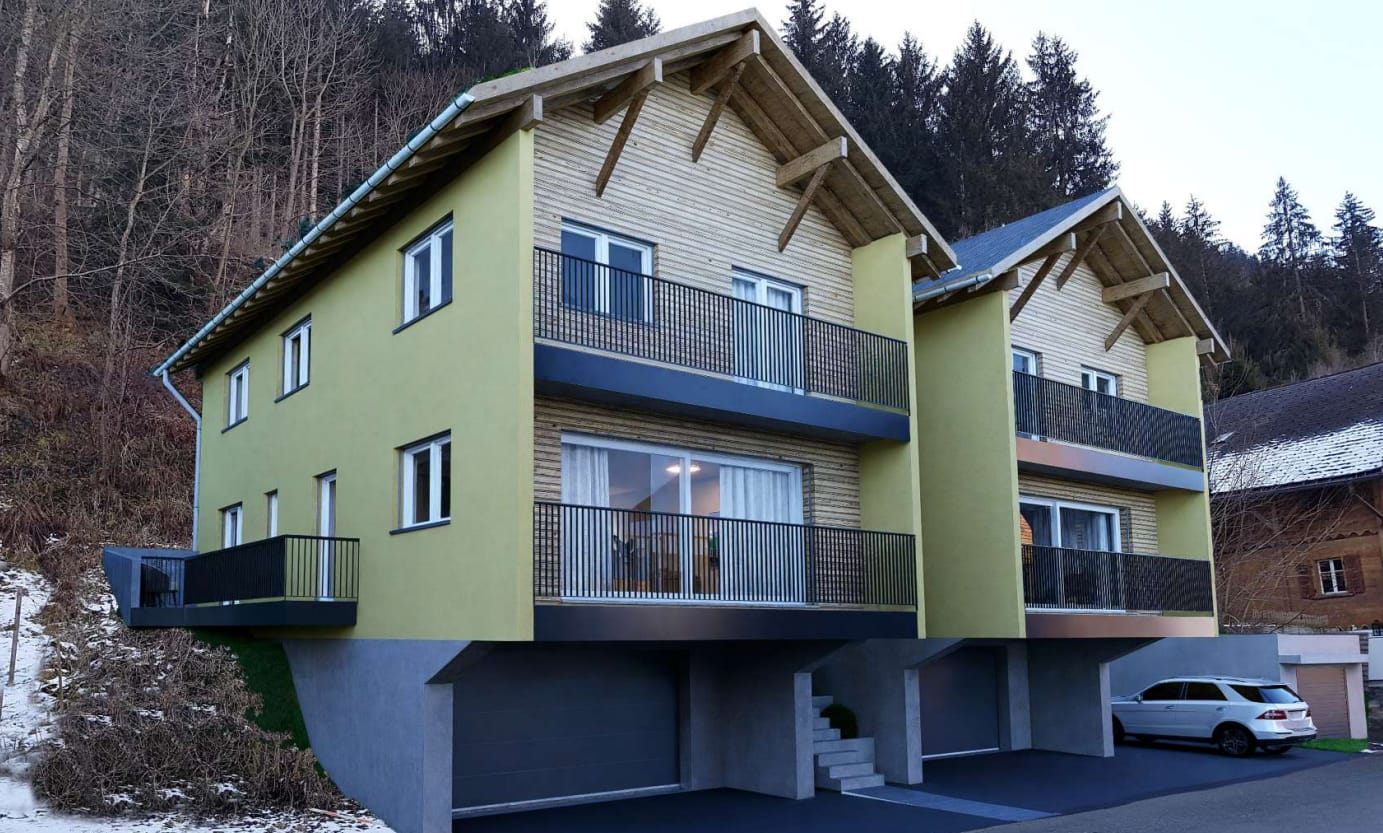
8783 (Linthal) - Buy a new build apartment

We recommend expanding your search criteria to get similar results. The current filters didn’t return any matches.

If you don’t want to change your current search criteria, we recommend creating a search alert, so you’ll be notified when matching offers become available.

More objects in your automatically expanded search area
14 results - Radius: + 10km
  • 3D model of a two-story house with a garage, patio, and umbrella. The house has white walls, multiple windows, and a dark roof. A van is parked in the garage, and the surrounding area includes a lawn and a stone patio.
  • 3-story house with grey siding, multiple windows, and a garage. The house is surrounded by a grassy area with a stone border.
  • Single-story house with solar panels on the roof, garage, and patio with an umbrella.
  • A modern two-story house with white walls and black roof, surrounded by green grass and trees, with snow-capped mountains in the background.
  • Architectural floor plan showing multiple views of a multi-story building with labeled rooms, windows, and structural details.
  • Floor plan showing ground floor, first floor, and roof floor layouts with labeled rooms and dimensions.
  • Architectural floor plan showing cross-sections and elevations of a building with labeled levels (OG, EG, UG) and dimensions.
  • Floor plan showing a multi-level building with a basement, ground floor, and garage. Includes labeled rooms, dimensions, and parking spaces.
1 / 8
6.5 roomsPrice on request
Top
Alte Strasse 27, 8766 Glarus Süd

Newly built single-family house in Matt – 6.5 rooms with optional 1.5-room annex

Your new home in Glarnerland At Alte Strasse 27a in 8766 Matt (Glarus Süd), a modern and generously planned 6.5-room single-family house is being built. Additionally, there is the possibility of realizing a separate 1.5-room annex in the basement. The planning is already advanced and at the same time offers a lot of individual design freedom. Floor plan, room layout, kitchen, bathrooms as well as materials and surfaces can be coordinated according to your own ideas - within the framework of the building possibilities. The most important things at a glance Main house: 6.5 rooms • 4 bedrooms • Study • Spacious living and dining area • Kitchen • 2 bathrooms • Sitting area Optional: 1.5-room annex • Separate entrance • • Bedroom • Bathroom • Private sitting area The annex is optional and does not have to be realized. This allows the project to be flexibly adapted to personal needs - for example, for relatives, adult children, guests or for rent. Spacious main house The main house extends over the basement, ground floor, and upper floor. On the ground floor, there is a spacious living area, a separate dining area, the kitchen, a study, a bathroom, and the entrance and access area with access to the sitting area. The upper floor offers 4 bedrooms, a bathroom with shower and toilet, as well as additional attic/storage space. The basement includes, in addition to the optional annex, further cellar and technical rooms, as well as 2 garage parking spaces. Individual interior design A particular advantage of the project is that the interior design can still be largely co-designed. Depending on the desired execution, the following points can be defined individually, among other things: • Room layout and floor plan • Kitchen • Bathrooms • Floor coverings • Wall and surface materials • Doors and interior design • Further equipment details This creates a home that can already be tailored to your own wishes before the start of construction. Technology and energy A air-water heat pump and a photovoltaic system are planned. The corresponding technical and installation areas are provided in the basement. Advanced planning The planning of the new building is already advanced. Current floor plans of the basement, ground floor, and upper floor, as well as sections and roof plans, are available. The essential preliminary clarifications have already been made. The project is accordingly elaborated so that the next steps towards the building application can be taken promptly. Important: This is a planned new building project. The visualizations show the intended appearance. Individual executions, materials, and equipment can still be adapted in the further planning process. Location The property is located at Alte Strasse 27a in 8766 Matt (Glarus Süd). The location combines the quiet surroundings of a Glarner village with the impressive mountain landscape of the Sernftal. Those who value nature, peace, privacy, and spacious living space will find interesting conditions for a long-term home here. New building with design freedom Plan a new building and still be able to co-design it. With the 6.5-room main house and the optionally realizable 1.5-room annex, this project offers a lot of flexibility and design possibilities. We would be happy to provide you with the current plans and visualizations and discuss the project personally. The desired standard of execution and individual adaptation wishes can be discussed in a relaxed atmosphere. Price and further details on request. Project: New building single-family house Address: Alte Strasse 27a, 8766 Matt Main house: 6.5 rooms Annex: optional, 1.5 rooms Parking: 2 garage parking spaces Heating: Air-water heat pump Energy: Photovoltaic system Planning status: Advanced, individual adjustments still possible

Travel time
-
1 / 14
1.5 rooms40m²CHF 350,000.–
Urigen 4, 6465 Unterschächen

1.5-Room Studio in the new extension of the Residenz Posthaus – Project Posthaus Urigen

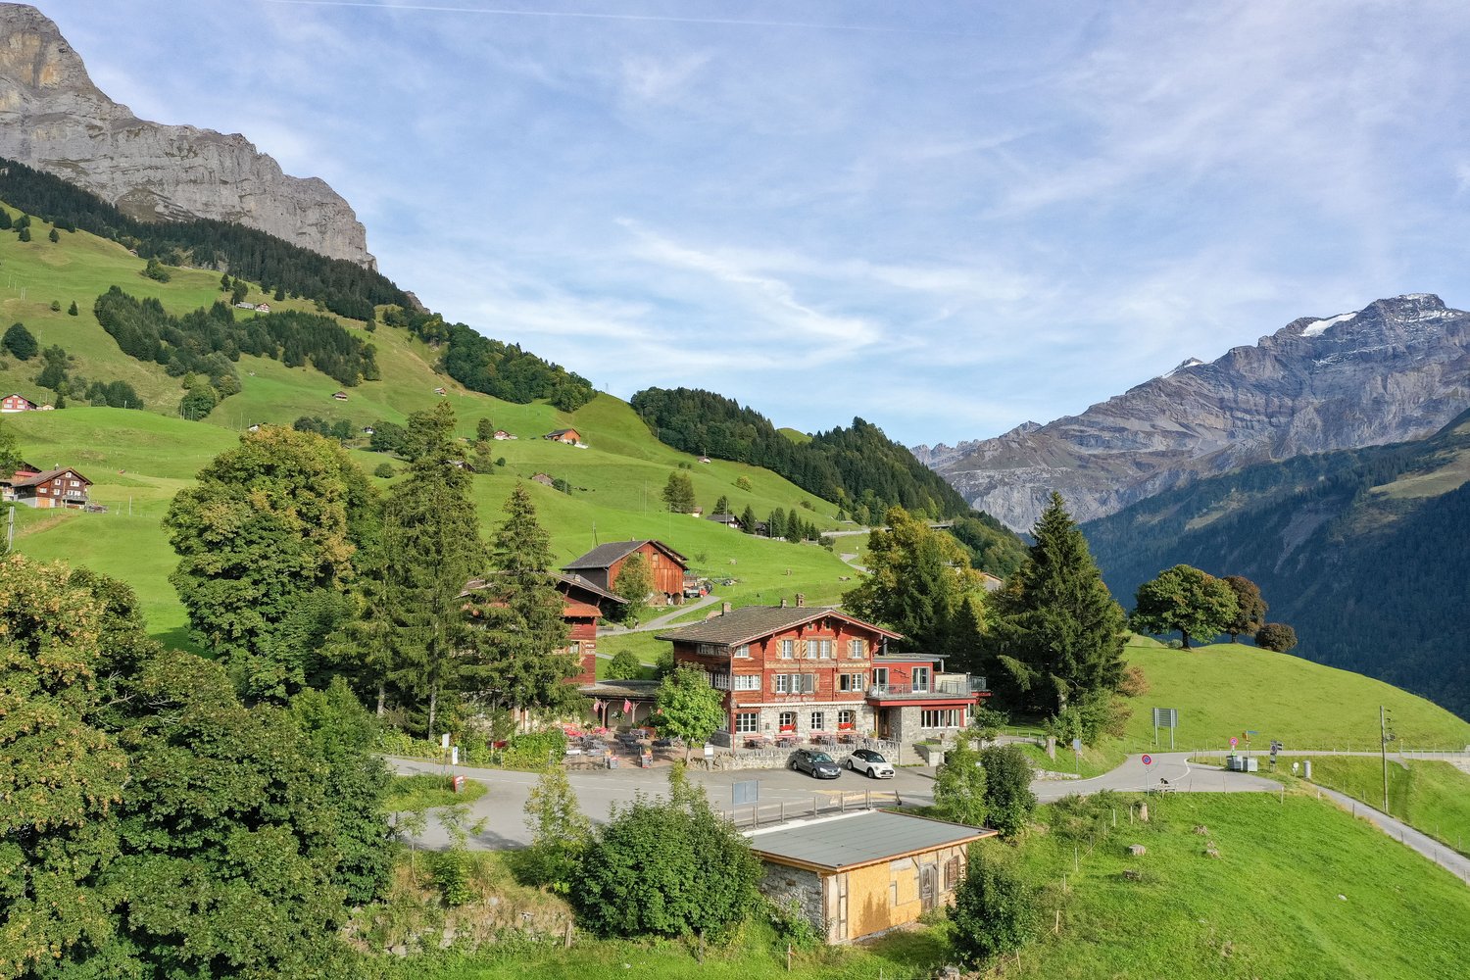
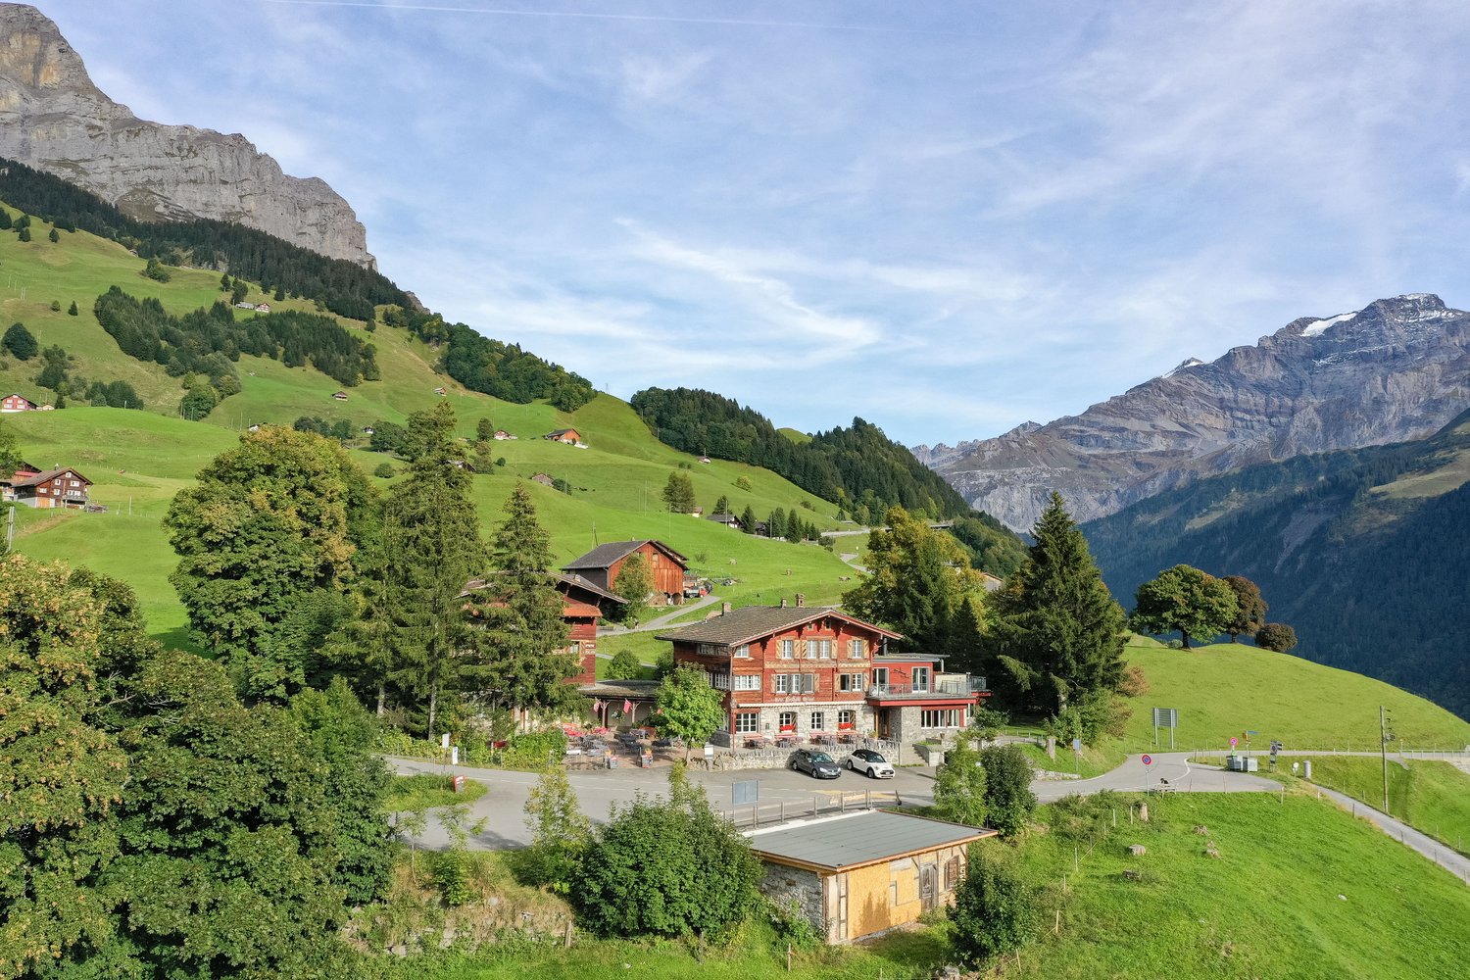
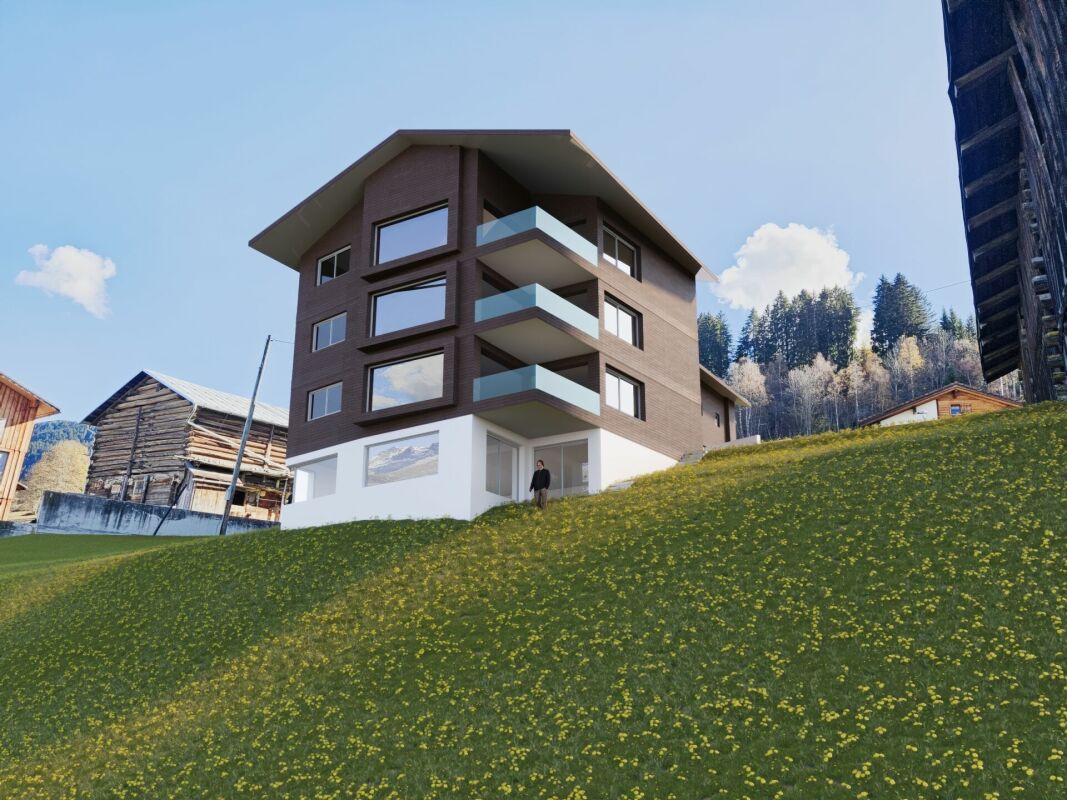
At the historic Klausenpass, 1,276 meters above sea level in the canton of Uri, the Posthaus Urigen project, or PHU, is being created. The careful revival of a more than 120-year-old pension on the historic postal coach route over the Klausenpass creates a diverse ensemble of living and accommodation.Project OverviewFour buildings form the historic ensemble: The listed dépendance (House 1) is being renovated and newly built. The Residenz Posthaus is being created with four individual residential units: two apartments on the 1st and 2nd upper floors and two studios on the ground floor. Additionally, the existing restaurant on the ground floor is being refreshed. The residence is complemented by the former washhouse, which is being carefully restored as a separate Stöckli. The listed hotel building (House 2) remains reserved for the new, year-round accommodation business. The ensemble is completed by a replacement new building (House 3), which will replace the former warehouse.Your Studio in the Residenz Posthaus – S1Directly adjacent to the listed House 1, this newly built 1.5-room studio is being created on approximately 39 m² in the ground floor of the Residenz Posthaus. The clearly readable new building in modern timber construction and the targeted use of natural, durable materials create a independent, modern living feel. The room is flooded with natural light through the window fronts. A special highlight is the private, approximately 23 m² large seating area. In addition, there are over 310 m² of garden for sole use. Thanks to a fully equipped kitchen and bathroom as well as a cleverly separated sleeping area, no comfort has to be waived. A cellar compartment and an outdoor parking space are included in the purchase price. Additionally, all holiday apartments benefit from the PHU infrastructure with culinary delights in the restaurant and accommodation options for guests.Become part of the next chapter in Posthaus Urigen and find your dream home in nature. We would be happy to share more information about the construction project with you in the sales documentation.

Travel time
-
1 / 13
2.5 rooms63m²CHF 490,000.–
Urigen 4, 6465 Unterschächen

2.5-Room Studio in the New Extension of Residenz Posthaus – Project Posthaus Urigen

At the historic Klausenpass, 1,276 meters above sea level in the canton of Uri, the Posthaus Urigen project, or PHU, is being created. The careful revival of a over 120-year-old pension on the historic postal coach route over the Klausenpass creates a diverse ensemble of living and accommodation.Project OverviewFour buildings form the historic ensemble: The listed dépendance (House 1) will be renovated and newly built. The Residenz Posthaus with four individual residential units will be created: two apartments on the 1st and 2nd upper floors and two studios on the ground floor. Additionally, the existing restaurant on the ground floor will be refreshed. The residence will be supplemented by the former washhouse, which will be carefully restored as a separate Stöckli. The listed hotel building (House 2) will remain reserved for the new, year-round accommodation business. The ensemble will be completed by a replacement new building (House 3), which will replace the former warehouse.Your Studio in the Residenz Posthaus – S2Directly adjacent to the listed House 1, this newly built 2.5-room studio with approximately 63 m² is being created on the ground floor of the Residenz Posthaus. The clearly recognizable new building in modern timber construction and the targeted use of natural, durable materials create a independent, modern living feel. The room is flooded with natural light through the window fronts. The additional room can be flexibly used as a bedroom, study or guest room. A particular highlight is the private, approximately 24 m² large seating area. In addition, there are over 288 m² of garden for sole use. Thanks to the fully equipped kitchen and bathroom, no comfort has to be waived. A cellar compartment and an outdoor parking space are included in the purchase price. Furthermore, all holiday apartments benefit from the PHU infrastructure with culinary delights in the restaurant and accommodation options for guests.Become part of the next chapter in Posthaus Urigen and find your dream home in nature. We would be happy to share more information about the construction project with you in the sales documentation.

Travel time
-
1 / 12
2.5 rooms45m²CHF 600,000.–
Urigen 4, 6465 Unterschächen

Independent studio in the Residenz Posthaus – Project Posthaus Urigen

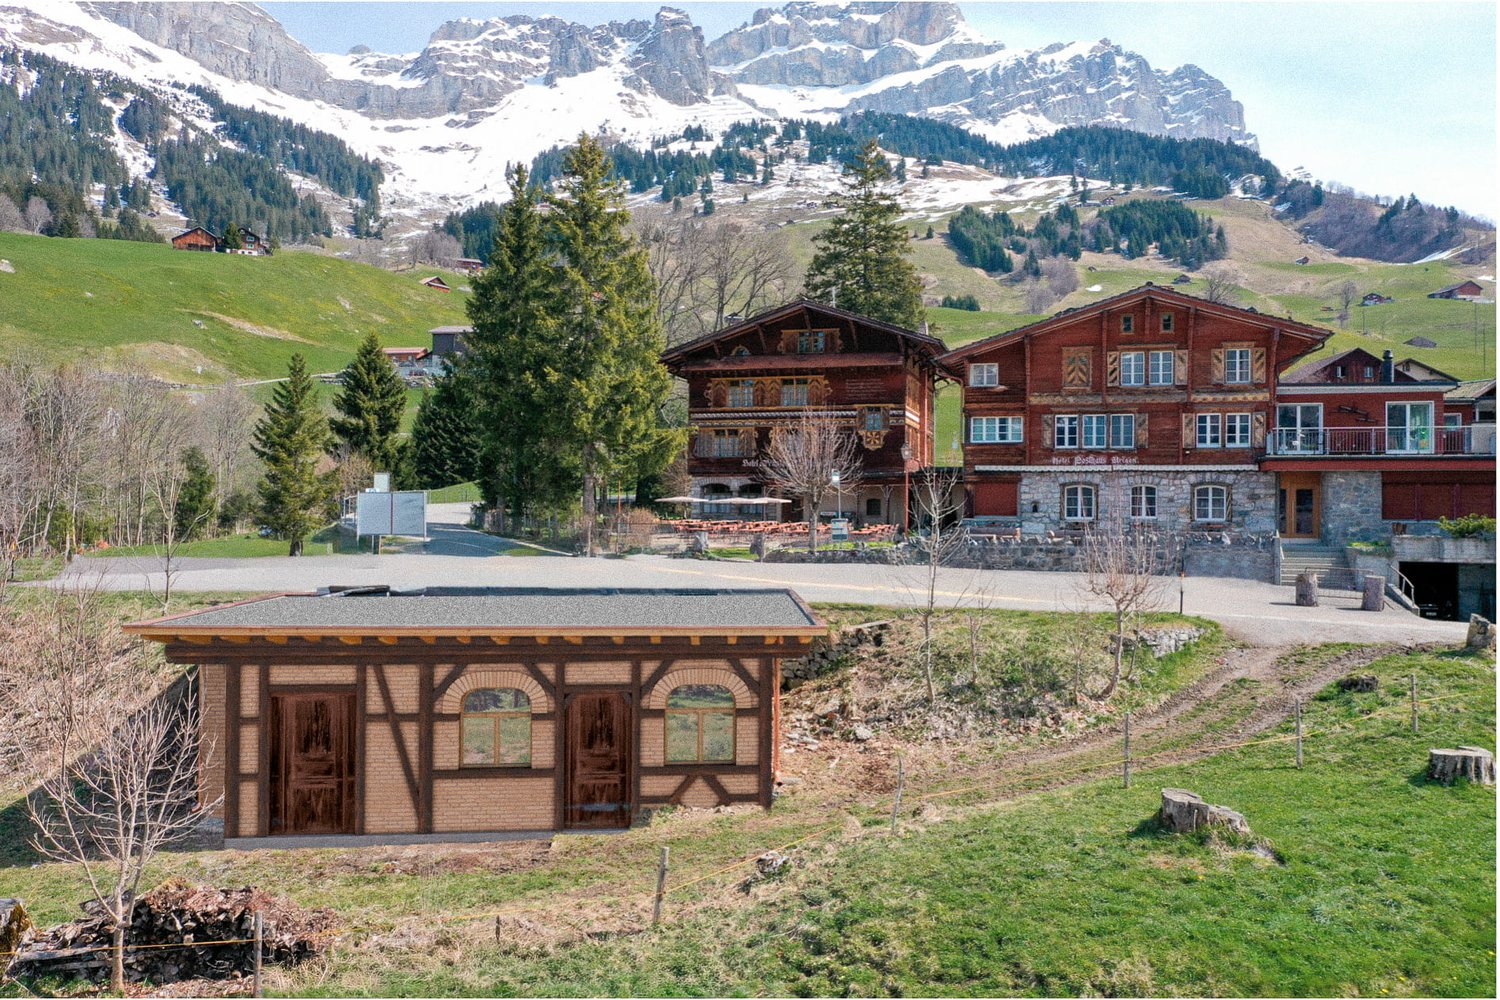
At the historic Klausenpass, 1,276 meters above sea level in the canton of Uri, the Posthaus Urigen project, or PHU, is being created. The careful revival of a over 120-year-old pension on the historic postal coach route over the Klausenpass creates a diverse ensemble of living and accommodation.Project OverviewFour buildings form the historic ensemble: The listed dépendance (House 1) will be renovated and newly built. The Residenz Posthaus with four individual residential units will be created: two apartments on the 1st and 2nd upper floors and two studios on the ground floor. Additionally, the existing restaurant on the ground floor will be refreshed. The residence will be complemented by the former washhouse, which will be carefully restored as an independent studio. The listed hotel building (House 2) will remain reserved for the new, year-round accommodation business. The ensemble will be completed by a replacement new building (House 3), which will replace the former warehouse.Your own studio with land in the Residenz Posthaus – H4From the former washhouse, an independent, autonomous studio with approximately 45 m² of living space and its own land will be created. The careful restoration of the historic, brick-faced half-timbering and the targeted use of natural, durable materials will create a characterful living atmosphere. Historical windows and doors will be renewed in the same materialization and appearance. A special highlight is the own land with surrounding area and a view into the wildly romantic Urner Schächental. The outdoor parking space is located on the own land and a cellar compartment is included in the purchase price. Additionally, all holiday apartments will benefit from the PHU infrastructure with culinary delights in the restaurant and accommodation options for guests.Become part of the next chapter in Posthaus Urigen and find your dream home in nature. We would be happy to share more information about the construction project with you in the sales documentation.

Travel time
-
1 / 10
3 rooms51m²CHF 480,000.–
7173 Surrein (Sumvitg)

Charming 3½ room holiday apartment No. 2

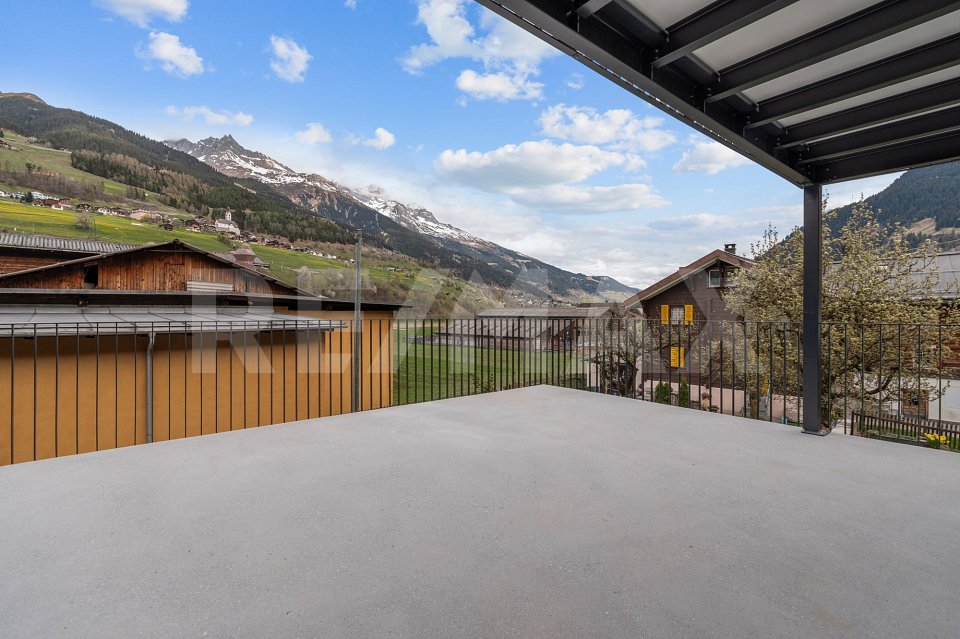
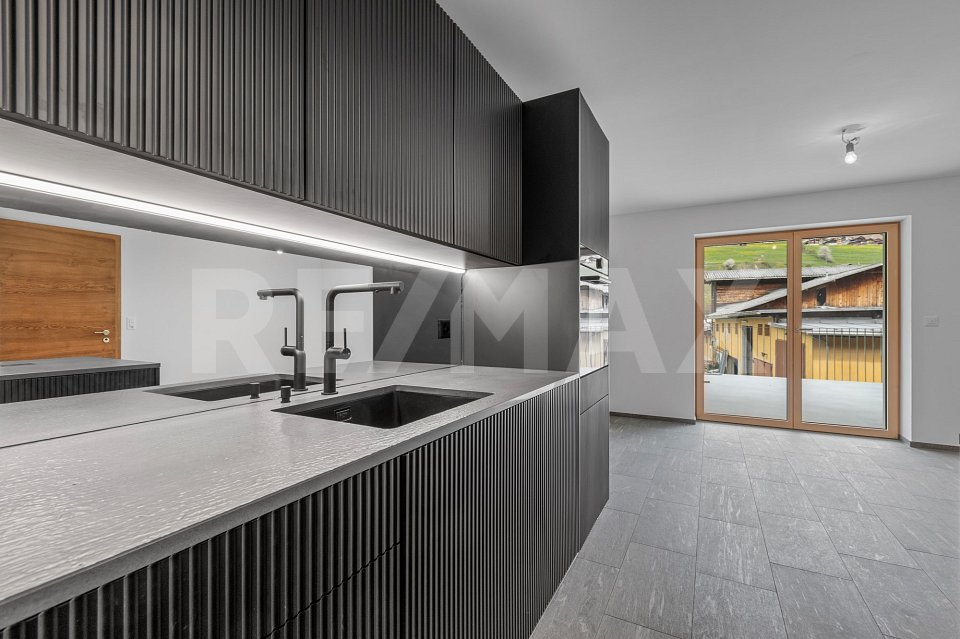
Discover this beautifully renovated holiday apartment in the picturesque region of Surselva. This holiday property on Via Reits offers modern living and is the perfect retreat for nature lovers and ski enthusiasts.With a living area of 51.11 square meters, the apartment offers two cozy bedrooms, a spacious bathroom. The tasteful renovation includes dark worktops in the kitchen and stylish surfaces, combining contemporary comfort with alpine flair.A special highlight is the balcony, which impresses with a breathtaking view of the surrounding mountains - the ideal place to enjoy the fresh mountain air and leave the hectic everyday life behind. The apartment is located on the first floor and is equipped with a practical laundry facility in the apartment.The building was thoroughly renovated in 2024.You have your own cellar at your disposal, as well as a common, spacious ski and bike room.Whether you are a passionate skier or nature lover, the location of this apartment leaves nothing to be desired. With nearby ski and resort facilities, it is the perfect starting point for your leisure activities.Additionally, a parking space in the underground car park is available for CHF 20,000.-.Take this opportunity to acquire a stylish and newly renovated apartment in Surselva. The condominium is available for immediate occupancy.Using the attached link, the apartment can be visited in a 3D tour: https://my.matterport.com/show/?m=zL2bdF1BiCNWe look forward to your contact and are available for further information about this interesting apartment.This and many other objects and pictures can be found at www.remax.ch and www.newhome.ch

1 / 10
3 rooms49m²CHF 500,000.–
7173 Surrein (Sumvitg)

3½ Room Holiday Apartment - Attic Apartment No. 4

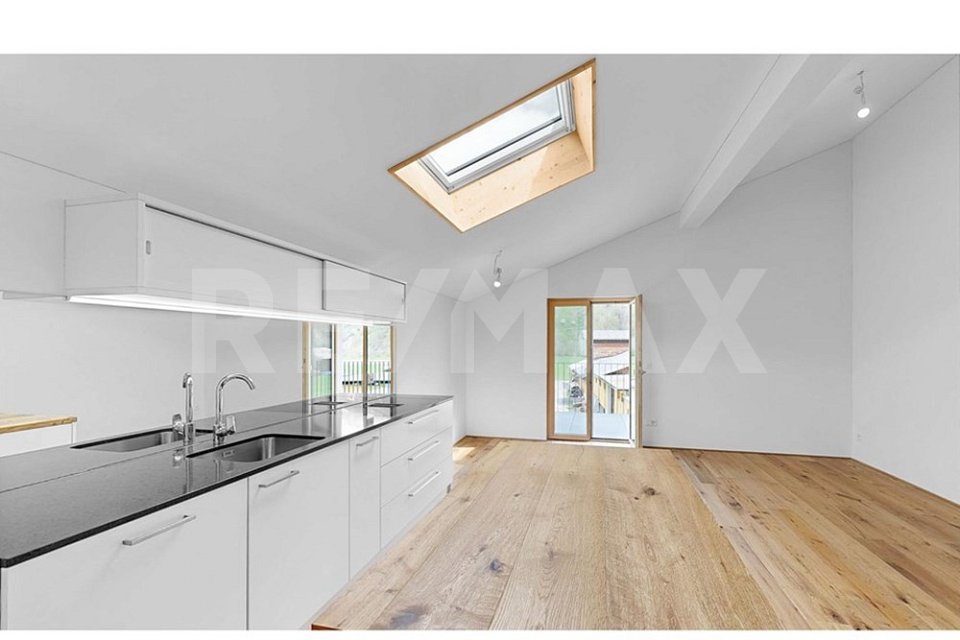
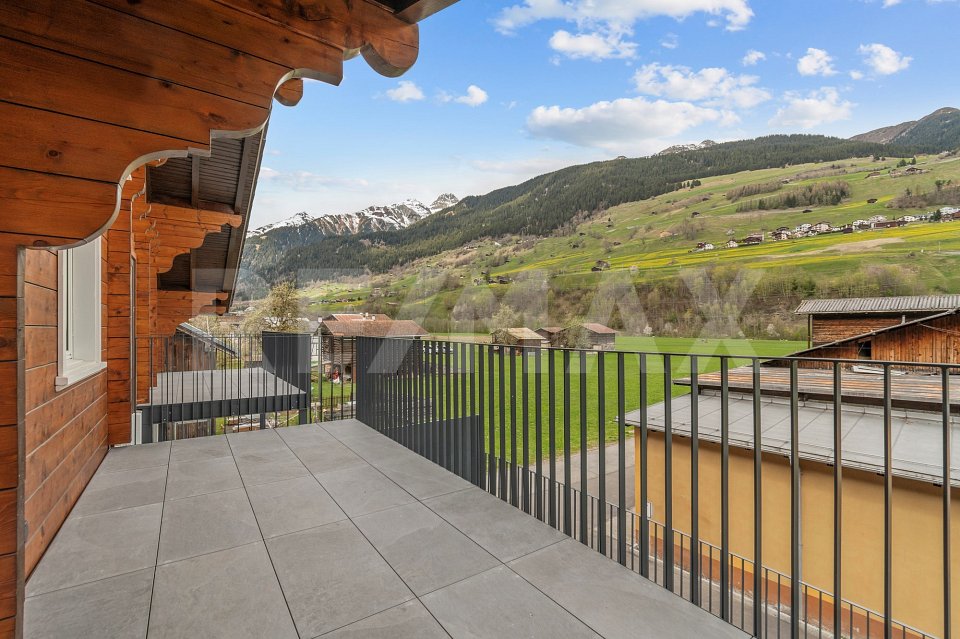
Discover this charming, renovated holiday apartment in Surrein (Sumvitg), in the heart of the picturesque Surselva in Graubünden. This holiday property is located in the idyllic Via Reits and offers a unique opportunity to settle in a quiet and natural environment. The apartment was renovated in 2024 and is located on the top floor of a completely renovated building.With a living area of 49.2 square meters, this bright holiday apartment has 2 cozy bedrooms, 1 modern bathroom, and a living and dining area in the kitchen. The bright worktops in the kitchen create an open and inviting atmosphere. Another highlight is the private balcony, from which you can enjoy a breathtaking view of the surrounding mountains, the perfect place to inhale the fresh mountain air and relax.You have your own cellar at your disposal, as well as a common, spacious ski and bike room.Additionally, a parking space in the underground car park is available for CHF 20,000.-.Take advantage of this opportunity to acquire a stylish and newly renovated apartment in the Surselva.The condominium is available for immediate occupancy.Using the attached link, the apartment can be visited in a 3D tour: https://my.matterport.com/show/?m=zL2bdF1BiCNWe look forward to your contact and are available for further information about this interesting apartment.This and many other objects and pictures can be found at www.remax.ch and www.newhome.ch