Quick Filters for your search (1)

Quick-filters

We show you quick-filters based on the most used filters by location.

By using these, you can enhance your search experience by finding new and interesting properties to your likings.

2 results - Balcony / Terrace buy: 8739 (Rieden SG)

1 / 20
3.5 rooms68m²CHF 790,000.–
Gnippenweidstrasse 5, 8739 Rieden SG

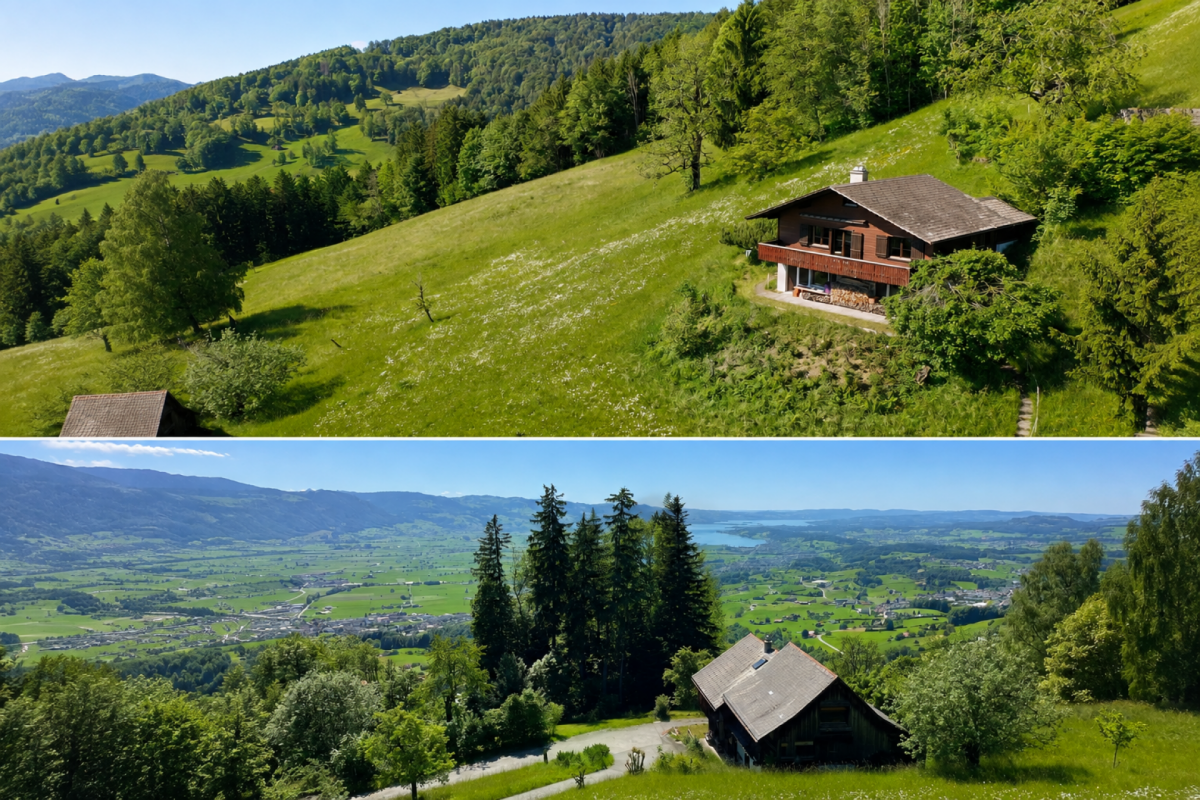
Your personal paradise: holiday home with breathtaking lake and mountain panorama

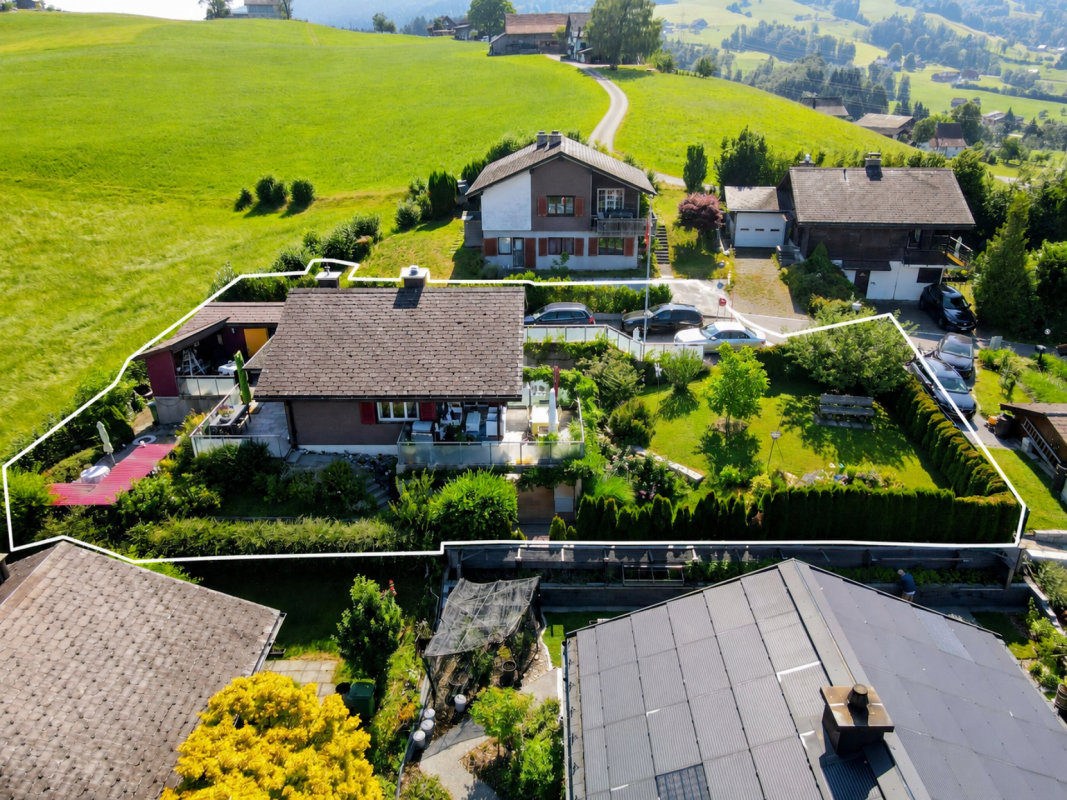
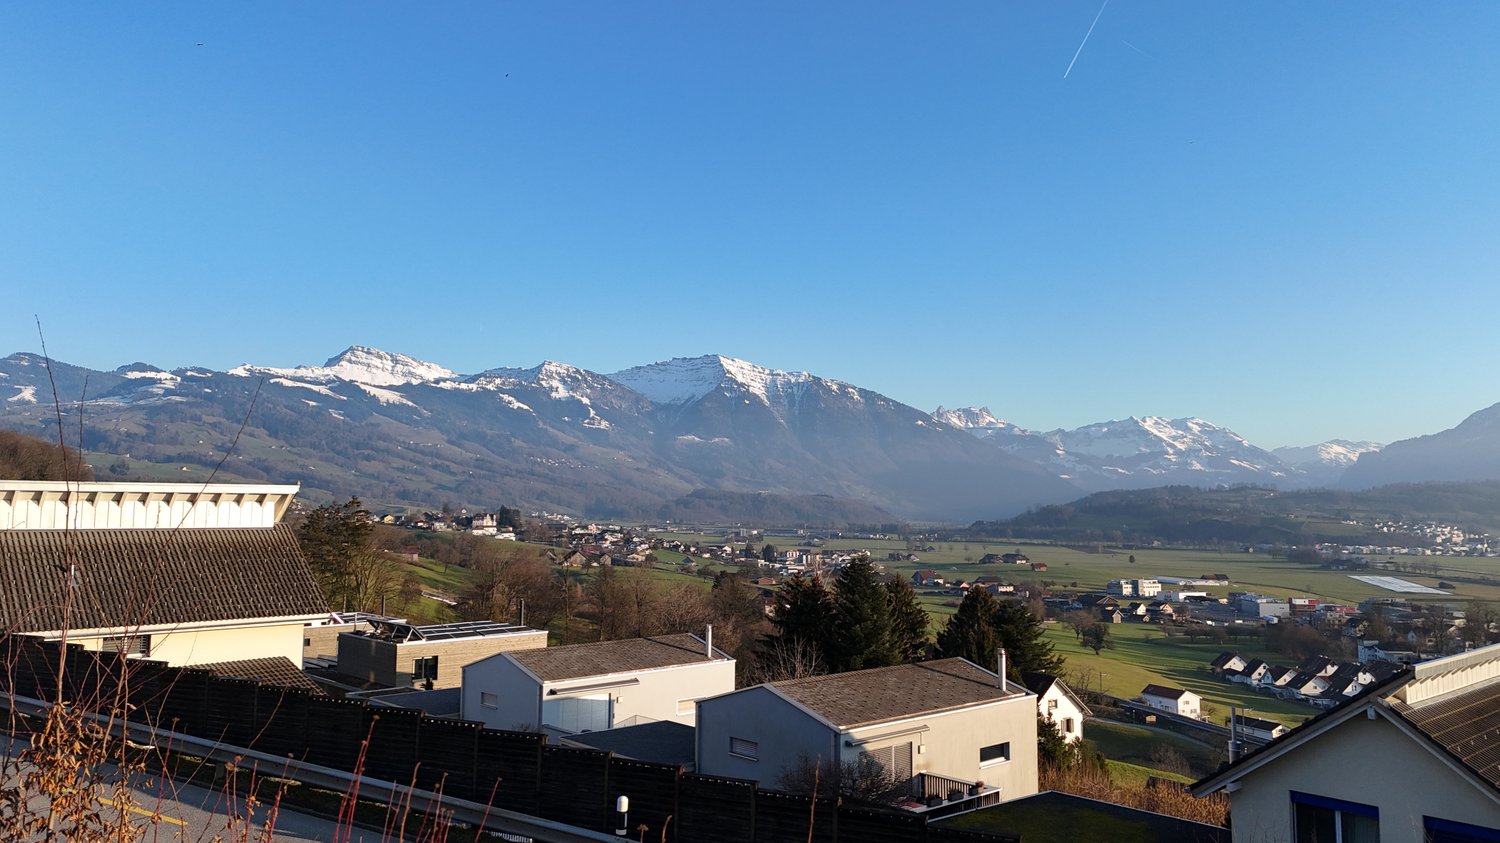
Far-reaching views for the soul - spectacular, unobstructed lake and Alpine panorama Escape everyday stress - your personal paradise is just a short distance from Zurich.In an idyllic, secluded location at 920 meters above sea level, in Rieden (municipality of Gommiswald SG), lies this charming 3.5-room holiday home - a true retreat for those seeking peace and nature lovers. The property offers all-day sun, southwest orientation, and an unobstructed, unique view of Lake Zurich, the Linth plain, and the Alpine panorama. Here, you can enjoy absolute peace, 100% privacy, impressive sunsets, and a stunning starry sky. In the autumn and winter months, you can enjoy a fog-free location above the high fog line. The adjacent land is in a nature reserve, meaning no odor emissions or agricultural activities.The house was built in 1975 and has a living area of approximately 68 m2 on a 894 m2 large plot of land in the agricultural zone. It is suitable as both a holiday home and a permanent residence. From the outdoor parking lot, you can reach the house via a steep staircase - a short climb that is rewarded with seclusion and a grandiose view.On the ground floor, there is an entrance hall, a cozy living room with a fireplace and built-in cabinets, a practical kitchen, a bedroom, and a bathroom with a shower, toilet, and washing machine. A ladder leads to the attic, where there is an original children's/guest room - a special place with charm and adventure flair. In the basement, there is a studio/hobby room with daylight, a natural cellar, and an additional storage room.A balcony with impressive far-reaching views and a protected garden seating area on the northwest side invite you to linger - both offering a magnificent view into the distance. The property is located in the midst of nature, surrounded by forest, meadows, and animals such as deer, foxes, and kites that can be seen regularly.The surroundings are perfect for all those who like to hike, bike, or go on ski tours and snowshoe hikes in the winter - and all without crowded slopes, long waiting times, or noise. Instead, you can start your tours directly from the front door, in untouched landscape and soothing silence.This house is a place of silence, vastness, and deceleration - ideal for all those who are looking for a break from everyday life or want to live permanently in the midst of nature. Whether as a private retreat, creative refuge, or cozy holiday spot: this property combines location, view, and atmosphere in a very special way.Please do not hesitate to contact us for further information or a viewing - such opportunities are rare. We look forward to your contact.AWIMMO - Your real estate service

Travel time
-
1 / 7
6.5 rooms156m²CHF 1,680,000.–
8739 Rieden SG

House with fantastic views and a large garden for relaxation

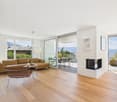
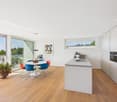
Living in a beautiful location More pictures on www.exklusiv-immobilien.chIn a quiet location with a beautiful view, this detached 6.5-room house stands out with its well-thought-out room layout and modern equipment. Since its acquisition, the property has been continuously renovated and presents itself today in an excellent condition.On the ground floor, you will find a bright living and dining area with new ribbon parquet, open kitchen, and cozy stone oven. From the dining area, you can directly access the sunny south garden seat, the surrounding balcony, and the lawn.The upper floor offers three bright rooms and a spacious bathroom with a corner bathtub and walk-in shower. In the basement, there is an additional room, the cellar, the garage, and several outdoor parking spaces in the outdoor area.The new larch wood facade, modern air-water heat pump (2024), and underfloor heating in the basement and ground floor ensure high living comfort and energy efficiency. Over 110 m² of paved outdoor areas with several seats and the possibility of installing a fireplace invite you to linger.Thanks to the quiet location, proximity to school, and public transport, this house is ideal for families and couples who want to live in their own house with a diverse garden.Have we aroused your interest in this attractive property and would you like to know more?Then contact us today and arrange a appointment for your individual viewing.We look forward to you!

More objects in your automatically expanded search area
20 results - Radius: + 10km
  • Aerial view of a multi-story residential building with white walls, red shutters, and multiple balconies, surrounded by greenery and other houses in a rural setting.
  • A spacious living room with exposed wooden beams, a red leather sofa, a glass coffee table, a cat tree, and a television. The room features a wooden cabinet, a balcony with hanging plants, and a cozy rug.
  • Dining room with wooden floor, round wooden dining table, six chairs, flower pot, cabinet, and picture frame on the wall.
  • Cozy hallway with wooden staircase, tiled floor, and decorative items including a small table with candles, a cat, and a red sofa visible in the background.
  • Modern kitchen with light wood cabinets, black granite countertops, stainless steel appliances, and a large island. Features include a coffee maker, blender, and decorative bowl on the counter.
  • Cozy attic bedroom with wooden slanted ceilings, hardwood floors, and large window with curtains. Features a wooden bed with a colorful quilt, nightstand with lamp, wooden wardrobe, and a small chair.
  • Cozy attic bedroom with wooden slanted ceilings, skylights, a single bed with floral bedding, nightstand with lamp, small table with decorative items, and potted plants.
  • A well-lit room with wooden flooring, a large window with white curtains, a wooden chair, a white desk, a small wooden table with a flower pot, a large wooden cabinet, and a small drawer unit.
  • A cozy attic room with wooden floors and slanted wooden ceilings. Features include a sofa with stuffed animals, a desk with a laptop and chair, a bookshelf, a small table with a flower vase, and a painting on the wall.
  • Attic room with wooden beams, skylight windows, wooden floor, and a desk area with a sewing machine, chair, and television mounted on the wall.
  • Modern bathroom with white tiles, a bathtub, toilet, sink, mirror, and a washing machine. Features include a wooden shelf and a small plant on the windowsill.
  • Modern bathroom with white tiles, a toilet, a sink with a mirror, a glass-enclosed shower, and a towel hanging on a rack.
1 / 12
A spacious living room with exposed wooden beams, a red leather sofa, a glass coffee table, a cat tree, and a television. The room features a wooden cabinet, a balcony with hanging plants, and a cozy rug.
Dining room with wooden floor, round wooden dining table, six chairs, flower pot, cabinet, and picture frame on the wall.
Cozy hallway with wooden staircase, tiled floor, and decorative items including a small table with candles, a cat, and a red sofa visible in the background.
5.5 rooms151m²CHF 850,000.–
Premium
Breitenaustrasse 4, 8725 Gebertingen

Charming 5.5-room maisonette apartment with balcony and beautiful view in Gebertingen

Welcome to this spacious and well-maintained 5.5-room maisonette apartment on the 3rd floor of a charming multi-family house on Breitenaustrasse 4 in Gebertingen (8725). The 1993 building with its characteristic white walls and red window shutters is nestled in a quiet, rural environment – a true home to feel good.The apartment impresses with the following highlights: • Spacious living room: With exposed wooden beams, a lot of character, and direct access to the balcony with a beautiful panoramic view, a cozy retreat for the whole family. • Bright dining area: With warm wooden floor, large table area, and space for social gatherings. • Balcony with beautiful view: Enjoy the view and sunny days in nature. • 5.5 rooms on 151 m²: Plenty of space for families or anyone who likes it spacious. • Garage and parking: Comfortable parking for your vehicle in the underground garage directly in the house. Additional parking spaces possible. The house also has several visitor parking spaces. • Maisonette floor plan: Living on two levels for a special sense of space. Location and surroundings:Gebertingen combines natural living with good accessibility. Wattwil, Uznach, Rapperswil-Jona, and Zurich are easily accessible via regional transport axes and public transport. The idyllic surroundings offer numerous opportunities for relaxation, hiking, and cycling. Thanks to the proximity to mountains, lakes, and recreational areas, nature and leisure enthusiasts benefit from a high quality of life. Shopping facilities, services, and schools are located in the nearby municipalities. Families also benefit from a well-developed educational and childcare offer from the Gommiswald school.This maisonette apartment is available from September 1, 2026 and offers a rare opportunity to find a new home in a quiet community in the canton of St. Gallen. Don't miss out on this offer!

Travel time
-
New building
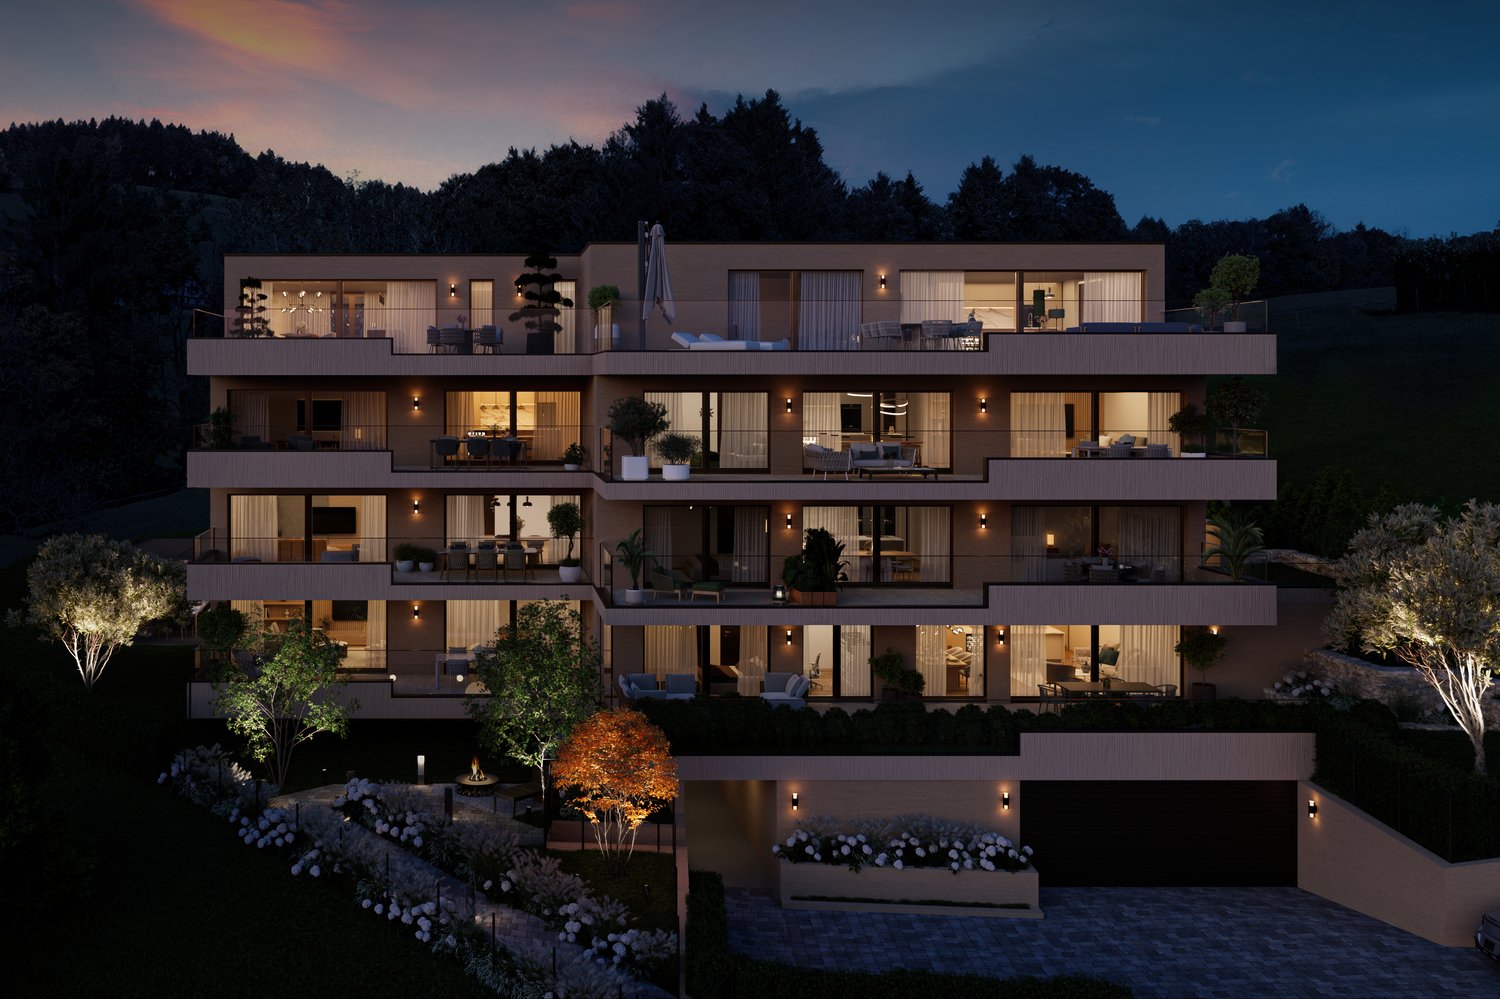
  • modern apartment complex, several floors, balconies, illuminated at night, scenic view
  • kitchen, dining table, living room, modern appliances, lamps
  • Outdoor dining area with a wooden table and chairs, covered by a metal pergola, and a stone wall with greenery in the background.
  • Outdoor dining table, marble top, chairs, view, plants
  • large bed, open closet, bed stools, nightstand with clock, wooden floors
  • Closet with mirrored doors, LED lighting, white furniture, pillows, and folded clothes
  • white bathtub, two sinks, shower area, mirror, toilet, towel racks, toilet paper holder, modern design, illuminated mirror
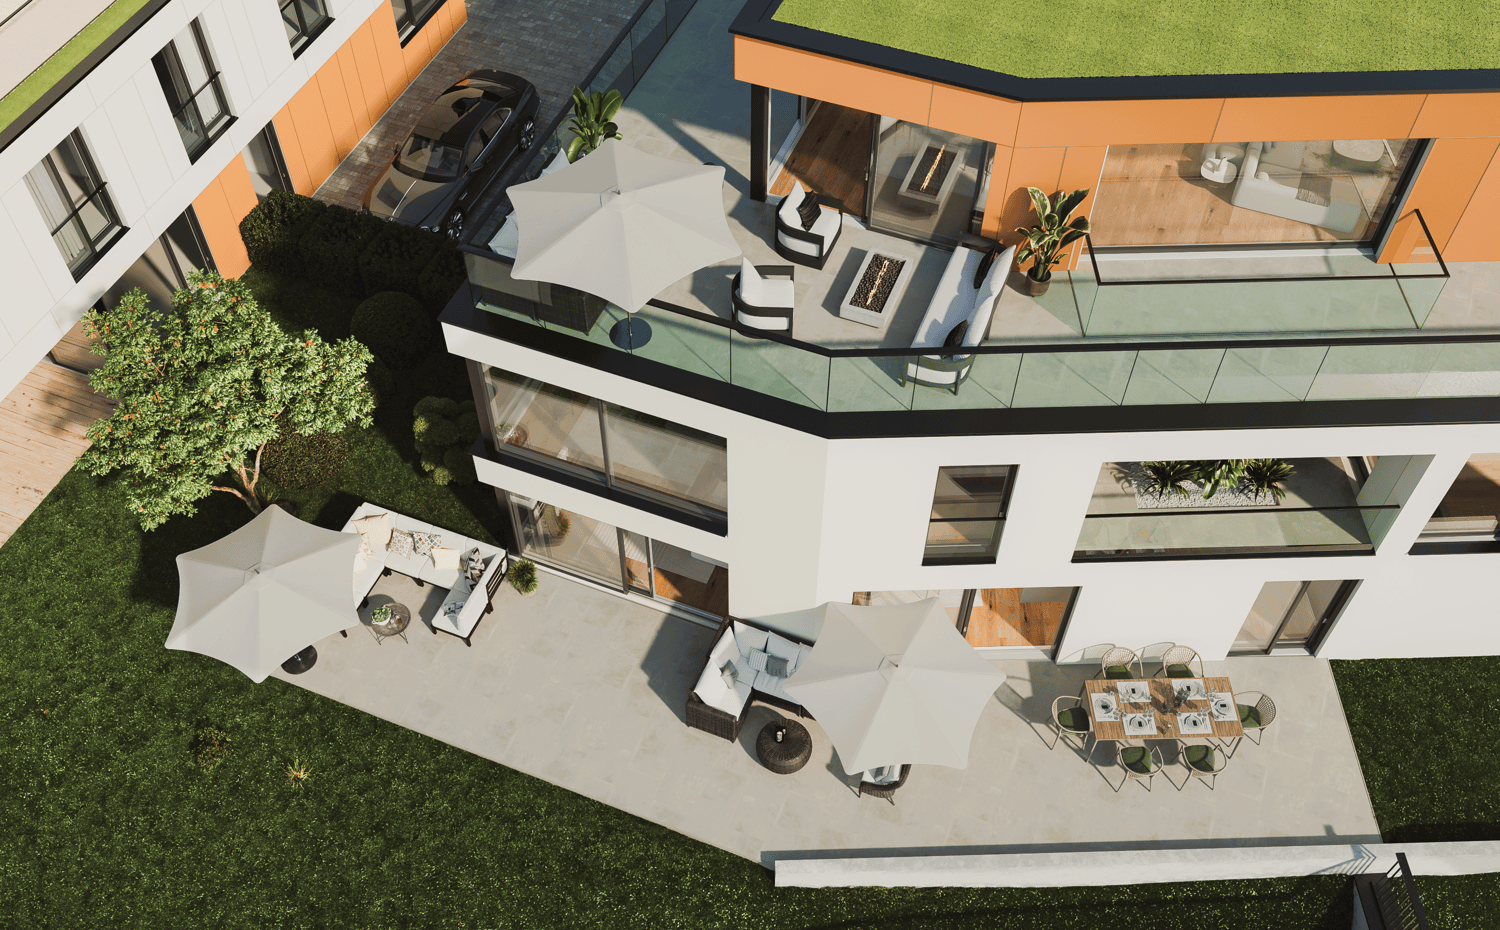
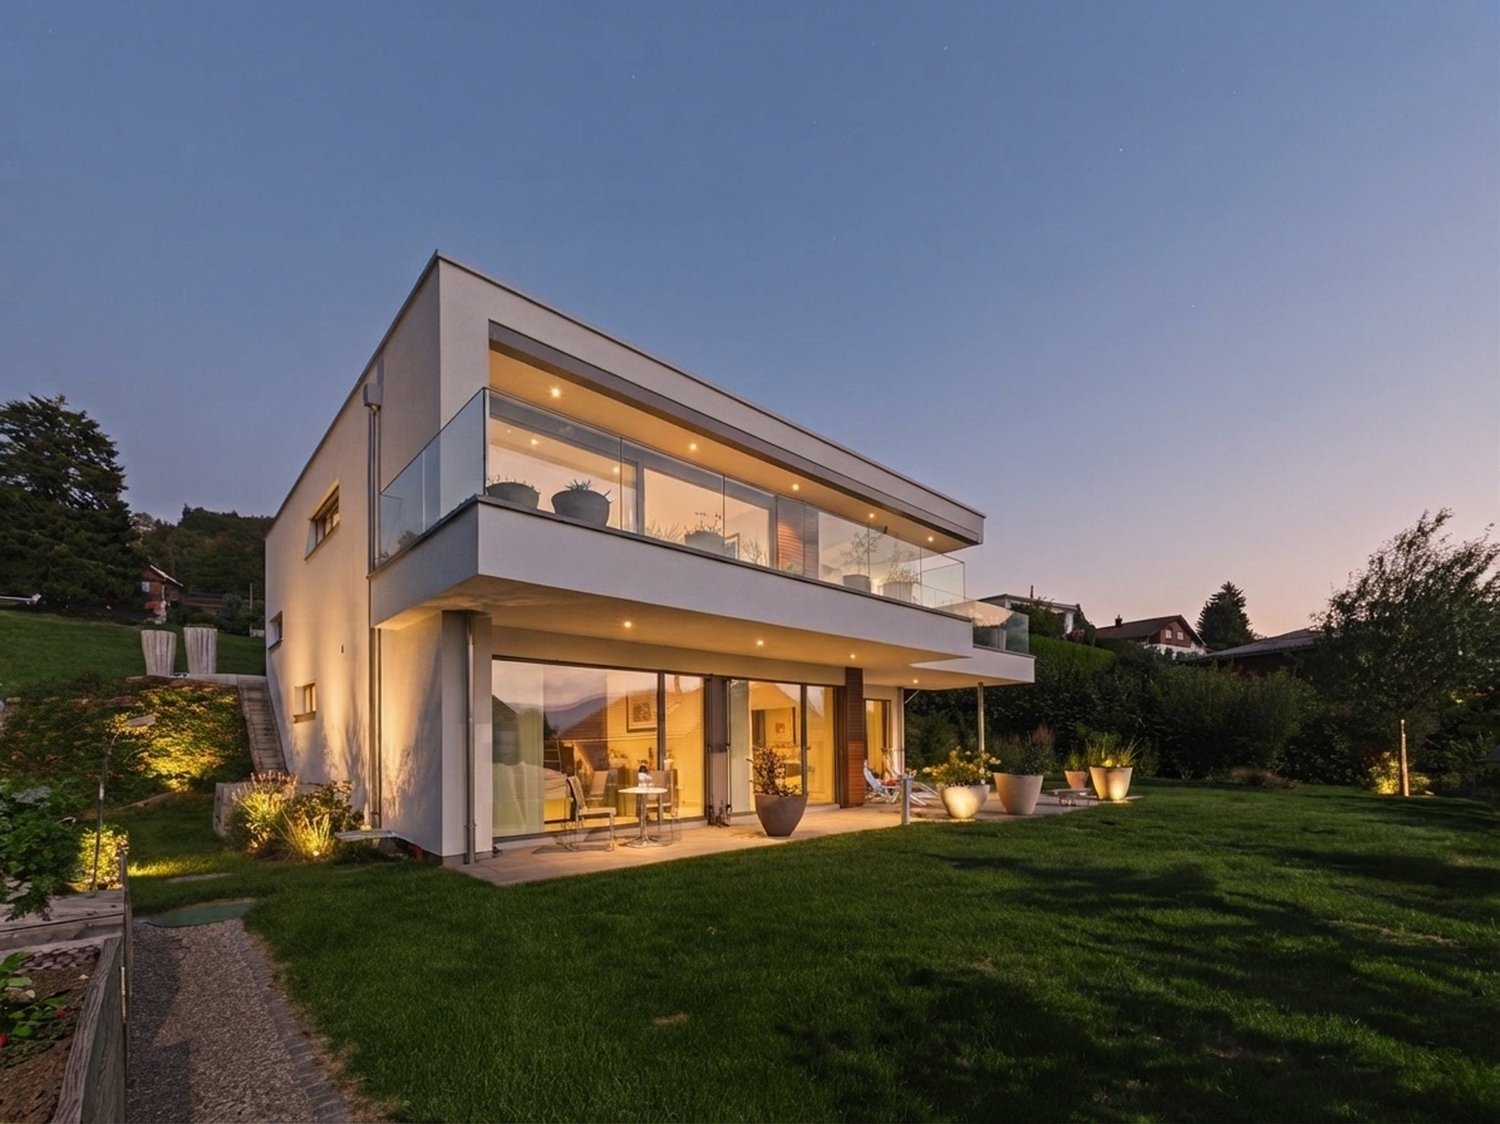
  • 2 story house, balconies, car parking, fire pit, garden, swimming pool, and elevated view
1 / 8
3.5 rooms117m²CHF 950,000.–
Premium
Rickenstrasse, 8737 Gommiswald

New construction project Solterra - 8 exclusive condominiums

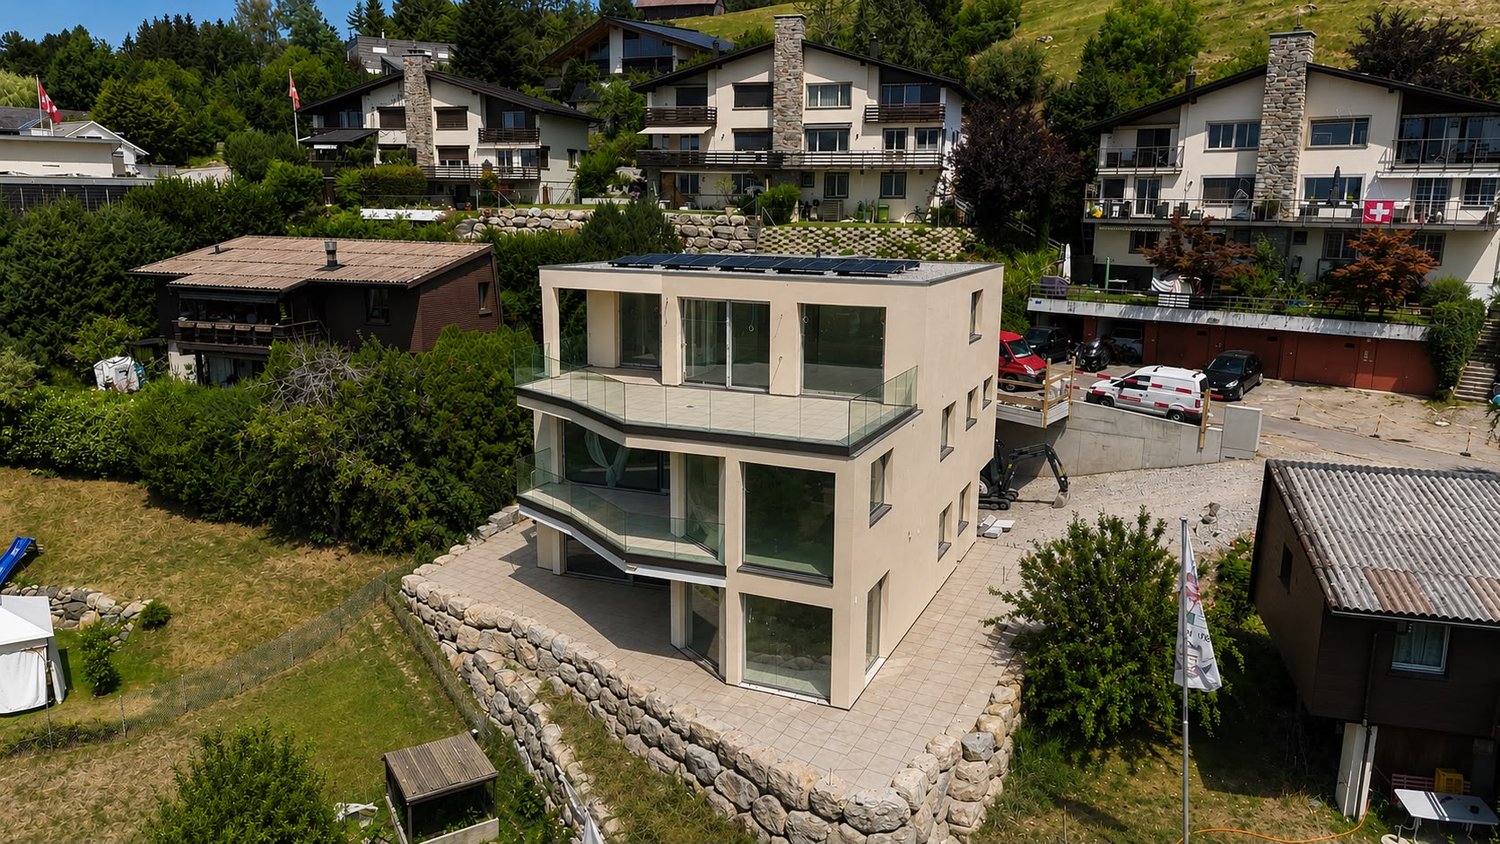
Solterra – Where living becomes a home.Above the Linth area, on a sunny slope on Rickenstrasse in Gebertingen (Gde. Gommiswald), the new construction project Solterra is creating eight exclusive condominiums with 2.5 to 5.5 rooms. Solterra stands for living comfort, timeless architecture, and high-quality materials. Well-thought-out and optimally designed floor plans ensure the best possible use of the available living space. The large window areas, combined with the ideal southwest orientation of the building, promise bright and airy rooms.Spaciously designed terraces and garden areas extend the living space outdoors and create space for relaxation and togetherness. Each apartment has a southwest-facing, covered terrace for long sun hours and atmospheric sunsets. On the opposite sides of the building are the garden seating areas with unobstructed views of forests and meadows.Within your own four walls, you can choose floor coverings in the interior and exterior areas, kitchen fronts, worktops, and sanitary lines according to your personal preferences and needs. The outdoor areas can also be designed according to your own ideas. This gives each apartment a personal style and becomes a real home.Highlights • Timeless architecture and high-quality materials combined in an attractive sunny location. • Well-thought-out and efficient floor plans for optimal space utilization. • Each apartment has a master bedroom with an adjacent en-suite bathroom. • Full-height windows and many sliding doors throughout. • Spacious terraces and garden seating areas with more than average space. • Elegant glass railings on the terraces for a modern appearance. • Unobstructed views of mountains, forests, and meadows. • High energy efficiency thanks to the PV system, heat pump, and controlled apartment ventilation. • Opportunity for individual design with given budgets. Have we been able to spark your interest? Do not hesitate to contact us so that we can share prices, floor plans, construction description, and other valuable information with you.

Travel time
-
New building
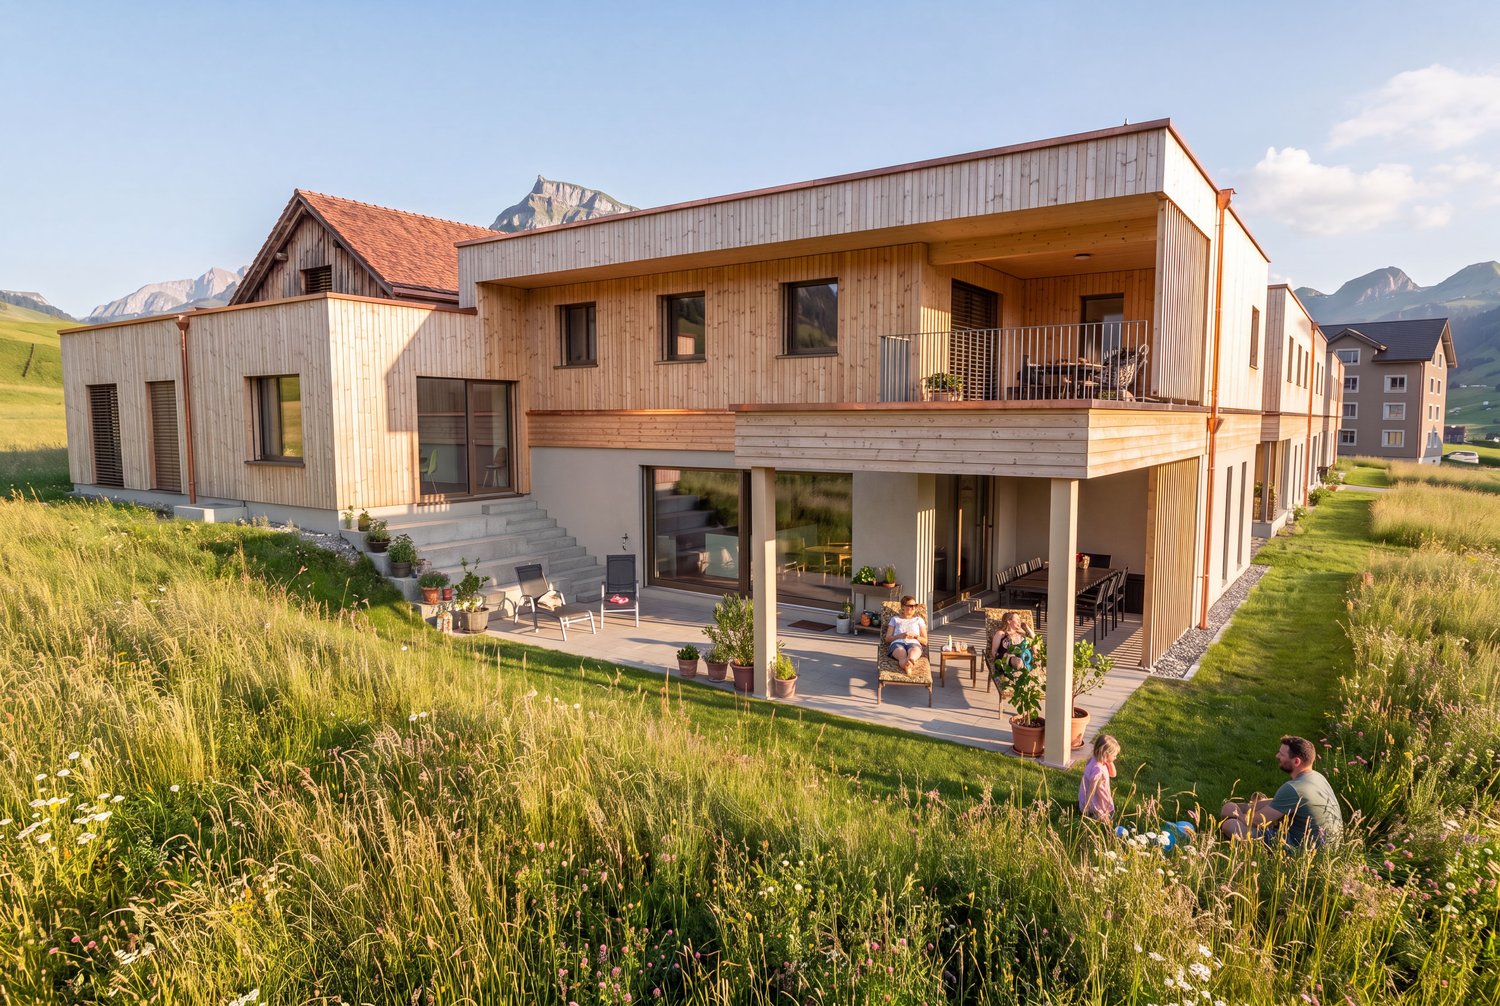
  • wooden house, on hill, with terrace, mountain view, driveway, parked car
  • Open-plan living room with large windows, wooden coffee table, sofa, floor lamp, curtains, wooden floor, balcony view
  • large bed, white wardrobes, wooden floor, black fireplace with TV
  • minimalistic dining room with wooden table and chairs, wall-mounted spotlights, white walls, granite countertop, modern painting on wall, wooden door
  • Single bed, desk, office chair, guitar, floor lamp, curtains, bedspread, pillows, framed art
  • Detached house with wooden exterior, sloped roof, garage, built into the hill
  • Detached house with a raised ground floor, wooden exterior, 2 story, garage
1 / 7
3.5 rooms78m²CHF 546,000.–
Premium
9630 Wattwil

New construction project in Wattwil – Living in a natural setting Sedel

New construction project in Wattwil Sedel, where a modern two-family house will be built from 2026, combining contemporary living comfort with a natural setting. The location convinces with its proximity to nature and good accessibility to schools, shopping facilities, and public transport.The project includes two exclusive residential units that impress with their high-quality construction, thoughtful architecture, and optimally designed floor plans. The living areas are used efficiently and offer bright, friendly rooms with high living comfort.A special highlight is the possibility for buyers to participate in the design: interior construction, materials, and equipment details can be chosen individually, depending on the construction progress, so that your new home meets your personal expectations.Specifications: • New construction project with construction start in 2026 • Two-family house in a natural and well-connected location • Exclusive apartments with design options • High-quality construction with Ytong porous concrete and wood cladding • Optimally utilized and oriented floor plans • Energy-efficient and sustainable construction • Outdoor parking spaces as well as garage or carport available • Carport CHF 20,000.- • Garage space CHF 30,000.- • Outdoor parking space CHF 10,000.- The construction method uses Ytong porous concrete in combination with high-quality wood cladding, which not only provides excellent thermal insulation but also a pleasant room climate and a durable, sustainable building envelope.The new construction project is being realized in an energy-efficient and sustainable manner and meets contemporary requirements for environmental awareness and economy. Parking options are available in the form of outdoor parking spaces as well as optional garage or carport, rounding off the offer comfortably.This project is aimed at people who appreciate modern, sustainable living in a quiet environment and value quality and individuality.

  • A modern multi-story building with balconies and terraces, featuring outdoor seating areas, potted plants, and a view of a green landscape with houses in the background.
  • Bright, modern living and dining area with large windows offering a scenic mountain view. Features a white tufted sofa, coffee table, dining table with chairs, stainless steel refrigerator, and decorative elements like a clock and vase with dried flowers.
  • Modern living room with a grey sofa, coffee table, armchairs, ottoman, floor lamp, television, and a decorative wall. The room features a balcony with a railing and a potted plant.
  • A modern hallway leading to a kitchen area, featuring light-colored cabinets, a black countertop, and a double sink with a modern faucet.
  • Modern hallway with wooden flooring, sleek staircase, and a large mirror on the wall. Features a door leading to a balcony area.
  • Cozy bedroom with a single bed, nightstand, small stool, and a picture frame on the wall. The room features large windows with curtains and a view of the outdoor area.
  • Modern bedroom with a large bed, white bedding, multiple pillows, a nightstand, and a view of greenery outside. The room features light green walls, a ceiling light, and decorative wall-mounted shelves with small plants.
  • Bright bedroom with large windows offering a scenic mountain view, featuring a neatly made bed with white linens and pillows, a framed picture on the wall, and grey curtains.
  • Balcony with lounge chairs, potted plants, and a scenic mountain view.
  • Balcony with outdoor furniture, potted plants, overlooking a suburban neighborhood with houses and greenery.
  • Well-maintained garden with various plants, a greenhouse, and a scenic mountain view in the background.
  • A small wooden shed with tools hanging on the side, a green plant cover with shelves holding gardening supplies, and potted plants nearby.
  • Underground parking area with several parked cars, yellow pillars, and marked parking spaces.
  • A modern multi-story building with a raised ground floor leading to a covered garage entrance. The structure features clean lines, a mix of yellow and gray facades, and a balcony on the upper level.
1 / 14
4.5 rooms115m²CHF 1,150,000.–
Top
Gasterweg 11F, 8730 Uznach

Charming 4.5-room attic apartment with mountain views in Uznach

Welcome to this beautiful 4.5-room attic apartment on the 3rd floor of a well-maintained multi-family house at Gasterweg 11F in Uznach. With a spacious living area of 115 m² and a magnificent mountain panorama, this apartment offers an exceptional living experience in a quiet location.The apartment is sunny and located in a quiet environment – ideal for all those seeking relaxation and comfort.The apartment impresses with the following highlights: • Bright living and dining area: Spacious, modern living and dining area with large windows that offer a picturesque mountain view – perfect for relaxing and enjoying. • Modern kitchen: Functional kitchen with bright cabinets, black countertop, and modern sink. • Bedrooms: Several cozy and bright bedrooms, some with mountain views and large windows. • Balcony with views: Spacious balcony with a breathtaking view of the surrounding mountain landscape. • Modern hallway: Inviting entrance area with vinyl flooring and elegant staircase. • Private garden included: Well-maintained garden with greenhouse, various plants, and picturesque mountain views in the background. • Parking space: Underground parking garage with two private parking spaces directly in the building. • Elevator: The building has an elevator and is wheelchair accessible. Object details: • Year of construction: 1997, last renovated 2018 • Living area: 115 m² • Rooms: 4.5 • Floor: 3rd floor • Balcony, elevator, garage, and parking space available • Child-friendly and wheelchair accessible Location: The apartment is located in Uznach (8730) in the canton of St. Gallen and is close to the bus stop Rotfarb (about 3 minutes on foot). The train station is also nearby. The quiet residential area offers an ideal combination of nature and good public transportation connections.This charming attic apartment is a rare opportunity

Travel time
-
1 / 8
5.5 roomsCHF 1,480,000.–
Top
Moos, Parzelle 2755, 9642 Ebnat-Kappel

Newly built farmhouse with Minergie standard in an idyllic location

Discover this exclusive 5.5-room farmhouse, which will be completed in 2026 in the picturesque municipality of Ebnat-Kappel. The modern single-family home combines traditional Swiss architecture with contemporary living comfort and the highest energy standards.The house offers on 300 m² of living space: • Spacious room layout: 5.5 rooms spread over 2 floors with a ceiling height of 2.3 meters • Minergie building standard: Highest energy efficiency and sustainable living • Modern equipment: Fireplace for cozy evenings and balcony with a magnificent view • Practical extras: Garage and parking spaces for convenient living • Large plot of land: 1,080 m² of land for various uses Dreamlike location: The property is nestled in the beautiful Toggenburg landscape with lush green hills and traditional Swiss houses. A river flows through the picturesque valley, while cows graze on the lush meadows. The surroundings are quiet and offer plenty of sunshine in the summer. A nearby train connection ensures good accessibility, while the proximity to a river provides additional recreational value.Family-friendly: The child-friendly environment with plenty of nature and open space makes this farmhouse the ideal choice for families who appreciate country life. The combination of modern technology, sustainable construction, and the unique location in Toggenburg creates an exceptional living experience.Enjoy the best of both worlds: rural tranquility and modern amenities in one of the most beautiful valleys in Eastern Switzerland.

Travel time
-
  • Modern two-story house with wooden and concrete exterior, multiple balconies, raised ground floor, and outdoor seating areas.
  • A spacious balcony with a scenic mountain view, furnished with a sofa, coffee table, chairs, and a dining table, decorated with potted plants and candles.
  • Modern living and dining area with large windows offering a scenic mountain view, featuring a sofa, coffee table, dining table, chairs, pendant lights, and a plant.
  • Modern kitchen and dining area with white cabinets, a wooden dining table, six chairs, and various appliances including a blender and an oven. The space features a black backsplash, pendant lights, and a potted plant near the window.
  • Bright bedroom with wooden flooring, large window offering scenic mountain view, bed with pillows and blanket, wardrobe with shelves and hanging clothes, and a small seating area on the balcony.
  • Modern bathroom with a wooden vanity, white sink, large mirrors, glass-enclosed shower, and a wicker basket on the floor.
  • Modern bathroom with a wooden vanity, large mirror with LED lighting, shower area, and decorative items including candles and a plant.
  • Floor plan of a multi-unit building with two apartments, each featuring living/dining/kitchen areas, bedrooms, bathrooms, and storage rooms. Includes a shared staircase and elevator access.
1 / 8
3.5 rooms140m²CHF 1,485,000.–
Top
Säntisstrasse 8, 8733 Eschenbach

Apartment in Eschenbach SG

In a privileged location, this exclusive new construction project with only five condominiums is being built. The expected move-in date is autumn 2026. www.wohnung-mit-fernsicht.chThe condominiums, designed with an eye for the big picture and a love for detail, convince with sophisticated architecture and a holistically thought-out floor plan, which, in combination with the high-quality construction standard, offers optimal conditions for the best living and lifestyle quality. The spacious outdoor areas perfectly stage the view into the distance.Apartments: The apartments are equipped with high-quality multi-front kitchens with a Granit Shiva Black countertop. Additionally, the kitchens have appliances from the V-ZUG brand, such as an induction glass ceramic cooktop, a recirculation extractor, a Combair oven, and a CombiSteamer. The wet cells have a Geberit shower toilet, timeless Feinsteinzeug plates, and a washing machine and dryer from the Schulthess brand.Location and surroundings: The quiet, sunny, and unique location offers an ideal combination of nature, privacy, and good accessibility to the surrounding infrastructure. Here you live in an exclusive environment with a high quality of life and an unparalleled panorama. These new apartments are ideal for families or couples looking for modern living comfort in a peaceful environment. Enjoy the best of both worlds: the tranquility of nature and the amenities of a well-connected community.We look forward to your contact. We will be happy to send you the sales documentation.

Travel time
-
  • Modern two-story house with wooden and concrete exterior, multiple balconies, raised ground floor, and outdoor seating areas.
  • Balcony with a scenic mountain view, furnished with a sofa, chairs, coffee table, and decorative items.
  • Open-plan living and dining area with large windows offering a scenic mountain view. Features a wooden dining table with chairs, a brown sofa, a wooden coffee table, and decorative items including a vase with plants and books.
  • Modern kitchen and dining area with white cabinets, a wooden dining table, six chairs, and various appliances including a blender and an oven. The space features a black backsplash, pendant lights, and a potted plant near the window.
  • Bright bedroom with wooden flooring, large window offering a scenic mountain view, bed with white linens, built-in wardrobe with shelves and hanging space, and a small seating area on the balcony.
  • Modern bathroom with a wooden vanity, white sink, large mirrors, glass-enclosed shower, and a wicker basket on the floor.
  • Modern bathroom with a wooden vanity, large mirror with LED lighting, shower area, and decorative items including candles and a plant.
  • Floor plan of a multi-unit building with three apartments, each featuring living spaces, bedrooms, bathrooms, and a shared laundry area. Includes a staircase, elevator, and terraces.
1 / 8
3.5 rooms155m²CHF 1,788,000.–
Top
Säntisstrasse 8, 8733 Eschenbach

Dreamy 3.5-room terrace apartment with incredible panoramic views

In a privileged location, this exclusive new construction project with only five condominiums is being built. The expected move-in date is autumn 2026. www.wohnung-mit-fernsicht.chThe condominiums, designed with an eye for the big picture and a love for detail, convince with sophisticated architecture and a holistically thought-out floor plan, which, in combination with the high-quality construction standard, offers optimal conditions for the best living and lifestyle quality. The spacious outdoor areas perfectly stage the view into the distance.Apartment: The apartments are equipped with high-quality multi-front kitchens with a Shiva Black granite countertop. The kitchens also feature V-ZUG brand appliances, such as an induction glass ceramic cooktop, a recirculation extractor, a Combair oven, and a CombiSteamer. The wet cells have a Geberit shower toilet, timeless Feinsteinzeug plates, and a washing machine and dryer from the Schulthess brand.Location and surroundings: The quiet, sunny, and unique location offers an ideal combination of nature, privacy, and good accessibility to the surrounding infrastructure. Here you live in an exclusive environment with a high quality of life and an unparalleled panorama. These new apartments are ideal for families or couples looking for modern living comfort in a peaceful environment. Enjoy the best of both worlds: the tranquility of nature and the amenities of a well-connected community.Contact us today, we are just a phone call away. We will gladly send you the sales documentation.

Travel time
-
  • Modern white building, several balconies, solar panels, inset windows, garden in the foreground
  • large white sofa, coffee table, open to dining area with table and chairs, white cupboards, wooden flooring, high ceiling
  • wooden bed, desk with chair, wardrobe, skylights, lamps
  • modern bathroom, grey tiled walls, grey marble countertop, white toilet, shower, bathtub, wooden cabinet, white sink
  • Main entrance, hallway, 4 bedrooms, bathroom, living room/kitchen, balcony
1 / 5
3.5 rooms86m²CHF 760,000.–
Top
Badstrasse 27A, 8867 Glarus Nord

3.5 room attic apartment in Niederurnen

The multi-family house with mirrored floor plans and a total of 8 condominiums is ideally situated between east and west. The building is embedded in the natural slope with a lush portion of greenery. Located in the middle of the village zone, yet protected from noise by the surroundings. The house invites you to enjoy life and living pleasure. Size, light, and top-quality construction characterize the apartments on four floors.The apartment has a large, bright dining and living area. Floor-to-ceiling windows let in plenty of light at any time of day and year. On the top floor, the beautiful natural light is enhanced by the height of the rooms and the large windows. The spacious kitchens form a unit with the dining area. The apartment has two bathrooms – one with a bathtub/WC, one with a walk-in shower/WC – and a laundry room with a washing tower. Parquet flooring made of brushed oak, ceramic tiles in the bathrooms, induction stove, and a combination steam oven.The construction of the multi-family house started recently, and completion is scheduled for the end of 2025.The train station in Ziegelbrücke can be reached in 5 minutes and thus provides a good connection to all cities. A bus service from Ziegelbrücke to Niederurnen-Bilten has also been introduced. Niederurnen is therefore very well connected to public transportation.Enjoy the Walensee lake, which is only 5 minutes away by car. The lake offers various leisure activities, such as swimming or windsurfing. Elm is the largest ski resort in Glarnerland and can be reached by car in about 30 minutes. In the summer, Elm also offers numerous leisure activities, such as hiking, tobogganing, or the children's paradise Ämpächli.The Morgenholz cable car provides access to the hiking area around Niederurnen Täli.Niederurnen has a primary and secondary school, a nursing home, and retirement apartments, as well as restaurants, hotels, hairdressers, and various shopping opportunities.Parking space No. 2 in the underground garage can be purchased for CHF 35,000.We are happy to provide you with further information.

Travel time
-
1 / 12
6.5 rooms198m²CHF 1,480,000.–
Delggstrasse 6, 8732 Eschenbach SG

Modern 6.5-room single-family home, studio, and expansion potential

Welcome to your new home! This magnificent single-family house, located in the sought-after See-Gaster region in the canton of St. Gallen, is situated in the idyllic Delggstrasse 6c. Built in 2014, the property presents itself in very good condition and will be ready for occupancy in the summer of 2026.The estate extends over a living area of 198 square meters and has a total volume of 1029 cubic meters on a plot of 500 square meters. With a total of 6.5 rooms (including a studio in the basement) and spread over three floors, this house is perfect for families looking for a mix of modern amenities and rural charm.In the basement, the two-room studio can be separately inhabited with a small adjustment.The open and bright rooms are equipped with underfloor heating and offer a welcoming atmosphere. From the spacious living room, you can access the balcony, which offers a spectacular mountain and open view. An additional garden area invites you to relax and enjoy.A particular highlight is the quiet location of the house in a friendly residential area, combined with the proximity to schools, highway connections, and public transportation, making everyday life easier for the family. The surroundings boast a rural charm and offer an ideal environment for children and nature lovers.With three parking spaces, ample space is also provided. Modern amenities such as an entrance hall, CATV cable, and a heat pump round off this unique offer. Don't hesitate to take advantage of this rare opportunity and welcome your dream home in the heart of Switzerland!

1 / 11
4.5 rooms110m²CHF 880,000.–
Sankt Josefstrasse 4E, 8730 Uznach

Cozy 4.5-room house with private garden

Highlights • Near schools, shopping & public transport • Swedish stove with pizza baking function • Private garden with terrace and tool shed • Multi-purpose basement • Underground parking space with direct access and electric connection Quality of living on two levels - with garden, balconies and comfort details This property impresses with a lot of privacy, continuous investments and plenty of space in the outdoor area. The barrier-free entrance leads to the entrance hall with bathroom and shower. From here, the bright living and dining room with a cozy Swedish stove and the modern, comfortable kitchen (2018) open up. Large windows let in plenty of light and connect the living room directly to the sunny terrace and private garden. A storage room and a garden house provide additional storage space outdoors. Upstairs, you'll find three rooms, two of which have their own balcony, ideal for quiet moments in the fresh air. A bathroom with bathtub completes this floor. Triple-glazed windows (2014), an alarm system (2022), freshly painted areas (2024), and regularly replaced appliances underline the very well-maintained condition of the house. In the basement, you have a cellar, a laundry room, and a multi-purpose room at your disposal: perfect as a fitness, hobby, or playroom. The offer includes an underground parking space with electric preparation, which is available for an additional CHF 30,000. Let yourself be impressed by this special home, we look forward to your contact for a viewing!

Travel time
-
1 / 13
10.5 rooms151m²CHF 830,000.–
Rickenstrasse 13, 8737 Gommiswald

Apartment building with 3 apartments - Your investment in an attractive future / Rental object!

In the sought-after region of See-Gaster in the canton of St. Gallen, directly in the heart of Gommiswald, a charming apartment building is being offered for sale. The property presents an excellent opportunity for both investors and families looking for a multi-generation house.The 1949 building comprises three 3.5-room apartments with a total living area of 151m². Each apartment has its own balcony, allowing for pleasant outdoor relaxation.In the basement, there is a storage room, heating, and a laundry room. Additionally, two garages are available, a valuable plus in this sought-after location. The plot measures 191m², and the entire building has a volume of 1036m.Currently, all three apartments are rented out, providing you not only with a stable source of income but also a solid investment opportunity. The location convinces with good connections and immediate proximity to public transport, which is particularly advantageous for commuters.The property requires renovation, giving you the opportunity to design it according to your individual ideas and sustainably increase its value. Take advantage of this unique chance to create your new home or invest in a high-yielding property at a prime location in Gommiswald.Guide price: CHF 830,000.--Down payment: 5% of the purchase priceTotal rental income: CHF 42,000.-- / year / 5% return!More information:Dylan Grava, Real Estate AgentREMAX Real Estate Horgendylan.grava@remax.ch078 768 93 93

Travel time
-
1 / 13
3.5 rooms100m²CHF 860,000.–
Staad 2, 8872 Weesen

Sunny attic apartment with a magnificent view (B1-3)

This modern and bright 3.5-room attic apartment (B1-3) is located on the 3rd floor of a well-maintained multi-family house in a central location in Weesen. The apartment impresses with its open room layout, high-quality materials, and the sunny terrace with a magnificent view of the surrounding mountain panorama. Even the beautiful Lake Walen can still be seen easily. In total, it has a net floor area of 99.9 m² and a gross floor area of 130.0 m².Thanks to the passenger lift, the apartment is easily accessible and also wheelchair accessible. The property was built in 2017 and is in very good condition – ideal for couples, small families, or discerning singles who want to combine modern living with comfort and style.Features:- Bright living and dining area with direct access to the terrace- High-quality kitchen with combi steamer, ceramic hob, Silestone worktop, and dishwasher- Utility room with washing machine and tumble dryer- Entrance with built-in wardrobe- Parquet floor made of oak country house planks- Bathroom with barrier-free shower and bathtub- Basement compartment in the basement- Parking space in the underground garage- Wheelchair accessibleLocation:The apartment is located in the beautiful Weesen on Lake Walen – in a sunny, central location, embedded in a park-like garden complex. Shopping facilities, schools, and public transport are within a few minutes' reach. The proximity to the lake and the mountains offers a high potential for leisure and relaxation.Apartment purchase price: CHF 860,000.-Purchase price of parking space in the underground garage: CHF 40,000.-There is the possibility to purchase a second parking space in the underground garage.On our website «www.rutishauser.gl» you will find the virtual tour of the apartment and other interesting properties for sale.

Travel time
-
1 / 17
4.5 rooms109m²CHF 650,000.–
Hofacker 9, 8733 Eschenbach

Sold: Sunny 4.5-room apartment at Hofacker – stylish and versatile

Your new home at Hofacker 9 – light, space & potential in Eschenbach SG This charming and extremely well-maintained 4.5-room apartment convinces with its generous room layout and a remarkable development potential. With a living area of 109 m², two bathrooms, bright rooms, and a sunny balcony, the object is ideal for couples, families, or anyone who values comfort and spatial feel. The apartment has been continuously maintained and scores with a renovated, high-quality kitchen, underfloor heating, large window areas, fiber optic connection, and a well-thought-out floor plan with plenty of light and flowing transitions. The two bathrooms also offer attractive expansion options – with a manageable investment framework, a completely modernized apartment can be realized here. Highlights of the apartment - Generous 4.5 rooms with ideal room layout - Renovated kitchen with modern appliances and clear lines - Underfloor heating for a pleasant room climate - Fiber optic connection for high internet speeds - Two bathrooms for additional comfort - 2 x sunny balcony with pleasant orientation - Reduit, own cellar compartment in the basement, and attic for plenty of storage space - Outdoor parking space for CHF 20,000.– - Car wash station available in the outdoor area - Property renovated in 2015, gas heating renewed – renovation list available - Well-maintained multi-family house in a quiet and family-friendly environment - Location – central, quiet, and ideal for families Hofacker 9 is located in a quiet residential area of Eschenbach SG, just a few minutes' walk from shopping facilities, schools, and public transport. Eschenbach offers an excellently developed infrastructure, an active club life, and nature-friendly walking and recreational opportunities – ideal for families, commuters, and nature lovers. Parking A practical outdoor parking space can be purchased for CHF 20,000.–. Curious? We invite you to get to know this attractive apartment personally. Contact us for more information or to arrange a viewing appointment. Discover for yourself how much living comfort and potential this home at Hofacker 9 has to offer.

Patrick Scala

Patrick Scala

Inhaber & Geschäftsführer

Travel time
-
1 / 23
3 rooms100m²CHF 950,000.–
Hirschwiese 1A, 8730 Uznach

Exclusive 3-room attic apartment with panoramic view

We are selling an exclusive 3-room attic apartment (No. 4.2) on the top floor with a dreamy panoramic view in Uznach, available immediately! This exclusive 3-room attic apartment impresses with generous living comfort, an impressive terrace, and a dreamy view of the surrounding mountain world. The apartment is located in a well-maintained multi-family house from 2006 and presents itself in a very good condition. The apartment includes a parking space in the underground garage and a cellar compartment. On approximately 100 m² of living space, you can expect a well-thought-out floor plan with bright, friendly rooms and a pleasant living atmosphere. The spacious living and dining area offers direct access to the sunny terrace and, together with the large window fronts, creates a unique living experience. The two bedrooms and the bathroom with shower/WC also have direct access to the terrace. For additional comfort, practical insect screens were installed in the en-suite bathroom and on the terrace doors in the living and dining area. In 2025, the two bedrooms were equipped with high-quality vinyl flooring. At the same time, new plank floors were laid in the corridor and the entire living area. A new refrigerator with an integrated freezer was also installed. Investments have also been made in the property in recent years. In 2023, the heating system was converted to a modern geothermal system with integrated cooling function via underfloor heating, and in 2025, a new photovoltaic system was installed. Further maintenance work is planned for 2026, including facade cleaning, renovation of the external staircase to the underground garage, and wet cleaning of the stairwells. A special highlight is the approximately 71 m² large terrace - the perfect place to enjoy the peace, the sun, and the beautiful view of the mountains. Whether cozy summer evenings, relaxed breakfast outdoors, or social hours with guests: no wishes remain unfulfilled here. The apartment is ideal for couples, singles, or discerning individuals who appreciate comfortable living in an attractive location. The apartment is available immediately. Sales price: CHF 950,000.00 including underground parking space Have we sparked your interest? We look forward to showing you this attractive gem on site! No broker inquiries desired!

Travel time
-
1 / 11
  • Parking space
  • Balcony / Terrace
  • Garage
  • +1
4.5 rooms169m²CHF 1,760,000.–
Uznach, 8730 Uznach

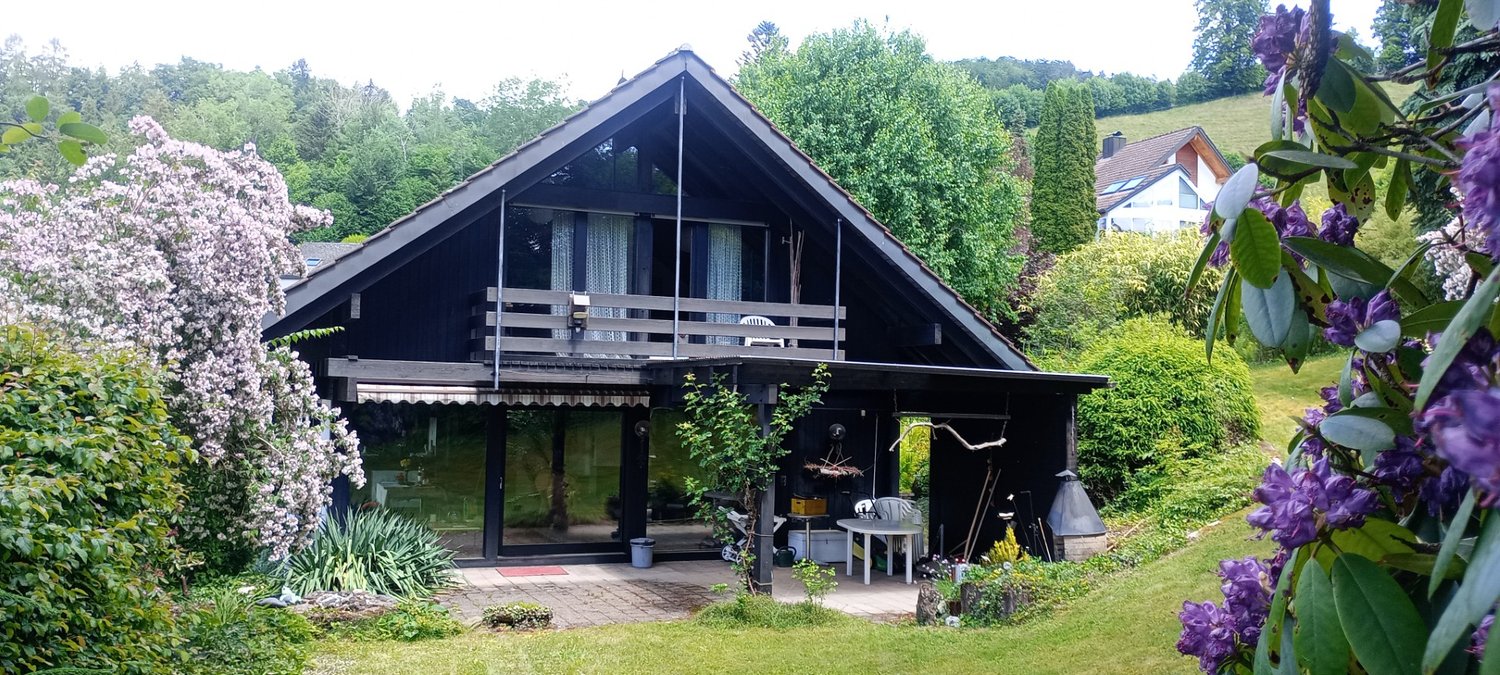
Luxurious 4.5-room apartment with a dreamy, unobstructed view

In an attractive location in Uznach, this exclusive and generously proportioned 4.5-room apartment awaits you, meeting the highest standards of living. The combination of luxurious living comfort, high-quality materials, and an impressive view of Lake Zurich and the Alps makes this property a very special home. As soon as you enter the apartment, you can feel the exceptional quality and attention to detail. Noble materials, first-class workmanship, and a stylish, modern design create an elegant living ambiance with the highest level of comfort. The spacious living and dining areas with their large window fronts provide bright, airy rooms and offer a beautiful view of the surrounding mountain landscape and Lake Zurich. A particular highlight is the luxurious master suite with its own walk-in closet and a spacious en-suite bathroom, which meets the highest standards and creates a private oasis of well-being. The apartment has a lift, which provides comfortable, barrier-free access. Two underground parking spaces are already included in the purchase price and round off this attractive offer perfectly. This exceptional apartment combines luxurious living, high-quality architecture, and a unique view to create an exclusive overall package. Have we sparked your interest? We would be happy to show you this special property in person during a viewing.Exact address available after registration on neho.ch.INTERESTED IN A VIEWING? PLEASE REGISTER: https://neho.ch/b/8730-26-3

  • Parking space
  • Balcony / Terrace
  • Garage
  • +1
Remo Leferink

Remo Leferink

Immobilienmakler

1 / 12
3.5 rooms84m²CHF 895,000.–
Schlattgasse 4, 8716 Schmerikon

Moderne 3.5-Zimmer-Wohnung mit Wintergarten-Balkon in Schmerikon

Diese moderne 3.5-Zimmer-Wohnung im 1. Obergeschoss überzeugt durch ihre ruhige, sonnige Lage im beliebten, östlichen Dorfteil von Schmerikon, in Gehdistanz vom Zürichsee entfernt.Der durchdachte Grundriss mit rund 84m² Wohnfläche bietet helle, gut proportionierte Räume und einen hohen Wohnkomfort. Der offene Wohn-und Essbereich mit grosser Fensterfront führt direkt auf den 19m² grossen Süd-Balkon, der dank Verglasung und Senkrecht-Markisen als geschützter Wintergarten genutzt werden kann - perfekt zum Entspannen bei jedem Wetter. Der Innenausbau ist hochwertig und zeitlos: Eichenparkett mit breiten Riemen, eine grifflose, elegante Küche mit Induktionskochfeld und zwei Kombibacköfen (Steamer und Mikrowelle-Backofen) sowie die energieeffizienten Erdsonden-Heizung (Sole-Wasser-Wärme-pumpe) mit Bodenheizung und aktivem Kühlmodus sorgen das ganze Jahr über für ein angenehmes Raumklima.Ein Lift verbindet alle Etagen mit der Tiefgarage, was den Zugang schwellenfrei und komfortabel macht - ideal auch für die ältere Generation. Zur Wohnung gehört ein Einstellplatz in der Tiefgarage sowie ein separates Kellerabteil. Schmerikon bietet eine attraktive Kombination aus naturnaher Lage, guter Erreichbarkeit und hoher Lebensqualität. Der See, Einkaufsmöglichkeiten, Restaurants, Schulen und der Bahnhof liegen alle in bequemer Gehdistanz. Lassen Sie sich vor Ort vom angenehmen Wohngefühl und der ruhigen Lage überzeugen. Wir freuen uns auf Ihre Anfrage. **********************************************This modern 3.5-room apartment on the first floor enjoys a quiet and sunny location in the eastern part of Schmerikon, within walking distance of Lake Zurich and the village centre.The well-thought-out floor plan with around 84 m² of living space offers bright, well-proportioned rooms and a high level of living comfort. The open-plan living and dining area with large floor-to-ceiling windows leads directly onto the approximately 19 m² south-facing balcony. Thanks to its glazing and vertical awnings, it can be used as a sheltered conservatory - perfect for relaxing in any weather.The interior finish is high-quality and timeless: oak parquet flooring with wide planks, a handleless, elegant kitchen with an induction hob and two combination ovens (steamer and microwave-oven), as well as the energy-efficient geothermal probe heating (brine-to-water heat pump) with underfloor heating and active cooling mode, ensure a pleasant indoor climate all year round.A lift connects all floors to the underground garage, making access step-free and convenient - ideal for the older generation as well.The apartment includes a parking space in the underground garage and a separate cellar compartment.Schmerikon offers an attractive combination of a nature-oriented location, good accessibility, and a high quality of life. The lake, shopping facilities, restaurants, schools, and the train station are all within a comfortable walking distance.Come and see for yourself the pleasant living atmosphere and quiet location. We look forward to your inquiry.

Travel time
-

Suggested properties for you based on search results