Quick Filters for your search

Quick-filters

We show you quick-filters based on the most used filters by location.

By using these, you can enhance your search experience by finding new and interesting properties to your likings.

1 result - Properties for sale: 8727 (Walde SG)

1 / 13
9.5 rooms330m²CHF 1,500,000.–
Laad 265, 8727 Walde SG

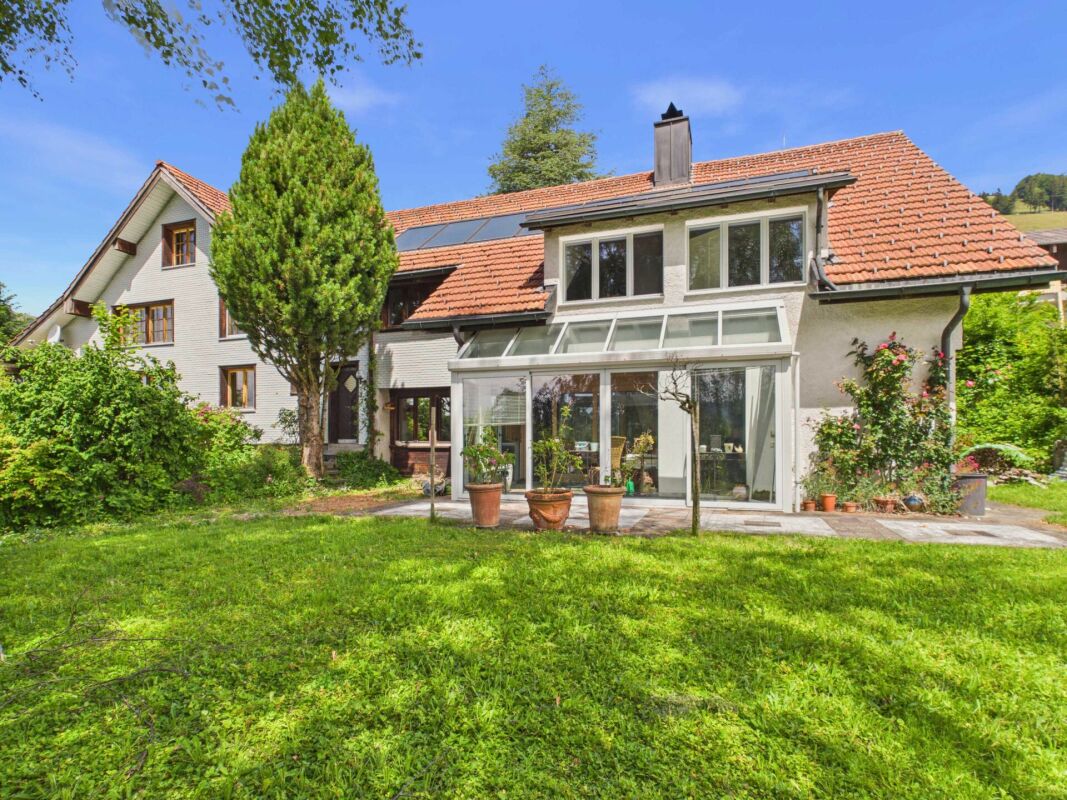
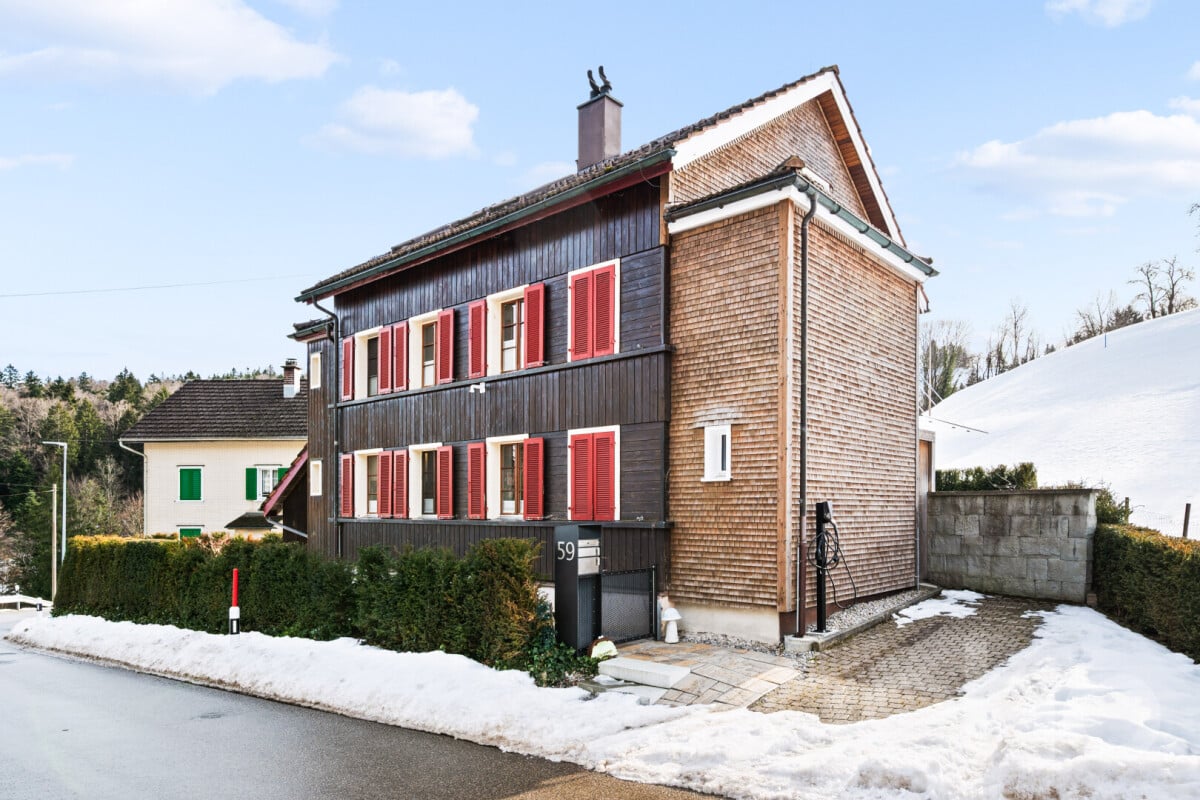
2-Family house with large garden and meadow

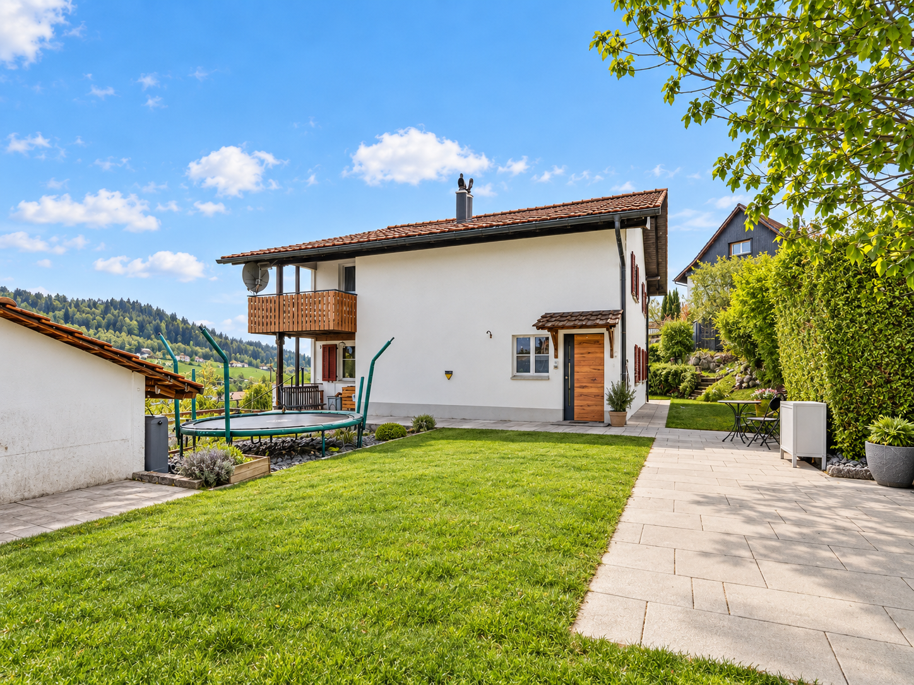
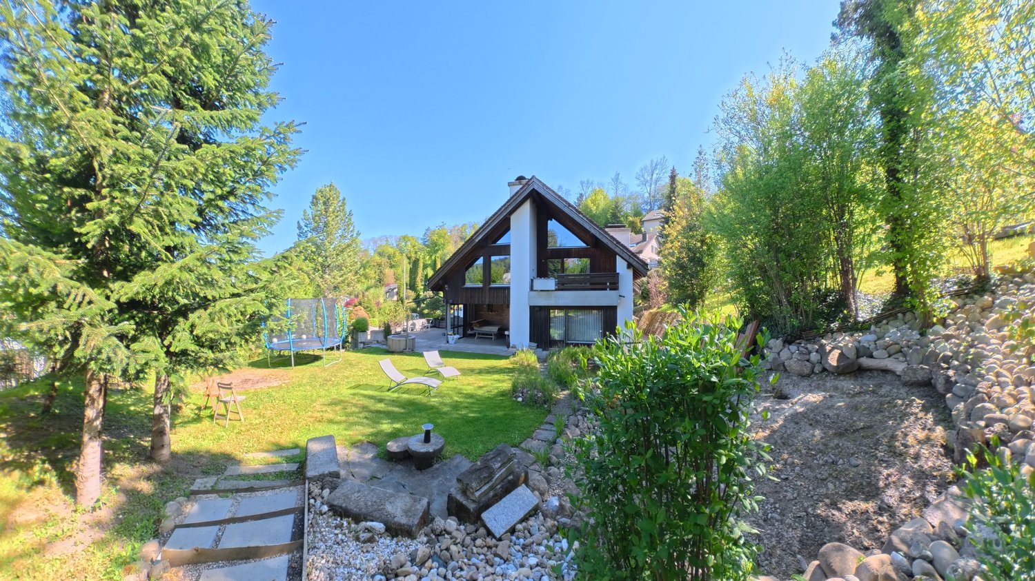
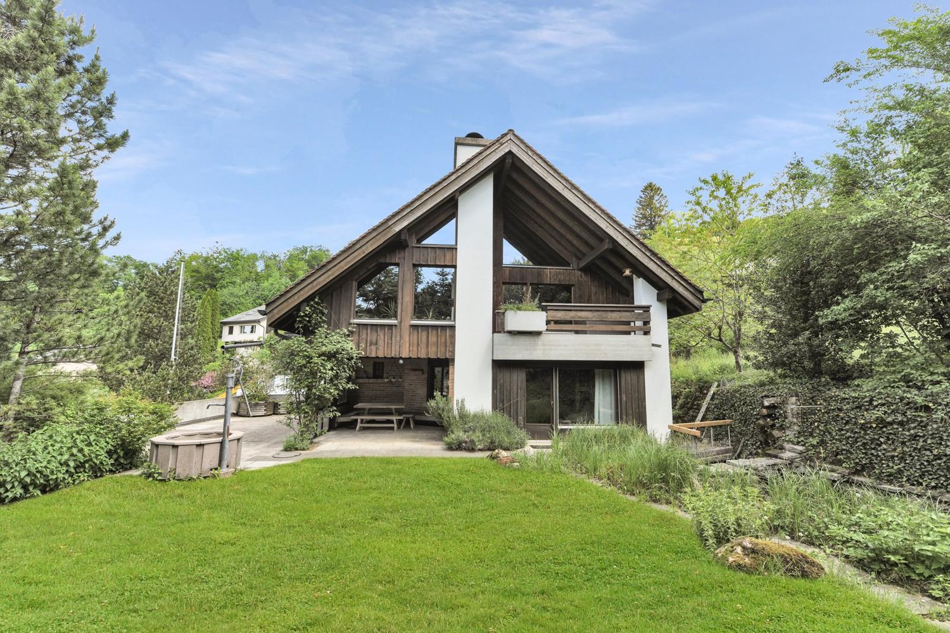
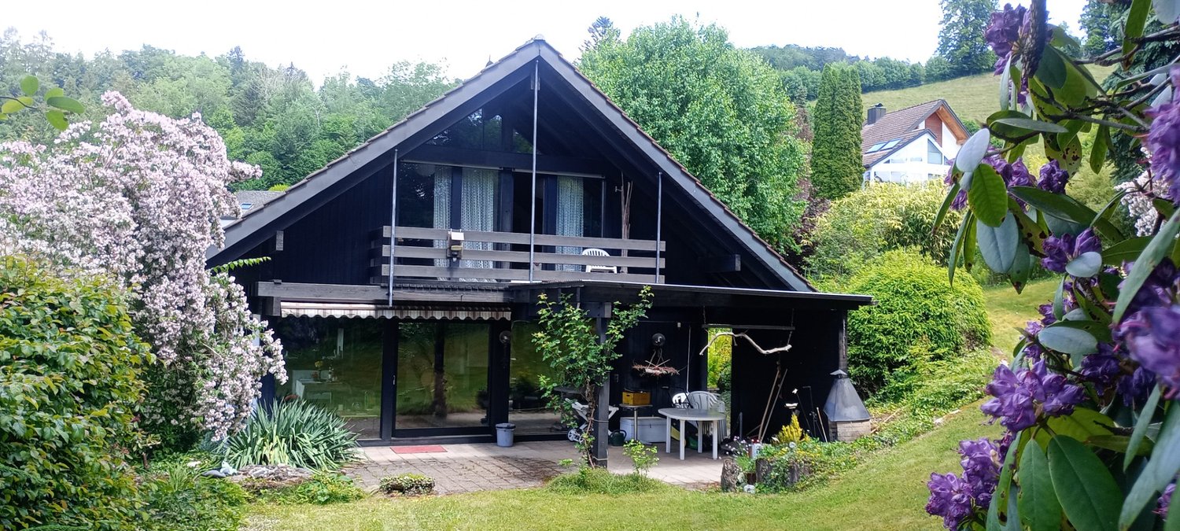
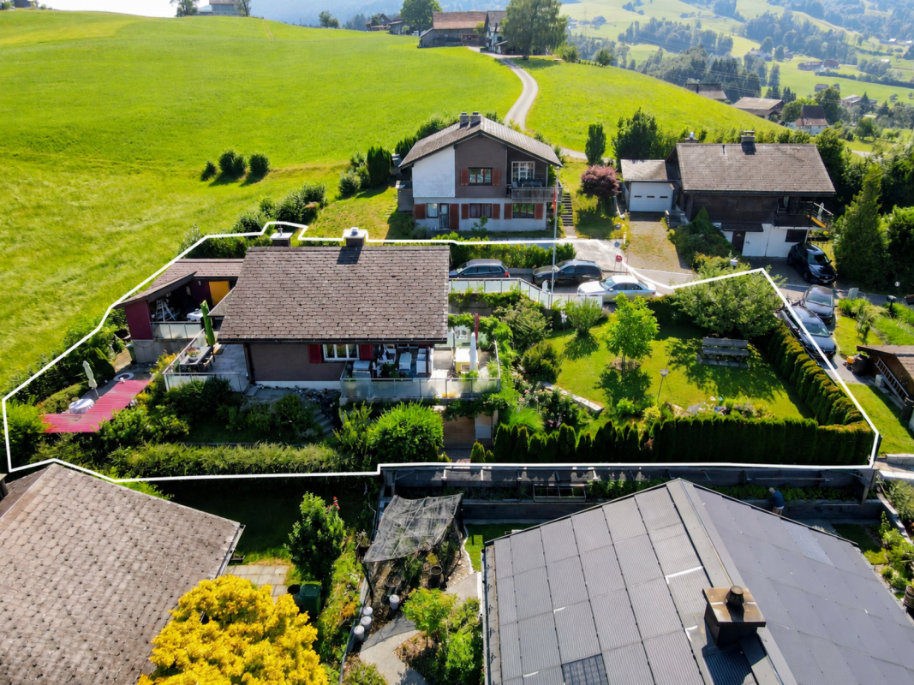
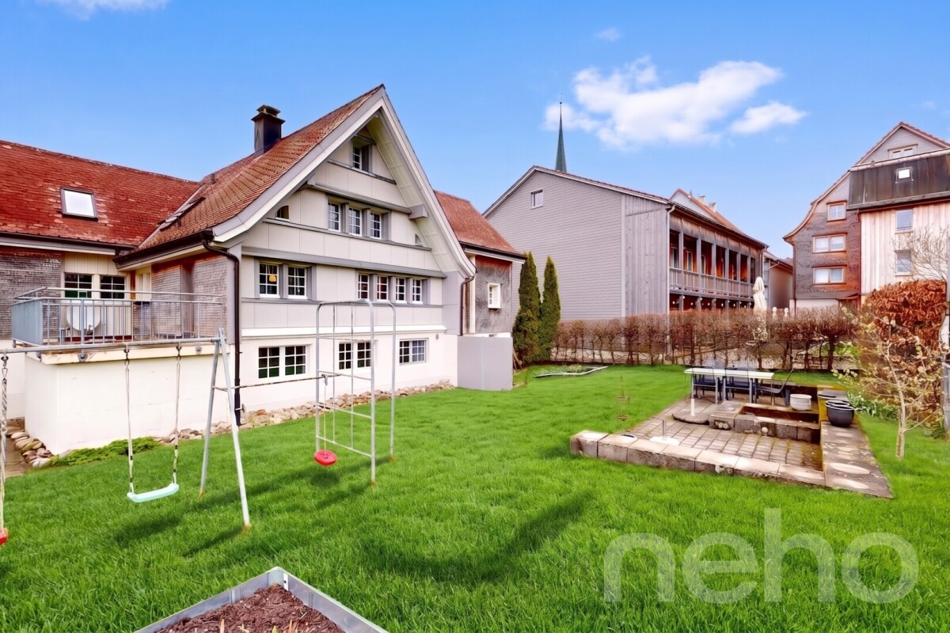
Rural living - Two-family house with large garden and meadow On the property stands a charming and well-maintained two-family house with a 5.5-room and a 4.5-room residential unit as well as a single garage. A highlight is the extensive garden with lush vegetation, pathways, fountains, cozy seating areas, and tree population. Additionally, there is also some meadow land with stream access. The total property area is approximately 4,500 m². The main building is over 100 years old. The annex (former barn) was completely rebuilt in 1984/1985. From both residential units, you can enjoy a magnificent and unobstructed view into the greenery and into the distant mountain world. The excellently sunny location invites you to linger and offers a lot of privacy as well as relaxation in the midst of nature. The 5.5-room residential unit West has a living area of approximately 160 m². The room heights are, as is usual in such houses, mostly below average. The 4.5-room residential unit East has a living area of approximately 170 m². The property is centrally heated via a wood-pellet heating system. Additionally, there is a tiled stove and a fireplace in both residential units. A solar system for hot water and heating support is located on the roof. The freshwater supply is provided exclusively by own spring water. The property is not connected to the public sewer system. The wastewater disposal is carried out via an own collection tank, which must be pumped out periodically. Access to the property is via a communal road, 1st class, and then via a well-developed communal road, 2nd class, starting from the village of Ricken, approximately 3 km away. A post bus stop is located in the village of Ricken, and the nearest train station in Wattwil is approximately 9 km away. The motorway access in Neuhaus/SG is approximately 11 km away. You can get further impressions of the property here: Virtual house tourhttps://tour.giraffe360.com/2a01b5a91c7247bd8ad09bb36f4a1db0 3D floor planshttps://my.giraffe360.com/3dflp/dmi6n6i If we have sparked your interest, do not hesitate to contact us.

Travel time
-
More objects in your automatically expanded search area
20 results - Radius: + 10km
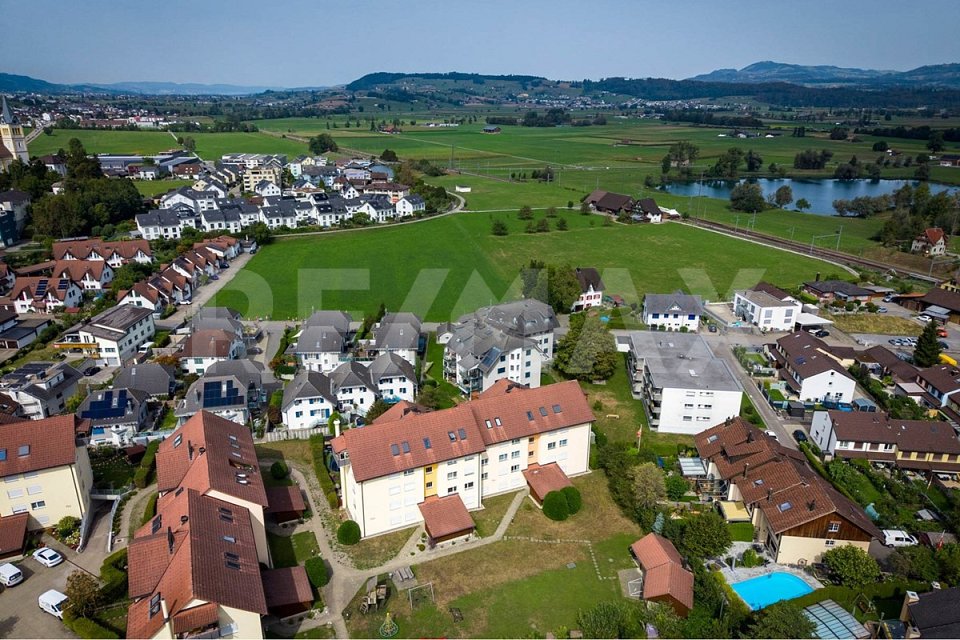
  • Aerial view of a multi-story residential building with white walls, red shutters, and multiple balconies, surrounded by greenery and other houses in a rural setting.
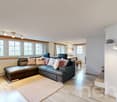
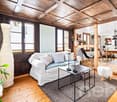
  • A spacious living room with exposed wooden beams, a red leather sofa, a glass coffee table, a cat tree, and a television. The room features a wooden cabinet, a balcony with hanging plants, and a cozy rug.
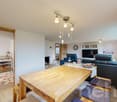
  • Dining room with wooden floor, round wooden dining table, six chairs, flower pot, cabinet, and picture frame on the wall.
  • Cozy hallway with wooden staircase, tiled floor, and decorative items including a small table with candles, a cat, and a red sofa visible in the background.
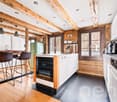
  • Modern kitchen with light wood cabinets, black granite countertops, stainless steel appliances, and a large island. Features include a coffee maker, blender, and decorative bowl on the counter.
  • Cozy attic bedroom with wooden slanted ceilings, hardwood floors, and large window with curtains. Features a wooden bed with a colorful quilt, nightstand with lamp, wooden wardrobe, and a small chair.
  • Cozy attic bedroom with wooden slanted ceilings, skylights, a single bed with floral bedding, nightstand with lamp, small table with decorative items, and potted plants.
  • A well-lit room with wooden flooring, a large window with white curtains, a wooden chair, a white desk, a small wooden table with a flower pot, a large wooden cabinet, and a small drawer unit.
  • A cozy attic room with wooden floors and slanted wooden ceilings. Features include a sofa with stuffed animals, a desk with a laptop and chair, a bookshelf, a small table with a flower vase, and a painting on the wall.
  • Attic room with wooden beams, skylight windows, wooden floor, and a desk area with a sewing machine, chair, and television mounted on the wall.
  • Modern bathroom with white tiles, a bathtub, toilet, sink, mirror, and a washing machine. Features include a wooden shelf and a small plant on the windowsill.
  • Modern bathroom with white tiles, a toilet, a sink with a mirror, a glass-enclosed shower, and a towel hanging on a rack.
1 / 12
A spacious living room with exposed wooden beams, a red leather sofa, a glass coffee table, a cat tree, and a television. The room features a wooden cabinet, a balcony with hanging plants, and a cozy rug.
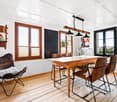
Dining room with wooden floor, round wooden dining table, six chairs, flower pot, cabinet, and picture frame on the wall.
Cozy hallway with wooden staircase, tiled floor, and decorative items including a small table with candles, a cat, and a red sofa visible in the background.
5.5 rooms151m²CHF 850,000.–
Premium
Breitenaustrasse 4, 8725 Gebertingen

Charming 5.5-room maisonette apartment with balcony and beautiful view in Gebertingen

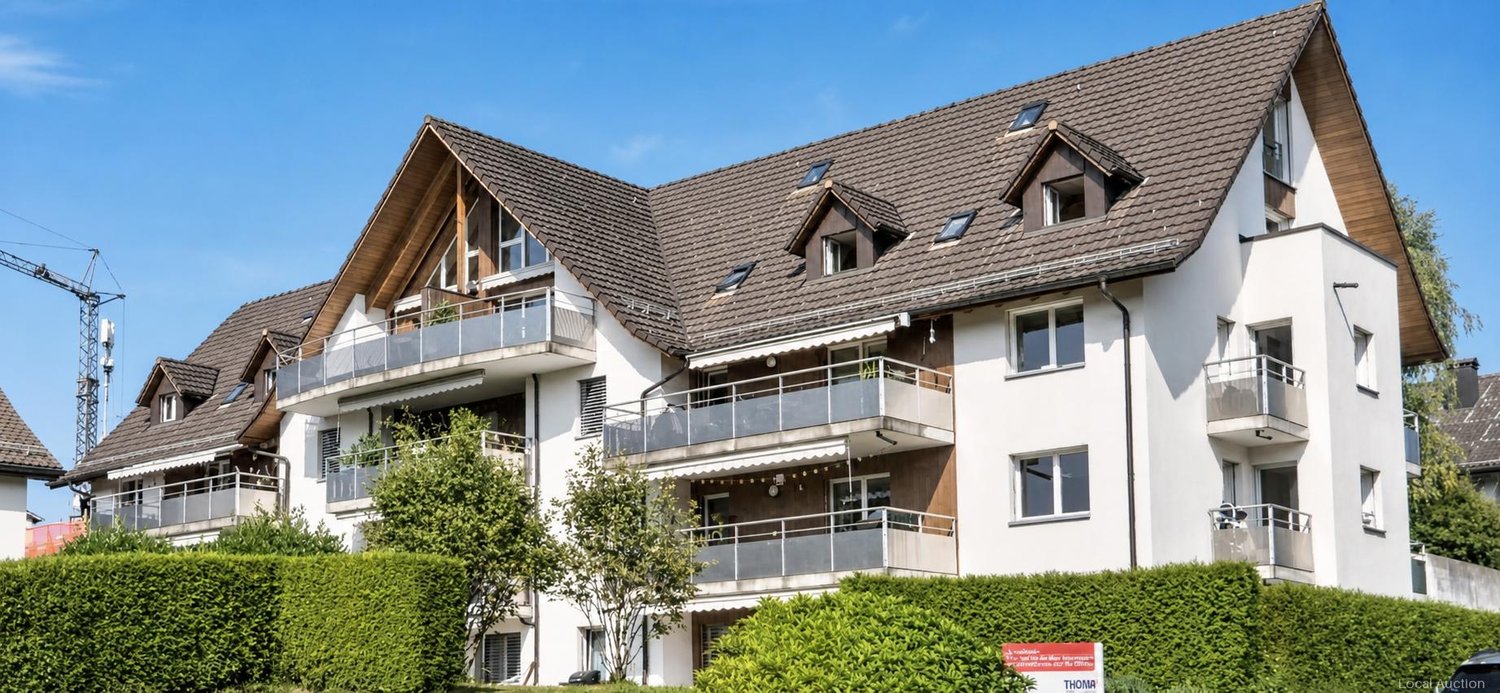
Welcome to this spacious and well-maintained 5.5-room maisonette apartment on the 3rd floor of a charming multi-family house on Breitenaustrasse 4 in Gebertingen (8725). The 1993 building with its characteristic white walls and red window shutters is nestled in a quiet, rural environment – a true home to feel good.The apartment impresses with the following highlights: • Spacious living room: With exposed wooden beams, a lot of character, and direct access to the balcony with a beautiful panoramic view, a cozy retreat for the whole family. • Bright dining area: With warm wooden floor, large table area, and space for social gatherings. • Balcony with beautiful view: Enjoy the view and sunny days in nature. • 5.5 rooms on 151 m²: Plenty of space for families or anyone who likes it spacious. • Garage and parking: Comfortable parking for your vehicle in the underground garage directly in the house. Additional parking spaces possible. The house also has several visitor parking spaces. • Maisonette floor plan: Living on two levels for a special sense of space. Location and surroundings:Gebertingen combines natural living with good accessibility. Wattwil, Uznach, Rapperswil-Jona, and Zurich are easily accessible via regional transport axes and public transport. The idyllic surroundings offer numerous opportunities for relaxation, hiking, and cycling. Thanks to the proximity to mountains, lakes, and recreational areas, nature and leisure enthusiasts benefit from a high quality of life. Shopping facilities, services, and schools are located in the nearby municipalities. Families also benefit from a well-developed educational and childcare offer from the Gommiswald school.This maisonette apartment is available from September 1, 2026 and offers a rare opportunity to find a new home in a quiet community in the canton of St. Gallen. Don't miss out on this offer!

Travel time
-
1 / 12
  • Parking space
  • View
7 rooms147m²CHF 875,000.–
Premium
Krinau, 9622 Krinau

Individual house in Krinau

This stylishly renovated 7-room single-family house from around 1875 combines historical charm with modern living comfort. On approximately 147 m2 of net living space, spread over three floors, the property offers an exceptional living experience in a quiet, natural environment. The successful total renovation preserves the original character of the house and complements it with high-quality materials, modern technology, and a well-thought-out room layout. Bright rooms, two cozy fireplaces - one of them on the top floor - and the modern equipment make this house an ideal home for families or people with a demand for space, atmosphere, and quality. Highlights of the house • Quiet, rural location with high quality of life • Historic single-family house (built around 1875) with total renovation • Approximately 147 m2 of net living space on three floors • Tiled stove for a cozy living atmosphere and cooking - baking with wood, as well as an additional chimney in the attic • Modern living and dining area with open, high-quality kitchen with brand-name appliances • Smart home control for modern, comfortable living • Successful combination of old building charm and modern architecture Room offer and equipment The house has a total of seven rooms, which can be used flexibly as bedrooms, work or guest rooms. The living and dining area forms the heart of the house and convinces with generosity and coziness. The modern kitchen with appliances from renowned manufacturers blends harmoniously into the overall picture and meets the highest demands on functionality and design. Throughout all floors, the charming renovation provides a feeling of being at home. The attic with an additional chimney offers a particularly private retreat with a unique flair. Technology and comfort • Smart home control for selected functions • Modern house technology within the framework of the total renovation • High-quality materials and careful execution • Partial underfloor heating • Video surveillance with alarm Location and environment Krinau convinces with its quiet, natural location with a village character and strong community. Surrounded by meadows, forests, and gentle hills, the place offers high quality of life and relaxation directly in front of the door. At the same time, the centers of the region, as well as shopping opportunities, schools, and transport connections, are within short driving distance - ideal for all those who want to combine rural tranquility with good accessibility. This single-family house combines history, style, and modern living quality - a special home for people who appreciate the authentic and yet do not want to do without modern comfort. Exact address available after registration on neho.ch.INTERESTED IN A VIEWING? PLEASE REGISTER: https://neho.ch/b/9622-25-1

  • Parking space
  • View
Rocco Vecchia

Rocco Vecchia

Immobilienmakler

New building
1 / 13
3.5 rooms140m²CHF 998,000.–
Premium
Rickenstrasse 55, 8735 St. Gallenkappel

Last available new building apartment with winter garden in the Trautheim project!

Spacious 3.5-room new building apartment with winter garden, barrier-free, comfortable and with a great view This attractive 3.5-room apartment is located in the modern new building project of Trautheim AG in a preferred location in St. Gallenkappel (Eschenbach SG municipality). The new building project is being realized with great attention to detail and a focus on modern, comfortable and barrier-free living space, convincing both through its thoughtful architecture and high-quality equipment. A home with a future: The apartment is ideal for couples, singles or seniors who value comfort, quality and a friendly neighborhood. The project is age-friendly and ideal for self-determined living in old age. An investment with a future: Expected net rent without parking spaces: approx. CHF 3500.-/month, CHF 42,000.-/year Expected gross return: approx. 4.2% Expected equity return: approx. 20% We will be happy to support you in finding a tenant, so that you can benefit from the cash flow from the completion. Eschenbach St. Gallenkappel, in the idyllic constituency of See-Gaster in the canton of St. Gallen, is characterized by steady growth. In the last five years, the population of the political municipality of Eschenbach (SG) has increased by an average of +1.1% per year, so that currently 10,169 people live in the region (as of December 2023). The tax burden is 11.5%, which is slightly higher than the cantonal average of 11.2%. During this time, the municipality recorded an annual increase in residential construction activity of 1.8%, while the vacancy rate is low at 0.2% (as of June 2024). The real estate market is also dynamic, with a price increase of 15.8% in the last five years, indicating high demand and the attractiveness of the region. The central location in St. Gallenkappel offers good infrastructure with bus connections to Rapperswil (every 15 minutes) and Wattwil (hourly). The project is also located in the area of the planned village bypass, which will further improve the quality of living in the future. Room layout and equipment: The apartment impresses with a spacious floor plan and bright, light-filled rooms. The living and dining room with open kitchen forms the heart of the apartment and convinces with a modern, fully equipped kitchen with high-quality appliances. Spacious bedrooms, a bathroom with a walk-in shower and practical bench, as well as an additional storage room offer plenty of space for individual design possibilities. Furthermore, the floor plan can be adapted to individual wishes. A special plus: The private washing machine and dryer are directly integrated into the apartment. High-quality construction: The apartment was planned with great attention to detail and offers modern comfort: * Floor heating, also temperable in summer * Large winter garden 19m2 with access to the balcony * Barrier-free construction, all apartments are accessible without obstacles * Large window fronts with plenty of daylight * High-quality floor coverings (budget CHF 150.-/m2) and modern materials * Passenger elevator from the underground garage to the apartment * Comfort ventilation for a pleasant room climate * Attractive community areas - On the attic floor, a communal meeting area with seating is available to residents. Enjoy a breathtaking view over the Linth plain to the Glarus Alps here in good weather.

Travel time
-
  • A modern multi-story building with balconies and terraces, featuring outdoor seating areas, potted plants, and a view of a green landscape with houses in the background.
  • Bright, modern living and dining area with large windows offering a scenic mountain view. Features a white tufted sofa, coffee table, dining table with chairs, stainless steel refrigerator, and decorative elements like a clock and vase with dried flowers.
  • Modern living room with a grey sofa, coffee table, armchairs, ottoman, floor lamp, television, and a decorative wall. The room features a balcony with a railing and a potted plant.
  • A modern hallway leading to a kitchen area, featuring light-colored cabinets, a black countertop, and a double sink with a modern faucet.
  • Modern hallway with wooden flooring, sleek staircase, and a large mirror on the wall. Features a door leading to a balcony area.
  • Cozy bedroom with a single bed, nightstand, small stool, and a picture frame on the wall. The room features large windows with curtains and a view of the outdoor area.
  • Modern bedroom with a large bed, white bedding, multiple pillows, a nightstand, and a view of greenery outside. The room features light green walls, a ceiling light, and decorative wall-mounted shelves with small plants.
  • Bright bedroom with large windows offering a scenic mountain view, featuring a neatly made bed with white linens and pillows, a framed picture on the wall, and grey curtains.
  • Balcony with lounge chairs, potted plants, and a scenic mountain view.
  • Balcony with outdoor furniture, potted plants, overlooking a suburban neighborhood with houses and greenery.
  • Well-maintained garden with various plants, a greenhouse, and a scenic mountain view in the background.
  • A small wooden shed with tools hanging on the side, a green plant cover with shelves holding gardening supplies, and potted plants nearby.
  • Underground parking area with several parked cars, yellow pillars, and marked parking spaces.
  • A modern multi-story building with a raised ground floor leading to a covered garage entrance. The structure features clean lines, a mix of yellow and gray facades, and a balcony on the upper level.
1 / 14
4.5 rooms115m²CHF 1,150,000.–
Top
Gasterweg 11F, 8730 Uznach

Charming 4.5-room attic apartment with mountain views in Uznach

Welcome to this beautiful 4.5-room attic apartment on the 3rd floor of a well-maintained multi-family house at Gasterweg 11F in Uznach. With a spacious living area of 115 m² and a magnificent mountain panorama, this apartment offers an exceptional living experience in a quiet location.The apartment is sunny and located in a quiet environment – ideal for all those seeking relaxation and comfort.The apartment impresses with the following highlights: • Bright living and dining area: Spacious, modern living and dining area with large windows that offer a picturesque mountain view – perfect for relaxing and enjoying. • Modern kitchen: Functional kitchen with bright cabinets, black countertop, and modern sink. • Bedrooms: Several cozy and bright bedrooms, some with mountain views and large windows. • Balcony with views: Spacious balcony with a breathtaking view of the surrounding mountain landscape. • Modern hallway: Inviting entrance area with vinyl flooring and elegant staircase. • Private garden included: Well-maintained garden with greenhouse, various plants, and picturesque mountain views in the background. • Parking space: Underground parking garage with two private parking spaces directly in the building. • Elevator: The building has an elevator and is wheelchair accessible. Object details: • Year of construction: 1997, last renovated 2018 • Living area: 115 m² • Rooms: 4.5 • Floor: 3rd floor • Balcony, elevator, garage, and parking space available • Child-friendly and wheelchair accessible Location: The apartment is located in Uznach (8730) in the canton of St. Gallen and is close to the bus stop Rotfarb (about 3 minutes on foot). The train station is also nearby. The quiet residential area offers an ideal combination of nature and good public transportation connections.This charming attic apartment is a rare opportunity

Travel time
-
1 / 8
5.5 roomsCHF 1,480,000.–
Top
Moos, Parzelle 2755, 9642 Ebnat-Kappel

Newly built farmhouse with Minergie standard in an idyllic location

Discover this exclusive 5.5-room farmhouse, which will be completed in 2026 in the picturesque municipality of Ebnat-Kappel. The modern single-family home combines traditional Swiss architecture with contemporary living comfort and the highest energy standards.The house offers on 300 m² of living space: • Spacious room layout: 5.5 rooms spread over 2 floors with a ceiling height of 2.3 meters • Minergie building standard: Highest energy efficiency and sustainable living • Modern equipment: Fireplace for cozy evenings and balcony with a magnificent view • Practical extras: Garage and parking spaces for convenient living • Large plot of land: 1,080 m² of land for various uses Dreamlike location: The property is nestled in the beautiful Toggenburg landscape with lush green hills and traditional Swiss houses. A river flows through the picturesque valley, while cows graze on the lush meadows. The surroundings are quiet and offer plenty of sunshine in the summer. A nearby train connection ensures good accessibility, while the proximity to a river provides additional recreational value.Family-friendly: The child-friendly environment with plenty of nature and open space makes this farmhouse the ideal choice for families who appreciate country life. The combination of modern technology, sustainable construction, and the unique location in Toggenburg creates an exceptional living experience.Enjoy the best of both worlds: rural tranquility and modern amenities in one of the most beautiful valleys in Eastern Switzerland.

Travel time
-
  • Modern two-story house with wooden and concrete exterior, multiple balconies, raised ground floor, and outdoor seating areas.
  • A spacious balcony with a scenic mountain view, furnished with a sofa, coffee table, chairs, and a dining table, decorated with potted plants and candles.
  • Modern living and dining area with large windows offering a scenic mountain view, featuring a sofa, coffee table, dining table, chairs, pendant lights, and a plant.
  • Modern kitchen and dining area with white cabinets, a wooden dining table, six chairs, and various appliances including a blender and an oven. The space features a black backsplash, pendant lights, and a potted plant near the window.
  • Bright bedroom with wooden flooring, large window offering scenic mountain view, bed with pillows and blanket, wardrobe with shelves and hanging clothes, and a small seating area on the balcony.
  • Modern bathroom with a wooden vanity, white sink, large mirrors, glass-enclosed shower, and a wicker basket on the floor.
  • Modern bathroom with a wooden vanity, large mirror with LED lighting, shower area, and decorative items including candles and a plant.
  • Floor plan of a multi-unit building with two apartments, each featuring living/dining/kitchen areas, bedrooms, bathrooms, and storage rooms. Includes a shared staircase and elevator access.
1 / 8
3.5 rooms140m²CHF 1,485,000.–
Top
Säntisstrasse 8, 8733 Eschenbach

Apartment in Eschenbach SG

In a privileged location, this exclusive new construction project with only five condominiums is being built. The expected move-in date is autumn 2026. www.wohnung-mit-fernsicht.chThe condominiums, designed with an eye for the big picture and a love for detail, convince with sophisticated architecture and a holistically thought-out floor plan, which, in combination with the high-quality construction standard, offers optimal conditions for the best living and lifestyle quality. The spacious outdoor areas perfectly stage the view into the distance.Apartments: The apartments are equipped with high-quality multi-front kitchens with a Granit Shiva Black countertop. Additionally, the kitchens have appliances from the V-ZUG brand, such as an induction glass ceramic cooktop, a recirculation extractor, a Combair oven, and a CombiSteamer. The wet cells have a Geberit shower toilet, timeless Feinsteinzeug plates, and a washing machine and dryer from the Schulthess brand.Location and surroundings: The quiet, sunny, and unique location offers an ideal combination of nature, privacy, and good accessibility to the surrounding infrastructure. Here you live in an exclusive environment with a high quality of life and an unparalleled panorama. These new apartments are ideal for families or couples looking for modern living comfort in a peaceful environment. Enjoy the best of both worlds: the tranquility of nature and the amenities of a well-connected community.We look forward to your contact. We will be happy to send you the sales documentation.

Travel time
-
  • Modern two-story house with wooden and concrete exterior, multiple balconies, raised ground floor, and outdoor seating areas.
  • Balcony with a scenic mountain view, furnished with a sofa, chairs, coffee table, and decorative items.
  • Open-plan living and dining area with large windows offering a scenic mountain view. Features a wooden dining table with chairs, a brown sofa, a wooden coffee table, and decorative items including a vase with plants and books.
  • Modern kitchen and dining area with white cabinets, a wooden dining table, six chairs, and various appliances including a blender and an oven. The space features a black backsplash, pendant lights, and a potted plant near the window.
  • Bright bedroom with wooden flooring, large window offering a scenic mountain view, bed with white linens, built-in wardrobe with shelves and hanging space, and a small seating area on the balcony.
  • Modern bathroom with a wooden vanity, white sink, large mirrors, glass-enclosed shower, and a wicker basket on the floor.
  • Modern bathroom with a wooden vanity, large mirror with LED lighting, shower area, and decorative items including candles and a plant.
  • Floor plan of a multi-unit building with three apartments, each featuring living spaces, bedrooms, bathrooms, and a shared laundry area. Includes a staircase, elevator, and terraces.
1 / 8
3.5 rooms155m²CHF 1,788,000.–
Top
Säntisstrasse 8, 8733 Eschenbach

Dreamy 3.5-room terrace apartment with incredible panoramic views

In a privileged location, this exclusive new construction project with only five condominiums is being built. The expected move-in date is autumn 2026. www.wohnung-mit-fernsicht.chThe condominiums, designed with an eye for the big picture and a love for detail, convince with sophisticated architecture and a holistically thought-out floor plan, which, in combination with the high-quality construction standard, offers optimal conditions for the best living and lifestyle quality. The spacious outdoor areas perfectly stage the view into the distance.Apartment: The apartments are equipped with high-quality multi-front kitchens with a Shiva Black granite countertop. The kitchens also feature V-ZUG brand appliances, such as an induction glass ceramic cooktop, a recirculation extractor, a Combair oven, and a CombiSteamer. The wet cells have a Geberit shower toilet, timeless Feinsteinzeug plates, and a washing machine and dryer from the Schulthess brand.Location and surroundings: The quiet, sunny, and unique location offers an ideal combination of nature, privacy, and good accessibility to the surrounding infrastructure. Here you live in an exclusive environment with a high quality of life and an unparalleled panorama. These new apartments are ideal for families or couples looking for modern living comfort in a peaceful environment. Enjoy the best of both worlds: the tranquility of nature and the amenities of a well-connected community.Contact us today, we are just a phone call away. We will gladly send you the sales documentation.

Travel time
-
1 / 8
  • Parking space
5.5 rooms175m²CHF 950,000.–
Top
8733 Eschenbach SG

RACY TERRACED HOUSE - FINALLY AFFORDABLE

Adjacent to the agricultural zone we are selling in Eschenbach an exciting 5.5-room terraced house, which extends over four floors and convinces with a clever layout .On around 175 m² of living space the house offers a generous amount of space, which is ideal for families or couples with space requirements.The bright living area with cozy Swedish stove forms the heart of the house. Staggered on mezzanines there are two dining areas with views into greenery - a charming solution, which provides generosity and light . The modern, contemporary equipped kitchen offers plenty of workspace and is ideally suited for shared cooking moments.The spacious rooms open up versatile usage options - from bedroom to home office and to guest room.In the outdoor area you can expect a sunny terrace with unobstructable sweeping views of the mountains and a well-kept garden on the ground floor with pergola.One indoor parking space and one outdoor parking space are already included in the purchase price - a further plus point for this attractive offer.Adjacent to the agricultural zone we are selling in Eschenbach an exciting 5.5-room terraced house, which extends over four floors and convinces with a clever layout .On around 175 m² of living space the house offers a generous amount of space, which is ideal for families or couples with space requirements.The bright living area with cozy Swedish stove forms the heart of the house. Staggered on mezzanines there are two dining areas with views into greenery - a charming solution, which provides generosity and light . The modern, contemporary equipped kitchen offers plenty of workspace and is ideally suited for shared cooking moments.The spacious rooms open up versatile usage options - from bedroom to home office and to guest room.In the outdoor area you can expect a sunny terrace with unobstructable sweeping views of the mountains and a well-kept garden on the ground floor with pergola.An indoor parking space and an outdoor parking space are already included in the purchase price - a further plus point for this attractive offer.Interested? Further information, pictures and a virtual tour as well as viewing options can be found at: propertyowner.ch/en/real-estate/25-12241

  • Parking space
1 / 13
4.5 rooms94m²CHF 775,000.–
Mürtschenstrasse 10, 8863 Buttikon

4.5-room apartment with sunny balcony and high-quality furnishings in Buttikon SZ for sale!

On Mürtschenstrasse 10 in Buttikon, this well-maintained 4.5-room apartment on the 2nd floor of a multi-family house from 1994 awaits you. The apartment offers 94 m² of living space, a well-thought-out room layout, and modern living comfort in a pleasant environment. The bright living and dining area with open kitchen is the heart of the apartment. The modern kitchen impresses with granite countertops, Foodcenter, induction cooktop, and high-quality appliances from V-ZUG and Siemens. From the living area, you can directly access the west-facing balcony, where you can enjoy the sun from midday to late evening.The apartment has three bedrooms, two modern bathrooms with showers, and numerous built-in closets. In the past five years, the apartment has been extensively renovated, including the kitchen, bathrooms, and windows. Triple-glazed windows, underfloor heating, and the oil heating system renewed in 2022 provide additional comfort.Another highlight is the communally usable garden area with pergola behind the house. The apartment also includes a basement and attic compartment. A parking space and an outdoor parking space round off this attractive offer.PRICETarget price apartment CHF 775,000.--Target price parking space CHF 30,000.--Target price outdoor parking space CHF 15,000.--Target price total CHF 820,000.--Down payment 5% of the purchase priceMore information:Roger Möschler, Owner/CEOREMAX Real Estate Lachen-Bäch-Horgen079 404 71 61roger.moeschler@remax.chWelcome to Buttikon!Close to nature, family-friendly, and well-connected!Buttikon, a district of the Schübelbach municipality, combines the tranquility of a natural living environment with an excellent infrastructure. Families, couples, and commuters appreciate the high quality of life and the ideal combination of rural charm and short distances to regional centers. Shopping facilities, schools, kindergartens, and a variety of leisure and sports activities are located in the immediate vicinity. The Siebnen-Wangen train station is just a few minutes away and offers regular connections to Zurich, Ziegelbrücke, and Chur. The A3 highway also provides excellent accessibility to the surrounding regions.The attractive surroundings invite you to take walks, hikes, and bike tours. The nearby Lake Zurich and the pre-Alps offer numerous opportunities for relaxation and leisure activities in nature throughout the year.Those seeking a quiet living environment with high living quality and optimal traffic connections will find Buttikon to be the ideal place to live, close to nature, family-friendly, and well-connected.


Travel time
-
1 / 12
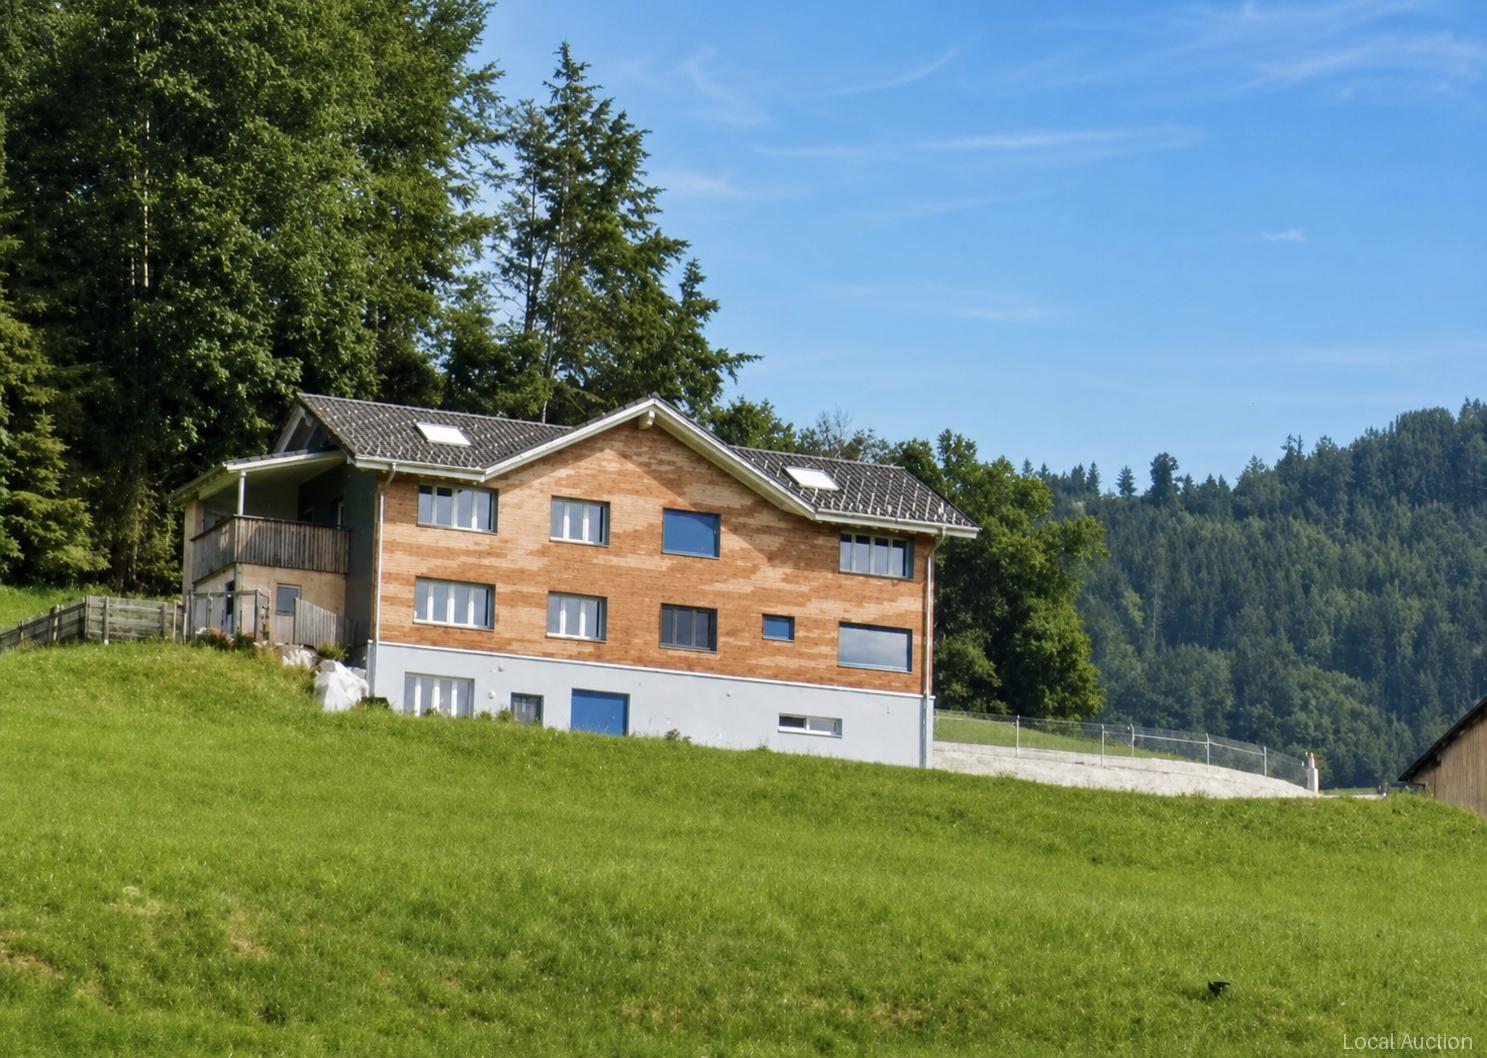
6.5 rooms198m²CHF 1,480,000.–
Delggstrasse 6, 8732 Eschenbach SG

Modern 6.5-room single-family home, studio, and expansion potential

Welcome to your new home! This magnificent single-family house, located in the sought-after See-Gaster region in the canton of St. Gallen, is situated in the idyllic Delggstrasse 6c. Built in 2014, the property presents itself in very good condition and will be ready for occupancy in the summer of 2026.The estate extends over a living area of 198 square meters and has a total volume of 1029 cubic meters on a plot of 500 square meters. With a total of 6.5 rooms (including a studio in the basement) and spread over three floors, this house is perfect for families looking for a mix of modern amenities and rural charm.In the basement, the two-room studio can be separately inhabited with a small adjustment.The open and bright rooms are equipped with underfloor heating and offer a welcoming atmosphere. From the spacious living room, you can access the balcony, which offers a spectacular mountain and open view. An additional garden area invites you to relax and enjoy.A particular highlight is the quiet location of the house in a friendly residential area, combined with the proximity to schools, highway connections, and public transportation, making everyday life easier for the family. The surroundings boast a rural charm and offer an ideal environment for children and nature lovers.With three parking spaces, ample space is also provided. Modern amenities such as an entrance hall, CATV cable, and a heat pump round off this unique offer. Don't hesitate to take advantage of this rare opportunity and welcome your dream home in the heart of Switzerland!
1 / 13
4 rooms147m²CHF 1,889,000.–
Alpenblickstrasse 42, 8630 Rüti ZH

Unique single-family house with pool in Rüti

Exclusive 4-bedroom single-family house, 2-story, living area: approx. 147 m2, building area: 182 m2, paved area: 69 m2, swimming pool: 32 m2, garden: 796 m2. Year of construction: 1975.The house offers, among other things: • 4 rooms with generous space allocation • 147 m² living area over two floors • Swimming pool in the well-maintained garden area The location is exceptionally quiet and sunny – especially in the summer, the property enjoys a lot of sunshine. The surroundings are pleasantly quiet both day and night, making living here particularly attractive.The infrastructure in the vicinity leaves nothing to be desired: • Bus stop Laufenbach can be reached in just 7 minutes on foot • Se-De Market supermarket in 13 minutes on foot • Schlossbergstrasse school in 15 minutes on foot • Railway connection nearby This charming single-family house combines living comfort, privacy, and an excellent location in Rüti ZH. An ideal opportunity for families looking for a well-maintained home with their own pool!This property is being auctioned by the debt enforcement or bankruptcy office. The official estimated value is CHF 1'889'000.00. The sale price of an auctioned property can be significantly lower than the market price. Detailed information (address, property details, usually appraisal report, photos, and information on the upcoming auction and contact point) can be found on www.zimmo.swiss. The objects can usually be viewed in advance (and there's more information about that in the registered area). Further information on this and over 100 other interesting properties can be found at:

Travel time
-
1 / 11
4.5 rooms110m²CHF 880,000.–
Sankt Josefstrasse 4E, 8730 Uznach

Cozy 4.5-room house with private garden

Highlights • Near schools, shopping & public transport • Swedish stove with pizza baking function • Private garden with terrace and tool shed • Multi-purpose basement • Underground parking space with direct access and electric connection Quality of living on two levels - with garden, balconies and comfort details This property impresses with a lot of privacy, continuous investments and plenty of space in the outdoor area. The barrier-free entrance leads to the entrance hall with bathroom and shower. From here, the bright living and dining room with a cozy Swedish stove and the modern, comfortable kitchen (2018) open up. Large windows let in plenty of light and connect the living room directly to the sunny terrace and private garden. A storage room and a garden house provide additional storage space outdoors. Upstairs, you'll find three rooms, two of which have their own balcony, ideal for quiet moments in the fresh air. A bathroom with bathtub completes this floor. Triple-glazed windows (2014), an alarm system (2022), freshly painted areas (2024), and regularly replaced appliances underline the very well-maintained condition of the house. In the basement, you have a cellar, a laundry room, and a multi-purpose room at your disposal: perfect as a fitness, hobby, or playroom. The offer includes an underground parking space with electric preparation, which is available for an additional CHF 30,000. Let yourself be impressed by this special home, we look forward to your contact for a viewing!

Travel time
-
1 / 13
10.5 rooms151m²CHF 830,000.–
Rickenstrasse 13, 8737 Gommiswald

Apartment building with 3 apartments - Your investment in an attractive future / Rental object!

In the sought-after region of See-Gaster in the canton of St. Gallen, directly in the heart of Gommiswald, a charming apartment building is being offered for sale. The property presents an excellent opportunity for both investors and families looking for a multi-generation house.The 1949 building comprises three 3.5-room apartments with a total living area of 151m². Each apartment has its own balcony, allowing for pleasant outdoor relaxation.In the basement, there is a storage room, heating, and a laundry room. Additionally, two garages are available, a valuable plus in this sought-after location. The plot measures 191m², and the entire building has a volume of 1036m.Currently, all three apartments are rented out, providing you not only with a stable source of income but also a solid investment opportunity. The location convinces with good connections and immediate proximity to public transport, which is particularly advantageous for commuters.The property requires renovation, giving you the opportunity to design it according to your individual ideas and sustainably increase its value. Take advantage of this unique chance to create your new home or invest in a high-yielding property at a prime location in Gommiswald.Guide price: CHF 830,000.--Down payment: 5% of the purchase priceTotal rental income: CHF 42,000.-- / year / 5% return!More information:Dylan Grava, Real Estate AgentREMAX Real Estate Horgendylan.grava@remax.ch078 768 93 93

Travel time
-
1 / 17
4.5 rooms109m²CHF 650,000.–
Hofacker 9, 8733 Eschenbach

Sold: Sunny 4.5-room apartment at Hofacker – stylish and versatile

Your new home at Hofacker 9 – light, space & potential in Eschenbach SG This charming and extremely well-maintained 4.5-room apartment convinces with its generous room layout and a remarkable development potential. With a living area of 109 m², two bathrooms, bright rooms, and a sunny balcony, the object is ideal for couples, families, or anyone who values comfort and spatial feel. The apartment has been continuously maintained and scores with a renovated, high-quality kitchen, underfloor heating, large window areas, fiber optic connection, and a well-thought-out floor plan with plenty of light and flowing transitions. The two bathrooms also offer attractive expansion options – with a manageable investment framework, a completely modernized apartment can be realized here. Highlights of the apartment - Generous 4.5 rooms with ideal room layout - Renovated kitchen with modern appliances and clear lines - Underfloor heating for a pleasant room climate - Fiber optic connection for high internet speeds - Two bathrooms for additional comfort - 2 x sunny balcony with pleasant orientation - Reduit, own cellar compartment in the basement, and attic for plenty of storage space - Outdoor parking space for CHF 20,000.– - Car wash station available in the outdoor area - Property renovated in 2015, gas heating renewed – renovation list available - Well-maintained multi-family house in a quiet and family-friendly environment - Location – central, quiet, and ideal for families Hofacker 9 is located in a quiet residential area of Eschenbach SG, just a few minutes' walk from shopping facilities, schools, and public transport. Eschenbach offers an excellently developed infrastructure, an active club life, and nature-friendly walking and recreational opportunities – ideal for families, commuters, and nature lovers. Parking A practical outdoor parking space can be purchased for CHF 20,000.–. Curious? We invite you to get to know this attractive apartment personally. Contact us for more information or to arrange a viewing appointment. Discover for yourself how much living comfort and potential this home at Hofacker 9 has to offer.

Patrick Scala

Patrick Scala

Inhaber & Geschäftsführer

Travel time
-
1 / 13
  • Parking space
  • Garage
4.5 rooms134m²CHF 1,190,000.–
Twirrenstrasse 26, 8733 Eschenbach

Modern 4.5-room maisonette apartment with south garden and mountain view

Modern 4.5-room maisonette apartment with south garden and mountain viewThe apartment has been carefully maintained and presents itself in a nearly new condition.What to expect: Start the day with a view of the Alps in the morning. Sit in your own south-facing garden in the afternoon. And if something is missing: Migros, Coop, and a bakery are just a few minutes away.This 2022-built 4.5-room maisonette apartment at Twirrenstrasse 26 in Eschenbach SG combines modern construction with 134 m² on two floors, a protected south garden, and a quiet, family-friendly neighborhood.The most important facts • Sales price: CHF 1'190'000 • Parking: A underground parking space is already included in the sales price. An additional underground parking space can be purchased for CHF 35'000. • Availability: By arrangement • Living area: 134 m² net living area on two floors, including a 7 m² cellar/storage room in the apartment • Outdoor area: 21 m² covered seating area and a 10 m² large balconyFeatures & Room Climate • The 48 m² large living and dining area flows seamlessly into an open kitchen. • The kitchen is equipped with dark ceramic tiles in marble optics and modern V-ZUG appliances, including a steamer and induction cooktop. • The floors consist of ceramic tiles in wood optics in the living area and a noble oak country house parquet in the rooms. • Energy efficiency and an excellent room climate are ensured by a geothermal heat pump, a Zehnder ventilation system, and plastic windows with 3-fold insulating glazing. • The apartment has three separate wet cells: a bathroom with a bathtub and integrated washing tower, a separate shower with WC, and a guest toilet in the living area. • Electric shutters and a fiber optic connection round off the technical infrastructure.Location & Infrastructure • The property is located in a traffic-calmed, family-friendly neighborhood with a high quality of life. • Shopping facilities for daily needs, such as Migros, Coop, and other offers, are in close proximity. • The primary school is about 800 meters, the upper school center about 900 meters away. • In terms of traffic, the location is excellently connected: The Twirren bus stop is about 4 minutes' walk away, and the connection to the A15 enables a quick connection in the direction of Zurich.If you are interested, we will be happy to send you the complete sales documentation.Contact:Mr. Kristian DobroIMMOMENU AGTel. 043 531 31 11Features: • Garden • Garage • Washing machine • Pets allowed • View of the Alps

  • Parking space
  • Garage
Travel time
-

Suggested properties for you based on search results