Quick Filters for your search (1)

Quick-filters

We show you quick-filters based on the most used filters by location.

By using these, you can enhance your search experience by finding new and interesting properties to your likings.

2 results - Balcony / Terrace, New building buy: 8558 (Raperswilen)

1 / 21
7.5 roomsCHF 1,425,000.–
8558 Raperswilen

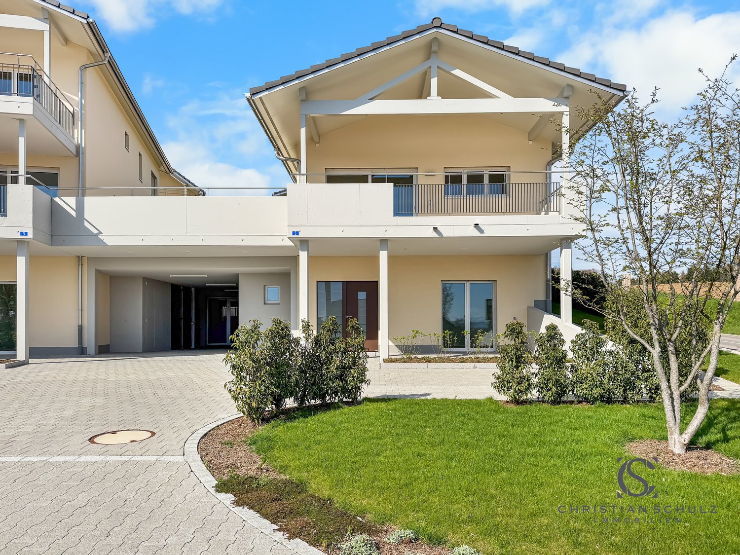
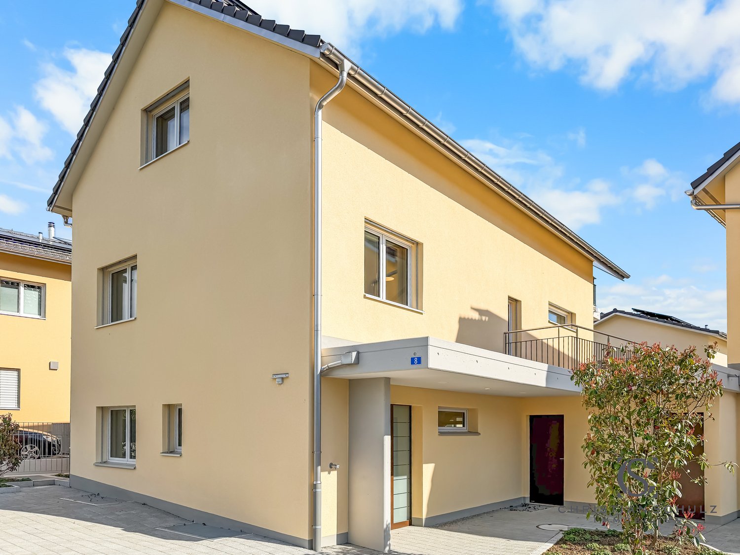
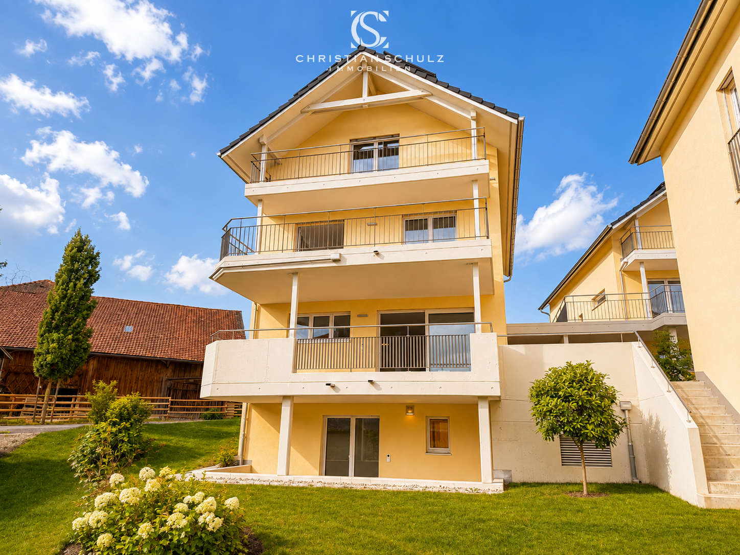
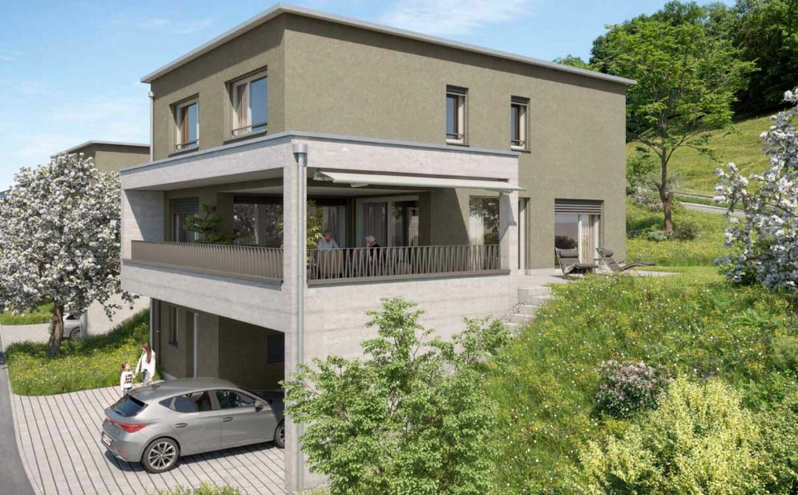
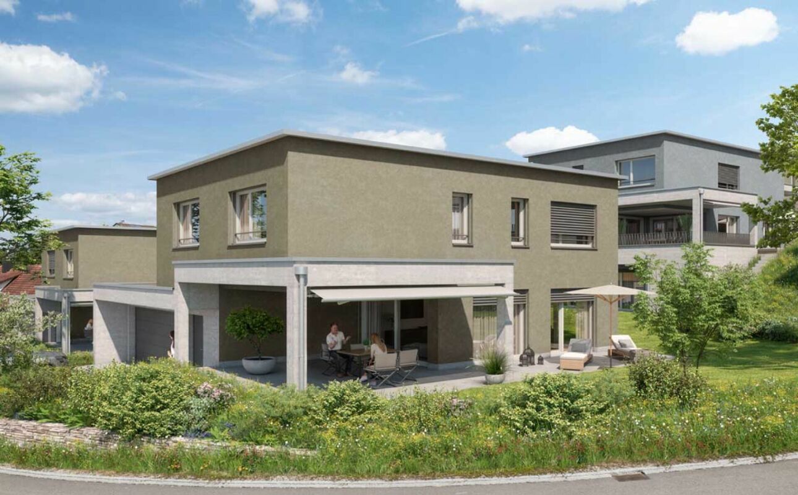
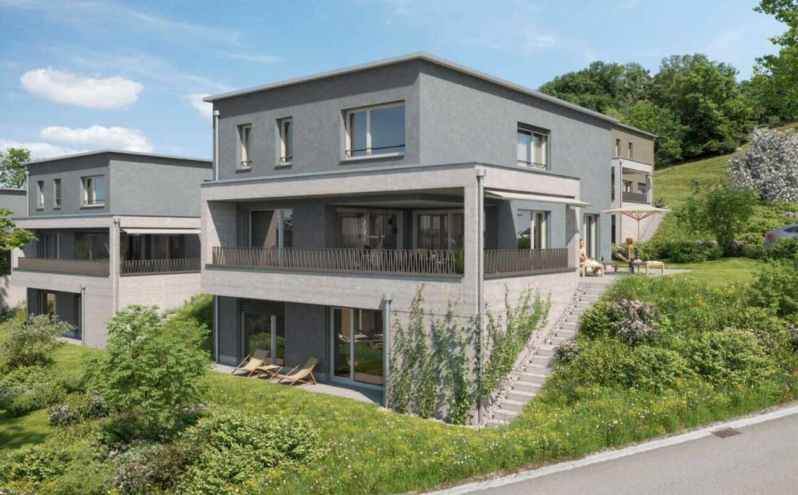
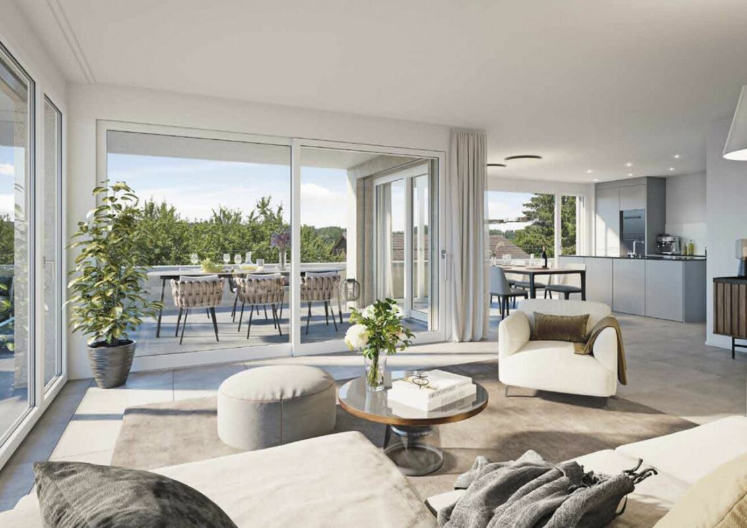
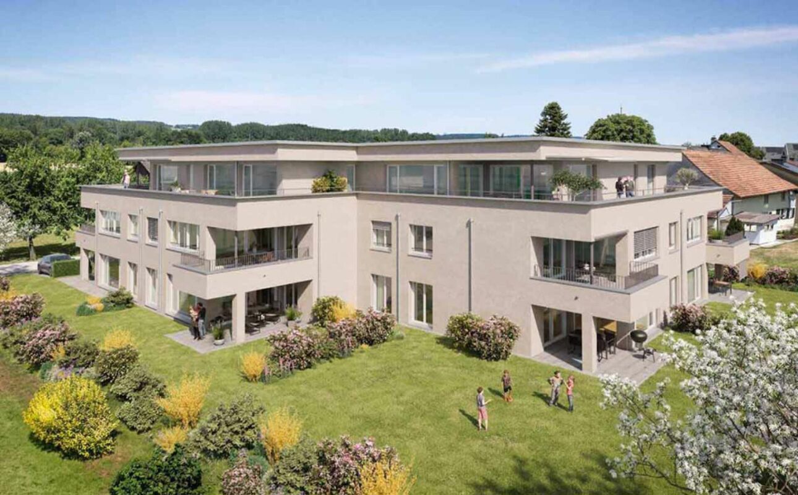
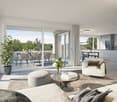
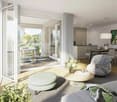
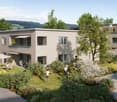
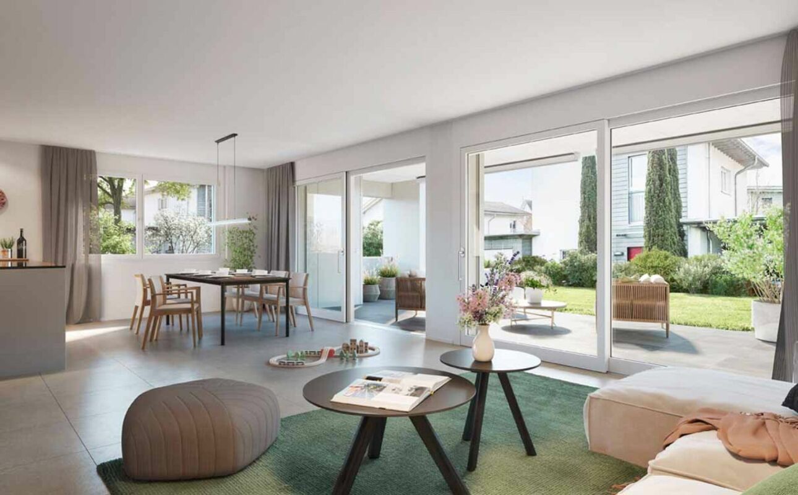
Dreamy view - New single-family house in Helsighausen (TG) – modern & energy-efficient!

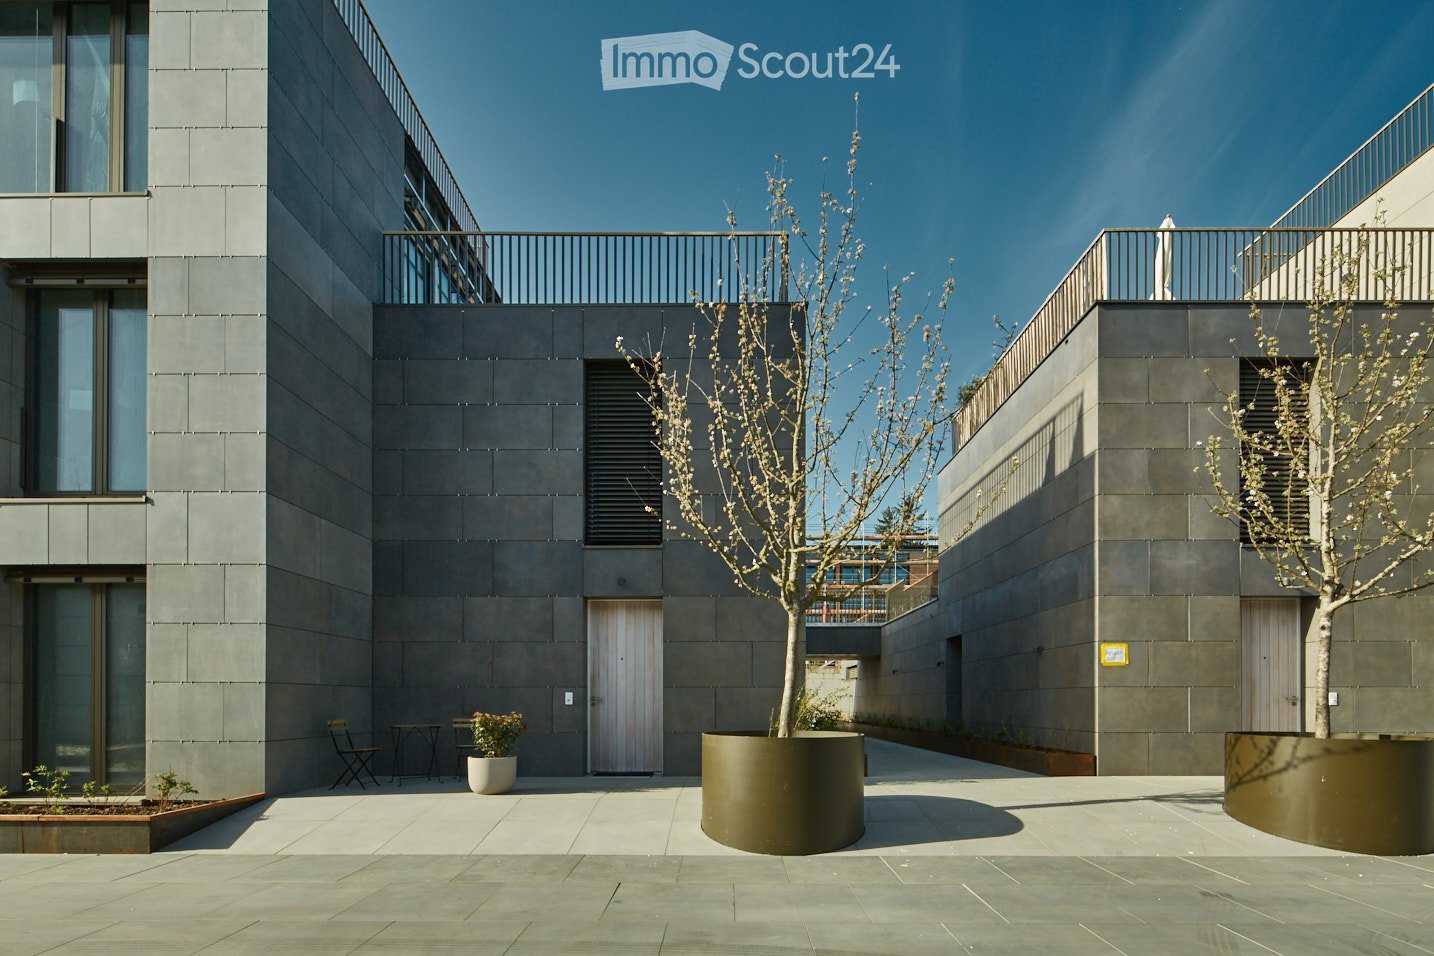
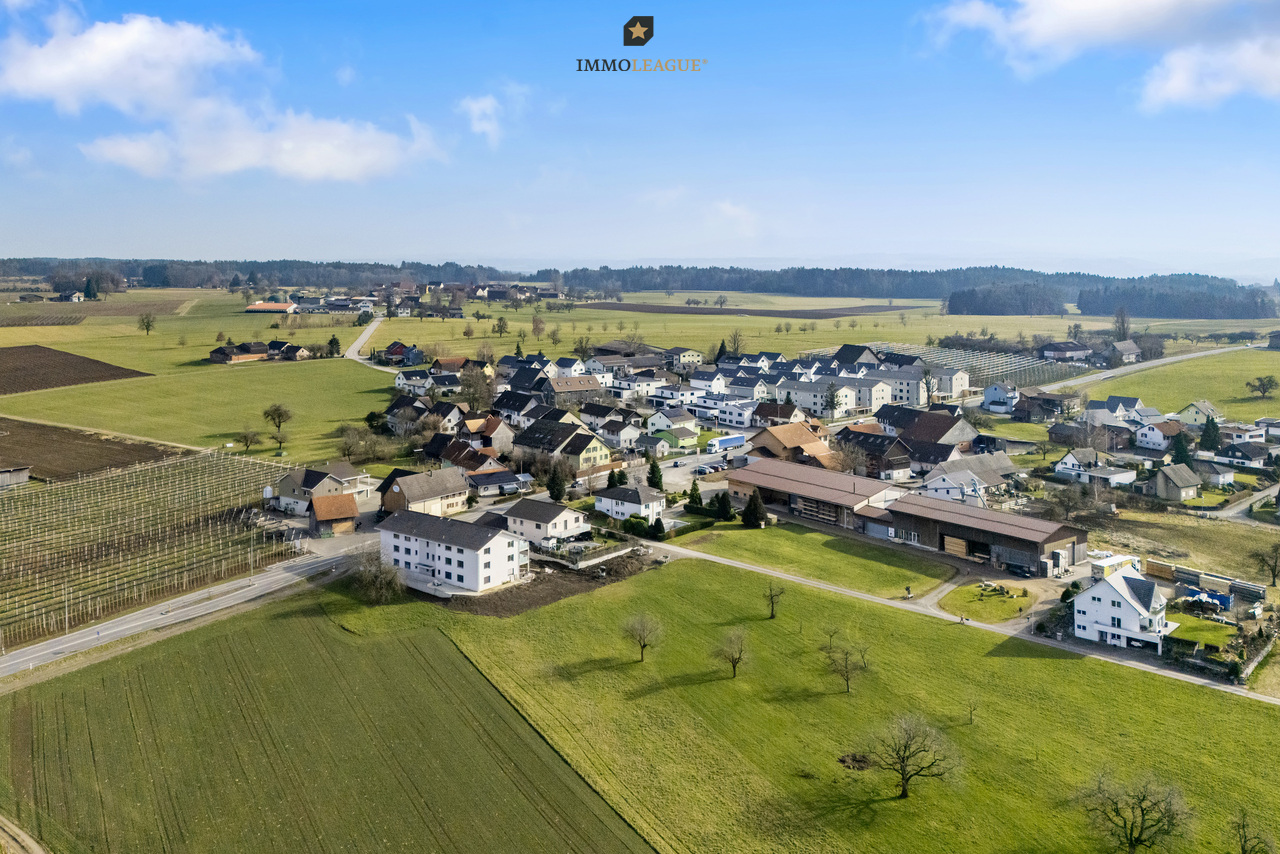
Address: Oberdorf 8, 8558 HelsighausenRural living – high-quality life. In Helsighausen, a charming village in the municipality of Raperswilen, this high-quality single-family house is located in a quiet area on the Seerücken. The surroundings offer a lot of nature, a far-reaching view to the Alps, and excellent accessibility: • Untersee / Bodensee (Ermatingen): approx. 10 minutes • Kreuzlingen / Konstanz (DE): approx. 20 minutes • Golf course Lipperswil: approx. 5 minutes • Motorway A7 (Frauenfeld/Kreuzlingen): approx. 15 minutes • Schools: Primary school in the village, secondary school in Kreuzlingen The house "Haus A" is part of a modern development with a total of 16 underground parking spaces. The architecture convinces with clear lines, sustainable technology, and regional quality. The combination of a ground-source heat pump (with cooling function) and a 10 kW photovoltaic system guarantees an energy-efficient future. High-quality materials were used in the interior design – including large-format ceramic floors, V-ZUG and Bora appliances, and custom-made built-in cabinets.Usable areas at a glance • Main usable area: 229.2 m² • Auxiliary usable area (including basement, technology, bike room): 42.8 m² • Outdoor usable area (terraces and balconies): 69.5 m² • Surrounding area (garden, surroundings): 188.2 m² • Total usable and surrounding area: 529.7 m² Equipment and technology • Ground-source heat pump with cooling function • Photovoltaic system 10 kW • Design kitchen with V-ZUG and Bora appliances • Floor heating in all floors • Triple-glazed windows (VEKA Softline 82 MD) • Ceramic floors (60×120 cm), lime cement plaster • Multi-media connections in all rooms • High-quality fittings from Laufen and Suter • Separate bike room exclusively for House A • Underground parking space, partially with preparation for e-charging station Experience modern and sustainable living in the midst of nature.

More objects in your automatically expanded search area
20 results - Radius: + 10km
New building
1 / 14
4.5 rooms147m²CHF 1,250,000.–
Premium
Oberdorfstrasse 24, 8274 Tägerwilen

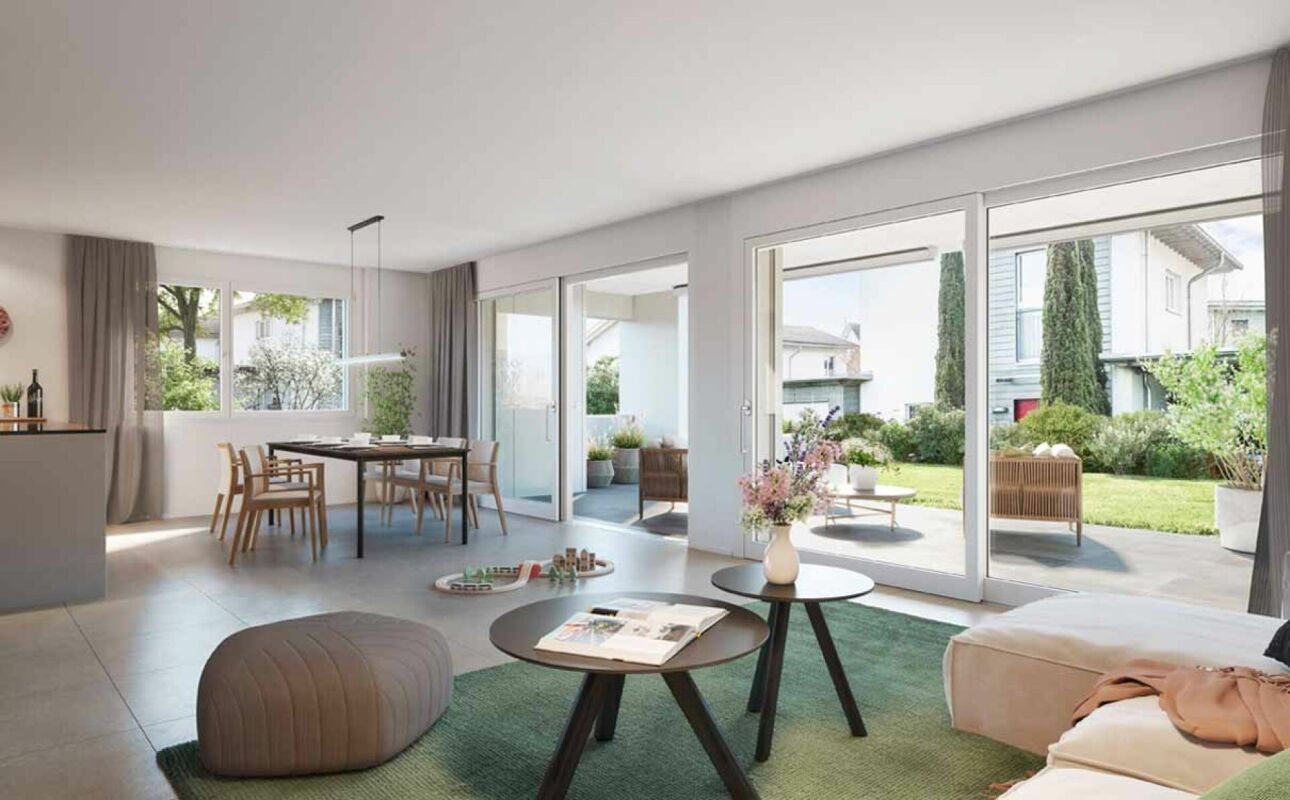
Exclusive 4.5 room loft apartment

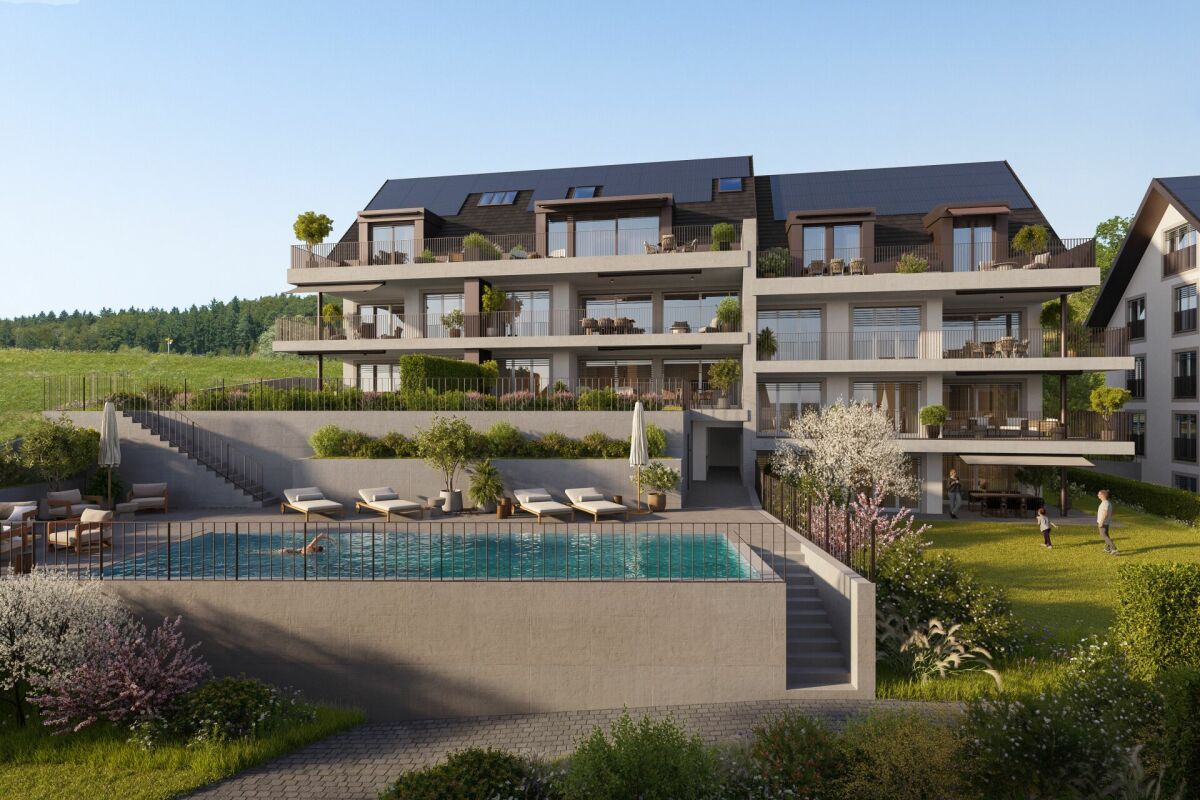
Living on the Allmendbach - 8 unique owner-occupied apartments in Tägerwilen On Oberdorfstrasse 24, along the Allmendbach and adjacent to a forest area, a total of 8 unique owner-occupied apartments with attractive views of the surrounding countryside are being built. The apartments comprise 4.5 to 5.5 rooms and are distributed over four floors, with two apartments per floor. The basement contains a underground garage with 13 parking spaces.The project combines natural living with modern comfort: Two spacious garden apartments on the ground floor offer a direct connection to nature, while the attic apartments are designed as bright loft apartments with a gallery and an impressive double-height room. All units have a private outdoor area such as a balcony, terrace, or garden.The building permit has been granted - the project is taking concrete shapeApartment overview:Ground floor south: AvailableGround floor west: (Reserved)1st floor west: Reserved1st floor south: Available2nd floor west: Reserved2nd floor south: AvailableLoft west: (Reserved)Loft south: AvailableConstruction start and move-in:The project has been approved. Construction will begin in autumn/winter 2026. Move-in is planned for autumn/winter 2028.Your new home is waiting for you!We are available to provide further information at any time. Don't miss this unique opportunity and contact us today.
Travel time
-
New building
1 / 13
4.5 rooms113m²Price on request
Premium
Schützenhausstrasse 6, 8266 Steckborn

RESERVED, Exclusive & high-quality attic apartment with lake view

“Lake Magic” Steckborn – Exclusive living on Lake Constance In a privileged location on Schützenhausstrasse in Steckborn, a stylish new building project with four high-quality 4.5-room owner-occupied apartments is being built. The architecture combines timeless elegance with modern living comfort and is aimed at people who value quality, peace and quiet, and a special living location. The apartments impress with a high standard of construction and carefully selected materials, as well as light-flooded living areas with window fronts. Spacious terraces of approximately 36 m² offer an impressive view of Lake Constance and the charming old town of Steckborn – an ideal place to enjoy the evening sun in a private atmosphere. The property is barrier-free and thus offers sustainable living comfort in every phase of life. Charging stations can be installed in the garages upon request. A forward-looking energy concept with a photovoltaic system, solar water heat pump, and modern insulation and soundproofing standards ensure high quality of life and an optimal energy balance. The project is already under construction. The move-in date is planned for September 2026. Viewings of the apartments are possible by appointment, so you can get a personal impression. We would be happy to provide you with further information or arrange an individual viewing appointment. For inquiries, we ask that you provide your phone number. OG East for sale OG West reserved.
Travel time
-
New building
1 / 10
6.5 rooms175m²CHF 1,390,000.–
Premium
Bienenstrasse, 8570 Weinfelden

Exclusive new-build dream house in Weinfelden

To show you the full flexibility, we have prepared four different living concepts for you. We would be happy to advise you personally on the exact possibilities and the fine differences between the individual variants.• Single-family house (optional two-family house) with 6.5 rooms• Location advantage: approx. 45 minutes to Zurich and 20 minutes to Lake Constance• Bright rooms and high-quality equipment• Living in the countryside: surrounded by nature and recreational areas• Sustainable, energy-efficient construction for long-term savings• First-class equipment for the highest living comfortYour house on OttenbergPlenty of light, privacy, and peace: the quality of life in our houses in south-facing location is truly high. The elongated building bodies in wood system construction not only convince with excellent insulation values, but also blend harmoniously into the landscape. Large window areas offer impressive views of the Thurtal, the Alps, and the historic Weinfelden Castle. The side facades, on the other hand, ensure a private atmosphere inside. Focus on your needs: The Edition SmartIn the basic variant Edition Smart, the house has approx. 175 m² of living space (225 m² of usable space) and is already highly equipped. This model offers the ideal entry into luxurious homeownership at an attractive price. Grow with your demandsOur flexible floor plans allow you to adapt the house to your wishes. Do you need more space? We offer optional expansions of the living area, up to the Edition Generation, which is designed as a two-family house or two-generation house.100% ownership of the house. Fair rent for the land.At Residenz Bienenstrasse, you buy your dream house 100% and rent the plot of land at a fair construction rent. This intelligent way into homeownership makes the acquisition easier for you in many ways: • Less equity: Since you don't have to buy the building land, you can move into your new home with significantly less starting capital. Your existing equity flows 100% directly into the value and quality of your house. • Lower mortgage and flexible amortization: You finance only the difference to the house price at the bank. Due to this lower financing volume, your mortgage remains manageable and the monthly burden is attractive. You also have the freedom to amortize the house flexibly at any time. Whether through a later inheritance advance, pension funds, or other capital inflows – you can continuously and according to your own plan reduce your fixed costs. • Highest security for your capital: Your house belongs to you legally and corresponds to the current market value at any time. This means that your invested capital is fully protected, so you can remodel, sell, or bequeath your property to future generations at any time. See in the video how you can optimize your financing with this model: https://youtu.be/YGXRM96FW-s You probably have specific questions about your individual financing concept, which we would be happy to answer in a personal conversation.Best traffic connectionIn Weinfelden, you benefit from optimal traffic connections. You can easily reach Zurich, Winterthur, Frauenfeld, St. Gallen, and Romanshorn by train, and post bus lines connect Weinfelden with the surrounding municipalities. By car, you can reach Winterthur, Zurich, and Konstanz via the A7. Furthermore, Weinfelden train station is a regional traffic hub with direct intercity and regional train connections, which enable short travel times to the surrounding cities.WeinfeldenIn the heart of the canton of Thurgau lies the charming town of Weinfelden (approx. 12,000 inhabitants). Vineyards, floodplain forests, meadows, orchards, and wooded pre-Alpine hills frame the town on the south slope of Ottenberg. From here, the view opens up towards the Thurtal, Lake Constance, and the Alps. Weinfelden convinces as an administrative and economic center with good infrastructure. Weinfelden is economically strong, especially in the service sector. Companies like Lidl Switzerland, Model AG, and the Thurgau Cantonal Bank have their headquarters here. Since 2020, the town has borne the label "Energiestadt Gold". Life on site is quiet and enjoyable: concert and theater house, swimming pools, sports facilities, and events like the WEGA with over 100,000 visitors, the Wyfescht, the gastronomy fair Schlaraffia, and the traditional Bochselnacht shape the local life.Short distancesDespite the quiet hillside location, the distances in Weinfelden are short. Shopping facilities, schools, vocational schools, medical center, leisure activities such as indoor pool and sports facilities, as well as a variety of restaurants are located in the immediate vicinity of the construction project. Additionally, numerous hiking and cycling trails in the surrounding area invite you to activities in nature. Weinfelden also has a lot to offer culturally, with events, markets, and a vibrant club life.Highlights- Air-water heat pump- Sustainable wood system construction- Photovoltaic system- 3-fold glazing- Preparation for e-mobility- High-quality designed built-in kitchen- Noble wall and floor coverings- Modern sanitary facilities- Spacious attic with terraceAbout us – BijouHAUS AGSince 2006, we have been realizing sustainable wood buildings at the highest level. Our strengths:• 35 years of experience in wood construction• Fast construction times (6–12 months)• Personal construction management until key handoverWe look forward to accompanying your project as well. Contact us via the contact form or at 052 765 35 64.Your BijouHaus team
Travel time
-
1 / 13
4.5 rooms157m²CHF 895,000.–
Siegershauserstrasse 5, 8573 Altishausen

Ihr Zuhause in Altishausen. Neubauwohnung im Obergeschoss.

Wohnen im Grünen. Moderne Eigentumswohnungen. Ihr neues Zuhause in Altishausen, Neubauqualität mit Substanz.Sechs hochwertige 4.5-Zi.-Wohnungen, darunter zwei Dachwohnungen mit mit überdurchschnittlicher Raumhöhe. Kaufpreis ab CHF 855'000.Die Wohnungen sind bereits fertig ausgebaut und sofort bezugsbereit. Das Gebäude überzeugt zudem mit einer nachhaltigen Energielösung: Luft/Wasser Wärmepumpe mit Bodenheizung sorgt für effiziente Wärme, während eine Photovoltaikanlage umweltfreundlich Strom für den Eigenverbrauch produziert. Highlights im Überblick+ Hochwertiger Ausbaustandard+ Dachwohnungen mit überdurchschnittlicher Raumhöhe+ Attraktiver Blick ins Grüne+ Wohnungen mit zeitloser Architektur+ Überdachte Terrassen mit integriertem Reduit+ Integrierte LED-Deckenspots+ Multimediaanschlüsse inkl. Glasfaser-Internet+ In die Decke integrierte Vorhangschienen+ Grosszügige Fensterfronten für lichtdurchflutete Räume+ Durchdachte, grosszügige Grundrisse+ Hochwertige Küche mit Miele-Geräten und Bora-Induktionskochfeld + Schlafzimmer mit Möglichkeit zur Ankleide und direktem Zugang zum Badezimmer+ Rollstuhlgängig konzipiert+ Elektrisch betriebene Lamellenstoren+ Elektrische Sonnenstoren auf den Terrassen+ Energieeffiziente Photovoltaikanlage+ Integrierte Garderobe+ WM und TM in der Wohnung integriert+ Vorbereitung für E-Ladestation in der Tiefgarage+ Zwei Besucherparkplätze in der Tiefgarage+ Spielplatz zur gemeinschaftlichen Nutzung + Und vieles mehr...Tiefgaragenplätze können zusätzlich für CHF 35'000.- pro Platz erworben werden.Nutzen Sie diese einmalige Gelegenheit.Altishausen ist eine idyllische Gemeinde im Kanton Thurgau und überzeugt durch ihre ruhige, ländliche Lage sowie eine hohe Lebensqualität. Umgeben von Natur bietet der Ort ein entspanntes Wohnumfeld mit viel Grün und Erholungsmöglichkeiten. Die freundliche Dorfgemeinschaft, die Nähe zu Schulen, Einkaufsmöglichkeiten und die gute Erreichbarkeit der umliegenden Zentren machen Altishausen zu einem attraktiven Wohnort für Familien, Paare und Naturliebhaber.Living in the countryside. Modern condominiums.Your new home in Altishausen, new-build quality with substance.Six high-quality 4.5-room apartments, including two penthouses with above-average ceiling height. Purchase price from CHF 855'000.The apartments are already finished and ready for immediate occupancy. The building also boasts a sustainable energy solution: an air/water heat pump with underfloor heating provides efficient heating, while a photovoltaic system produces environmentally friendly electricity for the building's own consumption.Highlights at a glance High-quality fit-out standard Penthouses with above-average room height Attractive view of the countryside Apartments with timeless architecture Covered terraces with integrated reduit Integrated LED ceiling spotlights Multimedia connections incl. fiber optic internet Curtain rails integrated into the ceiling Generous window fronts for light-flooded rooms Well thought-out, spacious floor plans High-quality kitchen with Miele appliances and Bora induction hob Bedroom with dressing area and direct access to the bathroom Designed for wheelchair access Electrically operated slatted blinds Electric sun blinds on the terraces Energy-efficient photovoltaic system Integrated checkroom WM and TM integrated in the apartment Preparation for e-charging station in the underground garage Two visitor parking spaces in the underground garage Playground for communal use And much more...Underground parking spaces can be purchased additionally for CHF 35,000 per space.Take advantage of this unique opportunity.Altishausen is an idyllic municipality in the canton of Thurgau and impresses with its quiet, rural location and high quality of life. Surrounded by nature, the village offers a relaxed living environment with plenty of greenery and recreational opportunities. The friendly...

Travel time
-
New building
1 / 14
  • Balcony / Terrace
  • Garage
  • Pets allowed
  • +7
4.5 rooms131m²CHF 980,000.–
Ziegeleistrasse 5, 8572 Berg TG

Elevated Living with a View over the Large Park of the Ziegelei Quarter (E 1.2)

Modern new building with attractive exposed masonry Nestled in Berg (TG), the first-class new construction project "Ziegelei Quartier" is being built with a total of over 200 residential units with 2.5 to 5.5 rooms, which impress with sustainability and elegance.With modern and bright living spaces, contemporary house technology, and a high-quality construction standard, the apartments offer optimal conditions to fulfill your dream of living. The modern, high-quality architecture and the energy-efficient construction method with double-shell masonry underline the concept of sustainable and contemporary living.Thanks to various floor plan types, almost every interior design idea can be implemented here. All apartments also convince with outdoor spaces and their own park, offering the best view for your future.Enjoy the following comfort of the 4.5-room apartment: • Functional, well-thought-out floor plan • High-quality, modern kitchen • Open, bright living and dining area • Two elegant bathrooms • Laundry room with washing tower • Covered balcony with 21.1 m² and beautiful park view Discover more floor plans and apartment sizes on the project website.Advantages of the location: • Quiet environment and large park • • Good connections to public and private transport Has your interest been piqued?We look forward to your contact inquiry and are happy to provide information.

  • Balcony / Terrace
  • Garage
  • Pets allowed
  • +7
Travel time
-
1 / 21
  • Balcony / Terrace
  • Garage
  • Elevator
  • +3
3.5 rooms99m²CHF 945,000.–
Ziegeleistrasse 4, 8572 Berg

A home that is more than just a place to live

This exclusive 3.5-room new apartment convinces with a high-quality construction standard and combines modern design with the highest living comfort and a pleasant living atmosphere. Here, a home is created that uniquely combines tranquility, elegance, and quality of life.Living with style and generosityAlready when entering, you are greeted by an inviting entrance area with practical built-in closets. The openly designed living and dining area impresses with its generosity and the floor-to-ceiling window fronts, which flood the rooms with daylight and create a harmonious connection between indoors and outdoors.The sunny patio with 23.3 m² and the spacious garden with 125m² extend the living space outdoors and offer the perfect place to relax, enjoy, and linger.In the center of the apartment is the elegant kitchen with high-quality equipment and a modern cooking island. Here, design, functionality, and sociability come together and create a place where cooking and being together are equally enjoyable.Noble parquet floors, carefully selected materials, and a stylish interior design give the apartment its special character. An additional basement compartment offers practical storage space and complements the offer perfectly.Well-thought-out room concept for the highest living comfortThe spacious master bedroom forms a private wellness oasis. It has an integrated built-in closet and an exclusive en-suite bathroom with shower, toilet, and high-quality equipment, which provides additional comfort and privacy.Another room offers versatile usage possibilities and is ideal as a home office, guest room, or personal retreat.The second bathroom perfectly complements the room offer and has a bathtub, sink, and toilet. The integrated laundry tower provides additional comfort and makes everyday life particularly practical.More than just an apartmentThis apartment is ideal for families, couples, or individuals who value tranquility, quality, and a modern living environment. A home that not only convinces with its equipment but also with its entire living feeling.Quality of life meets ideal locationBerg combines natural living with an excellent infrastructure. Here, you can enjoy the advantages of a quiet living location and at the same time benefit from short distances and excellent accessibility.Everything in the immediate vicinityShopping facilities such as Coop and Denner, a fitness center, a kindergarten, as well as cafes and restaurants are located directly in the quarter. Kindergarten, primary and secondary schools are within a few minutes' reach.Thanks to the proximity to regional centers, the highway connection, and good public transport links, you remain flexible and mobile at all times.A parking space in the underground garage (CHF 35,000) is already included in the purchase price.Convince yourselfDiscover the special atmosphere of this exceptional apartment during a personal viewing and let yourself be convinced by the quality, comfort, and living feeling. Arrange your viewing appointment today.

  • Balcony / Terrace
  • Garage
  • Elevator
  • +3
Travel time
-
1 / 16
  • Balcony / Terrace
  • Garage
  • Elevator
  • +3
3.5 rooms99m²CHF 835,000.–
Ziegeleistrasse 3, 8572 Berg

An apartment that not only convinces - but delights

A home that is more than just a place to live: This exclusive 3.5-room new apartment delights with the latest construction standard and combines modern elegance with exceptional living comfort and soothing tranquility.When living becomes an experienceAs soon as you enter, you feel it: everything is just right here. A spacious entrance area with built-in closets welcomes you before the living room unfolds in all its openness. Floor-to-ceiling windows bring daylight into the house and allow the interior and exterior areas to blend seamlessly.The sunny seating area with 27.8 m² and the extensive garden with 145.5 m² create additional living space outdoors. Ideal for relaxing, enjoying, or for cozy hours.The elegant kitchen with high-quality equipment and modern cooking island is the heart of the apartment. Here, design and functionality come together to create a place where cooking and being together are a joy.Noble parquet flooring, a stylish interior design, and a high construction standard ensure that comfort and aesthetics work perfectly together. The additional basement compartment rounds off the offer optimally.Perfect all aroundThe spacious master bedroom becomes a retreat and the additional room is perfect as a study or guest room. Two modern bathrooms with shower, bathtub, and toilet provide the highest comfort in everyday life.More than just a homeThe apartment is ideal for couples or singles who appreciate peace, comfort, and an unparalleled location. An apartment that not only convinces - but delights.Arrive, feel good, and stayQuality of life meets perfect locationBerg combines natural living with modern infrastructure - ideal for those who appreciate peace and quiet and at the same time do not want to do without urban comfort. Here you benefit from high quality of life and surprisingly short distances.Everything is closeShopping opportunities (Denner and Coop), fitness studio, kindergarten, as well as café and pizzeria are located in the quarter and kindergarten, primary and secondary school are just a few minutes away. At the same time, you benefit from the proximity to the centers, the highway connection, and the good connection to public transport.Discover your new home.Experience the special atmosphere of this apartment on site and arrange a viewing appointment.

  • Balcony / Terrace
  • Garage
  • Elevator
  • +3
Travel time
-
1 / 12
4.5 rooms119m²CHF 1,180,000.–
Weinstrasse 44a, 8280 Kreuzlingen

Exklusive Attikawohnung mit grosszügigen Sonnenterrassen.

Herzlich willkommen im schönen Kreuzlingen.Lassen Sie sich von dieser neuwertigen Attikawohnung an zentraler und begehrter Lage inspirieren.Besuchen Sie die eigene Webseite dieser Immobilie unter: https://immoleague.ch/immobilie?id=5783974und erhalten Sie Zugang zu: Virtueller Besichtigung, ausführlicher Dokumentation mit weiteren Bildern, Grundrissplänen, weiteren Zahlen, Daten und Fakten etc.Einige Besonderheiten dieser Immobilie:+ Begehrte Lage in ruhigem Wohnquartier+ Kinderfreundliche Umgebung+ Sehr gute Infrastruktur+ Neuwertiger Zustand+ Hochwertiger Ausbaustandard+ Praktische Einbauschränke+ Grosszügige Ost- & West-Terrassen+ Sonnenverwöhnte Dachterrasse mit Seesicht+ Nachhaltiges Energiekonzept+ Hervorragende Raumaufteilung+ Grosszügiger Wohn- & Essbereich+ Gedeckter Sitzplatz+ Uvm.Tiefgaragenplätze: 2 (zzgl. je CHF 35.000.-)Wenn Sie weitere Informationen für Ihre Entscheidungsgrundlage benötigen, sind wir gerne für Sie da.Ihr ImmoLeague Team.Kennen Sie jemanden, der diese Immobilie kaufen möchte oder benötigen Sie Unterstützung beim Verkauf Ihrer Immobilie?Nutzen Sie jetzt unseren Online Schnellrechner unter: https://bit.ly/2RoSH9RDie ImmoLeague AG bietet Ihnen eine professionelle und auf Ihre Bedürfnisse ausgerichtete Dienstleistung, zu unschlagbaren Konditionen.Welcome to beautiful Kreuzlingen.Be inspired by this new penthouse apartment in a central and sought-after location.Visit this property's own website at: https://immoleague.ch/immobilie?id=5783974and get access to: Virtual viewing, detailed documentation with further pictures, floor plans, further facts and figures, etc.Some special features of this property: Sought-after location in a quiet residential area Child-friendly environment Very good infrastructure Condition as good as new High-quality finishing standard Practical built-in wardrobes Spacious east & west-facing terraces Sun-drenched roof terrace with lake view Sustainable energy concept Excellent room layout Spacious living & dining area Covered seating area Many moreUnderground parking spaces: 2 (plus CHF 35,000.- each)If you require further information to help you make your decision, we will be happy to assist you.Your ImmoLeague Team.Do you know someone who would like to buy this property or do you need help selling your property?Use our online quick calculator now at: https://bit.ly/2RoSH9RImmoLeague AG offers you a professional service tailored to your needs at unbeatable conditions

Travel time
-
1 / 11
4.5 rooms157m²CHF 965,000.–
Siegershauserstrasse 5, 8573 Altishausen

Ihr Zuhause in Altishausen. Neubau mit Charakter und Charme.

Wohnen im Grünen. Moderne Eigentumswohnungen. Ihr neues Zuhause in Altishausen, Neubauqualität mit Substanz.Sechs hochwertige 4.5-Zi.-Wohnungen, darunter zwei Dachwohnungen mit mit überdurchschnittlicher Raumhöhe. Kaufpreis ab CHF 855'000.Die Wohnungen sind bereits fertig ausgebaut und sofort bezugsbereit. Das Gebäude überzeugt zudem mit einer nachhaltigen Energielösung: Luft/Wasser Wärmepumpe mit Bodenheizung sorgt für effiziente Wärme, während eine Photovoltaikanlage umweltfreundlich Strom für den Eigenverbrauch produziert. Highlights im Überblick+ Hochwertiger Ausbaustandard+ Dachwohnungen mit überdurchschnittlicher Raumhöhe+ Attraktiver Blick ins Grüne+ Wohnungen mit zeitloser Architektur+ Überdachte Terrassen mit integriertem Reduit+ Integrierte LED-Deckenspots+ Multimediaanschlüsse inkl. Glasfaser-Internet+ In die Decke integrierte Vorhangschienen+ Grosszügige Fensterfronten für lichtdurchflutete Räume+ Durchdachte, grosszügige Grundrisse+ Hochwertige Küche mit Miele-Geräten und Bora-Induktionskochfeld + Schlafzimmer mit Möglichkeit zur Ankleide und direktem Zugang zum Badezimmer+ Rollstuhlgängig konzipiert+ Elektrisch betriebene Lamellenstoren+ Elektrische Sonnenstoren auf den Terrassen+ Energieeffiziente Photovoltaikanlage+ Integrierte Garderobe+ WM und TM in der Wohnung integriert+ Vorbereitung für E-Ladestation in der Tiefgarage+ Zwei Besucherparkplätze in der Tiefgarage+ Spielplatz zur gemeinschaftlichen Nutzung + Und vieles mehr...Tiefgaragenplätze können zusätzlich für CHF 35'000.- pro Platz erworben werden.Nutzen Sie diese einmalige Gelegenheit.Altishausen ist eine idyllische Gemeinde im Kanton Thurgau und überzeugt durch ihre ruhige, ländliche Lage sowie eine hohe Lebensqualität. Umgeben von Natur bietet der Ort ein entspanntes Wohnumfeld mit viel Grün und Erholungsmöglichkeiten. Die freundliche Dorfgemeinschaft, die Nähe zu Schulen, Einkaufsmöglichkeiten und die gute Erreichbarkeit der umliegenden Zentren machen Altishausen zu einem attraktiven Wohnort für Familien, Paare und Naturliebhaber.Living in the countryside. Modern condominiums.Your new home in Altishausen, new-build quality with substance.Six high-quality 4.5-room apartments, including two penthouses with above-average ceiling height. Purchase price from CHF 855'000.The apartments are already finished and ready for immediate occupancy. The building also boasts a sustainable energy solution: an air/water heat pump with underfloor heating provides efficient heating, while a photovoltaic system produces environmentally friendly electricity for the building's own consumption.Highlights at a glance High-quality fit-out standard Penthouses with above-average room height Attractive view of the countryside Apartments with timeless architecture Covered terraces with integrated reduit Integrated LED ceiling spotlights Multimedia connections incl. fiber optic internet Curtain rails integrated into the ceiling Generous window fronts for light-flooded rooms Well thought-out, spacious floor plans High-quality kitchen with Miele appliances and Bora induction hob Bedroom with dressing area and direct access to the bathroom Designed for wheelchair access Electrically operated slatted blinds Electric sun blinds on the terraces Energy-efficient photovoltaic system Integrated checkroom WM and TM integrated in the apartment Preparation for e-charging station in the underground garage Two visitor parking spaces in the underground garage Playground for communal use And much more...Underground parking spaces can be purchased additionally for CHF 35,000 per space.Take advantage of this unique opportunity.Altishausen is an idyllic community in the canton of Thurgau and impresses with its quiet, rural location and high quality of life. Surrounded by nature, the village offers a relaxed living environment with plenty of greenery and recreational opportunities. The friendly...

Travel time
-
1 / 12
4.5 rooms161m²CHF 995,000.–
Siegershauserstrasse 5, 8573 Altishausen

Ihr Zuhause in Altishausen. Dachwohnung der Extraklasse.

Wohnen im Grünen. Moderne Eigentumswohnungen. Ihr neues Zuhause in Altishausen, Neubauqualität mit Substanz.Sechs hochwertige 4.5-Zi.-Wohnungen, darunter zwei Dachwohnungen mit mit überdurchschnittlicher Raumhöhe. Kaufpreis ab CHF 855'000.Die Wohnungen sind bereits fertig ausgebaut und sofort bezugsbereit. Das Gebäude überzeugt zudem mit einer nachhaltigen Energielösung: Luft/Wasser Wärmepumpe mit Bodenheizung sorgt für effiziente Wärme, während eine Photovoltaikanlage umweltfreundlich Strom für den Eigenverbrauch produziert. Highlights im Überblick+ Hochwertiger Ausbaustandard+ Dachwohnungen mit überdurchschnittlicher Raumhöhe+ Attraktiver Blick ins Grüne+ Wohnungen mit zeitloser Architektur+ Überdachte Terrassen mit integriertem Reduit+ Integrierte LED-Deckenspots+ Multimediaanschlüsse inkl. Glasfaser-Internet+ In die Decke integrierte Vorhangschienen+ Grosszügige Fensterfronten für lichtdurchflutete Räume+ Durchdachte, grosszügige Grundrisse+ Hochwertige Küche mit Miele-Geräten und Bora-Induktionskochfeld + Schlafzimmer mit Möglichkeit zur Ankleide und direktem Zugang zum Badezimmer+ Rollstuhlgängig konzipiert+ Elektrisch betriebene Lamellenstoren+ Elektrische Sonnenstoren auf den Terrassen+ Energieeffiziente Photovoltaikanlage+ Integrierte Garderobe+ WM und TM in der Wohnung integriert+ Vorbereitung für E-Ladestation in der Tiefgarage+ Zwei Besucherparkplätze in der Tiefgarage+ Spielplatz zur gemeinschaftlichen Nutzung + Und vieles mehr...Tiefgaragenplätze können zusätzlich für CHF 35'000.- pro Platz erworben werden.Nutzen Sie diese einmalige Gelegenheit.Altishausen ist eine idyllische Gemeinde im Kanton Thurgau und überzeugt durch ihre ruhige, ländliche Lage sowie eine hohe Lebensqualität. Umgeben von Natur bietet der Ort ein entspanntes Wohnumfeld mit viel Grün und Erholungsmöglichkeiten. Die freundliche Dorfgemeinschaft, die Nähe zu Schulen, Einkaufsmöglichkeiten und die gute Erreichbarkeit der umliegenden Zentren machen Altishausen zu einem attraktiven Wohnort für Familien, Paare und Naturliebhaber.Living in the countryside. Modern condominiums.Your new home in Altishausen, new-build quality with substance.Six high-quality 4.5-room apartments, including two penthouses with above-average ceiling height. Purchase price from CHF 855'000.The apartments are already finished and ready for immediate occupancy. The building also boasts a sustainable energy solution: an air/water heat pump with underfloor heating provides efficient heating, while a photovoltaic system produces environmentally friendly electricity for the building's own consumption.Highlights at a glance High-quality fit-out standard Penthouses with above-average room height Attractive view of the countryside Apartments with timeless architecture Covered terraces with integrated reduit Integrated LED ceiling spotlights Multimedia connections incl. fiber optic internet Curtain rails integrated into the ceiling Generous window fronts for light-flooded rooms Well thought-out, spacious floor plans High-quality kitchen with Miele appliances and Bora induction hob Bedroom with dressing area and direct access to the bathroom Designed for wheelchair access Electrically operated slatted blinds Electric sun blinds on the terraces Energy-efficient photovoltaic system Integrated checkroom WM and TM integrated in the apartment Preparation for e-charging station in the underground garage Two visitor parking spaces in the underground garage Playground for communal use And much more...Underground parking spaces can be purchased additionally for CHF 35,000 per space.Take advantage of this unique opportunity.Altishausen is an idyllic community in the canton of Thurgau and impresses with its quiet, rural location and high quality of life. Surrounded by nature, the village offers a relaxed living environment with plenty of greenery and recreational opportunities. The friendly...

Travel time
-
1 / 13
  • Balcony / Terrace
  • Garage
5.5 rooms149m²CHF 1,395,000.–
Huebackerstrasse 22h, 8265 Mammern

Move in, arrive, live.

Move in, arrive, live: This modern 5.5-room semi-detached house in Mammern combines clear architecture, bright rooms, and an exceptionally practical location. The new building from 2024 offers 148.5 m² of living space on two floors and is available immediately. Large window areas, skylights, and partially elevated ceilings with visible wooden beams create a bright, spacious living feeling.At the center of the house is the open living and dining area with a modern kitchen and large cooking island. The handle-less kitchen features an induction cooktop with integrated extractor, high-quality built-in appliances including an oven, a dishwasher, and low-maintenance work surfaces. Wide solid wood parquet floors, LED recessed spots, and the quiet, contemporary design give the interior a high-quality atmosphere. Floor-to-ceiling built-in cabinets in the entrance and a cloakroom provide practical storage space. Three bathrooms provide additional comfort in family and guest everyday life.The efficient underfloor heating with heat supply via district heating ensures a pleasant room climate. The house includes two underground parking spaces, which are offered for CHF 40,000 each. The sunny outdoor area with garden space offers room to linger, play, and enjoy. According to the object data, the garden area covers 228 m².The location convinces with short distances: Mammern train station is approximately 67 m away. This makes the connection in everyday life particularly comfortable. The Frauenfeld motorway junction is approximately 8.2 km away, and Zurich Airport is approximately 34 km away. Mammern on Lake Constance also offers local recreation with lake access, beach, harbor, and URh landing stage. Kindergarten and primary school are located in the village, and shopping facilities are available in the nearby Steckborn.Purchase price: CHF 1,395,000.- - a modern, low-maintenance home for couples, families, or anyone who wants to combine living with short distances and high quality of life.

  • Balcony / Terrace
  • Garage
Travel time
-
New building
1 / 13
  • Balcony / Terrace
  • Garage
  • Elevator
  • +2
5.5 rooms163m²CHF 1,405,000.–
Huebackerstrasse 24b, 8265 Mammern

Start the day in your own garden, let it fade away by the lake - 5.5 room garden apartment to stay.

Welcome to Mammern on Lake Untersee: This high-quality 5.5-room garden apartment (built in 2024) combines the feeling of a single-family home with the convenience of a modern condominium - available for immediate occupancy.Living & Outdoor Space • Approx. 163 m² of net living space on the ground floor, barrier-free • Spacious living/dining area with open island kitchen • 11 m² sunny terrace with direct access to the private garden • Impressive private garden of approx. 336 m² - plenty of space for play, enjoyment & relaxation Rooms & Ancillary Rooms • 5.5 rooms - flexible for family, home office or hobby • 2 bathrooms (DU/WC and bath/WC) with high-quality surfaces • Practical Reduit and cellar room in the basement (approx. 17 m²) Equipment & Quality • Oak parquet in living and bedrooms, built-in closets in the entrance • Modern kitchen with cooking island, plenty of storage space and LED spots • District heating (Mammern heat association) and comfortable underfloor heating • Wood-metal windows with 3-fold glazing; mechanical ventilation in wet cells • Video intercom system; wheelchair accessible; elevator directly from underground parking Parking & Costs • 2 underground parking spaces available at CHF 40,000.- • Apartment purchase price: CHF 1,405,000.- House & Environment • Manageable multi-family house with only 5 units • Child-friendly, quiet neighborhood with a mix of single-family and multi-family homes • First-occupancy requirement (only permitted as a main residence) Location & Connection • Mammern train station in about 2 minutes' walk (S-Bahn, 30-minute cycle) • Lake, recreation and shopping nearby; short distances to Steckborn/Kreuzlingen • Fast connection to A7/A4 In summary: A sunny new garden apartment with plenty of privacy, thoughtful equipment and an excellent location - ideal for all those who appreciate comfort, peace and nature.

  • Balcony / Terrace
  • Garage
  • Elevator
  • +2
Travel time
-
1 / 13
  • Parking space
  • Balcony / Terrace
  • Garage
  • +1
5.5 rooms149m²CHF 1,395,000.–
Huebackerstrasse 22g, 8265 Mammern

A home that simply fits - by the lake, within walking distance to the train station and everything else your heart desires.

New, nearby, and close to nature: This 2024-built 5.5-room semi-detached house in Mammern combines proximity to the lake, a 1-minute walk to the train station (approx. 95 m), and high-quality construction. 148.5 m² of living space on 2 floors plus basement, 381 m² plot, and 221 m² private garden - sunny, child-friendly, and with a view of the greenery and Lake Untersee. • Room program: Ground floor with open living/dining area and large kitchen island, wardrobe, Reduit, guest toilet. Upper floor with 3 rooms, 2 bathrooms (shower and bathtub) and bright hallway with skylights. Basement with hobby/disposable, washing/technology, and cellar. • Construction and materials: Handleless kitchen in gray, stone-look worktops, high-built oven, fully integrated dishwasher; oak parquet, built-in wardrobes, LED ceiling spots; on the upper floor, increased room heights with visible wooden elements. • Energy and comfort: District heating and underfloor heating, new building standard 2024 with efficient building envelope and windows, LED lighting. • Outdoor: 221 m² private garden and terrace - ideal for enjoying, playing, and gardening. • Mobility and environment: Mammern train station in 1 minute, A7 via Frauenfeld in approx. 20 minutes; Volg in the village, Coop/Migros in Steckborn (~6 minutes); beach, boat dock, and local recreation on Lake Untersee within walking distance. • Parking: 2 underground parking spaces available (each CHF 40,000). • Key figures: Living space approx. 148.5 m²; usable area basement approx. 77.4 m²; plot approx. 381 m²; 5.5 rooms, 2 bathrooms + guest toilet; year of construction 2024. • Price and availability: CHF 1,395,000; available immediately.

  • Parking space
  • Balcony / Terrace
  • Garage
  • +1
Travel time
-
1 / 13
3.5 rooms98m²CHF 895,000.–
Ruetstrasse 6, 8274 Tägerwilen

Ihr Zuhause in Tägerwilen. Neubau an zentraler Lage.

Zentrale Wohnlage in Tägerwilen. Moderne, elegante Neubauwohnungen.An attraktiver Lage in Tägerwilen bietet sich Ihnen die Gelegenheit, in einem eleganten Mehrfamilienhaus mit insgesamt sechs exklusiven Eigentumswohnungen zu wohnen. Zur Auswahl stehen stilvolle 2.5- bis 3.5-Zimmer-Wohnungen sowie eine einzigartige 5.5- bis 6.5-Zimmer-Attikawohnung der Extraklasse.Die Wohnungen sind bereits fertig ausgebaut und bezugsbereit. Das Gebäude überzeugt zudem mit einer nachhaltigen Energielösung: Eine Wärmepumpe mit Erdsonden und Fussbodenheizung sorgt für effiziente Wärme, während eine Photovoltaikanlage umweltfreundlichen Strom für den Eigenverbrauch produziert.Highlights im Überblick+ Exklusiver Ausbaustandard mit hochwertigen Materialien+ Lichtdurchflutete Räume dank grosszügigen Fensterfronten+ Zentrumsnah & dennoch ruhig mit herrlichem Blick ins Grüne+ Funktionale, durchdachte Grundrisse mit Ankleide/Garderobe+ Moderne, hochwertige Küchenausstattung+ Behindertengerecht & rollstuhlgängig+ Elektrische Lamellenstoren+ Energieeffiziente Photovoltaikanlage+ Glasfaser-Internet & umfassende Multimediaanschlüsse+ Grosszügige Kellerräume+ Waschmaschine/Tumbler teilweise in den Wohnungen integriert+ Besucherparkplätze sowie Tiefgarage & Aussenparkplätze+ Vorbereitung für E-Ladestationen+ Und vieles mehr...Tiefgaragenplätze können zusätzlich für CHF 35'000.- pro Platz erworben werden. Aussenparkplätze sind für je CHF 18'000.- erhältlichZusätzlich besteht die Möglichkeit, eine separate, ungeteilte Tiefgarage mit Platz für bis zu 8 Fahrzeuge für einen Aufpreis von CHF 300'000 zu erwerben. Diese ist vorzugsweise im Zusammenhang mit dem Erwerb der exklusiven Attikawohnung abzugeben.Nutzen Sie diese einmalige Gelegenheit.Die attraktive Gemeinde Tägerwilen liegt im wunderschönen Kanton Thurgau, direkt an der Grenze zu Deutschland und unweit des Bodensees. Mit rund 4'500 Einwohnerinnen und Einwohnern bietet Tägerwilen eine ideale Kombination aus ländlichem Charme und städtischer Nähe. Die hervorragende Infrastruktur mit Schulen, Einkaufsmöglichkeiten, Gastronomie und Freizeitangeboten macht die Gemeinde besonders familienfreundlich und lebenswert.Die Nähe zu Kreuzlingen und Konstanz sowie die gute Anbindung an den öffentlichen Verkehr und die Autobahn sorgen für kurze Wege und hohen Wohnkomfort. Natur- und Sportbegeisterte kommen hier ebenfalls auf ihre Kosten - ob beim Wandern, Radfahren oder bei Ausflügen an den nahegelegenen See.Tägerwilen ist ein Ort, der für Lebensqualität, Gemeinschaft und eine herrliche Umgebung steht.Sie sind an dieser einmaligen Gelegenheit interessiert und wünschen weitere Informationen für Ihre Entscheidungsgrundlage? Dann melden Sie sich gerne bei uns. Wir sind für Sie da. Ihr ImmoLeague TeamSie kennen jemanden, der sich für diese Immobilie interessieren könnte oder benötigen selbst Unterstützung beim Verkauf Ihrer Immobilie?Als zertifizierte und mehrfach ausgezeichnete ImmobilienExperten stehen wir Ihnen mit unserem leistungsstarken Angebot für Ihre Fragen und Anliegen gerne zur Seite. Central residential location in Tägerwilen. Modern, elegant new-build apartments.In an attractive location in Tägerwilen, you have the opportunity to live in an elegant apartment building with a total of six exclusive condominiums. You can choose from stylish 2.5- to 3.5-room apartments and a unique 5.5- to 6.5-room attic apartment in a class of its own.The apartments are already finished and ready to move into. The building also boasts a sustainable energy solution: a heat pump with geothermal probes and underfloor heating provides efficient heating, while a photovoltaic system produces environmentally friendly electricity for the building's own consumption.Highlights at a glance Exclusive fit-out standard with high-quality materials Light-flooded rooms thanks to generous window fronts Close to the center & yet quiet with a wonderful view of the...

Travel time
-

Suggested properties for you based on search results