1 result - Properties for sale with Balcony / Terrace, Elevator: 8475 (Ossingen)

Sven Neeser

Sven Neeser

1 / 12
Sven Neeser

Sven Neeser

  • Parking space
  • Balcony / Terrace
  • Garage
  • +2
5.5 rooms, 118m², CHF 1,070,000.–
Ossingen, 8475 Ossingen

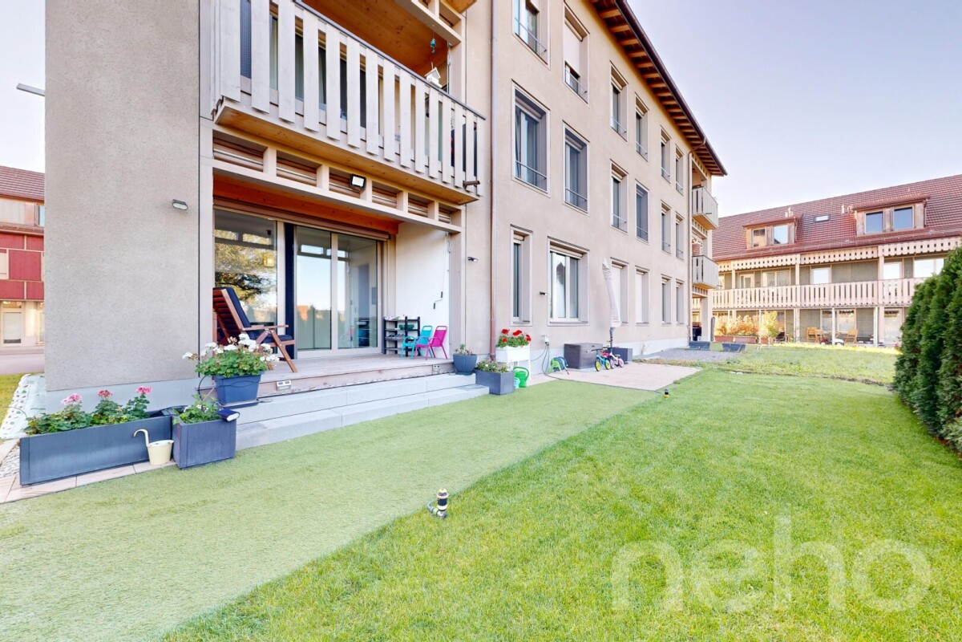
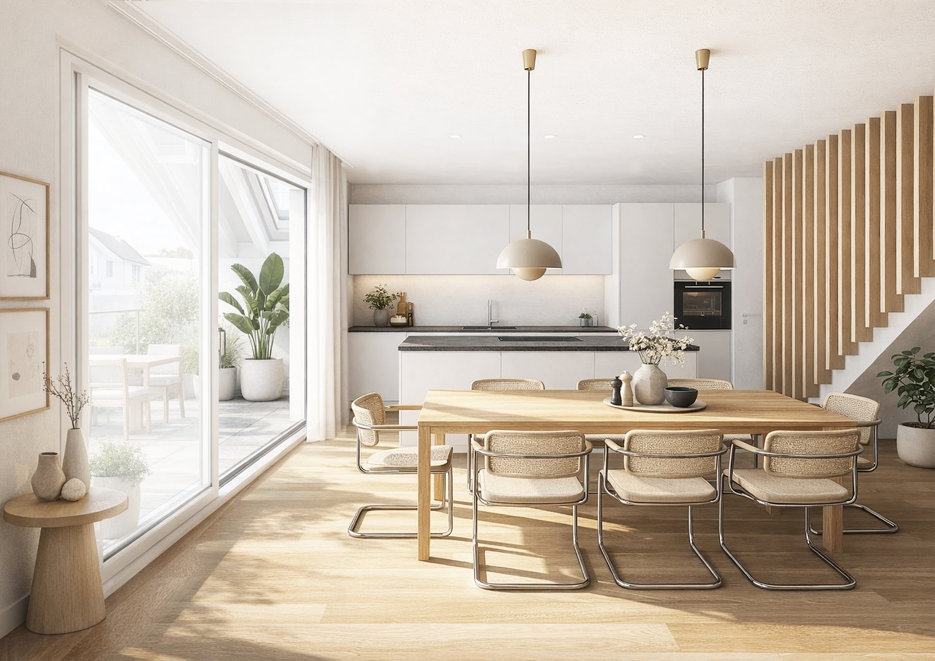
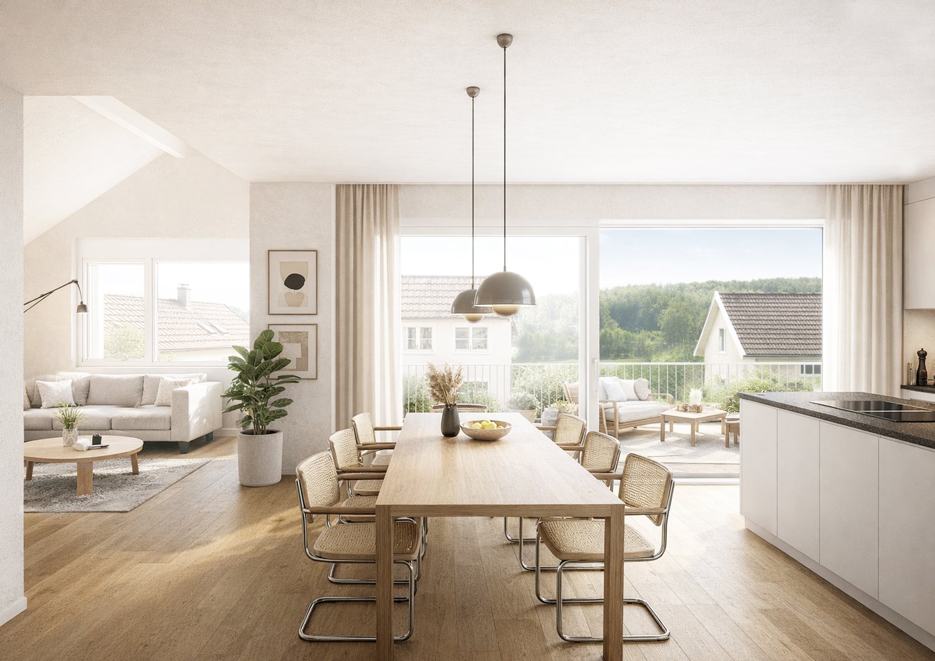
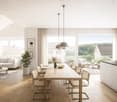
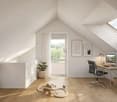
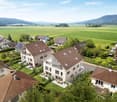
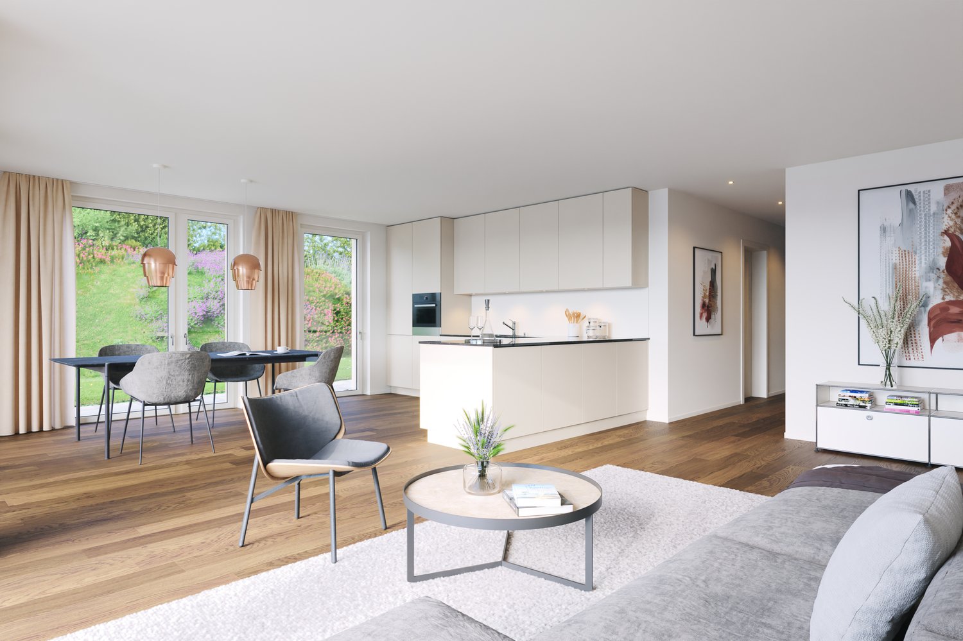
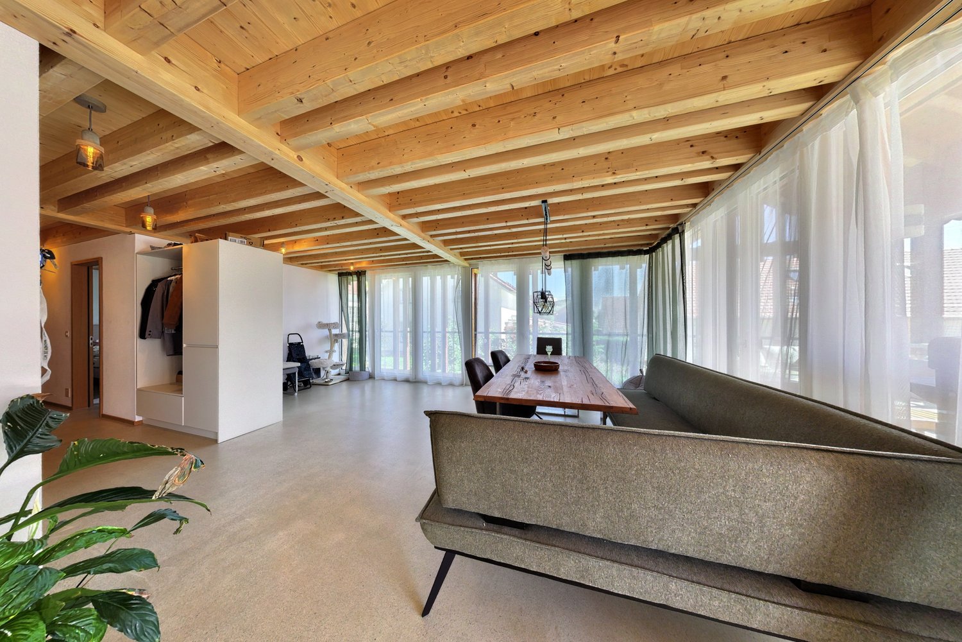
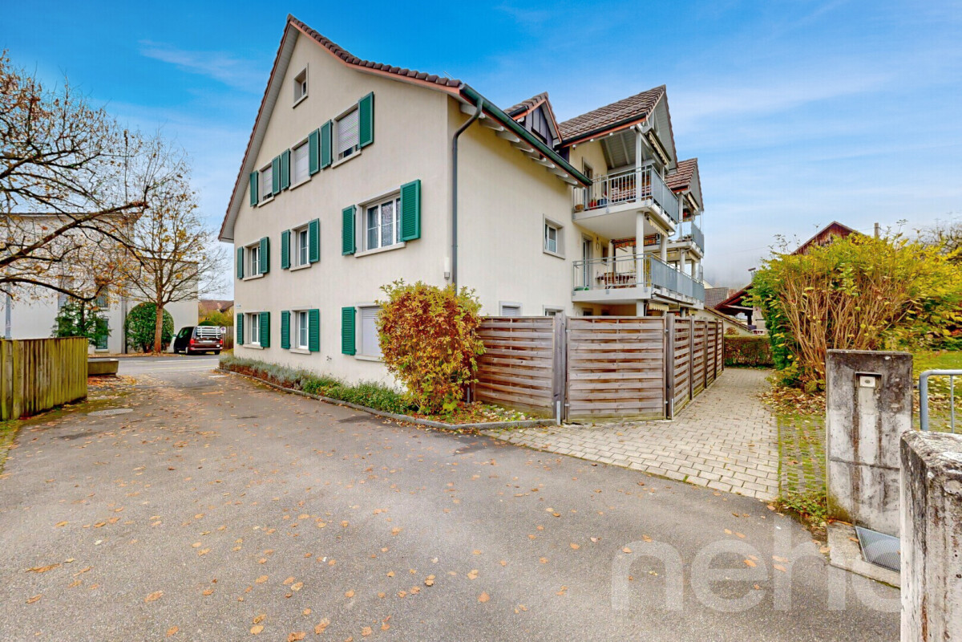
Modern 5.5-room garden apartment in a family-friendly location

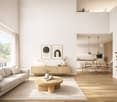
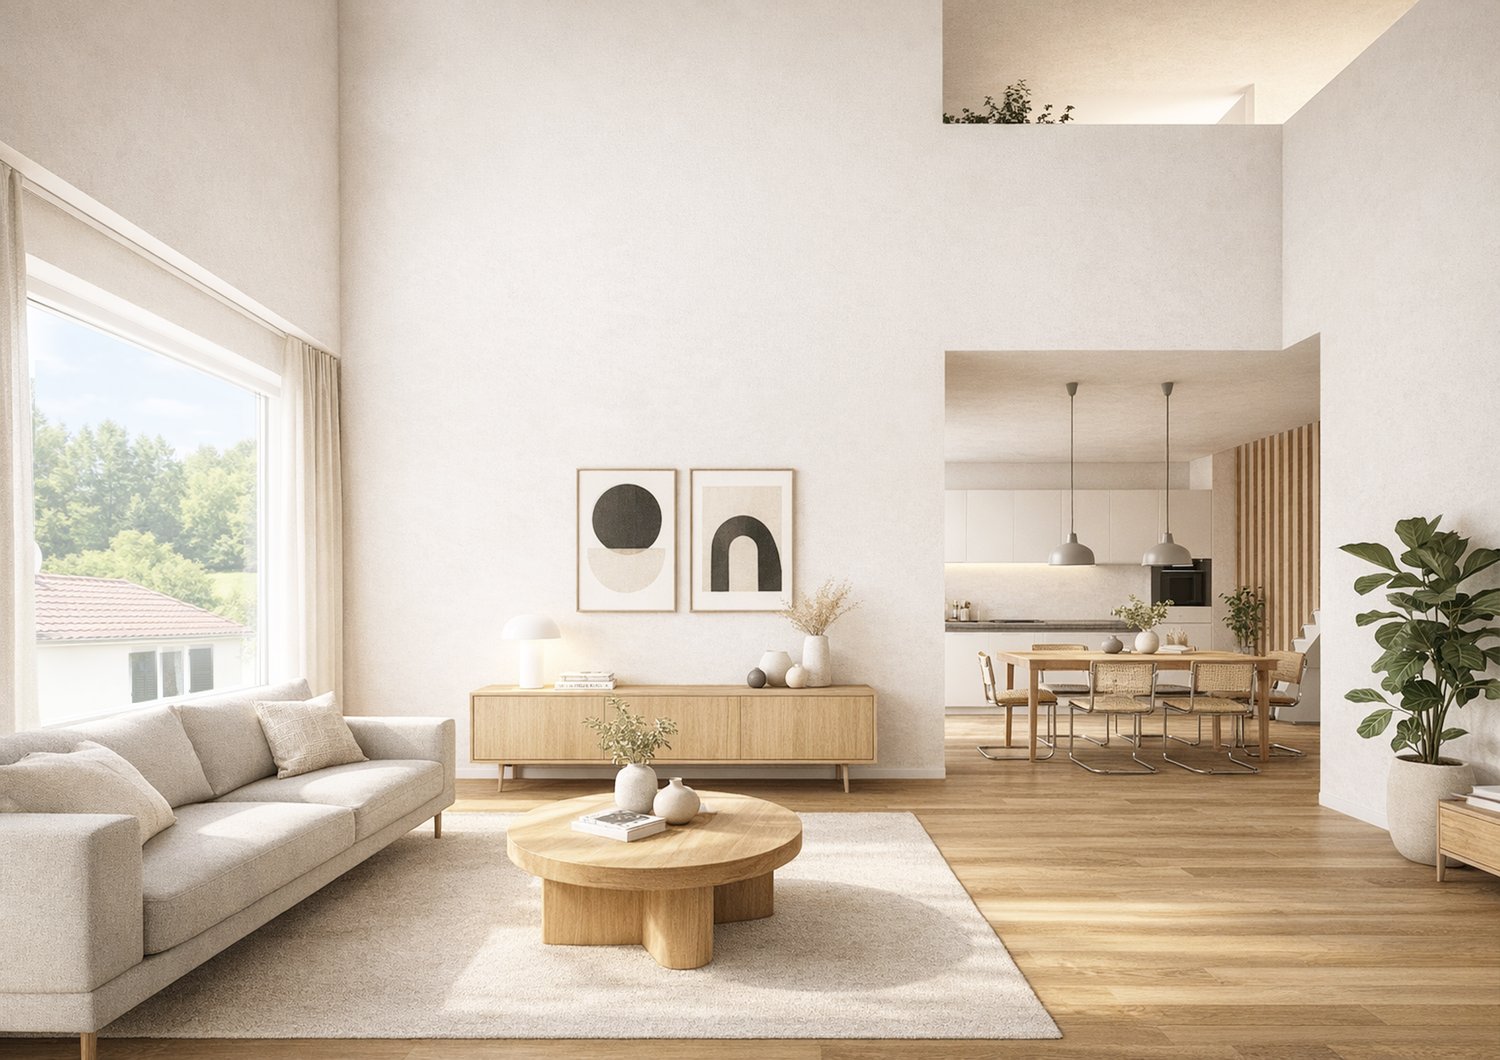
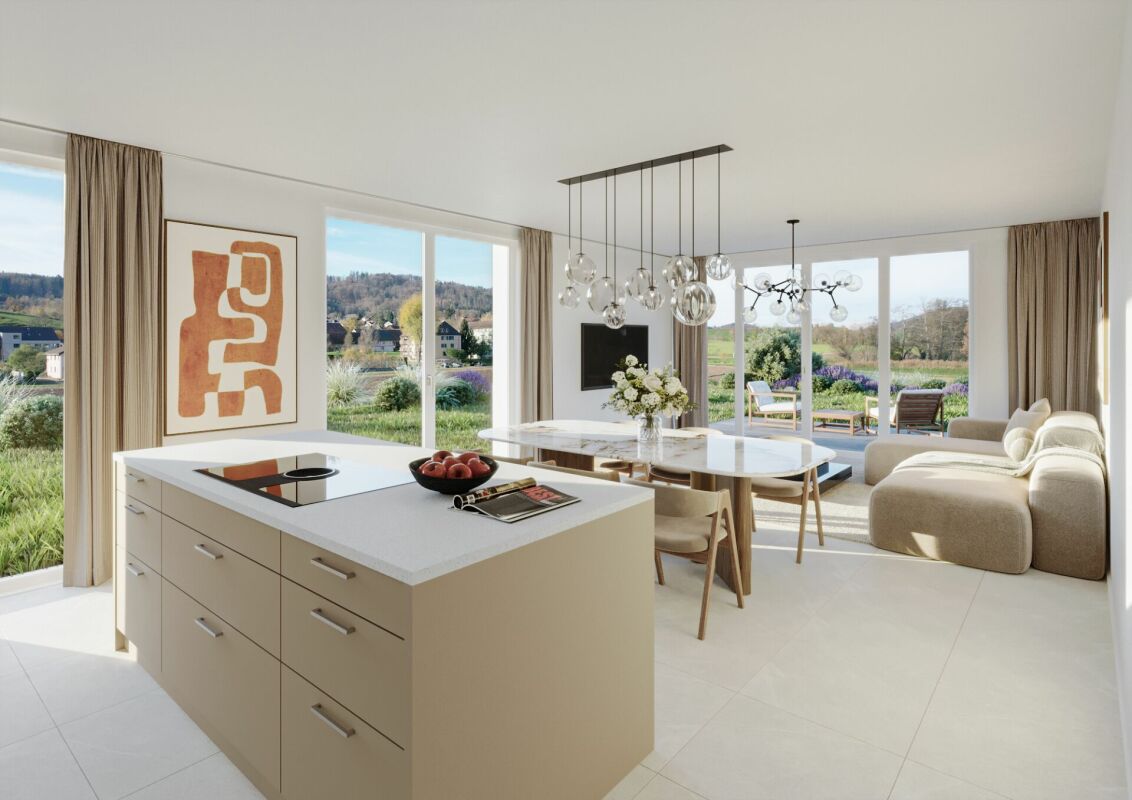
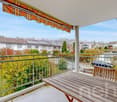
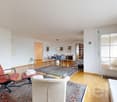
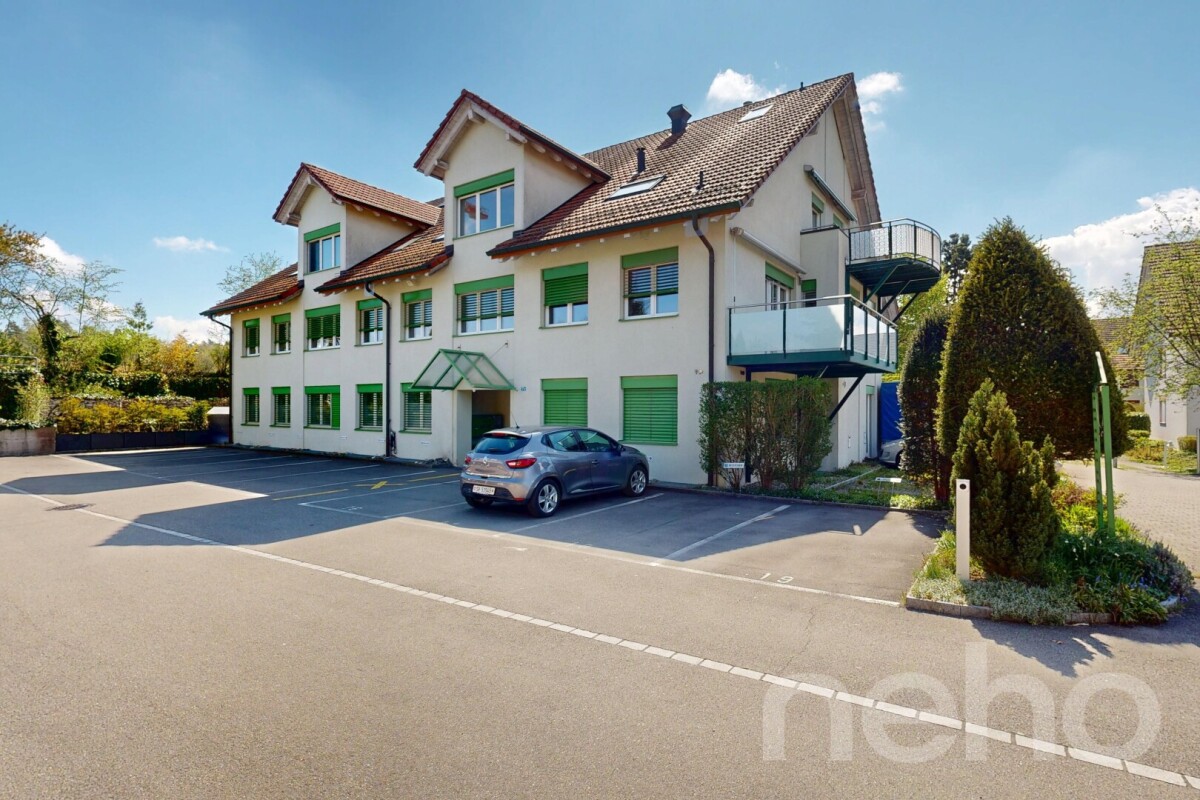
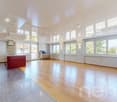
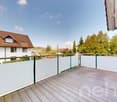
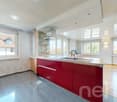
This modern 5.5-room garden apartment impresses with its high-quality finish, a well-thought-out room layout, and a pleasant living atmosphere. The apartment, completed in 2024, offers a living area of 118 m² and features a spacious living and dining area with direct access to the outdoor area. Particular attractions are the east-facing, covered terrace and the west-facing garden seating area with an additional small covered seating area. Here, you can especially enjoy the afternoon and evening hours outdoors. Two bathrooms with showers, electric shutters, triple-glazed windows, and underfloor heating with district heating connection provide modern living comfort. Particularly noteworthy is the family-friendly living location in an environment where many families with children live. The apartment offers ideal conditions for families looking for a modern home with their own garden share. Additional storage space is provided by the basement with a cellar compartment. A separate laundry room with space for a washing machine and dryer provides further comfort in everyday life. This attractive offer is rounded off by two tandem garage parking spaces. Highlight • Modern 5.5-room garden apartment, completed in 2024 • 118 m² living area with well-thought-out room layout • West-facing, covered terrace • Own garden share with additional, partially covered garden seating area in west orientation • Family-friendly living location with many families and children in the neighborhood • Two bathrooms, both with showers • Underfloor heating with district heating connection • Triple-glazed windows • Electric shutters • Own cellar compartment and additional storage room • Separate laundry room with space for washing machine and dryer • Two tandem garage parking spaces Exact address available after registration on neho.ch.INTERESTED IN A VIEWING? PLEASE REGISTER: https://neho.ch/b/8475-26-1

  • Parking space
  • Balcony / Terrace
  • Garage
  • +2
More objects in your automatically expanded search area
19 results - Radius: + 10km
New building
1 / 3
6.5 rooms, 151m², CHF 975,000.–
Premium
Dorfstrasse 33, 8261 Hemishofen

Stroll along the Rhine into your new home: garden apartment with private outdoor area (House B)

Living with a gardenYour garden maisonette in House B combines approximately 151 m² of bright living spaces, a well-thought-out floor plan, and your completely private garden area. It offers families and everyone who values spacious living with plenty of space and privacy exactly the space they desire.The bright living and dining area forms the heart of the apartment and opens directly onto the garden. Whether it's sunny afternoons, relaxed evenings, or social hours with family and friends: life takes place both outside and inside, and everyday stress stays outside the garden door.What makes this home special • 151 m² of living space with private garden area, seating area, and screening from the neighbor • Bright, openly designed living spaces • High-quality kitchen and sanitary installations according to modern new building standards • Exclusive: only 6 residential units in the entire development • Quiet, family-friendly environment • Proximity to the Rhine: hiking trails, swimming areas, and recreation right outside the front door • Comfortable parking options in the parking garage, basic installation for electric charging station already available • Own cellar and laundry room in the apartment in the basement • Available for occupancy in December 2026 Arrange your personal viewing appointment now and experience your future home for yourself.We look forward to seeing you! Visit our project website and get more information:

Travel time
-
New building
1 / 4
5.5 rooms, 177m², CHF 1,250,000.–
Premium
Dorfstrasse 33, 8261 Hemishofen

Take a stroll along the Rhine into your new home: attic maisonette in House A with a far-reaching view

Living with a far-reaching viewYour attic maisonette in House A combines 177 m² of light, space, and privacy. Over two levels, a home unfolds that makes both togetherness and retreat equally possible.The open living and dining area welcomes you with plenty of daylight. The floor-to-ceiling windows let nature flow into the room. Whether at breakfast, cooking with friends, or enjoying an after-work glass on your loggia: the free view into the green accompanies you throughout the day and lets everyday stress fade away on its own.Two levels, countless possibilitiesThe maisonette architecture gives the apartment its special character. Between the upper and lower levels, exciting views are created that make living lively and varied. Under the roof, you can expect a flair that you would search for in vain in a ordinary apartment.Making the special home • Quiet location and unobstructable far-reaching view into the green • Spacious living area of 177 m² • Exclusive: only 6 residential units in the entire building • Private elevator access directly from the underground garage to the apartment • Own cellar and laundry room available • Comfortable parking options in the parking garage, basic installation for electric charging station already available • High-quality and modern kitchen and sanitary installations according to new building standards • Within walking distance to the Rhine – hiking trails, swimming areas, and recreation in the immediate vicinity • Available from December 2026 Arrange your personal viewing appointment now and experience your future home for yourself.We look forward to seeing you!Visit our project website and get more information:

Travel time
-
New building
1 / 4
5.5 rooms, 178m², CHF 1,250,000.–
Premium
Dorfstrasse 33, 8261 Hemishofen

Discover your new home: attic maisonette with a great view (B1.3)

Living with a great view Your attic maisonette in house B combines 178 m² of light, space, and privacy. Over two levels, a home unfolds that makes both togetherness and retreat equally possible. The open living and dining area welcomes you with plenty of daylight. The floor-to-ceiling windows let nature flow into the room. Whether at breakfast, cooking with friends, or enjoying an after-work glass on your loggia: the free view of the green surroundings accompanies you throughout the day and lets everyday stress fade away on its own. Two levels, countless possibilities The maisonette architecture gives the apartment its special character. Between the upper and lower levels, exciting views are created that make living lively and varied. Under the roof, you'll find a flair that you'd search for in vain in a ordinary apartment. Making your home special • Quiet location and unobstructed long-distance view of the green surroundings • Spacious living area of 178 m² • Exclusive: only 6 residential units in the entire building • Private elevator access directly from the underground garage to the apartment • Private basement and laundry room available • Comfortable parking options in the parking garage, basic installation for electric charging station already available • High-quality and modern kitchen and sanitary installations according to new building standards • Within walking distance to the Rhine – hiking trails, swimming areas, and recreation in the immediate vicinity • Available from December 2026 Arrange your personal viewing appointment now and experience your future home for yourself. We look forward to seeing you! Visit our project website and get more information:

Travel time
-
New building
1 / 9
4.5 rooms, 119m², CHF 1,050,000.–
Premium
Madwiesstrasse 13, 8450 Andelfingen

Spacious living, close to nature - Your new home from autumn 2027

The ProjectIn the Oerlingen district of the municipality of Kleinandelfingen, a modern multi-family house with a total of seven residential units is being built. The apartments are being built to modern new building standards and meet high demands for sustainability and energy efficiency. Thanks to the elevator and wheelchair-accessible access, the home is suitable for every stage of life.The Apartment on the 1st FloorThe centerpiece of the apartment is the spacious, open living and dining area with kitchen of around 45 m². Thanks to the large window fronts, a bright and inviting living feeling is created. Two balconies with morning and evening sun extend the living space outdoors and offer ideal conditions for relaxed hours at home.The room concept includes three flexibly usable bedrooms. The master bedroom has a practical dressing room and its own bathroom en suite with shower. Another bathroom with bathtub and a separate toilet provide additional comfort in everyday life.Highlights at a Glance • 4.5-room apartment on the 1st floor • Approx. 119 m² living space • Open living/dining area with kitchen (approx. 45 m²) • Two balconies with 14.7 and 9 m² • Master bedroom with dressing room and bathroom en suite • Second bathroom with bathtub • Separate toilet with washing machine/dryer • Spacious entrance with wardrobe and built-in cabinets • Sustainable energy concept with solar system • Elevator and wheelchair-accessible access • Well-kept and quiet living location Sales Price: CHF 1'050'000.–Garage Spaces: à CHF 40'000.–Planned Move-in: Autumn 2027We would be happy to provide you with the sales documentation with the entire range of apartments and advise you personally.Best regardsVerita Partners AGMirjam Fehr

Travel time
-
New building
1 / 9
3.5 rooms, 101m², CHF 950,000.–
Premium
Madwiesstrasse 13, 8450 Andelfingen

Spacious living, natural surroundings - Your new home from autumn 2027

The ProjectIn the Oerlingen district of the municipality of Kleinandelfingen, a modern multi-family house with a total of seven residential units is being built. The apartments meet high standards of sustainability and energy efficiency. Thanks to the elevator and wheelchair-accessible access, the home is suitable for every stage of life.The Apartment on the 1st FloorThe centerpiece of the apartment is the spacious, open living and dining area with kitchen of around 46 m². Thanks to the large window fronts, a bright and inviting living feeling is created. Two balconies with morning and evening sun extend the living space outdoors and offer ideal conditions for relaxed hours at home.The room concept includes two flexibly usable bedrooms. The master bedroom has a practical dressing room and its own bathroom en suite with shower. Another bathroom with bathtub provides additional comfort in everyday life.Highlights at a Glance • 3.5-room apartment on the 1st floor • Approx. 101 m² living space • Open living/dining area with kitchen (approx. 46 m²) • Two balconies with 11 and 10 m² • Master bedroom with dressing room and bathroom en suite • Second bathroom with bathtub • Spacious entrance with wardrobe and built-in closets • Sustainable energy concept with solar system • Elevator and wheelchair-accessible access • Well-kept and quiet living location Sales Price: CHF 950,000.–Garage Spaces: à CHF 40,000.–Planned Move-in: Autumn 2027We would be happy to provide you with the sales documentation with the entire apartment offer and advise you personally.Best regardsVerita Partners AGMirjam Fehr

Travel time
-
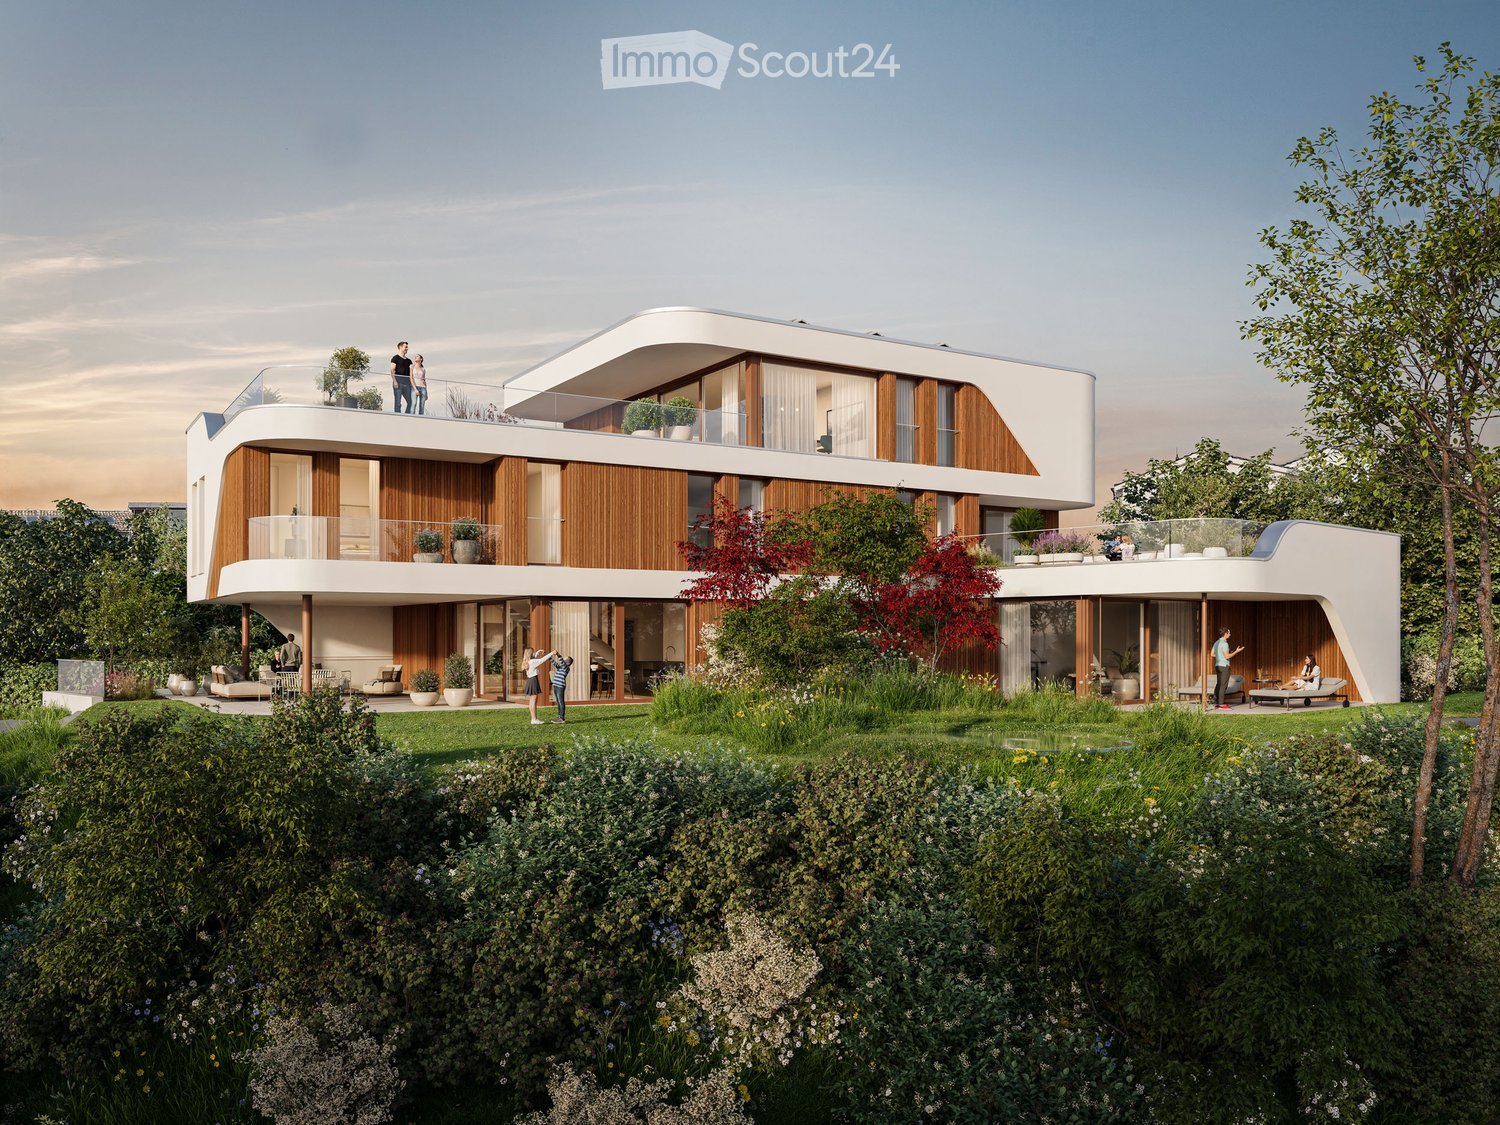
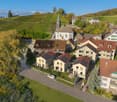
  • Modern apartment complex, wooden beams, glass balconies, rooftop terrace, large green garden, landscaped yard
  • 3 story house, large balcony, solar panels, swimming pool, raised ground floor
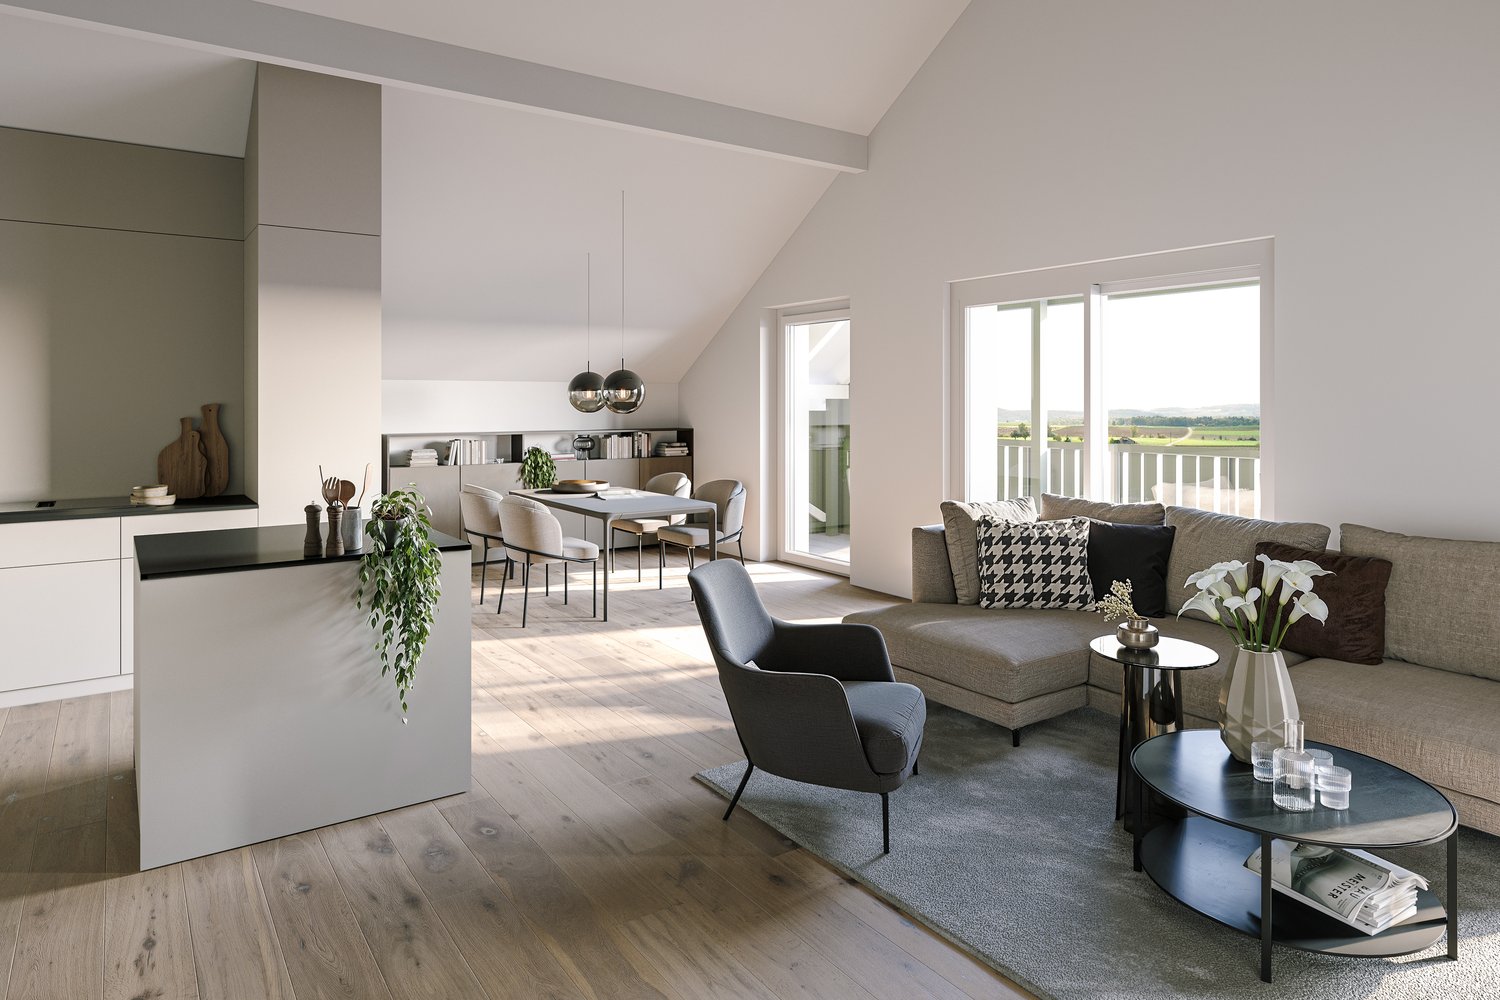
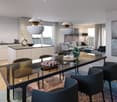
  • modern open plan living, dining, and kitchen space with panoramic view, large glass walls, balcony with rooftop garden, dining table with chairs, kitchen counter with gas stove and pot
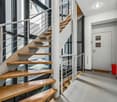
  • dining table, chairs, hanging lamps, stairs, glass wall, cabinet with sink
1 / 4
3.5 rooms, 104m², Price on request
Top
Windeggstrasse 49, 8200 Schaffhausen

Exceptional 3.5-room apartment

Discover this exceptional 3.5-room apartment on the upper floor in a highly modern new building on Windeggstrasse 49 in Schaffhausen. With 104 m² of living space, 91m² of roof terrace and available from December 2027, this Minergie-certified apartment offers the highest living quality in a quiet location. The modern architecture in this exceptional location is an eye-catcher from everywhere. The house is very exclusive with only 4 apartments. 4 owners can enjoy this exceptional location and enjoy the luxury that each individual apartment offers every day. Whether terrace or garden, the view over the city from each apartment is a WOW effect.Highlights of the apartment: • Modern open living area: Spacious living, dining and kitchen area. • Terrace + balcony with a view: 91m² terrace with a view over the city of Schaffhausen. • High-quality equipment: Modern kitchen (ELBAU with Gaggenau appliances incl.) Floor coverings with a budget of Fr. 270.-/m2. Smarthome solution at the highest level based on the manufacturer Basalte. Sanitary appliances from the exclusive supplier Marmobisa in Cham. The entire construction is an experience for all senses. • Garage: 2 garage spaces equipped for maximum comfort with load management. • Energetically: Minergie certified Living comfort and sustainability: The apartment impresses with its uniqueness. The location of the house is unique in Schaffhausen. From morning to evening, you will be pampered by the sun. Your terrace is a room extension like no other. From the terrace, you can see the city and the Cholfirst.Location and connection: The Plattenweg bus stop is only 4 minutes' walk away, while a Migros supermarket can be reached on foot in 13 minutes. The location is particularly child-friendly and offers a sunny environment.

Travel time
-
1 / 6
4.5 rooms, 112m², CHF 1,010,000.–
Top
Wagenhauserstrasse 34, 8260 Stein am Rhein

New construction project Wagenhaus - 12 high-quality owner-occupied apartments on the Rhine!

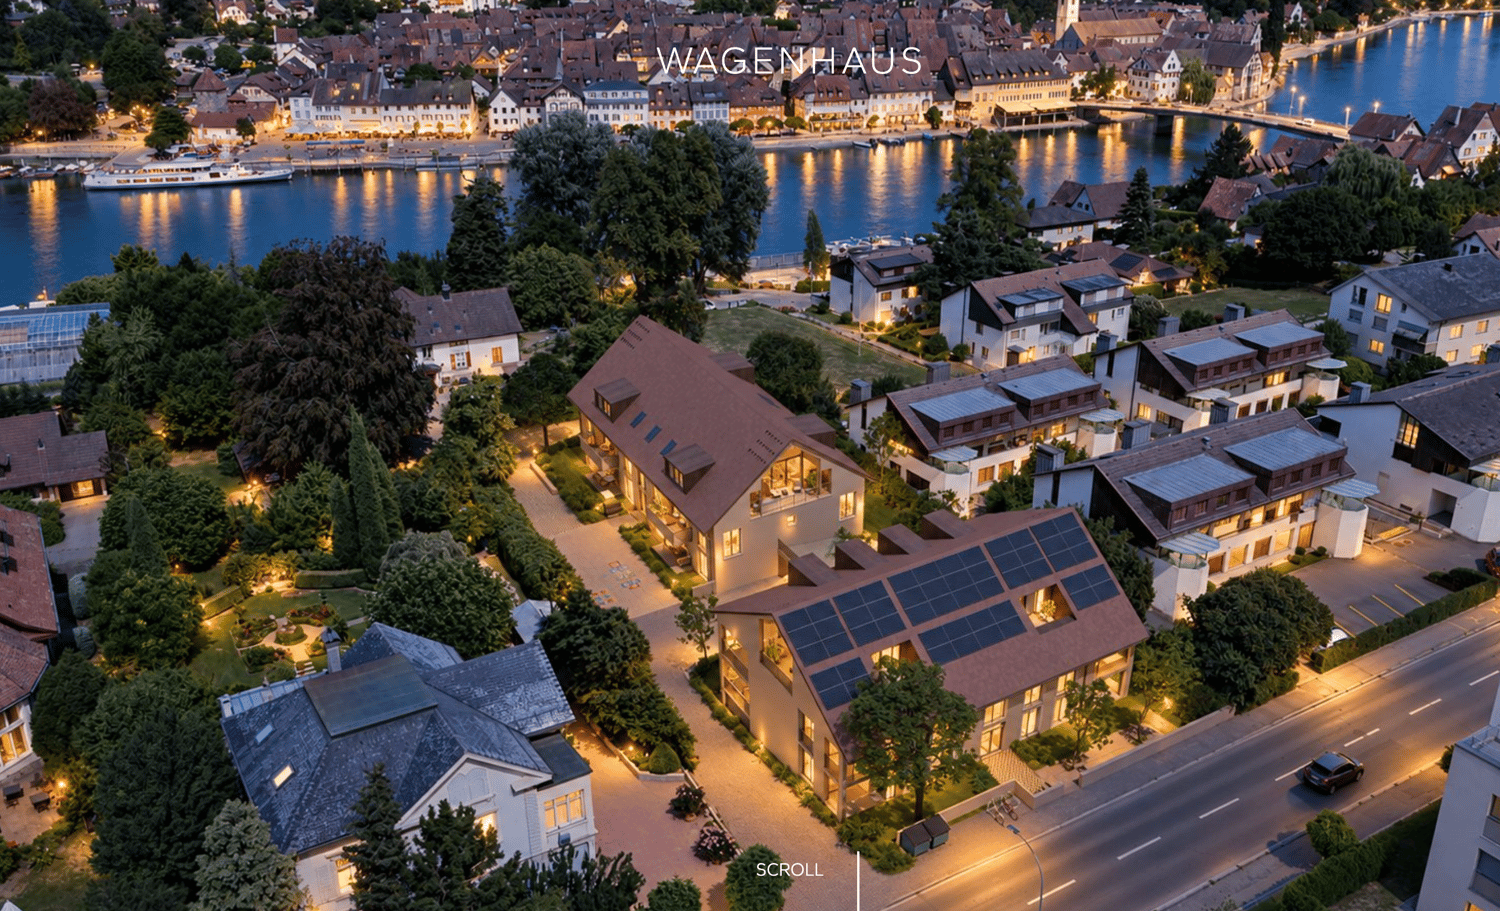
Wagenhaus combines modern living with the charm of Stein am Rhein. In a sunny and quiet location, a home is being created that combines high-quality living, privacy, and an attractive view of the Rhine. At Wagenhauserstrasse 34 and 34a, two modern multi-family houses with six owner-occupied apartments each are being built. Well-thought-out floor plans, spacious rooms, and high-quality interior design characterize the living experience. Materials and equipment can be individually designed within the framework of the planned budgets. Loggias, balconies, and private garden areas extend the living space outdoors. An elevator, spacious basement rooms, and a shared underground garage complement the comfort. The Rhine and the nearby Lake Constance landscape invite you to enjoy your free time right in front of your doorstep. Walks along the water, bike tours into the countryside, or a visit to the picturesque old town enrich life on site. Thus, Wagenhaus offers space for a daily life that naturally combines tranquility, nature, and the advantages of a lively small town. Create your dream home with the available construction budget according to your individual wishes and needs, and individualize your new home with your desired devices, color concept, fittings, floor and wall coverings. Our specialists are at your disposal.HOUSE A:2 x 4.5 - 6.5 maisonette apartments: ground floor - intermediate floor4 x 3.5 room apartmentsHOUSE B:4 x 4.5 room apartmentsHIGHLIGHTS: • Generous construction budgets • Elevator from basement to top floor • Spacious garden areas • Rhine in front of the door • Top infrastructure • Public transport connections within walking distance • Minergie • Photovoltaic system • Empty pipes for e-mobility • Ground probe heating / freecooling • Bank-approved • and much more The exclusive apartments are designed in harmony with the unique location: bright rooms, pleasant balconies, open kitchens, and modern bathrooms. The linearly constructed floor plans allow for a modern and varied design scope.LOCATION:Nestled in a charming landscape at the western end of Lake Constance, where the Rhine leaves the lake, Stein am Rhein combines a high quality of living and life with historic charm. Stein am Rhein is known far beyond the region for its exceptionally well-preserved old town with artistically painted facades. The picturesque townscape, the immediate proximity to the Rhine, and the attractive surroundings give the place a special living atmosphere. The town offers a good infrastructure with varied shopping opportunities, restaurants, schools, and services. At the same time, the natural surroundings invite you to numerous leisure activities. Walking and cycling paths along the Rhine and Lake Constance, as well as various opportunities for water sports and recreation, underline the high quality of life. Thanks to the good regional transport connections, the surrounding centers and the Lake Constance region are easily accessible. Stein am Rhein combines quiet and natural living with a high quality of stay and an attractive historic environment - a place to live with a special character and lasting appeal.We are happy to provide you with further information.

Travel time
-
Michael Kämpf

Michael Kämpf

1 / 15
Michael Kämpf

Michael Kämpf

  • Balcony / Terrace
  • Elevator
483m², CHF 5,500,000.–
Oberstadt 16, 8200 Schaffhausen

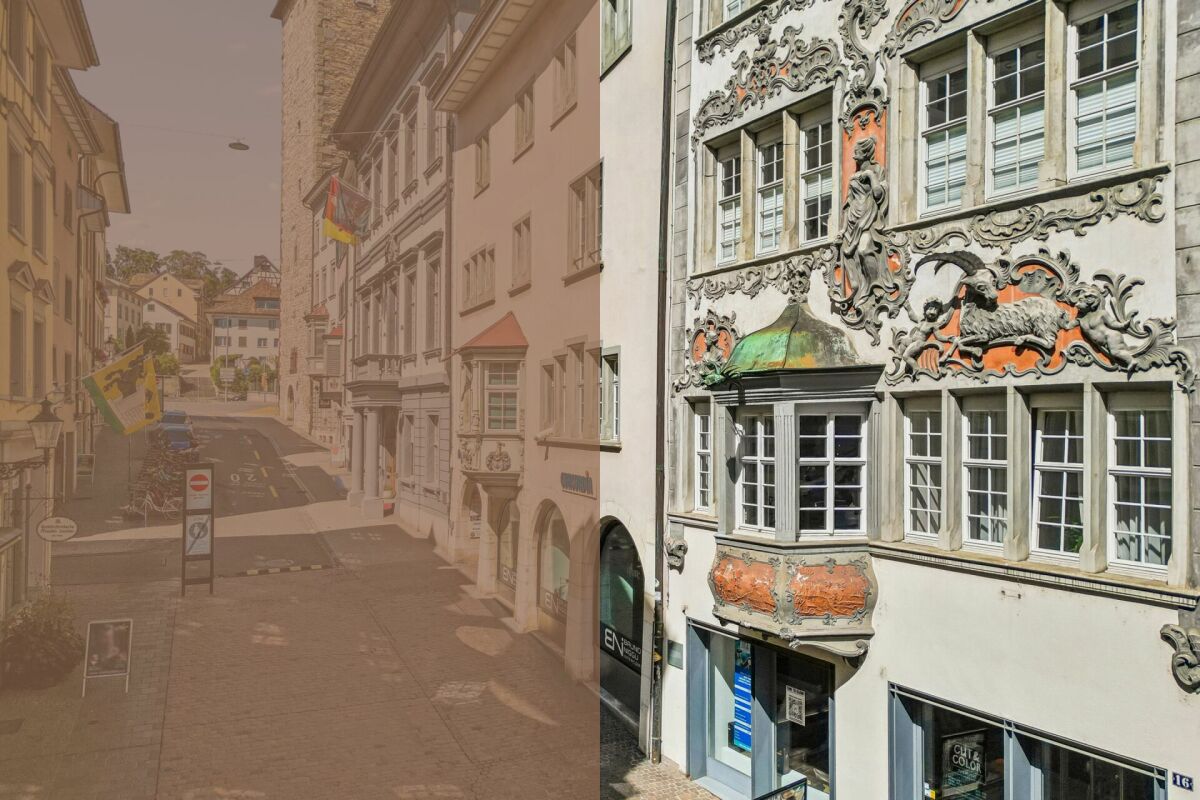
Traditional residential and commercial property in the old town of Schaffhausen

The multi-family house Oberstadt 16 combines historic substance with an attractive and broadly based return structure. The building, constructed in 1745 and continuously maintained, is located in the heart of Schaffhausen's old town and benefits from an exceptionally central location with high residential and commercial attractiveness.The property is fully rented and includes six residential units as well as an established retail space. The offer is complemented by a historic vaulted cellar with rentable wine compartments and additional ancillary areas. The different uses provide a balanced tenant structure and contribute to a stable return situation.The retail space on the ground floor benefits from its visible location in the lively old town street. The floors above offer a varied mix of apartments, including spacious 4.5-room apartments, flexible 2.5-room units, and more compact apartments. Parquet floors, wood-aluminum windows, and modern bathrooms create an attractive living standard and support sustainable rentability. A passenger elevator accesses all floors and increases comfort for residents.The basement also offers special qualities with its historic vaulted cellar and rented compartments. A roof terrace complements the offer and combines the special character of the old town house with modern convenience.With an annual net rent of CHF 200,280 (BR: 3.65%, reference price basis CHF 5.5 million) and full rental, the property has a well-understandable and broadly based return basis. The combination of residential and commercial use reduces dependence on a single tenant group and creates a solid foundation for long-term income.The Oberstadt 16 property thus represents an investment where several factors come together. A historically shaped and highly sought-after inner-city location, an established rental, different return sources, and a building with its own character. For investors, this offers the opportunity to acquire a characterful old town house with existing cash flow and long-term interesting location quality.Request our detailed sales documentation for further interesting information.Not found the right thing yet? The IMMOSEEKER team is happy to assist you.

  • Balcony / Terrace
  • Elevator
Travel time
-
1 / 13
4.5 rooms, 121m², CHF 1,520,000.–
Schaffhauserstrasse 9c, 8442 Hettlingen

Centrally located, quiet and bright - Your new home in the heart of Hettlingen

The Sagipark was created in 2023 on the site of the old Surbeck sawmill at the southern entrance of Hettlingen: 33 apartments, five row houses, and a single-family house, designed by a local architectural firm. The buildings adopt the position, shape, and volume of the Hettlingen village typology — large-volume gable roofs, wooden facades, and a deliberately calm roof landscape. This apartment is not located on Schaffhauserstrasse, but in the recessed building towards the grown core zone, with a distance to the next building. The house has only three residential units — one per floor. The ground floor belongs to this apartment alone: no neighboring party on the same floor, no shared apartment wall. Instead, there are windows on all four sides of the building. In the morning, the sun is in the dining room, at noon on the terrace, and in the evening in the large room on the west side. From the living room, you can directly access the outside: first to the covered porch of about 14 m², which remains usable even in rain and midday heat, then to the terrace and into the garden of about 145.7 m². The garden is flat, grown-in, and faces the green side — a view of the greenery instead of the facade opposite. Inside, the apartment is from 2023 and correspondingly new: flooring, open kitchen with cooking island, dark stone cladding, and partially handle-less fronts, a bathroom with bathtub and double sink, as well as a second wet room with shower and toilet. In the entrance, there is a spacious built-in closet. The corridor distributes to three bedrooms, two bathrooms, and the living room/kitchen. Heating is provided by a ground-source heat pump via underfloor heating: no oil, no gas, no heating renovation on the horizon. On the roof, there is a photovoltaic system, in the underground garage, there is a charging management system for electric vehicles, and the apartment is connected to fiber optics. The apartment includes two parking spaces in the underground garage — the two best in the house, one of which is significantly wider due to the garage layout. The garage entrance is located on Mitteldorfstrasse for reasons of local protection; the area itself is accessible via footpaths. A ground floor with elevator, everything on one level, no stairs in everyday life, the garden directly at the living room, and kindergarten, school, Volg, and bus stop within a few minutes' walk: the apartment works for a family just as well as for a couple who wants to downsize from a house without giving up their own outdoor space. The Hettlingen train station is about 1 km away. From there, the S12 and S33 trains run — Winterthur in about five minutes and Zurich in about 30 minutes, as well as the SN3 night connection. Zurich Airport is about 15 km away. You can also reach the Oberohringen motorway exit in about 5 minutes.


Travel time
-
1 / 11
  • Balcony / Terrace
  • Garage
  • Elevator
  • +4
3.5 rooms, 106m², CHF 1,610,000.–
Johannes-Beugger-Strasse 106, 8408 Winterthur

Attic apartment with over 140 m2 terrace

Modern, high-quality and in the heart of Winterthur-Wülflingen: The project «Zorra» creates 13 attractive 2.5- and 3.5-room owner-occupied apartments for all those who want to combine urban living with comfort, quality and a personal touch.More information can be found at www.zorra-winterthur.chWhether as your own home or as a long-term investment in home ownership - the well-thought-out apartment sizes, good accessibility and location in the city of Winterthur make Zorra interesting for different needs.The apartments convince with cleverly planned floor plans, open living, dining and kitchen areas as well as spacious private outdoor areas. Whether a garden apartment, an apartment with balcony and/or open loggia or the exclusive attic apartment with a approximately 148 m² large roof terrace - here everyone finds the right space for their lifestyle.A special focus is on the high-quality and individually selectable interior design. Generous selection budgets make it possible to design materials, colors and surfaces according to your own ideas. High-quality kitchens with V-ZUG devices, modern wet cells as well as wardrobes and integrated dressing rooms already provide a convincing quality level in the basic equipment.Highlights at a glance: • spacious floor plan with open living area • large 148 m² roof terrace and pergola • direct lift access to the apartment • High-quality, individually selectable interior design - the planned budgets are generous • Built-in kitchens with V-ZUG devices and high-quality Neolith coverings • Own washing machine and dryer in each apartment • Spacious built-in closets and dressing room in the bedroom (included in the purchase price) • Smart-Home networking for light and blinds • Underground parking with preparation for electric mobility • Wheelchair-accessible elevator • Bus stop practically in front of the house door - approximately 15 minutes to Winterthur main station • expected construction start in spring 2027, move-in from autumn 2028 Zorra is located in the popular Winterthur district of Wülflingen. Shopping facilities such as Coop and Migros, schools, kindergartens and sports and leisure facilities are located in the nearby area. At the same time, the nearby motorway connection and direct bus connection provide short distances to the Winterthur city center and beyond.Thus, Zorra is suitable for people who are looking for their new home in Winterthur, as well as for buyers who specifically want to invest in a modern owner-occupied apartment in an urban location.We look forward to your inquiry and will be happy to provide you with further information.

  • Balcony / Terrace
  • Garage
  • Elevator
  • +4
Travel time
-
1 / 11
  • Balcony / Terrace
  • Garage
  • Elevator
  • +4
2.5 rooms, 59m², CHF 830,000.–
Johannes-Beugger-Strasse 106, 8408 Winterthur

Zorra - living in the heart of Wülflingen

Modern, high-quality, and in the heart of Winterthur-Wülflingen: The "Zorra" project creates 13 attractive 2.5- and 3.5-room owner-occupied apartments for those who want to combine urban living with comfort, quality, and a personal touch.More information can be found at www.zorra-winterthur.chWhether as your own home or as a long-term investment in home ownership - the well-planned apartment sizes, good accessibility, and location in the city of Winterthur make Zorra interesting for different needs.The apartments convince with cleverly planned floor plans, open living, dining, and kitchen areas, as well as spacious private outdoor spaces. Whether a garden apartment, an apartment with a balcony and/or open loggia, or the exclusive attic apartment with a approximately 148 m² large roof terrace - here, every living style finds the right space.Particular attention is paid to the high-quality and individually selectable interior design. Generous selection budgets make it possible to design materials, colors, and surfaces according to your own ideas. High-quality kitchens with V-ZUG appliances, modern wet cells, as well as wardrobes and integrated dressing rooms already provide a convincing level of quality in the basic design.Highlights at a glance: • Interesting for owner-occupiers as well as for private small investors • Clever, well-utilizable floor plans with open living areas • Private garden areas, balconies, and/or open loggias • Attic apartment with approximately 148 m² large roof terrace and pergola • High-quality, individually selectable interior design - the planned budgets are generous • Built-in kitchens with V-ZUG appliances and high-quality Neolith coverings • Own washing machine and dryer in each apartment • Spacious built-in wardrobes and dressing room in the bedroom (included in the purchase price) • Smart home networking for lighting and blinds • Underground parking with preparation for electric mobility • Barrier-free elevator • Bus stop practically in front of the house door - approximately 15 minutes to Winterthur main station • Expected construction start in spring 2027, move-in from autumn 2028 Zorra is located in the popular Winterthur district of Wülflingen. Shopping facilities such as Coop and Migros, schools, kindergartens, as well as sports and leisure facilities are located in the nearby area. At the same time, the nearby motorway connection and direct bus connection provide short distances to the Winterthur city center and beyond.Thus, Zorra is suitable for people who are looking for their new home in Winterthur, as well as for buyers who want to invest specifically in a modern owner-occupied apartment in an urban location.We look forward to your inquiry and will be happy to provide you with further information.

  • Balcony / Terrace
  • Garage
  • Elevator
  • +4
Travel time
-
1 / 11
  • Balcony / Terrace
  • Garage
  • Elevator
  • +4
3.5 rooms, 84m², CHF 1,100,000.–
Johannes-Beugger-Strasse 106, 8408 Winterthur

Your home in a central location

Modern, high-quality, and in the heart of Winterthur-Wülflingen: The "Zorra" project creates 13 attractive 2.5- and 3.5-room owner-occupied apartments for those who want to combine urban living with comfort, quality, and a personal touch.More information can be found at www.zorra-winterthur.chWhether as your own home or as a long-term investment in residential property - the well-planned apartment sizes, good accessibility, and location in the city of Winterthur make Zorra interesting for different needs.The apartments convince with cleverly planned floor plans, open living, dining, and kitchen areas, as well as spacious private outdoor spaces. Whether a garden apartment, an apartment with a balcony and/or open loggia, or the exclusive attic apartment with a approximately 148 m² large roof terrace - here, every living style finds the right space.A special focus is on the high-quality and individually selectable interior design. Generous selection budgets allow materials, colors, and surfaces to be designed according to your own ideas. High-quality kitchens with V-ZUG appliances, modern wet cells, as well as wardrobes and integrated dressing rooms already provide a convincing level of quality in the basic equipment.Highlights at a glance: • Interesting for owner-occupiers as well as for private small investors • Clever, well-utilizable floor plans with open living areas • Private garden areas, balconies, and/or open loggias • Attic apartment with approximately 148 m² large roof terrace and pergola • High-quality, individually selectable interior design - the planned budgets are generous • Built-in kitchens with V-ZUG appliances and high-quality Neolith coverings • Own washing machine and dryer in each apartment • Spacious built-in wardrobes and dressing room in the bedroom (included in the purchase price) • Smart home networking for lighting and blinds • Underground parking with preparation for electric mobility • Barrier-free elevator • Bus stop practically in front of the house door - approximately 15 minutes to Winterthur main station • Expected construction start in spring 2027, move-in from autumn 2028 Zorra is located in the popular Winterthur district of Wülflingen. Shopping opportunities like Coop and Migros, schools, kindergartens, as well as sports and leisure facilities are nearby. At the same time, the nearby motorway connection and direct bus connection provide short distances to the Winterthur city center and beyond.Thus, Zorra is suitable for people who are looking for their new home in Winterthur, as well as for buyers who want to invest specifically in a modern owner-occupied apartment in an urban location.We look forward to your inquiry and will be happy to provide you with further information.

  • Balcony / Terrace
  • Garage
  • Elevator
  • +4
Travel time
-
1 / 11
  • Balcony / Terrace
  • Garage
  • Elevator
  • +4
2.5 rooms, 51m², CHF 740,000.–
Johannes-Beugger-Strasse 106, 8408 Winterthur

Zorra - urban living. individual life.

Modern, high-quality, and right in the heart of Winterthur-Wülflingen: The "Zorra" project creates 13 attractive 2.5- and 3.5-room owner-occupied apartments for those who want to combine urban living with comfort, quality, and a personal touch.For more information, visit www.zorra-winterthur.chWhether as your own home or as a long-term investment in residential property - the well-planned apartment sizes, good accessibility, and location in the city of Winterthur make Zorra interesting for different needs.The apartments impress with cleverly planned floor plans, open living, dining, and kitchen areas, as well as spacious private outdoor spaces. Whether a garden apartment, an apartment with a balcony and/or open loggia, or the exclusive attic apartment with a approximately 148 m² large roof terrace - here, every living style finds the right space.Particular attention is paid to the high-quality and individually selectable interior design. Generous selection budgets allow materials, colors, and surfaces to be designed according to your own ideas. High-quality kitchens with V-ZUG appliances, modern wet cells, as well as wardrobes and integrated dressing rooms already provide a convincing level of quality in the basic design.Highlights at a glance: • Interesting for owner-occupiers as well as for private small investors • Clever, well-utilizable floor plans with open living areas • Private garden areas, balconies, and/or open loggias • Attic apartment with approximately 148 m² large roof terrace and pergola • High-quality, individually selectable interior design - the planned budgets are generous • Built-in kitchens with V-ZUG appliances and high-quality Neolith coverings • Own washing machine and dryer in each apartment • Spacious built-in closets and dressing room in the bedroom (included in the purchase price) • Smart home networking for lighting and blinds • Underground parking with preparation for electric mobility • Wheelchair-accessible elevator • Bus stop practically in front of the house door - approximately 15 minutes to Winterthur main station • Expected construction start in spring 2027, move-in from autumn 2028 Zorra is located in the popular Winterthur district of Wülflingen. Shopping facilities such as Coop and Migros, schools, kindergartens, as well as sports and leisure facilities are nearby. At the same time, the nearby motorway connection and direct bus connection provide short distances to the Winterthur city center and beyond.Thus, Zorra is suitable for people who are looking for a new home in Winterthur, as well as for buyers who want to invest specifically in a modern owner-occupied apartment in an urban location.We look forward to your inquiry and will be happy to provide you with further information.

  • Balcony / Terrace
  • Garage
  • Elevator
  • +4
Travel time
-
1 / 12
3.5 rooms, 94m², CHF 760,000.–
Dorfstrasse 40, 8239 Dörflingen

Modern 2.5-room new apartment in Dörflingen

CONSTRUCTION HAS STARTED!Multi-family house with modern apartments and spacious outdoor areasThe modern multi-family house offers various apartment types with well-thought-out floor plans and high-quality equipment. Bright 2.5 and 3.5 room apartments combine comfort, style, and functionality. Several apartments have spacious terraces with garden access, all with balconies with plenty of outdoor space. Open kitchens - some with kitchen island - as well as two bathrooms per apartment provide the highest living comfort. Each unit has its own basement compartment; selected apartments also offer a reduction or a practical dressing room. Modern, well thought out, and with plenty of space to live.Discover this high-quality 2.5-room apartment in a brand-new building in the charming Dörflingen. This bright ground-floor apartment with 78 m² of living space offers modern living comfort in a quiet location.The apartment impresses with: • Spacious living area: Open dining area with direct access to the balcony • Modern kitchen: High-quality equipment with modern appliances for maximum comfort • Bathroom and separate WC: Practical division for more flexibility in everyday life • Private terrace: Perfect for relaxing with a beautiful view • Garage and parking: Convenient parking options directly at the building Equipment and comfort: The new building has an elevator and offers a child-friendly environment. The apartment is very quiet and benefits from plenty of sunshine. Cable TV is already installed.Location: Dörflingen offers rural peace with good connections. The bus stop "Unterberg" is only 3 minutes' walk away, the "Alte Schulhaus" can be reached in 10 minutes on foot. The quiet location away from train noise makes this apartment an ideal retreat.This new apartment is perfect for couples, small families, or as a second home. Enjoy modern living comfort in one of the most beautiful areas of the region.

Andreas Weber

Andreas Weber

Travel time
-

Suggested properties for you based on search results