Quick Filters for your search (1)

Quick-filters

We show you quick-filters based on the most used filters by location.

By using these, you can enhance your search experience by finding new and interesting properties to your likings.

2 results - Balcony / Terrace buy: 8466 (Trüllikon)

1 / 13
4.5 rooms106m²CHF 850,000.–
Schlossgasse 8, 8466 Trüllikon

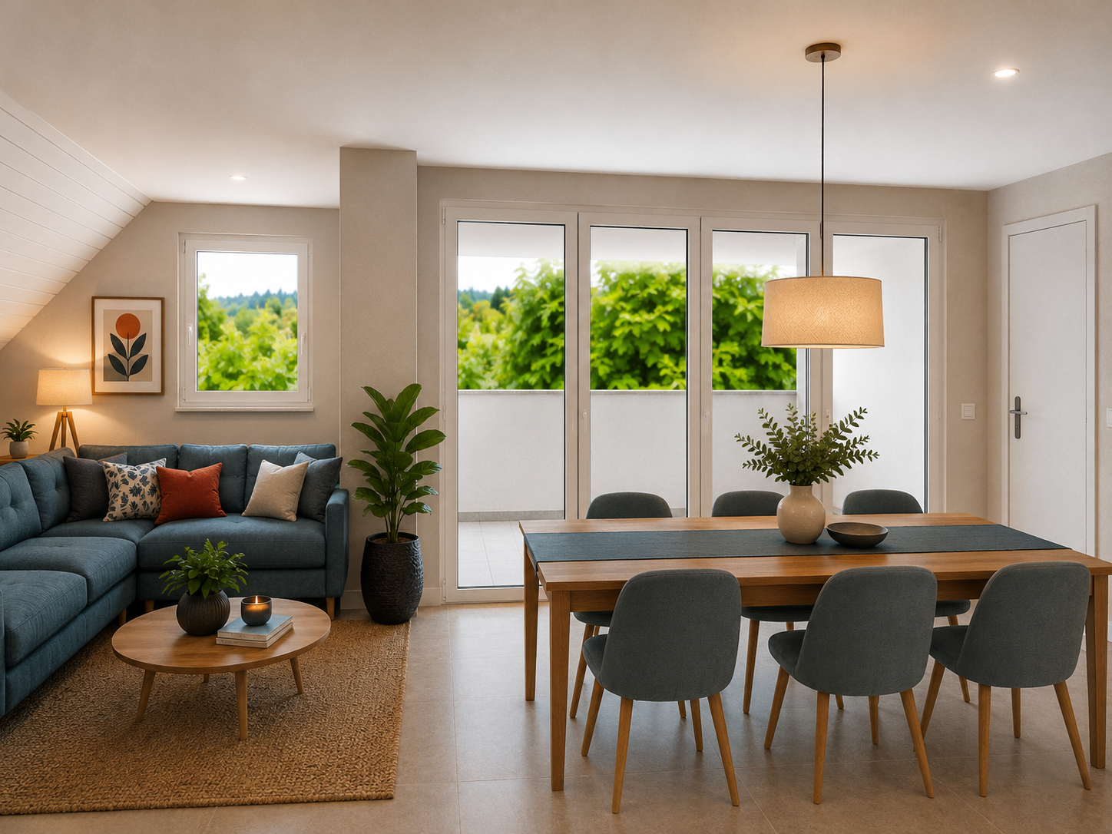
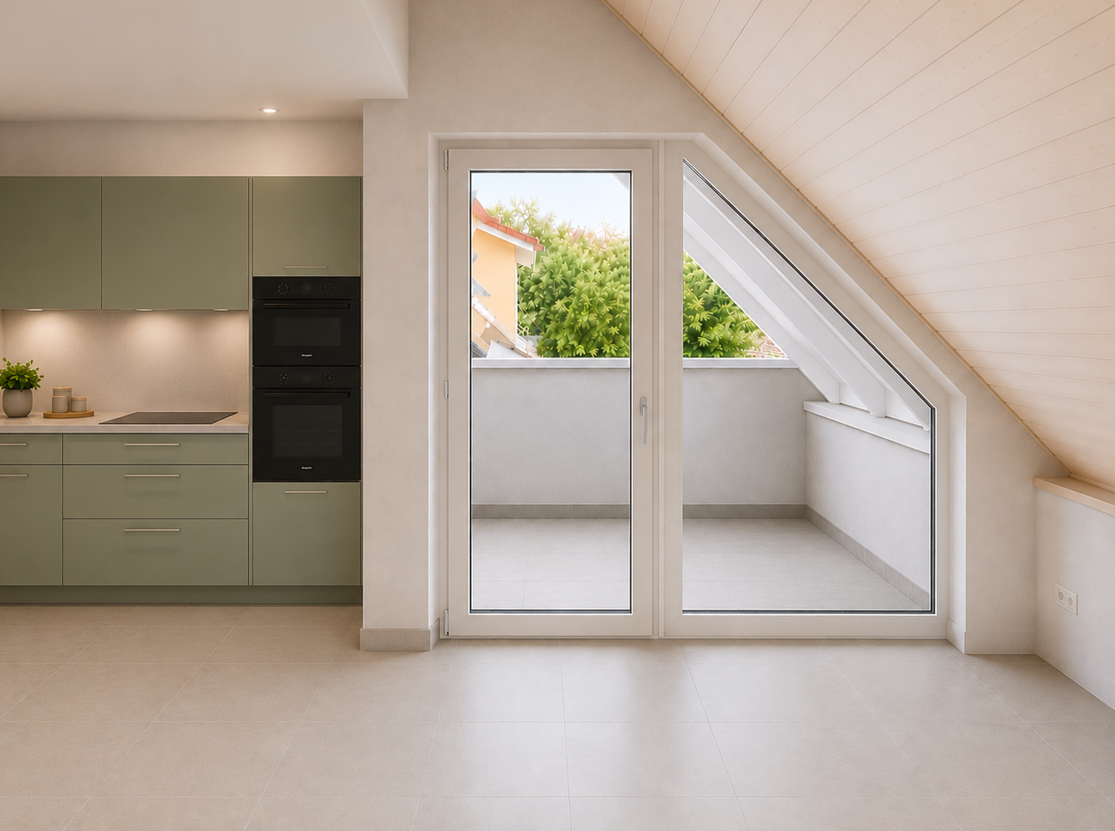
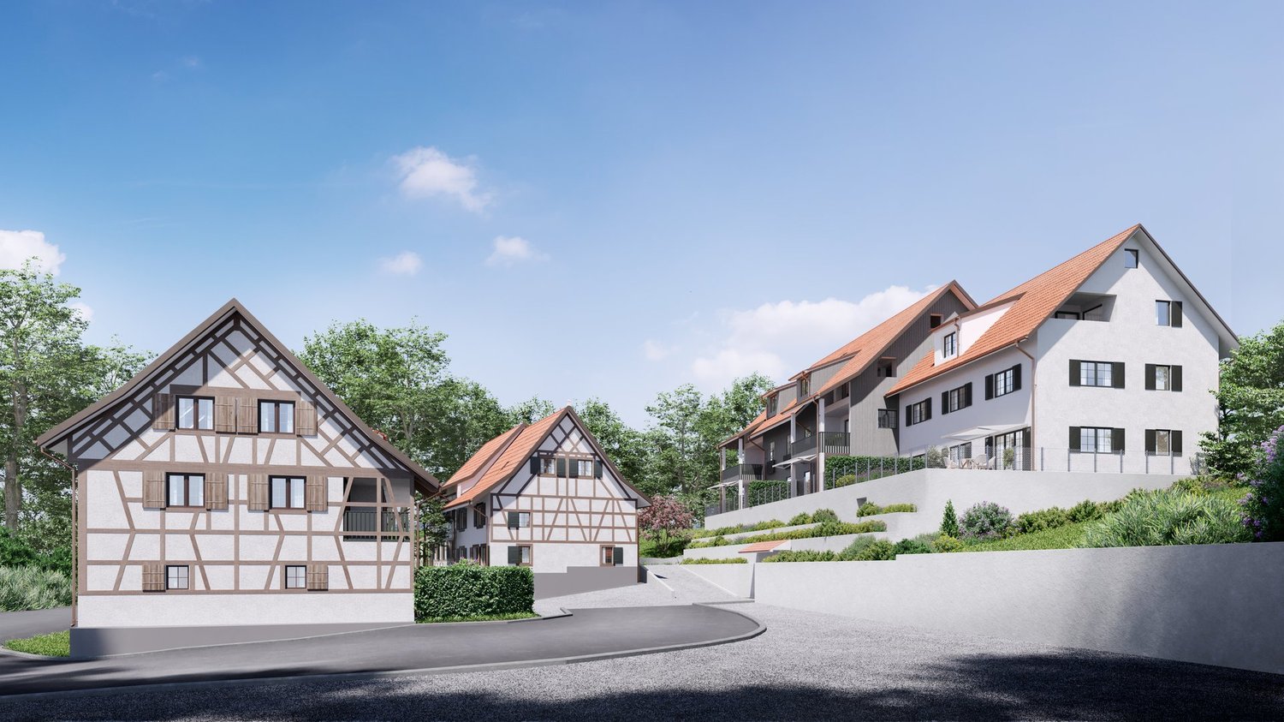
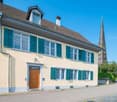
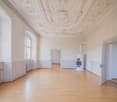
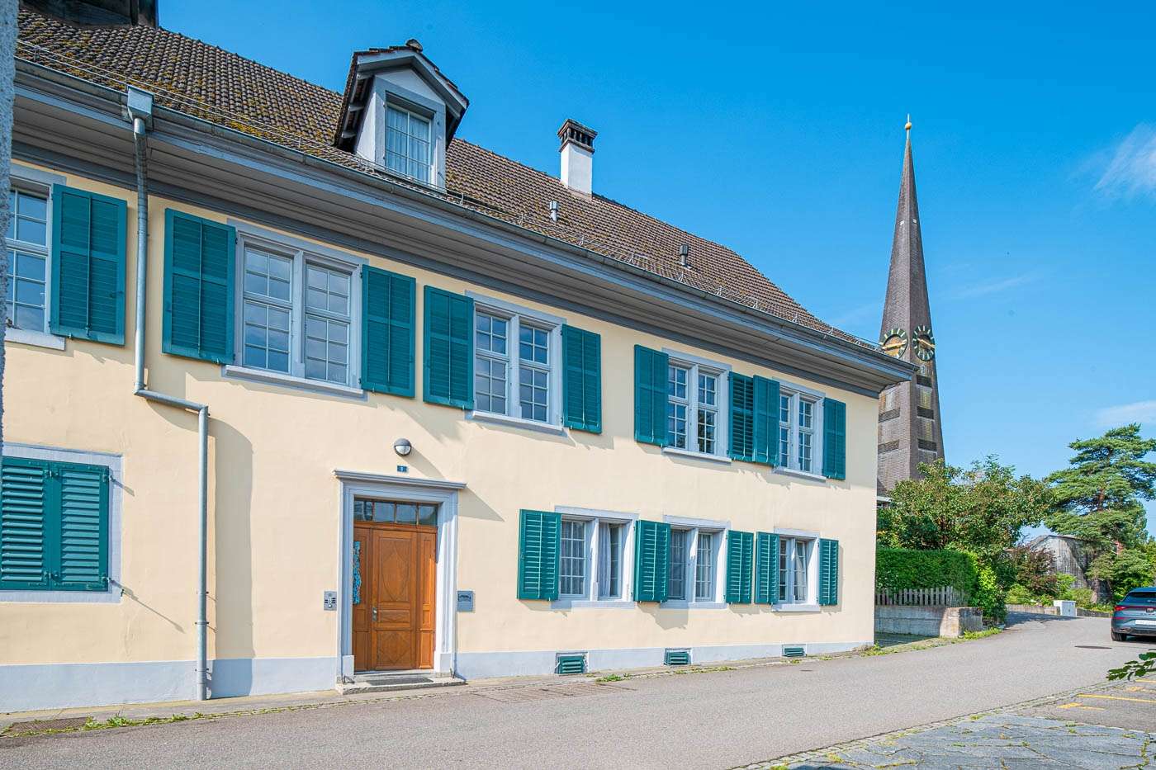
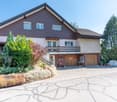
Historic 4.5-room apartment in Trüllikon

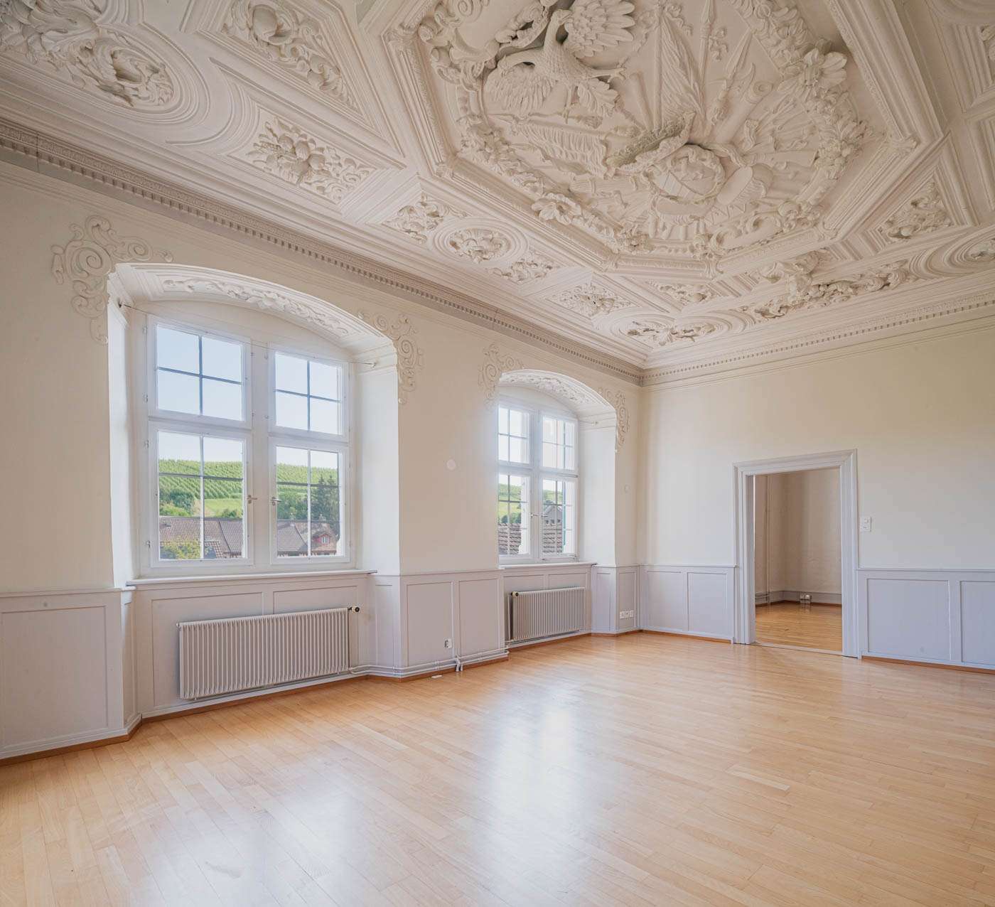
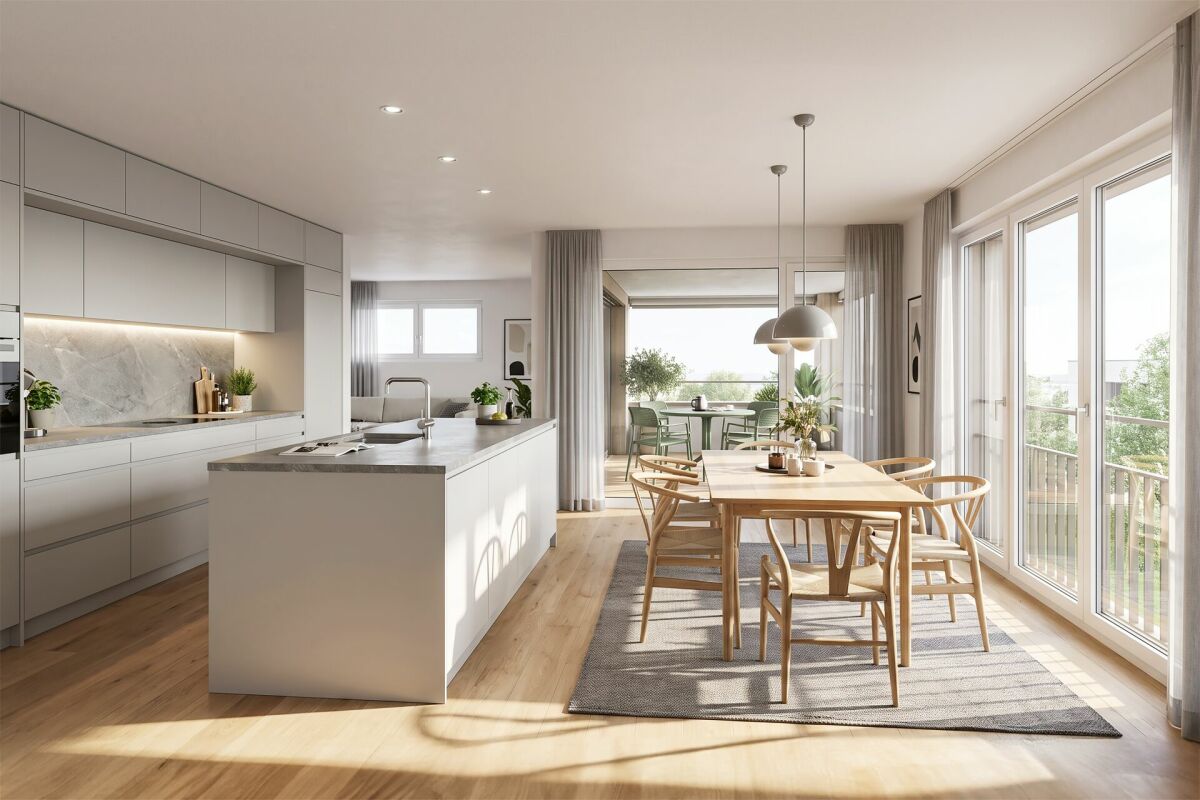
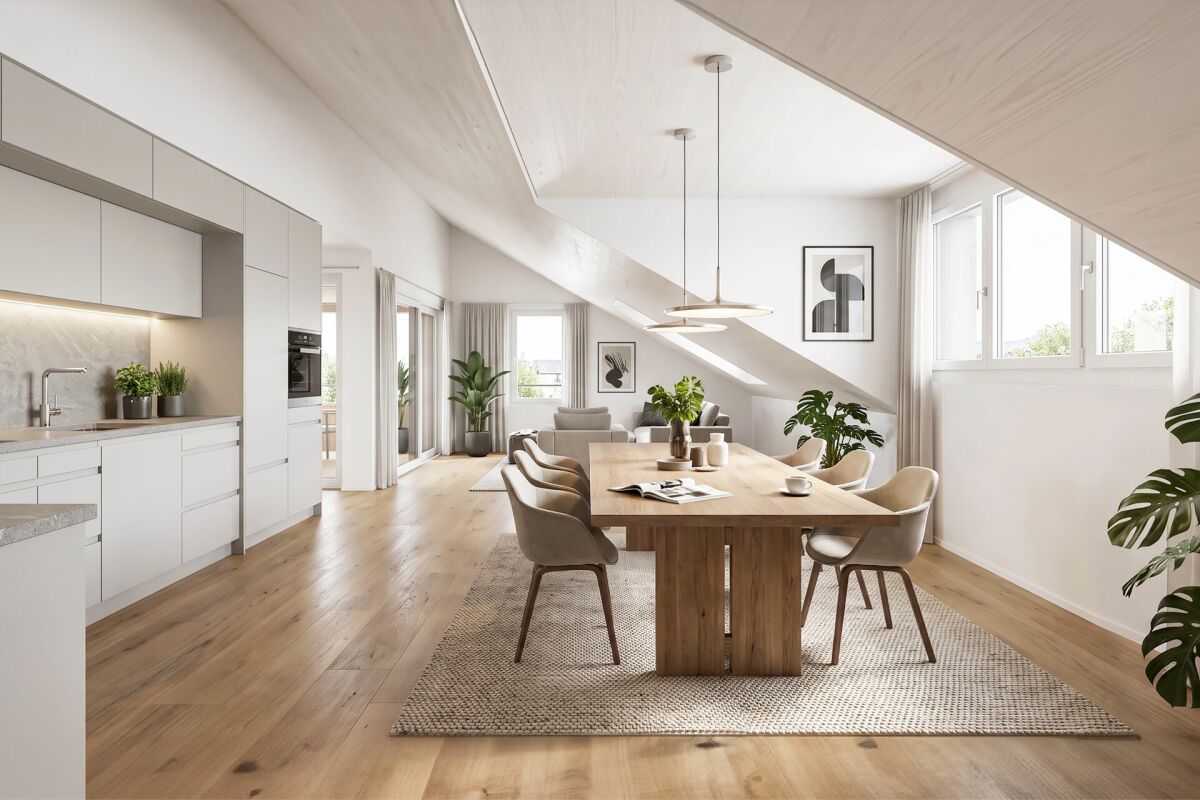
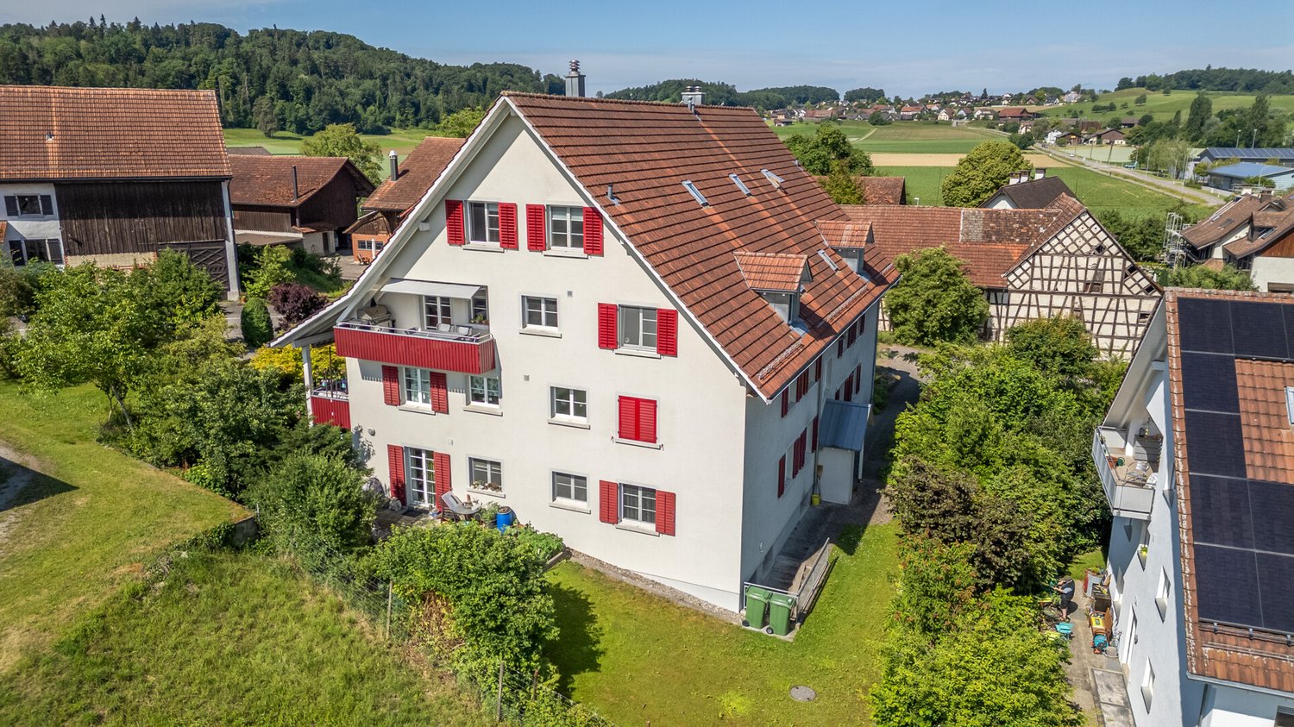
Welcome to Trüllikon. In the idyllic Zürcher Weinland, nestled in gentle vineyards and a quiet, natural environment, is a very special residential project: Im Schloss. Here, historic architecture and modern living comfort come together to create a unique home with unmistakable charm.The listed building looks back on a history dating back to the 16th century and has been carefully further developed over generations. The five individually designed apartments convince with spacious floor plans, pleasant room heights, and high-quality materials. Historic elements such as stucco ceilings, wooden structures, and characteristic details meet contemporary equipment and create a unique living feeling. Each apartment has a basement and attic compartment, which provides additional storage space. Parking spaces can be purchased and provide additional comfort in everyday life.Whether as a couple, family, or single person – here you will find a home for people who are looking for something special without sacrificing practicality.The location in Trüllikon combines tranquility, nature, and good accessibility. The cities of Schaffhausen, Winterthur, and Zurich are easily accessible, while you can simultaneously enjoy the advantages of rural life: wide landscapes, short distances in the village, and a high quality of life.Have we sparked your interest? For further information and documents, we are at your disposal: 052 635 10 10

Travel time
-
1 / 8
4.5 rooms98m²CHF 650,000.–
Schlossgasse 8, 8466 Trüllikon

Living with History ? 4.5-Room Apartment in Trüllikon

Welcome to Trüllikon. In the idyllic Zürcher Weinland, nestled in gentle vineyards and a quiet, natural environment, is a very special residential project: "Im Schloss". Here, historic architecture and modern living comfort combine to create a unique home with an unmistakable aura.The listed building looks back on a history dating back to the 16th century and has been carefully further developed over generations. The five individually designed apartments convince with generous floor plans, pleasant room heights, and high-quality materials. Historic elements such as stucco ceilings, wood structures, and characteristic details meet contemporary equipment and create a unique living feeling. Each apartment has a basement and attic compartment, which provides additional storage space. Parking spaces can be purchased and provide additional comfort in everyday life.Whether as a couple, family, or single person - here you will find a home for people who are looking for something special without sacrificing practicality.The location in Trüllikon combines tranquility, nature, and good accessibility. The cities of Schaffhausen, Winterthur, and Zurich are easily accessible, while you can simultaneously enjoy the advantages of rural life: wide landscapes, short distances in the village, and a high quality of life.Have we piqued your interest? For further information and documents, we are at your disposal: 052 635 10 10

Travel time
-
More objects in your automatically expanded search area
20 results - Radius: + 10km
New building
1 / 10
4.5 rooms112m²CHF 960,000.–
Premium
Im Pantli, 8200 Schaffhausen

The perfect home for your family: Waldstadt in Pantli

Those looking to buy an apartment or house for their family in Schaffhausen and surrounding areas will find what they're looking for here. This modern home in Waldstadt scores with bright rooms, cozy garden seats, and a sunny balcony on the upper floor. Additionally, it has direct access to the spacious basement, which offers plenty of space for your hobbies, work, or sports equipment.From the end of May 2027, you'll live here in absolute peace on an idyllic forest clearing in the north of Schaffhausen, and at the same time, you'll be excellently connected to the highway and the city center. • High-quality new building • Close to the city and nature • Excellent connection to the highway • Three bus lines and its own bus stop • 6 minutes by bus to Schaffhausen train station • Only 55 minutes to Zurich main station • Car-free above ground with underground parking • Spacious terraces and balconies with a total of 59 m2 • Freecooling and earth probe heat pump • Kindergarten and nursery planned in the development You can find all the information about Waldstadt at www.waldstadt.ch.The construction of Waldstadt is progressing rapidly. For this reason, the interior design of some apartments has already been planned and pre-configured by the client. On the website, you'll find the details about the equipment and materials. Contact us for an individual appointment, and we'll be happy to advise you.

New building
1 / 7
3.5 rooms93m²CHF 780,000.–
Premium
Im Pantli, 8200 Schaffhausen

Unique living quality in the green with direct city connection

By purchasing a new apartment in the Waldstadt, you are opting for a unique residential concept that is unparalleled in Switzerland. Where else can you experience modern living comfort in the middle of a forest clearing and at the same time be just a stone's throw away from the highway and the city center? Of course, you can also reach the city center comfortably by bus, and that in less than 10 minutes!Your advantages at a glance: High-quality new building project (completion end of May 27) Close to the city and nature at the same time Excellent connection Own bus stop in front of the door Three bus lines in the immediate vicinity Only 6 minutes to Schaffhausen train station Car-free above ground, underground parking available Living/dining area of almost 44 m2 with kitchen island Two spacious balconies with a total of approximately 27 m2 Freecooling and geothermal heat pump for sustainable cooling and heating as well as PV system Modern and high-quality interior designThe construction of the Waldstadt is progressing rapidly. Therefore, the interior design of this apartment has already been defined with selected devices and materials. You can find more details in the apartment finder on the website under configuration or, of course, in a personal consultation. Learn more about this unique new building on the border of Schaffhausen and Stetten as well as about the available condominiums on www.waldstadt.ch. Arrange a personal consultation now!

1 / 29
5.5 rooms279m²CHF 1,260,000.–
Top
Rheinstrasse 11, 8239 Dörflingen

Exclusive single-family house with a far-reaching view and comfort

ONLY 1 HOUSE LEFT!NEW BUILDING: 6 modern single-family homes in Dörflingen – space for your future5.5-room single-family house | 279 m² living space | 62 m² heated hobby/basement room | underground garage | heat pump with cooling function | wallbox-ready | distant view up to the AlpsSecure your dream home now – close to nature, modern, and sustainable.In the quiet and sunny development Winkel in 8239 Dörflingen, six high-quality single-family homes are being built with thoughtful architecture and plenty of space for personal development.Highlights at a glance: • 5.5 rooms with spacious living area of 279 m² • Heated hobby room/basement with 62 m² • Modern heat pump with free cooling in summer • Preparation for PV system on the roof • Load management for your wallbox in the underground garage • Shared underground garage with direct access to your house • Large kitchen and floor covering budget – design your home individually • Natural location with a distant view over fields to the Alps Room layout:Basement: cellar/hobby room (heated), utility room, housekeeping roomGround floor: entrance, room, shower/WC, open kitchen, spacious living/dining area with plenty of daylightUpper floor: 3 bright bedrooms, stylish bathroomLocation & surroundings: • Quiet location on the outskirts of the village with direct access to nature • In a few minutes in Schaffhausen • Bus stop, school, and kindergarten within walking distance • Perfect for families, working professionals, and nature lovers Your new home is waiting!Experience modern living with sustainable technology in one of the most beautiful locations in the region. Get in touch now and reserve your dreamhome. We would be happy to show you the house in the raw state on site.

Andreas Weber

Andreas Weber

Geschäftsführer

Travel time
-
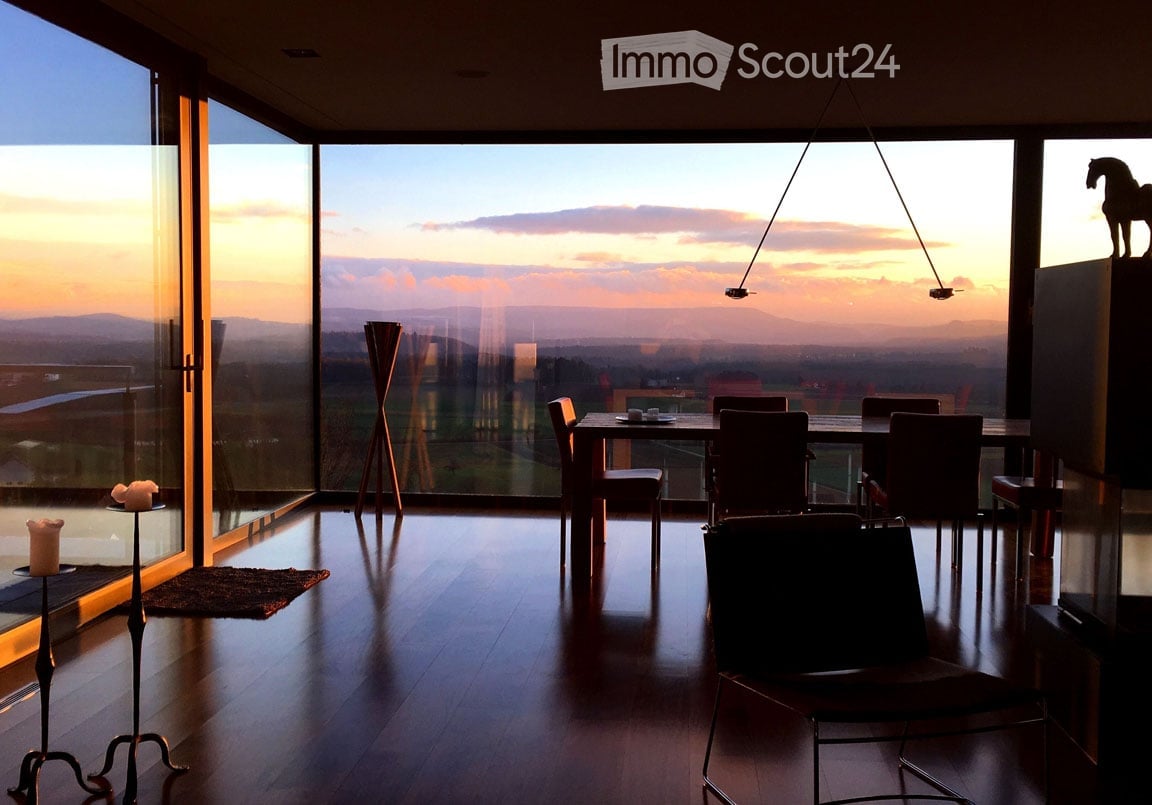
  • dining area with a view to the sunset, wooden floor, floor to ceiling glass walls, chandelier, dining table and chairs, horse statue
  • Terrace with sofa, table, and potted plant overlooking countryside view.
  • Modern staircase with glass panels, wooden steps, white walls, wooden floor, illuminated steps
  • Rural landscape, houses, vineyards, rainbow, hills
  • White bathroom with glass shower enclosure, bathtub, white and yellow cabinets, white tiles, potted flower, towel rack, silver fixtures
  • a bathroom with red walls, a golden-textured wall, a mirror, a sink, and a lamp
  • modern bathroom with large freestanding bathtub, walk-in shower, marble floor, minimal design
  • Wide aerial view of a town and landscape at dusk with mountains in the background
  • Modern 2-story house, well-lit, car parked in front, blue steps, garage with 2 doors, decorated with Christmas tree
  • Semi-detached houses with 3 levels, green rooftop, multiple garages and parking spaces, vineyard surrounding
  • Modern house, concrete walls, glass windows, balconies, surrounded by stone walls and greenery
  • Outdoor sofa set, glass railings, glass sliding doors, panoramic view, sunset
1 / 12
5.5 rooms205m²CHF 2,700,000.–
Top
Chlosterbergstrasse 57D, 8248 Laufen-Uhwiesen

Exclusive 5.5-room single-family house with panoramic views of Eiger Mönch Jungfrau

Discover this impressive single-family house from 2010 in the quiet municipality of Laufen-Uhwiesen. The Minergie-certified house (2010) has been well-maintained and offers a comfortable home for the whole family on 205 m² of living space and 545 m² of land. The spacious terrace, which is partially covered, allows for use all year round. The exclusive, high-quality granite plates on the terrace (Valser Quarzit) are also repeated inside on the entire staircase wall. The living-dining room with a room height of 2.60m and the panoramic front guarantees the WOW effect to 100%. • Modern equipment: Stylish staircase with glass panels, illuminated wooden steps create an elegant ambiance. The wall cladding in Valser Quarzit is massive and not a facade. • Beautiful view: The glass pane in the living-dining room with a length of 6.40m, which is also constructed corner-to-corner, glass-on-glass, underlines the feeling that you are flying over the village. Enjoy the panoramic view of the rural landscape with vineyards. The unobstructed view to the Alps is breathtaking. • Cozy fireplace: The top-modern fireplace made of black steel is the ideal place to relax on cool winter days. • Garage: The house offers 3 parking spaces in the house and a sufficiently large forecourt for guests. Location and surroundings: The house is located in a quiet, child-friendly environment and is yet well-connected. The bus stop "Kapelle" is only 4 minutes' walk away, the primary school and the Volg supermarket are each 5 minutes' walk. The sunny south location guarantees plenty of light all year round, while the quiet surroundings, far from road and rail noise, provide relaxation. This energy-efficient home (2010) combines modern living comfort with the tranquility of rural life and offers an ideal basis for families who value quality and sustainability. The house and its location above the vineyards, with a view over the fields to the Alps, speak for themselves.

Travel time
-
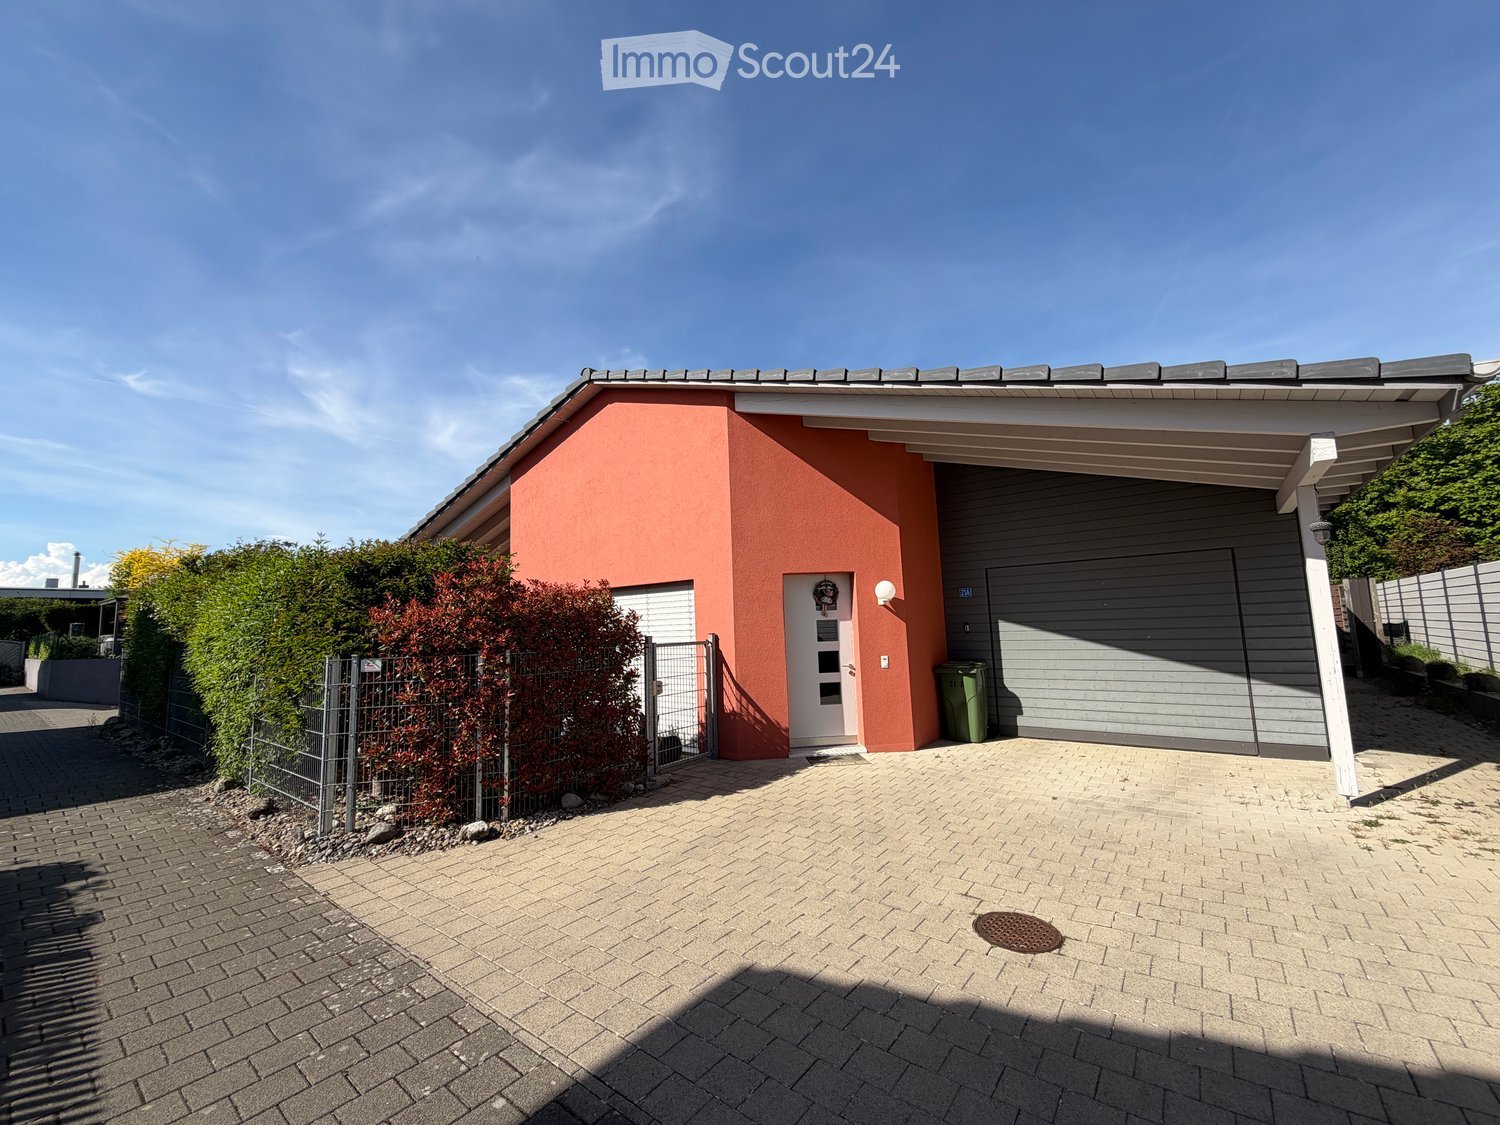
  • Single-story house with a red facade, white garage door, and a covered entrance area. The driveway is paved with bricks, and there is a small garden area with shrubs and a fence.
  • Open-concept living and dining area with wooden flooring, a large TV on a wooden wall, a dining table with chairs, a sofa, a coffee table, and a chandelier hanging from the ceiling.
  • Modern living and dining area with wooden flooring, a large chandelier, a sofa, ottoman, dining table with chairs, and a wooden cabinet.
  • Modern bathroom with a double sink, large mirror, and built-in washing machine and dryer. Features light-colored tiles and a sleek design.
  • Modern bathroom with a large bathtub, double sink vanity, and a large window with blinds. The space features light-colored tiles and a sleek, contemporary design.
  • A modern bedroom with wooden flooring, a large bed with a floral duvet, a nightstand with a lamp, a TV on a stand, and a chandelier hanging from the sloped ceiling.
  • Outdoor patio with a covered roof, tiled floor, and seating area including a sofa, coffee table, and dining table with chairs.
  • Empty garage with tiled floor, concrete walls, wooden ceiling beams, and a small sink area. Cleaning tools are visible on the left side.
  • Nighttime outdoor patio with a table, chairs, and spherical lights surrounded by greenery and a gated entrance.
  • A small, paved outdoor area with a white lattice fence, surrounded by red-leaved shrubs and a tree, with neighboring houses visible in the background.
  • Bright kitchen with light wood cabinets, stainless steel appliances, wooden flooring, and a skylight window above the sink area.
  • Modern bathroom with a large window, a sink with a faucet, a washing machine and dryer unit, a glass-enclosed shower with a showerhead, and a toilet. The space features beige tiles and a sleek design.
  • Narrow brick-paved balcony with a low concrete wall on one side, a red building wall on the other, and a small garden area visible in the distance.
  • Open-concept living and dining area with wooden flooring, a chandelier, a dining table with chairs, a sofa, and wall and floor lamps.
1 / 14
4.5 rooms158m²CHF 1,147,000.–
Top
8239 Dörflingen

Unique Jewel in Idyllic Dörflingen

Dream Home in Wood: Modern Living in Idyllic & Tax-Friendly DörflingenUnique Spatial Feeling Meets Highest Quality of Life.In the heart of Dörflingen's charming village center, this exceptional single-family home in high-quality wood construction awaits you. The 2014-built property impresses with its quiet location in a cul-de-sac and presents itself in an impeccable, extremely well-maintained condition.The Highlights at a Glance: • Facts: Year of construction 2014, spacious 158 m² living area on a 470 m² plot. • Room Layout: 2 bright bedrooms and 2 modern bathrooms on the ground floor. • Feudal Room Volume: Light-flooded rooms and impressive ceiling heights create a luxurious living ambiance. • Barrier-Free Living: The entire main living area on the ground floor (living/dining room, open kitchen, bedroom, and bathrooms) is accessible without thresholds. • Gallery with Potential: The spacious gallery room offers space for an office or hobby. If required, a second gallery can be realized. • Sustainable Technology: Environmentally friendly district heating (wood chips) via underfloor heating as well as electric window shutters and dimmable lighting. Interior Design & Details:The modern kitchen is equipped with a steamer, induction cooktop, and high-quality worktops made of granite and wood. The wet cells convince with a rain shower, a Klosomat toilet, and an integrated washing tower (WM/TU). In the outdoor area, the southwest-facing, covered seating area invites you to cozy evenings. Your vehicles will find space in the spacious single garage with an adjacent storage room.Location:Dörflingen not only offers one of the most attractive tax rates in the region but also an idyllic environment. In just a few minutes, you can reach the surrounding vineyards or the Rhine river.Important Note: The sale is made directly by a private individual. Please do not call or inquire from real estate agents – a sales mandate is explicitly not desired.

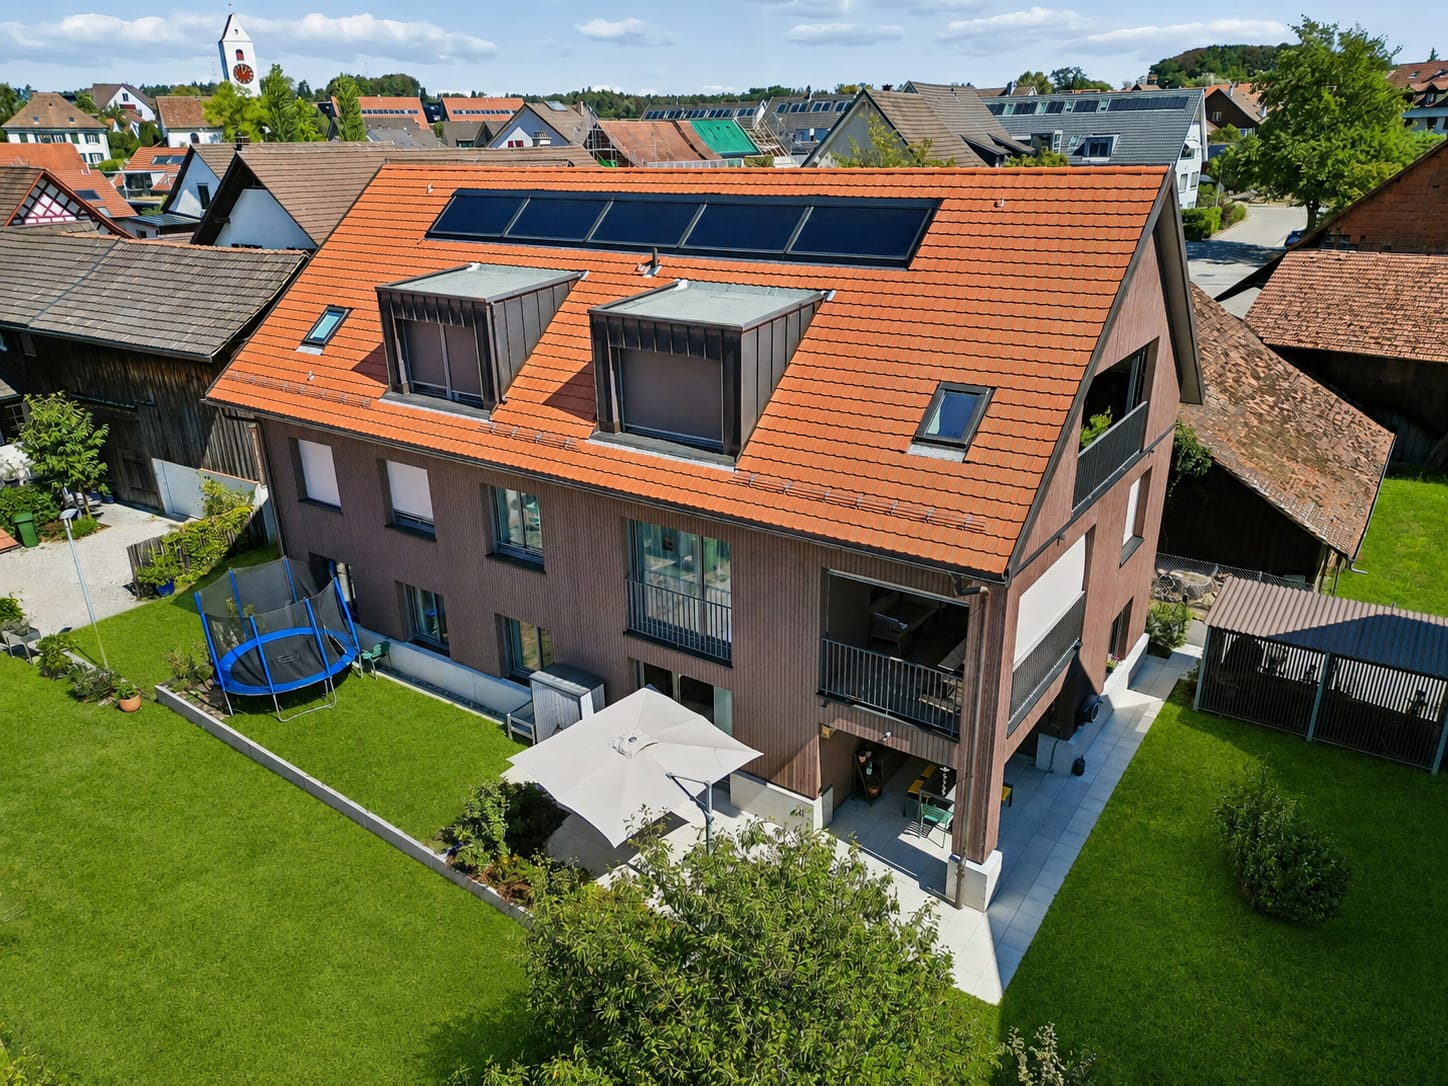
  • Modern apartment building with multiple floors, garage, solar panels, surrounded by trees and grass, multiple homes in the area, roads with cars.
  • modern architectural design, 2-story, terrace, large windows, surrounded by trees and plants
1 / 2
5.5 rooms170m²CHF 2,290,000.–
Top
Dorfstrasse 71, 8248 Uhwiesen

5.5-Room Single-Family House with PANORAMIC VIEW

Discover this exclusive new single-family house in the idyllic community of Uhwiesen, which will be ready for occupancy in December 2027. With 170 m² of living space on 2 floors, a large basement, and a spacious plot of 678 m², this modern home offers the highest living comfort for families.The house impresses with: • The single-family house with 170m2 of living space on the edge of the building zone is a rare opportunity to acquire a home with a view. The living room, separate WC, dining room, and kitchen are located on the ground floor. The house gets a floating impression of the upper floor through the use of large windows, where the bedrooms with the 2 bathrooms are located. A terraced area provides additional heat protection.The most important things in brief:* quiet location* quick access to the highway* own, spacious double garage* modern floor plan* built-in closets* Swiss kitchen (ELBAU)* Steamer in the standard kitchen* Electric connection prepared for e-car* Water softening system included* etc.Have we sparked your interest?We would be happy to introduce you to the project in a conversation. Perfect location: The house is located in a quiet residential area and is yet well connected. The bus stop "Rebhof" can be reached in 8 walking minutes, the secondary school Kreis Uhwiesen is only 6 minutes away. For daily shopping, the Volg supermarket is available in 9 walking minutes. The proximity to the river and the sunny location make this location particularly attractive.This new single-family house combines modern living comfort with the peace of rural life and at the same time offers a good connection to the infrastructure. Ideal for families who value quality, sustainability, and a child-friendly environment.

Travel time
-
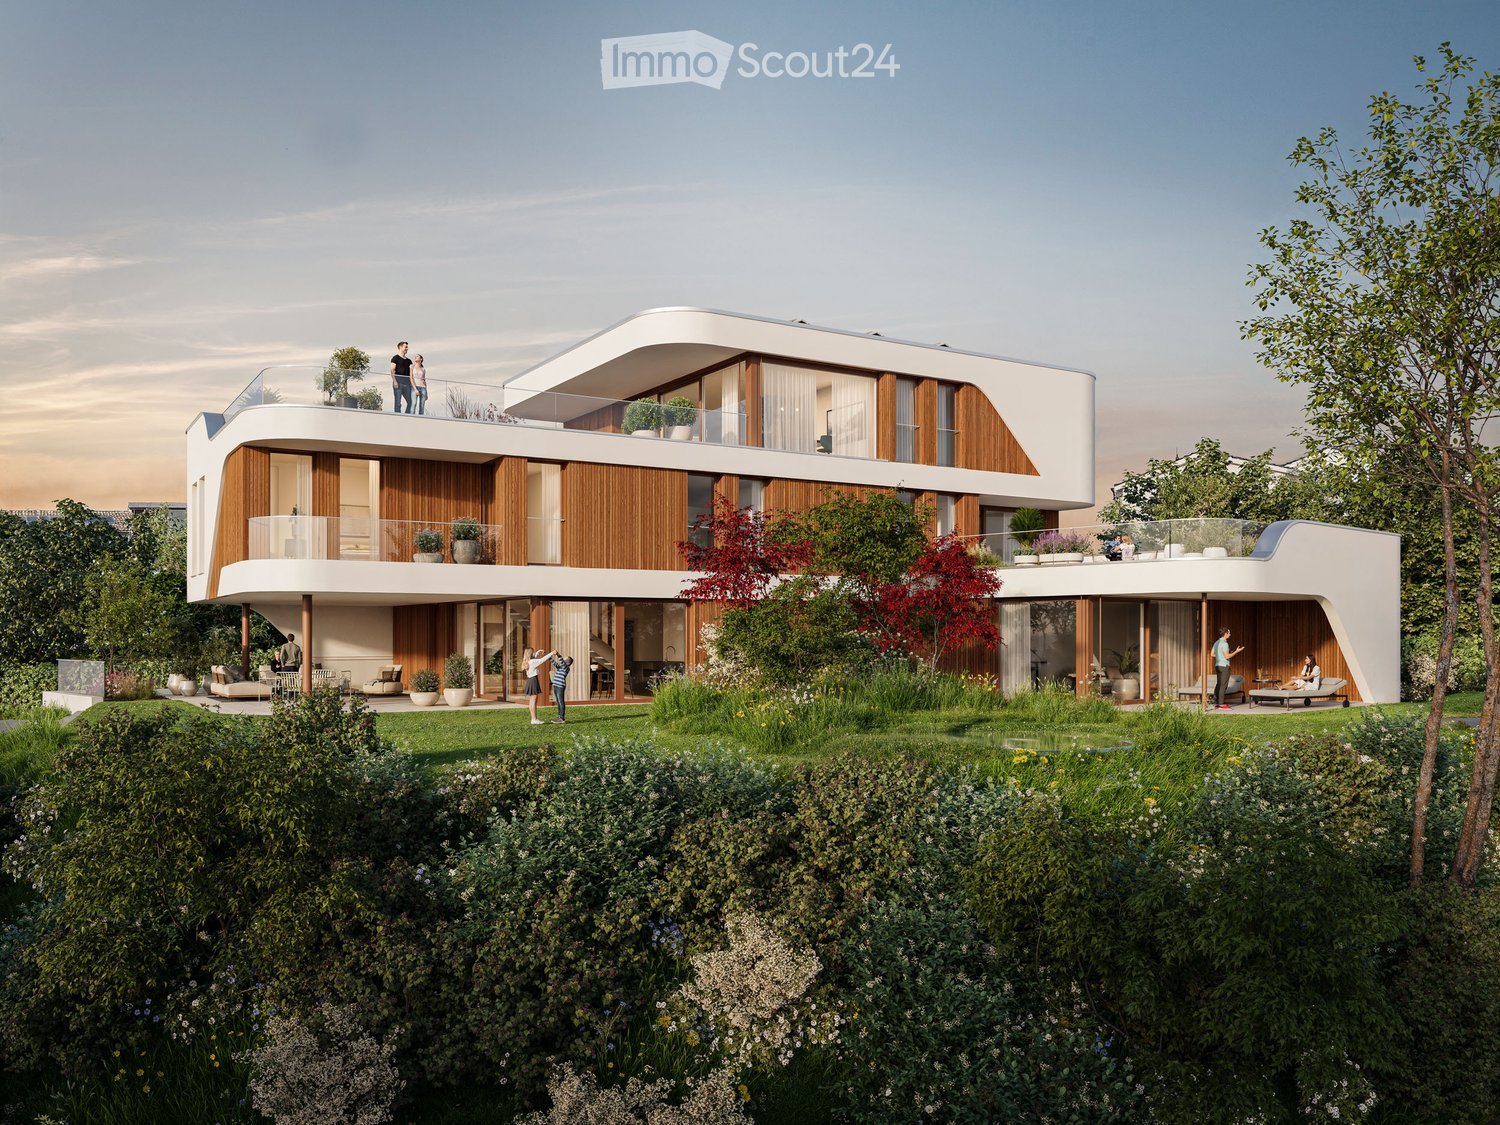
  • Modern apartment complex, wooden beams, glass balconies, rooftop terrace, large green garden, landscaped yard
  • 3 story house, large balcony, solar panels, swimming pool, raised ground floor
  • modern open plan living, dining, and kitchen space with panoramic view, large glass walls, balcony with rooftop garden, dining table with chairs, kitchen counter with gas stove and pot
  • dining table, chairs, hanging lamps, stairs, glass wall, cabinet with sink
1 / 4
3.5 rooms104m²Price on request
Top
Windeggstrasse 49, 8200 Schaffhausen

Exceptional 3.5-room apartment

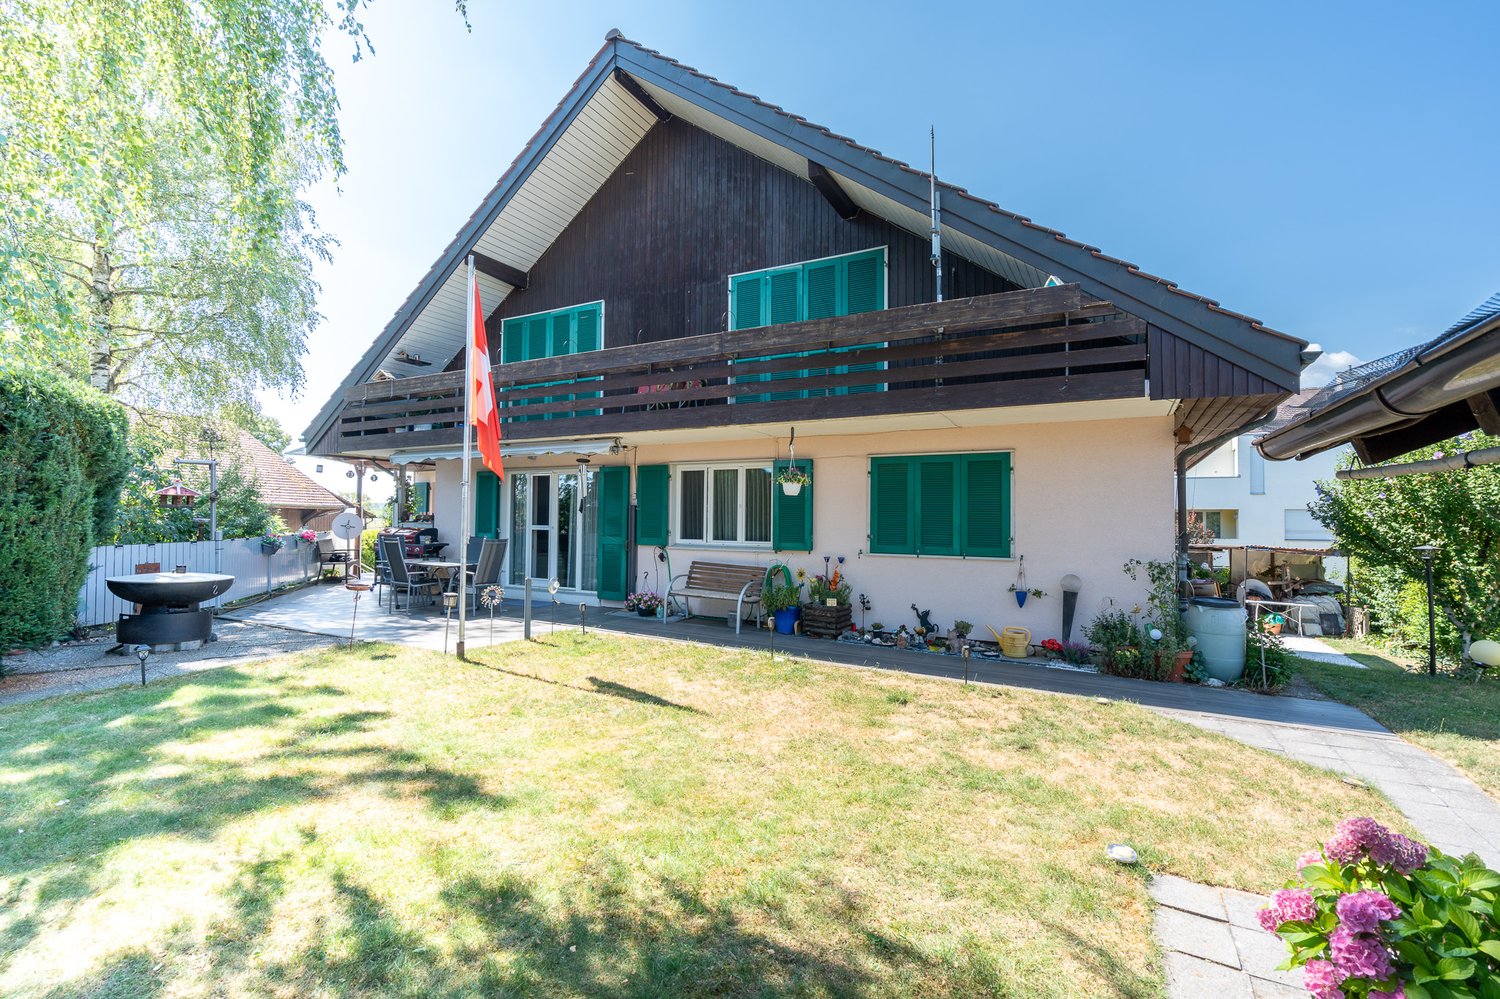
Discover this exceptional 3.5-room apartment on the upper floor in a highly modern new building on Windeggstrasse 49 in Schaffhausen. With 104 m² of living space, 91m² of roof terrace and available from December 2027, this Minergie-certified apartment offers the highest living quality in a quiet location. The modern architecture in this exceptional location is an eye-catcher from everywhere. The house is very exclusive with only 4 apartments. 4 owners can enjoy this exceptional location and enjoy the luxury that each individual apartment offers every day. Whether terrace or garden, the view over the city from each apartment is a WOW effect.Highlights of the apartment: • Modern open living area: Spacious living, dining and kitchen area. • Terrace + balcony with a view: 91m² terrace with a view over the city of Schaffhausen. • High-quality equipment: Modern kitchen (ELBAU with Gaggenau appliances incl.) Floor coverings with a budget of Fr. 270.-/m2. Smarthome solution at the highest level based on the manufacturer Basalte. Sanitary appliances from the exclusive supplier Marmobisa in Cham. The entire construction is an experience for all senses. • Garage: 2 garage spaces equipped for maximum comfort with load management. • Energetically: Minergie certified Living comfort and sustainability: The apartment impresses with its uniqueness. The location of the house is unique in Schaffhausen. From morning to evening, you will be pampered by the sun. Your terrace is a room extension like no other. From the terrace, you can see the city and the Cholfirst.Location and connection: The Plattenweg bus stop is only 4 minutes' walk away, while a Migros supermarket can be reached on foot in 13 minutes. The location is particularly child-friendly and offers a sunny environment.
Travel time
-
1 / 13
7.5 rooms233m²CHF 1,250,000.–
Dorfstrasse 36, 8239 Dörflingen

Modern 7.5-room row house in a quiet village center of Dörflingen

Row house with charm and modern equipment This stylish row house combines historic half-timbering with modern living comfort. Three units stretch over three floors and have spacious cellar areas. Two houses offer an open kitchen with a cooking island, the third a separate kitchen. The terrace invites you to relax outside and extends the living space. Carefully renovated and protected as a historic monument, the row house unites history with contemporary living – thoughtful, inviting, and full of character. Discover this exclusive 7.5-room row house in the idyllic village center of Dörflingen. The new building object, completed in 2027, convinces with the most modern equipment and thoughtful room layout on four floors. The house offers: • Spacious living area: Bright living room with dining area and modern kitchen and large windows • 7.5 rooms: Optimally divided rooms for a variety of uses • 3 bathrooms: Comfortably distributed on each floor • 233 m² living space: On a 126 m² large plot of land • Terrace with beautiful views: Perfect for relaxing and enjoying • Underground parking: Convenient parking options • Modern equipment: State-of-the-art equipment Special highlights: The building with the red roof and green window shutters, which give the house a charming character. The well-kept garden with lawn and flowers invites you to linger. Location and surroundings: Living in nature Dörflingen is idyllically situated in the green – surrounded by gentle vineyards and plenty of nature. The community offers high quality of life and space to breathe. The Rhine is only five minutes away by bike and invites you to stroll and relax. The quiet surroundings with a wide view make Dörflingen an ideal retreat – in one of the most tax-friendly municipalities in the canton of Schaffhausen. The quiet location in the village center offers a relaxed living atmosphere. The bus stop "Unterberg" is only 3 minutes walk away, the "Alte Schulhaus" can be reached in 10 minutes on foot. The area is sunny and particularly child-friendly - ideal for families. This high-quality row house combines modern living comfort with the peace of village life and offers you a perfect home for the whole family.
Andreas Weber

Andreas Weber

Geschäftsführer

Travel time
-
1 / 14
4.5 rooms125m²CHF 1,070,000.–
Dorfstrasse 40, 8239 Dörflingen

Modern 4.5-room single-family house in a quiet village center of Dörflingen

Single-family house with terrace, balcony, and gardenThis modern single-family house impresses with a well-thought-out room concept and plenty of space to live. A spacious private terrace and a balcony invite you to linger and enjoy. The open kitchen with a cooking island forms the heart of the house – ideal for shared moments with family and friends. Two bathrooms, one of which is a separate guest bathroom, offer comfort and functionality. A private washing machine, a private cellar room, and the spacious lawn area perfectly round off the living offer.Discover this exclusive new single-family house in the idyllic village center of Dörflingen. The semi-detached house, completed in 2027, offers the highest living comfort for families on 125 m² of living space and a 180 m² plot of land.The house impresses with a well-thought-out room layout over three floors: • Basement: Basement in the house and underground garage • Ground floor: Spacious living room, dining room, modern kitchen with dishwasher, bathroom, study, and terrace. • Upper floor: Two further bedrooms, bathroom, and large terrace. Living in natureDörflingen is idyllically situated in the green – surrounded by gentle vineyards and plenty of nature. The community offers a high quality of life and space to breathe. The Rhine is only five minutes away by bike and invites you to stroll and relax. The quiet surroundings with a wide view make Dörflingen an ideal retreat – in one of the most tax-friendly communities in the canton of Schaffhausen. The quiet location guarantees relaxed living, while the beautiful view and sunny orientation provide a pleasant atmosphere. The child-friendly environment makes the house ideal for families. The bus stop "Unterberg" can be reached in just 3 minutes on foot, and the "Alte Schulhaus" is 10 minutes away on foot.With a garage, parking space, cable connection, and a ceiling height of 2.4 meters, this new single-family house offers all the amenities for modern living in the picturesque community of Dörflingen.

Andreas Weber

Andreas Weber

Geschäftsführer

Travel time
-
1 / 24
  • Parking space
  • Balcony / Terrace
  • Garage
  • +2
5.5 rooms140m²CHF 500,000.–
Stemmerstraße 43, 78266 Büsingen am Hochrhein

Older, detached 5.5-room single-family house in Büsingen on a large plot of land

The detached 5.5-room single-family house with a spacious garden is located in a very quiet, sunny spot in the sought-after single-family house district of Stemmer in the enclave of Büsingen (DE-8238). The rural surroundings, close to the city of Schaffhausen and the Rhine, offer a high quality of life with good connections at the same time. The outbuilding on the property can be used in a variety of ways, whether as a party room or as a storage room.The property is easily accessible via a level driveway. The spacious, practically sun-drenched terrace invites you to linger.The bus stop with direct connections to Schaffhausen and the surrounding villages is located in the immediate vicinity. Kindergarten and primary school (1st-4th grade) are available in the village.The 916 m2 large property offers a variety of uses due to its parcel shape. Due to the year of construction (1945) and the associated need for renovation of the property, the object is suitable for both a comprehensive renovation and - thanks to the attractive parcel shape and size - for a demolition with subsequent new construction (single or two-family house). In 2011, certain renovation work was carried out.An exciting property for families, individualists or builders who want to make optimal use of the potential of this location.

  • Parking space
  • Balcony / Terrace
  • Garage
  • +2
1 / 15
3.5 rooms124m²CHF 650,000.–
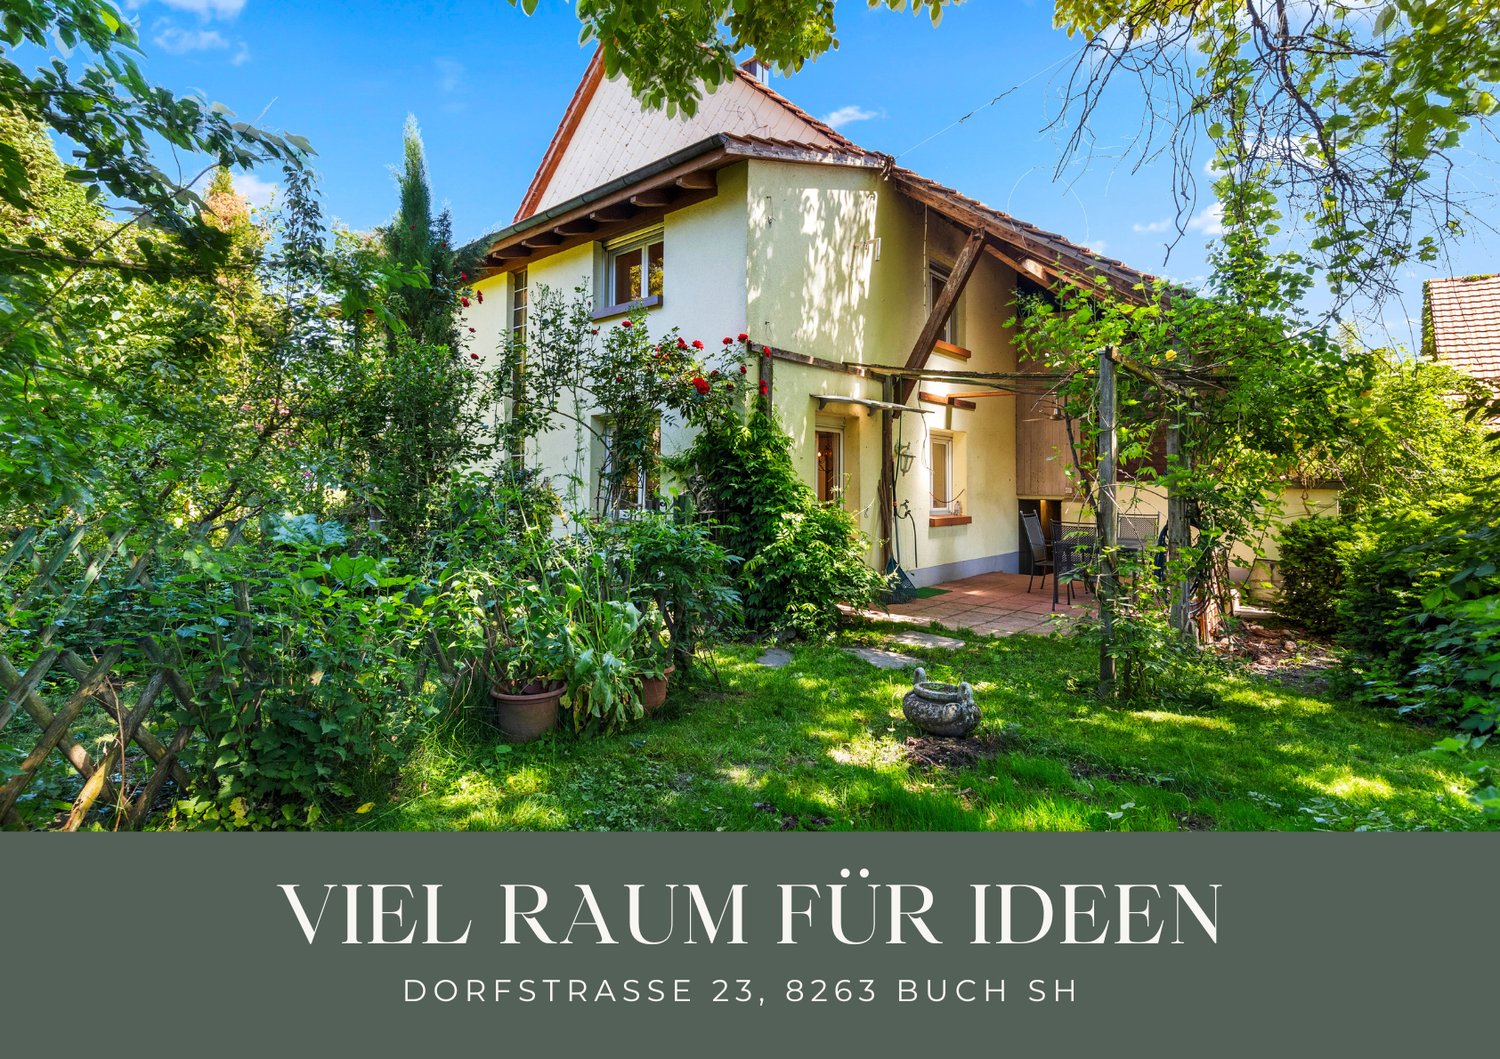
Dorfstrasse 23, 8263 Buch

Corner house with barn, stable and garden: affordable renovation potential in Buch SH

Corner house with barn, stable and garden: affordable renovation potential in Buch SHThis 3.5-room single-family house offers 124 m² of living space, a large kitchen, and an idyllic garden seating area with complete privacy. The house is currently heated by a wood stove. It also has two bathrooms: one on the ground floor with shower/toilet and washing machine, and one on the upper floor with bathtub/toilet. The two bedrooms are also located on the upper floor.The special potential lies in the adjacent outbuildings. The spacious barn with separate storage rooms and the separate small animal or chicken coop offer a variety of possibilities for further development. Possible uses include workshops, studios, storage space, animal husbandry, or commercial purposes. Additionally, the potential to expand the existing outbuildings and create additional living space is particularly exciting. The feasibility of this is to be clarified by the buyer with the relevant authorities.The barn, stable, and house can be easily separated, making it possible to rent or sell the outbuildings separately if needed. On the opposite side of the street, there is also a large barn that can be rented separately.The location is also convincing: Buch SH is located in a rural and quiet area, but offers short distances to Schaffhausen, Stein am Rhein, and nearby Germany with Gottmadingen and Singen. Shopping facilities for daily needs can be found, among other places, in the nearby Ramsen. The Migros partner in Ramsen is also open on Sundays, which provides additional comfort in everyday life. For larger purchases, the German shopping centers are also quickly accessible.The key data also underline the potential of this offer: The residential building has a volume of 480 m³, while the barn and stable together offer around 1,450 m³ of volume. The offer is complemented by four outdoor parking spaces directly at the property.An affordable entry with a lot of renovation and design potential. Ideal for craftsmen, self-sufficient individuals, animal lovers, or anyone who wants to renovate and further develop a house according to their own ideas.A 360-degree tour is available for a first impression. We would be happy to show you the house in person on site afterwards.We look forward to showing you this house in person.

Travel time
-
1 / 13
5.5 rooms172m²CHF 1,225,000.–
Mülibach 3, 8259 Wagenhausen

Lots of space to live and feel good for your family!

Welcome to the paradise for demanding living! This family-friendly 5 ½-room garden apartment not only offers a stylish home, but also an impressive list of amenities that make every living dream come true.Highlights: • Above-average high standard of construction for upscale ambiance • Light-flooded rooms create an inviting atmosphere • Master bedroom with separate dressing room and exclusive bathroom • Excellent building quality guarantees sustainable and value-stable living comfort • Minergie standard for maximum energy efficiency • Heat generation is done with a modern and environmentally friendly air-water heat pump (ground probe system). Underfloor heating for heating or cooling. • Photovoltaic system with a power output: 31.59 kWp (2023) • Home automation for smart and efficient livingElectric shutters • Modern, open-plan kitchen (Hans Eisenring AG) with high-quality appliances from Gaggenau and Miele, such as oven, steamer, dishwasher, wine fridge, etc. Covering in natural stone. • In total, two modern wet cells and an additional guest toilet • Reduit with washing machine and tumble dryer directly in the apartment • Floor coverings: rooms with high-quality oak parquet, rest of the apartment with noble natural stone floor • Two covered seating areas with unobstructed views of the greenery • Large garden with lawn mower robot • Barrier-free passenger elevator • Large cellar room (No. C01) • Two parking spaces (No. 27 and No. 28) in the garage offer convenient access to your vehicle • This garden apartment combines style, sustainability and functionality in a unique way. The total purchase price of the 5 ½-room garden apartment with two underground parking spaces is CHF 1'295'000.--. The sales price is bank-checked.Interested? Arrange a viewing appointment today and discover your new dream home!

Travel time
-

Suggested properties for you based on search results