Quick Filters for your search (1)

Quick-filters

We show you quick-filters based on the most used filters by location.

By using these, you can enhance your search experience by finding new and interesting properties to your likings.

8452 (Adlikon b. Andelfingen) - Elevator, New building buy

We recommend expanding your search criteria to get similar results. The current filters didn’t return any matches.

If you don’t want to change your current search criteria, we recommend creating a search alert, so you’ll be notified when matching offers become available.

More objects in your automatically expanded search area
36 results - Radius: + 10km
1 / 12
  • Parking space
  • Balcony / Terrace
  • Garage
  • +4
5.5 rooms142m²CHF 1,440,000.–
Im Felix 23, 8545 Rickenbach Sulz

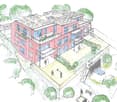
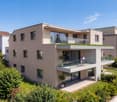
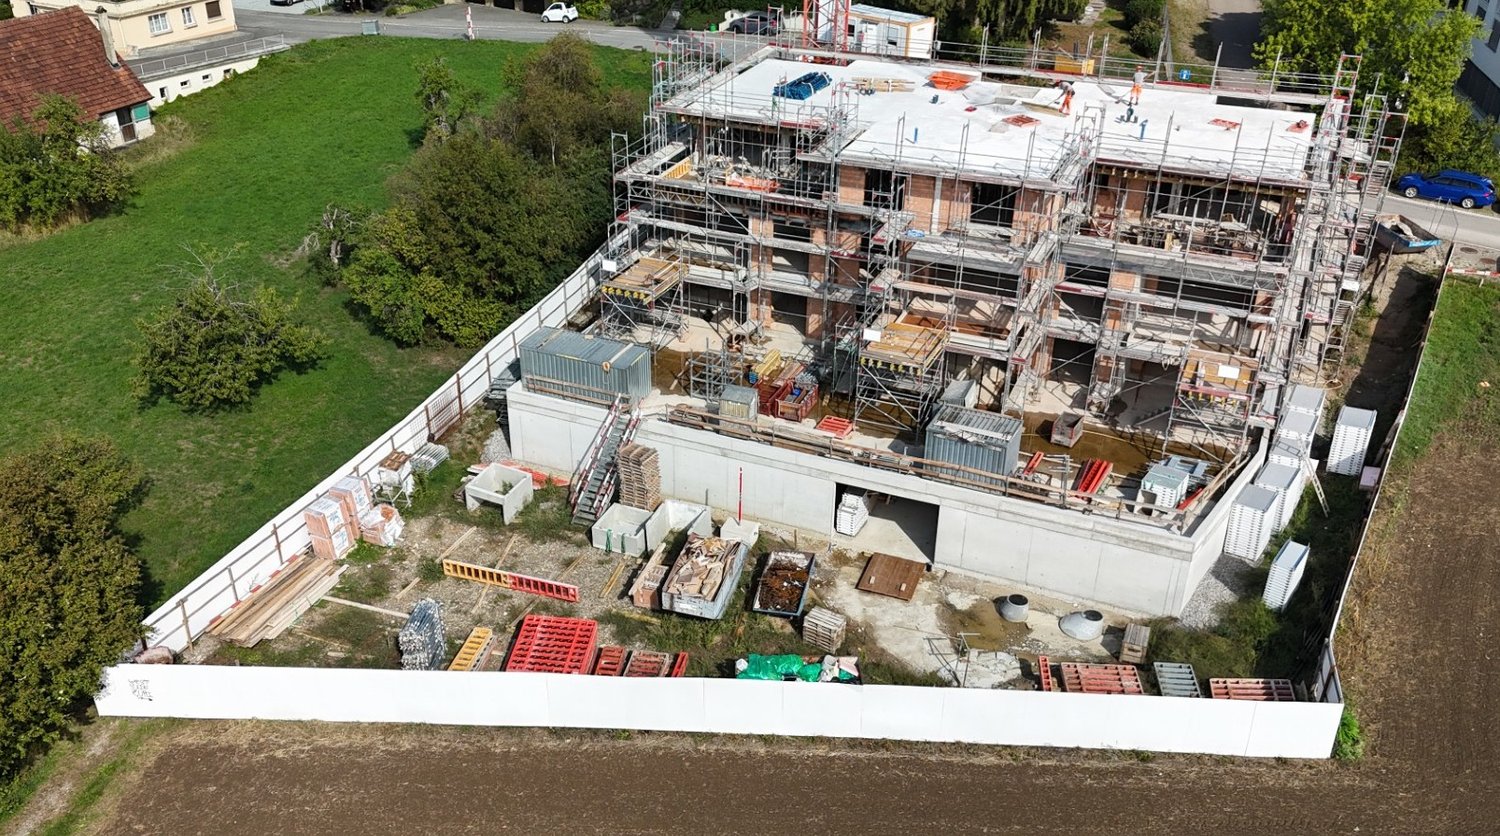
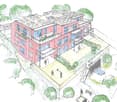
New construction project "Im Felix 23", Rickenbach Sulz

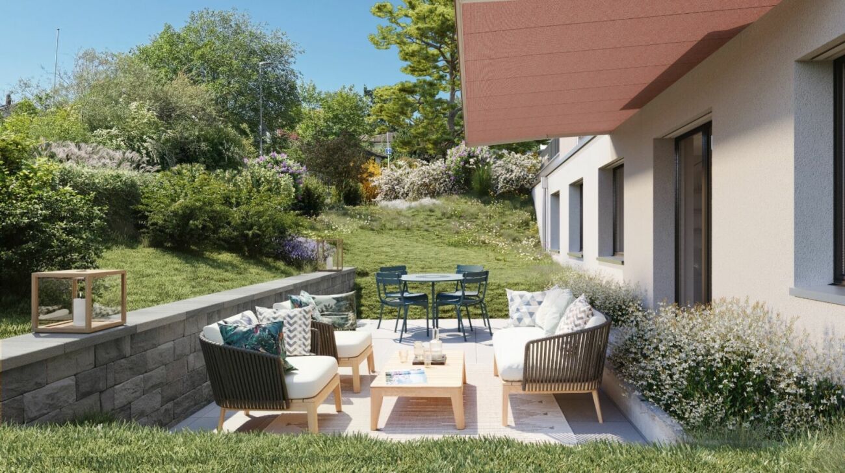
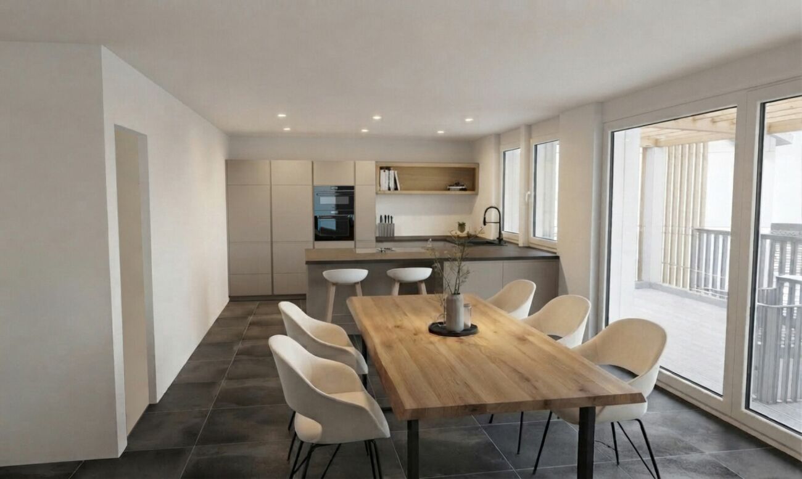
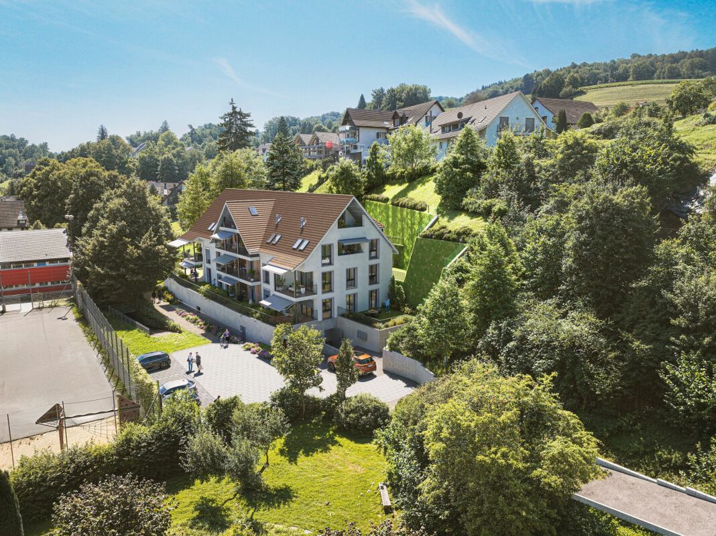
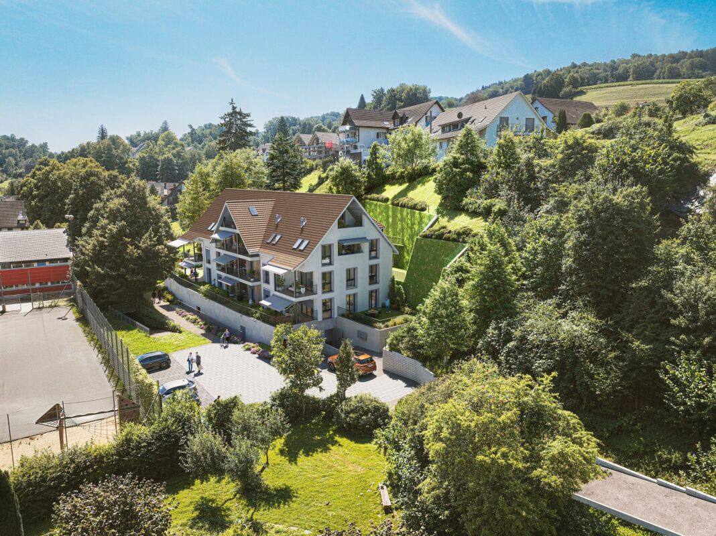
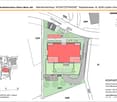
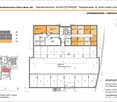
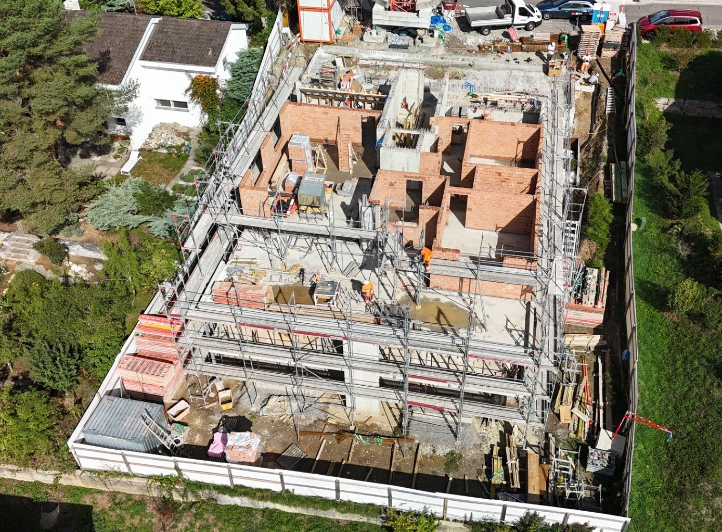
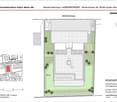
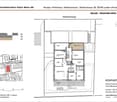
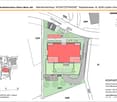
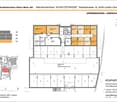
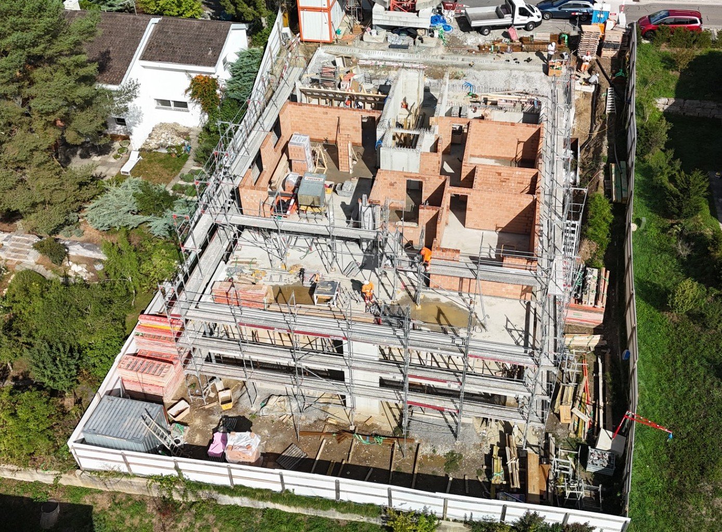
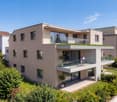
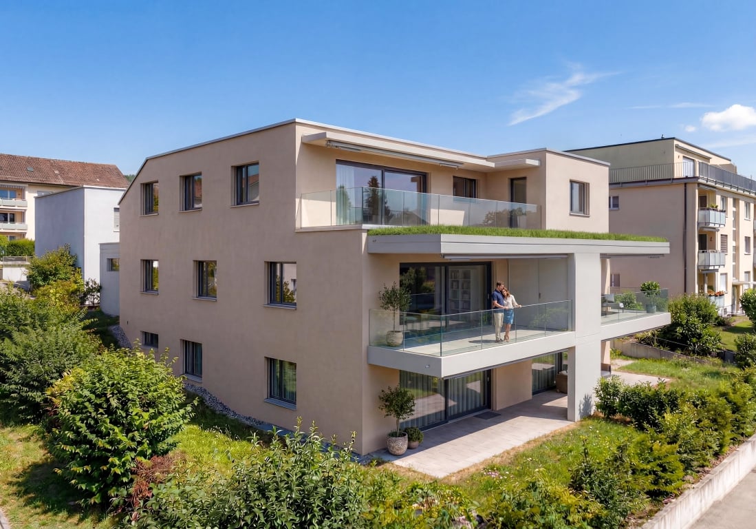
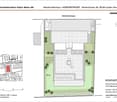
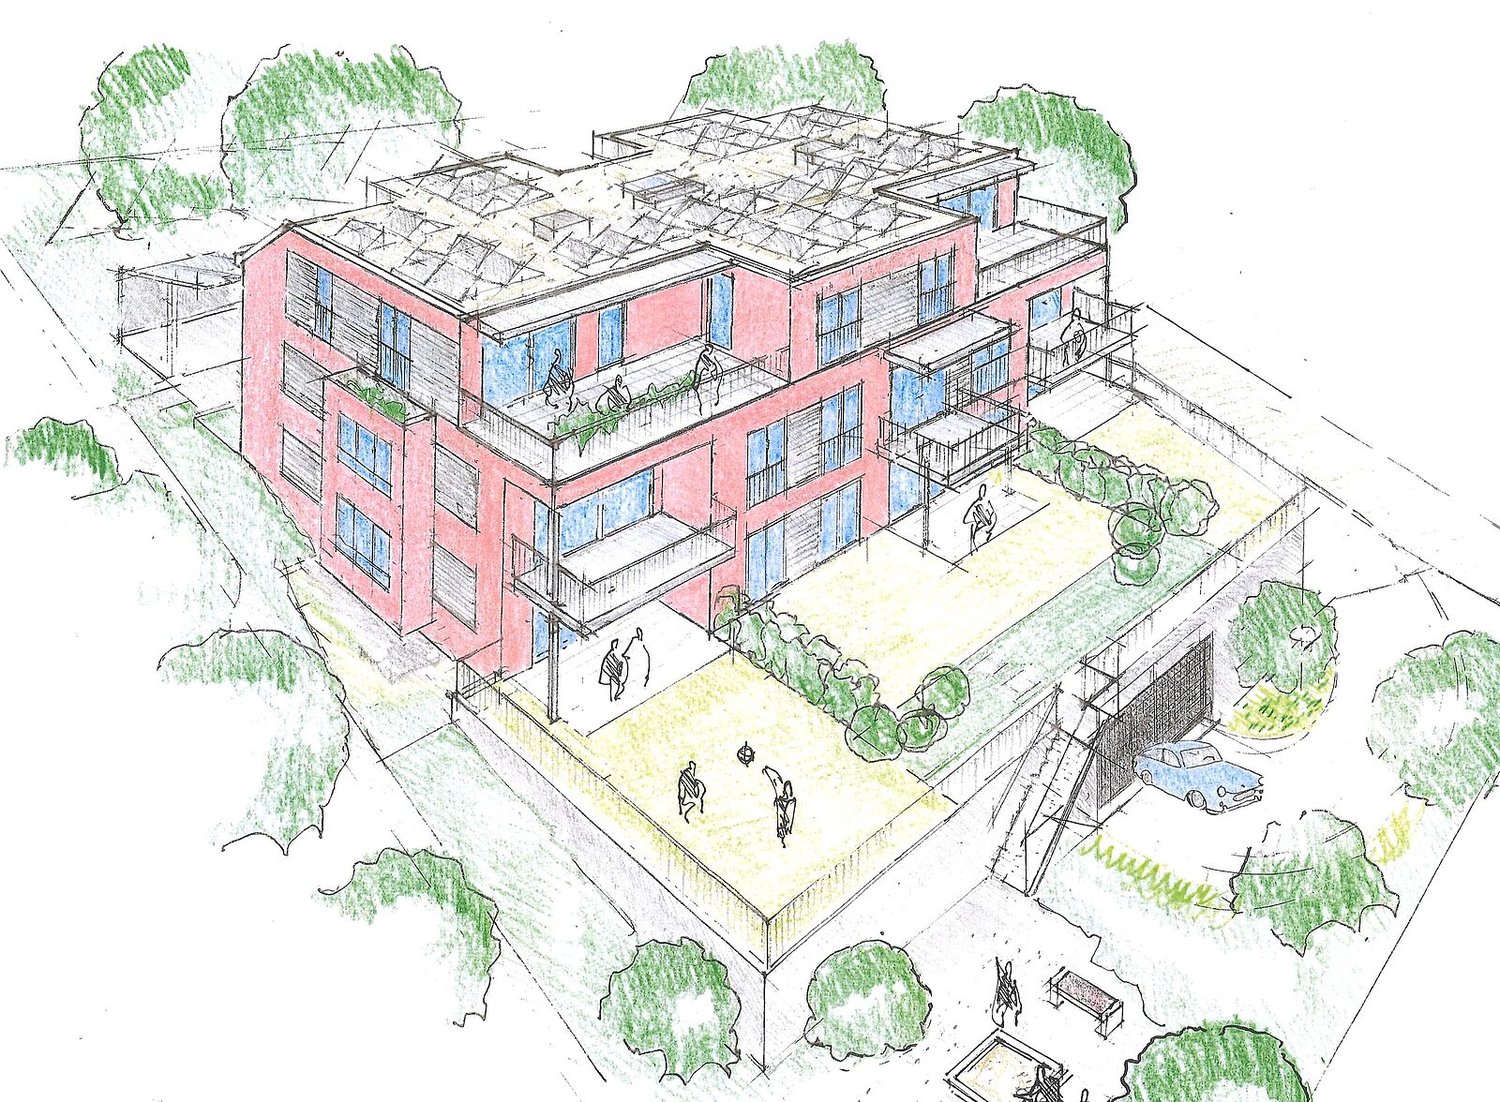
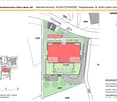
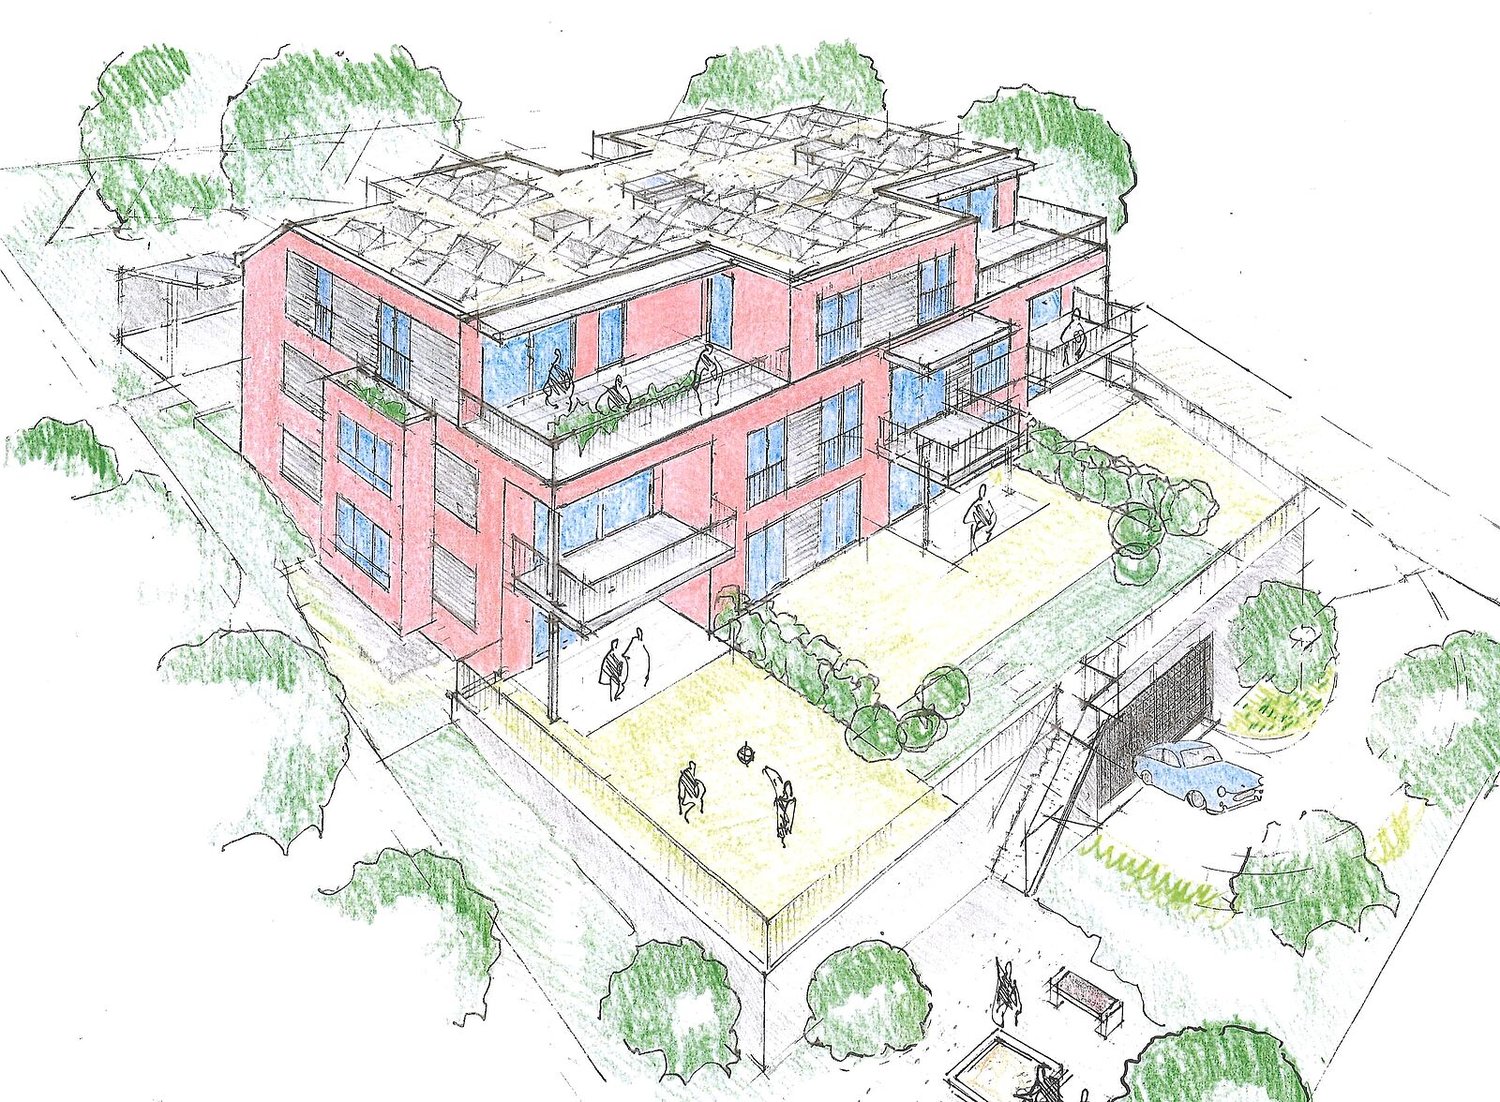
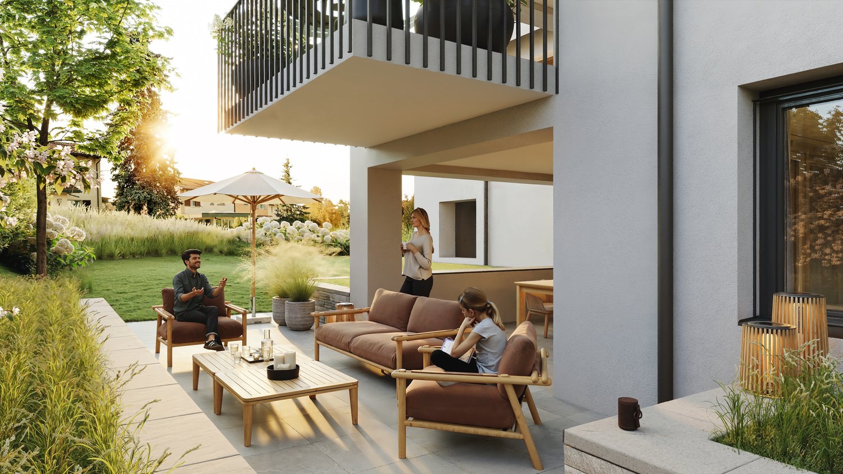
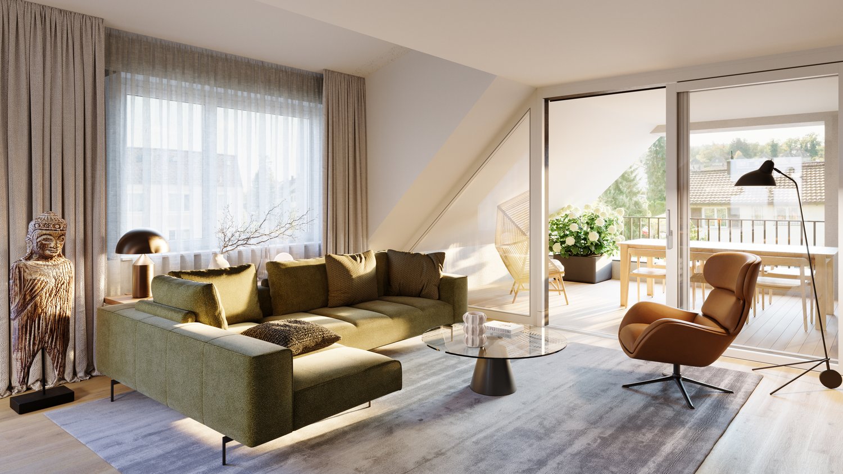
In a beautifully elevated location in Rickenbach, an architecturally high-quality new construction project with six spacious condominiums and three residential studios in the basement is being built. "Im Felix 23" combines timeless aesthetics, well-thought-out floor plans, and soothing privacy – ideal for singles, couples, and families.A home to feel goodThe modern apartments convince with bright, open living areas, large window surfaces, and attractive outdoor areas such as winter gardens, terraces, loggias, or balconies. The high-quality construction and carefully selected materials give each unit an exclusive living feel.The still available apartments at a glance • 3.5-room apartment E1Living area: 105 m²With winter garden and spacious terrace • 2 × 5.5-room maisonette apartments D1 and D2Living area: 142.2 m² and 151.8 m²Over two attic floors, with loggia • Underground parking5 parking spaces1 motorcycle space Architecture with characterThe renowned Studio KAJA from Zurich is responsible for the clear, elegant appearance of the building. Spacious floor plans, flowing room transitions, and well-thought-out interior concepts create a harmonious living atmosphere.Quiet location with good connectionThe property is located on Hofackerstrasse / Im Felix, surrounded by green spaces and single-family homes. Shopping opportunities, schools, public transport connections, and leisure activities are within comfortable reach. An ideal place to live for all those who seek peace and quiet without wanting to sacrifice comfort.Highlights of the project· Modern architecture & high-quality construction· Bright rooms with large window fronts· Winter gardens, loggias, terraces, or balconies depending on the apartment· Spacious basement areas· Underground parking in the houseContactWe would be happy to send you the sales documentation and price list. Contact us:sales@saronis.ch079 744 77 11

  • Parking space
  • Balcony / Terrace
  • Garage
  • +4
Travel time
-
1 / 12
  • Parking space
  • Balcony / Terrace
  • Garage
  • +4
3.5 rooms105m²CHF 1,190,000.–
Im Felix 23, 8545 Rickenbach Sulz

Modern 3.5-room apartment in a quiet location in Rickenbach Sulz

A place where architecture not only creates spaces, but also life moments.Nestled between gentle hills, soothing nature, and the charm of Rickenbach, a home is created that gives shelter and leaves space. Felix 23 is more than a new building - it's a place where you arrive, breathe deeply, and immediately feel at home.A feeling of life made of light, peace, and qualityLarge windows open the living rooms to nature, letting light flow deep into the rooms and creating a warm, inviting atmosphere. Every floor plan tells of generosity and comfort, every winter garden, every loggia, and every terrace invites you to enjoy your first coffee of the day or a quiet evening here.Spaces that can do more than just liveWhether a modern 3.5-room apartment with a lot of charm or one of the impressive 5.5-room maisonette apartments over two floors - each unit impresses with its own personality.Here, feel-good places, retreats, and favorite places are created. Carefully selected materials, clear lines, and a timeless architectural concept create a harmonious overall picture that convinces both aesthetically and functionally.An environment that slows down and is still close to lifeThe quiet location, surrounded by green spaces and charming single-family homes, allows for a high quality of life.Here you hear the wind, not the traffic. Here you see stars, not streetlights. And yet, everything important is nearby: shopping facilities, schools, public transport, and numerous leisure activities.ContactWe would be happy to send you the sales documentation and the price list. Contact us:verkauf@saronis.ch 079 744 77 11

  • Parking space
  • Balcony / Terrace
  • Garage
  • +4
Travel time
-
1 / 10
3.5 rooms93m²CHF 829,000.–
Nauengasse 6, 8427 Rorbas

3.5 room apartments Nauengasse, Rorbas

Mehrfamilienhaus «NAUENGASSE» You live centrally in the countryside Welcome to the exclusive residential building NAUENGASSE in Rorbas, a new construction project that combines modern living, exceptional architecture, and an exclusive location. With a total of nine high-quality condominiums, ranging from 3.5 to 5.5 rooms, this project offers the perfect home for young couples and singles as well as families or discerning individuals. Here, the advantages of city life are combined with the peace and charm of nature, so that every housing wish is fulfilled. The building will be constructed in a unobstructed hillside location that guarantees a breathtaking view of the surroundings. The entire residential building comprises nine condominiums, spread over four floors. The multi-family house is accessed via a common underground garage that provides a comfortable and secure parking option for the apartments.All apartments in the multi-family house are accessible by elevator, making access to the different floors barrier-free and convenient. The high-quality equipment integrated into all apartments as standard ensures modern and comfortable living. The use of natural light, open floor plans, and high-quality materials creates a special atmosphere of well-being. When selecting floor coverings, tiles, sanitary facilities, and kitchen equipment, you have the opportunity to design your apartment according to your personal wishes. Choose from a variety of high-quality materials to create your dream apartment. The NAUENGASSE residential building offers a variety of apartment types that are tailored to different needs and lifestyles. Each apartment is generously proportioned and offers both a high level of functionality and aesthetics.On the ground floor, an attractive 4.5 room apartment and two 3.5 room apartments are being built, each with direct access to the seating area and a spacious, open living area. In the upper floor, there is a 4.5 room apartment and two 3.5 room apartments, all with a balcony, an open room design, and well-thought-out floor plans. The attic houses a 5.5 room apartment and two 3.5 room apartments, which are particularly spacious as maisonette apartments. Each apartment offers a balcony and an impressive view. All apartments are characterized by well-thought-out room divisions, high-quality equipment, and diverse design possibilities. Your place of residence is well connected You live in a truly idyllic setting - despite the rural location, Rorbas is well equipped with all important facilities for daily needs. A VOLG with a post office, a farm shop, restaurants, a Bancomat, and a doctor's and dentist's practice are easily accessible in the village center. Schools and kindergartens are also nearby, making the community particularly attractive for families. Zurich and Winterthur can be reached by S-Bahn in less than 30 minutes.

Travel time
-
1 / 10
4.5 rooms158m²CHF 1,199,000.–
Nauengasse 6, 8427 Rorbas

4 ½ room apartments Nauengasse, Rorbas

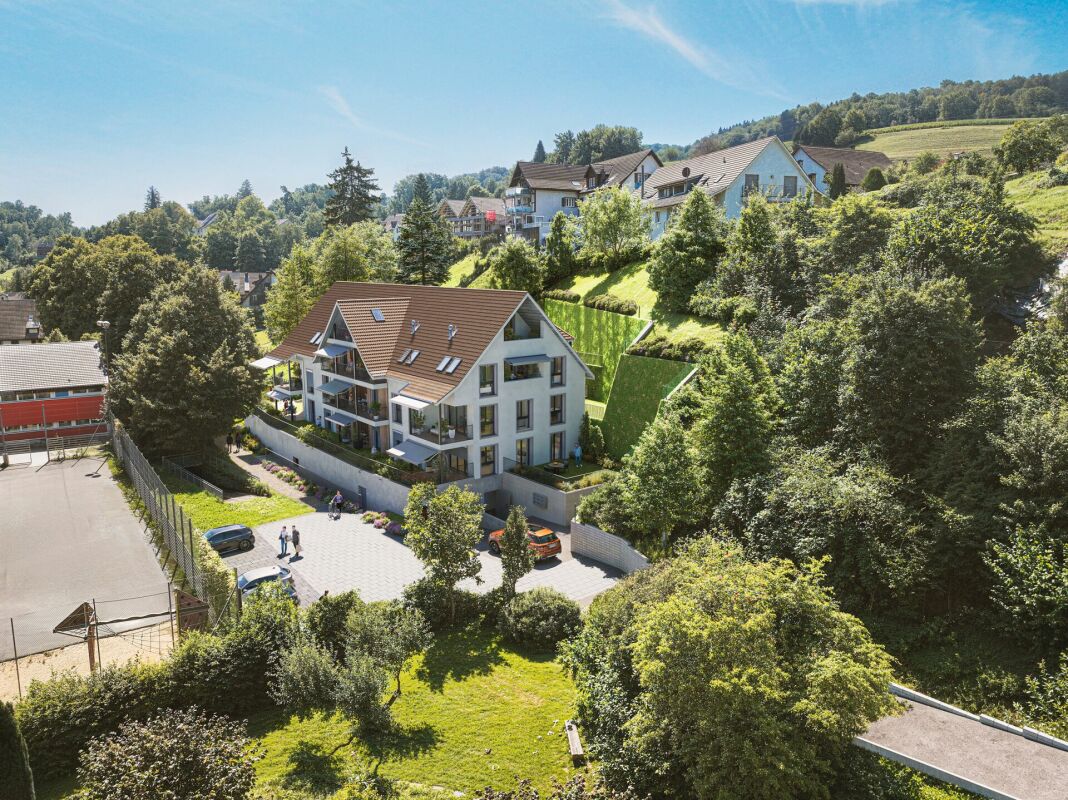
Mehrfamilienhaus «NAUENGASSE» You live centrally in the countryside Welcome to the exclusive residential building NAUENGASSE in Rorbas, a new construction project that combines modern living, exceptional architecture, and an exclusive location. With a total of nine high-quality owner-occupied apartments, ranging from 3.5 to 5.5 rooms, this project offers the perfect home for young couples and singles as well as families or discerning individuals. Here, the advantages of city life are combined with the peace and charm of nature, so that every housing wish is fulfilled. The building is being constructed in a unobstructable hillside location that guarantees a breathtaking view of the surroundings. The entire residential building comprises nine owner-occupied apartments, spread over four floors. The multi-family house is accessed via a common underground garage that provides a comfortable and secure parking facility for the apartments.All apartments in the multi-family house are accessible by elevator, making access to the different floors barrier-free and convenient. The high-quality equipment standard in all apartments ensures modern and comfortable living. The use of natural light, open floor plans, and high-quality materials creates a special atmosphere of well-being. When selecting floor coverings, tiles, sanitary facilities, and kitchen equipment, you have the opportunity to design your apartment according to your personal wishes. Choose from a variety of high-quality materials to create your dream apartment. The NAUENGASSE residential building offers a variety of apartment types that cater to different needs and lifestyles. Each apartment is generously sized and offers both a high level of functionality and aesthetics.On the ground floor, an attractive 4.5-room apartment and two 3.5-room apartments are being built, each with direct access to the seat and a spacious, open living area. In the upper floor, there is a 4.5-room apartment and two 3.5-room apartments, all with a balcony, an open room design, and well-thought-out floor plans. The attic houses a 5.5-room apartment and two 3.5-room apartments, which are particularly spacious as maisonette apartments. Each apartment offers a balcony and an impressive view. All apartments are characterized by well-thought-out room divisions, high-quality equipment, and diverse design possibilities. Your place of residence is well connected You live idyllically - Despite the rural location, Rorbas is well equipped with all important facilities for daily needs. A VOLG with a post office, a farm shop, restaurants, a Bancomat, and a doctor's and dentist's practice are easily accessible in the village center. Schools and kindergartens are also nearby, making the community particularly attractive for families. Zurich and Winterthur can be reached by S-Bahn in less than 30 minutes.
Travel time
-
1 / 10
5.5 rooms167m²CHF 1,235,000.–
Nauengasse 6, 8427 Rorbas

5 ½ room apartments Nauengasse, Rorbas

Mehrfamilienhaus «NAUENGASSE» You live centrally in the countryside Welcome to the exclusive residential building NAUENGASSE in Rorbas, a new construction project that combines modern living, exceptional architecture, and an exclusive location. With a total of nine high-quality condominiums, ranging from 3.5 to 5.5 rooms, this project offers the perfect home for young couples and singles as well as families or discerning individuals. Here, the advantages of city life are combined with the peace and charm of nature, so that every housing wish is fulfilled. The building will be constructed in a unobstructable hillside location that guarantees a breathtaking view of the surroundings. The entire residential building comprises nine condominiums, which are spread over four floors. The multi-family house is accessed via a common underground garage that provides a comfortable and secure parking facility for the apartments.All apartments in the multi-family house are accessible by elevator, making access to the different floors barrier-free and convenient. The high-quality equipment standard in all apartments ensures modern and comfortable living. The use of natural light, open floor plans, and high-quality materials creates a special atmosphere of well-being. When selecting floor coverings, tiles, sanitary facilities, and kitchen equipment, you have the opportunity to design your apartment according to your personal wishes. Choose from a variety of high-quality materials to create your dream apartment. The NAUENGASSE residential building offers a variety of apartment types that are tailored to different needs and lifestyles. Each apartment is generously sized and offers both a high level of functionality and aesthetics.On the ground floor, an attractive 4.5-room apartment and two 3.5-room apartments are being built, each with direct access to the seating area and a spacious, open living area. In the upper floor, there is a 4.5-room apartment and two 3.5-room apartments, all with a balcony, an open room design, and thoughtful floor plans. The attic houses a 5.5-room apartment and two 3.5-room apartments, which are particularly spacious as maisonette apartments. Each apartment offers a balcony and an impressive view. All apartments are characterized by thoughtful room divisions, high-quality equipment, and diverse design possibilities. Your place of residence is well connected You live in a truly idyllic setting - Despite the rural location, Rorbas is well equipped with all important facilities for daily needs. A VOLG with a post office, a farm shop, restaurants, a Bancomat, and a doctor's and dentist's practice are easily accessible in the village center. Schools and kindergartens are also nearby, making the community particularly attractive for families. Zurich and Winterthur can be reached by S-Bahn in less than 30 minutes.

Travel time
-
1 / 9
4.5 rooms141m²CHF 1,140,000.–
Marthalerstrasse 1, 8461 Oerlingen

Still 2 available 4.5-room maisonette apartments

Modern gallery apartments with plenty of light and a unique sense of space These two still available new apartments combine modern architecture with an open, airy living concept. Thanks to the generous ceiling heights, the gallery, and the numerous window surfaces, a bright and pleasant living atmosphere with plenty of daylight is created.On the lower floor, there are two well-cut rooms and the inviting living and dining area with an open kitchen. The modern kitchen impresses with thoughtful planning and has a practical recess that provides additional storage space.Through the elegant staircase, you reach the upper floor. Here, you will find another room, a bathroom, and a spacious gallery area that can be used in a variety of ways - for example, as a home office, library, fitness area, or cozy lounge. The open design and the large skylights also ensure a particularly bright and friendly living feeling here.For a high-quality living atmosphere, the living rooms and rooms are equipped with noble oak parquet, which gives the apartment warmth and elegance. The sustainable earth probe heating with comfortable underfloor heating rounds off the modern living concept.Highlights at a glance: • Modern new apartment • Airy living feeling thanks to generous ceiling height • Bright, open living and dining area • Gallery with versatile usage possibilities • Modern kitchen with practical recess • Noble oak parquet in living area and rooms • Earth probe heating • Lift available • Own washing machine and dryer • 2 parking spaces in the underground garage included • An apartment for all who appreciate modern living, spacious rooms, and plenty of light. Virtual tour:https://360.feelestate.ch/view/fullscreen/id/VZD0F www.landolt-immobilien.ch

Travel time
-
1 / 9
5.5 roomsCHF 1,120,000.–
Ausserdorfstrasse 10, 8455 Rüdlingen

TIME TO RELAX-FAMILY HOME-5.5 ROOM MAISONETTE, 140M2 INCL. 1 TGPP

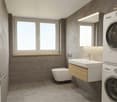
THE LAST APARTMENT STILL AVAILABLE! Living where life flows quietly New building in Rüdlingen (SH) In Rüdlingen, just a few steps from the Rhine, a stylish new building project with five modern condominiums is being built. Two charming ground-floor apartments and three spacious maisonette apartments offer living spaces of 62 to 140 m² at prices between CHF 550,000 and 1.12 million. The interior design can still be individually designed. Rüdlingen convinces with village charm, connection to nature, and attractive tax rate (75%). Ideal for people who appreciate community and value quality. Available: End of 2026 Highlights at a glance: - New building project with 5 condominiums (2 ground floor, 3 maisonette) - Living spaces from 62 to 140 m² - Sales prices: CHF 555,000 - 1.15 million - High-quality construction standard, interior design according to wishes - Open, bright living and dining areas - Idyllic village area near the Rhine - Tax-friendly community (80%) - Available end of 2026/2027 - 1 underground parking space incl. - Private entrance - Bathroom with washing machine/tumble dryer - Seat with southwest orientation Please contact me for a discussion on site! I look forward to you! Best regards, Your Heike Severin THE INTERNAL VISUALIZATIONS SHOW EXEMPLARY POSSIBILITIES OF ROOM DESIGN AND INTERIOR DESIGN!EQUIPMENT OF THIS 5.5 ROOM MAISONETTE APARTMENT: 130.27m2 BASEMENT: - Cellar 4: 13.50m2 - Bike cellar - Technical room; air/water heat pump - 1 underground parking space incl., No. 5 or 6 UPPER FLOOR: - Entrance area / wardrobe: 14.48m2 - Bright living and dining area with open kitchen and access to the balcony: 49.71m2 - Reduit: 5.67m2 - WC: 3.01m2 - Balcony: 8.62m2 ATTIC; - Room 1: 15.34m2 - Room 2: 13.39m2 - Room 3: 12.82m2 - Room 4: 11.82m2 - Bathroom with shower/bathtub/WC & washing machine/tumble dryer: 8.10m2 - Hallway: 5.93m2

Travel time
-
New building
1 / 9
4.5 rooms119m²CHF 1,050,000.–
Madwiesstrasse 13, 8450 Andelfingen

Spacious living, close to nature - Your new home from autumn 2027

The ProjectIn the Oerlingen district of the municipality of Kleinandelfingen, a modern multi-family house with a total of seven residential units is being built. The apartments are being built to modern new building standards and meet high demands for sustainability and energy efficiency. Thanks to the elevator and wheelchair-accessible access, the home is suitable for every stage of life.The Apartment on the 1st FloorThe centerpiece of the apartment is the spacious, open living and dining area with kitchen of around 45 m². Thanks to the large window fronts, a bright and inviting living feeling is created. Two balconies with morning and evening sun extend the living space outdoors and offer ideal conditions for relaxed hours at home.The room concept includes three flexibly usable bedrooms. The master bedroom has a practical dressing room and its own bathroom en suite with shower. Another bathroom with bathtub and a separate toilet provide additional comfort in everyday life.Highlights at a Glance • 4.5-room apartment on the 1st floor • Approx. 119 m² living space • Open living/dining area with kitchen (approx. 45 m²) • Two balconies with 14.7 and 9 m² • Master bedroom with dressing room and bathroom en suite • Second bathroom with bathtub • Separate toilet with washing machine/dryer • Spacious entrance with wardrobe and built-in cabinets • Sustainable energy concept with solar system • Elevator and wheelchair-accessible access • Well-kept and quiet living location Sales Price: CHF 1'050'000.–Garage Spaces: à CHF 40'000.–Planned Move-in: Autumn 2027We would be happy to provide you with the sales documentation with the entire range of apartments and advise you personally.Best regardsVerita Partners AGMirjam Fehr


Travel time
-
New building
1 / 9
3.5 rooms101m²CHF 950,000.–
Madwiesstrasse 13, 8450 Andelfingen

Spacious living, natural surroundings - Your new home from autumn 2027

The ProjectIn the Oerlingen district of the municipality of Kleinandelfingen, a modern multi-family house with a total of seven residential units is being built. The apartments meet high standards of sustainability and energy efficiency. Thanks to the elevator and wheelchair-accessible access, the home is suitable for every stage of life.The Apartment on the 1st FloorThe centerpiece of the apartment is the spacious, open living and dining area with kitchen of around 46 m². Thanks to the large window fronts, a bright and inviting living feeling is created. Two balconies with morning and evening sun extend the living space outdoors and offer ideal conditions for relaxed hours at home.The room concept includes two flexibly usable bedrooms. The master bedroom has a practical dressing room and its own bathroom en suite with shower. Another bathroom with bathtub provides additional comfort in everyday life.Highlights at a Glance • 3.5-room apartment on the 1st floor • Approx. 101 m² living space • Open living/dining area with kitchen (approx. 46 m²) • Two balconies with 11 and 10 m² • Master bedroom with dressing room and bathroom en suite • Second bathroom with bathtub • Spacious entrance with wardrobe and built-in closets • Sustainable energy concept with solar system • Elevator and wheelchair-accessible access • Well-kept and quiet living location Sales Price: CHF 950,000.–Garage Spaces: à CHF 40,000.–Planned Move-in: Autumn 2027We would be happy to provide you with the sales documentation with the entire apartment offer and advise you personally.Best regardsVerita Partners AGMirjam Fehr

Travel time
-