8345 (Adetswil) - Properties for sale with Balcony / Terrace, Elevator, New building

We recommend expanding your search criteria to get similar results. The current filters didn’t return any matches.

If you don’t want to change your current search criteria, we recommend creating a search alert, so you’ll be notified when matching offers become available.

More objects in your automatically expanded search area
49 results - Radius: + 10km
New building
Stefan Brogli

Stefan Brogli

1 / 16
Stefan Brogli

Stefan Brogli

  • Parking space
  • Balcony / Terrace
  • Garage
  • +6
4.5 rooms, 112m², CHF 1,160,000.–
Premium
Schachenstrasse 7, 8618 Oetwil am See

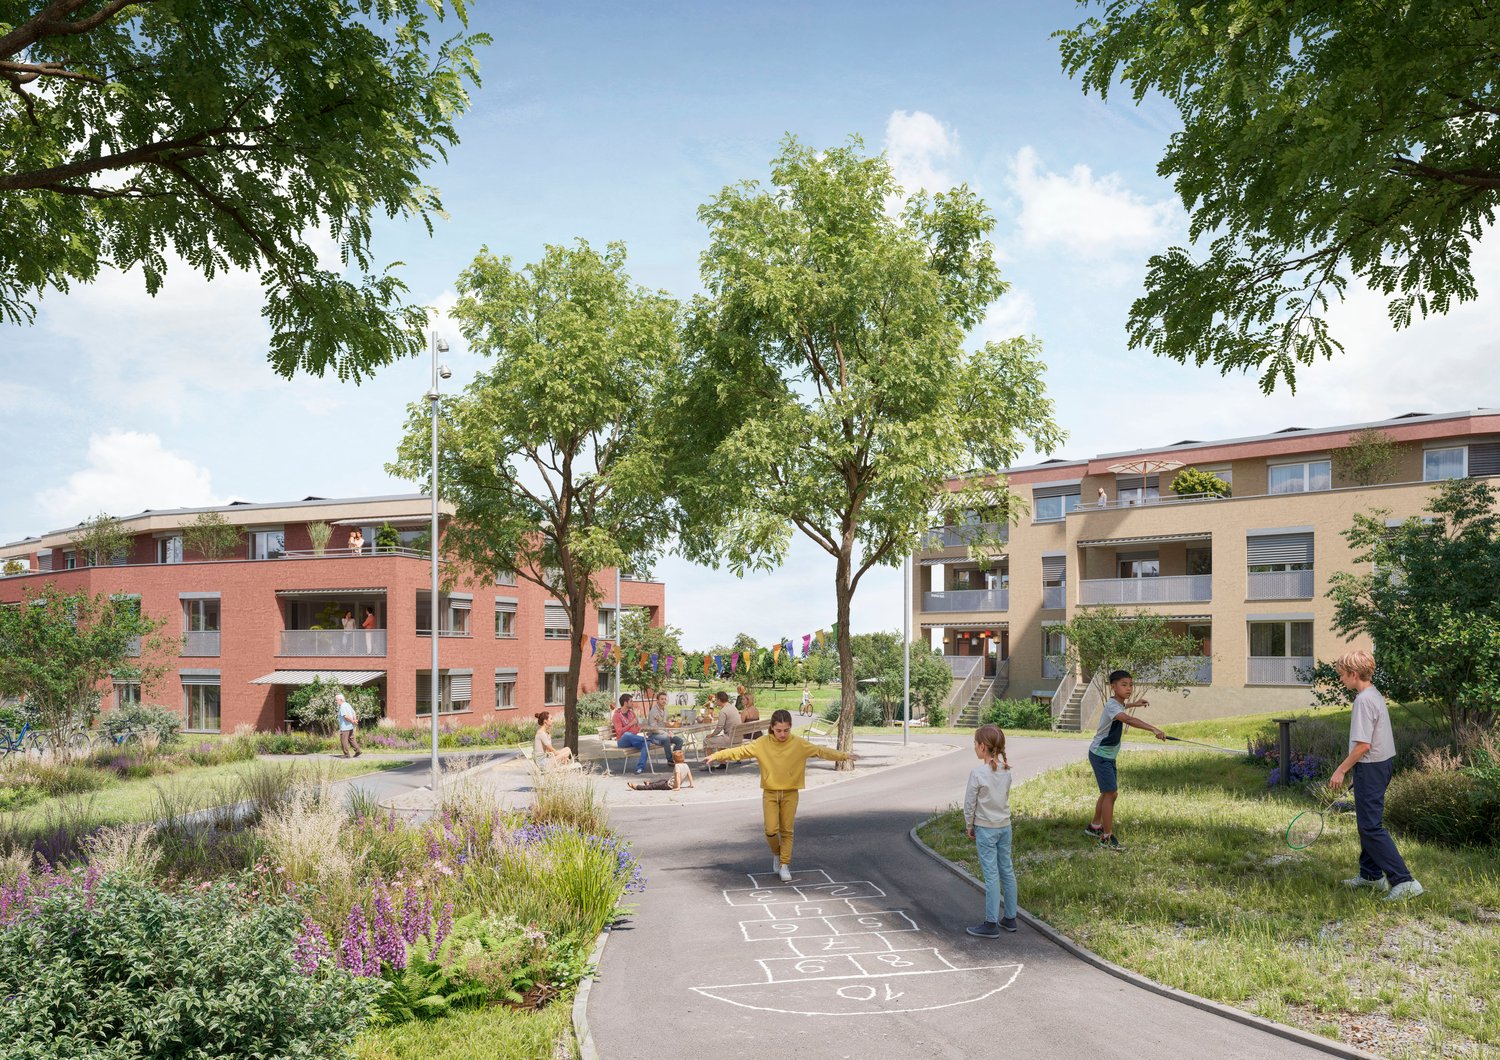
New construction project Schachenweid - Home between city and nature

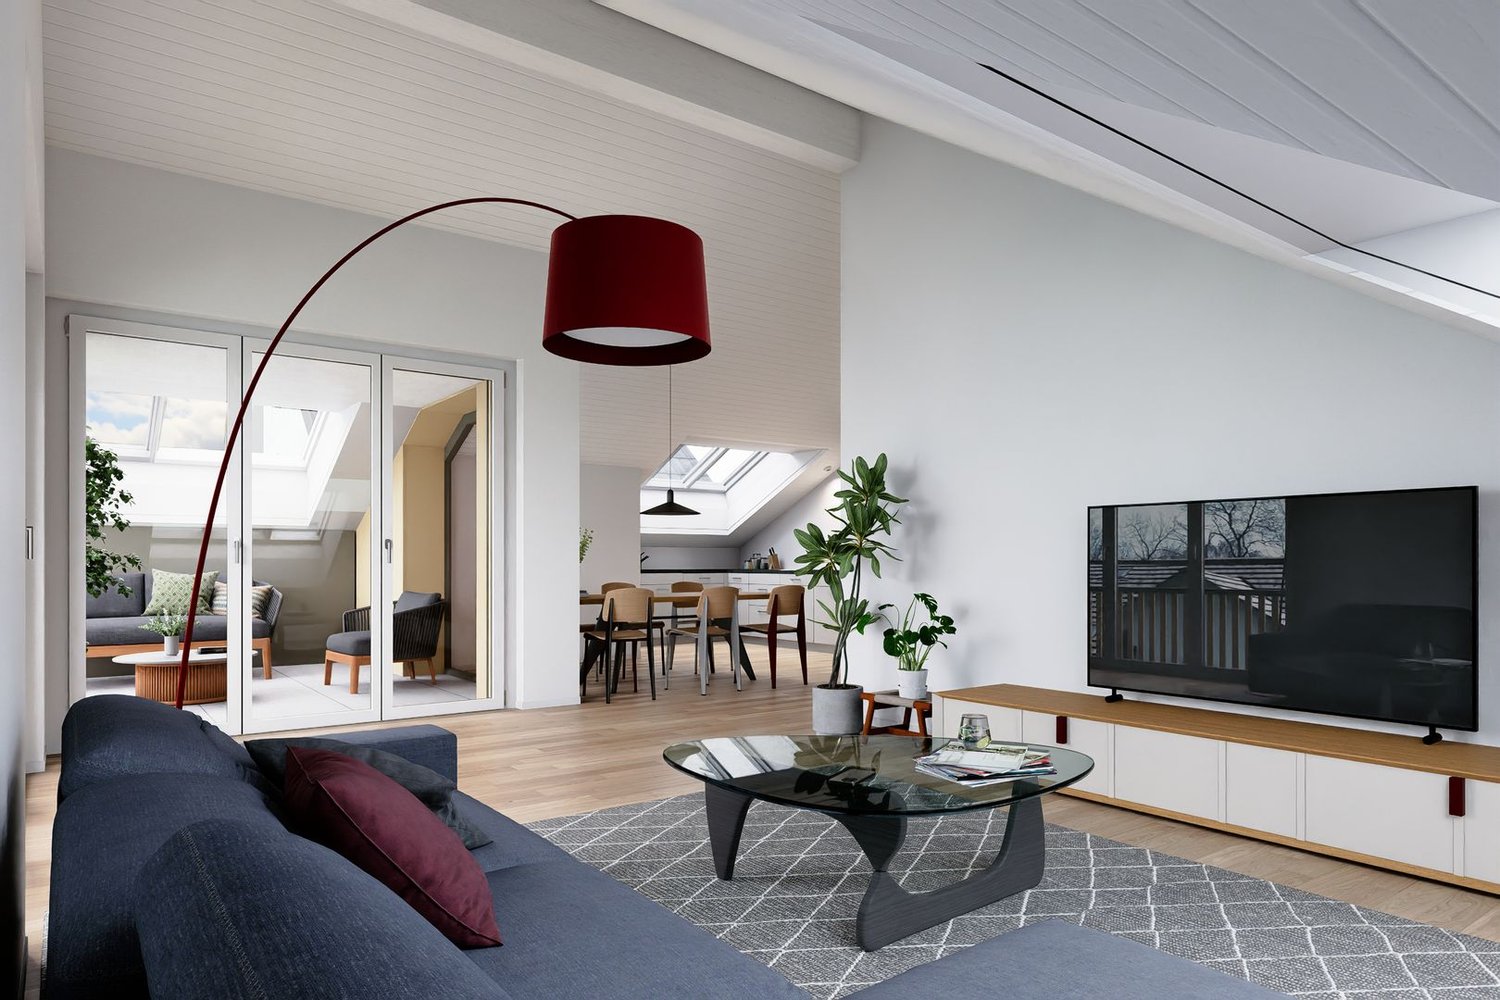
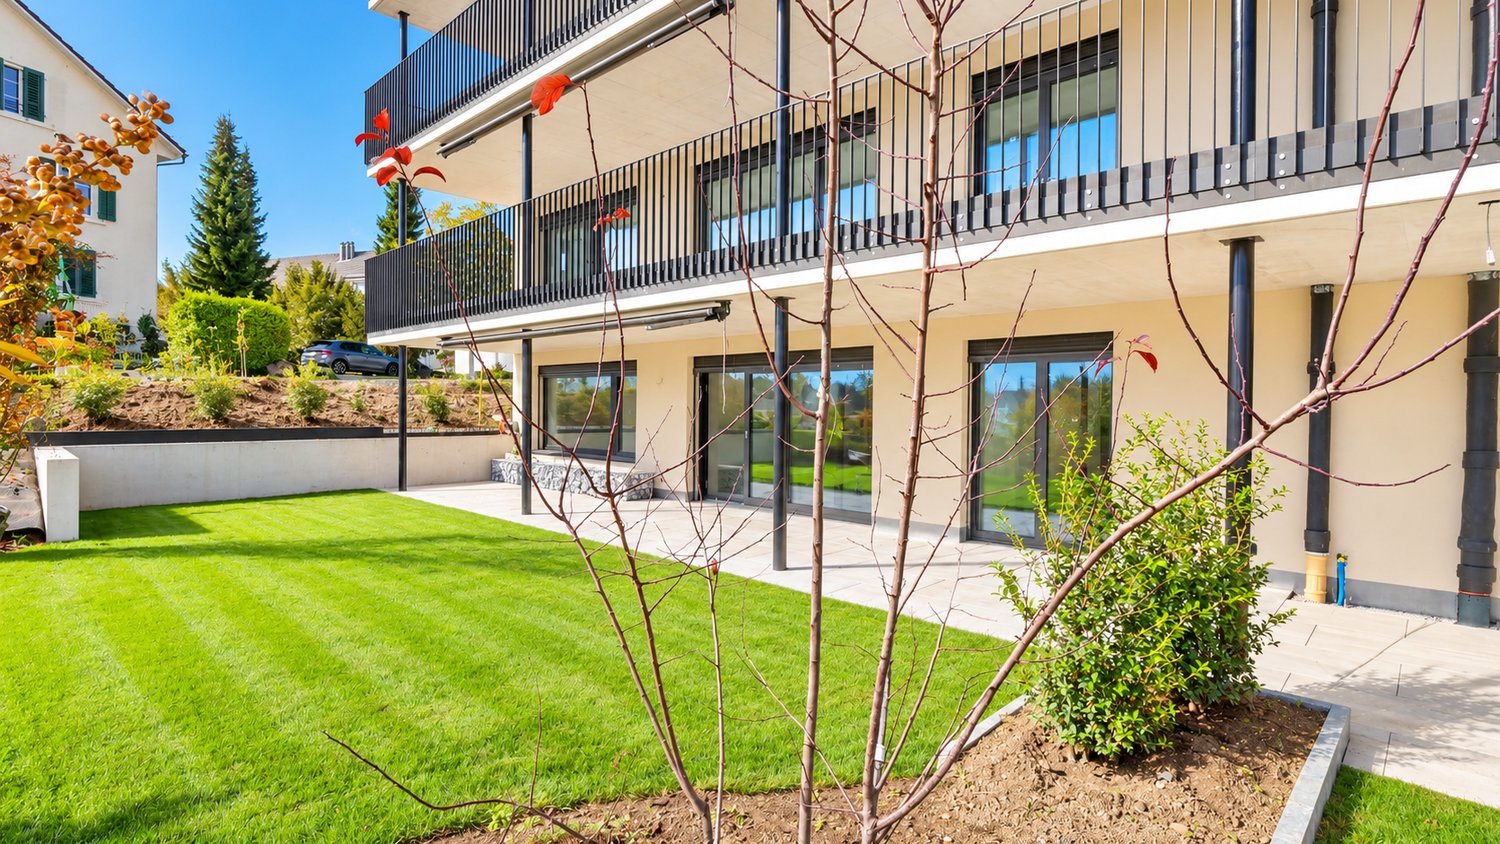
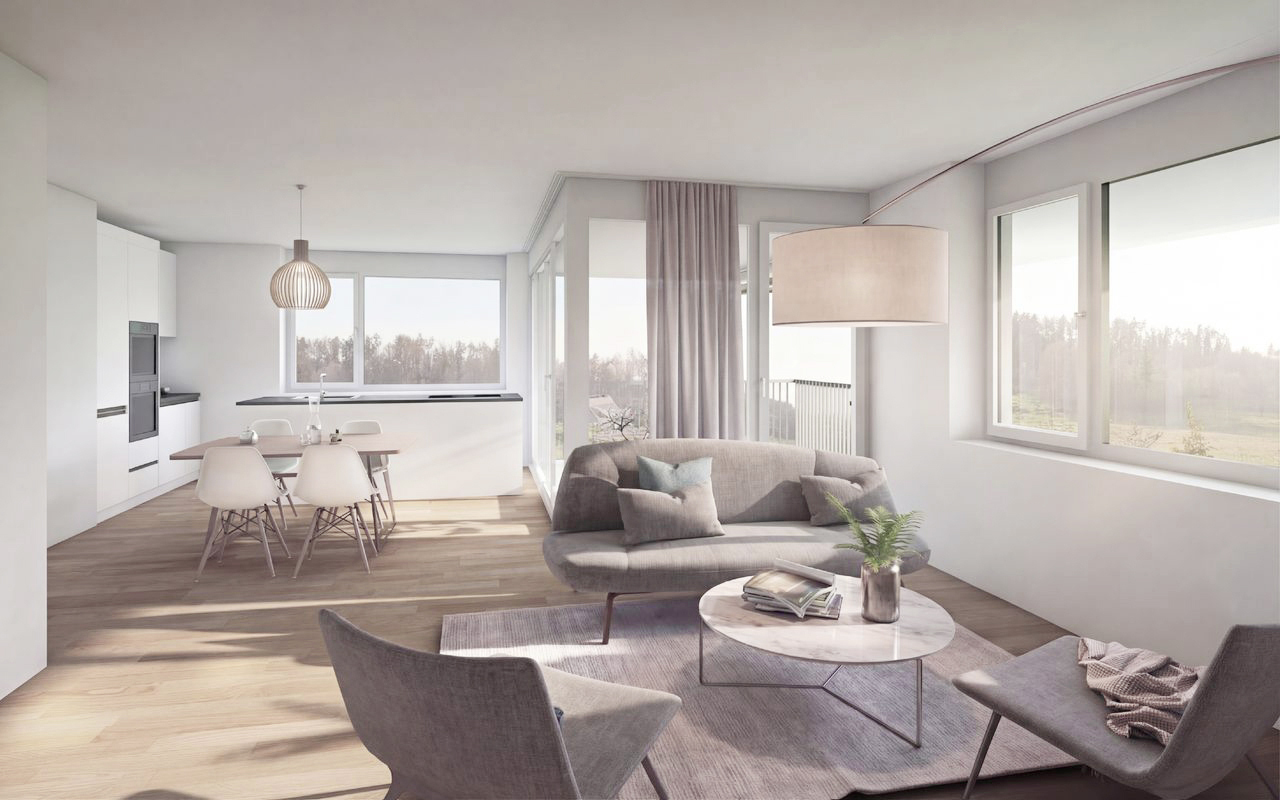
On the site of the former Stork sports center, Schachenweid is emerging as a modern residential quarter that combines natural living with contemporary living comfort. In eight architecturally appealing multi-family houses, 90 owner-occupied apartments are being built in different sizes - from compact 2½-room apartments to spacious 5½-room maisonettes.A quarter with character Schachenweid not only creates new living space but also a vibrant, well-connected quarter. Green open spaces (over 50%), meeting zones, and natural play areas promote togetherness and offer space for retreat and relaxation. The infrastructure is also convincing: schools are located in the immediate vicinity, shops for daily needs are located directly in the nearby village center, and in the summer, the nearby outdoor pool invites you to refreshing hours.Sustainable, high-quality, well-thought-outThe project meets the Minergie standard and convinces with photovoltaic systems, e-mobility infrastructure, and ecological open-space design. Clear lines, light-flooded floor plans, and high-quality materials create a modern, flexible living feel.Finishing and materials The equipment convinces through first-class brand quality: the stylish built-in kitchens of the renowned kitchen manufacturer Hans Eisenring are equipped with high-quality Electrolux appliances and a practical Quooker. In the wet cells, noble materials from Hug Baustoffe are used, and the parquet comes from sustainable European production by Bauwerk.All project information at a glanceDetailed information about the project and the apartments can be found on our website:www.oetwil-schachenweid.ch

  • Parking space
  • Balcony / Terrace
  • Garage
  • +6
Travel time
-
New building
1 / 10
3.5 rooms, 88m², CHF 1,085,000.–
Premium
Zelgacherstrasse 5, 8340 Hinwil

Attic apartment with mountain view – today 2.5, tomorrow 3.5 rooms

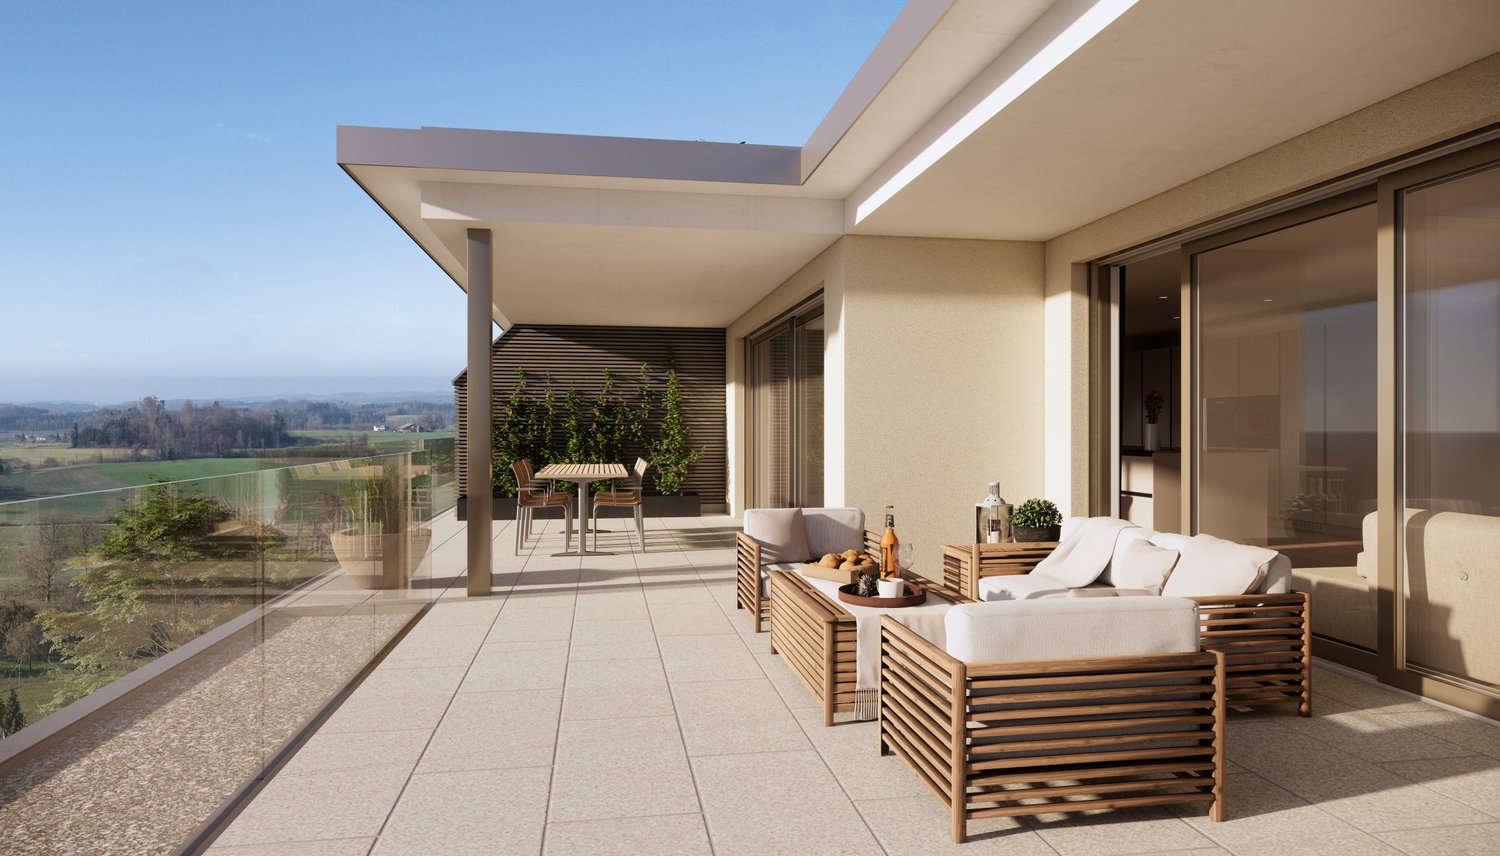
Attic apartment with mountain view – today 2.5, tomorrow 3.5 rooms Light, far-reaching views, and flexibility for your future.Enjoy living under the roof with plenty of daylight and an impressive view of the surrounding mountain world. In the Bachtelpark in Hadlikon near Hinwil, modern living is combined with a natural quality of life. The open living, dining, and kitchen area creates a welcoming atmosphere. The spacious bedroom, the modern bathroom with shower/WC, and a separate guest toilet complete the room offer.Take advantage of the opportunity! More space according to your ideas: With an additional lightweight wall, the planned 2.5-room apartment can be expanded to 3.5 rooms – ideal for a home office, a children's room, or an additional retreat. The adjustment is associated with additional costs. Ms. Braun will be happy to inform you about the available floor plan variant and the approximate costs.Your highlights: • Impressive mountain view and plenty of daylight • Attic location with privacy • Flexibly expandable to 3.5 rooms • Two covered bicycle parking spaces with e-bike charging station • Own high bed • Sustainable construction Parking spaces in the underground garage and storage rooms in the basement can be purchased additionally. For more information, visit: www.bachtelpark-hinwil.ch If you have any questions or would like a personal consultation, Pascale Braun is available at 044 802 20 38.Note: The 3D tour shows the 3.5-room attic apartment No. 201 and serves as a non-binding orientation. Floor plan, equipment, and materialization may vary. High bed and e-bike charging station are shown as sample images.

Travel time
-
New building
1 / 3
4.5 rooms, 122m², CHF 1,090,000.–
Premium
Eschenstrasse 45, 8636 Wald ZH

New Build - Modern 4.5-Room Apartment on the Upper Floor in an Idyllic Location

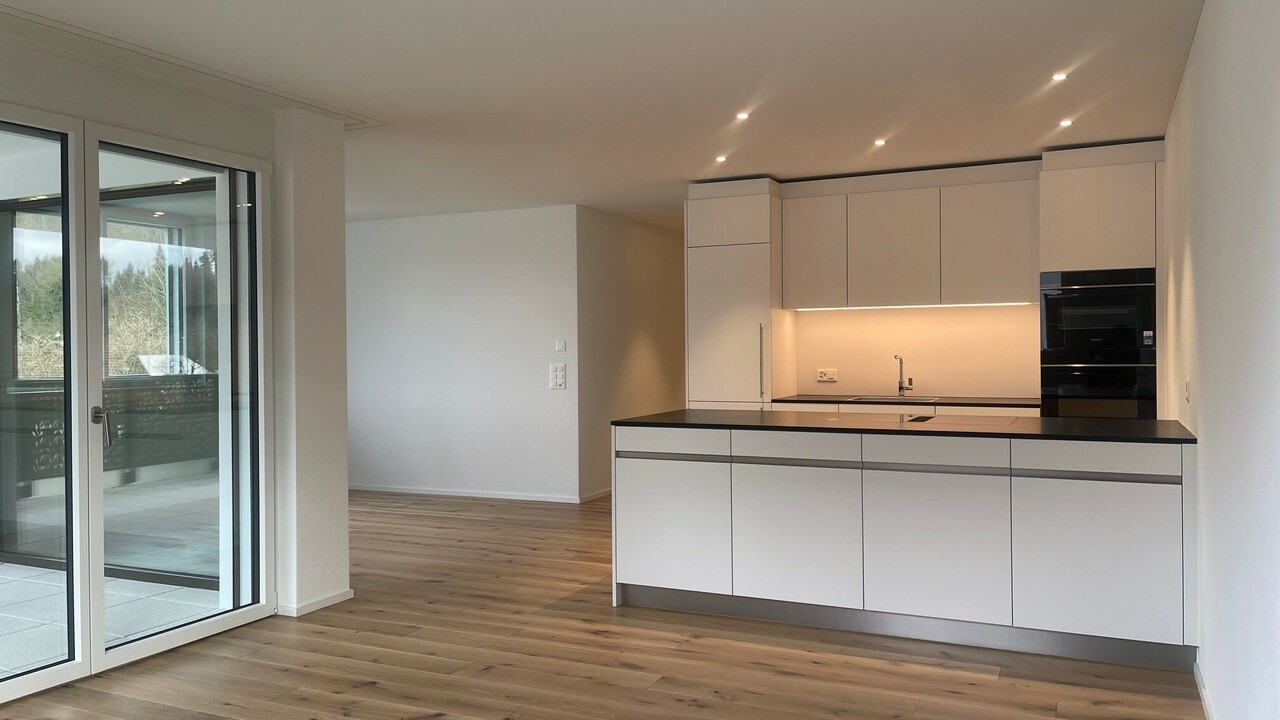
The new multi-family house "Eschenstrasse 45" in Wald includes seven modern condominiums and was designed by the renowned architectural firm Schindler & Scheibling AG in Uster. Planning, construction, and turnkey handover are carried out by one hand by the wood construction specialists from Schindler & Scheibling - a decisive advantage for a smooth construction process and the highest quality. In the construction, wood, a renewable raw material from predominantly regional forests, is consistently used. Wood provides a comfortable, healthy living climate as a building material and convinces with excellent heat and sound insulation values. The outstanding building physical properties of this natural material make it both ecologically and economically particularly sensible. All apartments have generously sized floor plans and convey a bright, light-flooded room feeling thanks to large window areas. All units are accessible via the staircase. A passenger elevator takes you comfortably from the basement and the underground parking garage directly to your apartment door. Depending on the construction progress, the finishing and materialization can be individually designed according to your wishes. Modern bathrooms and high-quality built-in kitchens - mostly with practical cooking islands - leave hardly any wishes unfulfilled. The heating is carried out in a modern and sustainable way via an ecological wood chip heating system with individually regulable floor heating in each apartment. The multi-family house "Eschenstrasse 45" is idyllically located at the end of a cul-de-sac in a grown residential area. To the north, the property borders on the agricultural zone and a small forest, from which a stream flows gently through the quarter. The quiet, sunny location, the excellent connection to public transport, and the proximity to the village center make this project particularly attractive. Let yourself be convinced by this new building project and enjoy the direct proximity to nature and the soothing peace - right in front of your own front door. Purchase Prices4.5-room attic apartment: CHF 1'360'000.-4.5-room apartment on the upper floor: CHF 1'090'000.-4.5-room apartment on the ground floor: CHF 1'150'000.- Underground parking space: CHF 40'000.- Viewings Have we aroused your interest? We are happy to answer your further questions or provide a non-binding construction site visit. We look forward to your contact.

Travel time
-
New building
1 / 9
3.5 rooms, 95m², CHF 1,440,000.–
Premium
Ringstrasse 10, 8620 Wetzikon ZH

YOUR ATTIC APARTMENT - YOUR STYLE - YOUR HOME-EXCLUSIVE LIVING WITH A VIEW

EXCLUSIVE LIVING WITH A VIEW - high-quality construction according to your ideasA home that already has everything, except your personal style.This exclusive attic apartment combines modern architecture, high-quality building technology, and spacious living with the rare opportunity to design the interior according to your own ideas.The apartment is currently in a high-end raw state. The purchase price already includes the complete construction. You decide which materials, colors, and equipment will characterize your future home. From flooring to kitchen to bathrooms.This means: no compromise on equipment and no tedious renovation after purchase. You choose from the planned budget your personal favorites and then experience how they become your individual home. After selecting the materials, the apartment is expected to be ready for occupancy within approximately 2-3 months.LIVING WITH A VIEWThe heart of the apartment is the spacious terrace with a view. Here you can enjoy the daily routine, whether at breakfast in the morning sun, at an aperitif with friends, or on a quiet evening with a view over the surroundings.The location in a quiet cul-de-sac creates additional privacy and a pleasant living feeling.High-quality equipment and modern building technologyThe attic apartment convinces not only through its design possibilities but also through contemporary and energy-efficient building technology: • Minergie certified • Heat pump with geothermal probes • Geocooling for pleasant temperatures in summer • Photovoltaic system for sustainable energy supply • Comfort ventilation • Energy-efficient building technology • Intercom system • Spacious wardrobe with built-in closet • Two wet cells, one of which is a comfortable bathroom en suite • Private basement compartment included • Bicycle parking with e-bike charging station • Underground parking space can be purchased separatelyYou decide on the interior constructionA particular advantage of this apartment: you don't just buy a finished standard equipment - you design your home. The planned construction budget is already included in the purchase price. You choose, among other things: • Flooring • Kitchen • Bathroom equipment • Materials and colorsFurther equipment details within the planned budgetThis creates an apartment that is not only new but really personal. Also, well-prepared for the futureFor vehicles, underground parking spaces are available for optional purchase. The infrastructure for electric mobility is already prepared.Also, cyclists were considered: per apartment, bicycle parking spaces with connection options for e-bikes are available.Additionally, there is the possibility to purchase a disposal room for individual use.Attractive location with excellent infrastructureThe apartment is located in a quiet residential area and offers an excellent infrastructure at the same time.Location note: below the property is a railway line.Local supply:Migros, cafes, and other shops are located in the immediate vicinity.Mobility:The bus stop is practically in front of the door. The motorway connection is also quickly accessible.Leisure and relaxation:The nearby Pfäffikersee, the Chämptnertobel, the Meierwiesen swimming pool, and the ice rink offer numerous opportunities for sports, leisure, and relaxation.A home with perspectiveThis attic apartment is aimed at people who value high-quality living, modern technology, and individuality - and at the same time do not want to wait months for the completion of their new home.You choose. We build out. You move in.Arrange a personal viewing appointment and discover the possibilities of this special attic apartment.We look forward to your contact.


Travel time
-
1 / 13
3.5 rooms, 93m², CHF 1,280,000.–
Strandbadstrasse 53, 8620 Wetzikon ZH

Quadro-Vista Wetzikon 3.5 Room Apartment A1

Living with a panoramic view - Quadro Vista A1 Located on Strandbadstrasse in Wetzikon, Quadro Vista is a residential project that redefines quality of life. Two elegant multi-family houses with a total of eight high-quality owner-occupied apartments blend harmoniously into the surroundings.Each apartment occupies an entire floor, offering not only a high level of privacy but also an unparalleled panoramic view of the Zurich Oberland landscape. Here, the tranquility of a natural setting combines with the proximity to urban life - a place where you can start every day relaxed and end it fulfilled.Whether as a couple who appreciates space or as a family seeking room and security - Quadro Vista offers a home that inspires.Quadro Vista stands for sustainable building and architectural clarity. The buildings present themselves with a warm wooden facade, which not only convinces aesthetically but also sets a sign for the connection to nature. The 3.5- and 4.5-room apartments offer spacious floor plans with the character of a single-family house.This 3.5-room apartment A1 is located on the ground floor of the southern house A and has a living area of 92.5 m². The garden apartment offers an outdoor seating area of 38.5 m² and a garden with an impressive 267.5 m² of floor space.Each apartment has a spacious balcony or a private seating area, which opens up the view of the surrounding nature. The communal outdoor area is designed with native trees, shrubs, and ground cover, creating a natural, well-groomed atmosphere. The open meadow and seating areas invite you to linger and meet.For future mobility, the underground garage is already prepared with a flat strip for the optional installation of charging stations with charging management system - a plus point that ensures you long-term flexibility and sustainability.Additionally, each apartment has its own wine cellar with a lockable shelf. An elevator takes you comfortably and barrier-free from the underground garage to the attic floor.A cellar room belongs to each apartment, and you can also purchase your own underground parking space. Depending on availability, a second parking space, a motorcycle parking space, and a storage room can be bought.We look forward to discussing the details with you.

Travel time
-
1 / 13
4.5 rooms, 110m², CHF 1,300,000.–
Strandbadstrasse 55, 8620 Wetzikon ZH

Quadro-Vista Wetzikon 4.5 Room Apartment B2

Living with a panoramic view - Quadro Vista B2 Located on Strandbadstrasse in Wetzikon, Quadro Vista is a residential project that redefines quality of life. Two elegant multi-family houses with a total of eight high-quality condominiums blend harmoniously into the surroundings.Each apartment occupies an entire floor, offering not only a high level of privacy but also an unparalleled panoramic view of the Zurich Oberland landscape. Here, the tranquility of a natural setting combines with the proximity to urban life - a place where you can start every day relaxed and end it fulfilled.Whether as a couple who appreciates space or as a family seeking room and security - Quadro Vista offers a home that inspires.Quadro Vista stands for sustainable building and architectural clarity. The buildings present themselves with a warm wooden facade, which not only convinces aesthetically but also sets a sign for connection with nature. The 3.5- and 4.5-room apartments offer spacious floor plans with the character of a single-family house.This 4.5-room apartment B2 is located on the 1st floor of the northern house B and has a living area of 110.0 m² and a balcony with a floor area of 53.0 m².Each apartment has a spacious balcony or a private seating area that opens up the view of the surrounding nature. The communal outdoor area is designed with native trees, shrubs, and ground cover, creating a natural, well-groomed atmosphere. The open lawn and seating areas invite you to linger and meet.For future mobility, the underground garage is already prepared with a flat strip for the optional installation of charging stations with charging management system - a plus point that secures you long-term flexibility and sustainability.Additionally, each apartment has its own wine cellar with a lockable shelf. An elevator takes you comfortably and barrier-free from the underground garage to the attic floor.A basement room belongs to each apartment, and of course, you can also purchase your own underground parking space. Depending on availability, a second parking space, a motorcycle parking space, and a storage room can be bought.We look forward to discussing the details with you.

Travel time
-
New building
1 / 12
  • Parking space
  • Balcony / Terrace
  • Garage
  • +7
3.5 rooms, 84m², CHF 1,150,000.–
Fehraltorferstrasse 9, 8610 Wermatswil

Available for reference from January 2027! Country living near the city: New apartments in the heart of Wermatswil village

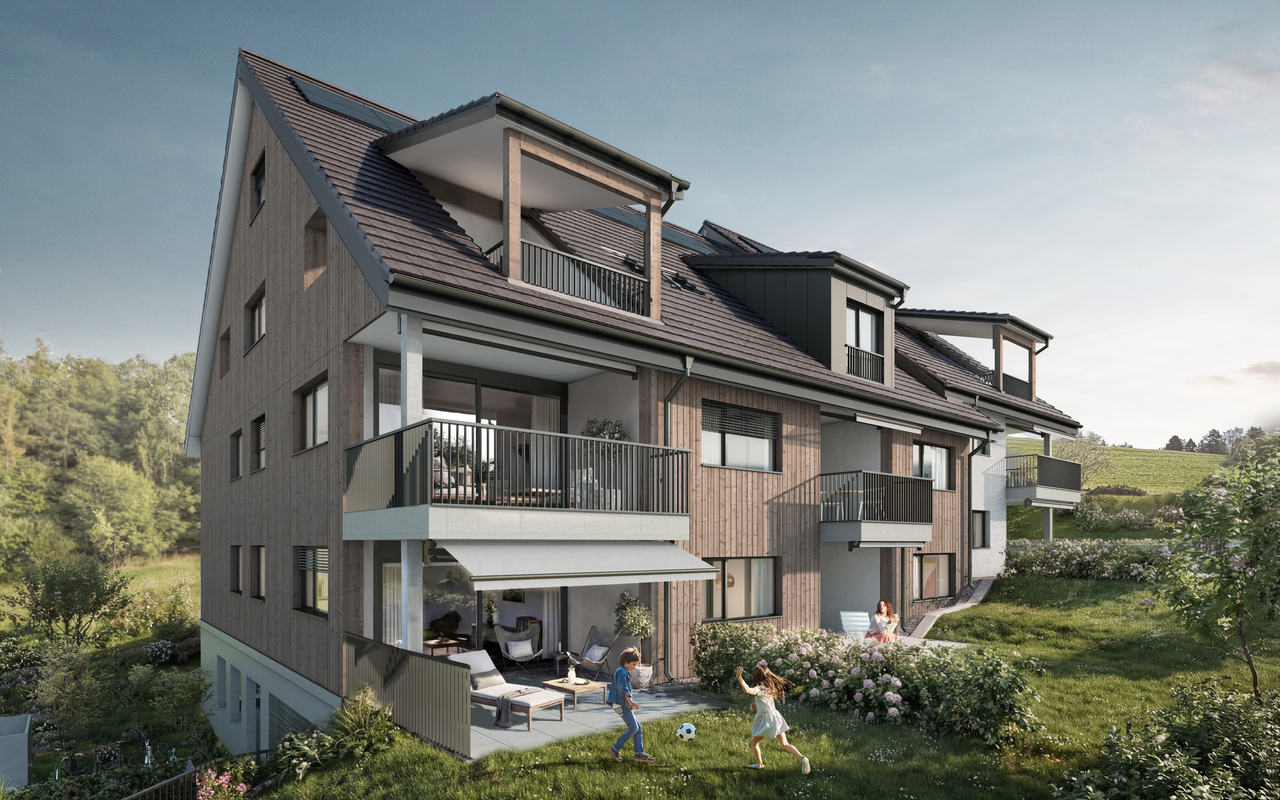
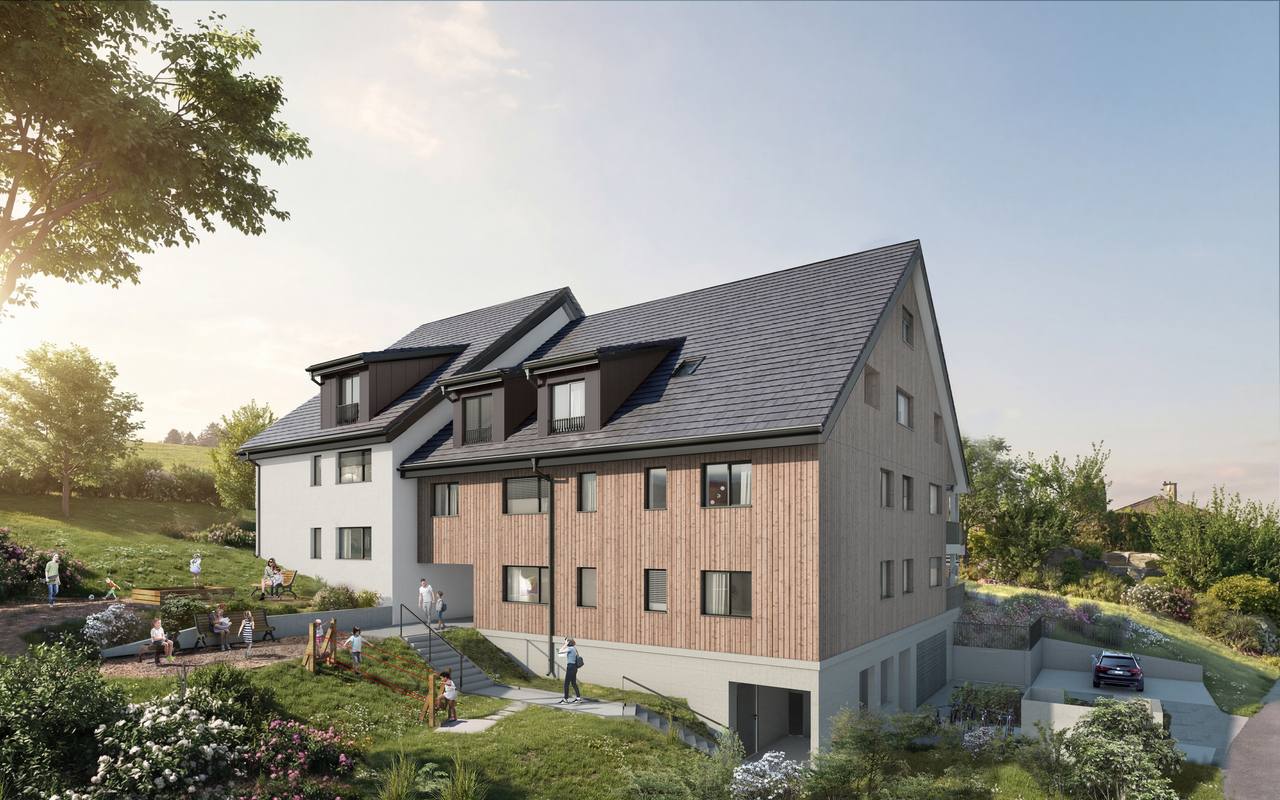
Country living near the city: New apartments in the heart of the village Wermatswil is a village with a heart. And right in its heart, a new building called "Puurehuus" is being constructed, featuring ten apartments for modern country living on the outskirts of the city. Its exterior, with a wooden façade and dormer windows in the gable roof, is inspired by the historic architecture of the neighboring former country inn, which is being completely renovated and converted into living space. The apartments themselves welcome you with 2½ to 5½ rooms on spacious living areas of 84 to 151 m². Whether you're single, a couple, or a family; whether you prefer a garden apartment, a maisonette, or a penthouse apartment with a loggia: Puurehuus offers the perfect living space for everyone. Each unit boasts a cleverly designed floor plan, spacious rooms, and a private outdoor area. High-quality materials and equipment are planned for the finishing touches, and as a buyer, you can participate in the selection process. An elevator connects the floors of the new building to the parking garage, where sufficient parking spaces are available. The two Puurehuus buildings and their community garden, designed like a village square, enrich the village center of Wermatswil. Here, the speed limit is 30 km/h, the bus stops practically in front of the door, and the paths to the farm shop, kindergarten, and school, as well as to fields, meadows, and forests, are short. Discover the new construction project with heart in Wermatswil - we would be happy to introduce you to the individual apartments in person.


  • Parking space
  • Balcony / Terrace
  • Garage
  • +7
Travel time
-
New building
1 / 11
  • Balcony / Terrace
  • Garage
  • Pets allowed
  • +7
3.5 rooms, 129m², CHF 1,570,000.–
Obere Galtbergstrasse 7, 8625 Gossau ZH

Modern Sculpture with a Far-Reaching View: New Apartments at Galtberg

Gossau On the Gossau Galtberg, pampered by peace, sun, proximity to nature, and a far-reaching view into the distant mountains, a modern new building with five condominiums is being built. Like a sculpture, its architecture places high value on clear lines, a contemporary formal language, and maximum light penetration, without disturbing the surrounding environment.Spacious outdoor spaces and terraces form meeting places that turn towards the view, while the interior spaces on the three floors create the basis for individual living concepts. The ground floor is shared by a 2.5-room apartment and a 4.5-room apartment; the upper floor houses a 3.5-room apartment and a 4.5-room apartment. At the top, a penthouse apartment with 5.5 rooms awaits discerning owners. The gross living areas are generously sized, ranging from almost 112 m² to over 177 m². Thanks to a well-thought-out floor plan, open living areas with integrated kitchens, and two bathrooms for apartments with 3.5 rooms or more, a contemporary standard is guaranteed in each unit.The finish, design, and materialization are of high quality and can be co-designed by the buyers. The floors are connected to the basement by an elevator, where cellar rooms and sufficient parking spaces are planned in the parking garage. With a ground-source heat pump and a photovoltaic system on the roof, the attractive new building also takes a step towards a sustainable future. Let yourself be convinced by this striking domicile in a privileged southwest slope location!We would be happy to introduce you to your housing options at Galtberg in Gossau.

  • Balcony / Terrace
  • Garage
  • Pets allowed
  • +7
Travel time
-
New building
1 / 11
  • Balcony / Terrace
  • Garage
  • Pets allowed
  • +7
4.5 rooms, 129m², CHF 1,570,000.–
Obere Galtbergstrasse 7, 8625 Gossau ZH

Construction has started: Modern sculpture with a far-reaching view: New apartments at Galtberg

Gossau On the Gossauer Galtberg, pampered by peace, sun, proximity to nature, and a far-reaching view into the distant mountains, a modern new building with five condominiums is being built. Like a sculpture, its architecture places high value on clear lines, a contemporary formal language, and maximum light penetration, without disturbing the surrounding environment.Spacious outdoor spaces and terraces form meeting places that face the view, while the interior spaces on the three floors create the basis for individual living concepts. The ground floor is shared by a 2.5-room apartment and a 4.5-room apartment; the upper floor houses a 3.5-room apartment and a 4.5-room apartment. At the top, a penthouse apartment with 5.5 rooms awaits discerning owners. The gross living areas are generously sized, ranging from almost 112 m² to over 177 m². Thanks to a well-thought-out floor plan, open living areas with integrated kitchens, and two bathrooms for apartments with 3.5 rooms or more, a contemporary standard is guaranteed in each unit.The finish, design, and materialization are of high quality and can be co-designed by the buyers. The floors are connected to the basement by an elevator, where cellar rooms and sufficient parking spaces are planned in the entrance hall. With a ground-source heat pump and a photovoltaic system on the roof, the attractive new building also takes a step towards a sustainable future. Let yourself be convinced by this striking domicile in a privileged southwest location!We would be happy to introduce you to your housing options at Galtberg in Gossau.

  • Balcony / Terrace
  • Garage
  • Pets allowed
  • +7
Travel time
-
1 / 8
4.5 rooms, 109m², CHF 920,000.–
Heerwiesweg 16, 8488 Turbenthal

Attractive apartment with high-quality interior design

On the southern edge of the village of Turbenthal, in a sunny location, this new apartment offers pure living luxury. The underground car park provides direct access to the house. The owner-occupied apartment, built according to the latest state of technology, offers you and your family a perfect home. Be convinced by the sunny location, the high-quality interior design, and the generous, well-thought-out floor plan.The high-quality interior design impresses with a successful combination of modern design, functionality, and timeless elegance.The apartment has two stylishly equipped bathrooms: one with a floor-level shower, the other with a bathtub. Both bathrooms are equipped with elegant washbasin bases and additional hanging cabinets, providing ample storage space. The elegant black fittings set stylish accents.In the entrance area, a practical built-in closet provides additional storage space and a tidy reception area.In all living and sleeping rooms, high-quality, oiled oak parquet flooring in country house planks was installed, creating a warm and inviting living atmosphere.The modern, openly designed kitchen leaves no wishes unfulfilled. It is equipped with a Combi-Steamer, an oven, a dishwasher, and an induction cooktop with an exhaust system. The spacious kitchen island with additional cabinets on the back provides plenty of workspace and practical storage space - ideal for everyday life and social cooking evenings.A particular highlight is the approximately 21 m² large, south-facing balcony. It offers plenty of space to linger and an unobstructed view towards Wila - the perfect place to enjoy the sun.Two underground parking spaces, each for CHF 35,000, belong to the apartment and are not included in the price.

Travel time
-
1 / 14
4.5 rooms, 113m², CHF 1,370,000.–
Spitalstrasse 140, 8620 Wetzikon ZH

Stylish 4.5-room garden apartment in noble wood-hybrid construction

CANTO Wetzikon In the heart of the vibrant center of Wetzikon, just a few minutes' walk from the "Einkaufszentrum Oberland Märt", the visionary new construction project CANTO-Wetzikon was created. This exclusive multi-family house comprises 11 modern condominiums that impress with their location as well as innovative construction and sustainable energy concepts.Insight into your new home WG 001:On behalf of a client, we are offering a 4.5-room apartment on the ground floor for sale, which will be ready for occupancy from 01.07.2027. With a living area of 113 m² and large, floor-to-ceiling windows that provide plenty of daylight, this apartment offers a unique living experience. The associated garden with 87 m² is exclusively available to the ground-floor apartment No. 001 and offers plenty of space for relaxation and leisure activities.Sustainability and innovation: The project is characterized by a wood-hybrid construction method, a geothermal heating system, and a photovoltaic system. These environmentally friendly measures not only ensure a low ecological footprint but also lower operating costs.Exclusivity and comfort: Thanks to the advantageous orientation to the north, south, and west, you can enjoy optimal sunlight throughout the day. While the north side serves as the access to the house, you can enjoy maximum peace and quiet in your private garden share of 87 m² on the south and west sides. The spacious, open kitchen forms the heart of the apartment and flows seamlessly into the brightly lit living area. A special highlight is the elegant and practical sliding doors to the wet cells, which provide optimal space utilization. The parent bedroom offers additional comfort and privacy with its directly accessible en-suite bathroom. So that you can enjoy the fresh air at all times without disturbance, the windows are already equipped with high-quality fly screens.Parking spaces: The apartment includes two underground parking spaces No. 16+17, which can be purchased for CHF 45,000 each. One of the parking spaces has a fully equipped electric charging station.Further highlights of the CANTO-Wetzikon project:High-quality interior design: Each apartment impresses with modern architecture and is equipped with high-quality materials and the latest technology.Local craftsmanship: The construction and interior design were largely carried out by regional craft businesses, which supports the local economy and ensures the high quality of the project.Barrier-free living: The apartments are designed to be barrier-free, which is particularly beneficial for older people or those with restricted mobility.Attractive outdoor space: The beautifully designed garden invites you to linger, while the covered garage entrance is optically harmoniously connected to the multi-family house.Important information:For further information and detailed sales documents, David Honegger from HonEst Immobilien AG is at your disposal.The sales price for the property is a total of CHF 1,460,000. If several identical offers are received, the owner reserves the right to award the contract to the highest bidder.We look forward to presenting the apartment to you in person.

Travel time
-
1 / 4
3.5 rooms, 86m², CHF 750,000.–
Hauptstrasse 25, 8489 Wildberg

Attractive Apartment

Ehrikon belongs to the municipality of Wildberg (Pfäffikon district) in the canton of Zurich. Ehrikon combines rural tranquility with an excellent connection to the surrounding centers. Nestled in a gentle hill landscape, you can enjoy a natural living environment with high quality of life here.In the midst of this rural and natural environment, 8 high-quality 3.5 to 5.5-room owner-occupied apartments are being built, which combine modern living with rural charm. Whether family, couple, or individual - you will find a home with character and a far-reaching view here.Spacious recreational areas, diverse leisure activities, and the beautiful landscape right outside the front door create a unique living ambiance.The architecture convinces with a modern, rural-inspired formal language that harmoniously blends into the existing environment and is interpreted in a contemporary manner. The individual owner-occupied apartments offer spacious floor plans, bright living rooms, and attractive outdoor areas in the form of balconies/terraces or private outdoor spaces. On the top floor, there are special, two-story apartments with an additional attic, which enable a spacious and individual living experience. All apartments are accessible by elevator.When it comes to interior design, buyers have the opportunity to bring in their personal wishes and thus actively help shape their new home.The new building will be realized in an ecologically sustainable manner with a modern heat pump heating system. The well-thought-out living structure promotes encounter and family-friendliness, while at the same time ensuring sufficient opportunities for retreat and maximum privacy.

Travel time
-
1 / 4
4.5 rooms, 113m², CHF 925,000.–
Hauptstrasse 25, 8489 Wildberg

Great apartment with a far-reaching view

Ehrikon belongs to the municipality of Wildberg (Pfäffikon district) in the canton of Zurich. Ehrikon combines rural tranquility with an excellent connection to the surrounding centers. Nestled in a gentle hill landscape, you can enjoy a natural living environment with high quality of life here.In the midst of this village and natural environment, 8 high-quality 3.5 to 5.5-room owner-occupied apartments are being built, which combine modern living with rural charm. Whether family, couple or individual - you will find a home with character and a far-reaching view here.Spacious recreational areas, diverse leisure activities and the beautiful landscape directly in front of the door create a unique living ambiance.The architecture convinces with a modern, rural-inspired formal language that harmoniously blends into the existing environment and is interpreted in a contemporary way. The individual owner-occupied apartments offer spacious floor plans, bright living rooms and attractive outdoor areas in the form of balconies/terraces or private outdoor spaces. On the top floor, there are special two-story apartments with an additional attic, which enable a spacious and individual living experience. All apartments are accessible by elevator.When it comes to interior design, buyers have the opportunity to incorporate their personal wishes and thus actively help shape their new home.The new building will be realized in an ecologically sustainable way with a modern heat pump heating system. The well-thought-out living structure promotes encounter and family-friendliness, while at the same time ensuring sufficient opportunities for retreat and maximum privacy.

Travel time
-
1 / 4
5.5 rooms, 143m², CHF 1,195,000.–
Hauptstrasse 25, 8489 Wildberg

Attractive attic apartment with well-thought-out room layout and attic

Ehrikon belongs to the municipality of Wildberg (Pfäffikon district) in the canton of Zurich. Ehrikon combines rural tranquility with an excellent connection to the surrounding centers. Nestled in a gentle hill landscape, you can enjoy a natural living environment with high quality of life here.In the midst of this rural and natural environment, 8 high-quality 3.5 to 5.5-room owner-occupied apartments are being built, which combine modern living with rural charm. Whether family, couple, or individual - you will find a home with character and a far-reaching view here.Spacious recreational areas, diverse leisure activities, and the beautiful landscape right in front of the door create a unique living ambiance.The architecture convinces with a modern, rural-inspired formal language that harmoniously blends into the existing environment and is interpreted in a contemporary way. The individual owner-occupied apartments offer spacious floor plans, bright living rooms, and attractive outdoor areas in the form of balconies/terraces or private outdoor areas. On the top floor, there are special two-story apartments with an additional attic, which enable a spacious and individual living experience. All apartments are accessible by elevator.When it comes to interior design, buyers have the opportunity to incorporate their personal wishes and thus actively participate in shaping their new home.The new building will be realized in an ecologically sustainable way with a modern heat pump heating system. The well-thought-out living structure promotes encounter and family-friendliness, while at the same time ensuring sufficient opportunities for retreat and maximum privacy.

Travel time
-
1 / 4
4.5 rooms, 106m², CHF 895,000.–
Hauptstrasse 25, 8489 Wildberg

Great apartment with a view of the green

Ehrikon belongs to the municipality of Wildberg (Pfäffikon district) in the canton of Zurich. Ehrikon combines rural tranquility with an excellent connection to the surrounding centers. Embedded in a gentle hill landscape, you can enjoy a natural living environment with high quality of life here.In the midst of this rural and natural environment, 8 high-quality 3.5 to 5.5-room condominiums are being built, which combine modern living with rural charm. Whether family, couple or individual - you will find a home with character and a far-reaching view here.Spacious recreational areas, diverse leisure activities and the beautiful landscape directly in front of the door create a unique living ambiance.The architecture convinces with a modern, rural-inspired formal language that harmoniously blends into the existing environment and is interpreted in a contemporary way. The individual condominiums offer spacious floor plans, bright living rooms and attractive outdoor areas in the form of balconies/terraces or private outdoor spaces. On the top floor, there are special two-story apartments with an additional attic, which enable a spacious and individual living experience. All apartments are accessible by elevator.When it comes to interior design, buyers have the opportunity to incorporate their personal wishes and thus actively help shape their new home.The new building will be realized in an ecologically sustainable way with a modern heat pump heating system. The well-thought-out living structure promotes encounter and family-friendliness, while at the same time ensuring sufficient retreat possibilities for maximum privacy.

Travel time
-
1 / 4
4.5 rooms, 127m², CHF 1,125,000.–
Hauptstrasse 25, 8489 Wildberg

Duplex Apartment - High-Quality Finish - Panoramic View

Ehrikon belongs to the municipality of Wildberg (Pfäffikon district) in the canton of Zurich. Ehrikon combines rural tranquility with an excellent connection to the surrounding centers. Nestled in a gentle hill landscape, you can enjoy a natural living environment with high quality of life here.In the midst of this rural and natural environment, 8 high-quality 3.5 to 5.5-room condominiums are being built, which combine modern living with rural charm. Whether you're a family, couple, or individual - you'll find a home with character and a far-reaching view here.Spacious recreational areas, diverse leisure activities, and the beautiful landscape right outside your door create a unique living ambiance.The architecture impresses with a modern, rural-inspired formal language that harmoniously blends into the existing environment and is interpreted in a contemporary way. The individual condominiums offer spacious floor plans, bright living rooms, and attractive outdoor areas in the form of balconies/terraces or private outdoor spaces. On the top floor, there are special two-story apartments with an additional attic, which enable a spacious and individual living experience. All apartments are accessible by elevator.When it comes to interior design, buyers have the opportunity to incorporate their personal wishes and thus actively help shape their new home.The new building will be realized in an ecologically sustainable manner with a modern heat pump heating system. The well-thought-out living structure promotes encounter and family-friendliness, while at the same time ensuring sufficient retreat possibilities for maximum privacy.

Travel time
-