8219 (Trasadingen) - Properties for sale

We recommend expanding your search criteria to get similar results. The current filters didn’t return any matches.

If you don’t want to change your current search criteria, we recommend creating a search alert, so you’ll be notified when matching offers become available.

More objects in your automatically expanded search area
8 results - Radius: + 10km
Sven Neeser

Sven Neeser

1 / 12
Sven Neeser

Sven Neeser

  • Parking space
  • Garage
3.5 rooms, 145m², CHF 1,025,000.–
Rafz, 8197 Rafz

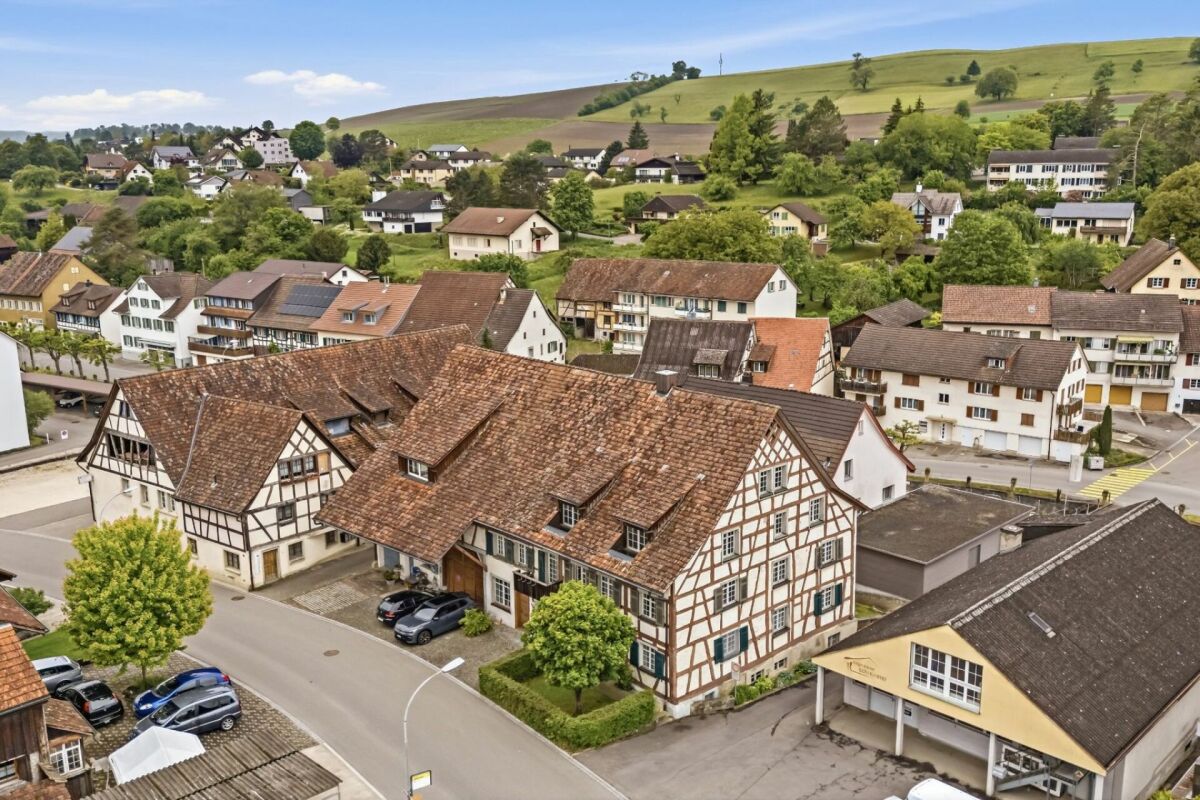
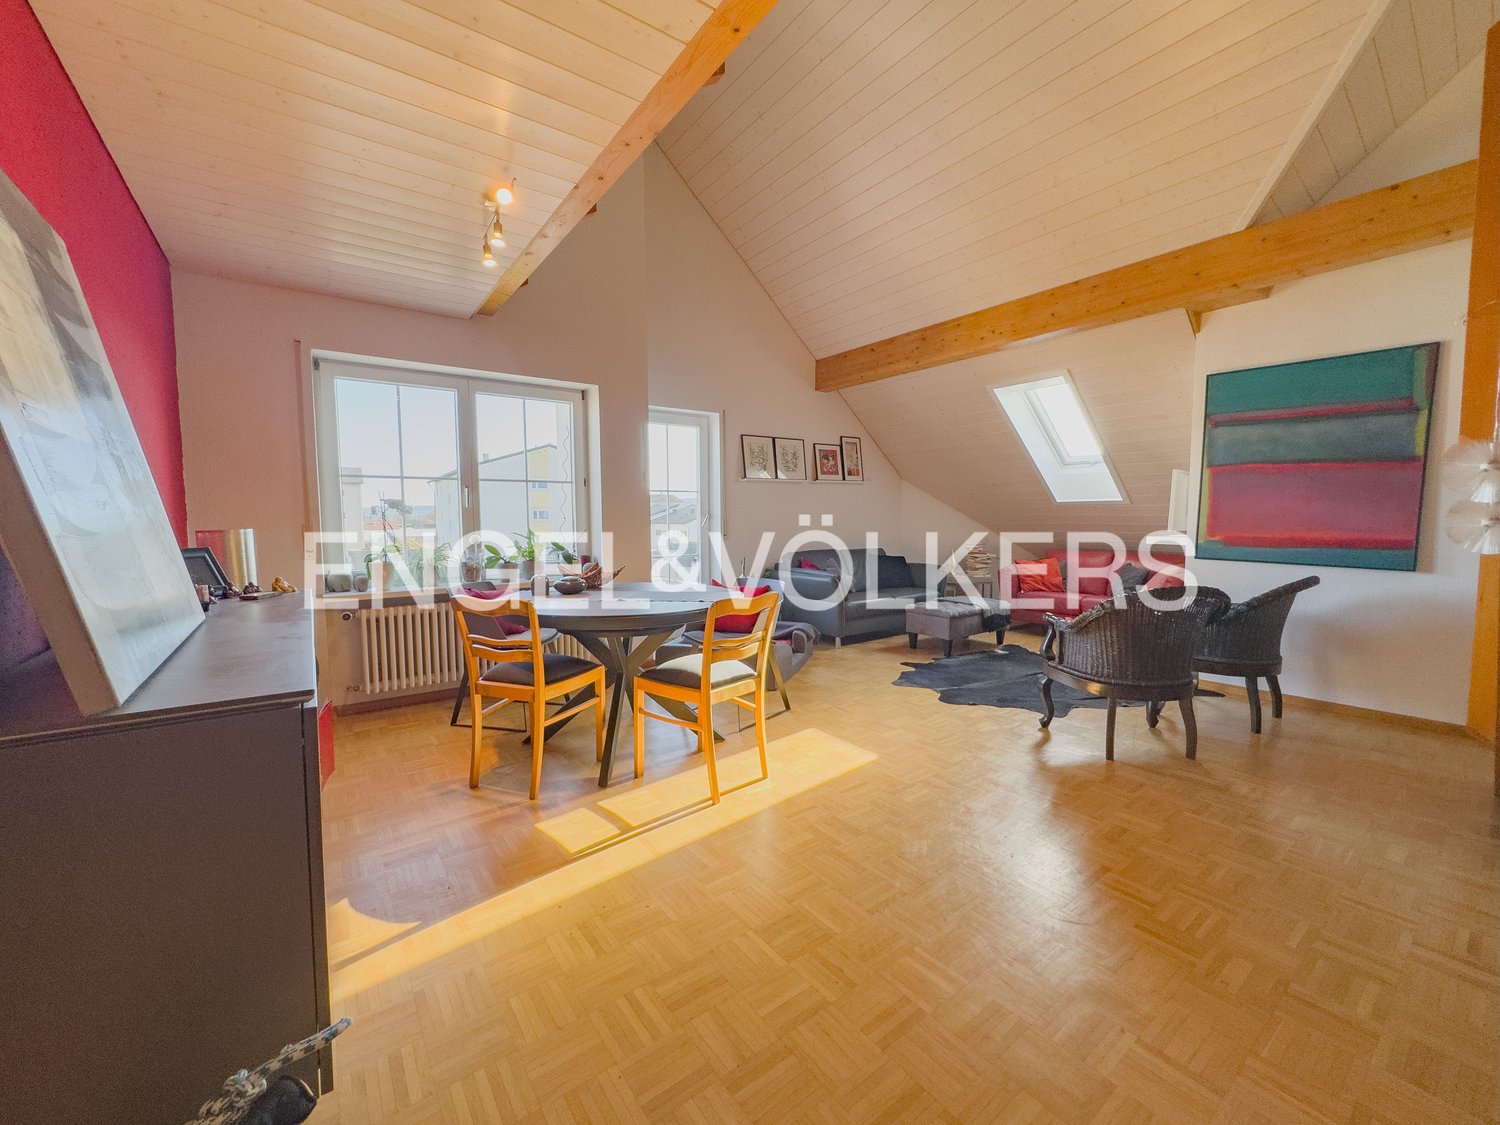
Semi-detached house with garden, fireplace, and spacious room layout

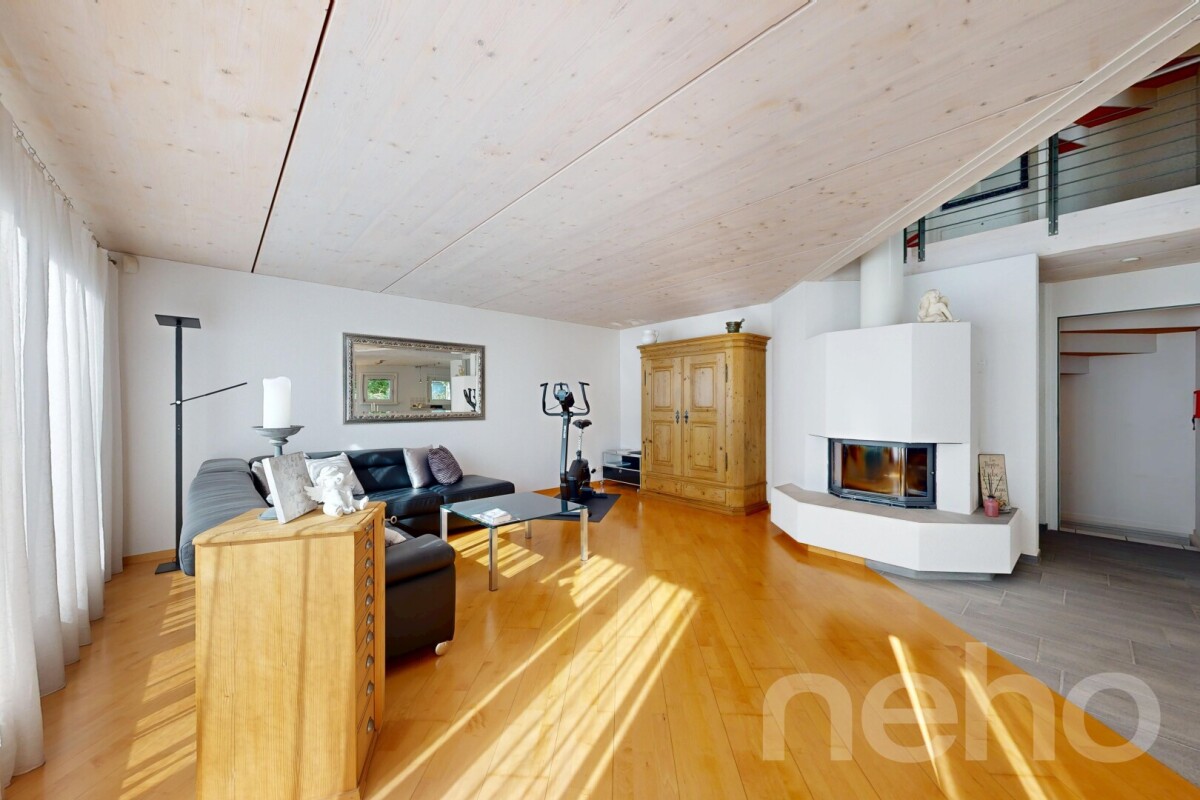
This well-maintained semi-detached house in Rafz offers a spacious and versatile home with approximately 145 m² of living space, spread over three floors. The property was originally designed as a 5.5-room house and was individually adapted during the construction phase. Today, it presents itself as a spacious 3.5-room house with plenty of space and the possibility of adjusting the room layout as needed. The cozy living area with a fireplace and the private garden create a pleasant living atmosphere and offer a high quality of life. The room layout is complemented by a bathroom with a shower and bathtub, as well as a separate guest toilet in the entrance area. In the attic, there is also a development reserve available, which offers additional usage possibilities. The heating is provided by district heating. Two underground parking spaces also belong to the property and have the basic installation for electric mobility. The corner location within the development, the garden, and the spacious conditions make this house an attractive home for couples and families. The development has a guest room with shower/WC, which can be used by each co-owner. Additionally, bicycle rooms are available. Highlights • Approx. 145 m² of living space on three floors • Originally designed as a 5.5-room house • Flexible room layout with development potential • Corner location with garden • Cozy living area with fireplace • Bathroom with shower and bathtub • Separate guest toilet on the ground floor • Additional development reserve in the attic • District heating • Two underground parking spaces • Basic installation for electric mobility available • Well-maintained overall condition Exact address available after registration on neho.ch.INTERESTED IN A VIEWING? PLEASE REGISTER: https://neho.ch/b/8197-26-4

  • Parking space
  • Garage
1 / 5
3.5 rooms, 96m², CHF 785,000.–
Weierbuckstrasse, 8213 Neunkirch

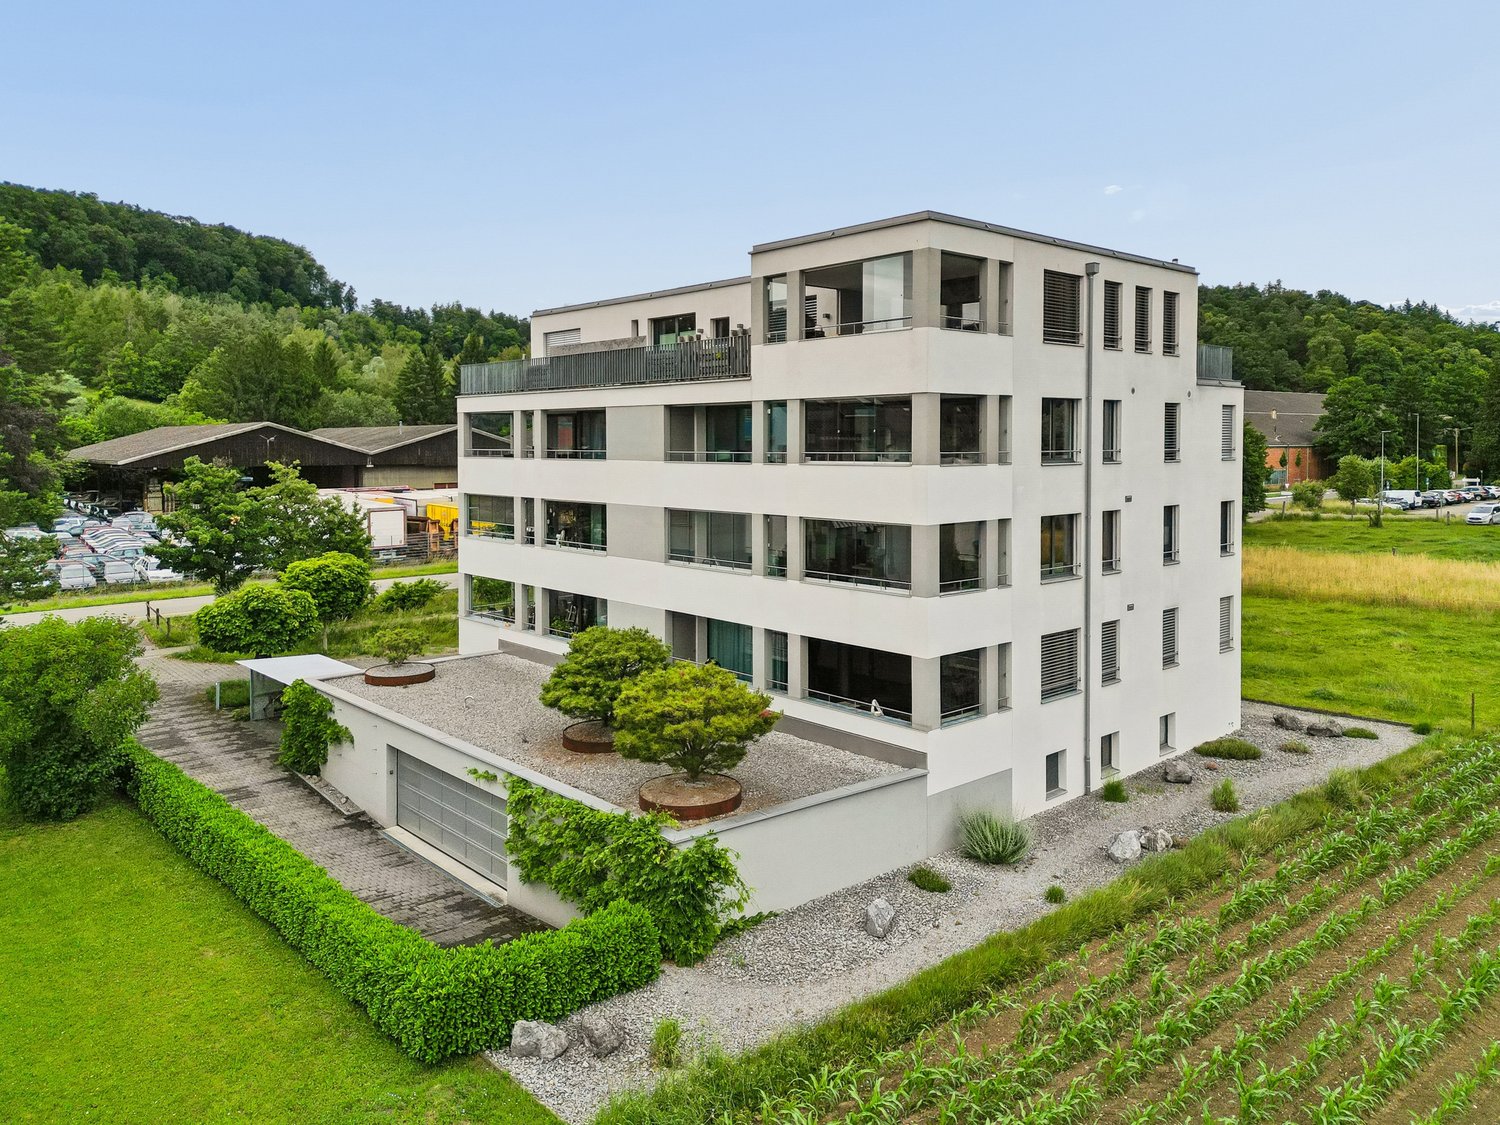
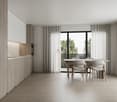
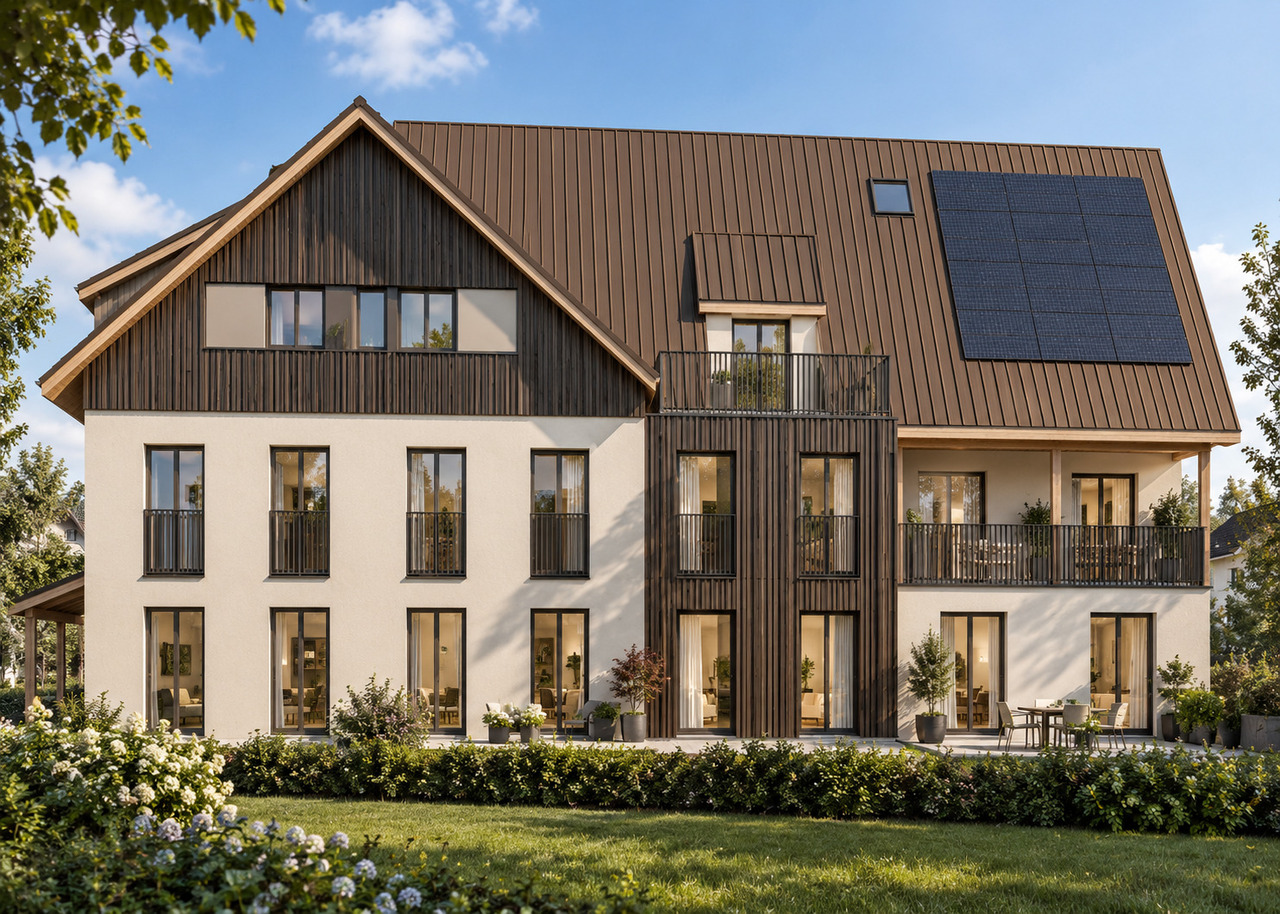
Weierbuck-Living: Stylish and Affordable

In the up-and-coming community of Neunkirch, an attractive new construction project with 14 apartments is emerging, combining modern and sustainable living, natural surroundings, and proximity to daily life in an ideal way. The location presents itself as quiet and green - and yet, shopping opportunities, schools, public transportation, and social life are quickly accessible. The contemporary-designed apartments convince with clear architecture, well-thought-out floor plans, and a pleasant living atmosphere. Large glass fronts provide light-filled rooms, offer beautiful views into the green, and create a harmonious connection between the interior and exterior. The highlights of this development: - Ecological and sustainable building envelope with generous stone wool insulation- Efficient air-water heat pump for all 3 houses- Photovoltaic system for preparation for e-mobility- Additionally, parquet flooring, electric roller shutters, video intercom, and washer-dryer are planned for each apartmentEach unit has a spacious loggia or, in the case of the garden apartments, extensive garden areas, inviting you to relax, enjoy, and linger: your personal retreat in the green. The comfortable equipment combines quality, functionality, and stylish materialization. Despite the high living standard, the project remains attractively priced. A living concept that combines tranquility, quality, and modern lifestyle - sustainable, high-quality, and forward-looking in Neunkirch.

1 / 9
3.5 rooms, 78m², CHF 680,000.–
Mitteldorfstrasse 5, 8196 Wil ZH

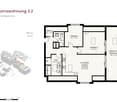
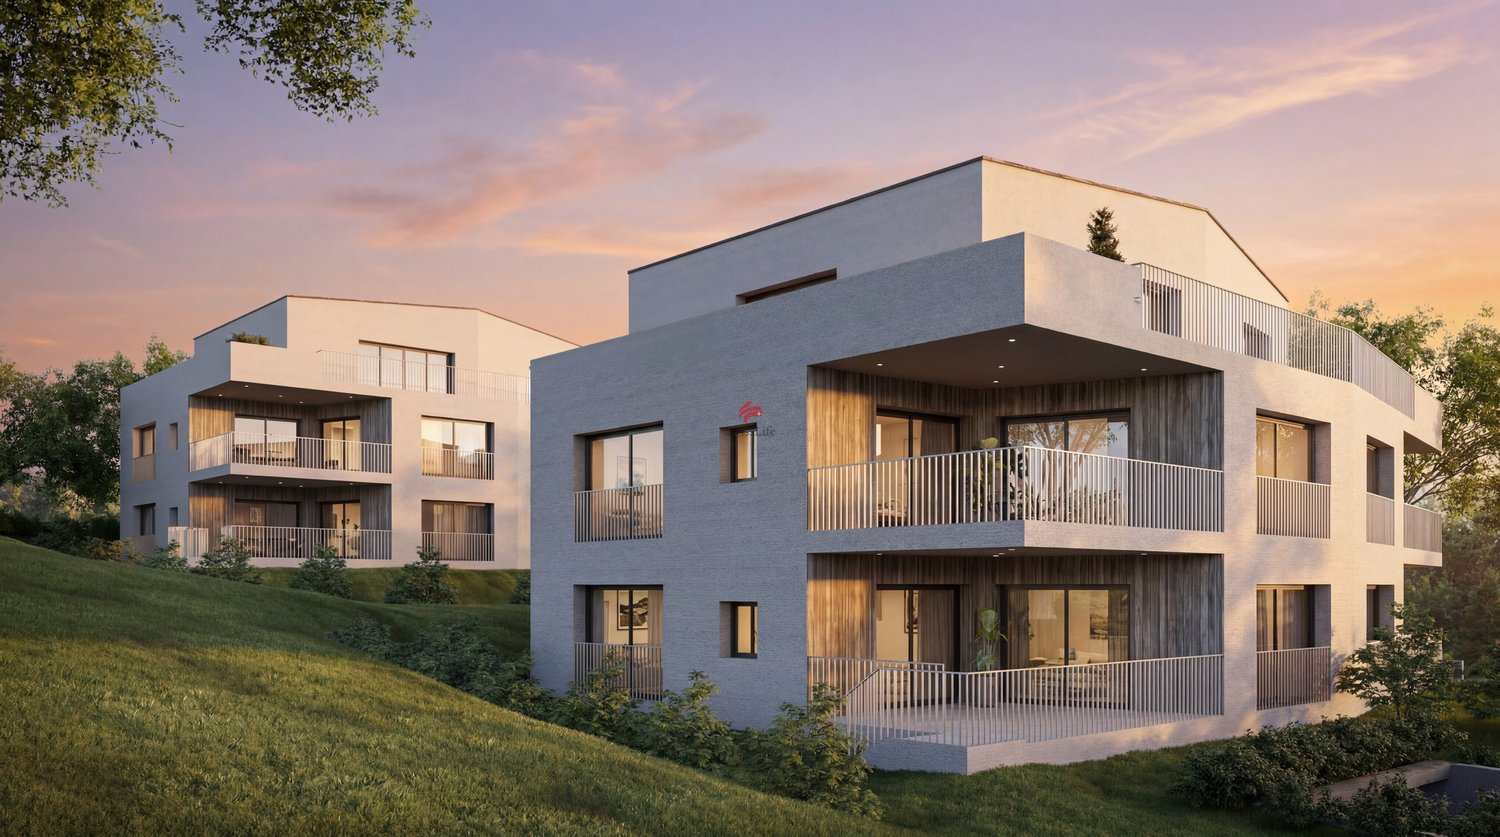
SOLÉA WIL - Modern living in the heart of Wil ZH | Apartment 2.2

3.5-room attic apartment right, No. 2.2, with south orientation and private outdoor areaIn an attractive and pleasantly residential location in the village center of Wil ZH, SOLÉA WIL is being built on Mitteldorfstrasse 5, a modern new construction project with only 6 high-quality owner-occupied apartments and 13 underground parking spaces. The new construction project combines contemporary architecture, well-thought-out floor plans, and a high-quality construction standard with sustainable building technology. The consistent south orientation of all apartments ensures attractive lighting conditions and a bright, pleasant living feeling. Depending on the apartment, private garden seats with green spaces, spacious balconies, or loggias are available.Construction work has already begun. The planned move-in date is July 2027.Modern living with high-quality construction standardSpacious window areas and open living, dining, and kitchen areas create a modern room feeling. Contemporary equipped kitchens and bathrooms, as well as a washing machine and dryer directly in each apartment, ensure high living comfort. Within the planned budgets, the kitchen, sanitary facilities, as well as wall and floor coverings can be selected individually. Further buyer wishes are possible depending on the construction progress and technical feasibility. SOLÉA WIL is also future-oriented in terms of energy. The combination of geothermal energy, underfloor heating, photovoltaic system, and free-cooling system enables efficient energy supply and high living comfort at any time of the year.This offer is characterized by the following advantages: • 3.5-room attic apartment right, No. 2.2 • 78 m² living space, loggia 13.68 m² • Modern, well-thought-out floor plan • Spacious living, dining, and kitchen area • Two modern wet cells • Covered garden seat with private green area • South orientation • High-quality, individually selectable interior design • Geothermal energy and photovoltaic system • Underfloor heating with free-cooling system • Wooden windows with triple-glazed insulation • Separate laundry room with washing machine and dryer in the apartment • Electric louvers • Own cellar compartment and elevator • Two parking spaces in the underground garage can be purchased for CHF 40,000 each • Workroom available for CHF 40,000.- • Buyer wishes possible depending on construction progress • Shopping facilities, schools, and public transport in short distance Interested? Secure your dream apartment now!Discover modern living in a small owner community with only six apartments and take the opportunity to individually design your future home depending on the construction progress. We would be happy to provide you with the complete sales documentation with floor plans, construction description, and price list. Arrange a non-binding consultation appointment. We will present SOLÉA WIL and the currently available apartments to you personally.


Travel time
-