Quick Filters for your search

Quick-filters

We show you quick-filters based on the most used filters by location.

By using these, you can enhance your search experience by finding new and interesting properties to your likings.

3 results - Properties for sale: 8133 (Esslingen)

1 / 19
7 rooms180m²CHF 1,580,000.–
Hotzenwis 10, 8133 Esslingen

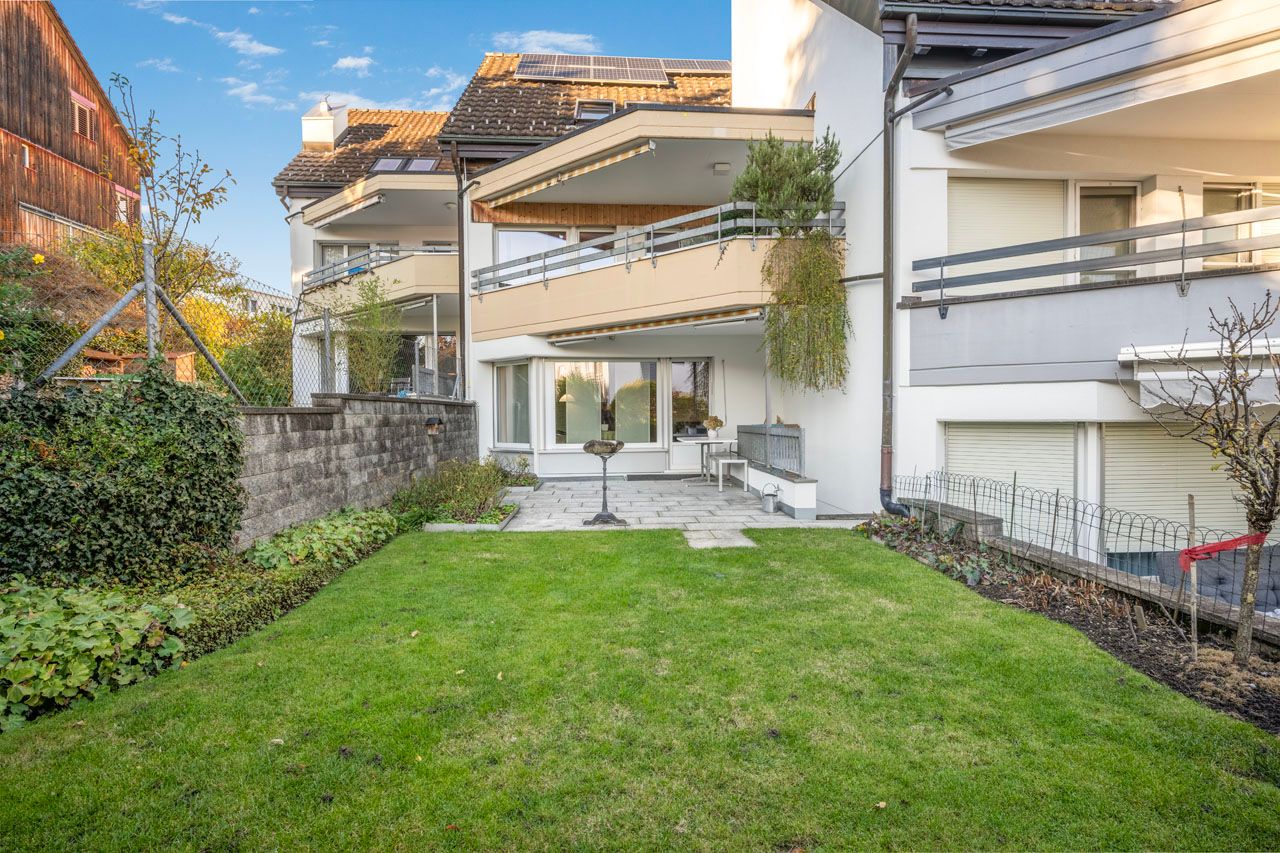
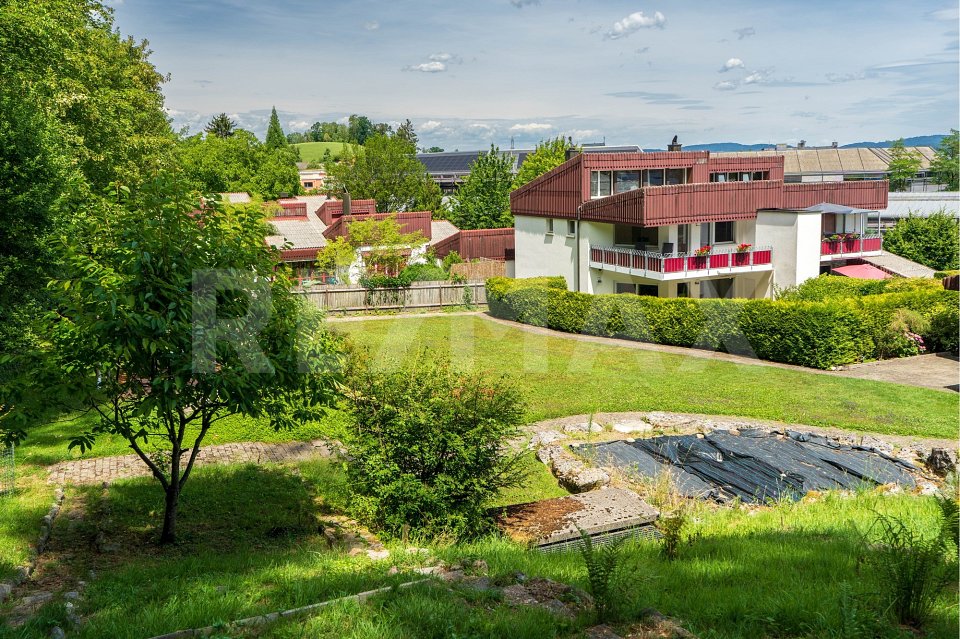
Charmantes Reihen-Einfamilienhaus in Esslingen –Wohnen im Grünen mit Stadtanschluss

Dieses gepflegte Reihenmittelhaus in Esslingen (ZH) besticht durch seine ruhige Lage an einer Sackgasse, helle Wohnräume und eine durchdachte Raumaufteilung –ideal für Familien oder Paare, die Wert auf Komfort und Nachhaltigkeit legen.Im Erdgeschoss befinden sich das grosszügige Entrée, eine funktionale Küche sowie das helle Wohnzimmer mit Umluft-Cheminée und direktem Zugang zum Garten. Eine Nasszelle mit Dusche/WC ergänzt das Raumangebot.Das 1. Obergeschoss bietet drei geräumige Schlafzimmer sowie ein Badezimmer mit Doppellavabo und ein seperatesWC.Im Dachgeschoss steht ein grosser, vielseitig nutzbarer Raum mit weiterer Nasszelle (DU/WC) zur Verfügung –ideal als Gäste-, Spiel-oder Fitnesszimmer.Im Untergeschoss befinden sich der Technikraum, die Waschküche und ein Hobbyraum mit Gartenzugang. Der ehemalige Tankraum bietet zusätzliches Potenzial und kann mit einem direkten Zugang zur Garage umgebaut oder erweitert werden.Zur Liegenschaft gehören eine Doppelgarage mit Platz für zwei Fahrzeuge sowie zwei Aussenparkplätze. Die Photovoltaikanlage mit Speicherbatterie sorgt für Energieeffizienz und tiefere Nebenkosten.Ein Haus, das mit Charme, Funktionalität und nachhaltiger Ausstattung überzeugt –in einer Lage, die Ruhe und Lebensqualität vereint.Charming Terraced Single-Family Home in Esslingen – Green Living with Easy Access to the CityThis well-maintained mid-terrace house in Esslingen (ZH) impresses with its quiet location on a cul-de-sac, bright living spaces, and thoughtfully designed layout – ideal for families or couples who value comfort, functionality, and sustainability.The ground floor features a spacious entrance hall, a practical kitchen, and a bright living room with a fireplace and direct access to the garden. A bathroom with shower and WC completes this level.The first floor offers three generously sized bedrooms, a family bathroom with double washbasin, and a separate WC.The attic floor provides a large, versatile room with an additional bathroom (shower/WC), making it ideal as a guest room, playroom, home office, or fitness area.The basement includes a utility/technical room, a laundry room, and a hobby room with direct access to the garden. The former tank room offers further potential and could be converted or extended with direct access to the garage.The property also benefits from a double garage with space for two vehicles, as well as two outdoor parking spaces. A photovoltaic solar system with battery storage enhances energy efficiency and helps reduce utility costs.A home that combines charm, practicality, and sustainable features – situated in a peaceful setting that offers both tranquility and an excellent quality of life.

Travel time
-
1 / 13
5.5 rooms176m²CHF 1,990,000.–
Forchstrasse 27, 8133 Esslingen

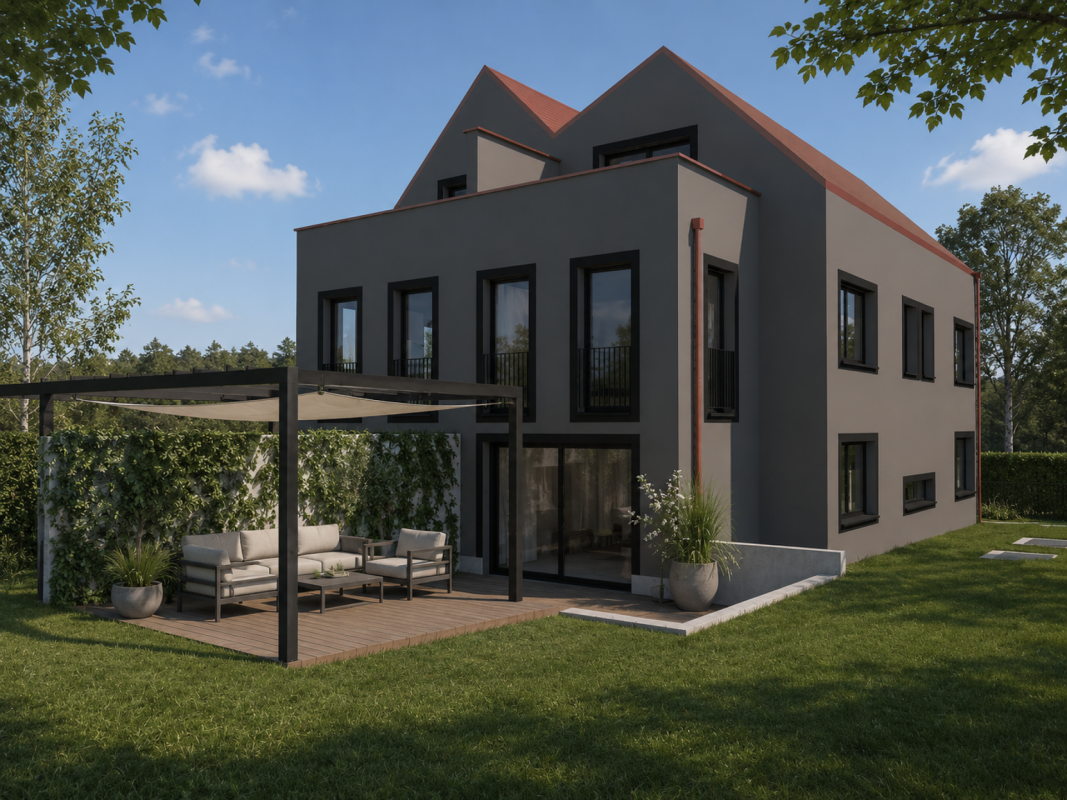
Modern semi-detached single-family house

This attractive, semi-detached single-family house impresses with its solid construction, the extremely high-quality interior design, and the recently comprehensive renovation and conversion work. The modern, timeless architecture and the excellent condition of the property give it an exclusive character. Thanks to the slightly elevated location, you can enjoy a pleasant living feeling, bright, light-flooded rooms, and a beautiful mountain view from the upper floors. Another special advantage is the direct location on the unbeatable agricultural zone, which provides lasting peace, privacy, and an unobstructed view of the surrounding countryside and the adjacent forest. As soon as you enter the house, you are greeted by a spacious entrance hall. The entrance floor is the heart of the house and impresses with a newly renovated, modern kitchen that will also delight demanding hobby chefs, as well as an exceptionally spacious living and dining area. The impressive ceiling height underlines the open living concept and conveys a light, elegant atmosphere. The stylish fireplace also creates a warm, cozy atmosphere and invites you to spend cozy hours with family and friends. A separate guest toilet complements this living area in a practical way.On the upper floor, there are four well-cut rooms and two high-quality bathrooms with a bath or shower. Two of the rooms have a charming gallery in the attic above. These additional areas are ideal as a home office, guest area, reading corner, or as an attractive play paradise for children. Two bedrooms also offer direct access to the spacious, sunny balcony. Practical outdoor storage rooms, both on the ground floor and on the balcony, provide additional storage space for garden furniture, seat cushions, and other utensils.The basement also impresses with surprisingly spacious room proportions. Here you will find three large rooms with versatile usage possibilities. One of them is currently used as a stylish home cinema. A harmoniously integrated sauna also provides relaxed wellness moments in your own four walls. The other rooms serve as a laundry room and as technical and auxiliary rooms. The exceptional areas also offer plenty of space for hobbies, a fitness room, a studio, storage space, or a workshop.This attractive offer is rounded off by two directly accessible underground parking spaces, which are already included in the purchase price. They offer the highest comfort and enable a dry, weather-protected access directly to the property. A home that delights on every level.Extensive room proportions, high-quality renovation, modern architecture, and a well-thought-out floor plan create a home where you feel comfortable from the very first moment. The mountain view, the high-quality equipment, the versatile galleries, and the spacious room offer make this property a special home for families and all those who appreciate modern living with a lot of comfort and high quality of life.

Travel time
-
More objects in your automatically expanded search area
20 results - Radius: + 10km
1 / 43
12 rooms791m²Price on request
Premium
Nübruchweg 3, 8605 Gutenswil

Exclusive Villa with Indoor Pool

THE RIDGELINE RESIDENCE – Exclusive Villa with Indoor Pool, Guest Apartment, and 12 RoomsIn an elevated, quiet, and extremely private location in Gutenswil, The Ridgeline Residence presents itself as an exceptional villa for people seeking space, discretion, and high-quality living.The property combines impressive generosity with high-quality construction, a beautiful view of the surrounding countryside, and excellent accessibility to Zurich and the airport. This creates a living experience that has become rare: plenty of privacy, plenty of space, plenty of nature – and yet close to the economic center of Switzerland.On a 1,418 m² large plot of land, an impressive living area of around 791 m² unfolds. The villa was originally built in 1993 and comprehensively renovated in 2021 to a high standard. Today, it presents itself in a very well-maintained and representative condition.With a total of 12 rooms, the house offers an exceptional range of space for families, entrepreneurs, frequent travelers, or individuals with high demands on living, working, and representation. Spacious living areas, numerous retreat options, and a well-thought-out room structure create a home that convinces both in everyday life and on special occasions.A particular added value is the separate guest apartment in the basement. It offers versatile usage possibilities – ideal for guests, au-pair, staff, adult children, multi-generational living, or as a separate home office area.The heart of the private leisure area is the elegant indoor pool with direct access to the garden. This exclusive living experience is complemented by a stylish summer pavilion with integrated outdoor kitchen – perfect for relaxed evenings, private invitations, and stylish living in a protected environment. A private wine cellar rounds off the representative character of this special residence.Even the parking underlines the exceptional position of the property: 8 indoor parking spaces and 2 additional outdoor parking spaces offer the highest comfort, discretion, and flexibility – ideal also for collectors, entrepreneurs, or families with multiple vehicles.The location combines tranquility and nature with excellent mobility. Zurich can be reached in around 20 minutes by car, and Zurich Airport in about 15 minutes. The proximity to the A53 highway and the good connection to public transport ensure a comfortable connection in all directions. Shopping facilities, schools, and all services for daily needs are within a short distance.The Ridgeline Residence is no ordinary villa. It is a private residence with a format – generous, discreet, representative, and versatile. A home for people who seek the extraordinary and value space, location, comfort, and privacy.Highlights at a glance • Privileged, elevated location in Gutenswil • Panoramic view of the surrounding countryside to the Alps • Plot size: approx. 1,418 m² • Living area: approx. 791 m² • Total of 12 rooms • Comprehensive high-quality renovation in 2021 • Separate guest area in the basement • Elegant indoor pool with garden access • Summer pavilion with outdoor kitchen • Private wine cellar • 8 indoor parking spaces and 2 outdoor parking spaces • Very good accessibility to Zurich and the airport • Absolute privacy in a natural environment Viewings are only possible after prior verification and upon presentation of proof of financing.

Kruno Zuparic

Kruno Zuparic

Geschäftsführer und Inhaber

Travel time
-
1 / 33
4.5 rooms128m²CHF 1,950,000.–
Premium
Eulenbachstrasse 54, 8832 Wilen b. Wollerau

Well-maintained row house with garden in Wilen bei Wollerau

In one of the most sought-after residential areas in Switzerland – Wilen bei Wollerau in the tax-friendly canton of Schwyz – this well-maintained 4.5-room row house with private garden awaits you. Here, peace, nature, and quality of life combine with the immediate proximity to Zurich, Lake Zurich, and an excellently developed infrastructure.Already upon arrival, you can feel the special atmosphere of this residential area: a quiet neighborhood, plenty of greenery, and an environment in which families, couples, and people with high standards of living quality immediately feel at home.The house offers a living area of around 128 m² and convinces with a pleasant room layout and a cozy living ambiance. The living area with chimney creates a warm and inviting atmosphere – perfect for relaxed evenings with family or friends. A special highlight is the sunny garden, which offers you a private retreat in everyday life. Whether breakfast on the terrace, children playing in the greenery, or a glass of wine in the evening – here you can enjoy a piece of quality of life that is becoming increasingly rare today.The heat pump provides sustainable and efficient heat supply and underlines the contemporary character of the property.The most important advantages at a glance • Tax-friendly canton of Schwyz • 4.5 rooms with approx. 128 m² living area • Bathroom renovated in 2023 • Private garden with plenty of peace and privacy • Cozy chimney in the living area • Sustainable heat pump • 1 garage and 2 outdoor parking spaces • Proximity to nature, Lake Zurich, and recreational areas • Quick access to Zurich, Zug, and Pfäffikon SZ Quality of life between Zurich and Lake Zurich Wilen bei Wollerau is one of the most sought-after residential regions around Lake Zurich. The combination of natural living, excellent infrastructure, and attractive tax conditions makes this location particularly popular.The Lake Zurich, numerous recreational areas, schools, shopping facilities, and restaurants are within short distance. At the same time, you can reach the economic centers Zurich and Zug in a short time – ideal for commuters who appreciate peace and quality of life outside the city.ContactHave we sparked your interest?We would be happy to send you the complete sales documentation with further pictures, floor plans, video, and virtual tour or arrange a personal viewing on site.

Kruno Zuparic

Kruno Zuparic

Geschäftsführer und Inhaber

Travel time
-
1 / 13
  • Parking space
  • Balcony / Terrace
  • Garage
  • +2
6.5 rooms362m²Price on request
Premium
Wermatswil, 8615 Wermatswil

Individual house in Wermatswil

In a dreamlike location with a free view of the Alps, Lake Greifensee, and extensive green spaces, this exceptional single-family house is located, which convinces with its generosity, privacy, and natural surroundings. On a living area of 362 m², spread over 6.5 rooms and three levels, the house offers a unique living experience for people who appreciate space, tranquility, and views. The plot with 1994 m² of land enables a life in the middle of nature, far from traffic noise and neighbor pressure, and yet with quick access to the highway.Already when entering the property, the open living area on the main level impresses with large window fronts, which bring the panorama of mountains and lake into the house like a living painting. The interior is flooded with light and modernly designed, with a high-quality kitchen and plenty of space for living and dining. A spacious outdoor area is directly adjacent and offers sun from early to late - perfect for relaxed hours outdoors or social occasions.The lower level is the ideal place for guests or undisturbed hours: Here you will find a stylishly designed party room as well as access to the outdoor pool with terrace and lounge area - surrounded by plenty of greenery and with a private atmosphere. The outdoor area works like a private oasis with a Mediterranean flair - well-maintained stone walls, wooden terraces, charming planting, and stylish lounge furniture.The property offers all-day sunshine and a sense of living that makes every day feel like a vacation. The proximity to the forest and Lake Pfäffikon, both easily accessible on foot, make the object particularly attractive for nature-loving people and dog owners: Thanks to the slope location and the well-thought-out architecture, you can enjoy maximum privacy here - no traffic, no nearby neighbors, just peace, views, and nature.An ideal home for families, couples, or individualists with a claim to quality of life, space, and an exceptional location.Exact address available after registration on neho.ch.INTERESTED IN A VIEWING? PLEASE REGISTER: https://neho.ch/b/8615-24-1

  • Parking space
  • Balcony / Terrace
  • Garage
  • +2
Sina Murphy

Sina Murphy

Immobilienmaklerin

  • Bright, open living and dining area with light wood flooring, white walls, and large windows. Features a beige sofa, glass coffee table, black dining table with chairs, wooden bench, and decorative vases.
  • Modern kitchen with white cabinets, a central island, and a built-in stove. Features include a hanging pendant light, a wall-mounted fan, and two stools at the island.
  • Modern kitchen with white cabinets, a large island, and a view of the ocean through large windows. The space includes a dining area with a table and chairs, a fan, and decorative vases with flowers.
  • Bright living room with large windows and a balcony view, featuring a cream-colored sectional sofa, coffee table, side table, and a patterned rug.
  • Modern outdoor patio with white tiled flooring, wooden furniture, potted plants, and decorative lanterns.
  • Balcony with a view of the water and surrounding greenery, featuring a single chair.
  • Modern bedroom with wooden flooring, large windows, a bed with white linens, a wicker stool with a TV, a vase with flowers, and a chair visible through the open sliding doors to a balcony.
  • Modern bedroom with a large bed, nightstand, mirror, fan, and a small table with a decorative item on it.
  • Modern, minimalist bedroom with a large bed, wicker stool, flat-screen TV, and a walk-in closet with a wardrobe and mirror.
  • Modern bathroom with white vanity, large mirror, neatly stacked towels, and decorative candle on the counter.
  • Modern bathroom with a large sink, sleek faucet, toilet, glass shower enclosure, and decorative items on the counter including a vase with plants and stones.
  • Modern bathroom with a white sink, mirror, and a shelf holding four bottles. The floor is light wood, and the walls are tiled in a neutral tone.
  • Scenic view of a lake with surrounding hills and a town in the distance under a partly cloudy sky.
  • View of a garden area with trees, a sunset sky, and distant water body.
  • Evening view from a rooftop or terrace overlooking a body of water, with silhouettes of trees and distant city lights visible against a twilight sky.
1 / 15
Modern kitchen with white cabinets, a central island, and a built-in stove. Features include a hanging pendant light, a wall-mounted fan, and two stools at the island.
Modern kitchen with white cabinets, a large island, and a view of the ocean through large windows. The space includes a dining area with a table and chairs, a fan, and decorative vases with flowers.
Bright living room with large windows and a balcony view, featuring a cream-colored sectional sofa, coffee table, side table, and a patterned rug.
4.5 rooms125m²CHF 2,200,000.–
Premium
8810 Horgen

Exclusive design 4.5-room terrace apartment with lake view in Horgen

Welcome to this beautiful 4.5-room ground-floor apartment in the sought-after municipality of Horgen. With a spacious living area of 125 m² and a breathtaking view of Lake Zurich, this apartment offers an exceptional living experience.Apartment overview:The exclusive, sunny 3-family terrace house is located on a quiet private street. Situated high above Lake Zurich, this exceptional garden apartment combines privacy, generosity, and an impressive view to the Zurich lake basin.The dreamy garden apartment also features a double garage and a separate studio/office/fitness room.The bright apartment, as well as the facade and roof, were renovated in 2013 and rebuilt to a high standard. In 2017, the garden area was redesigned.The property is located in a building rights area until 2066.Location:Horgen, on the left bank of Lake Zurich, is located in the southwest of the canton of Zurich and is also the main town of the district with 24,500 inhabitants.Horgen is one of the most sought-after residential areas on Lake Zurich. The combination of urban infrastructure, natural surroundings, and quick access to Zurich and Zug, the perfect transport location, and the extensive school offer in the immediate vicinity make the municipality one of the most exclusive addresses in the region.Numerous shops of all branches, as well as international companies, have settled in Horgen and appreciate this infrastructure.We look forward to your contact.

New building
1 / 12
  • Parking space
  • Balcony / Terrace
  • Garage
  • +4
3.5 rooms93m²CHF 990,000.–
Premium
Grüningerstrasse 181, 8625 Gossau ZH

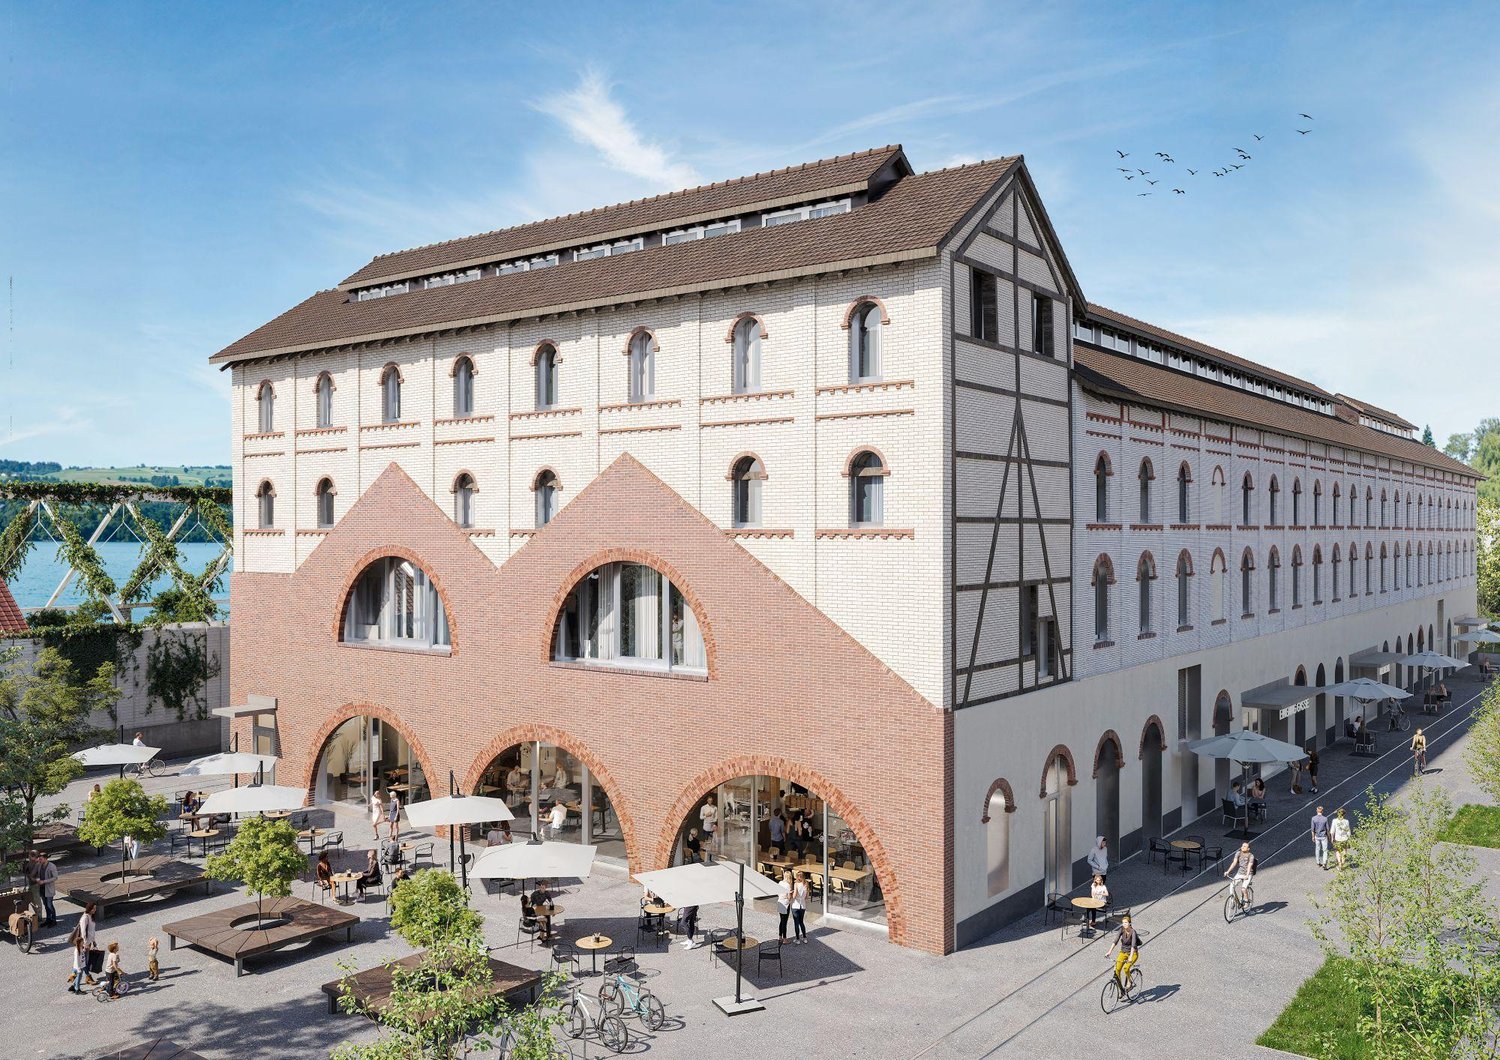
Construction Start! "Ottikon Village": Freedom and Choice of Living in a Unique Ensemble

Ottikon is a small, quiet village in the municipality of Gossau in the Zürcher Oberland, nestled in nature. Here, you can enjoy country life with a city connection. The bus takes ten minutes to Wetzikon, and the drive on the Forchautobahn to Uster takes just twelve minutes, and only twenty minutes to Zurich.In the grown, well-maintained village, a unique ensemble is being created that combines freedom for individual lifestyles with a warm neighborhood: The existing main house already has a history of over 200 years. One half of it will be converted into two house parts with 4½ and 6½ rooms on several floors - modern, but with historic charm. The second half of the building will be replaced by a new building that will house three apartments with 3½ rooms each. The trio will be completed by a new building with six condominiums ranging from 2½ to 4½ rooms.Renovation, replacement, and new construction each have their own character and style, yet they fit together perfectly and into the local landscape. High-quality solid construction, spacious floor plans, modern living comfort, and first-class equipment characterize both the two house parts and the condominiums. Each unit benefits from a private outdoor area, thanks to a garden seat, loggia, or balcony; a protected community area with a pergola and high beds invites you to meet and play. The underground garage, which can be reached by elevator in the replacement and new building, offers sufficient parking spaces. To conserve resources, a photovoltaic system, a ground probe heat pump, and a load and charging management system for e-mobility are planned for the ensemble.Give your life new space - we would be happy to advise you on your living options in "Ottikon Village".

  • Parking space
  • Balcony / Terrace
  • Garage
  • +4
Travel time
-
New building
1 / 11
  • Balcony / Terrace
  • Garage
  • Pets allowed
  • +7
4.5 rooms129m²CHF 1,570,000.–
Premium
Obere Galtbergstrasse 7, 8625 Gossau ZH

Construction has started: Modern sculpture with a far-reaching view: New apartments at Galtberg

Gossau In the Gossau Galtberg, pampered by tranquility, sun, proximity to nature, and a far-reaching view into the distant mountains, a modern new building with five condominiums is being built. Like a sculpture, its architecture places high value on clear lines, a contemporary form of expression, and maximum light penetration, without disturbing the surrounding environment.Spacious outdoor spaces and terraces form meeting places that face the view, while the interior spaces on the three floors create the basis for individual living concepts. The ground floor is shared by a 2.5-room apartment and a 4.5-room apartment; the upper floor houses a 3.5-room apartment and a 4.5-room apartment. At the top, a penthouse apartment with 5.5 rooms awaits discerning owners. The gross living areas are generously sized, ranging from almost 112 m² to over 177 m². Thanks to a well-thought-out floor plan, open living areas with integrated kitchens, and two bathrooms for apartments with 3.5 rooms or more, a contemporary standard is guaranteed in each unit.The finish, design, and materialization are of high quality and can be co-designed by the buyers. The floors are connected to the basement by an elevator, where cellar rooms and sufficient parking spaces are planned in the parking garage. With a ground-source heat pump and a photovoltaic system on the roof, the attractive new building also takes a step towards a sustainable future. Let yourself be convinced by this distinctive domicile in a privileged southwest slope location!We would be happy to introduce you to your housing options at Galtberg in Gossau.

  • Balcony / Terrace
  • Garage
  • Pets allowed
  • +7
Travel time
-
New building
1 / 12
  • Parking space
  • Balcony / Terrace
  • Garage
  • +7
4.5 rooms106m²CHF 1,390,000.–
Premium
Fehraltorferstrasse 9, 8610 Uster

Ready for occupancy from December 2026! Country living near the city: New apartments in the heart of the village

Country living near the city: New apartments in the heart of the villageWermatswil is a village with a heart. And right in its heart, a new building called "Puurehuus" is being constructed, featuring ten apartments for modern country living on the outskirts of the city. Its exterior, with a wooden façade and dormer windows in the gabled roof, is inspired by the historic architecture of the neighboring former country inn, which is being completely renovated and converted into living space.The apartments themselves welcome you with 2½ to 5½ rooms on spacious living areas of 84 to 151 m². Whether you're single, a couple, or a family; whether you prefer a garden apartment, a maisonette, or a penthouse apartment with a loggia: Puurehuus offers the perfect living space for everyone. Each unit boasts a cleverly designed floor plan, spacious rooms, and a private outdoor area. High-quality materials and equipment are planned for the finish, and as a buyer, you can participate in their selection.An elevator connects the floors of the new building to the parking garage, where sufficient parking spaces are planned. The two buildings of Puurehuus and their community garden, designed like a village square, enrich the village center of Wermatswil. Here, the speed limit is 30 km/h, the bus stops practically in front of the door, and the paths to the farm shop, kindergarten, and school, to fields, meadows, and forests are short.Discover the new construction project with a heart in Wermatswil - we would be happy to introduce you to the individual apartments in person.

  • Parking space
  • Balcony / Terrace
  • Garage
  • +7
Travel time
-
New building
1 / 12
  • Parking space
  • Balcony / Terrace
  • Garage
  • +7
3.5 rooms84m²CHF 1,120,000.–
Premium
Fehraltorferstrasse 9, 8610 Wermatswil

Ready for occupancy from December 2026! Country living near the city: New apartments in the heart of Wermatswil village

Country living near the city: New apartments in the heart of the villageWermatswil is a village with a heart. And right in its heart, a new building called "Puurehuus" is being constructed, featuring ten apartments for modern country living on the outskirts of the city. Its exterior, with a wooden façade and dormer windows in the gable roof, is inspired by the historic architecture of the nearby former country inn, which is being completely renovated and converted into living space.The apartments themselves welcome you with 2½ to 5½ rooms on spacious living areas of 84 to 151 m². Whether you're single, a couple, or a family; whether you prefer a garden apartment, a maisonette, or a penthouse apartment with a loggia: Puurehuus offers the perfect living space for everyone. Each unit boasts a cleverly designed floor plan, spacious rooms, and a private outdoor area. High-quality materials and equipment are planned for the finishing touches, and as a buyer, you can participate in their selection.An elevator connects the floors of the new building to the parking garage, where sufficient parking spaces are available. The two buildings of Puurehuus and their community garden, designed like a village square, enrich the village center of Wermatswil. Here, the speed limit is 30 km/h, the bus stops practically in front of the door, and the paths to the farm shop, kindergarten, and school, as well as to fields, meadows, and forests, are short.Discover the new construction project with a heart in Wermatswil - we would be happy to introduce you to the individual apartments in person.

  • Parking space
  • Balcony / Terrace
  • Garage
  • +7
Travel time
-
New building
1 / 5
  • Parking space
  • Balcony / Terrace
  • View
  • +5
3.5 rooms104m²CHF 2,390,000.–
Premium
Rundiweg 7 und 9, 8707 Uetikon am See

Exclusive attic apartment with lake view – living on Rundiweg in Uetikon am See

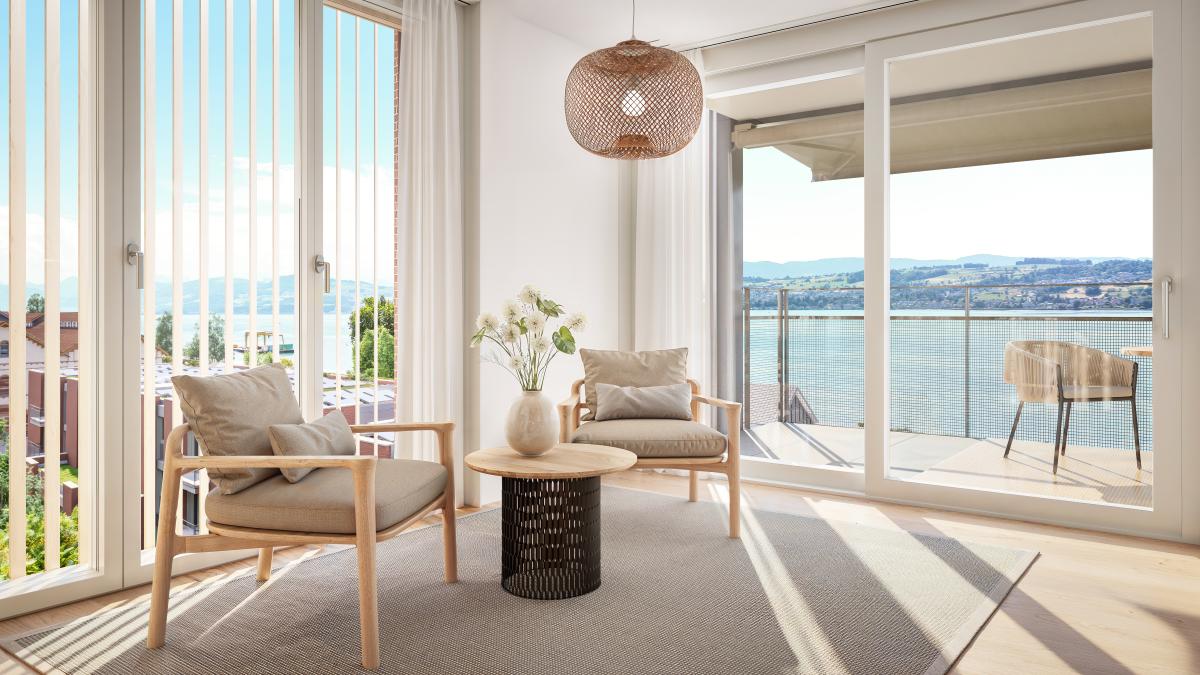
These high-quality attic apartments in the new construction project "Rundiweg" combine modern living in an idyllic environment directly in front of the vineyard and with an unobstructed view of Lake Zurich. The apartments convince with their attractive floor plans, bright rooms, and a spacious outdoor area that offers you additional living space.Highlights of the apartments: • Spacious floor plans: approx. 90 m² to 103 m² • Sunny terraces, approx. 32 m² to 52 m² • Bright living areas with a flowing transition to the outside • Bright living rooms thanks to large window areas • High-quality kitchen with modern appliances • Individual expansion options The project includes 6 condominiums in two buildings, as well as 2 times 4 row houses, and offers a harmonious living concept for couples, families, and discerning individuals.The municipality of Uetikon am See convinces with its high quality of life, natural environment, and proximity to Zurich. Thanks to the ongoing development of the new village center and lake park, the location gains additional attractiveness.Availability: In the 4th quarter of 2027.Don't miss this unique opportunity and secure your new home directly on the vineyard.👉 Contact us for more information or a consultation appointment.

  • Parking space
  • Balcony / Terrace
  • View
  • +5
Travel time
-
New building
1 / 10
  • Parking space
  • Garage
  • Pets allowed
  • +6
3.5 rooms88m²CHF 1,180,000.–
Premium
Fehraltorferstrasse 9, 8615 Wermatswil

Ready for occupancy from December 2026! Country living near the city: New apartments in the heart of the village

Country living near the city: New apartments in the heart of the villageWermatswil is a village with a heart. And right in its heart, a new building is being constructed under the name "Puurehuus" with ten apartments for modern country living on the outskirts of the city. Its exterior with a wooden facade and dormer windows in the gable roof is inspired by the historical architecture of the neighboring former country inn, which is being completely renovated and converted into living space.The apartments themselves welcome you with 2½ to 5½ rooms on spacious living areas of 84 to 151 m². Whether you're single, a couple, or a family; whether you prefer a garden apartment, a maisonette, or a penthouse apartment with a loggia: Puurehuus offers the right living space for everyone. Each unit boasts a cleverly designed floor plan, spacious rooms, and a private outdoor area. High-quality materials and equipment are planned for the finish, and as a buyer, you can participate in their selection.An elevator connects the floors of the new building to the parking garage, where sufficient parking spaces are planned. The two buildings of Puurehuus and their community garden, designed like a village square, enrich the village center of Wermatswil. Here, the speed limit is 30 km/h, the bus stops practically in front of the door, and the paths to the farm shop, kindergarten, and school, to fields, meadows, and forests are short.Discover the new construction project with heart in Wermatswil - we would be happy to introduce you to the individual apartments in person.

  • Parking space
  • Garage
  • Pets allowed
  • +6
Travel time
-
  • A modern rooftop terrace with a wicker seating set, glass table, and lantern, overlooking a residential area with trees and houses.
  • Roof terrace with brick tiles, a small table, two chairs, a bench, and a lantern, overlooking a cityscape with mountains in the background.
  • Modern living room with large windows, grey sofa, armchair, coffee table, floor lamp, and cat furniture.
  • Modern kitchen with white cabinets, dark granite countertops, and stainless steel appliances including a microwave, coffee maker, and teapot. Features a central island and built-in lighting.
  • Bright bedroom with wooden floor, large window with sliding doors leading to a balcony, bed with white mattress, wooden headboard, and a single armchair.
  • Modern bathroom with a white sink, toilet, mirror, and cabinet. The sink has various toiletries, and a towel hangs on the wall. A shower curtain is visible in the background.
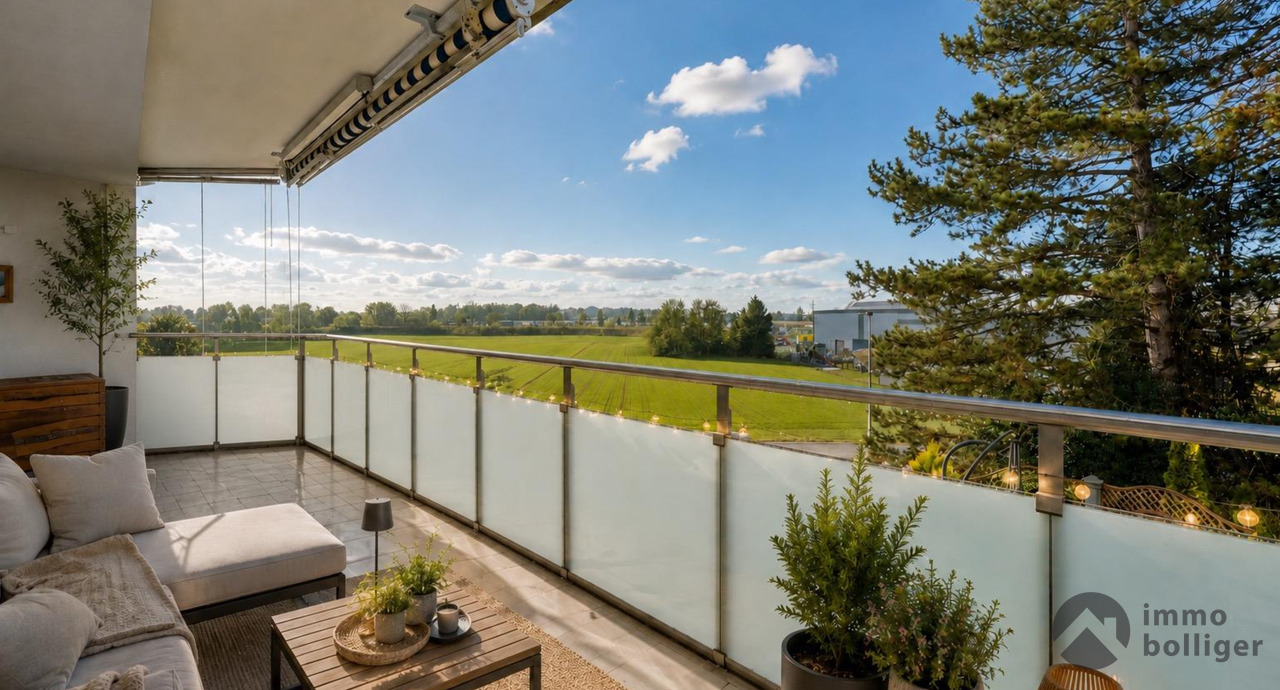
  • Balcony with tiled floor, wooden fence, sofa, table, chairs, sun lounger, and umbrella providing shade.
  • Balcony overlooking a green field with trees and buildings in the background under a clear blue sky.
  • A modern white apartment building with balconies, surrounded by trees and a grassy lawn, with snow-capped mountains in the background.
  • Modern bathroom with a bathtub, toilet, shower, and glass shower enclosure. Features white tiles, a dark floor, and built-in storage cabinets.
  • A furnished bedroom with a bed, chair, table, cabinet, screen, stool, potted plant, bookshelf, curtain, map, and a small table with a bottle and cups.
  • Floor plan of a 4.5-room apartment with living/dining area, kitchen, bedroom, bathroom, and two terraces.
1 / 12
Roof terrace with brick tiles, a small table, two chairs, a bench, and a lantern, overlooking a cityscape with mountains in the background.
Modern living room with large windows, grey sofa, armchair, coffee table, floor lamp, and cat furniture.
Modern kitchen with white cabinets, dark granite countertops, and stainless steel appliances including a microwave, coffee maker, and teapot. Features a central island and built-in lighting.
4.5 rooms127m²CHF 1,600,000.–
Premium
Römerfeldstrasse, 8623 Wetzikon

Modern 4.5-room attic apartment in a quiet location in Wetzikon

Welcome to this exclusive 4.5-room attic apartment on Römerfeldstrasse in Kempten, Wetzikon! Located on the 4th floor (D) of a well-maintained building from 2008, this spacious apartment with 127 m² of living space combines modern comfort with a dreamy view.The apartment offers: • Two roof terraces: Two beautiful roof terraces from which you can enjoy a breathtaking view of the mountains, the greenery, and the roofs – ideal for relaxing and staying • Bright living and dining room: Spacious living and dining area with plenty of daylight and Spanish natural stone tiles • Modern kitchen: Functionally and stylishly designed with natural stone and Siemens built-in appliances • Parent's room and additional rooms: Comfortable bedrooms for the whole family • Bathroom: Contemporary and well-maintained • Elevator: Convenient access to all floors • Underground parking with parking space: Practical underground parking space included • Large basement compartment: Separate from the others • Air conditioning systems: Three built-in air conditioning systems in the living room and the two bedrooms • Roller shutters: In the living room by button press, electrically operable, and in all three other rooms Location and surroundings: The apartment is located in a quiet residential area – both during the day and at night, it is pleasantly quiet. Thanks to the sunny orientation, you benefit from plenty of sunlight in the summer. The infrastructure in the surrounding area leaves nothing to be desired: • Shopping: The Volg supermarket is just a 4-minute walk away. The Coop gas station is 3 minutes away • Public transport: The Pfadacher bus stop is a 3-minute walk away, and Kempten train station is only 11 minutes away on foot. 20 minutes from Wetzikon train station to Zurich main station • Education: The BWS school is just a 5-minute walk away – ideal for families. Kindergarten is 3 minutes away • Health: The Apotheke Drogerie Kempten pharmacy is a 7-minute walk away This stylish attic apartment offers a perfect combination of urban comfort, quiet living, and stunning views. A unique opportunity for discerning buyers looking for something special.Private sale. For interest and free apartment viewing, please contact us.

Travel time
-

Suggested properties for you based on search results