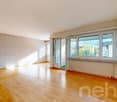
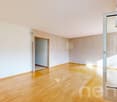
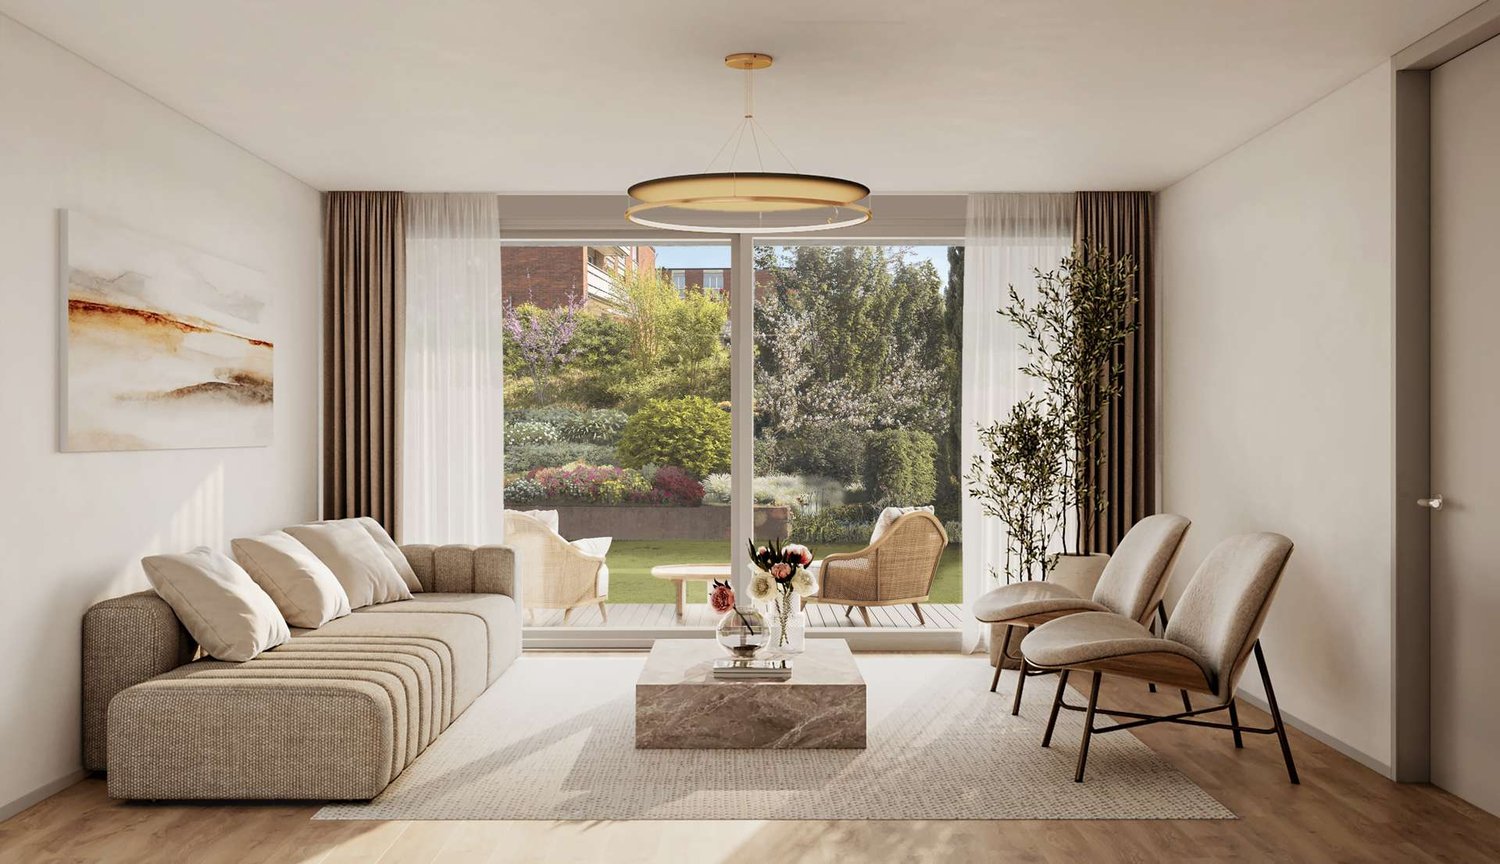
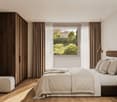
1 result - Properties for sale with Elevator: 8122 (Binz)

1 / 6
3.5 rooms116m²CHF 1,380,000.–
Fridlimattstrasse 5, 8122 Binz

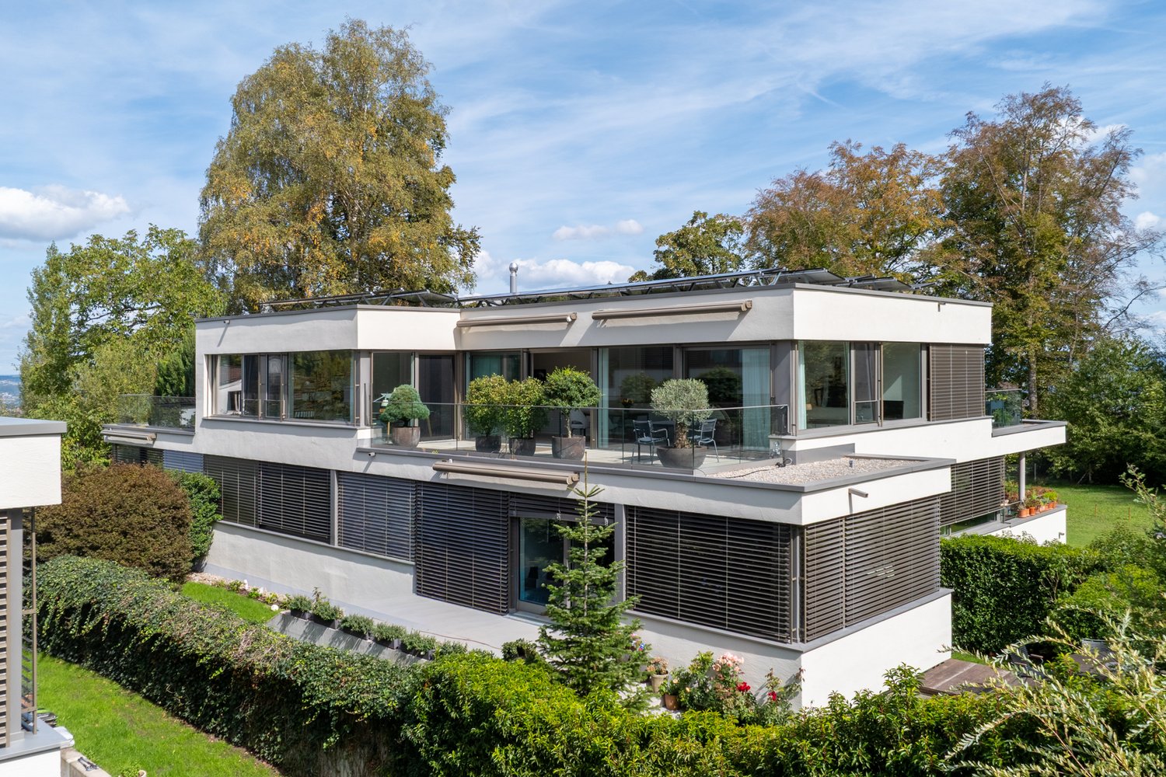
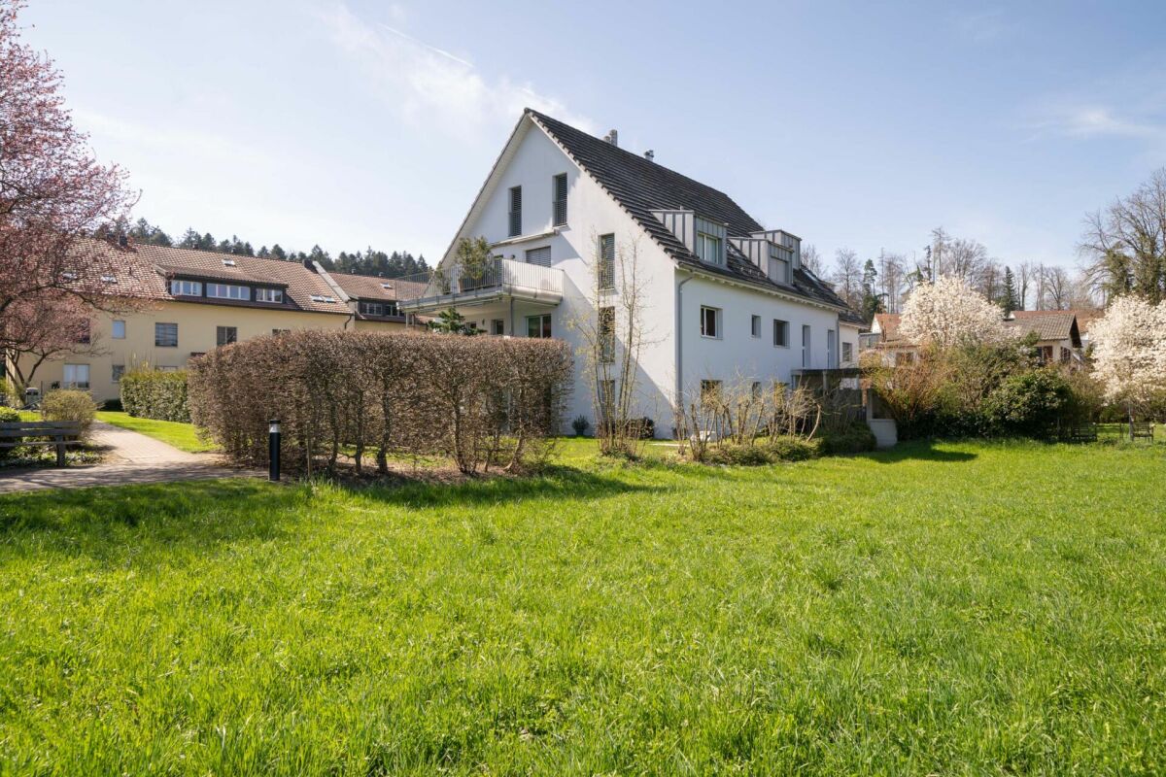
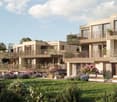
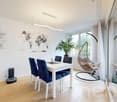
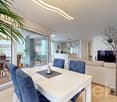
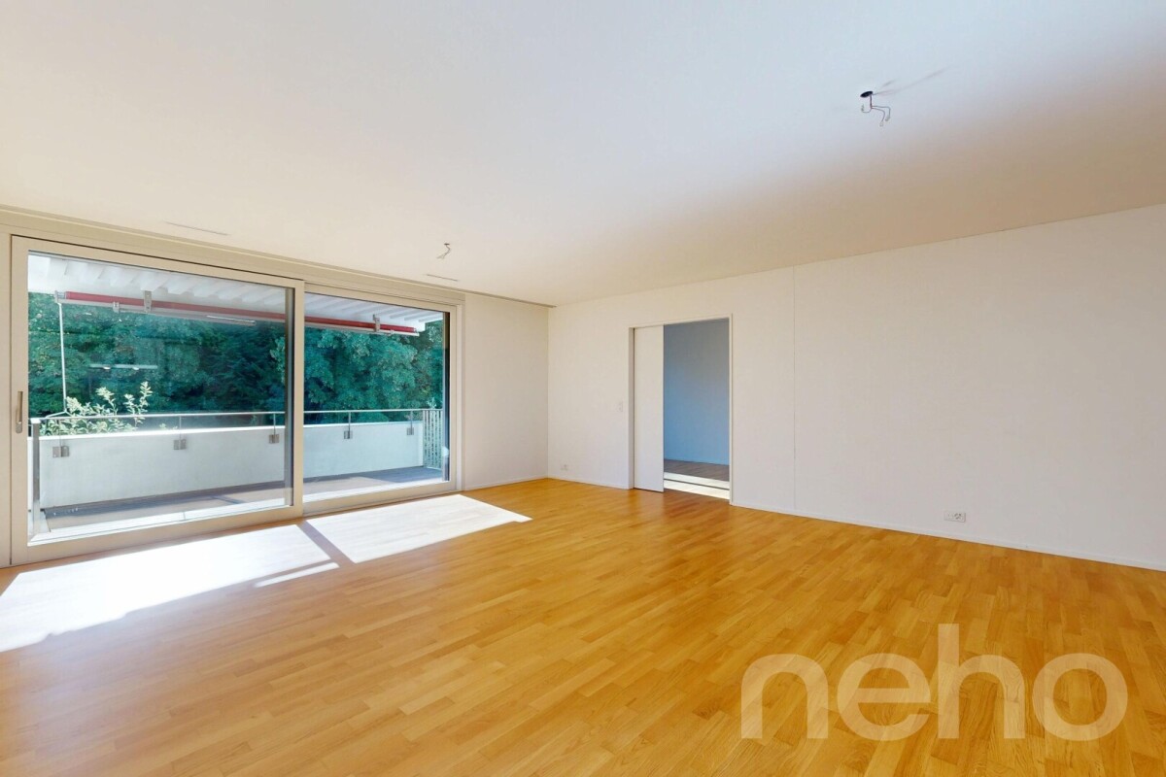
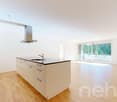
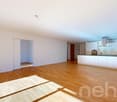
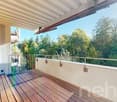
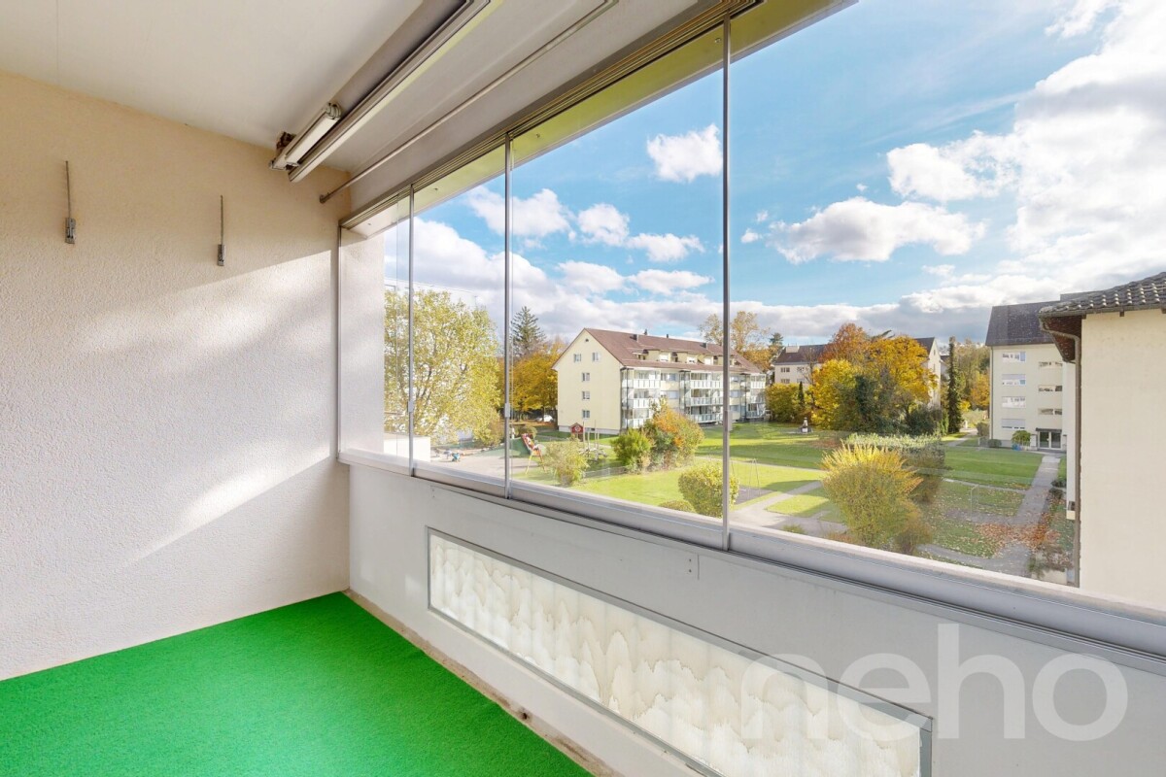
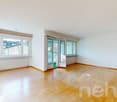
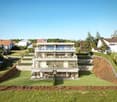
Spacious Minergie apartment with 31 m² terrace area near Zurich

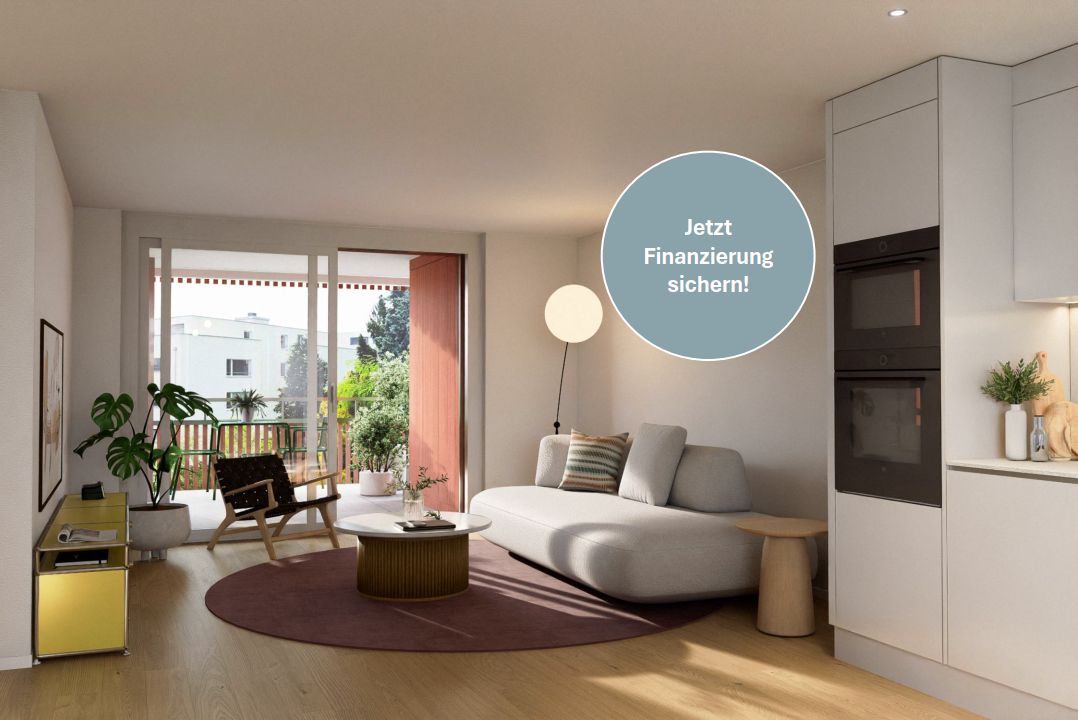
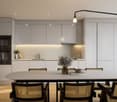
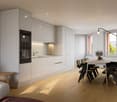
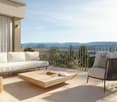
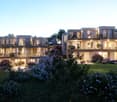
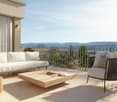
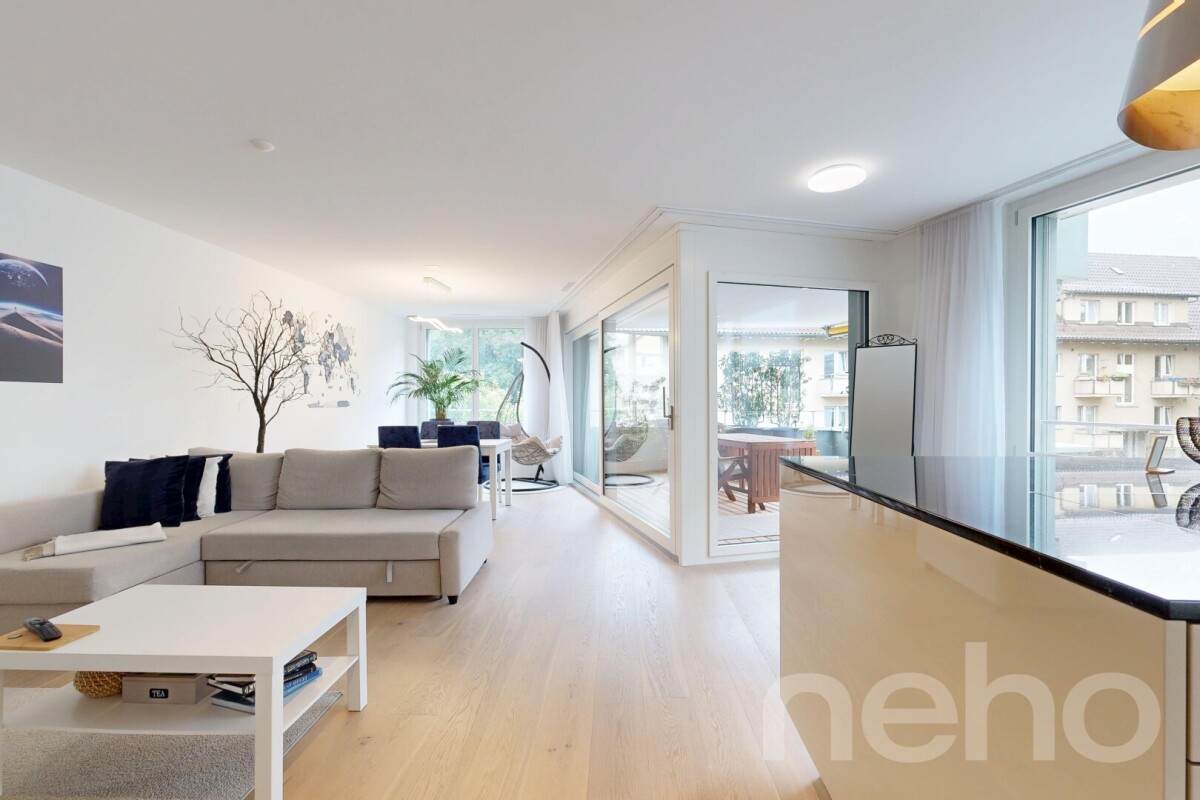
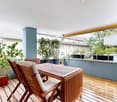
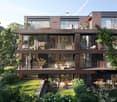
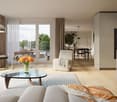
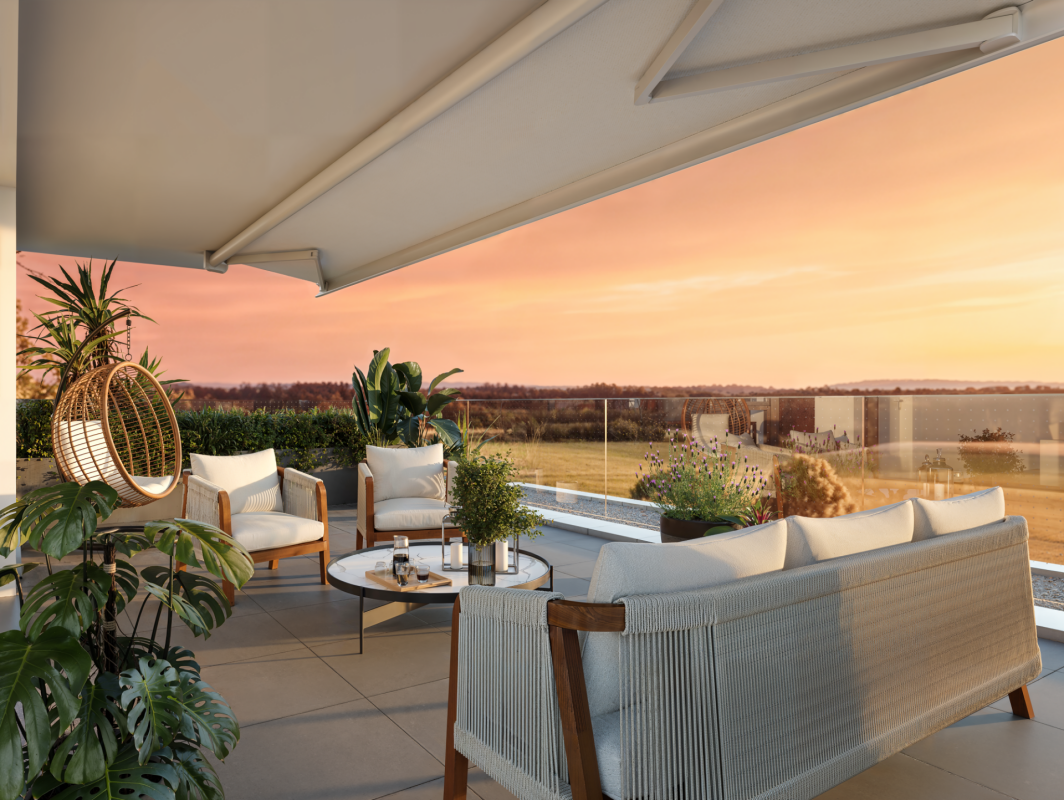
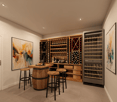
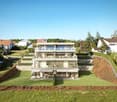
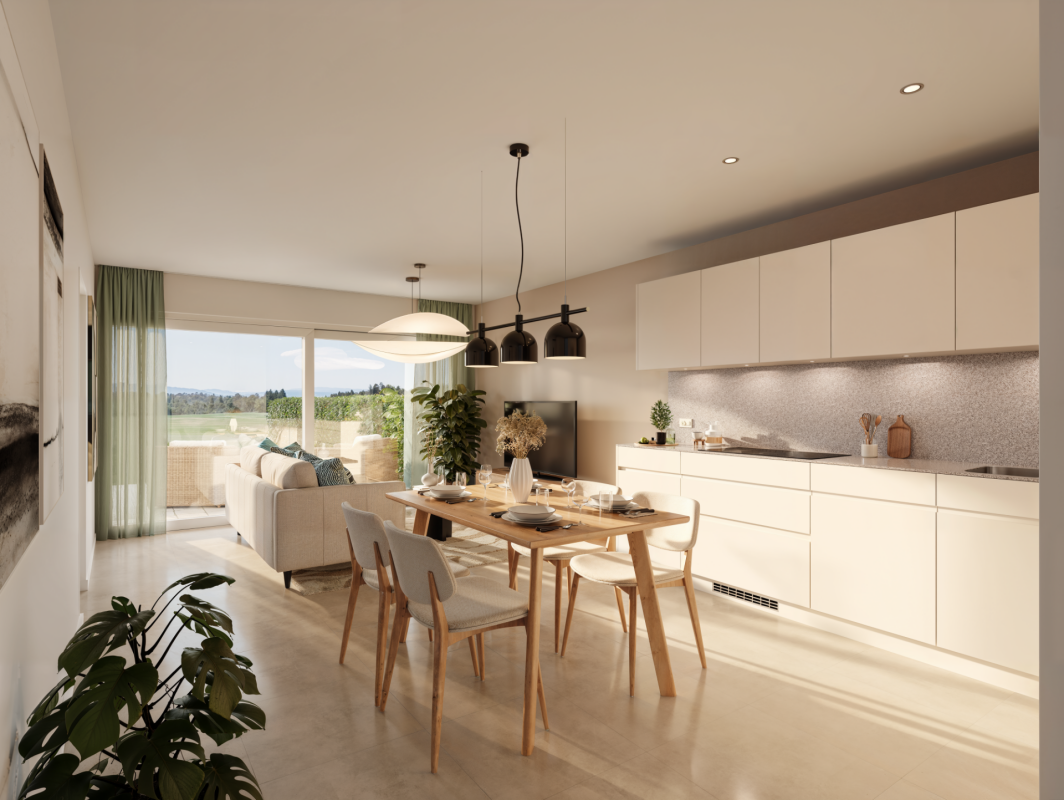
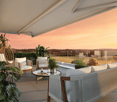
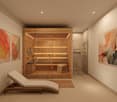
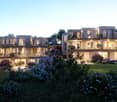
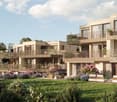
116 m² of living comfort in Binz - Minergie apartment with 2 sun terraces Those who appreciate spacious living but want to avoid the commitments of a house will find the ideal alternative here. This high-quality 3.5-room apartment offers an exceptional sense of space on approximately 116 m² of living space, two sunny terraces, and a quiet residential area in Binz near Maur, just a few minutes from Zurich. Upon entering the apartment, the well-thought-out room layout is immediately apparent. The open-plan living and dining area forms the heart of the apartment and offers plenty of daylight and direct access to the terraces thanks to the large window areas. The modern kitchen integrates harmoniously into the living room and convinces with high-quality appliances and plenty of storage space. The master bedroom has a practical dressing room and an en-suite bathroom. Another room is ideal as a guest room, home office, or hobby room. Highlights of the apartment: ~ approx. 116 m² of living space ~ two terraces with a total of around 31 m² ~ spacious living and dining area ~ master bedroom with dressing room and en-suite bathroom ~ second bathroom with shower ~ Minergie standard ~ geothermal heating and freecooling ~ lift directly to the underground garage ~ quiet residential area ~ quick access to Zurich The property, built to Minergie standards, impresses with sustainable building technology, geothermal heating, controlled comfort ventilation, and a pleasant freecooling function in the summer months. The excellent condition of the property allows for an uncomplicated move-in without investment requirements. Two terraces with a total of around 31 m² of space create additional outdoor living space. Whether it's morning coffee in the sun, relaxed reading in the afternoon, or dinner with friends - you can enjoy every part of the day outdoors here. Have we piqued your interest? Request the detailed documents today and arrange a personal viewing appointment. Convince yourself on site, because no matter how beautiful the pictures are, they cannot replace a personal impression. Plüer & Partner Immobilien AG - Always personal.
Travel time
-
More objects in your automatically expanded search area
20 results - Radius: + 10km
1 / 13
3.5 rooms99m²CHF 1,290,000.–
Im Widacher 1, 8603 Schwerzenbach

Bright and modern 3.5-room apartment near Greifensee

This well-maintained 3.5-room apartment combines modern living with a location that leaves nothing to be desired.Near Greifensee, train station, and all shopping facilities, you can enjoy the perfect balance between urban infrastructure and natural living here.Spacious rooms, plenty of daylight, and a well-thought-out floor plan create a home where you can feel comfortable from the very first moment.Highlights of the apartment • Spacious living and dining area with plenty of daylight • Modern, open-plan kitchen with bar and plenty of storage space • Covered balcony with electrically operated sunshade • Two spacious rooms • Bathroom with shower, WC, sink, and window • Separate guest toilet with Miele washing tower • Low-maintenance floorboards throughout the apartment • Separate hobby room (approx. 12 m²) and cellar compartment in the basement included • Extra-large parking space in the underground garage (additional CHF 45,000.-) • Personnel lift with direct access to all floors • Well-maintained building with visitor parking spaces, playground, and attractive outdoor area An apartment that convinces with its ideal combination of nature and urban infrastructure – perfect for all those looking for a modern home in an excellent location.ContactHave we sparked your interest? We would be happy to send you the detailed sales documentation with further information.Consulting & Salesbumbacher immobilien gmbhWillestrasse 38957 SpreitenbachTel. 056 410 22 11

Travel time
-
1 / 13
3.5 rooms156m²CHF 3,900,000.–
Forsterstrasse 30, 8044 Zürich

Timeless Elegance on Zürichberg - Exclusive Living in the Renowned Forsterpark

*** More pictures on www.remax.ch/119711017-8 ***Embedded in one of the most sought-after residential areas in Zurich, this exceptional ownership apartment in the renowned Forsterpark on Zürichberg presents itself. The exclusive residential complex with three architecturally clearly designed building complexes stands for discreet luxury, privacy, and timeless elegance.The apartment is located in the "Dolder" house and impresses with an impressive gross living area of 156 m². Spacious room dimensions, flowing transitions, and high-quality materials create a living experience at the highest level. Large-format window surfaces provide plenty of daylight and open up views into the green, giving the living space a quiet, natural atmosphere. A subtle view of Lake Zurich complements the high-quality overall picture.The spacious living and dining area forms the heart of the apartment and convinces with its clear floor plan structure and extraordinary room dimensions. The flowing transitions between indoors and outdoors underline the generous character and give the living area a special quality of living.A surrounding balcony or terrace that encloses about half of the apartment expands the living space outdoors and creates diverse possibilities for staying outside. The orientation into the green ensures peace and privacy and makes the outdoor area an integral part of daily living.The openly integrated design kitchen fits elegantly into the living space and convinces with high-quality appliances, clear lines, and noble materials. It is both functional and representative in design and is ideal for everyday life as well as for stylish receptions.The private area of the apartment offers two spacious rooms with quiet orientation and high privacy. The bathrooms are luxuriously equipped and convey a spa-like ambiance with natural stone surfaces, finely tuned fittings, and timeless design. A chimney in the living area provides additional warmth and atmosphere.A private laundry room, a separate cellar room, and two underground parking spaces complete this high-quality offer and underline the high comfort claim of the property.Noble floor coverings, a well-thought-out lighting concept, and numerous built-in features underline the high quality claim of this apartment. The interplay of generosity, materiality, and location makes this property a rare offer on Zürichberg.Interested? We would be happy to provide you with the detailed sales documentation in a first step. In a second step, let us convince you on site during a viewing appointment. We look forward to your contact.

Travel time
-
1 / 12
  • Garage
  • Elevator
  • Child-friendly
3.5 rooms97m²CHF 1,720,000.–
Regensbergstrasse 260, 8050 Zürich

High-quality 3.5 room apartment with two bathrooms and two loggias

New building TWO SIXTY in the center of Zurich OerlikonHere, 13 apartments with exciting floor plans are being built, from the ground-floor apartment with a garden to the attic apartment with two terraces. Additional rooms, a hobby room, and 12 parking spaces can also be purchased. The apartments will be ready for occupancy in spring 2027.We would be happy to introduce you to the three 3.5 room apartments (1st - 3rd floor): • The elevator takes you comfortably from the parking garage to the desired floor • In the entrance area, you will find a practical built-in closet • The open living area serves as the center of the apartment • You can design the kitchen yourself and choose the materials - the standard kitchen is included in the price • The recess next to the kitchen offers ideal storage space for supplies or household appliances • Without a threshold, you can access the two covered loggias on the south and west sides - these can be enjoyed even in rainy weather • The two spacious rooms are beautifully bright and ideal for furnishing • There are two bathrooms, one with a shower, sink, and toilet • The second bathroom has a bathtub, double sink, and toilet • The washing machine and dryer are located in another recess in the apartment • The electric vertical blinds can also be controlled from your smartphone • High-quality wood-metal windows - 3-fold glazing • Heat pump with earth probe - underfloor heating can be regulated via room thermostats • A basement belonging to the apartment is located in the basement • Additional ancillary rooms or a hobby room are also available for sale • Two bicycle rooms, a small garden area, and a drying room with Secomat are available for shared use • A PV system for power generation is located on the roof • Basic equipment of a building automation system with which light, shading, or heating can be controlled via tablet or smartphone • Digital locking system with badges • A charging station for electric cars can be installed at a later time (empty pipes are being laid) Would you like to know more?You can find more information about the development, location, and floor plans of the apartments on the following website. You are also welcome to request the sales documentation from us.www.two-sixty.chMs. Margrith Meiler is available to you at Tel. 079 680 31 57 or by email at margrith.meiler@vimova.ch.We look forward to your contact!

  • Garage
  • Elevator
  • Child-friendly
Travel time
-
1 / 21
  • Balcony / Terrace
  • Garage
  • Elevator
3 rooms91m²CHF 1,550,000.–
Hintere Bergstrasse 48, 8942 Oberrieden

Charming 3-room ground floor apartment in Oberrieden

This charming 3.5-room garden apartment on the ground floor impresses with a spacious living area of 91 m² and an impressive outdoor area of around 100 m² in the form of a seating area and garden – an ideal place to relax, garden or for social hours outdoors. This property offers the perfect retreat for families or couples who appreciate peace and nature.The apartment impresses with: • Spacious living room: Bright and inviting with large windows, parquet floor and direct access to the garden • Kitchen: Functionally equipped with kitchen island, white cabinets and dishwasher • Comfortable bathrooms: White-tiled with double sink and fixtures • Private garden area: Beautifully designed garden with paved path, climbing plants, well-maintained lawn and cozy seating area • Additional converted studio room approx. 17 m² in the basement, in addition to the private laundry room with washing tower and cellar compartment right next door • A parking space in the underground garage is included in the price. Location and surroundings:Oberrieden is one of the most attractive municipalities on the left bank of Lake Zurich. Located between the lake and the Zimmerberg, it combines natural recreation with proximity to the city of Zurich and offers a high quality of life. Thanks to good S-Bahn connections, Zurich can be reached quickly. The lake and the Zimmerberg offer a variety of individual leisure activities such as jogging, cycling and water sports. Well-kept residential areas, good infrastructure, an active club life and the proximity to the Zurich economic area make Oberrieden particularly worth living in.The most important facilities such as Coop (600 m), shopping center (1000 m), leisure facilities (within walking distance), Lake Zurich (1000 m), the forest (25 m) and the train stations Dorf with Migrolino (650 m) and See (850 m) are easily and quickly accessible.For further information, please request our complete sales documentation and arrange a viewing appointment.

  • Balcony / Terrace
  • Garage
  • Elevator
Travel time
-
1 / 13
3.5 rooms133m²Price on request
Pfingstweidstrasse 98, 8005 Zürich

Skyline Living over Zurich - Living on the 18th floor

Living above the roofs of Zurich - urban, exclusive, uncompromisingIn the up-and-coming Zurich trend district, this exceptional 3.5-room apartment on the 18th floor awaits you - a home for people with high demands on living quality, location, and architecture.Spacious window fronts bring the city and the vastness of the landscape directly into the living room. The open living and dining area with high-quality solid wood parquet and elegant kitchen creates a stylish living atmosphere on an owner-occupier standard. The loggia extends the living space outdoors and offers impressive views over the city to the surrounding hills.This apartment is aimed at a discerning audience that values urban life, privacy, and high-quality materials equally - an object that is deliberately not designed for the mass market.Highlights that convince • Living on the 18th floor with an impressive panoramic view • Spacious living and dining area with floor-to-ceiling panoramic glazing • Noble interior design on a high owner-occupier standard • Continuous solid wood parquet (except for wet cells) with extra-wide and long strips • Design kitchen with clear formal language and quality appliances • Stylishly designed bathrooms with first-class sanitary fixtures • Loggia with spectacular distant views over the city • Two storage rooms for comfortable additional storage space • Parking space in the building's underground garage Location - Urbanity at the highest levelThe property is located in the dynamic District 5, one of the most sought-after urban living spaces in the city. The nearby Zurich Hardbrücke connects you to the entire Zurich economic area and beyond in a short time.The proximity to the Limmat, a diverse range of gastronomy and culture, as well as excellent shopping opportunities, create an urban quality of life that is unparalleled in Zurich.Take the opportunity to dive into this unique living experience and arrange a viewing appointment today.You are welcome to contact us by phone, +41 44 252 52 03 or by email, remo.zoebeli@hbre.ch.Start a new chapter in your life in this exclusive home. We look forward to your contact and are happy to provide you with further information.

Travel time
-
1 / 11
3.5 rooms101m²CHF 1,585,000.–
Eichrainstrasse 21, 8052 Zürich

Stylish Maisonette Garden Apartment in Zürich-Seebach

Highlights • Central location, 10 minutes to Zürich HB or airport • Shopping, gastronomy and public transport easily accessible on foot • Family-friendly neighborhood with playgrounds and green spaces • Schools, kindergarten and international offers in the immediate vicinity • Bright maisonette with optimal use of space • Approved option for winter garden and balcony glazing • Well-maintained Minergie property with moderate ancillary costs • Elevator and car lift to the comfortable underground parking garageReady for occupancy without renovation needs Urban living with a green retreat This stylish maisonette apartment from 2015 impresses with its well-maintained condition, bright spatial effect and an attractive location in a quiet, family-friendly neighborhood with green spaces, play areas and schools in the immediate vicinity. Already when entering, you are greeted by an inviting entrance area with practical built-in closets and a guest toilet. The openly designed living area with direct access to the sunny terrace creates a pleasant living atmosphere. Here, there is the possibility to realize a winter garden - the approved construction plan is already available. The adjacent kitchen presents itself as well-maintained and functionally equipped. A special highlight is the spacious garden with high privacy - ideal for families, garden lovers or relaxed hours outdoors. On the upper floor, there are two well-cut bedrooms with access to the covered balcony, which offers further potential for glazing. The family bathroom has a bathtub and a separate shower. A basement compartment with power connection as well as an underground parking space complement this attractive offer. The well-thought-out maisonette layout with clear separation of living and sleeping areas, plenty of daylight and efficient use of space gives the apartment a pleasant living feeling. An ideal home for all those who want to combine tranquility, quality and urban proximity.

Travel time
-
1 / 13
3.5 rooms91m²CHF 2,150,000.–
Culmannstrasse 77, 8006 Zürich

Elegant city jewel in top location

A rare city jewel in the sought-after university quarter: This stylish 3.5-room apartment on the 1st floor of a well-maintained 8-unit house combines tranquility, green views, and immediate proximity to ETH, University, USZ, Dolder and Zoo Zürich. The zoo is approximately 900 m away, the Dolderbahn station Römerhof about 650 m; the Dolder area can be reached in around 1.3-1.5 km – ideal for walks, sports or relaxed weekends in the green. A perfect retreat for discerning couples, an urban pied-à-terre or a discreet, value-stable capital investment. Objects of this class rarely come onto the market here.Features: • Living area: approximately 91 m² with clear, pleasant room layout • Outdoor space: covered balcony with a view of the green – a quiet spot for coffee or after work • Fit-out: kitchen and bathroom renewed in 2011; well-maintained parquet, bay window, plenty of storage space • Comfort: lift, separate guest toilet, underfloor heating for even warmth • Technology: gas central heating (2011), heat distribution via underfloor heating • Parking/storage: own underground parking space, cellar room approximately 7 m² • Location: quiet, green and yet central – ETH, university, USZ, tram/bus, shopping and recreation all within walking distance • House: well-maintained multi-family house with only 8 units – pleasantly private • Availability: from April 2026, or by arrangement • Price: from CHF 2'150'000 Why this gem? The Culmannstrasse is one of the most sought-after micro-locations in the city: green, quiet, excellently connected and with constant demand. The apartment offers low maintenance, a solid structural basis and a location that has been standing for decades for stable value development.An exclusive city residence with long-term capital strength – ideal for buyers who want to combine living and asset preservation - such addresses usually change hands "under the counter" here.

Travel time
-
1 / 13
3.5 rooms97m²CHF 1,730,000.–
8055 Zürich

Attractive 3.5 room apartment with panoramic views

This tastefully and high-quality materialized 3.5 room apartment option (currently 2.5 rooms) is located on the ground floor of the Hill Side building on Birmensdorferstrasse. It is extremely well-maintained and has partially floor-to-ceiling windows in the living room, which face the spacious and covered terrace. These contribute to a bright and airy ambiance. The heart of the apartment, with a consistent ceiling height of 2.60 meters, is the open kitchen with living and dining area and a view towards the terrace. The modern kitchen with a cooking island can be enjoyed thanks to ample storage space, a V-Zug oven, and a ceramic glass cooktop. The heart of this apartment is the over 40 sqm open living concept with direct access via two steps to the approximately 19 sqm large garden seating area, which is a small paradise. From here, you have a phenomenal view of Zurich. From the parental bedroom with a parquet floor, you can access the spacious bathroom with a shower, bathtub, washbasin, and separately accessible toilet, which is ideal for guests. Through the optionally possible redivision, a small room for a child, guests, or home office can be generated. An additional advantage of this excellently dimensioned apartment is the approximately 12.5 sqm large housekeeping room, which is located behind the kitchen and offers discreet storage space for everyday utensils.The apartment is set back from Birmensdorferstrasse and is lower, thus optimally protected from potential traffic noise. The attractive offer is rounded off with a basement compartment and a garage space, which can be purchased for CHF 60,000.Important!!!The representation as 3.5 rooms is an option, and the equipment partially serves only as an example. Currently, the apartment is furnished by the tenant and will be sold unfurnished, except for the built-in kitchen.You can already take a virtual tour here: https://tour.ogulo.com/DCVSThe location of this property belongs to the Zurich city district 9/Albisrieden and is only a few minutes away from the well-known Triemli hospital. Albisrieden is located at the foot of the Uetliberg, thus benefiting from the green surroundings, and extends to the Limmat. It has its own sympathetic village center, where you can find large retailers like Migros and Coop, as well as many other shops for daily needs. The attractive property is located on the hill near the Zurich city limits and offers both proximity to the city and a beautiful view of the city, as well as the extensive forest below the Uetliberg, which is practically in the immediate vicinity.At Triemliplatz, next to the hospital, you can find a range of restaurants, cafes, pharmacies, and other shopping opportunities. Further shops are reachable within a few minutes by public transportation.The nearest bus stop, Sädlenweg, is served by bus numbers 215, 220, 235, 236, and 245 at 15-minute intervals. This way, you can reach the city and Lake Zurich within 12 minutes, and the airport within 30 minutes.

New building
1 / 12
  • Parking space
  • Balcony / Terrace
  • Garage
  • +7
3.5 rooms84m²CHF 1,150,000.–
Fehraltorferstrasse 9, 8610 Wermatswil

Ready for occupancy from December 2026! Country living near the city: New apartments in the heart of Wermatswil village

Country living near the city: New apartments in the heart of the villageWermatswil is a village with a heart. And right in its heart, a new building called "Puurehuus" is being constructed, featuring ten apartments for modern country living on the outskirts of the city. Its exterior, with a wooden façade and dormer windows in the gable roof, is inspired by the historic architecture of the nearby former country inn, which is being completely renovated and converted into living space.The apartments themselves welcome you with 2½ to 5½ rooms on spacious living areas of 84 to 151 m². Whether you're single, a couple, or a family; whether you prefer a garden apartment, a maisonette, or a penthouse apartment with a loggia: Puurehuus offers the perfect living space for everyone. Each unit boasts a cleverly designed floor plan, spacious rooms, and a private outdoor area. High-quality materials and equipment are planned for the finishing touches, and as a buyer, you can participate in their selection.An elevator connects the floors of the new building to the parking garage, where sufficient parking spaces are available. The two buildings of Puurehuus and their community garden, designed like a village square, enrich the village center of Wermatswil. Here, the speed limit is 30 km/h, the bus stops practically in front of the door, and the paths to the farm shop, kindergarten, and school, as well as to fields, meadows, and forests, are short.Discover the new construction project with a heart in Wermatswil - we would be happy to introduce you to the individual apartments in person.

  • Parking space
  • Balcony / Terrace
  • Garage
  • +7
Travel time
-
New building
1 / 5
  • Parking space
  • Balcony / Terrace
  • View
  • +5
3.5 rooms104m²CHF 2,390,000.–
Rundiweg 7 und 9, 8707 Uetikon am See

Exclusive attic apartment with lake view – living on Rundiweg in Uetikon am See

These high-quality attic apartments in the new construction project "Rundiweg" combine modern living in an idyllic environment directly in front of the vineyard and with an unobstructed view of Lake Zurich. The apartments convince with their attractive floor plans, bright rooms, and a spacious outdoor area that offers you additional living space.Highlights of the apartments: • Spacious floor plans: approx. 90 m² to 103 m² • Sunny terraces, approx. 32 m² to 52 m² • Bright living areas with a flowing transition to the outside • Bright living rooms thanks to large window areas • High-quality kitchen with modern appliances • Individual expansion options The project includes 6 condominiums in two buildings, as well as 2 times 4 row houses, and offers a harmonious living concept for couples, families, and discerning individuals.The municipality of Uetikon am See convinces with its high quality of life, natural environment, and proximity to Zurich. Thanks to the ongoing development of the new village center and lake park, the location gains additional attractiveness.Availability: In the 4th quarter of 2027.Don't miss this unique opportunity and secure your new home directly on the vineyard.👉 Contact us for more information or a consultation appointment.

  • Parking space
  • Balcony / Terrace
  • View
  • +5
Travel time
-

Suggested properties for you based on search results