1 result - Buy a new build apartment: 8051 (Zürich)

1 / 1
3.5 roomsPrice on request
Altwiesenstrasse 380, 8051 Schwamendingen

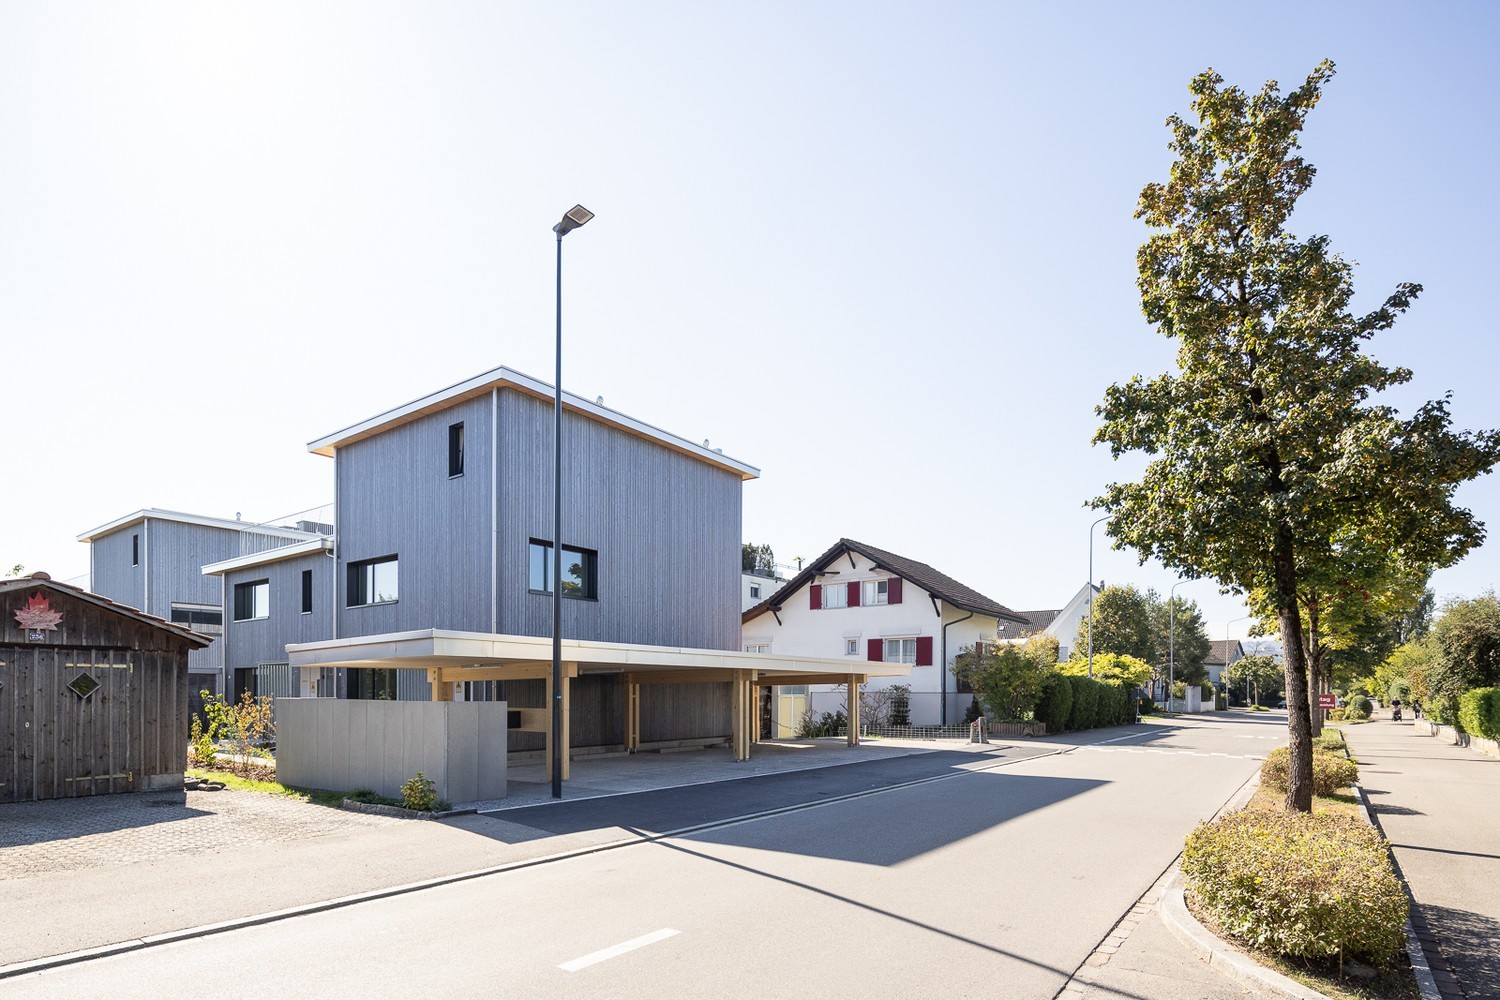
Project Announcement - New Building Ensemble with Quarter Character

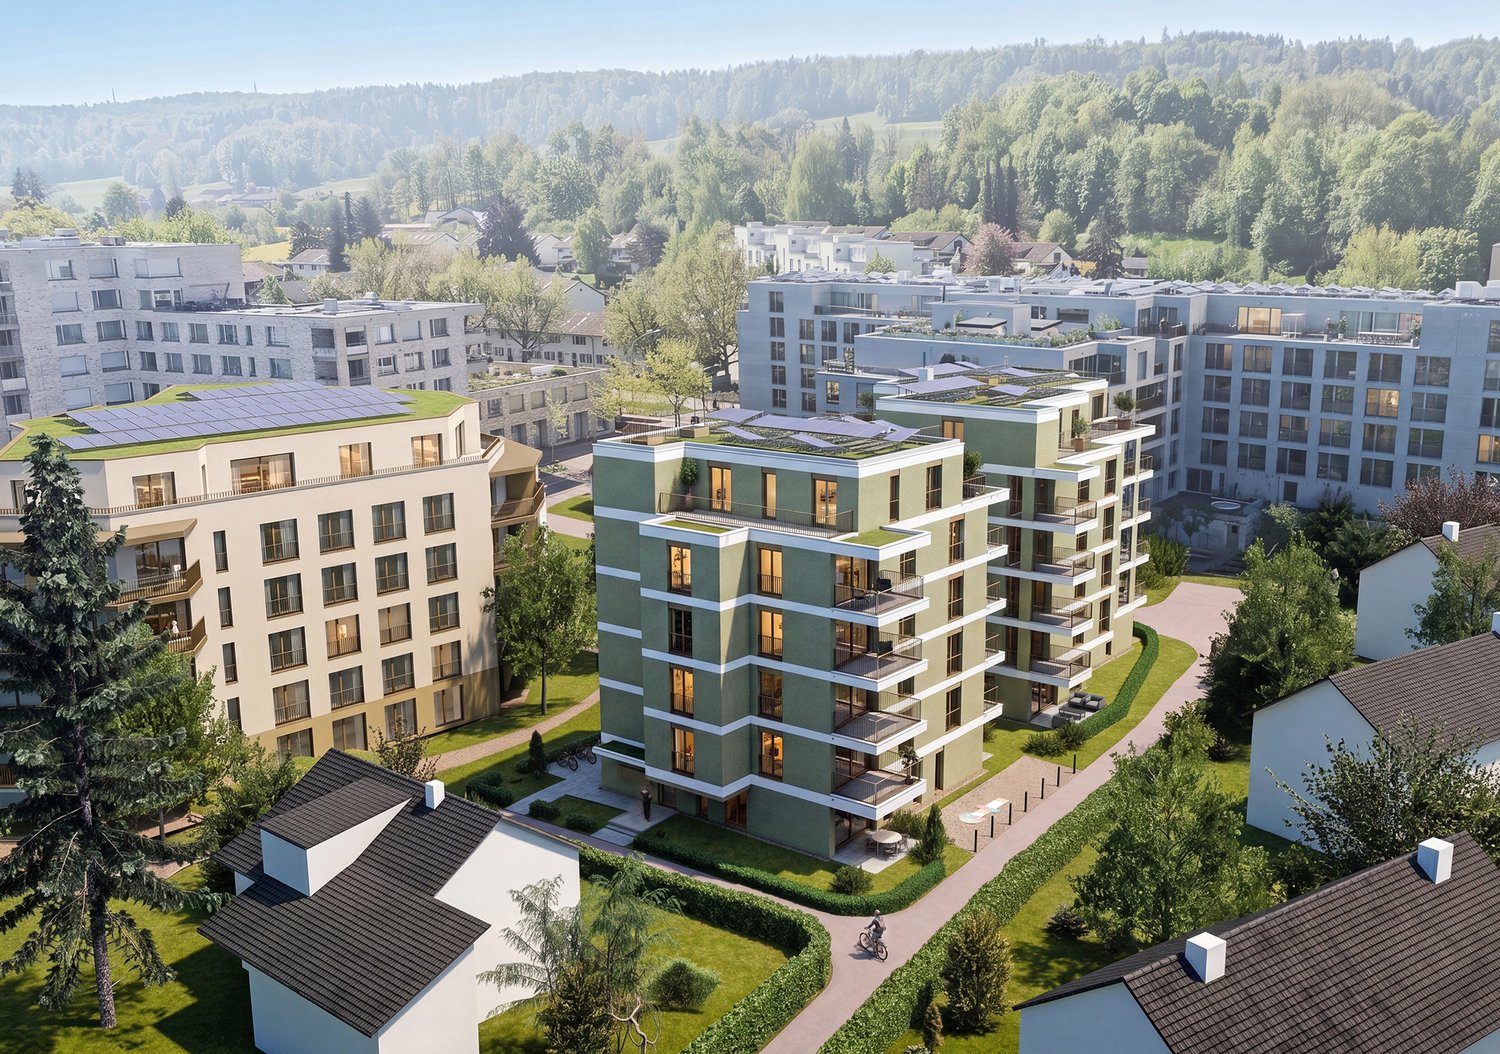
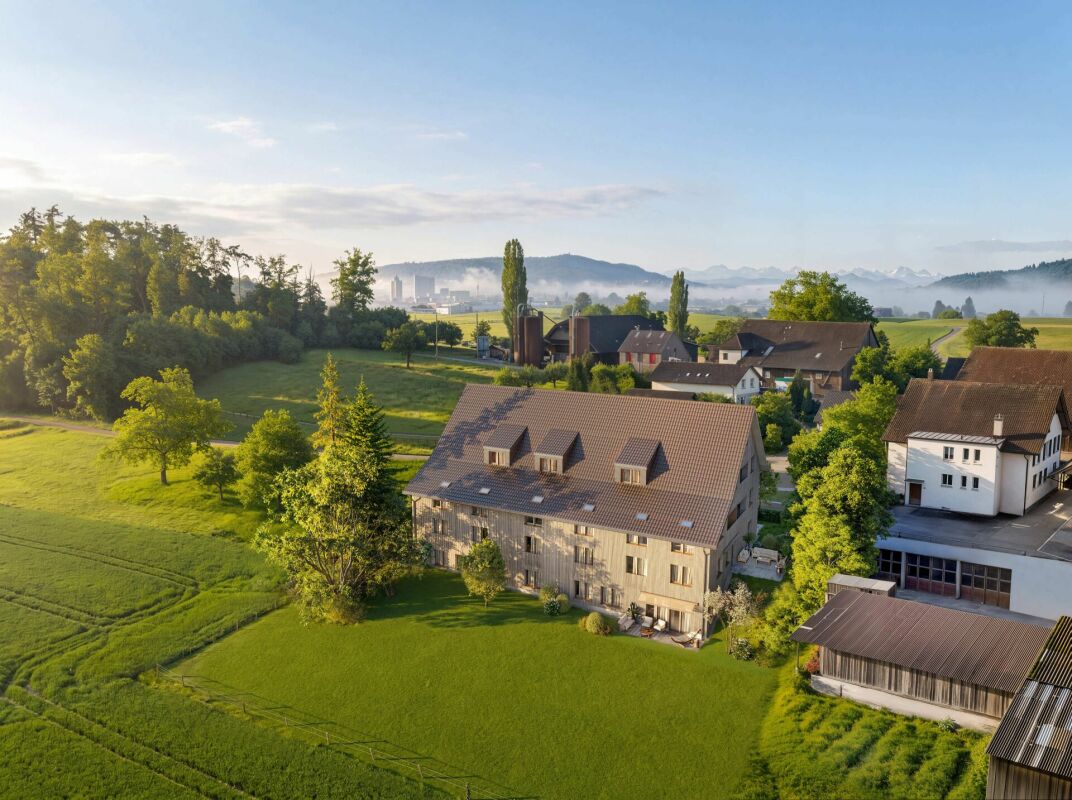
In the Zurich quarter of Hirzenbach on Altwiesenstrasse 380a/b, a high-quality residential project with a total of 22 units is being built with "Altwiesen380", designed as 2.5-, 3.5-, or 4.5-room apartments. The two elegant, differently dimensioned six-story buildings blend harmoniously into the existing quarter's image and form a modern residential ensemble with high-quality living.Construction is being carried out according to the latest technological standards with energy-efficient building envelopes, modern house technology, and GEAK-based execution - for comfortable and forward-looking living.Particular attention is paid to the private living feeling: The seats, balconies, and terraces are deliberately arranged to face away from each other, allowing residents to enjoy the highest level of privacy. The property is surrounded by a lovingly designed green area with native shrubs, giving the project a natural and quiet atmosphere.The Hirzenbach quarter is gaining popularity. Green spaces, recreational areas, sports facilities, and walking paths characterize the environment, as do shopping opportunities, schools, and very good public transportation connections. The Zurich city center and important transportation hubs are quickly accessible, while the quarter itself convinces with its pleasant and family-friendly character.Register now without obligation and receive floor plans and sales prices promptly at the start of sales.


Travel time
-
More objects in your automatically expanded search area
20 results - Radius: + 10km
New building
  • 3 story house, balconies, windows, stairs, lawn
  • 4 levels, balconies, garage, dining areas, kitchen, living room, bedrooms, bathrooms
  • 3 story building, multiple balconies, solar panels on the roof
1 / 3
4 levels, balconies, garage, dining areas, kitchen, living room, bedrooms, bathrooms
3 story building, multiple balconies, solar panels on the roof
3.5 rooms81m²CHF 1,090,000.–
Premium
Rebenstrasse 40, 8307 Illnau-Effretikon

Modern 3.5-room new building apartment with balcony and garage in Illnau-Effretikon

Discover this exclusive 3.5-room apartment on the 1st floor of a highly modern new building at Rebenstrasse 40 in Illnau-Effretikon. This wheelchair-accessible apartment with 81 m² of living space will be ready for occupancy in 2026/2027 and offers the highest level of comfort in a quiet location. The new building comprises 6 condominiums (5 of which have already been sold). For more information, please contact us.The apartments impress with: • Spacious room layout: 3.5 bright rooms with optimal use of space • Large balcony/terrace: With a beautiful view for relaxed hours outdoors • Modern equipment: New building standard with sustainable solar panels • Comfortable access: Elevator and wheelchair-accessible access • Parking and garage: Single garage in the building with parking space in front of the building can be purchased separately Special highlights: The four-story building with modern apartments is very quiet and benefits from plenty of sunshine.Perfect location: The Lindenwiese bus stop can be reached in just 2 minutes on foot, and a Coop supermarket is 10 minutes away. Despite the quiet residential location, the train connection is easily accessible.This new building apartment combines sustainable living, modern comfort, and an attractive location - ideal for discerning buyers who value quality and quality of life.

Travel time
-
New building
1 / 8
3.5 rooms99m²CHF 1,460,000.–
Premium
Alpenstrasse 10, 8308 Illnau

3.5 room apartments ALPBLICK, Illnau

On Alpenstrasse 10 in Illnau, six bright, modern 1.5 to 4.5 room condominiums are being built. You live centrally in the countryside - It's wonderfully quiet here above Illnau, in a prime residential area.You enjoy your evening. Maybe you have a chat with the neighbors, and somewhere outside the kids are playing.On Alpenstrasse 10 in Illnau, your dream home is being built. The offer includes a total of six modern, light-filled condominiums. Choose between a ground-floor apartment with a garden share or an upper-floor apartment with a balcony and private roof terrace.The access to the common underground garage is via the Alpenstrasse. In the underground garage, there are nine parking spaces, a moped space, a bicycle room, and the cellars of the apartments are available. From the underground garage, you can reach your apartment comfortably by elevator.Nature is right outside the door, and in just fifteen minutes by car, you can reach the city center of Winterthur, and in twenty minutes, you can reach Zurich.This residential area offers single people, families, as well as younger and older couples only advantages.You have a lot of space - let yourself be inspired: Waiting for you is a 1.5 room apartment/studio with a balcony and roof terrace, a 2.5 room apartment with a seating area/garden share, two 3.5 and 4.5 room apartments with a seating area or balcony with roof terrace.The apartments are thoughtfully planned - with clever, individual floor plans and optimal use of space. The color and material concept complement each other perfectly, creating a pleasant atmosphere.The infrastructure convinces with the best quality, the construction standard is high. Look forward to a clever floor plan, an open kitchen with induction cooking and top devices, as well as a modern living/dining area with direct access to the seating area.With the Home-Smart-System, you can easily control the light or the electric shutters.In the parent's bedroom, a built-in wardrobe/dressing room is planned. So choose within the budget - and entirely according to your taste.The apartments are heated with a heat pump and an earth probe, and all heated rooms are equipped with underfloor heating. Also, a photovoltaic system is planned on the roofs, which contributes to environmentally friendly power supply.We would be happy to implement your wishes. In the wet cells, you can expect modern sanitary appliances with diverse accessories, which you can test and select in the exhibition. The standard also includes a multimedia system, where all rooms are networked.Look forward to your new home, we are happy to assist you with advice and assistance.

Travel time
-
New building
1 / 13
  • Balcony / Terrace
  • Garage
  • Pets allowed
  • +6
3.5 rooms93m²CHF 930,000.–
Schulweg 11, 8310 Grafstal

Charming 3.5-room apartment with character

In the heart of Grafstal, the Grastal project is creating a residential ensemble with a total of 27 condominiums, harmoniously combining rural character and modern living.Large windows, private outdoor areas, and well-designed floor plans create a pleasant living atmosphere. High-quality kitchens (Herzog Küchen AG) with V-Zug appliances, elegant bathroom furniture, and integrated smartphone networking provide comfort and quality in everyday life.With the first sales phase of the houses on Schulweg 7 and 9, construction will begin. We invite you to the groundbreaking ceremony on Fri, August 28, 2026, from 4-6 pm. Join us and take the opportunity to inform yourself on site about the still available apartments in both phases.The 2nd phase consists of the houses on Schulweg 11 + 13. The sale of the 14 condominiums has just started. The construction start is planned for winter 2026/2027.All information about the project and the offer can be found at www.grastal.ch.Our highlights: • 2.5- to 4.5-room apartments with well-thought-out and versatile floor plans • Bright living rooms with spacious balconies, loggias, or garden areas • In the interior design, the project sets a high standard with plenty of room for individuality. Buyers can actively participate in shaping both the floor plan and the interior design - according to their personal ideas • Sustainable energy thanks to geothermal heat pumps and PV systems, smart home networking • Underground parking with preparation for electric mobility • Quiet and yet central location. The Volg store is within walking distance. The schoolhouse and kindergarten are just around the corner. You can reach Effretikon by bus and from there also the cities of Winterthur and Zurich in a short time. • The move-in date for the 1st phase is planned for autumn 2027. For the 2nd phase, it is planned for summer 2028. Would you like to learn more about our diverse offer in Grafstal? Then we look forward to your inquiry, call +41 55 610 47 46 or book a direct appointment at www.grastal.ch.

  • Balcony / Terrace
  • Garage
  • Pets allowed
  • +6
Travel time
-
New building
1 / 13
  • Balcony / Terrace
  • Garage
  • Pets allowed
  • +6
3.5 rooms83m²CHF 870,000.–
Schulweg 9, 8310 Grafstal

Residential property in the green - modern, central, sustainable

In the heart of Grafstal, the Grastal project is being created, a residential ensemble with a total of 27 condominiums that harmoniously combines rural character and modern living.Large windows, private outdoor areas, and harmonious floor plans create a pleasant living feeling. High-quality kitchens (Herzog Küchen AG) with V-Zug appliances, elegant bathroom furniture, and integrated smartphone networking provide comfort and quality in everyday life.With the first sales phase with the houses on Schulweg 7 and 9, construction will begin. We would be happy to invite you to the groundbreaking ceremony on Fri, August 28, 2026, from 4-6 pm. Join us and take the opportunity to inform yourself on site about the still available apartments in both phases.The 2nd phase consists of the houses on Schulweg 11 + 13. The sale of the 14 condominiums has just started. The construction start is planned for winter 2026/2027.All information about the project and the offer can be found at www.grastal.ch.Our highlights: • 2.5- to 4.5-room apartments with well-thought-out and versatile floor plans • Bright living rooms with spacious balconies, loggias, or garden shares • In the interior design, the project sets a high standard with plenty of room for individuality. Buyers can actively participate in shaping both the floor plan and the interior design - entirely according to their personal ideas • Sustainable energy thanks to geothermal heat pumps and PV systems, smart home networking • Underground parking with preparation for electric mobility • Quiet and yet central location. The Volg store is within walking distance. The schoolhouse and kindergarten are just around the corner. You can reach Effretikon by bus and from there also the cities of Winterthur and Zurich in a short time. • The move-in date for the 1st phase is planned for autumn 2027. This is for the 2nd phase in summer 2028. Would you like to learn more about our diverse offer in Grafstal? Then we look forward to your inquiry, call +41 55 610 47 46, or direct appointment booking under www.grastal.ch.

  • Balcony / Terrace
  • Garage
  • Pets allowed
  • +6
Travel time
-
New building
1 / 12
  • Balcony / Terrace
  • Garage
  • Pets allowed
  • +6
3.5 rooms95m²CHF 1,020,000.–
Schulweg 9, 8310 Grafstal

Grastal: Spacious Living with Garden or Balcony

In the heart of Grafstal, the Grastal project is emerging as a residential ensemble with a total of 27 condominiums, harmoniously combining rural character and modern living.Large windows, private outdoor areas, and harmonious floor plans create a pleasant living feeling. High-quality kitchens (Herzog Küchen AG) with V-Zug appliances, elegant bathroom furniture, and integrated smartphone networking provide comfort and quality in everyday life.With the first sales phase of the houses on Schulweg 7 and 9, construction will begin. We invite you to the groundbreaking ceremony on Fri, August 28, 2026, from 4-6 pm. Join us and take the opportunity to inform yourself on site about the still available apartments in both phases.The 2nd phase consists of the houses on Schulweg 11 + 13. The sale of the 14 condominiums has just started. The construction start is planned for winter 2026/2027.All information about the project and the offer can be found at www.grastal.ch.Our highlights: • 2.5- to 4.5-room apartments with well-thought-out and versatile floor plans • Bright living rooms with spacious balconies, loggias, or garden shares • In the interior design, the project sets a high standard with plenty of room for individuality. Buyers can actively participate in shaping both the floor plan and the interior design - entirely according to their personal ideas • Sustainable energy thanks to geothermal heat pumps and PV systems, smart home networking • Underground parking with preparation for electric mobility • Quiet and yet central location. The Volg store is within walking distance. The schoolhouse and kindergarten are just around the corner. You can reach Effretikon by bus and from there also the cities of Winterthur and Zurich in a short time. • The move-in date for the 1st phase is planned for autumn 2027. For the 2nd phase, it is planned for summer 2028. Would you like to learn more about our diverse offer in Grafstal? Then we look forward to your inquiry, call us on +41 55 610 47 46, or book a direct appointment at www.grastal.ch.

  • Balcony / Terrace
  • Garage
  • Pets allowed
  • +6
Travel time
-
1 / 12
  • Garage
  • Elevator
  • Child-friendly
3.5 rooms97m²CHF 1,720,000.–
Regensbergstrasse 260, 8050 Zürich

High-quality 3.5 room apartment with two bathrooms and two loggias

New building TWO SIXTY in the center of Zurich OerlikonHere, 13 apartments with exciting floor plans are being built, from the ground-floor apartment with a garden to the attic apartment with two terraces. Additional rooms, a hobby room, and 12 parking spaces can also be purchased. The apartments will be ready for occupancy in spring 2027.We would be happy to introduce you to the three 3.5 room apartments (1st - 3rd floor): • The elevator takes you comfortably from the parking garage to the desired floor • In the entrance area, you will find a practical built-in closet • The open living area serves as the center of the apartment • You can design the kitchen yourself and choose the materials - the standard kitchen is included in the price • The recess next to the kitchen offers ideal storage space for supplies or household appliances • Without a threshold, you can access the two covered loggias on the south and west sides - these can be enjoyed even in rainy weather • The two spacious rooms are beautifully bright and ideal for furnishing • There are two bathrooms, one with a shower, sink, and toilet • The second bathroom has a bathtub, double sink, and toilet • The washing machine and dryer are located in another recess in the apartment • The electric vertical blinds can also be controlled from your smartphone • High-quality wood-metal windows - 3-fold glazing • Heat pump with earth probe - underfloor heating can be regulated via room thermostats • A basement belonging to the apartment is located in the basement • Additional ancillary rooms or a hobby room are also available for sale • Two bicycle rooms, a small garden area, and a drying room with Secomat are available for shared use • A PV system for power generation is located on the roof • Basic equipment of a building automation system with which light, shading, or heating can be controlled via tablet or smartphone • Digital locking system with badges • A charging station for electric cars can be installed at a later time (empty pipes are being laid) Would you like to know more?You can find more information about the development, location, and floor plans of the apartments on the following website. You are also welcome to request the sales documentation from us.www.two-sixty.chMs. Margrith Meiler is available to you at Tel. 079 680 31 57 or by email at margrith.meiler@vimova.ch.We look forward to your contact!

  • Garage
  • Elevator
  • Child-friendly
Travel time
-
New building
1 / 7
3.5 rooms123m²CHF 2,140,000.–
Geeringstrasse 68, 8049 Zürich

For people who want to live generously and consciously enjoy life.

Enjoy modern living in a quiet, green environment – and benefit from the excellent connection to the city at the same time: The next stop is within a 5-minute walk and offers a direct connection to Zurich's main station as well as optimal access to Zurich Airport.33 high-quality owner-occupied apartments with readiness for occupancy in summer 2027.The 3.5-room apartment E21 with approximately 123 m² of living space is aimed at couples who value spacious rooms, high-quality materials, and a home with special living comfort.The highlights of the apartment: • Approximately 123 m² of spacious living space – plenty of room for living, working, guests, and personal retreats • Spacious living and dining area – open, bright, and ideal for relaxed hours together or social evenings with guests • High-quality designer kitchen from Herzog – with top-class appliances and elegant designOutdoor seating area – as a natural extension of the kitchen area and ideal for lingering, reading, or enjoying a glass of wine in the evening • Additional balcony by the bedroom – a small, private retreat with morning sun for a coffee in the early morning • Bright rooms – floor-to-ceiling windows create a bright and pleasant living atmosphere • Direct elevator access – comfortable and barrier-free directly into the apartment • Smart-Home-ready – prepared for individual Smart-Home solutions • Underfloor heating – pleasant living comfort at any time of the year Exclusive Shared Spaces: • Fitness room: 75 m² with premium equipment from Technogym • Office area: Four fully equipped individual offices and a meeting room • Community room: Ideal for private events and celebrations Arrange a personal appointment with us. We look forward to seeing you. https://im-alte-räbberg.chOur current apartment offer "Im Alte Räbberg" also includes other apartment sizes:2.5-room apartment from CHF 1'750'0003.5-room apartment from CHF 1'690'0004.5-room apartment from CHF 2'300'0005.5-room apartment from CHF 3'280'000

Travel time
-
New building
1 / 7
3.5 rooms93m²CHF 1,690,000.–
Geeringstrasse 68, 8049 Zürich

Your home with two private outdoor areas

Enjoy modern living in a quiet, green environment – and at the same time benefit from the excellent connection to the city, Zurich main station and Zurich Airport.In the «Im Alte Räbberg» development, 33 high-quality owner-occupied apartments are being built with a move-in date in summer 2027. This attractive 3.5-room apartment offers a particularly high quality of life with its two outdoor areas – ideal for a couple or a small family who value comfort, privacy and a home with a lot of reference to the outside.The highlights of the apartment: • Two private outdoor areas – plenty of space for breakfast in the green, relaxed evenings or time with the family • Spacious living and dining area – open-plan and ideal for shared living and guests • High-quality designer kitchen from Herzog – with first-class appliances and elegant design • Light-filled rooms – floor-to-ceiling windows create a bright and pleasant living atmosphere • Direct lift access – comfortable and barrier-free directly into the apartment • Smart-Home-ready – prepared for individual Smart-Home solutions • Underfloor heating – pleasant living comfort at any time of the year Exclusive Shared Spaces: • Fitness room: 75 m² with premium equipment from Technogym • Office area: Four fully equipped individual offices and a meeting room • Community room: Ideal for private events and celebrations Arrange a personal appointment with us. We look forward to seeing you. https://im-alte-räbberg.chOur current apartment offer "Im Alte Räbberg" also includes other apartment sizes:2.5-room apartment from CHF 1'750'0003.5-room apartment from CHF 1'690'0004.5-room apartment from CHF 2'300'0005.5-room apartment from CHF 3'280'000

Travel time
-
New building
1 / 7
3.5 rooms119m²CHF 1,990,000.–
Geeringstrasse 68, 8049 Zürich

3.5 rooms on the ground floor – plenty of space, plenty of light, high quality of life

This attractive 3.5-room garden apartment with 118.6 m² of living space is ideal for couples who value spacious living, comfort, and a quiet environment – without having to sacrifice good connections.The city, Zurich's main train station, and Zurich Airport are quickly accessible thanks to the optimal location and excellent public transportation links.The "Im Alte Räbberg" development comprises a total of 33 high-quality apartments. This exclusive ground-floor apartment impresses with the following highlights: • Spacious living and dining area Plenty of space for shared living, cooking, and receiving guests – with an open spatial feel and direct access to the outdoor area. • Designer kitchen High-quality kitchen from Herzog with top-class appliances and elegant design – ideal for those who enjoy cooking together. • Light-filled rooms Floor-to-ceiling windows and optimal orientation provide plenty of daylight and a pleasant living atmosphere. • Private garden seating area A protected outdoor area in a green setting – perfect for relaxed evenings, outdoor breakfast, or time together. • Direct lift access Convenient and barrier-free access directly to the apartment. • Smart-Home-ready Preparation for individual Smart-Home solutions. • Underfloor heating Comfortable living comfort thanks to modern, energy-efficient technology. Exclusive Shared Spaces: • Fitness room: 75 m² with premium equipment from Technogym • Office area: Four fully equipped individual offices and a meeting room • Community room: Ideal for private events and celebrations Arrange a personal meeting with us at our showroom. We look forward to seeing you.https://im-alte-räbberg.chOur current "Im Alte Räbberg" apartment offer also includes other apartment sizes:2.5-room apartment from CHF 1'750'0003.5-room apartment from CHF 1'680'0004.5-room apartment from CHF 2'300'0005.5-room apartment from CHF 3'280'000

Travel time
-
New building
1 / 5
  • Balcony / Terrace
  • Garage
  • Elevator
  • +2
3.5 rooms89m²CHF 2,180,000.–
Weizenstrasse 7, 8037 Zürich

Newly built apartment – in the heart of Wipkingen

Welcome to this exclusive 3.5-room newly built apartment on Weizenstrasse 7 in the popular Zürcher quarter of Wipkingen. The modern multi-family house with a total of 15 condominiums is being realized according to the highest energy standards, is Minergie-certified and is expected to be ready for occupancy by the end of 2028.The apartment combines contemporary architecture, high living comfort, and a private garden to create a special home – quietly located and yet in the midst of urban life.The apartment impresses with the following highlights • Minergie-certified new building: Sustainable and energy-efficient living thanks to the modern Minergie standard and solar panels. • Bright living and dining area: The open floor plan and the generous windows create a light-filled and inviting ambiance. • High-quality comfort equipment: Elevator, Quooker, dishwasher, cable TV, and wheelchair-accessible entrance provide additional comfort in everyday life. • Quiet living location: Despite the central location, you can enjoy a pleasantly quiet living atmosphere both during the day and at night. • Summer in the middle of the city: The private garden invites you to linger on warm days. For a refreshing cooling, the popular Flussbadi Letten is just a few minutes away. Attractive location in Zürich-WipkingenThe apartment is located in the immediate vicinity of the Limmat and benefits from the excellent infrastructure of the popular quarter. Shopping facilities, schools, public transport, and recreational areas are easily accessible on foot. • Letten school: approx. 5 minutes on foot • Migros: approx. 6 minutes on foot • Laubiweg tram stop: approx. 9 minutes on foot • Zürich Wipkingen train station: approx. 9 minutes on foot • Limmatplatz bus stop: approx. 9 minutes on foot Your new home in WipkingenThis modern 3.5-room apartment combines sustainable construction, contemporary architecture, and urban living comfort in the heart of Zürich.A home for all those who appreciate modern living, value sustainability, and want to enjoy the proximity to the Limmat, the quarter's life, and the Zürich city center.We look forward to your inquiry. See you soon, Stefan Brogli

  • Balcony / Terrace
  • Garage
  • Elevator
  • +2
Travel time
-
1 / 14
3.5 rooms91m²CHF 2,160,000.–
Riedhofstrasse 235, 8049 Zürich

Exclusive living with spacious private garden in Zürich-Höngg

Welcome to a home that uniquely combines generosity, comfort, and nature. The stylish 3 1/2-room garden apartment is being built in a sought-after residential area in Zürich-Höngg and impresses with a well-thought-out floor plan, high-quality interior design, and an exceptionally large private garden.On 91 m² of living space, you can expect a modern living concept with an open living, dining, and kitchen area. The generous window surfaces create bright, light-flooded rooms and harmoniously connect the interior with the exterior. This creates a living feeling that puts tranquility, freedom, and quality of life at the forefront.The absolute highlight is the 157 m² large private garden. Whether it's a cozy breakfast on the seating area, relaxed hours in the sun, or sociable summer evenings with family and friends - here you can enjoy a living feeling that is otherwise rather reserved for a single-family home. The partially covered seating area with 15 m² further expands the living space into the outdoors.Two comfortable bedrooms, two modern bathrooms, and a practical réduit with its own washing tower provide the highest level of comfort in everyday life. The exclusive kitchen with high-quality appliances from Miele, Bora, and Quooker meets even the highest standards and makes cooking an experience. Noble parquet floors, stylish ceramic tiles, and the possibility of individual co-design of the interior design round off the attractive offer.The high-quality construction comprises only seven condominiums and offers an exclusive, private living environment. Thanks to the geothermal heat pump, underfloor heating, and prepared charging infrastructure for electric vehicles, the project is also optimally positioned in terms of sustainability and future viability.The location in Zürich-Höngg combines natural recreation with urban comfort. Shopping facilities, restaurants, schools, kindergarten, and public transport are in the immediate vicinity. The Werdinsel, the Limmat, and numerous walking and leisure opportunities are practically at your doorstep.Your advantages at a glance • Exclusive 3 1/2-room garden apartment • 91 m² living space • 157 m² private garden • Covered seating area with 15 m² • Bright living, dining, and kitchen area • 2 bedrooms • 2 modern bathrooms • Réduit with its own washing tower • High-quality interior design • Geothermal heat pump and underfloor heating • E-mobility preparation • Attractive residential location in Zürich-Höngg A home for all those who want to enjoy the benefits of a spacious garden and at the same time do not want to forego the amenities of urban life.Let yourself be impressed by this unique living offer and order the detailed sales documentation. Sascha Rankov and Ramon Hüsser will be happy to present the project to you in person during an individual meeting on site.

Travel time
-
1 / 14
3.5 rooms123m²CHF 2,360,000.–
Riedhofstrasse 235, 8049 Zürich

Living on two levels – stylish, spacious, unique

This elegant 3 1/2-room maisonette apartment offers an exceptional room concept with versatile usage possibilities on 123 m² of living space. The bright rooms, high-quality equipment, and generous layout provide a living experience with special quality.Already when entering the apartment, it becomes clear that something special is at home here. The openly designed living, dining, and kitchen area with 37 m² forms the center of daily life. Generous window surfaces create a bright and friendly atmosphere and allow the interior and exterior spaces to blend harmoniously together.The sunny balcony invites you to enjoy the quiet surroundings and the green neighborhood of Zürich-Höngg. The winter garden extends the living space and creates a protected spot for relaxed hours at any time of the year.A special highlight is the second living level in the attic. Here is a spacious room with its own shower bathroom and an additional room with versatile usage possibilities. Whether home office, hobby room, dressing room, or private retreat: this level offers maximum flexibility for different living situations.The high-quality equipment meets the highest standards. Noble parquet floors, stylish ceramic coatings, and an exclusive kitchen with appliances from Miele, Bora, and Quooker create a living ambiance that perfectly combines design, functionality, and living comfort. Individual construction wishes can be taken into account.The new building project includes only seven condominiums and convinces with its elegant architecture, high-quality environmental design, and sustainable energy supply using a ground-source heat pump. A basic installation for electromobility is also planned.The location in Zürich-Höngg offers an ideal combination of urban proximity and recreation. Shopping facilities, restaurants, schools, kindergarten, and public transport are in the immediate vicinity. The Werdinsel, the Limmat, and numerous walking and leisure opportunities are practically at your doorstep.Your highlights at a glance • Exclusive 3 1/2-room maisonette apartment over two floors • 123 m² living space • Living, dining, and kitchen area with 37 m² • Sunny balcony with 13 m² • Additional winter garden with 6 m² • Two bedrooms on two levels • Two wet cells plus separate guest toilet • Multi-purpose additional room in the attic • Réduit with its own washing tower • High-quality interior construction with individual participation • Ground-source heat pump and underfloor heating • Preparation for e-mobility A home for all those who want to enjoy the advantages of a spacious garden and at the same time do not want to waive the amenities of urban life.Let yourself be inspired by this unique living offer and order the detailed sales documentation. Sascha Rankov and Ramon Hüsser will gladly present the project to you personally during an individual meeting on site.

Travel time
-
1 / 9
3.5 rooms100m²CHF 1,850,000.–
Kienastenwiesweg 50, 8053 Zürich

Exclusive ground floor apartment with garden in elevated location in Witikon

The modern 3.5-room ground floor apartment impresses with timeless architecture, a cozy seating area with garden, and high-quality materials such as noble ceramic tiles throughout the apartment. The floor plan offers a master bedroom with en-suite bathroom with rain shower as well as an additional bathroom with bathtub. The bright living room features floor-to-ceiling panoramic windows. Washing machine and dryer from Electrolux are comfortably integrated into the apartment.The building features a modern, ventilated wooden facade, a wheelchair-accessible elevator, and sustainable building technology: heat pump heating with individually adjustable underfloor heating, comfort ventilation, and free cooling via geothermal probes. In 2025, solar panels were installed, which further optimize the building's sustainable energy supply. Additionally, a basement room including a laundry drying room with Secomat, laundry line, and sink is available.The elevated location offers beautiful views, while the nearby forest, numerous walking trails, and Lake Zurich provide a variety of leisure and recreational activities. Despite the quiet location, the city center is quickly accessible, and schools, shopping facilities, and public transportation are also excellently developed.Highlights of the property • Modern new building - 3.5 room ownership apartment on the ground floor with seating area and garden • Master bedroom with en-suite bathroom (rain shower), guest bathroom with bathtub • Dreamy living room with floor-to-ceiling panoramic windows • Noble, low-maintenance ceramic tiles in the entire apartment for stylish living • Recessed spots in various rooms (dimable) • Centrally controlled, electric fabric blinds on all windows - each room has a turn-tilt window • Heat pump heating - heat output via individually adjustable underfloor heating • The apartment is ventilated with comfort ventilation • Free cooling: In summer, the floors are cooled with the cooling energy from the geothermal probes via underfloor heating. • Including underground parking space Highlights of the location • Excellent sunlight (south-west orientation) • Top residential location in a quiet, family-friendly neighborhood • Good traffic connection (public transport and individual transport - bus stop within walking distance) • Central location with nearby recreational area • Shopping facilities nearby We look forward to your contact. We would be happy to show you all the advantages of this exclusive ground floor apartment during a viewing. • Phone: 041 763 13 64 • E-mail: immobilien@alphabeta-partners.ch

Travel time
-

Suggested properties for you based on search results

Other interesting objects