2 results - Properties for sale with Balcony / Terrace: 8051 (Zürich)

1 / 1
3.5 roomsPrice on request
Altwiesenstrasse 380, 8051 Schwamendingen

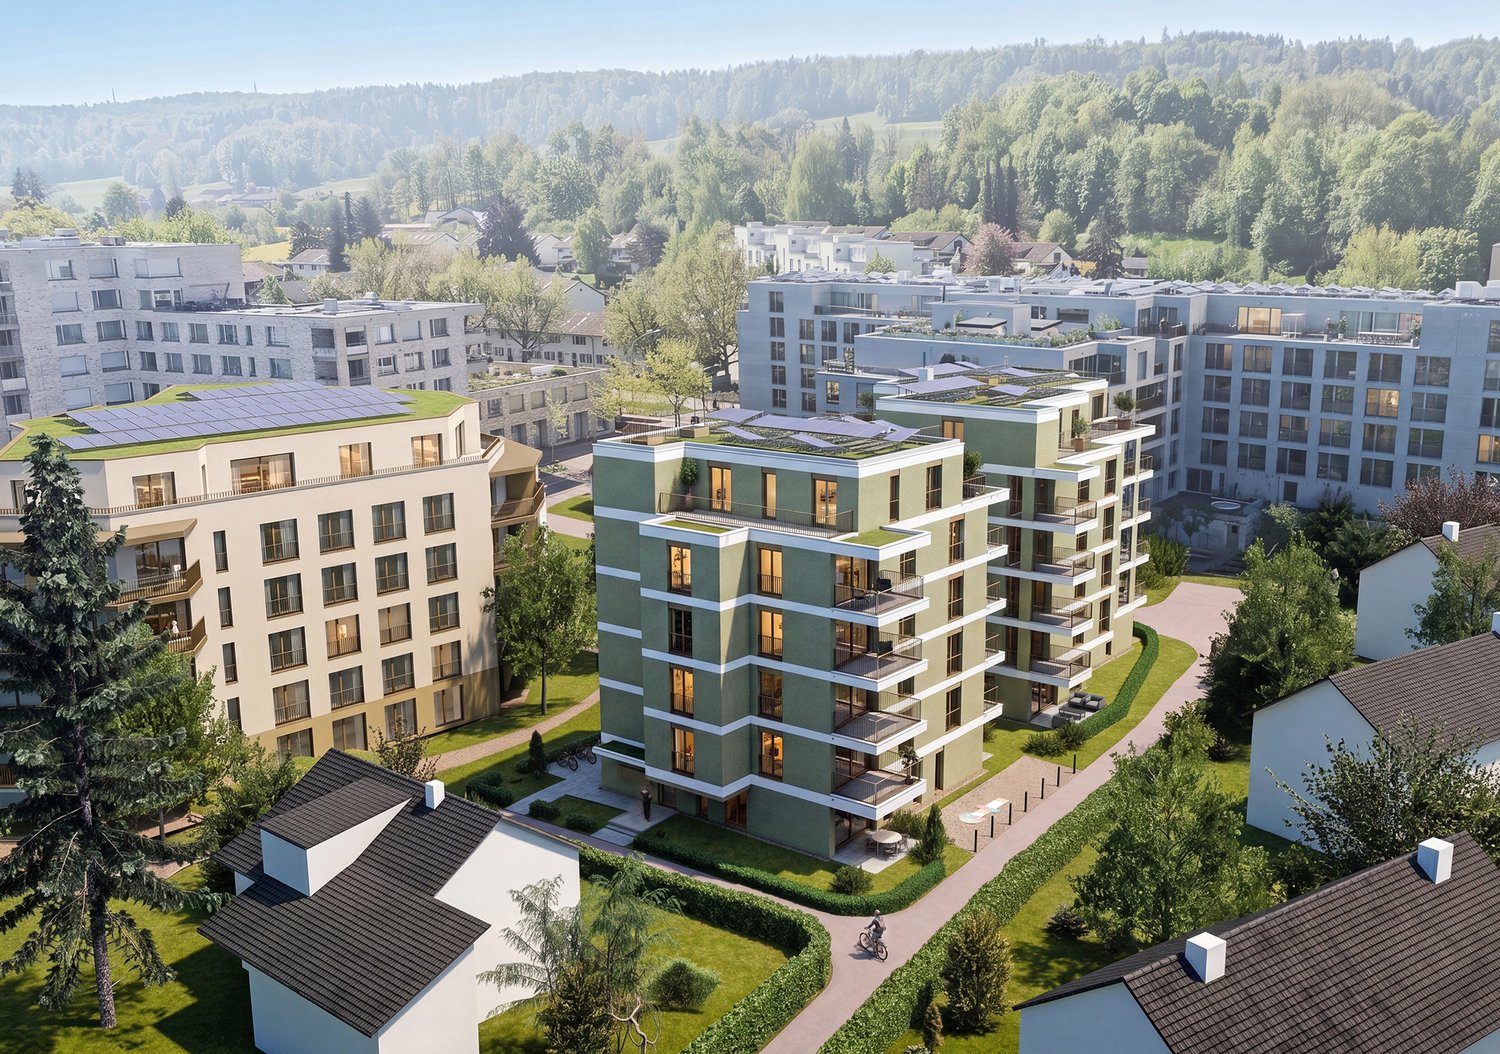
Project Announcement - New Building Ensemble with Quarter Character

In the Zurich quarter of Hirzenbach on Altwiesenstrasse 380a/b, a high-quality residential project with a total of 22 units is being built with "Altwiesen380", designed as 2.5-, 3.5-, or 4.5-room apartments. The two elegant, differently dimensioned six-story buildings blend harmoniously into the existing quarter's image and form a modern residential ensemble with high-quality living.Construction is being carried out according to the latest technological standards with energy-efficient building envelopes, modern house technology, and GEAK-based execution - for comfortable and forward-looking living.Particular attention is paid to the private living feeling: The seats, balconies, and terraces are deliberately arranged to face away from each other, allowing residents to enjoy the highest level of privacy. The property is surrounded by a lovingly designed green area with native shrubs, giving the project a natural and quiet atmosphere.The Hirzenbach quarter is gaining popularity. Green spaces, recreational areas, sports facilities, and walking paths characterize the environment, as do shopping opportunities, schools, and very good public transportation connections. The Zurich city center and important transportation hubs are quickly accessible, while the quarter itself convinces with its pleasant and family-friendly character.Register now without obligation and receive floor plans and sales prices promptly at the start of sales.

Travel time
-
1 / 1
3 rooms78m²Price on request
8051 Zürich

* * * RESERVED * * *

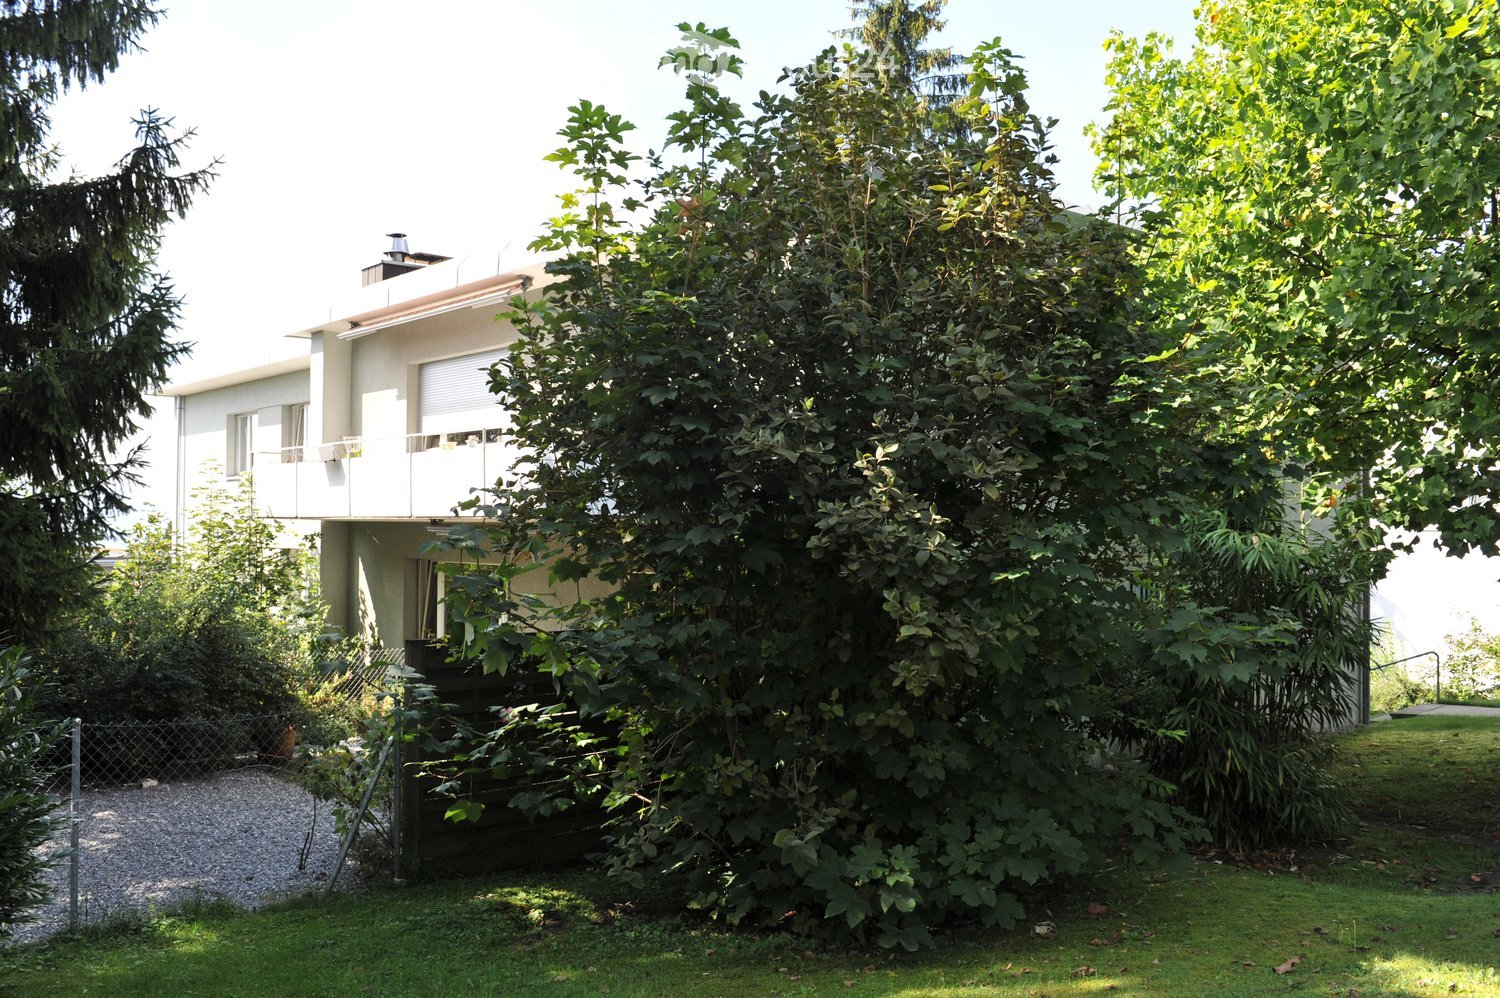
IN A QUIET LOCATION: 3-ROOM APARTMENT WITH SUNNY BALCONY In a traffic-calmed neighborhood street, in sight of the forest edge and in close proximity to the natural Überlandpark, the bright 3-room apartment on the top floor of the relaxed multi-family house awaits new owners. The bus stop right in front of the house and the tram stop Überlandpark offer perfect connections to Oerlikon, the airport, and the main station. INFORMATION ABOUT THE CONDITION The building, dating from 1951, had its attic and basement ceilings insulated in 2020. The windows were replaced in 1997. The interior was freshly painted in 2023. The flooring in the bedroom was renewed in 2025. Depending on your expectations, you may want to renovate the floors in the other rooms. I would be happy to show you all the details during a viewing on site. FLEXIBLE ROOM LAYOUT One of the originally two bedrooms was combined with the living room to create an open living/dining area. If needed, the rooms could be separated again with minimal effort. Both rooms have access to the balcony. BEDROOM WITH ACCESS TO THE BATHROOM You can enter the bathroom from the hallway or directly from the bedroom. This is not only convenient but also discreet when you have guests. SUNNY BALCONY In the warm season, you will particularly appreciate the covered balcony with a view up to the forest edge. Thanks to its southwest orientation, the evening sun spoils you with warmth and light. If needed, two sun awnings provide shade at any time. MUCH STORAGE SPACE For your wardrobe, there is a built-in closet in the entrance area. There is also a cleaning closet. Additionally, the over 18 m² large and dry attic compartment is available. The attic is accessible via a ladder in the staircase. Further storage possibilities are available in the basement compartment on the lower floor. LAUNDRY / DRYING In the communal laundry room, you can do your laundry and dry it in the drying room. Thanks to only six parties in the house, everyone can easily get by. PARKING The apartment includes an outdoor parking space in front of the house. Additionally, with the resident parking card 8051 Zurich, the blue parking spaces in the neighborhood can be used. FURTHER INFORMATION IN BRIEF - Sunny southwest orientation - Towel radiator in the bathroom - Built-in spots in the kitchen - Fiber optic connection available - No elevator INFRASTRUCTURE, THE FULL PROGRAM! Just a few minutes' walk from a variety of shopping facilities like Coop, Migros, Denner, drugstore, and pharmacy. In nearby Oerlikon, in the Glattzentrum, and in Zurich City, there are unlimited shopping opportunities. IDYLLIC RECREATION AREA IN SIGHT Just a few steps from the house entrance, the Überlandpark, which opened in summer 2025, offers a natural recreation area. Ideal for a short walk or a few hours of relaxation away from stress and hustle and bustle. Only 650 m away, you can enjoy kilometers of hiking trails in the forest between Zürichberg and Schwamendingen. PERFECT CONNECTION The bus stop Tulpenstrasse is located directly in front of the house, and the tram stop Überlandpark can be reached in five minutes on foot. A total of eight connections per hour and 16 minutes to Zurich main station, six connections and seven minutes to Oerlikon, and six connections per hour and about 20 minutes to the airport. The highway entrance Schwamendingen can be reached in just three minutes.

More objects in your automatically expanded search area
20 results - Radius: + 10km
  • Modern white apartment building with multiple balconies, greenery, and a well-maintained lawn in front.
  • Empty hallway with light wooden flooring, white walls, and several doors leading to other rooms.
  • Modern kitchen with white cabinets, stainless steel sink, built-in oven, and a view of a balcony through a glass door.
  • View from a balcony of a two-story house with a garage, surrounded by well-maintained hedges and a driveway.
  • Empty room with light wooden flooring, white walls, large window with view, radiator, and ceiling light fixture.
  • Empty room with light wooden flooring, white walls, large window with view, radiator, and door.
  • Modern bathroom with white tiles, a sink, toilet, bathtub, and a large mirror with built-in lighting.
  • Empty room with light-colored walls, carpeted floor, large window with blinds, radiator, and a door.
  • Balcony with tiled floor, white railing, and a view of a multi-story building, green lawn, and surrounding landscape with trees and hills.
  • Aerial view of a residential area with multiple houses, green spaces, sports fields, and a forested background.
  • Floor plan of a 3-room apartment with a living area, bedroom, kitchen, bathroom, and two balconies.
1 / 11
Empty hallway with light wooden flooring, white walls, and several doors leading to other rooms.
Modern kitchen with white cabinets, stainless steel sink, built-in oven, and a view of a balcony through a glass door.
View from a balcony of a two-story house with a garage, surrounded by well-maintained hedges and a driveway.
3 rooms67m²CHF 990,000.–
Premium
Zwischenbächen 131, 8048 Zürich

Well-maintained 3-room apartment with two balconies, garage, and attractive fixed mortgage

3-room ownership apartment in Zürich-Altstetten – quietly located on the edge of the forest Purchase price apartment: CHF 990'000 Parking space: CHF 60'000 Welcome to this well-maintained 3-room ownership apartment on the 1st floor of a well-maintained multi-family house in the popular Zürcher quarter of Altstetten. The apartment convinces with its quiet location on the edge of the forest, a well-thought-out room layout, and an attractive investment opportunity. The apartment combines two interesting uses: As a rented rental object, you benefit from existing rental income. At the same time, there is the possibility of occupying the apartment yourself and benefiting from the sought-after living location in Zürich-Altstetten. The apartment offers • Living area: approx. 67 m² with practical and bright floor plan • Two balconies: sunny outdoor areas with a view of the greenery • Parking space: CHF 60'000, can be purchased together with the apartment • Lift: convenient access from the basement to the apartment • Child-friendly environment: quiet living location with spacious green areas Attractive financing option For buyers, there is the possibility of taking over an existing fixed mortgage of CHF 500'000. • Mortgage: CHF 500'000 • Interest rate: 1.76 % p.a. • Term until: May 15, 2035 The takeover is done after consultation and subject to the approval of the financing bank (ZKB). Location and surroundings The apartment is located in a quiet and family-friendly residential area with direct proximity to recreational areas and excellent infrastructure. • Public transport: bus stop Rautistrasse in about 5 minutes' walk; tram stop Lindenplatz and Altstetten train station can be reached in a few minutes • Shopping: shopping facilities can be reached on foot • Schools: Buchlern/Untermoos school in about 10 minutes' walk • Leisure: recreational area, forest, and sports facilities are located in the immediate vicinity An attractive investment in Zürich The property, built in 1973, presents itself in a well-maintained condition and is located in a popular residential area with high living quality. The combination of quiet surroundings, good accessibility, existing rental relationship, and the possibility of taking over a long-term fixed mortgage makes this apartment interesting for both capital investors and owner-occupiers. Purchase price apartment: CHF 990'000 Parking space: CHF 60'000 The parking space is sold together with the apartment and can be purchased in addition to the purchase price of the apartment. We would be happy to provide you with the detailed sales documentation and look forward to your contact. Gregor Hauser Phone: +41 (0) 78 400 55 00 Email: Gregorjhauser@gmail.com

Travel time
-
New building
  • 3 story house, balconies, windows, stairs, lawn
  • 4 levels, balconies, garage, dining areas, kitchen, living room, bedrooms, bathrooms
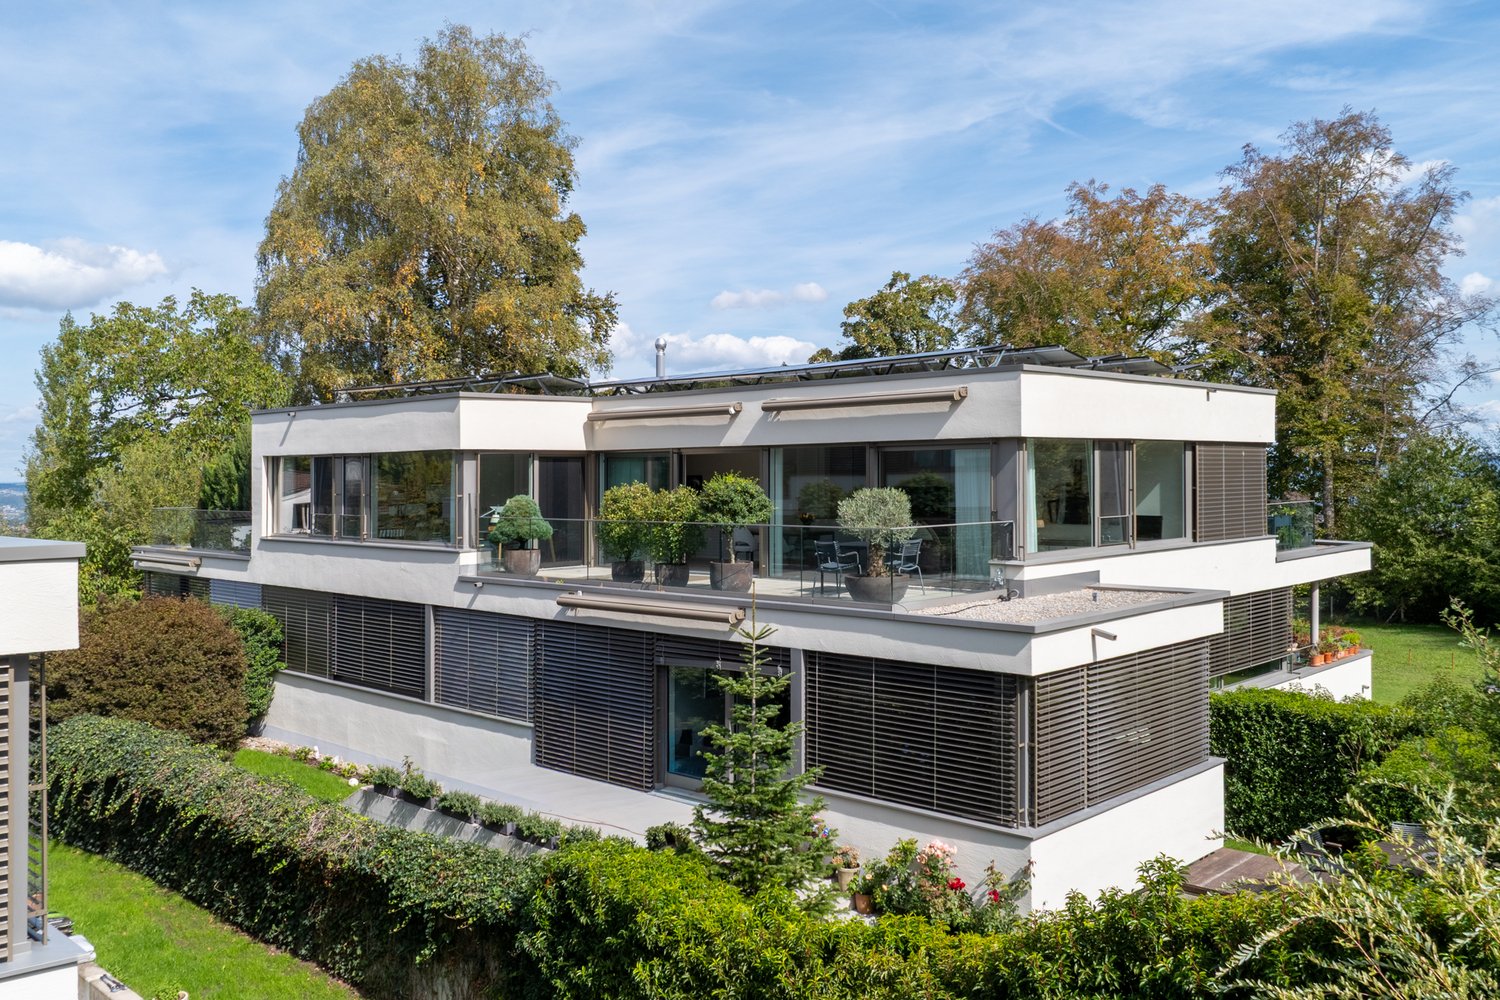
  • 3 story building, multiple balconies, solar panels on the roof
1 / 3
4 levels, balconies, garage, dining areas, kitchen, living room, bedrooms, bathrooms
3 story building, multiple balconies, solar panels on the roof
3.5 rooms81m²CHF 1,090,000.–
Premium
Rebenstrasse 40, 8307 Illnau-Effretikon

Modern 3.5-room new building apartment with balcony and garage in Illnau-Effretikon

Discover this exclusive 3.5-room apartment on the 1st floor of a highly modern new building at Rebenstrasse 40 in Illnau-Effretikon. This wheelchair-accessible apartment with 81 m² of living space will be ready for occupancy in 2026/2027 and offers the highest level of comfort in a quiet location. The new building comprises 6 condominiums (5 of which have already been sold). For more information, please contact us.The apartments impress with: • Spacious room layout: 3.5 bright rooms with optimal use of space • Large balcony/terrace: With a beautiful view for relaxed hours outdoors • Modern equipment: New building standard with sustainable solar panels • Comfortable access: Elevator and wheelchair-accessible access • Parking and garage: Single garage in the building with parking space in front of the building can be purchased separately Special highlights: The four-story building with modern apartments is very quiet and benefits from plenty of sunshine.Perfect location: The Lindenwiese bus stop can be reached in just 2 minutes on foot, and a Coop supermarket is 10 minutes away. Despite the quiet residential location, the train connection is easily accessible.This new building apartment combines sustainable living, modern comfort, and an attractive location - ideal for discerning buyers who value quality and quality of life.

Travel time
-
1 / 23
3.5 rooms80m²CHF 935,000.–
Premium
Seebacherstrasse 64, 8052 Zürich

Spacious 3.5-room apartment with sunny seating area in a quiet location in Zurich-Seebach

This spacious 3.5-room apartment combines quiet living with the advantages of city life. On approximately 80 m² of living space, it offers a practical room layout, comfortable space and a lot of potential for couples, small families or individuals who want to design their home according to their own ideas.The heart of the apartment is the spacious living and dining area. The large window surfaces provide plenty of daylight and create a friendly living atmosphere. Directly from the living area, you can access the spacious seating area, which extends the living space outdoors and offers space for relaxed hours, a dining table or a cozy lounge.The two well-proportioned rooms can be used in a variety of ways as bedrooms, children's rooms, offices or guest rooms. The kitchen offers functional equipment and sufficient storage space. The bathroom has already been renovated and presents itself in a well-maintained condition.The apartment is generally in a well-maintained condition, but at the same time offers potential for further modernization. This opens up the possibility of adapting the equipment and design step by step to one's own requirements.The apartment includes a private cellar compartment and a parking space in the underground garage. The well-maintained building also has a well-funded renovation fund and is located in a quiet, green residential environment.Particularly attractive is the location in Zurich-Seebach. Shopping facilities, schools and public transport are within short distance. Oerlikon, the Zurich city center and Zurich Airport are easily accessible.At the same time, the green spaces of the quarter and the nearby recreational area around Katzensee offer a variety of opportunities for leisure and relaxation.Seebach is also in a dynamic development: In the area around Seebacherstrasse, new residential offerings, access roads and additional public green and recreational spaces will be created in the coming years. Thus, the location already combines a good urban infrastructure with further development potential today.An attractive opportunity for all those who want to combine spacious living, a quiet environment and the advantages of the city of Zurich.Highlights • 3.5-room apartment with approximately 80 m² of living space • Spacious and bright living and dining area • Large seating area with direct access from the living area • Two versatile rooms • Renovated bathroom • Practical room layout • Private cellar compartment • Well-maintained and green building • Quiet residential location in Zurich-Seebach • Shopping facilities and public transport within short distance • Good connection to Oerlikon, Zurich city center and airport • Recreational areas easily accessible • Solidly funded renovation fund of the condominium owners' association In addition to the apartment, the parking space in the underground garage must be purchased for CHF 45,000.👉 Interested? Request the sales documentation now and reserve a viewing appointment directly through our booking portal.

Travel time
-
New building
1 / 8
3.5 rooms99m²CHF 1,460,000.–
Premium
Alpenstrasse 10, 8308 Illnau

3.5 room apartments ALPBLICK, Illnau

On Alpenstrasse 10 in Illnau, six bright, modern 1.5 to 4.5 room condominiums are being built. You live centrally in the countryside - It's wonderfully quiet here above Illnau, in a prime residential area.You enjoy your evening. Maybe you have a chat with the neighbors, and somewhere outside the kids are playing.On Alpenstrasse 10 in Illnau, your dream home is being built. The offer includes a total of six modern, light-filled condominiums. Choose between a ground-floor apartment with a garden share or an upper-floor apartment with a balcony and private roof terrace.The access to the common underground garage is via the Alpenstrasse. In the underground garage, there are nine parking spaces, a moped space, a bicycle room, and the cellars of the apartments are available. From the underground garage, you can reach your apartment comfortably by elevator.Nature is right outside the door, and in just fifteen minutes by car, you can reach the city center of Winterthur, and in twenty minutes, you can reach Zurich.This residential area offers single people, families, as well as younger and older couples only advantages.You have a lot of space - let yourself be inspired: Waiting for you is a 1.5 room apartment/studio with a balcony and roof terrace, a 2.5 room apartment with a seating area/garden share, two 3.5 and 4.5 room apartments with a seating area or balcony with roof terrace.The apartments are thoughtfully planned - with clever, individual floor plans and optimal use of space. The color and material concept complement each other perfectly, creating a pleasant atmosphere.The infrastructure convinces with the best quality, the construction standard is high. Look forward to a clever floor plan, an open kitchen with induction cooking and top devices, as well as a modern living/dining area with direct access to the seating area.With the Home-Smart-System, you can easily control the light or the electric shutters.In the parent's bedroom, a built-in wardrobe/dressing room is planned. So choose within the budget - and entirely according to your taste.The apartments are heated with a heat pump and an earth probe, and all heated rooms are equipped with underfloor heating. Also, a photovoltaic system is planned on the roofs, which contributes to environmentally friendly power supply.We would be happy to implement your wishes. In the wet cells, you can expect modern sanitary appliances with diverse accessories, which you can test and select in the exhibition. The standard also includes a multimedia system, where all rooms are networked.Look forward to your new home, we are happy to assist you with advice and assistance.

Travel time
-
1 / 8
  • Balcony / Terrace
  • Elevator
  • Tumble dryer
  • +1
3.5 rooms80m²CHF 1,200,000.–
Top
8046 Zürich

BRIGHT APARTMENT WITH GLAZED BALCONY AND GOOD CONNECTIONS

Welcome to this inviting 3.5 room condominium in Zurich, which was built in 1977.The apartment has a generous living space of 80 square meters, which is complemented ideally by the bright, sunny balcony with 13 square meters . The modern kitchen is equipped with a dishwasher and offers plenty of space for culinary development. The wet area contains a bathtub and a WC. A separate basement room provides additional storage space. The elevator in the building enables convenient access to your new residential floor. An indoor parking space offers you the convenience of a secure parking space. The apartment is located in a lively district of Zurich, which is ideal for young professionals and families . Enjoy the proximity to shopping, restaurants and cultural offerings, which enrich urban life This apartment combines bright living with practical features and short distances in everyday life. The living area is equipped with stylish parquet flooring and leads directly onto the generous, glazed balcony overlooking the neighborhood. This creates a pleasant additional living space that can be used in various ways.The kitchen is presented in neutral color tones and is modernly equipped, including a dishwasher. The well-maintained bathroom features a bath/WC. Particularly comfortable is the own washing facility in the apartment with a washing machine and tumble dryer as a combined unit.The offer is complemented by a private cellar room as well as a washing and drying room. The elevator provides easy access, and a parking space is also available. The location is also convincing in everyday life: Various bus stops, the S-Bahn station with connections to Zürich main station, as well as a shopping center are in immediate proximity.Interested? For more information, pictures, and a virtual tour as well as viewing options, please visit: propertyowner.ch/en/real-estate/24-82618 Get a free property valuation. See exclusive listings first. As a member of the Property Owners Association Switzerland, you benefit from a free property valuation and gain access to exclusive listings on propertyowner.ch before they are publicly published.

  • Balcony / Terrace
  • Elevator
  • Tumble dryer
  • +1
1 / 8
  • Parking space
  • Balcony / Terrace
  • Garage
3.5 rooms101m²CHF 895,000.–
Top
8307 Effretikon

CHARMING HOME WITH CHARACTER AND A SWEDISH STOVE

In Effretikon, a well-connected town in the Pfäffikon district in the canton Zurich, is this stylish 3.5-room apartment in a building that was formerly used for agricultural purposes, which was 2005. The apartment combines the charm of a farmhouse with modern living comfort and a well-thought-out floor plan.With approximately 101 m² of living space, the apartment features an open, bright living and dining area with a cozy Swedish stove, which creates a pleasant atmosphere especially during the cooler months. Direct access to the covered balcony extends the living space outward and creates a sheltered place to relax. The spacious, open kitchen with a cooking island offers plenty of storage space and blends harmoniously into the living area.The wet areas are in very good condition and were renovated in 2018. They include a bathroom with a shower and toilet, as well as a separate guest restroom. Practical ancillary rooms such as an attic, a laundry room within the apartment, as well as a basement in the adjacent building, offer additional storage space and convenience in everyday life.Optionally, a garage unit with an additional attic space as well as anoutdoor parking space. A special apartment for anyone who appreciates stylish living with character, modern amenities, and good transportation connections in the Zurich Oberland.In Effretikon, a well-connected town in the Pfäffikon district in the canton Zurich, is this stylish 3.5-room apartment in a building that was formerly used for agricultural purposes, which was 2005. The apartment combines the charm of a farmhouse with modern living comfort and a well-thought-out floor plan.With approximately 101 m² of living space, the apartment features an open, bright living and dining area with a cozy Swedish stove, which creates a pleasant atmosphere especially during the coolermonths. Direct access to the covered balcony extends the living space outward and creates a sheltered spot to relax. The spacious, open kitchen with a cooking island offers plenty of storage space and blends harmoniously into the living area.The wet areas are in very well-maintained condition and were renovated in 2018. They include a bathroom with a shower and toilet as well as a separate guest restroom. Practical ancillary rooms such as an attic, a laundry room within the apartment, as well as a basement in the adjacent building, offer additional storage space and convenience in everyday life.Optionally, a garage unit with an additional attic space as well as anoutdoor parking space. A special apartment for anyone who appreciates stylish living with character, modern amenities, and good transportation connections in the Zurich Oberland.Interested? For more information, photos, a virtual tour, and viewing options, visit: propertyowner.ch/de/real-estate/25-11850 As a member of the Swiss Landowners’ Association, you’ll benefit from a free real estate appraisal and gain access to exclusive listings on propertyowner.ch before they’re made public.

  • Parking space
  • Balcony / Terrace
  • Garage
1 / 13
  • Balcony / Terrace
  • Garage
  • Elevator
  • +2
3.5 rooms99m²CHF 1,290,000.–
Im Widacher 1, 8603 Schwerzenbach

Bright and modern 3.5-room apartment near Greifensee

This well-maintained 3.5-room apartment combines modern living with a location that leaves nothing to be desired.Near Greifensee, train station, and all shopping facilities, you can enjoy the perfect balance between urban infrastructure and natural living here.Spacious rooms, plenty of daylight, and a well-thought-out floor plan create a home where you can feel comfortable from the very first moment.Highlights of the apartment • Spacious living and dining area with plenty of daylight • Modern, open-plan kitchen with bar and plenty of storage space • Covered balcony with electrically operated sunshade • Two spacious rooms • Bathroom with shower, WC, sink, and window • Separate guest toilet with Miele washing tower • Low-maintenance floorboards throughout the apartment • Separate hobby room (approx. 12 m²) and cellar compartment in the basement included • Extra-large parking space in the underground garage (additional CHF 45,000.-) • Personnel lift with direct access to all floors • Well-maintained building with visitor parking spaces, playground, and attractive outdoor area An apartment that convinces with its ideal combination of nature and urban infrastructure – perfect for all those looking for a modern home in an excellent location.ContactHave we sparked your interest? We would be happy to send you the detailed sales documentation with further information.Consulting & Salesbumbacher immobilien gmbhWillestrasse 38957 SpreitenbachTel. 056 410 22 11

  • Balcony / Terrace
  • Garage
  • Elevator
  • +2
Travel time
-
New building
1 / 13
  • Balcony / Terrace
  • Garage
  • Pets allowed
  • +6
3.5 rooms93m²CHF 930,000.–
Schulweg 11, 8310 Grafstal

Charming 3.5-room apartment with character

In the heart of Grafstal, the Grastal project is creating a residential ensemble with a total of 27 condominiums, harmoniously combining rural character and modern living.Large windows, private outdoor areas, and well-designed floor plans create a pleasant living atmosphere. High-quality kitchens (Herzog Küchen AG) with V-Zug appliances, elegant bathroom furniture, and integrated smartphone networking provide comfort and quality in everyday life.With the first sales phase of the houses on Schulweg 7 and 9, construction will begin. We invite you to the groundbreaking ceremony on Fri, August 28, 2026, from 4-6 pm. Join us and take the opportunity to inform yourself on site about the still available apartments in both phases.The 2nd phase consists of the houses on Schulweg 11 + 13. The sale of the 14 condominiums has just started. The construction start is planned for winter 2026/2027.All information about the project and the offer can be found at www.grastal.ch.Our highlights: • 2.5- to 4.5-room apartments with well-thought-out and versatile floor plans • Bright living rooms with spacious balconies, loggias, or garden areas • In the interior design, the project sets a high standard with plenty of room for individuality. Buyers can actively participate in shaping both the floor plan and the interior design - according to their personal ideas • Sustainable energy thanks to geothermal heat pumps and PV systems, smart home networking • Underground parking with preparation for electric mobility • Quiet and yet central location. The Volg store is within walking distance. The schoolhouse and kindergarten are just around the corner. You can reach Effretikon by bus and from there also the cities of Winterthur and Zurich in a short time. • The move-in date for the 1st phase is planned for autumn 2027. For the 2nd phase, it is planned for summer 2028. Would you like to learn more about our diverse offer in Grafstal? Then we look forward to your inquiry, call +41 55 610 47 46 or book a direct appointment at www.grastal.ch.

  • Balcony / Terrace
  • Garage
  • Pets allowed
  • +6
Travel time
-
New building
1 / 13
  • Balcony / Terrace
  • Garage
  • Pets allowed
  • +6
3.5 rooms83m²CHF 870,000.–
Schulweg 9, 8310 Grafstal

Residential property in the green - modern, central, sustainable

In the heart of Grafstal, the Grastal project is being created, a residential ensemble with a total of 27 condominiums that harmoniously combines rural character and modern living.Large windows, private outdoor areas, and harmonious floor plans create a pleasant living feeling. High-quality kitchens (Herzog Küchen AG) with V-Zug appliances, elegant bathroom furniture, and integrated smartphone networking provide comfort and quality in everyday life.With the first sales phase with the houses on Schulweg 7 and 9, construction will begin. We would be happy to invite you to the groundbreaking ceremony on Fri, August 28, 2026, from 4-6 pm. Join us and take the opportunity to inform yourself on site about the still available apartments in both phases.The 2nd phase consists of the houses on Schulweg 11 + 13. The sale of the 14 condominiums has just started. The construction start is planned for winter 2026/2027.All information about the project and the offer can be found at www.grastal.ch.Our highlights: • 2.5- to 4.5-room apartments with well-thought-out and versatile floor plans • Bright living rooms with spacious balconies, loggias, or garden shares • In the interior design, the project sets a high standard with plenty of room for individuality. Buyers can actively participate in shaping both the floor plan and the interior design - entirely according to their personal ideas • Sustainable energy thanks to geothermal heat pumps and PV systems, smart home networking • Underground parking with preparation for electric mobility • Quiet and yet central location. The Volg store is within walking distance. The schoolhouse and kindergarten are just around the corner. You can reach Effretikon by bus and from there also the cities of Winterthur and Zurich in a short time. • The move-in date for the 1st phase is planned for autumn 2027. This is for the 2nd phase in summer 2028. Would you like to learn more about our diverse offer in Grafstal? Then we look forward to your inquiry, call +41 55 610 47 46, or direct appointment booking under www.grastal.ch.

  • Balcony / Terrace
  • Garage
  • Pets allowed
  • +6
Travel time
-
1 / 13
3.5 rooms156m²CHF 3,900,000.–
Forsterstrasse 30, 8044 Zürich

Timeless Elegance on Zürichberg - Exclusive Living in the Renowned Forsterpark

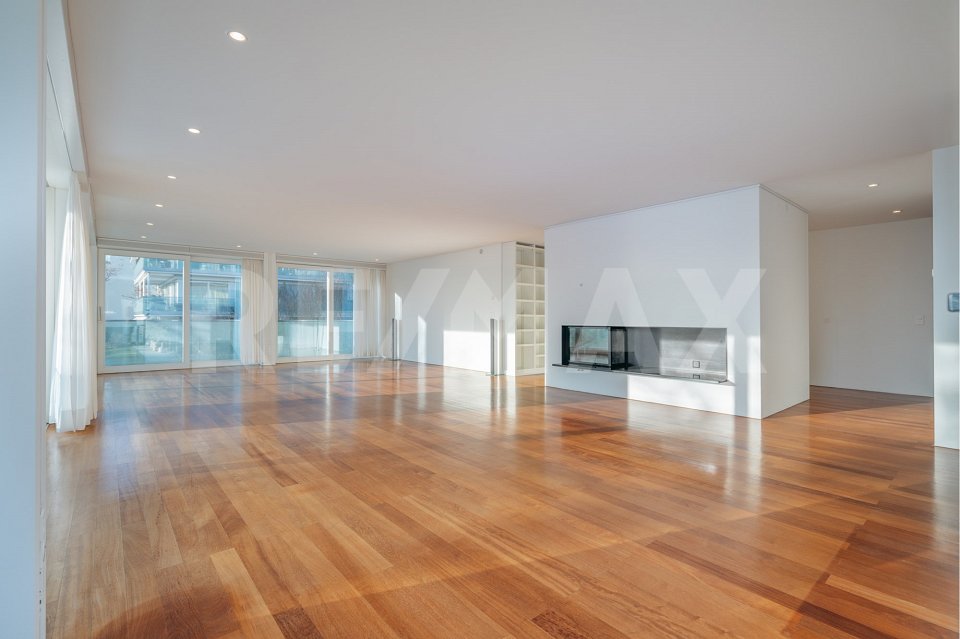
*** More pictures on www.remax.ch/119711017-8 ***Nested in one of the most sought-after residential areas in Zurich, this exceptional property presents itself in the renowned Forsterpark on Zürichberg. The exclusive residential complex with three architecturally clearly designed building complexes stands for discreet luxury, privacy, and timeless elegance.The apartment is located in the "Dolder" house and impresses with an impressive gross living area of 156 m². Spacious room dimensions, flowing transitions, and high-quality materials create a living experience at the highest level. Large-format window surfaces provide plenty of daylight and open up views into the green, giving the living space a quiet, natural atmosphere. A subtle view of Lake Zurich complements the high-quality overall picture.The spacious living and dining area forms the heart of the apartment and convinces with its clear floor plan structure and extraordinary room dimensions. The flowing transitions between indoors and outdoors underline the generous character and give the living area a special quality of living.A surrounding balcony or terrace that encloses about half of the apartment expands the living space outdoors and creates diverse possibilities for staying outside. The orientation into the green ensures peace and privacy and makes the outdoor area a self-evident part of daily living.The openly integrated design kitchen fits elegantly into the living space and convinces with high-quality appliances, clear lines, and noble materials. It is both functional and representative in design and is ideal for everyday life as well as for stylish receptions.The private area of the apartment offers two spacious rooms with quiet orientation and high privacy. The bathrooms are luxuriously equipped and convey a spa-like ambiance with natural stone surfaces, finely tuned fittings, and timeless design. A chimney in the living area provides additional warmth and atmosphere.A private laundry room, a separate basement room, and two underground parking spaces complete this high-quality offer and underline the high comfort requirements of the property.Noble floor coverings, a well-thought-out lighting concept, and numerous built-in features underline the high quality standards of this apartment. The interplay of generosity, materiality, and location makes this property a rare offer on Zürichberg.Interested? We would be happy to provide you with the detailed sales documentation in a first step. In a second step, let us convince you on site during a viewing appointment. We look forward to your contact.

Travel time
-
1 / 14
3.5 rooms64m²CHF 895,000.–
Bürglistrasse 13, 8134 Adliswil

Well-maintained 3.5 room apartment on the 1st floor

Your new home in a quiet residential area Are you looking for a well-maintained apartment in a quiet and green environment? Then this attractive 3.5-room apartment at Bürglistrasse 13 in Adliswil might be just right for you. The apartment impresses with bright rooms, a practical floor plan, and a cozy balcony with a view of the green surroundings.Highlights: • 3.5 rooms: Well-cut living rooms with versatile usage possibilities for living, working, and relaxing. • Bathroom with bathtub: Perfect for relaxing moments after a long day. • Separate toilet: Additional comfort for everyday life and for guests. • Cozy balcony with a view of the green surroundings • Quiet residential area: The apartment is located in a well-maintained and pleasant residential area with little through traffic. • Pleasant living atmosphere: The thoughtful room layout creates a homely atmosphere and offers a lot of potential for individual furnishing ideas. The combination of quiet location, practical room layout, and pleasant living comfort makes this 3.5-room apartment an attractive opportunity for all those looking for a new home in Adliswil.The current photos provide an authentic impression of the existing apartments.Additional home staging representations show possible furnishing concepts and illustrate the development potential of the individual living rooms.Optional parking options:In addition to the apartment, outdoor parking spaces can be purchased for CHF 20,000 and garage boxes for CHF 40,000, depending on requirements. This gives you the opportunity to tailor your parking to your individual needs.Convince yourself of the advantages of this apartment and arrange a viewing appointment today.

Travel time
-
1 / 13
  • Balcony / Terrace
  • Garage
3.5 rooms96m²CHF 1,100,000.–
Lebernstrasse 2a, 8123 Ebmatingen

Perfect for small families, couples or singles - in Ebmatingen, 96m2 living space with glazed loggia is looking for new owners.

This bright 3.5-room apartment on the 1st floor combines charm, tranquility and comfort. The heart of the apartment is the glazed loggia with a view of the greenery - can be used protected from spring to autumn. Much privacy thanks to only two residential units in the house. Available for immediate occupancy. • Living: approx. 96 m² of net living space, bright living/dining area, well-maintained oak parquet, 2 bathrooms. • Loggia: glazed with sliding windows all around; access from the living and bedroom. • Comfort: hobby room with its own sauna (basement), cellar compartment, dishwasher, intercom system. • Parking & Energy: 1 underground parking space with e-connection (included), heating: oil, distribution: radiators. Location & Connection • Ebmatingen (Maur municipality, tax rate 81%) in a quiet, sunny location. • 7-minute walk to the Ebmatingen Dorf bus stop; approx. 15 minutes to Zürich Klusplatz. • Approx. 10-minute walk to Migros and Leeacher school; recreation at Greifensee. Key Data & Costs • Purchase price: CHF 1,100,000 • Additional costs: approx. CHF 735/month • Year of construction: 1978 | Available: immediately • House with only 2 residential units In summary: A small jewel with a big character - ideal for small families, couples or singles with space requirements.

  • Balcony / Terrace
  • Garage
Travel time
-
Sina Murphy

Sina Murphy

1 / 12
Sina Murphy

Sina Murphy

  • Parking space
  • Balcony / Terrace
  • Garage
  • +3
3.5 rooms100m²CHF 1,100,000.–
Ifangstrasse 12, 8153 Rümlang

Living with comfort and proximity - attractive location in Rümlang

For sale is a very well-maintained 3.5-room apartment with a balcony in a prime location - close to schools, train station, shopping opportunities, and recreational areas. With approximately 95 m² of living space, a closed kitchen, two bedrooms, and a bright living and dining area with direct access to the spacious balcony, this apartment offers a comfortable home. Two full-fledged bathrooms, a spacious basement compartment, a parking space in the underground garage, and visitor parking spaces round off the attractive offer. Here you live close to nature and can reach the train station and the village center in just about 3 walking minutes. From there, regular train connections are available every 15 minutes to Zurich and the main train station. For daily needs, a bakery, a butcher, Migros, and various restaurants and cafes are located within about 3 walking minutes. Sales price: CHF 1'100'000 (including underground parking space) Availability: by arrangement A rare opportunity for all those who want to live close to nature and at the same time benefit from an excellent connection to the city of Zurich - a place to arrive, feel good, and enjoy. The detailed description of the micro-location can be found in the sales documentation and on Neho. Have we piqued your interest? We look forward to showing you this special home in person. INTERESTED IN A VIEWING? PLEASE REGISTER: https://neho.ch/b/8153-26-5

  • Parking space
  • Balcony / Terrace
  • Garage
  • +3
Travel time
-
New building
1 / 12
  • Balcony / Terrace
  • Garage
  • Pets allowed
  • +6
3.5 rooms95m²CHF 1,020,000.–
Schulweg 9, 8310 Grafstal

Grastal: Spacious Living with Garden or Balcony

In the heart of Grafstal, the Grastal project is emerging as a residential ensemble with a total of 27 condominiums, harmoniously combining rural character and modern living.Large windows, private outdoor areas, and harmonious floor plans create a pleasant living feeling. High-quality kitchens (Herzog Küchen AG) with V-Zug appliances, elegant bathroom furniture, and integrated smartphone networking provide comfort and quality in everyday life.With the first sales phase of the houses on Schulweg 7 and 9, construction will begin. We invite you to the groundbreaking ceremony on Fri, August 28, 2026, from 4-6 pm. Join us and take the opportunity to inform yourself on site about the still available apartments in both phases.The 2nd phase consists of the houses on Schulweg 11 + 13. The sale of the 14 condominiums has just started. The construction start is planned for winter 2026/2027.All information about the project and the offer can be found at www.grastal.ch.Our highlights: • 2.5- to 4.5-room apartments with well-thought-out and versatile floor plans • Bright living rooms with spacious balconies, loggias, or garden shares • In the interior design, the project sets a high standard with plenty of room for individuality. Buyers can actively participate in shaping both the floor plan and the interior design - entirely according to their personal ideas • Sustainable energy thanks to geothermal heat pumps and PV systems, smart home networking • Underground parking with preparation for electric mobility • Quiet and yet central location. The Volg store is within walking distance. The schoolhouse and kindergarten are just around the corner. You can reach Effretikon by bus and from there also the cities of Winterthur and Zurich in a short time. • The move-in date for the 1st phase is planned for autumn 2027. For the 2nd phase, it is planned for summer 2028. Would you like to learn more about our diverse offer in Grafstal? Then we look forward to your inquiry, call us on +41 55 610 47 46, or book a direct appointment at www.grastal.ch.

  • Balcony / Terrace
  • Garage
  • Pets allowed
  • +6
Travel time
-

Suggested properties for you based on search results

Other interesting objects