7545 (Guarda) - Properties for sale with Elevator

We recommend expanding your search criteria to get similar results. The current filters didn’t return any matches.

If you don’t want to change your current search criteria, we recommend creating a search alert, so you’ll be notified when matching offers become available.

More objects in your automatically expanded search area
6 results - Radius: + 10km
1 / 12
3.5 rooms85m²CHF 1,240,000.–
Trü Sura 443, 7550 Scuol

Second home on the top floor, with huge terrace and dream view near the Motta Naluns cable cars

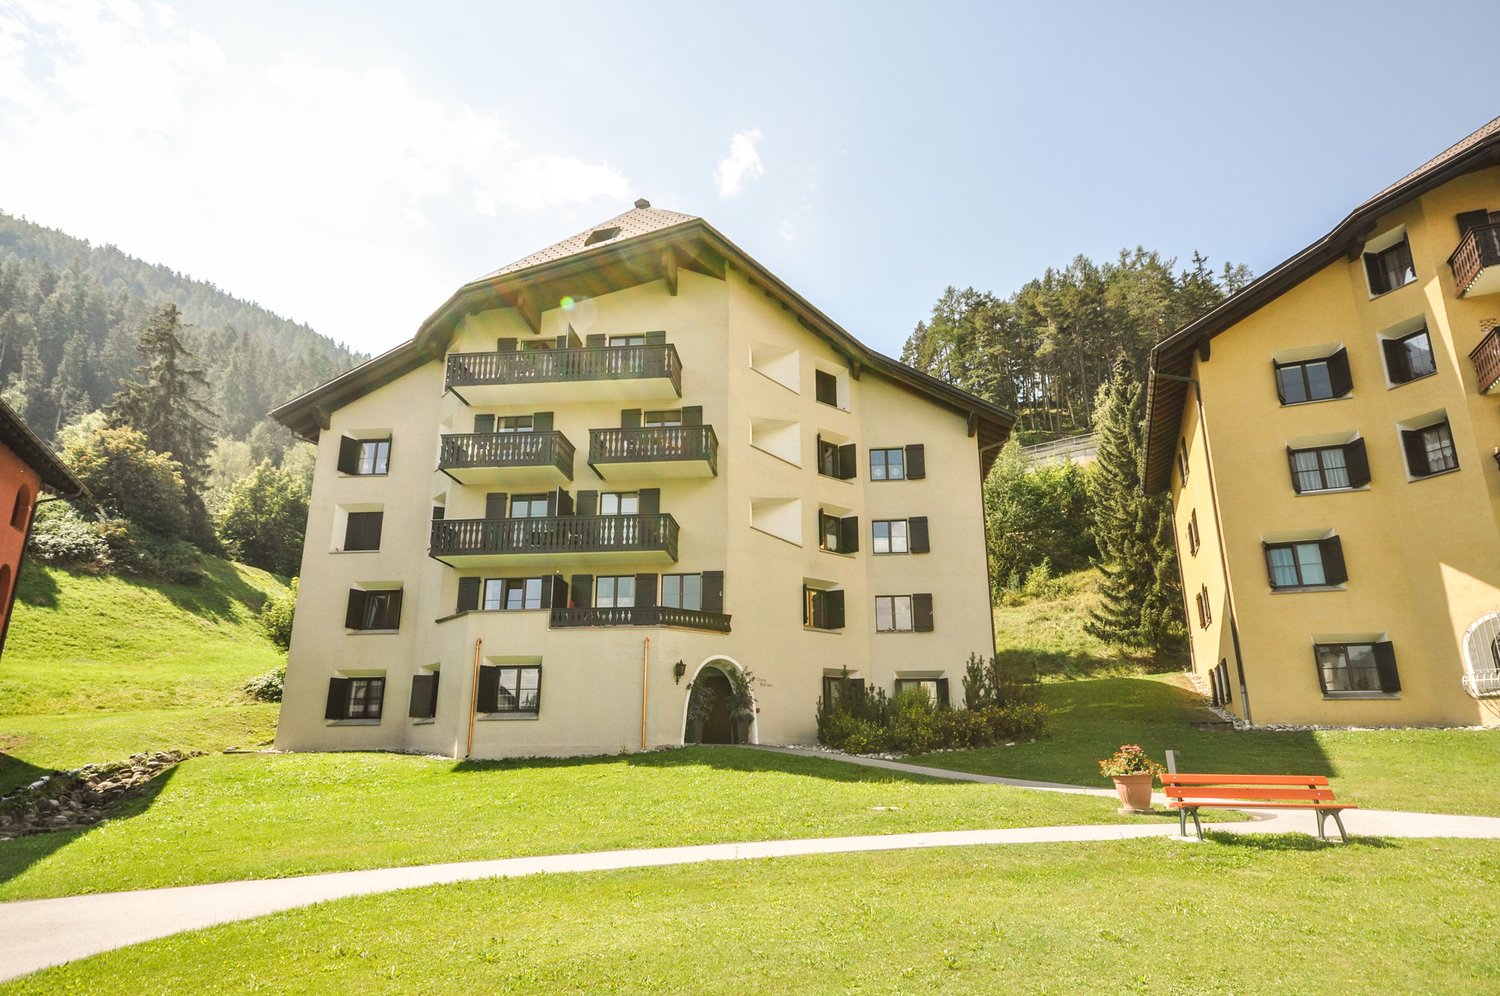
Welcome to this well-maintained, modern 3.5-room attic apartment(second home) on the top floor (3rd floor) of a modern residential complex at Trü Sura 443 in Scuol. The property, built in 2013 and named Chasa Madlaina, impresses with its contemporary architecture, several balconies, and a unique view – a true gem in the picturesque Lower Engadine in the popular town of Scuol, near the Motta Naluns cable cars. The bus stop is also immediately nearby.The property has a total of 12 parties, mostly second homes.This 3.5-room second home for sale, also suitable as a primary residence, offers the following highlights: • Living area: Ideal floor plan with approximately 85 m² of living space on a total area of 154.9 m². • Balcony/Terrace (66.1 m²): Cozy, very well-maintained outdoor area and the outstanding mountain landscape. • Modern equipment: Including dishwasher, elevator. The parking space in the garage is available for an additional CHF 35,000, and the basement No. 13 with 4-5 m² is included in the purchase price. • Child-friendly: Perfectly suitable for families or couples, as well as single persons. • Quiet location: The apartment is very quietly located – ideal for relaxation and recreation. Location and surroundings:The apartment benefits from an excellent infrastructure. The bus stop Pratuor is only 2 minutes' walk away, and the Scuol-Tarasp train station is about 12 minutes' walk away. The Arena Regional supermarket and the Drogaria Stadler are each only 7 minutes' walk away. The Bagnera school is within 10 minutes' walk – ideal for families. In the summer, the location enjoys plenty of sunshine, making living in this dreamy mountain region even more attractive.This apartment is available immediately and offers a unique opportunity to live in one of the most beautiful regions of Switzerland. Whether as a primary residence, holiday home, or capital investment – this property convinces on all counts.

Travel time
-
1 / 18
3 rooms75m²CHF 690,000.–
Vulpera 211, 7552 Scuol

Bright 3-room apartment with balcony and beautiful views in Vulpera

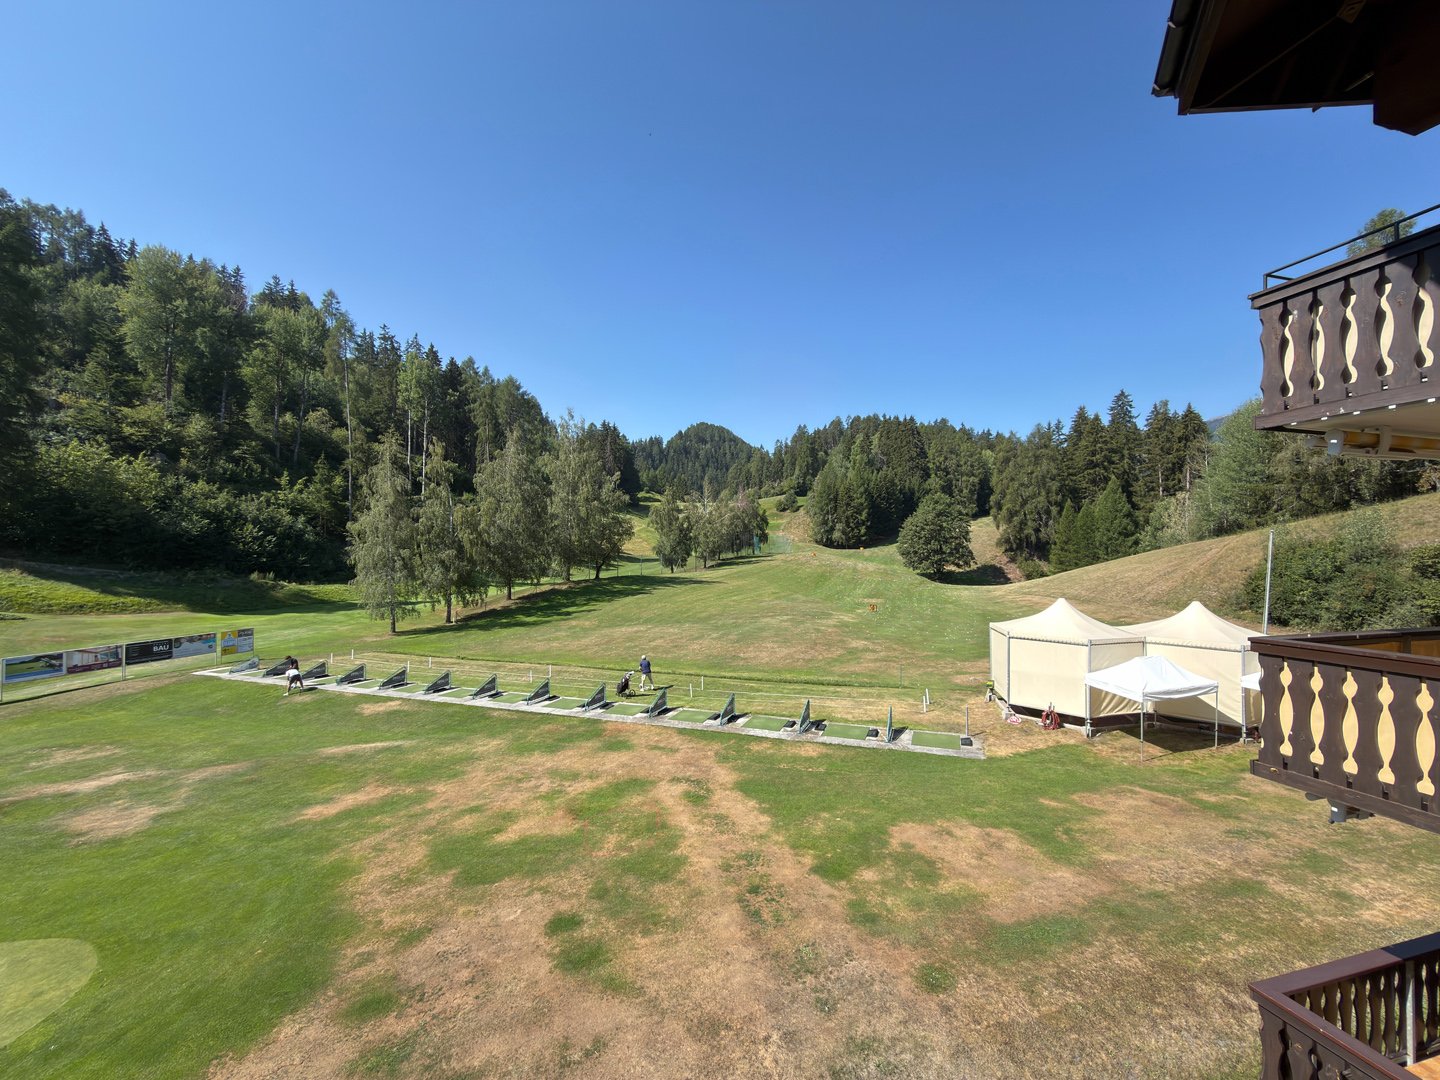
The apartment is located on the 3rd floor of a multi-family houseon the edge of Vulpera, directly at the golf course. It has a brightliving and dining area, kitchen, two bedrooms, bathroom withseparate toilet and balcony. The apartment includes a parking spacein the garage and a basement room. Additionally, there is a ski and bike room and a laundry room for shared use. The apartment is an old-law secondary residence. The apartment can be reached from the main entrance of the house or fromthe underground garage via the staircase or comfortably with the elevator. Theentrance area is equipped with a cloakroom and a three-part built-in wardrobe. From here, you can directly access the bright living anddining area with windows on the east side, which offers a wonderful view towards Scuol and down the valley. The living area provides space fora cozy seating area and additional furniture. Next to it is the dining area with an Arven wood corner bench and stools, which can accommodate up to 6 people. The separate kitchen is located next to the dining area and is equipped with a bright kitchen combination with refrigerator,stove with oven, sink, dishwasher, and various upper and lower cabinets. Adjacent to the kitchen is the children's bedroom. This can be well equipped with two single beds or a wide bed and also offers space for a wardrobe. The parent's bedroom is located on the southwest side of the apartmentand has direct access to the 7 m2 large balcony. This large room provides space for a double bed, a multi-door wardrobe, and additional furniture. Also located on the southwest side and with a wonderful view of the forest and meadow areas, the covered balcony offers a wonderful place to relax and enjoy the sun.The roof and an awning provide the necessary shade on particularly sunny days. The apartment's bathroom is divided into two rooms, one with a bathtub and sink, and next to ita separate toilet with sink. The apartment includes a basement room and a garage space in the house's own underground garage. A ski and bike roomas well as a shared laundry room are available in the house. The Chasa Babuns is located in the Vulpera Dadaint district, directly at the 9-holegolf course. The historic outdoor pool Vulpera, as well as a PostAuto bus stop, are just a few meters away. Around the house, you are practically already in the middle of nature and can undertake wonderful hikes towards Tarasp or Scuol.

Travel time
-
1 / 16
3 rooms99m²Price on request
Bagnera 162, 7550 Scuol

Charming 3.5-room apartment in the idyllic Scuol

3.5-room first-floor apartmentDiscover this charming 3.5-room apartment on the ground floor of a picturesque apartment house in Scuol, surrounded by the breathtaking mountain scenery of Graubünden. Built in 1919 and lovingly renovated in 2001, this property combines historic charm with modern comfort.Highlights of the apartment: • Spacious living area: 99 m² of living space with a ceiling height of 2.5 m offer a airy ambiance. • Sunny balcony: Enjoy the magnificent view of the surrounding mountain landscape. • Parking possibility: A garage is available. • Barrier-free: Elevator available for convenient access. Location and surroundings: • Quiet location with low noise and traffic pollution. • Sunny in summer and winter, ideal for outdoor activities. • Nearby river invites you to relaxing walks. • Excellent infrastructure in the immediate vicinity: • Bus stop "via dals Bogns" only 2 minutes' walk away. • School "Bagnera" within 3 minutes' walking distance. • Shopping facilities in the surrounding area. This apartment is perfect for families or nature lovers who seek a harmonious connection between alpine lifestyle and modern living comfort. The child-friendly environment, the proximity to schools, and the excellent connection to public transport make this property an excellent choice for your center of life in the Swiss Alps.Experience the unique flair of Scuol, surrounded by majestic mountains and untouched nature. This apartment not only offers you a home but also a starting point for numerous outdoor activities and alpine adventures. Don't hesitate to seize this opportunity and become part of this charming community!

Travel time
-
1 / 10
3.5 rooms72m²CHF 540,000.–
Vulpera 208, 7552 Scuol

RESERVED Ground Floor Apartment Vulpera

In the quiet Vulpera, this 3.5-room apartment is located. Theground floor apartment has a large living and dining area, twobedrooms, kitchen and bathroom.Vulpera in the Lower Engadine is a wonderful recreation area. With itsMediterranean flair, the 9-hole golf course and the historic outdoor pool, the place offers not only a well-kept environment but also activitiesin the immediate vicinity. Via the new bridge, you can easily reach the nearby town of Scuol with the Engadin Bad Scuol, the Motta Naluns ski area, restaurants, bars and shopping facilitiesby car or by post bus.The apartment with approximately 72 m2 of living space is located on the ground floor on the north-east side of the multi-family house. From the entrance area, the corridor leads directly into the large living and dining room. Two large windows on the north side(with a view towards Scuol) let in plenty of daylight. Outside the living and dining area, a garden seating area could be created and a direct access to the seating area could be created by converting the corner window.Adjacent to the living and dining room are two bedrooms, one with a window on the north side and the other with a window on the east side. The separate kitchen is located near the entrance area. It is equipped with a kitchen combination with oven, microwave, refrigerator, stove with extractor fan, dishwasher and sink as well as upper and lower cabinets.Diagonally opposite the kitchen is the bathroom with a rounded shower cabin, washbasin with mirror cabinet and toilet. The bathroom also has a laundry tower with a washing machine and tumble dryer space.The apartment also includes a basement compartment and an underground parking space.The apartment for sale is a secondary residence.

Travel time
-
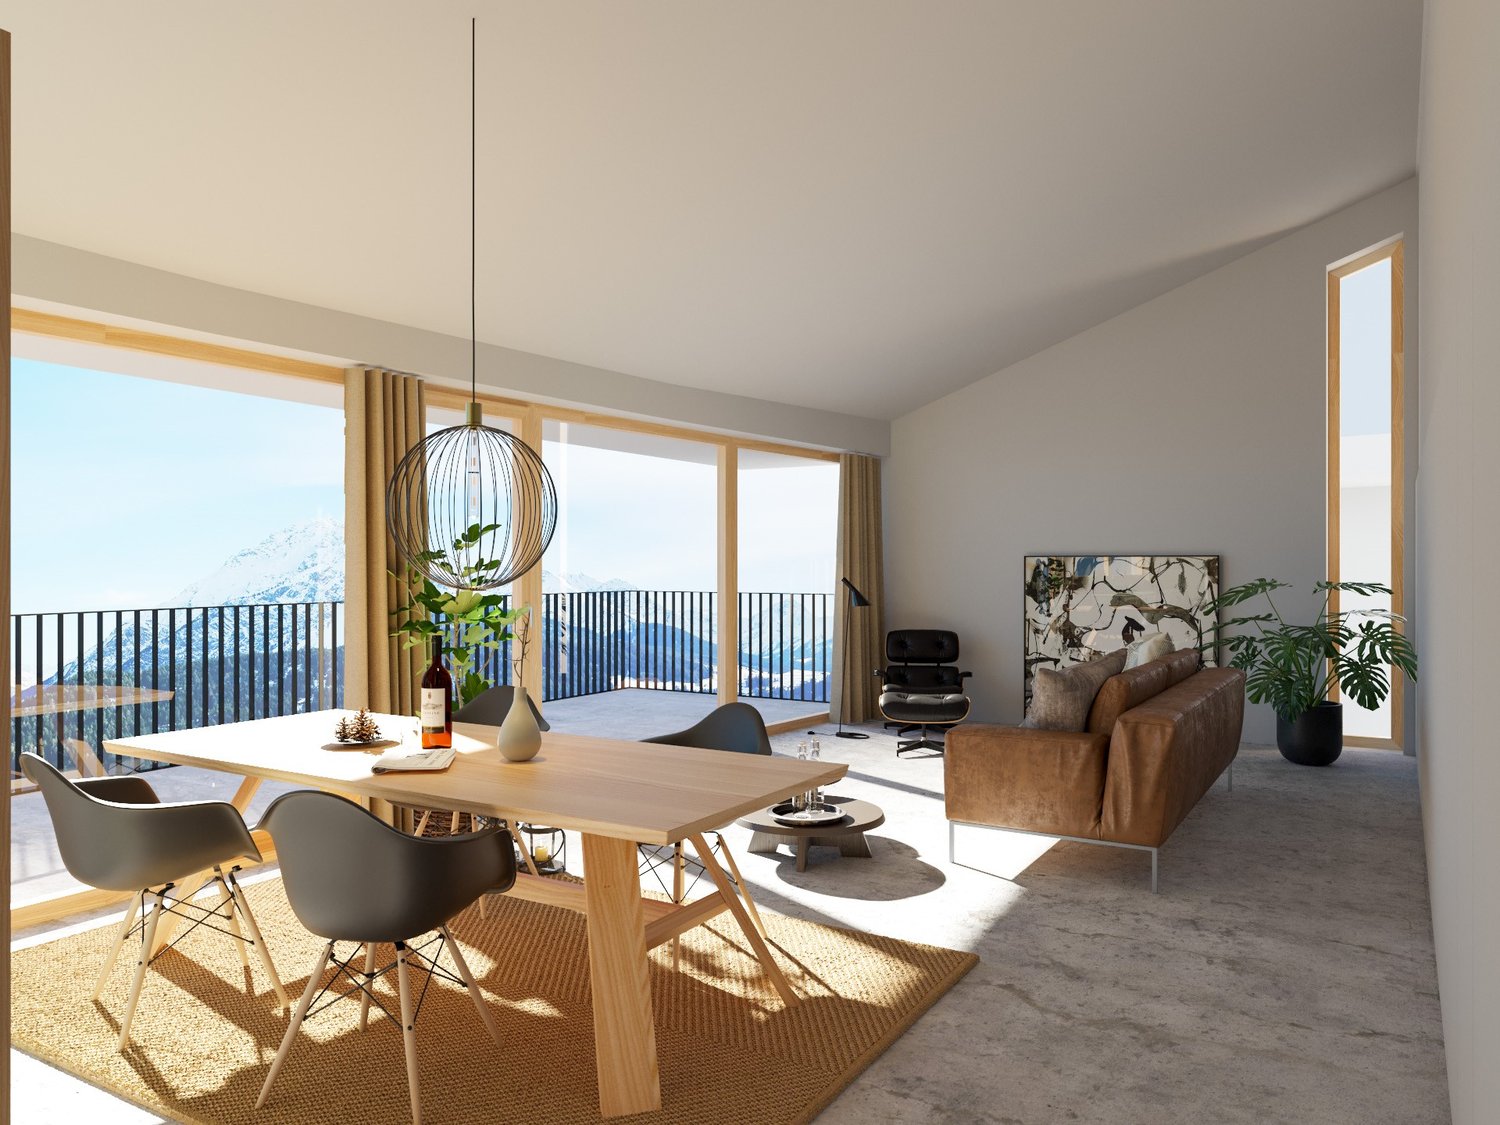
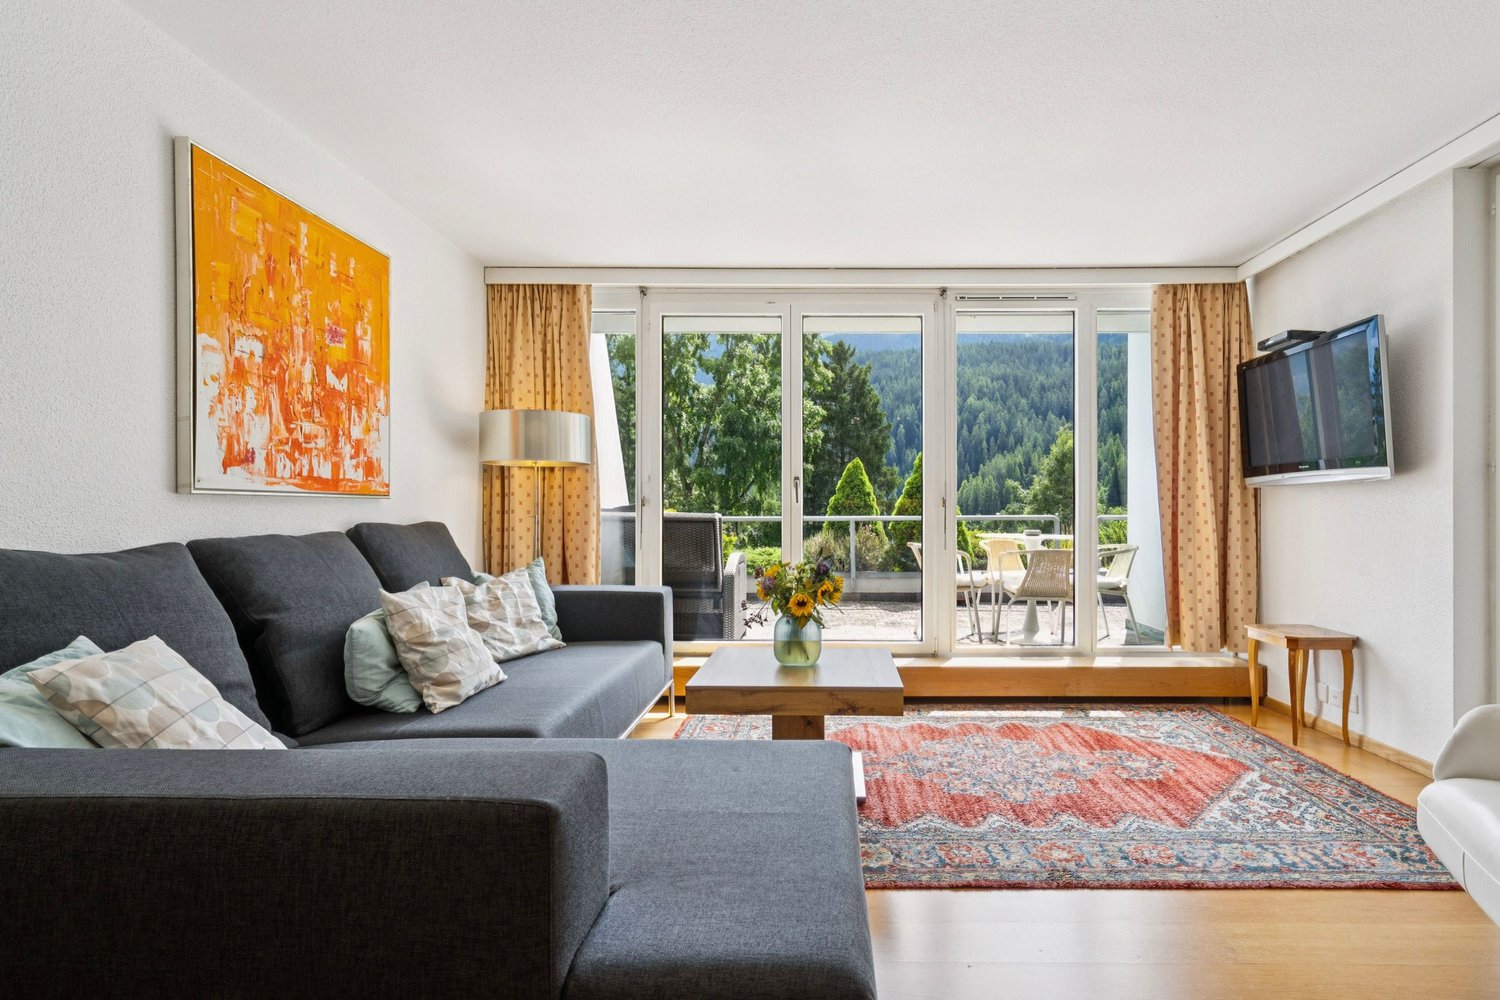
  • Spacious open-plan living and dining area with large windows offering a scenic view. The room features a wooden dining table with modern chairs, a comfortable leather sofa, and a decorative pendant light. The space also includes a balcony or terrace acces
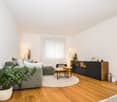
  • Spacious living room with large windows, wooden dining table and chairs, brown sofa, potted plant, and decorative lighting fixture
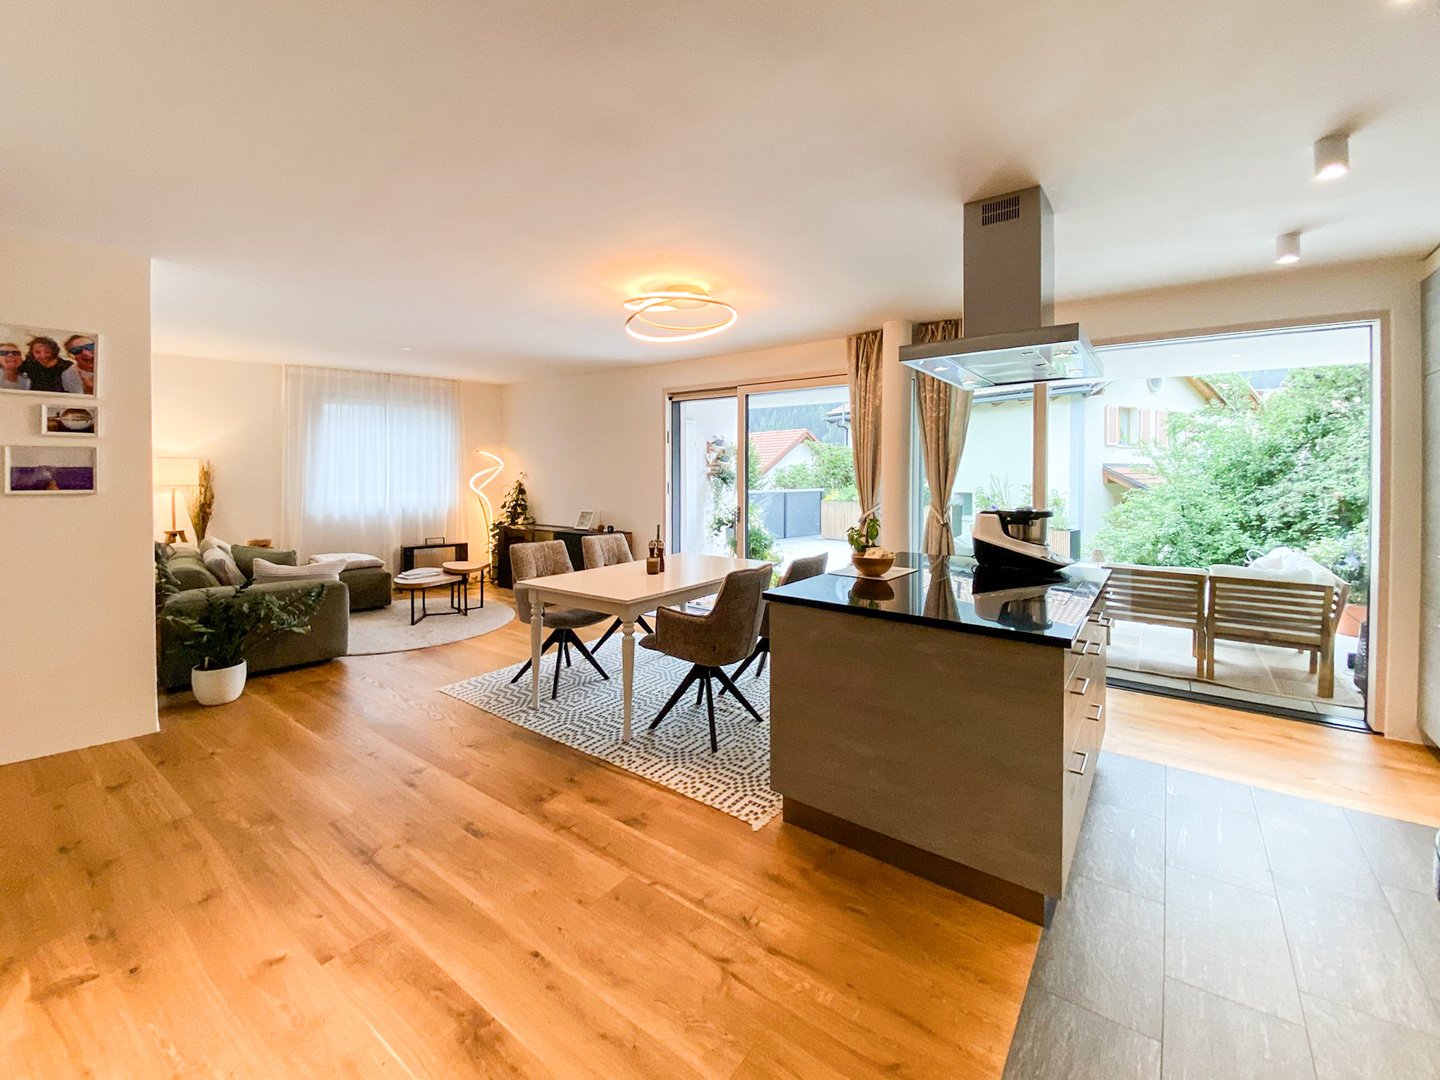
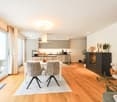
  • The image shows an open concept living room and kitchen area with large windows, a wooden dining table with gray chairs, a black oven, and potted plants. The space has a modern and minimalist design with a balcony or terrace visible through the windows.
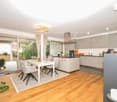
  • Open-concept living room and kitchen, with a large green sofa, wooden dining table, pendant light fixture, and a kitchen with a patterned backsplash and built-in appliances
  • modern bedroom, round mirror, white bathtub, modern bathroom fixtures, gray linen, large windows
  • Spacious bathroom with a freestanding bathtub, large window with a scenic mountain view, oval mirror, and a ladder-style towel rack
  • The floor plan shows a 3.5 room apartment on the upper floor. It includes a living/dining room, kitchen, two bedrooms, a bathroom, a technical room, and a terrace.
  • The floor plan shows a 3.5 room apartment with a living room, kitchen, two bedrooms, a bathroom, and a terrace.
  • The floor plan shows a 3.5 room apartment with a living/dining room, 3 bedrooms, a bathroom, a separate toilet, a walk-in closet, and a terrace.
  • The floor plan shows a 4.5 room apartment on the upper floor. It includes a living/dining room, kitchen, 3 bedrooms, 2 bathrooms, and a terrace.
  • The floor plan shows a 3.5 room apartment on the ground floor. It includes a living/dining room, kitchen, two bedrooms, bathroom, and a terrace. The apartment also has a cellar and stairwell access.
  • The floor plan shows a 3.5 room apartment on the upper floor. It includes a living room/kitchen area, two bedrooms, a bathroom, and a terrace. The apartment has a total living area of 98.4 square meters and a terrace of 37.6 square meters.
  • The floor plan shows a 3.5 room apartment on the ground floor. It includes a living room, kitchen/dining area, two bedrooms, a bathroom, and a terrace.
  • The floor plan shows a 4.5 room apartment on the ground floor. It includes a living room/kitchen area, 2 bedrooms, 2 bathrooms, a storage room, and a terrace.
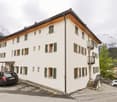
  • 5-story residential building with a parking space in the front
  • House in snowy mountain valley, snowy roofs, village in background, mountains in distance
  • snow-covered mountains, trees, clear blue sky, distant village
  • Snow-covered ground, town houses, mountains, street lights, road
  • Snow-covered mountains, village, fence, road, lamp post, clear blue sky
1 / 20
Spacious living room with large windows, wooden dining table and chairs, brown sofa, potted plant, and decorative lighting fixture
The image shows an open concept living room and kitchen area with large windows, a wooden dining table with gray chairs, a black oven, and potted plants. The space has a modern and minimalist design with a balcony or terrace visible through the windows.
Open-concept living room and kitchen, with a large green sofa, wooden dining table, pendant light fixture, and a kitchen with a patterned backsplash and built-in appliances
3.5 rooms100m²Price on request
Schinnas, 7550 Scuol

New Build: 3.5-Room and 4.5-Room Terrace Apartments in Schinnas

Secure one of the last available apartments. Main apartments - tax residence in Scuol. In the Schinnas district, Scuol, 8 new terrace apartments are being built in a conveniently located area with breathtaking, unobstructed views of Scuol and the Unterengadin panorama. The 3.5-room apartments have an open living room with dining area, open kitchen with large island, and two bedrooms facing south. The master bedroom has an integrated bathroom (en suite) with bathtub, shower, and toilet. The second bathroom has a second shower and a day toilet. One of the highlights of the apartments is the differently sized, partially covered south-facing terraces that span the entire width of the apartment. A very large basement room with washing machine/tumbler and a parking space in the underground garage belong to the apartment. The house also has a large bicycle room on the ground floor. The parking spaces offer storage space for skis and other sports equipment on the front side. The complex offers four 3.5-room and two 4.5-room terrace apartments. Two 3.5-room and two 4.5-room apartments are still available. Construction start: Spring 2026; move-in date December 2027. Scuol/Unterengadin This means great, original landscapes. Beautifully preserved Engadine villages. The lived Romanic culture (the language, Vallader) is still spoken daily and is also an official language. The Schinnas district is accessible from the bypass at the same level. It is only a few minutes' walk from the village center, train station, and mountain railways. In winter, you can drive down to a few meters in front of the house via the valley descent. Scuol, as the main town of the Unterengadin, fulfills multiple, also tourist, central functions. Due to the over 20 mineral springs, Scuol was already known worldwide hundreds of years ago. Meanwhile, the area has also developed into a popular family winter and summer sports destination. Hiking, biking, skiing, cultural events in the nearby Tarasp Castle, mineral bath, Roman/Irish (Bogn Engiadina), nine-hole golf course, are just a few of the many possibilities. 3.5-room apartments from 965,000 4.5-room apartments from 1,650,000
Travel time
-
1 / 12
3.5 rooms92m²CHF 1,255,000.–
7550 Scuol

Investing or Living in Scuol: Primary/Secondary Residence, 3.5 Room Terrace Apartment

Welcome to your future home in the picturesque Scuol, a place that combines tranquility, breathtaking landscapes, and quality of life. This exquisite 3.5-room apartment offers more than just a living space; it invites you to enjoy life to the fullest and provides a rare opportunity to invest in a lifestyle that harmoniously blends with your investment.The apartment features two spacious bedrooms and a newly renovated bathroom, complemented by an intelligent floor plan that prioritizes both functionality and beauty. The heart of this residence is the spacious terrace, which is fully covered on one side. An elevator provides unrestricted access, while a private parking space in the underground garage offers additional comfort. Additionally, residents have access to a ski room, a library, and spaces for private events.The building, constructed in 1981, charmingly combines tradition with modernity. The location of the settlement is very good and quiet. The center of Scuol with its diverse offerings is nearby. The apartment can be purchased furnished, both as a primary and secondary residence. Take this opportunity to create your own oasis or make a value-stable investment.This property offer is characterized by: • 3.5-room apartment in Scuol GR (primary or secondary residence) • Two bedrooms, one with access to the terrace • 1 bathroom with walk-in shower • 1 separate guest toilet • Spacious terrace with over 42m2, half of which is covered • Reduit with plenty of storage space • Furnished available • 1 parking space in underground garage for an additional CHF 40'000.00 • Elevator available (barrier-free) • Partially renovated in 2025 • Shopping facilities, restaurants, hiking trails, etc. in close proximity Interested? Contact us for a non-binding consultation!