Quick Filters for your search (1)

Quick-filters

We show you quick-filters based on the most used filters by location.

By using these, you can enhance your search experience by finding new and interesting properties to your likings.

7247 (Saas im Prättigau) - Balcony / Terrace buy

We recommend expanding your search criteria to get similar results. The current filters didn’t return any matches.

If you don’t want to change your current search criteria, we recommend creating a search alert, so you’ll be notified when matching offers become available.

More objects in your automatically expanded search area
45 results - Radius: + 10km
New building
1 / 15
3.5 rooms117m²CHF 719,000.–
Premium
Rosmaringasse 8, 7220 Schiers

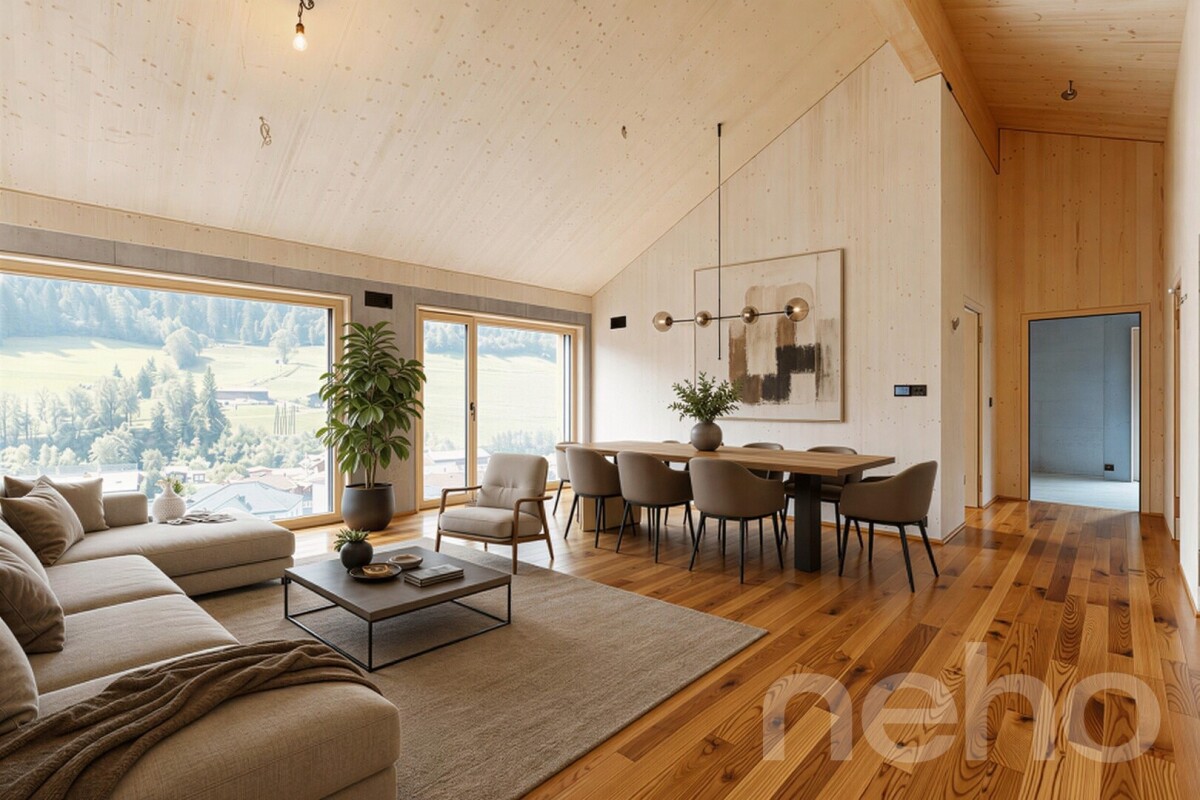
Exclusive 3.5 room new apartment with spacious garden share - 117m2 - CHF 720'000.00

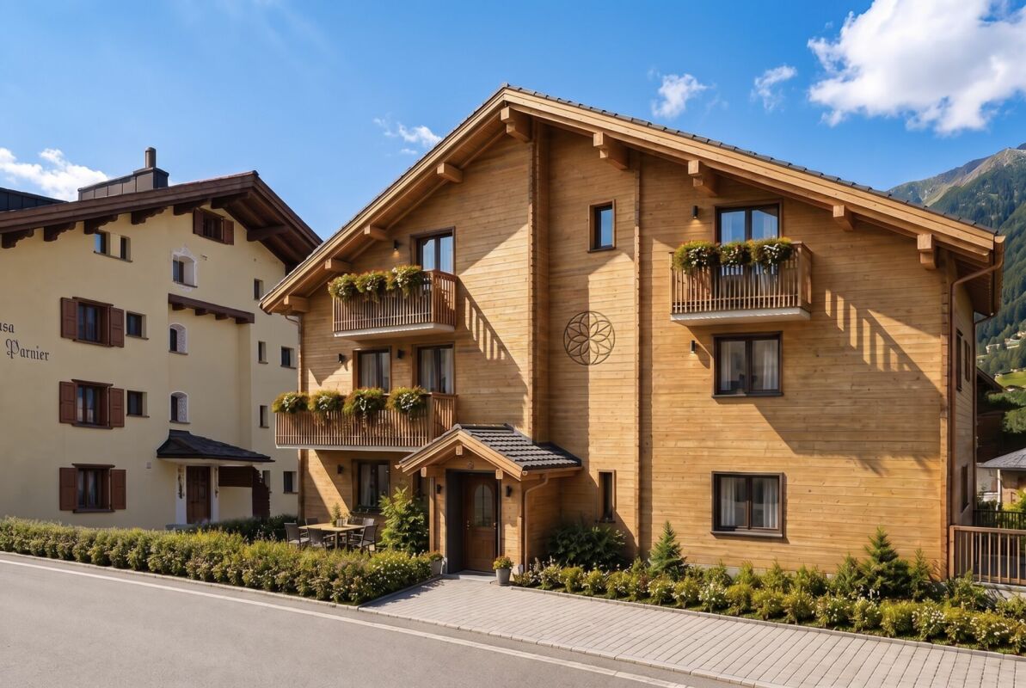
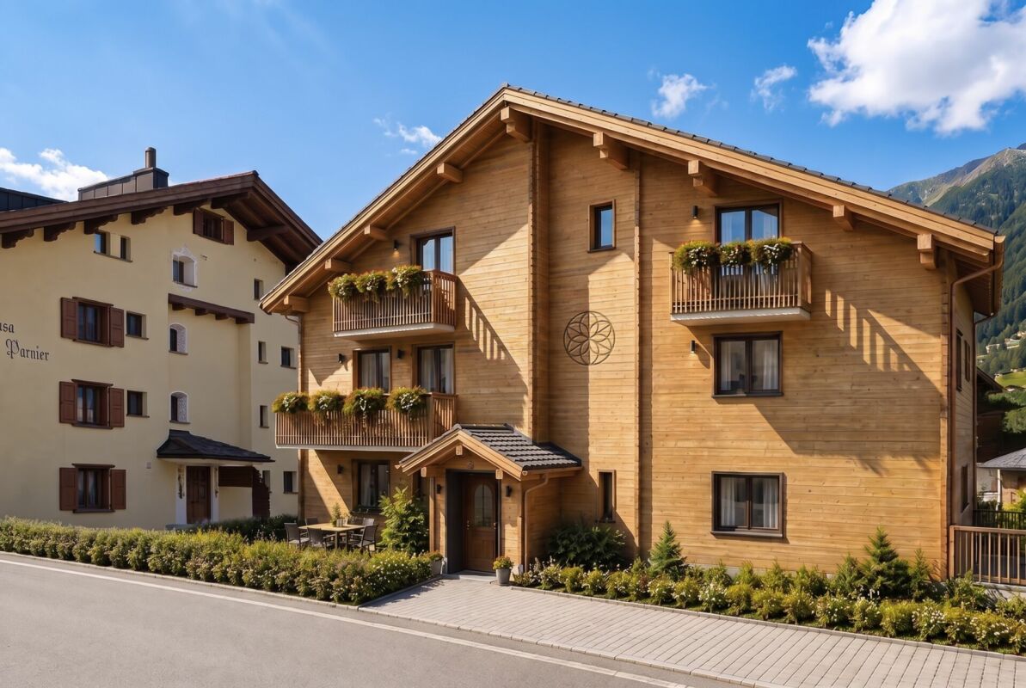
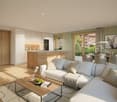
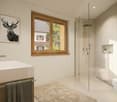
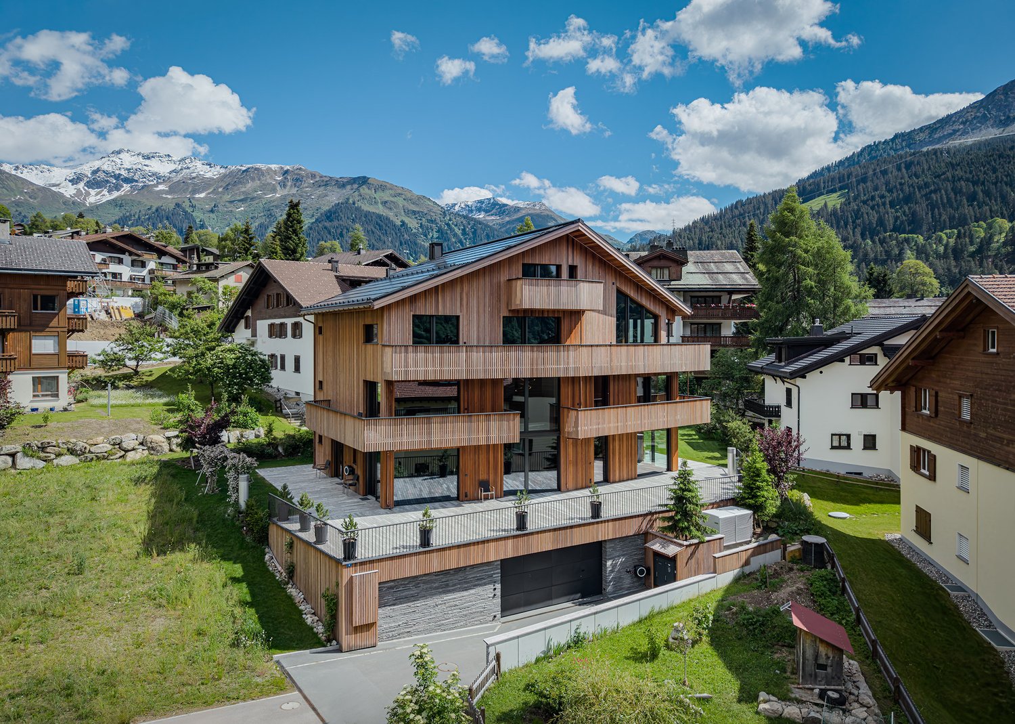
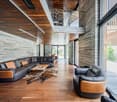
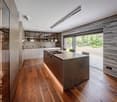
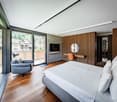
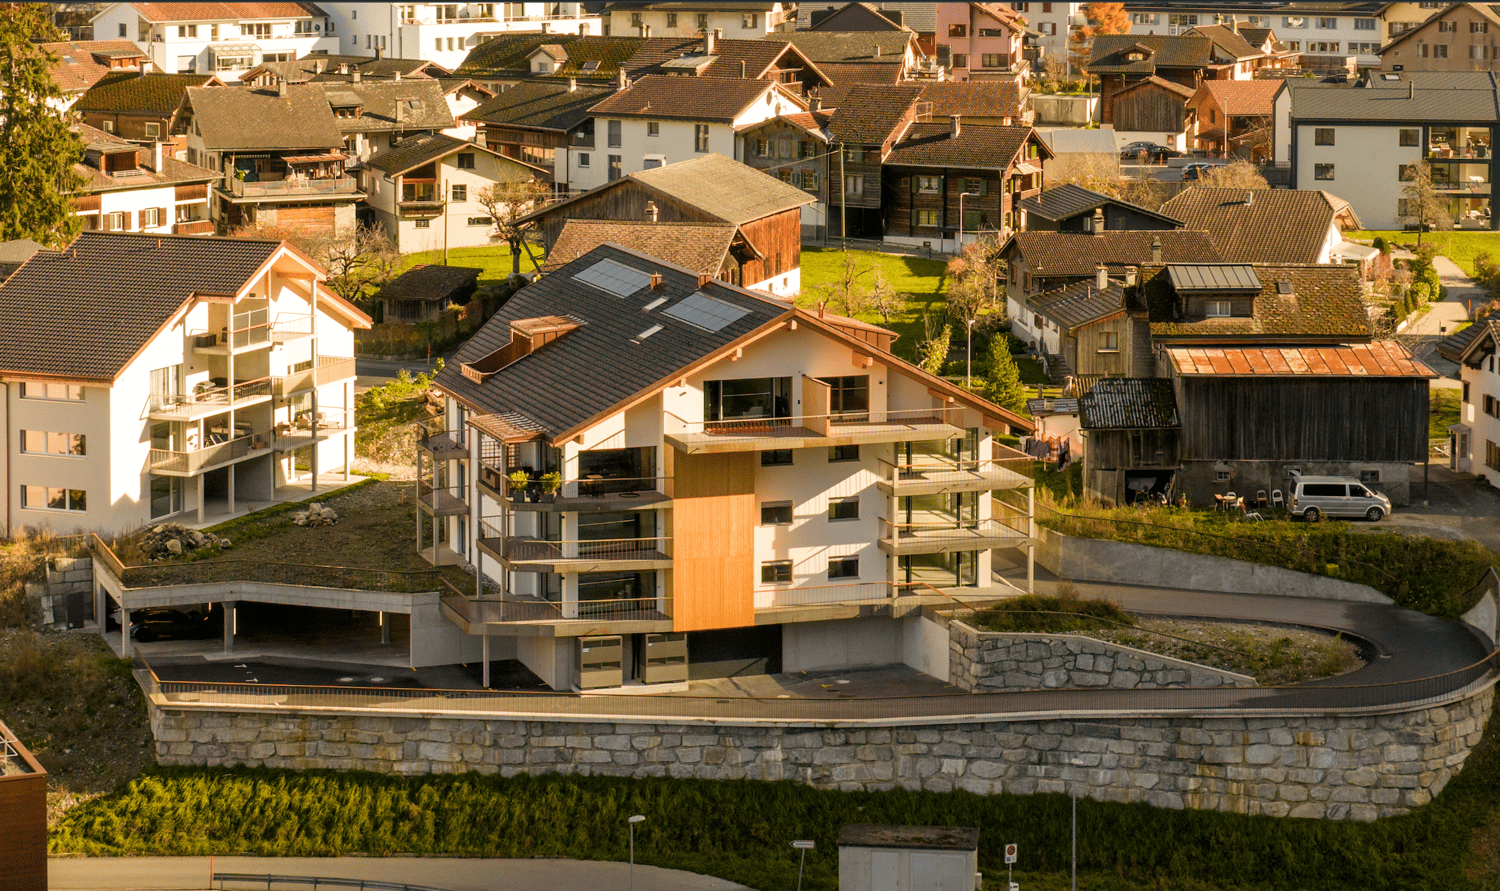
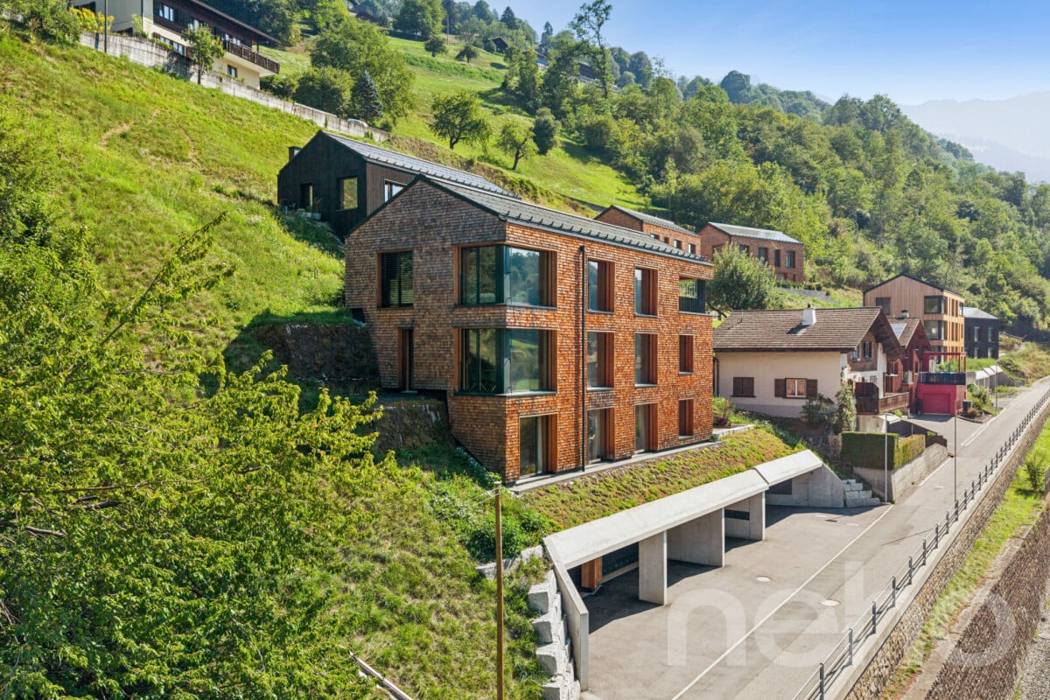
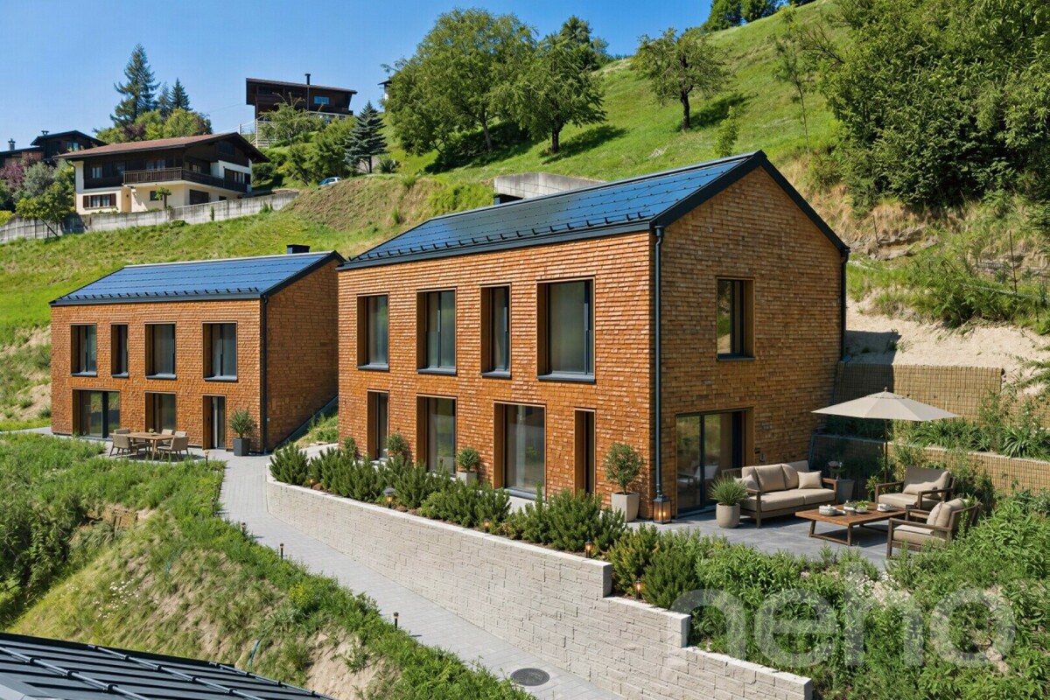
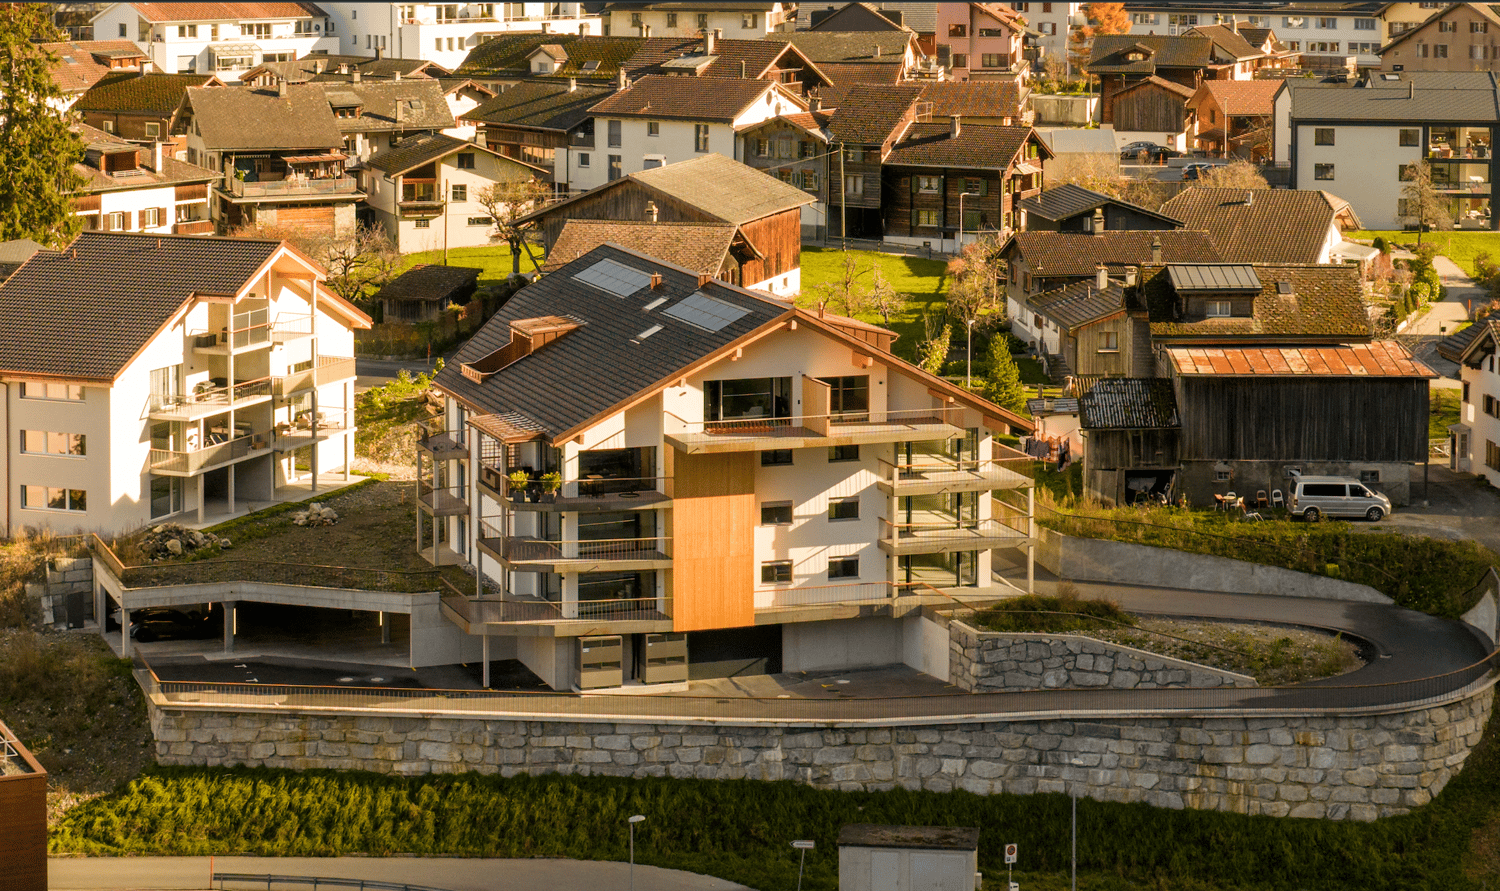
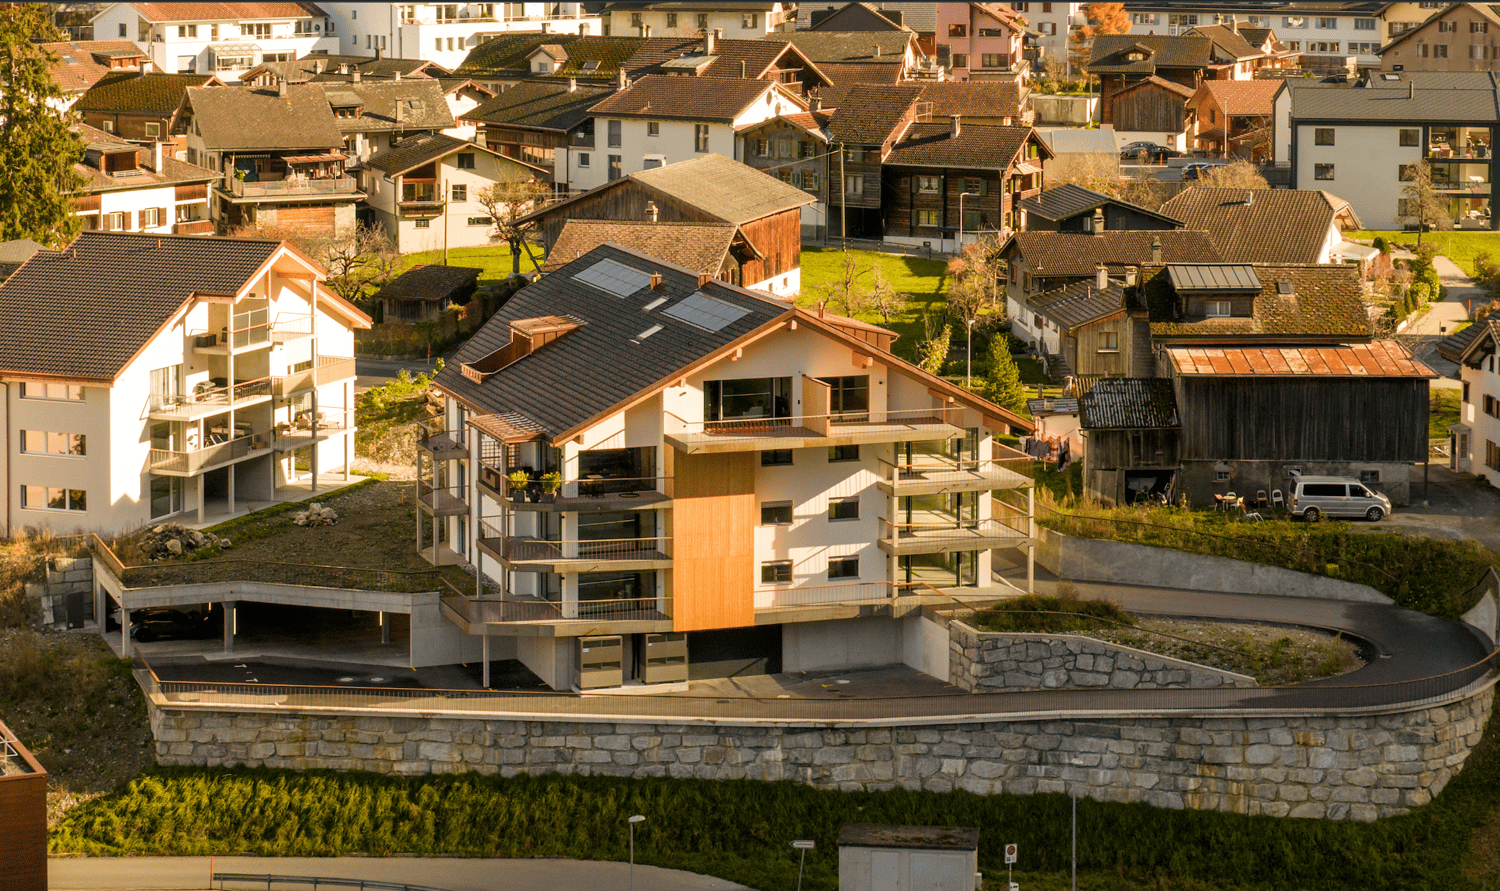
New construction project AURUM in SchiersExclusive 3.5-room ownership apartment with a spacious private garden share.The new construction project AURUM comprises a total of 11 modern 2.5- to 4.5-room ownership apartments with first-time occupancy, distributed over four floors. All floors are easily accessible by lift and staircase. Practical laundry and storage rooms are available on each floor.The architecture impresses with a modern, high-quality construction method with a clear design language and an elegant wooden facade that blends harmoniously into the surroundings. Spacious terraces, balconies, or private garden areas extend the living space outdoors and create a pleasant living atmosphere.The property includes a spacious underground garage as well as outdoor and visitor parking spaces.The depicted interior shots are visualizations.Ready for occupancy: within approximately 8 weeks from notarizationApartment No. 1 – 3.5 room garden apartment on the ground floorThis high-quality designed 3.5-room apartment on the ground floor impresses with a spacious room layout and an attractive private garden share.Highlights • approx. 117 m² living space • Open living and dining area with integrated kitchen • Two spacious bedrooms • Bathroom with shower and bathtub • Separate guest toilet • Spacious private garden share • Seating area approx. 26 m² • Laundry and storage room on the floor (approx. 20 m², included in the purchase price) Special advantageA major plus point of this apartment is that it can still be individualized. You currently have the opportunity to design your new home according to your personal ideas.The following elements can still be individually selected or co-determined: • Parquet flooring • Custom-made kitchen • Bathroom fixtures Thus, a home is created that is not only of high quality but also tailored to your wishes.Parking (optional) • Underground parking space: CHF 35,000.– • Outdoor parking space: CHF 15,000.– Design your new home according to your own ideas and benefit from modern construction quality, spacious living space, and an attractive location in Schiers.Note: The apartment can only be used as a primary residence.Further information can be found at:www.aurum-schiers.chFor additional information or a viewing, we are at your disposal personally.Cullinan Capital AGHofstrasse 97243 Pany+41 79 434 8181aurum@cullinan-capital.ch

Travel time
-
New building
1 / 15
3.5 rooms117m²CHF 749,000.–
Premium
Rosmaringasse 8, 7220 Schiers

Exclusive 3.5 room new apartment with spacious balcony - 117m2 - CHF 760,000.00

New construction project AURUM in SchiersExclusive 3.5-room ownership apartment with spacious balcony and beautiful views.The new construction project AURUM includes a total of 11 modern 2.5- to 4.5-room ownership apartments with first-time occupancy, distributed over four floors. All floors are easily accessible by elevator and staircase. Practical laundry and storage rooms are available on each floor.The architecture impresses with a modern, high-quality construction method with clear language and an elegant wooden facade that blends harmoniously into the surroundings. Spacious terraces, balconies, or private garden areas extend the living space outdoors and create a pleasant living atmosphere.The property includes a spacious underground garage as well as outdoor and visitor parking spaces.The interior shots shown are visualizations.Ready for occupancy: within approximately 8 weeks after notarizationExclusive 3.5-room new apartment with spacious balconyThis stylish 3.5-room apartment on the 1st floor impresses with a well-thought-out floor plan, bright living areas, and a spacious balcony that ideally extends the living space outdoors.Highlights • approx. 117 m² living area • Open living and dining area with integrated kitchen • Two spacious bedrooms • Bathroom with shower and bathtub • Separate guest toilet • Spacious balcony area • Seating area approx. 21 m² • Laundry and storage room on the floor (approx. 20 m², included in the purchase price) Special advantageA major advantage of this apartment is that it can still be individualized. You currently have the opportunity to design your new home according to your personal ideas.The following elements can currently still be selected or co-determined: • Parquet flooring • Custom-made kitchen • Bathroom fixtures This creates a home that is not only high-quality but also tailored to your wishes.Parking (optional) • Underground parking space: CHF 35,000.– • Outdoor parking space: CHF 15,000.– Design your new home according to your own ideas and benefit from modern construction quality, spacious living space, and an attractive location in Schiers.Note: The apartment can only be used as a primary residence.For more information, visit:www.aurum-schiers.chFor additional information or a viewing, we are at your disposal personally.Cullinan Capital AGHofstrasse 97243 Pany+41 79 434 8181aurum@cullinan-capital.ch

Travel time
-
New building
1 / 15
4 rooms129m²CHF 849,000.–
Premium
Rosmaringasse 8, 7220 Schiers

Exclusive 4.5 room new apartment with spacious balcony area - 129m2 - CHF 855'000.00

New construction project AURUM in SchiersExclusive 4.5-room ownership apartment with spacious balcony and beautiful view.The new construction project AURUM comprises a total of 11 modern 2.5- to 4.5-room ownership apartments with first-time residence rights, distributed over four floors. All floors are easily accessible by lift and staircase. Practical laundry and storage rooms are available on each floor.The architecture impresses with a modern, high-quality construction method with clear design language and an elegant wooden façade that blends harmoniously into the surroundings. Spacious terraces, balconies or private garden areas extend the living space outdoors and create a pleasant living feeling.The property includes a spacious underground garage as well as outdoor and visitor parking spaces.The interior photos shown are visualizations.Ready for occupancy: within approximately 8 weeks from notarizationExclusive 4.5-room new apartment with spacious balconyThis stylish 4.5-room apartment on the 1st floor impresses with a well-thought-out floor plan, bright living rooms and a spacious balcony that ideally extends the living space outdoors.Highlights • approx. 129 m² living space • Open living and dining area with integrated kitchen • Three spacious bedrooms • Bathroom with shower and bathtub • Separate guest toilet • Spacious balcony area • Seating area/balcony approx. 38 m² • Laundry and storage room on the floor (approx. 20 m², included in the purchase price) Special advantageA major plus point of this apartment is that it can still be individualized. You currently have the opportunity to design your new home according to your personal ideas.The following elements can currently still be individually selected or co-determined: • Parquet flooring • Custom-made kitchen • Bathroom fittings This creates a home that is not only high-quality but also tailored to your wishes.Parking (optional) • Underground parking space: CHF 35,000.– • Outdoor parking space: CHF 15,000.– Design your new home according to your own ideas and benefit from modern building quality, spacious living space and an attractive location in Schiers.Note: The apartment can only be used as a primary residence.For more information, visit:www.aurum-schiers.chFor additional information or a viewing, we are at your disposal personally.Cullinan Capital AGHofstrasse 97243 Pany+41 79 434 8181aurum@cullinan-capital.ch

Travel time
-
New building
1 / 9
3.5 roomsCHF 1,070,000.–
Premium
Höfjiweg 9, 7250 Klosters

3.5-Room Apartment Top Floor First Occupancy

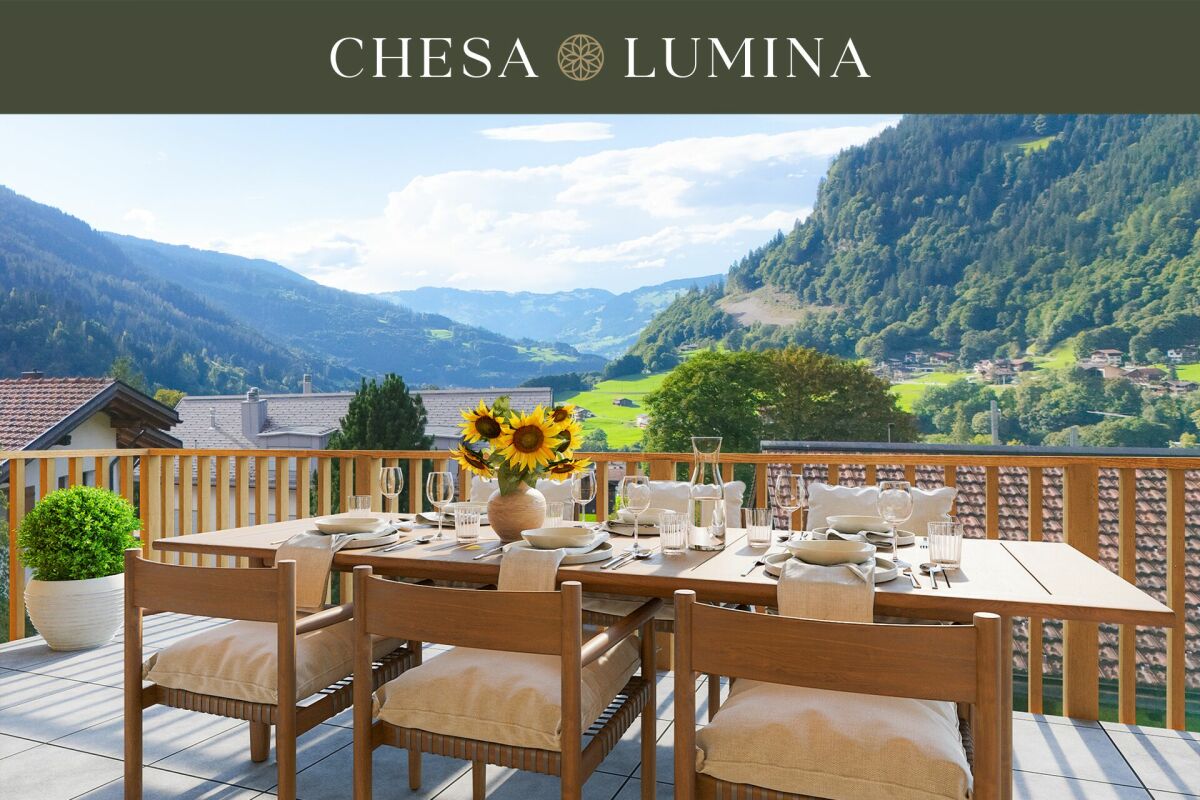
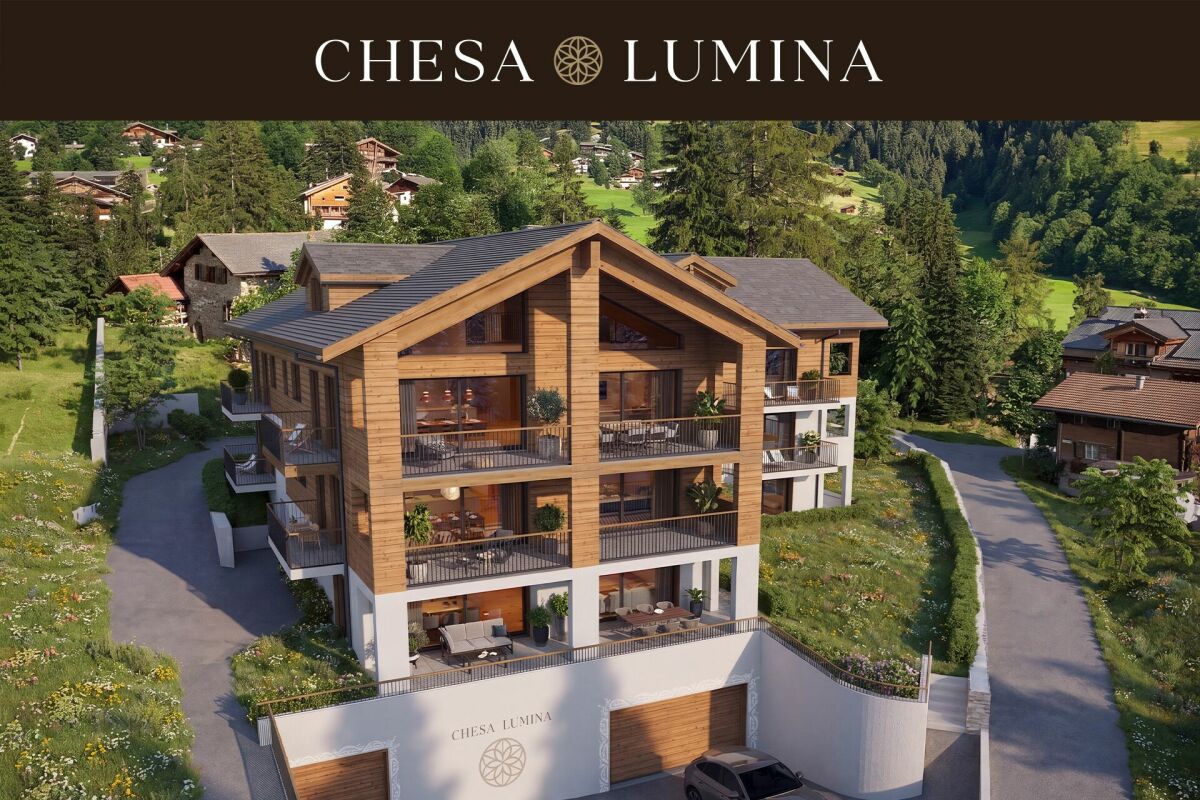
3.5-ROOM APARTMENT NO. 8 ON THE TOP FLOOR This attic apartment combines high-quality materials, room height, and the special atmosphere of a retreat under the roof. The living/dining area opens onto the balcony and receives plenty of light and a wide view of the surroundings through the large window areas - a place that exudes calmness and feels immediately familiar.The actual highlight, however, is found one floor higher: The gallery, which can be used freely and designed according to your wishes. Whether as an open work and studio space, as a cozy lounge or - thanks to the possibility of separation - as an additional separate room, which can turn the apartment into a full-fledged 3.5-room unit.Thus, the apartment offers a rare flexibility: today spacious and open, tomorrow structured and extended - entirely according to your own needs. A home that thinks along, adapts, and exudes a special charm, as only found in the attic. MORE LIGHT. MORE ENERGY. MORE LIFE. Chesa Lumina Höjfi combines modern alpine architecture with a clear focus on first-class qualities in the best Klosters location. The thoughtfully planned 1.5- to 5.5-room apartments convince with spacious floor plans, high-quality materials, and an impressive view of the Höfji and the surrounding mountain world.Generous window fronts, light-flooded living rooms, and a consistent interior design concept create an exclusive living ambiance that combines comfort, aesthetics, and everyday practicality. With its immediate proximity to the village center, schools, shopping facilities, and public transportation, Chesa Lumina Höjfi offers a living standard that is both functional and emotionally convincing - a rare offer for discerning buyers looking for a long-term home in Klosters. ARE YOU INTERESTED? If you have any questions or would like to schedule a non-binding meeting to get to know the new construction project, we are happy to be at your service.We look forward to your contact. Ambühl Immobilien AGLandstrasse 36A7252 Klosters DorfTel: +41 81 414 00 00info@ambuehl-immo.chwww.ambuehl-immo.ch


Travel time
-
New building
1 / 8
  • Balcony / Terrace
  • View
  • Elevator
  • +2
5.5 rooms243m²Price on request
Premium
7250 Klosters

PURE DOMINANCE - PENTHOUSE WITH MOUNTAIN VIEWS AND A WELLNESS AREA

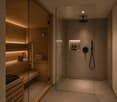
There are penthouses. And then there is this one.This exceptional penthouse in Klosters was built in 2025 and, with 243 m² of living space, offers a living concept designed to meet the highesttaste. The open gallery, the cantilevered designer staircase, and the elegant material selection—featuring walnut parquet and exclusive Vals stone from the region create an impressive living experience.The exclusive designer kitchen impresses with marble countertops, high-quality V-ZUG appliances, a Bora range hood, and a large wine cooler.&State-of-the-art home automation, asmart-home system controllable via cell phone, and stylishly integrated LED lighting ensure comfort down to the last detail.The rooms also make a clear statement: Each one features a high-quality smart TV with a Bang& Olufsen sound system, as well as its own en-suite bathroom with a Monolith toilet and various convenience features. The master bedroom complements this level with a walk-in closet and en suite bathroom including a Jacuzzi.A special highlight is located in the basement. The private wellness area features a home theater, a spacious Jacuzzi with integrated swimming function, an aromatized rain shower, a steam room, a Finnish sauna, and a kitchenette offers hotel-style relaxation—right at home.The spacious southeast-facing balconies offer an impressive view of the Grisons mountain landscape and extend the living space outdoors. Three garage spaces—two of which have electric charging stations—are included in the purchase price.Klosters offers an excellent infrastructure with shopping options, a wide variety dining options, as well as first-class skiing, biking, and hiking opportunities. The Klosters Dorf gondola and train station is just a short distance away.There are penthouses. And then there is this one.This exceptional penthouse in Klosters was built in 2025 and, with 243 m² of living space, offers a living concept designed to meet the highesttaste. The open gallery, the cantilevered designer staircase, and the elegant material selection—featuring walnut parquet and exclusive Vals stone from the region create an impressive living experience.The exclusive designer kitchen impresses with marble countertops, high-quality V-ZUG appliances, a Bora range hood, and a large wine cooler.&State-of-the-art home automation, asmart-home system controllable via cell phone, and stylishly integrated LED lighting ensure comfort down to the last detail.The rooms also make a clear statement: Each one features a high-quality smart TV with a Bang& Olufsen sound system, as well as its own en-suite bathroom with a Monolith toilet and various convenience features. The master bedroom complements this level with a walk-in closet and en suite bathroom including a Jacuzzi.A special highlight is located in the basement. The private wellness area features a home theater, a spacious Jacuzzi with integrated swimming function, an aromatized rain shower, a steam room, a Finnish sauna, and a kitchenette offers hotel-style relaxation—right at home.The spacious southeast-facing balconies offer an impressive view of the Grisons mountain landscape and extend the living space outdoors. Three garage spaces—two of which have electric charging stations—are included in the purchase price.Klosters offers excellent infrastructure with shopping options, a wide variety of dining options, as well as first-class skiing, biking, and hiking opportunities. The Klosters Dorf gondola and train station is just a short distance away.Interested? For more information, photos, a virtual tour, and viewing options, visit: propertyowner.ch/de/real-estate/26-00299 As a member of the Swiss Landowners Association, you’ll benefit from a free real estate appraisal and gain access to exclusive listings on propertyowner.ch before they’re made public.

  • Balcony / Terrace
  • View
  • Elevator
  • +2
1 / 12
2.5 rooms52m²CHF 890,000.–
Top
Trinalischweg 4, 7250 Klosters-Serneus

Charming 2.5-room second home on the sunny slope in Klosters

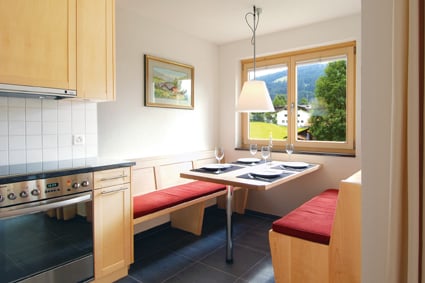
Welcome to this well-maintained 2.5-room apartment on the first floor of a charming multi-family house nestled in the picturesque landscape of Klosters. The apartment is particularly bright and convinces with its quiet location, modern equipment, and the magnificent view of the mountain world.The apartment offers: • Living area: 52 m² of living space on a total of 67 m² of usable space, with a pleasant room height of 2.4 m. • Bright kitchen: Inviting kitchen with wooden cabinets, built-in stove, cozy dining table with red upholstered benches, and a large window with a picturesque view – ideal for enjoying the mountain panoramas. • Balcony: A large private balcony invites you to relax and enjoy the magnificent view. • Bathroom: A modern bathroom for your daily comfort. • Wheelchair accessible: Thanks to the lift and barrier-free access, the apartment is fully wheelchair accessible. • Underground parking space: An underground parking space can be purchased for an additional 45,000 francs if needed. Direct access from the underground parking to the apartment. • Dishwasher: Practical dishwasher for everyday use. • Large cellar compartment • Large laundry room Location & surroundings:The apartment is located in a quiet environment – both during the day and at night it is pleasantly quiet. In summer, you benefit from plenty of sunlight. The train station Klosters Dorf is only 6 minutes' walk away, and the bus stop Klosters is just 1 minute's walk. A river is also nearby and invites you to take walks in nature.This well-maintained apartment – last renovated in 2024 – combines alpine living with modern comfort and is ideal for couples or small families as a holiday home in one of the most beautiful mountain regions of Switzerland. Take the opportunity and secure this attractive home in Klosters.

Travel time
-
1 / 13
  • Balcony / Terrace
  • Garage
  • Pets allowed
  • +4
3.5 rooms86m²CHF 932,000.–
St. Antönierstrasse 23, 7246 St. Antönien

Newly built dream home in modern mountain chic - 3.5 room apartment with beautiful balcony (second home)

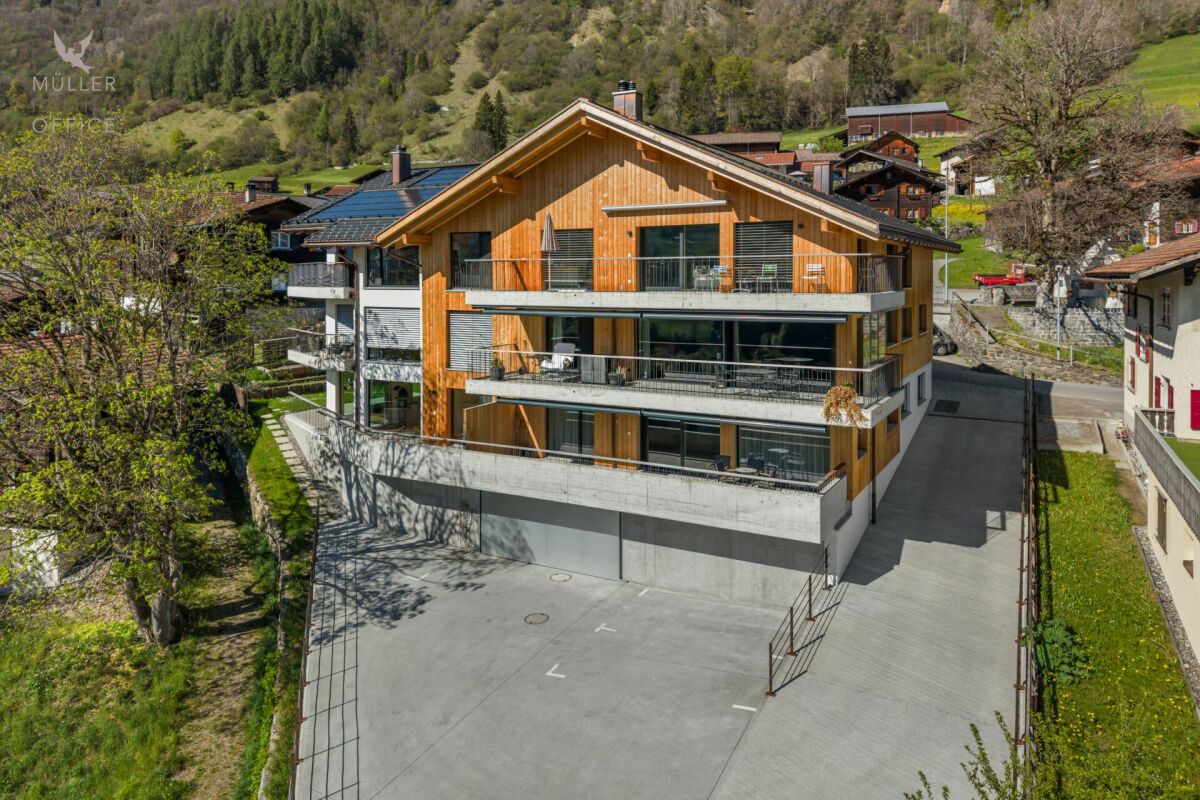
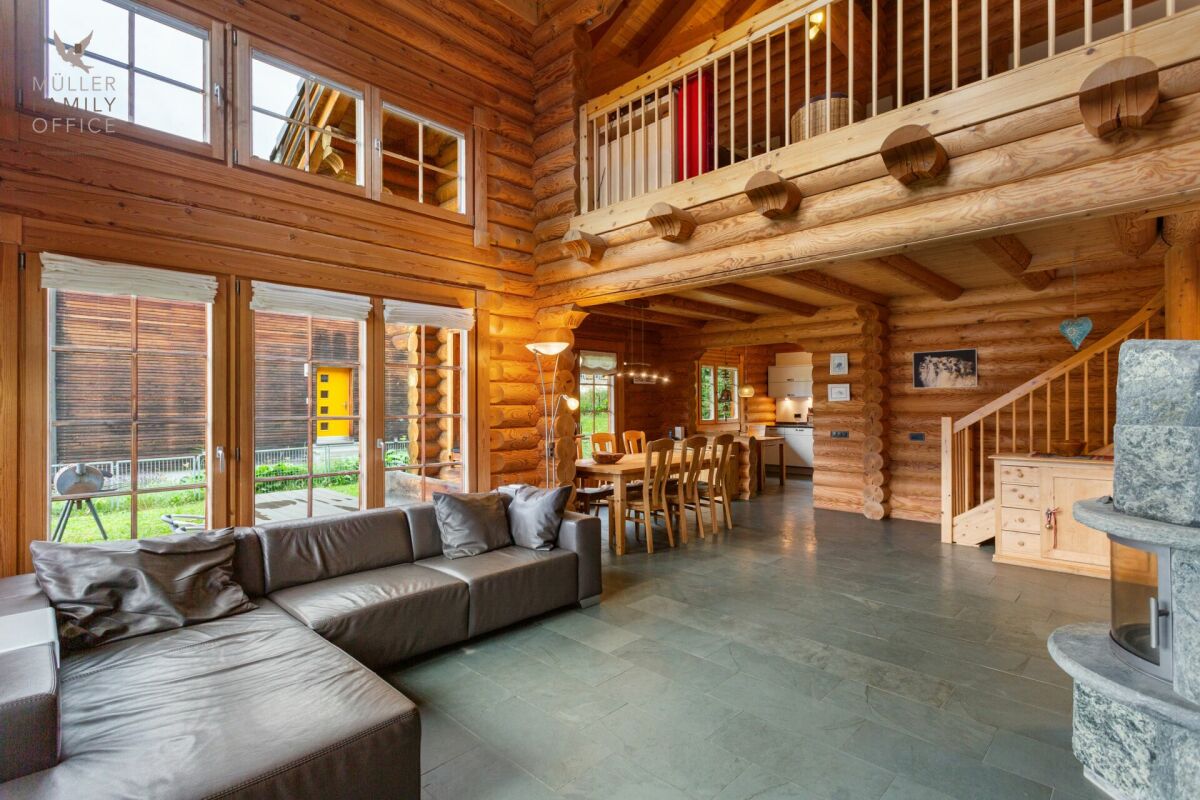
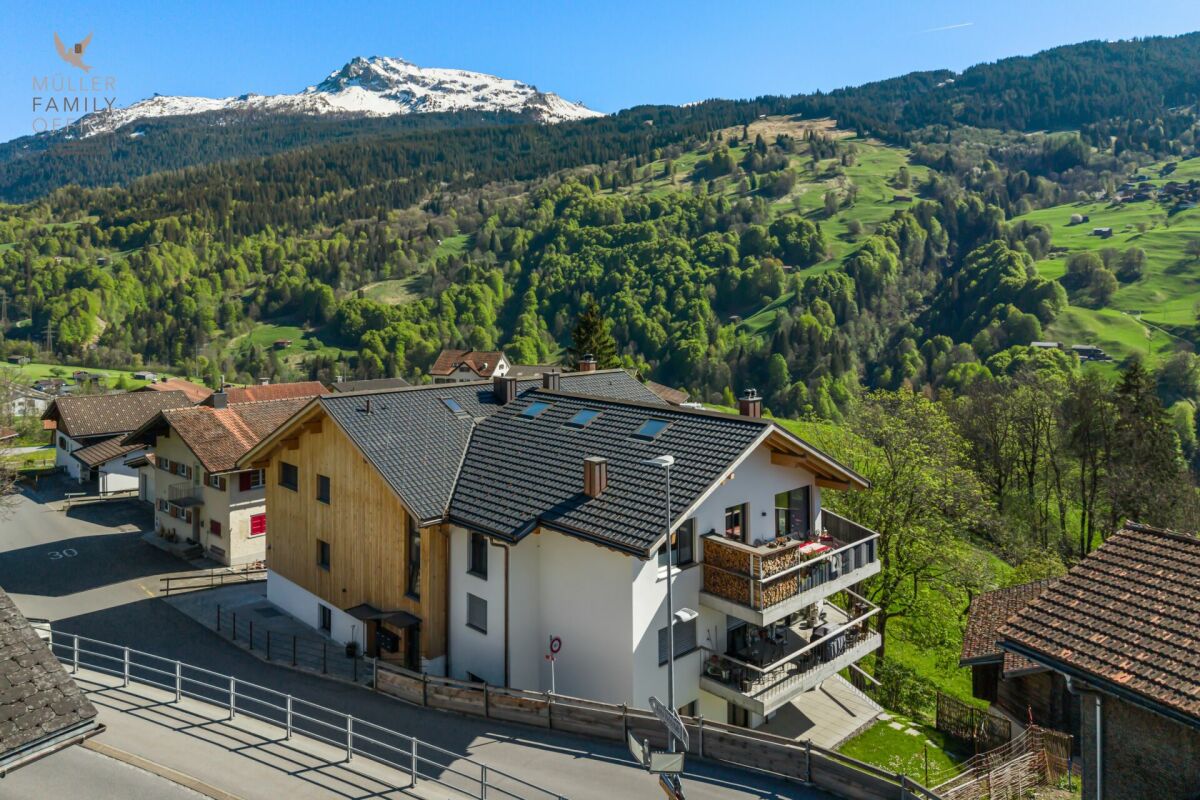
MÜLLER FAMILY OFFICE AGReal Estate - Asset Management - Artpresents:Newly built dream home in modern mountain chic - 3.5 room apartment with beautiful balcony (second home)The charming new building "Alpenrose" is located in the picturesque mountain village of St. Antönien in the municipality of Luzein in the Prättigau, canton of Graubünden, at an altitude of around 1420 meters above sea level in a sunny and fog-free location, surrounded by intact nature and an impressive mountain world. The region is one of the most famous hiking and ski touring paradises in Switzerland, is part of an international network as the first mountain climbing village in Switzerland, and offers an excellent quality of life with a quiet atmosphere, clean air, and high leisure quality. The charming Walser village shapes the village picture with its center and typical individual farms. Down the valley, the view opens up to the well-known Parsenn ski area. St. Antönien has a ski lift and three restaurants and a village shop in the village center, right next to your new home. Mass tourist facilities are absent in favor of a nature-oriented, quality-oriented tourism. The local infrastructure is geared towards gentle travel and outdoor sports. Numerous hiking trails, climbing areas, and ski touring routes offer a wide range of opportunities for sports enthusiasts and nature lovers, while the climate is pleasant and sunny all year round.This high-quality condominium with a living area of around 86 m2 combines modern living comfort with traditional chalet architecture and a grandiose natural landscape, the perfect combination for discerning connoisseurs.The entrance area with high-quality wood surface and a well-thought-out wardrobe solution creates a stylish reception. Clear lines and ample storage space ensure that jackets, shoes, and everyday items are neatly stored. The hallway leads harmoniously into the other areas of the apartment.The open living area combines generous window fronts with a picturesque view of the mountains. In the morning, sunlight falls into the room and brings the alpine surroundings directly to you. The modern fireplace provides pleasant warmth on cool days and invites you to enjoy time with family or friends. The balcony connects the interior harmoniously with nature, whether during breakfast with a view of the valley or during a relaxed evening.The kitchen is a place where modern design meets nature. The green fronts work harmoniously, the appliances are of high quality, and the kitchen backdrop with mountain motif brings the surroundings optically into focus. Spacious workspaces and intelligent storage solutions make cooking an experience and promote togetherness.The master bedroom is suitable for retreat, offering a calming view of the surrounding mountains thanks to large windows. The built-in wardrobes integrate elegantly into the design and create plenty of space for clothing and personal items. In the morning, you can enjoy the comfort of an adjacent en-suite bathroom with a bathtub and start the day optimally without detours.The second bedroom offers direct access to the balcony and is perfect as a children's room or home office area. Next door is the bathroom with a large shower. Noble fittings and plenty of natural wood create a pleasant atmosphere. Every detail is designed to combine hygiene and living, creating a consistent room feeling.The modern garage door can be easily opened with a button, and you have direct access to your private cellar. Commonly used rooms include the ski cellar and the laundry room in the basement.Experience modern comfort in an alpine flair and enjoy the peace and nature of the Prättigau in your new home. Become part of this special paradise and feel the incomparable feeling of life.Sales priceCHF 932,000.- apartmentCHF 18,000.- cellarCHF 48,000.- 1 garage spaceCHF 998,000.- total priceWe ask you for a financing proof.We would be happy to show you this charming apartment, also in the evening or on the weekend.

  • Balcony / Terrace
  • Garage
  • Pets allowed
  • +4
Patrick Müller

Patrick Müller

Inhaber / CEO

Travel time
-
1 / 15
5.5 roomsCHF 1,950,000.–
Seewiesenstrasse 7, 7260 Davos Dorf

Sunny 5.5 room apartment in a quiet location

Property The apartment has a lot of potential, both as a first and as a holiday home. The height of the rooms provides space and comfort.The larger bathroom has a bathtub, a toilet, and two sinks. The smaller bathroom with a shower offers additional comfort and all the amenities for daily care.The living room is the heart of the apartment and has a fireplace for romantic evenings. A cozy dining area completes the living area.The apartment has a sunny corner balcony with an east and south orientation, accessible from the living room. The balcony offers an idyllic view of the surroundings and is the perfect place to tank up on fresh air and enjoy nature. The orientation of the balcony gives the apartment an additional dimension and allows you to enjoy the sun all day.The apartment convinces with the following room program: • 4 bedrooms • 1 bathroom/WC • 1 shower/WC • Living/dining room • Kitchen • Storage space in the attic The apartment includes a basement compartment and two parking spaces in the garage.Additionally, a communal ski room with two private ski lockers, a communal disposal room, a laundry room with washing machine, tumble dryer, and a drying room are available.Convince yourself. For additional information or a viewing, we are at your disposal as a broker and as the administration of the property.We look forward to your contact.Ambühl Immobilien AGBahnhofstrasse 87250 KlostersTel: +41 81 414 00 04aegerter@ambuehl-immo.chwww.ambuehl-immo.ch

Travel time
-
1 / 17
5.5 rooms237m²CHF 1,950,000.–
Buchnerstrasse 57, 7223 Buchen im Prättigau

Exclusive single-family house

DETAILS OF THE OBJECT This exceptional single-family house combines elegant architecture, high-quality equipment, and a high-level living experience. Generous glass surfaces, open living areas, and a well-thought-out room concept create a home for people with a sense of style, comfort, and exclusivity. ROOM PROGRAM AT A GLANCE ATTIC • Spacious attic room with visible wooden elements, plenty of daylight, and a wonderful view - ideal as a living, working, or retreat area UPPER FLOOR • Modern bathroom with double sink, plenty of freedom of movement, and bright, modern design • Floor-level shower and timeless equipment • Adjacent comfortable master bedroom with panoramic view to the south • High wing-window front with railing and three more windows for extra light and brightness • Laminate floor in warm oak style GROUND FLOOR • Extensive, open living area with noble natural stone plates, elegant columns, stylish chimney, and flowing transition to the kitchen; a continuous, decorative wooden element in the entrance hall sets a warm architectural accent • Panorama window front in the living area with breathtaking views of the opposite valley side and the surrounding mountain world • Practically located seating areas with views of the beautiful surroundings - once from the kitchen and once from the living room • Nobly curved kitchen with modern equipment, integrated counter with bar stools, and spectacular, visible rock face element - a unique eye-catcher and cooking pleasure guaranteed • Practical bathroom with sink, toilet, and bathtub for the highest bathing pleasure 1. BASEMENT • Spacious wine cellar for your precious treasures with visible rock face element • A large cellar with stylish brick cladding offers plenty of space for your supplies • Cold cellar with penetrating rock face for additional, maximum storage space for your moisture-resistant food and goods • Laundry room with laundry disposal and heating • Spacious bedroom or additional living area with en-suite bathroom, which has a sink, toilet, and shower MEZZANINE AND 2. BASEMENT • Between the ground and first upper floor, a hobby/workroom with sink and built-in tables offers plenty of space for creative minds • Last but not least: Another highlight of the house - the lively entrance of the house, which extends to the first upper floor • The house's own garage with a view of the rock face behind it offers sufficient space for a large car as well as a bicycle and other devices INTEREST AROUSED? CONVINCE YOURSELF!For a non-binding viewing, we are very happy to be at your disposal.We look forward to your contact and are happy to answer any questions you may have. Ambühl Immobilien AGLandstrasse 36A7252 Klosters Dorf081 414 00 00 info@ambuehl-immo.chwww.ambuehl-immo.ch

Travel time
-
1 / 15
4.5 rooms128m²CHF 1,950,000.–
Museumstrasse 24, 7260 Davos Dorf

4.5-Room Apartment

DETAILS ABOUT THE OBJECT This high-quality and bright 4.5-room apartment convinces with a generous floor plan, stylish ambiance, and an attractive, quiet living location.The inviting entrance area with large wardrobe offers plenty of storage space and already conveys a sense of generosity and elegance when entering.The apartment has three bright bedrooms that can be used flexibly - whether as a master bedroom, children's room, or home office.Two modern bathrooms provide high living comfort and optimal everyday suitability.Practical and highly appreciated is the separate pantry, which offers additional storage space directly in the apartment and ensures optimal order and functionality.The heart of the apartment is the spacious living and dining area with cozy fireplace, which creates a warm and cozy atmosphere.The adjacent, spacious kitchen offers plenty of space and is ideal for demanding cooking and social gatherings.A special highlight is the glazed balcony, which creates additional usable space in the outdoor area and can be used at any time of the year. From here, there is also direct access to the lawn, creating a unique living experience with a seamless transition between indoors and outdoors.In the basement, a private laundry room in the cellar is available, which guarantees the highest comfort and independence in everyday life.This exclusive apartment combines generosity, light, and high-quality living on a high level and offers a stylish home for the highest demands! HAVE WE ARROUSED YOUR INTEREST? If you have any questions or would like to schedule a non-binding viewing, we are happy to assist you.We look forward to your contact! Ambühl Immobilien AGPromenade 667270 Davos PlatzTel: +41 81 414 00 00info@ambuehl-immo.chwww.ambuehl-immo.ch

Travel time
-
1 / 9
2.5 roomsCHF 990,000.–
Goristrasse 9, 7260 Davos Dorf

Charming 2.5-room attic apartment in the Bünda quarter

2.5-room apartment with a view, combining charm and living comfort The charming attic apartment is connected to the stairwell via a loggia and conveys a pleasant, cozy atmosphere.The living room impresses with a large panoramic window that fills the room with plenty of daylight. Visible wooden beams on the ceiling and a stylish old wood wall create a special living ambiance. From the living room, you can directly access the south-facing, covered balcony, which offers an impressive view to the well-known Tinzenhorn.The kitchen is functionally equipped; the refrigerator and dishwasher were replaced a few years ago. Additionally, the room offers enough space for a cozy sitting area or a large dining table. Another highlight is the chimney with a decorative stone wall, which gives the dining area additional charm.The bedroom appears particularly warm and cozy due to the wood paneling on the walls and ceiling. A practical built-in closet is also available. The window offers a beautiful view towards the idyllic Landwasser and the village mountain/Parsenn.The bathroom has a shower, a double sink, and a toilet, and is practically equipped.The apartment also includes a large garage box (additional CHF 50,000.00) with direct access to the basement and stairwell. All owners of the property also have access to a shared ski and bicycle room, as well as a laundry room with a washing machine and dryer.

Travel time
-
1 / 13
5 rooms135m²Price on request
Davoserstrasse 33, 7250 Klosters

Detached house with unique views

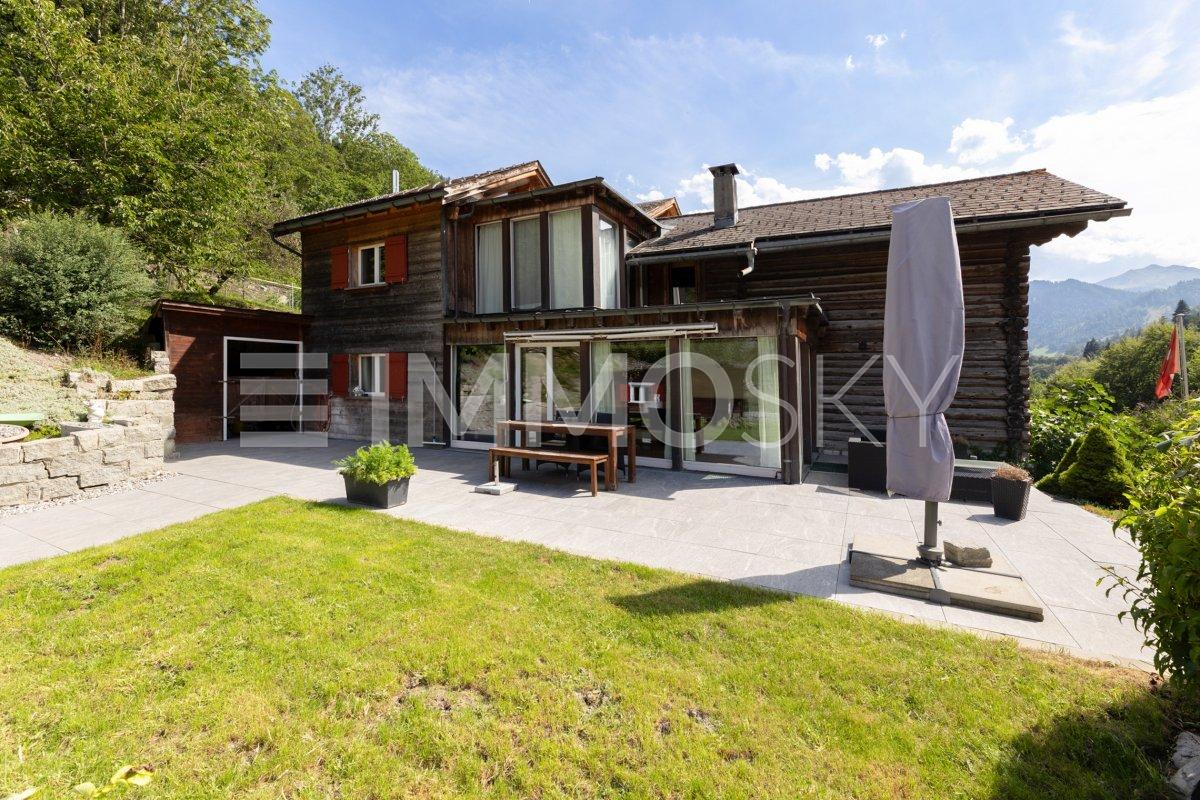
*** For more information or properties visit https://www.remax.ch/de/imo/capricorn ***This charming detached house on Davoserstrasse in Klosters could soon be your new home. With a total living area of 135 square meters, spread over 2 floors, this house offers the perfect combination of comfort and connection to nature.The well-maintained garden is particularly noteworthy, ideal for relaxed hours outdoors. The open kitchen with dining area invites you to cozy evenings with family and friends. Thanks to the oil heating and the chimney in the living room, your home remains pleasantly warm even on cooler days.The location of the house is simply unbeatable: situated on the edge of the forest, it offers an idyllic retreat with breathtaking views of the surrounding mountains. Sports enthusiasts will appreciate the proximity to the golf course and the valley station of the Gotschna cable car.The Casa Rosmarie house was rented by Paul McCartney and his fiancée, Jane Asher, in March 1966 for a two-week ski vacation. In the bathroom, Paul McCartney began writing the song For No One. During the two-week ski vacation, the two had booked a ski instructor who taught them how to ski in Klosters from 9:00 AM to 4:00 PM. In the book Beatles 66 The Revolutionary Year, Steve Turner writes, among other things, about Paul and Jane's stay at Casa Rosmarie.This detached house stands on a plot of 451 square meters and includes the following room program:Ground floor: - two double bedrooms - single bedroom/office - separate shower - air raid shelter - heating/oil tankUpper floor: - double bedroom - living room - kitchen with pass-through to dining room - bathroom - separate toiletAn outdoor parking space is also available directly at the house.

Travel time
-
New building
1 / 9
4.5 roomsCHF 2,590,000.–
Gäuggeliweg 24, 7250 Klosters

4.5-Room Apartment 2nd Floor Second Home

4.5-ROOM APARTMENT NO. 5 ON THE 2ND FLOOR The 4.5-room apartment impresses not only with its spacious room layout, the spacious rooms, and the open living, dining, and kitchen design, but especially with the attractive loggia. With almost 20 m², it ideally extends the living space outdoors and offers a special added value with evening sun and a wide view of the Prättigau.The attractive living concept is rounded off by a spacious master bedroom with an en-suite bathroom and an integrated wardrobe in the entrance - just a small insight into the numerous highlights of this high-quality apartment. MORE LIGHT. MORE ENERGY. MORE LIFE. The Chesa Lumina "Gäuggeli" is being built in a privileged, sunny location on Gäuggeliweg in Klosters - a quiet, grown residential area with direct proximity to mountain railways, infrastructure, and recreational areas. The project combines modern architecture with the character of the region and creates a living environment that focuses on light, energy, and security.Large-format window fronts, clear floor plans, and high-quality materials characterize the ten exclusive primary and secondary residences. A stylishly designed wellness area, modern house technology, and a well-thought-out energy concept underline the high demands on comfort and future viability. HAVE WE ARROUSED YOUR INTEREST? If you have any questions or would like to discuss the new construction project without obligation, we are happy to be at your service.We look forward to your contact. Ambühl Immobilien AGLandstrasse 36A7252 Klosters DorfTel: +41 81 414 00 00info@ambuehl-immo.chwww.ambuehl-immo.ch

Travel time
-
New building
1 / 9
5.5 rooms137m²CHF 2,285,000.–
Alte Selfrangastrasse 2b, 7250 Klosters

5.5 Room New Building Second Home

Haus Zanutsch The building impresses with unique floor plans, which give the house an unmistakable individuality and make it something very special. With its proud and inviting appearance, it welcomes visitors already at the village entrance of Klosters.The owners' community consists of only six units per house, which guarantees a personal and quiet atmosphere. Please note that the pictures in the document are visualizations. Room program Entrance area • Very spacious entrance hall with built-in wardrobe (14.6 m2) • Access to three bedrooms, living/dining area, and the two bathrooms Bedroom 1 with direct access to the balcony • Spacious room with plenty of space for a double bed, nightstands, and wardrobe (17.3 m2) • Direct access to the first balcony Bathroom with shower • Modern bathroom with shower, sink, and toilet (8.7 m2) Bedroom 2 with en-suite bathroom • Space for a cozy bed for your guests or the perfect place for your home office (12.9 m2) as well as with adjacent bathroom with shower (5.5 m2) Bedroom 3 • Spacious room for another bedroom, study, or children's room (15.2 m2) Bathroom with adjacent bedroom 4 • Large bathroom with bathtub, shower, toilet, and sink (9.4 m2) • Direct access to the fourth, bright room with plenty of space for a double bed, wardrobe, and nightstands (15.6 m2) Living/dining area • Open, spacious living and dining area with kitchen (38.2 m2) • Enough space for sofa, TV area, and dining table • Modern kitchen equipment, sufficient workspace, and storage space • Cozy fireplace for wonderful hours • Direct access to the second balcony Outdoor area • Two cozy balconies (7.3 m2 and 8.1 m2) for wonderful hours of relaxation This room program offers comfort and functionality in a spacious, modern apartment!A lockable bicycle room is available for shared use, and the apartment has its own cellar room (16.3 m2) assigned to it, which is equipped with a washing tower. The underground garage offers comfortable parking facilities, and an elevator ensures barrier-free access to the buildings.This apartment has been assigned a double garage parking space with the numbers 3 and 4, which can be purchased for CHF 85,000.00. Have we piqued your interest?We are happy to provide additional information.We look forward to your contact. Ambühl Immobilien AGBahnhofstrasse 87250 KlostersTel: +41 81 414 00 00www.ambuehl-immo.ch
Travel time
-
1 / 13
1.5 rooms32m²CHF 440,000.–
7260 Davos Dorf

Bright 1.5-room apartment with balcony, Davos Dorf
This spacious studio in the renowned Residenz Meierhof, located in a quiet spot on the promenade, combines alpine charm with first-class comfort. The high-quality furnishings made of Arven wood create a cozy atmosphere and let you immediately dive into the Davos mountain world. The apartment is designed as a managed second home and is conveniently rented out by the hotel for six months a year - an ideal opportunity for owner-occupiers and capital investors.The well-thought-out living area offers space for a sofa and a dining table, has a TV, and is complemented by a practical built-in kitchen. Two large closets provide ample storage space for clothes, while a wardrobe completes the entrance area. The bathroom is equipped with a bathtub. An absolute highlight is the recently completely renovated wellness area of the residence: A large indoor swimming pool, two saunas, and a steam bath are available for relaxation. Additionally, the property benefits from a shared laundry room and the perfect proximity to the Parsenn railway and shopping facilities. A garage parking space is included in the price.This property offer is characterized by: • Spacious studio in the center of Davos, directly on the promenade • Cozy and stylish furnishings made of high-quality Arven wood • Managed second home with six months of hotel rental per year • Recently completely renovated wellness area with indoor pool, two saunas, and a steam bath • Excellent location: Only 1 minute walk to the Parsenn railway and 3 minutes to the Coop • Davos Dorf train station can be reached in a few minutes by car • Practical built-in kitchen and bathroom with bathtub • Ample storage space thanks to two large closets and a wardrobe • A parking space in the garage worth 40,000.00 is included in the price • Shared laundry room available • Photovoltaic system on the roof Interested? Contact us for a non-binding consultation!