Quick Filters for your search (2)

Quick-filters

We show you quick-filters based on the most used filters by location.

By using these, you can enhance your search experience by finding new and interesting properties to your likings.

1 result - Balcony / Terrace, Elevator, New building buy: 7050 (Arosa)

More objects in your automatically expanded search area
20 results - Radius: + 10km
New building
1 / 4
4.5 roomsCHF 895,000.–
Premium
Trutztobelweg, 7074 Malix

Modern 4.5 room terrace apartment (main residence)

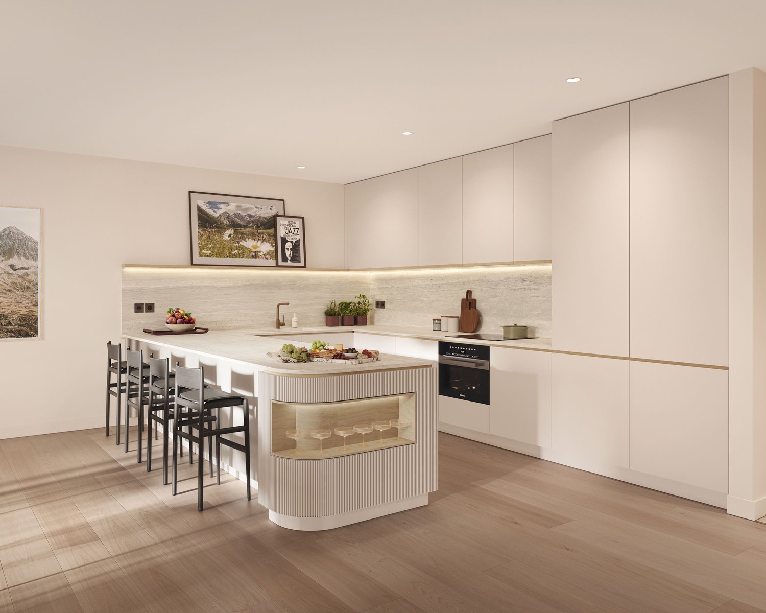
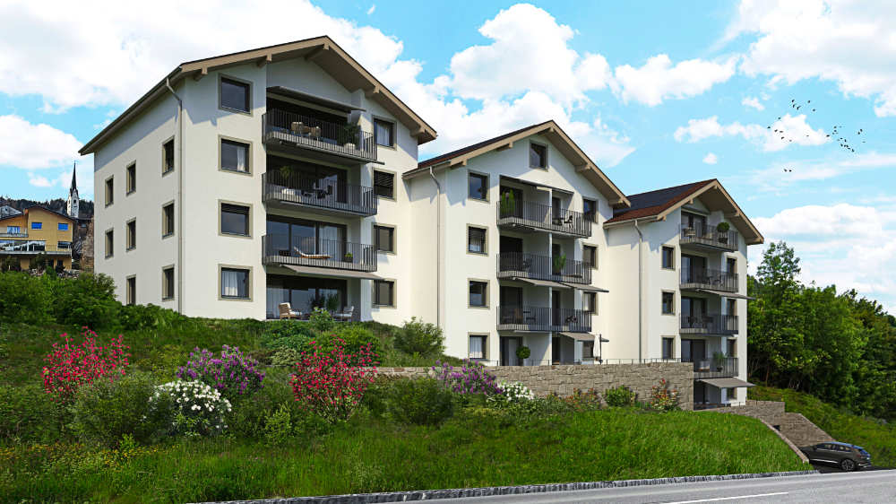
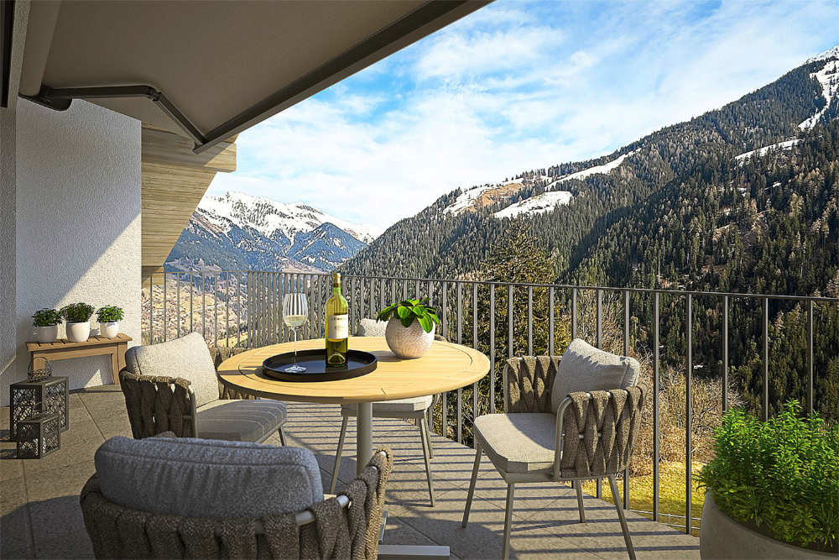
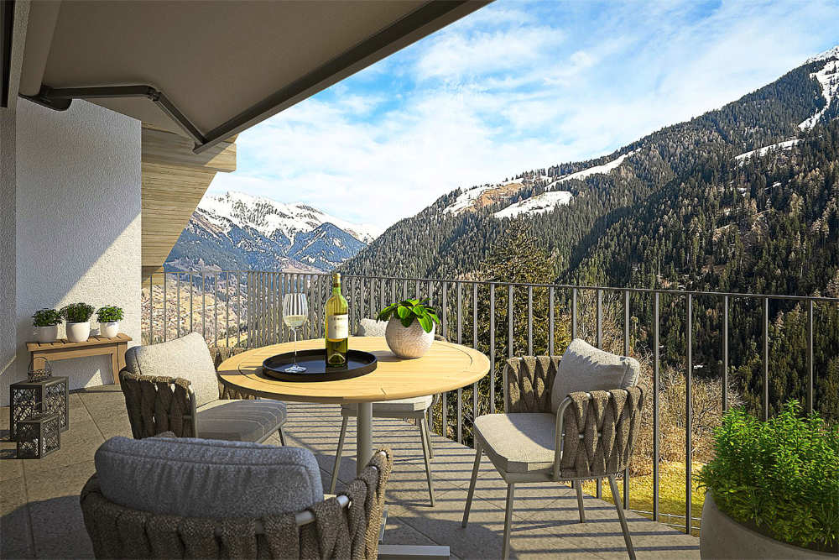
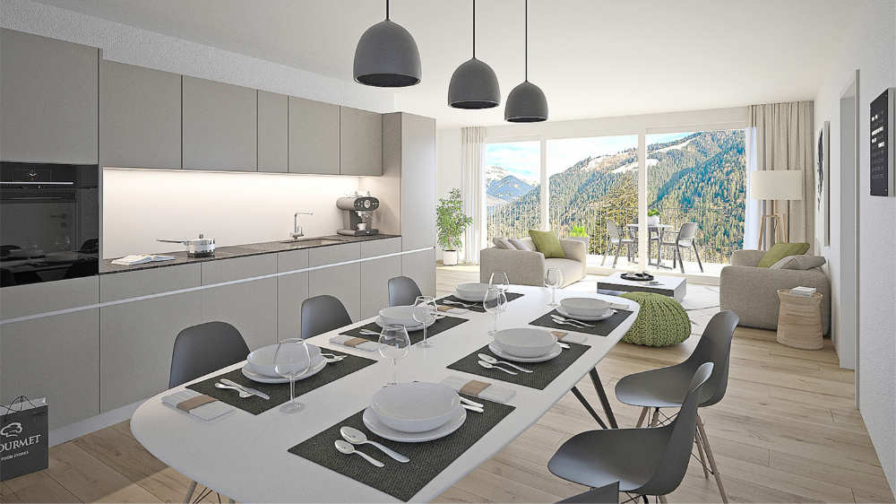
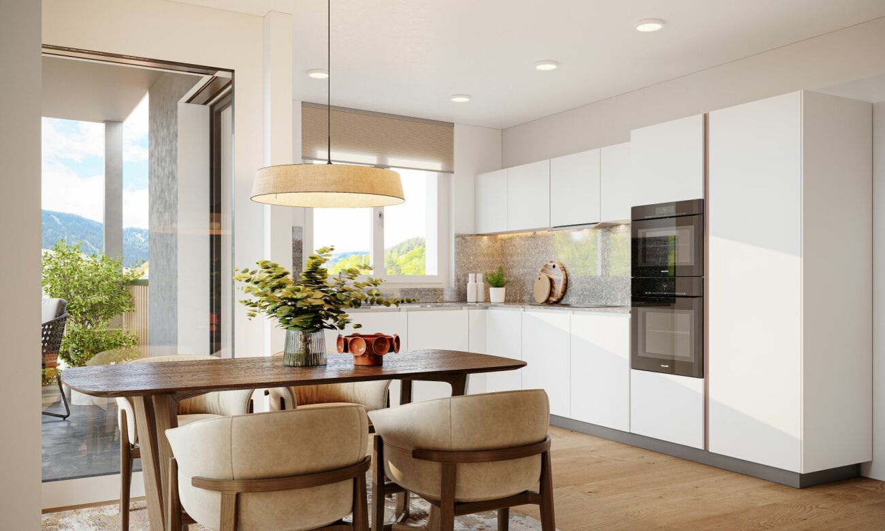
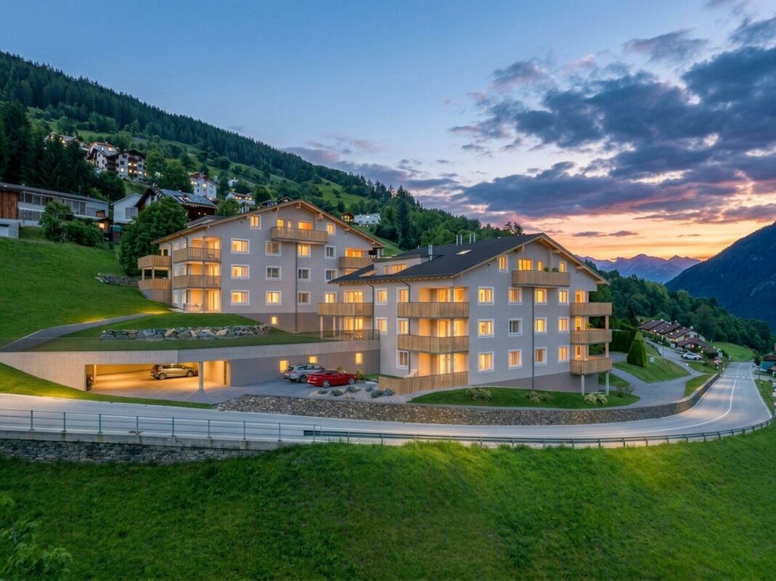
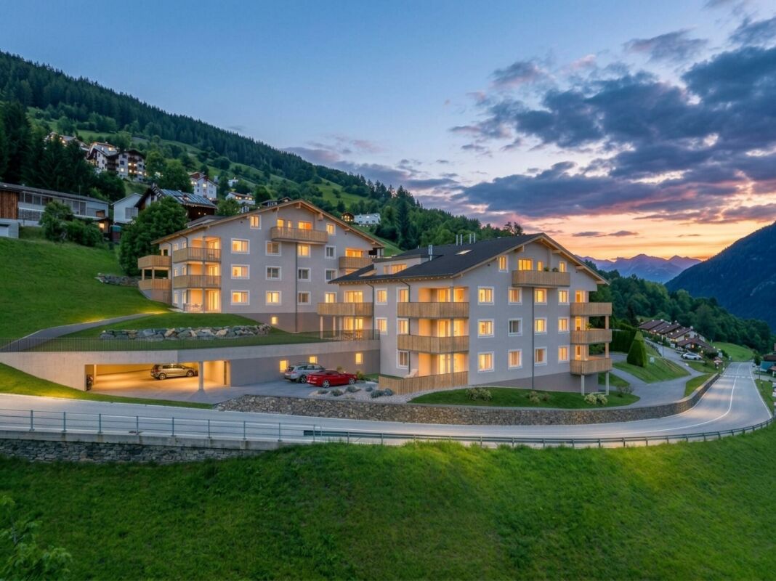
Panzoja Malix - New construction project with idyllic views In the idyllic municipality of Malix, situated slightly elevated and well-connected, the high-quality new construction project "Panzoja Malix" is being built with two architecturally appealing multi-family houses. A total of 19 modern condominiums offer an attractive home here - whether as a stylish vacation domicile or as a main residence in the midst of the Grisons mountain world.The project convinces with a well-thought-out and unconventional architecture with cleverly designed floor plans, which combine generosity and living comfort at a high level. The openly designed living and dining areas with integrated kitchen architecture create a harmonious room feeling and enable individual design. Each apartment benefits from a high amount of daylight as well as versatile outdoor areas in the form of balconies, terraces or seating areas.Up to two underground parking spaces are available for each apartment, which can be purchased additionally to the purchase price for CHF 40,000.00 each. Additionally, each unit has a spacious basement compartment that offers additional practical storage space.The expected move-in date is scheduled for May 2027. You can find all details on the project homepage www.pazonja-malix.ch.We are happy to answer any further questions or arrange a personal meeting to discuss the project.We look forward to your contact.

Travel time
-
New building
1 / 4
3.5 roomsCHF 715,000.–
Premium
Trutztobelweg, 7074 Malix

Modern 3.5 room terrace apartment (primary residence)

Panzoja Malix - New construction project with idyllic views In the idyllic municipality of Malix, situated slightly elevated and well-connected, the high-quality new construction project "Panzoja Malix" is being built with two architecturally appealing multi-family houses. In total, 19 modern condominiums offer an attractive home here - whether as a stylish vacation domicile or as a primary residence in the midst of the Bündner mountain world.The project convinces with a well-thought-out and unconventional architecture with cleverly designed floor plans, which combine generosity and living comfort on a high level. The openly designed living and dining areas with integrated kitchen architecture create a harmonious sense of space and allow for individual design. Each apartment benefits from a high level of daylight and versatile outdoor areas in the form of balconies, terraces, or seating areas.Up to two underground parking spaces are available for each apartment, which can be purchased additionally to the purchase price for CHF 40,000.00 each. Additionally, each unit has a spacious basement compartment that offers additional practical storage space.The expected move-in date is scheduled for May 2027. All details can be found on the project homepage www.pazonja-malix.ch.We are happy to answer any further questions or arrange a personal meeting to discuss the project.We look forward to your contact.

Travel time
-
1 / 21
3.5 rooms95m²CHF 1,250,000.–
Pardi 11, 7083 Lantsch/Lenz

Modern attractive 3.5-room second home in a quiet residential area

In a quiet and idyllic residential area of Lantsch/Lenz, this stylish new apartment presents itself as the perfect home for discerning buyers. Despite the pleasant tranquility, the village shop and bus stop are easily accessible within a few steps.Spacious window areas flood the apartment with plenty of daylight, creating a bright, friendly living atmosphere. The elegant kitchen in dark colors convinces with its modern, timeless design. Directly adjacent is the dining area with a large window, inviting you to linger and enjoy. The built-in closet in the entrance area picks up the dark color scheme of the kitchen and offers practical storage space.From the living area, you can directly access the sunny, wind-protected terrace, which delights with a beautiful view of nature and the surrounding mountain world. The apartment has two bedrooms. The larger bedroom convinces with its own bathroom, equipped with a double sink and a spacious shower. An additional separate bathroom with a bathtub complements the room offer and provides additional comfort.A laundry room with connections for a washing machine and dryer, as well as additional storage space, increases the living comfort. The offer is complemented by a private basement compartment, a spacious bicycle room, and a parking space in the underground garage, which can be purchased for CHF 40,000.

Travel time
-
1 / 11
  • Parking space
  • Balcony / Terrace
  • Garage
  • +1
2.5 rooms49m²CHF 795,000.–
Davos Platz, 7270 Davos Platz

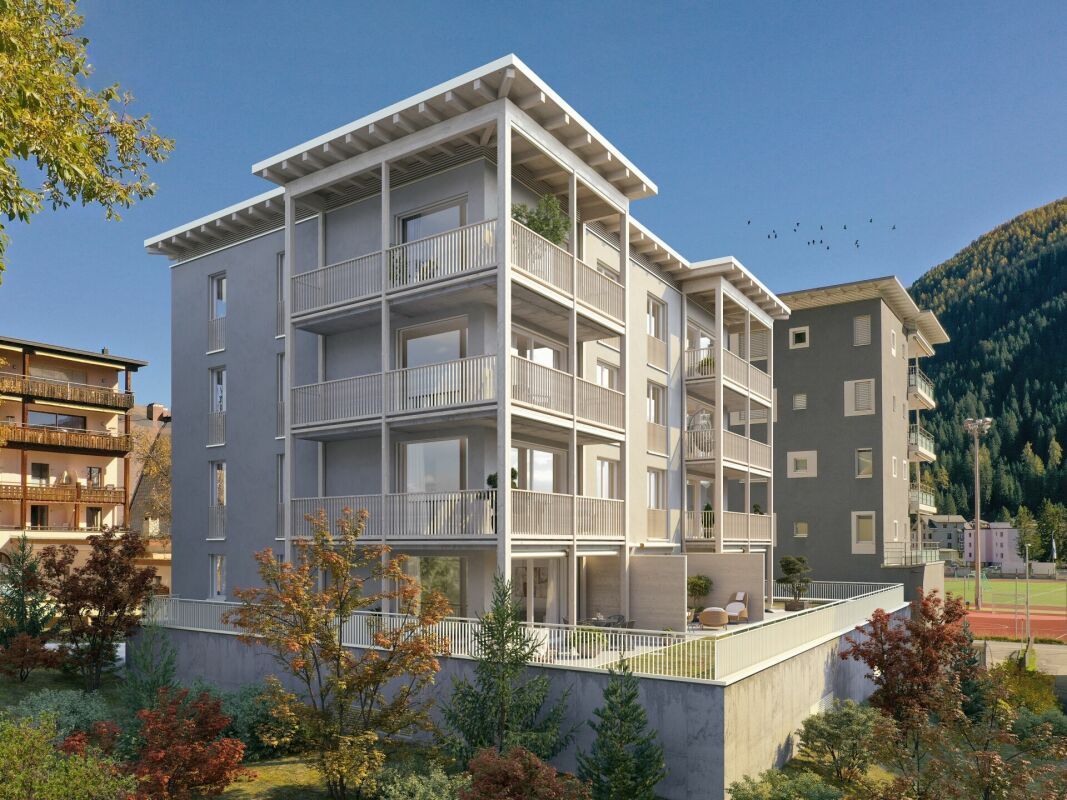
Modern living comfort in Davos ? New building with large terrace

On Grüenibachweg 2 in Davos Platz, this stylish 2.5-room ground-floor apartment in a modern new building awaits you. The attractive location combines the advantages of alpine life with excellent infrastructure. Shopping facilities, public transport, and the center of Davos Platz are easily accessible. At the same time, you can enjoy the proximity to nature and the diverse leisure activities of the region. The apartment convinces with a living area of around 49 m² and a well-thought-out floor plan. The openly designed living, dining, and kitchen area forms the heart of the apartment and creates a bright and friendly living atmosphere thanks to generous window areas. The modern kitchen blends harmoniously into the living space and offers plenty of storage space and contemporary comfort. The bedroom has a pleasant size and direct access to the outdoor area. The room offer is complemented by a high-quality equipped bathroom with a floor-level shower and a practical laundry tower within the apartment. Built-in cabinets in the entrance area provide additional order and storage space in everyday life. A particular highlight is the approximately 21 m² large, covered terrace. It extends the living space outdoors and offers a protected place to relax, enjoy, and linger. A cellar compartment and an underground parking space round off the offer. The condominium, built in 2025, presents itself in a nearly new condition and meets the highest standards of comfort and energy efficiency. The property is heated by a ground-source heat pump in combination with a pleasant underfloor heating. An elevator accesses all floors comfortably and barrier-free. This apartment is ideal for people looking for modern living in Davos and wanting to establish their first home at an attractive location. The target price is CHF 795,000. We would be happy to show you this attractive property personally during a viewing and look forward to your inquiry. The exact address is available after registration on neho.ch INTERESTED IN A VIEWING? PLEASE REGISTER: https://neho.ch/b/7270-26-2
  • Parking space
  • Balcony / Terrace
  • Garage
  • +1
Rexhail Jahiu

Rexhail Jahiu

Immobilienmakler

1 / 12
4.5 roomsCHF 995,000.–
Hauptstrasse 64, 7075 Churwalden

Living in the Lenzerheide holiday region on a spacious 130m2 with 2 garage spaces for under 1 million!

Shops, school, and kindergarten within walking distance, 15 minutes from Chur Churwalden is located at an altitude of around 1,230 m above sea level and is considered the gateway to the popular Arosa-Lenzerheide holiday region. The municipality combines a central location with immediate proximity to nature, offering the best conditions for a perfect living environment. At this location, you can enjoy a beautiful mountain view of the western valley side of the region and many hours of sunshine.This construction project is a multi-family house with a total of 9 apartments, with a mix of primary and secondary residences designed. The design and spatial quality is of a high standard. Building technical installations and systems meet today's requirements in terms of energy consumption, economy, and maintenance. Only high-quality materials are used. The spacious floor plans offer high living comfort with two or even three wet cells, depending on the apartment size. An elevator accesses all residential floors, including the car parking garage. The orientation of the apartments has been carefully planned, so that all residential units have a sun-facing outdoor area with a beautiful mountain view.Each apartment has its own basement compartment in the basement. In the comfortable underground garage, 2 parking spaces are available, which are included in the sales price of the apartment.Further information, floor plans, and detailed information about the project can be found at: www.witi-churwalden.ch
Travel time
-
1 / 11
3.5 rooms105m²CHF 1,295,000.–
Hauptstrasse 64, 7075 Churwalden

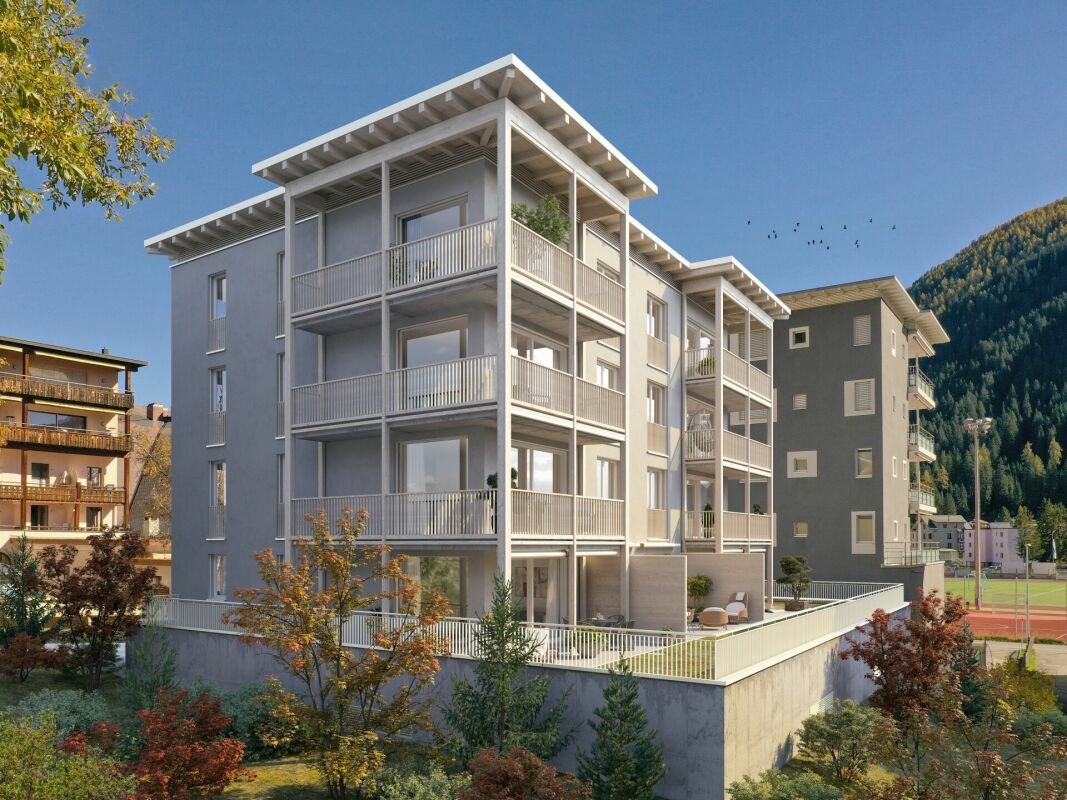
"Construction start" - 3.5 room holiday apartment in the new building "Witi"

Ski and hiking area right outside the door, shops and restaurants within walking distance Churwalden is located at an altitude of around 1,230 m above sea level and is considered the gateway to the popular Arosa-Lenzerheide holiday region. The municipality combines a central location with immediate proximity to nature, offering the best conditions for relaxing and active holiday days. At this location, you can enjoy a beautiful mountain view of the western valley side of the region and many hours of sunshine.This construction project is a multi-family house with a total of 9 apartments, with a mix of primary and secondary residences designed. The design and spatial quality is at a high level. Building technical installations and systems meet today's requirements in terms of energy consumption, economy, and maintenance. Only high-quality materials are used. The spacious floor plans offer high living comfort with two or even three wet cells, depending on the apartment size. An elevator accesses all residential floors, including the car parking garage. The orientation of the apartments was carefully planned, so that all residential units have a sun-facing outdoor area with a beautiful mountain view.Each apartment has its own basement compartment in the basement. In the comfortable underground parking garage, parking spaces are available for CHF 45,000.- per space.Further information, floor plans, and detailed information about the project can be found at: www.witi-churwalden.ch
Travel time
-
1 / 11
4.5 rooms125m²CHF 1,475,000.–
Hauptstrasse 64, 7075 Churwalden

"Construction start" - 4.5 room holiday apartment in the new building "Witi"

Ski and hiking area right outside the door, shops and restaurants within walking distance Churwalden is located at an altitude of around 1,230 m above sea level and is considered the gateway to the popular Arosa-Lenzerheide holiday region. The municipality combines a central location with immediate proximity to nature, offering the best conditions for relaxing and active holiday days. From this location, you can enjoy a beautiful mountain view of the western valley side of the region and many hours of sunshine.This construction project is a multi-family house with a total of 9 apartments, with a mix of primary and secondary residences designed. The design and spatial quality is of a high standard. Building technical installations and systems meet today's requirements in terms of energy consumption, economy, and maintenance. Only high-quality materials are used. The spacious floor plans offer high living comfort with two or even three wet cells, depending on the apartment size. An elevator accesses all residential floors, including the car parking garage. The orientation of the apartments has been carefully planned, so that all residential units have a sun-facing outdoor area with a beautiful mountain view.Each apartment has its own cellar compartment in the basement. In the comfortable underground car park, parking spaces are available for CHF 45,000.- per space.Further information, floor plans, and detailed information about the project can be found at: www.witi-churwalden.ch

Travel time
-
1 / 14
5.5 rooms154m²CHF 2,290,000.–
Pardi 11, 7083 Lantsch/Lenz

5.5 Room Attic Maisonette New Apartment with Unique Mountain Panorama

In a quiet and idyllic residential area in the charming mountain village of Lantsch/Lenz, this spacious 5.5 room attic maisonette apartment with gallery presents itself. A perfect property for discerning buyers. Despite the quiet surroundings, you will find the village shop and the bus stop within walking distance. A special highlight is the dreamy view of the surrounding mountains, which gives the home a unique quality of living and delights in every season. At this location, you can enjoy an unparalleled view to the south, far into the Surses high valley, which is even greener and closer to nature due to the agricultural land in front.The apartment convinces with its exciting room layout over two levels and the open gallery, which gives the living room a special generosity and an exclusive living feeling. Large window areas provide plenty of daylight and create a bright, friendly living atmosphere. The spacious living and dining area forms the heart of the apartment and leaves plenty of room for individual design possibilities. The kitchen can be planned and realized according to your personal ideas. The attic maisonette has three bathrooms, two with shower and one with bathtub, and thus offers the highest comfort, ideal for large families or guests.Currently, the apartment is in a raw construction state. It can be designed and completed according to your own wishes. A corresponding budget list is available and allows maximum flexibility in the implementation of your personal dream home. The pictured images are visualizations and show possible expansion variants.Additional comfort is offered by practical secondary rooms (common ski and bike room) in the house and the private basement compartment in the basement. The offer is complemented by a parking space in the underground garage, which can be purchased for CHF 40,000.The sales ancillary costs (transfer tax and notary fees of 2.3% of the purchase price) are borne by the buyer.

Travel time
-
  • Mountain village with houses, green fields, and mountains in the background
  • couple sitting on a bench, mountains in the background, sunny day
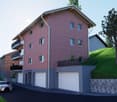
  • 3 story apartment building, pink exterior, balconies, garage, cars parked
  • Aerial view of a rural area with several houses, a large green field, and a road.
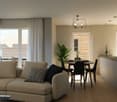
  • large couch, dining table, kitchen island, balcony, large windows, wooden floor
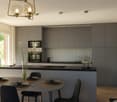
  • modern kitchen with island, gray cabinets, black countertops, dining table, chandelier, black chairs
  • Living room, kitchen, 4 bedrooms, 2 bathrooms, balcony, corridor, storage room, garage
  • living room, kitchen, 3 bedrooms, 2 bathrooms, 3 garages, entrance, technical room, storage
  • 3 story building, balconies, garages
  • 3 story house, south facade with balcony, west facade with windows
  • 3 story house, pink exterior, 2 garages, balconies, car parked in front
  • snowy mountains, ski slopes, ski lift, ski resort buildings, people skiing
  • Mountain house, snow covered, surrounded by trees, multiple houses in the background
  • Mountain village with many buildings, green fields, trees, mountains in the background
  • 3-story building, pink exterior, multiple balconies, located in a rural area with a large green field
  • person riding a mountain bike on a mountain trail at sunset
1 / 16
3.5 rooms86m²CHF 895,000.–
Lindawäg, 7075 Churwalden

Beautiful new apartment for the first home

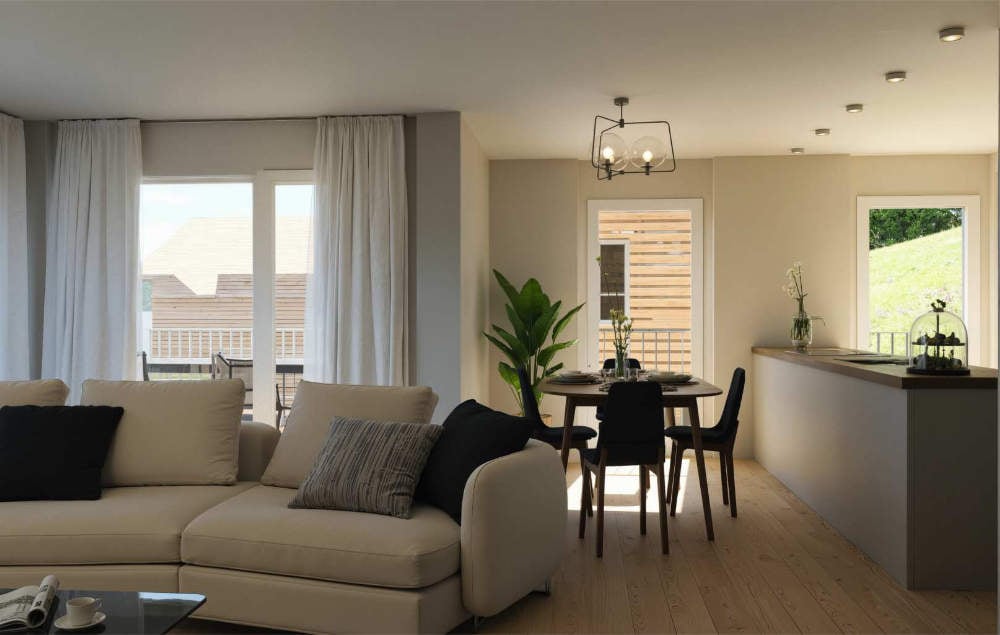
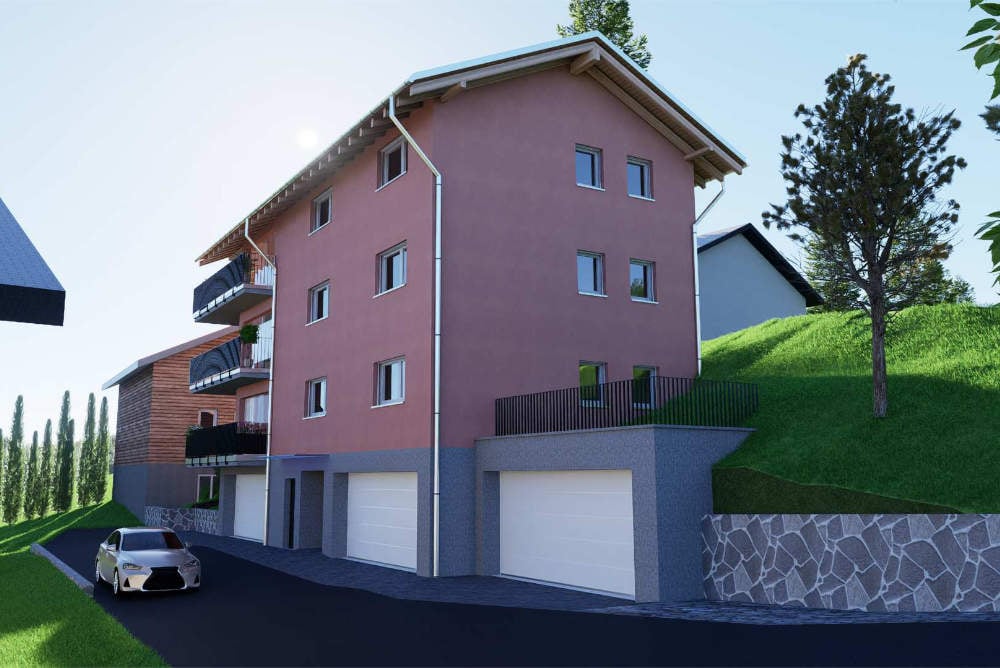
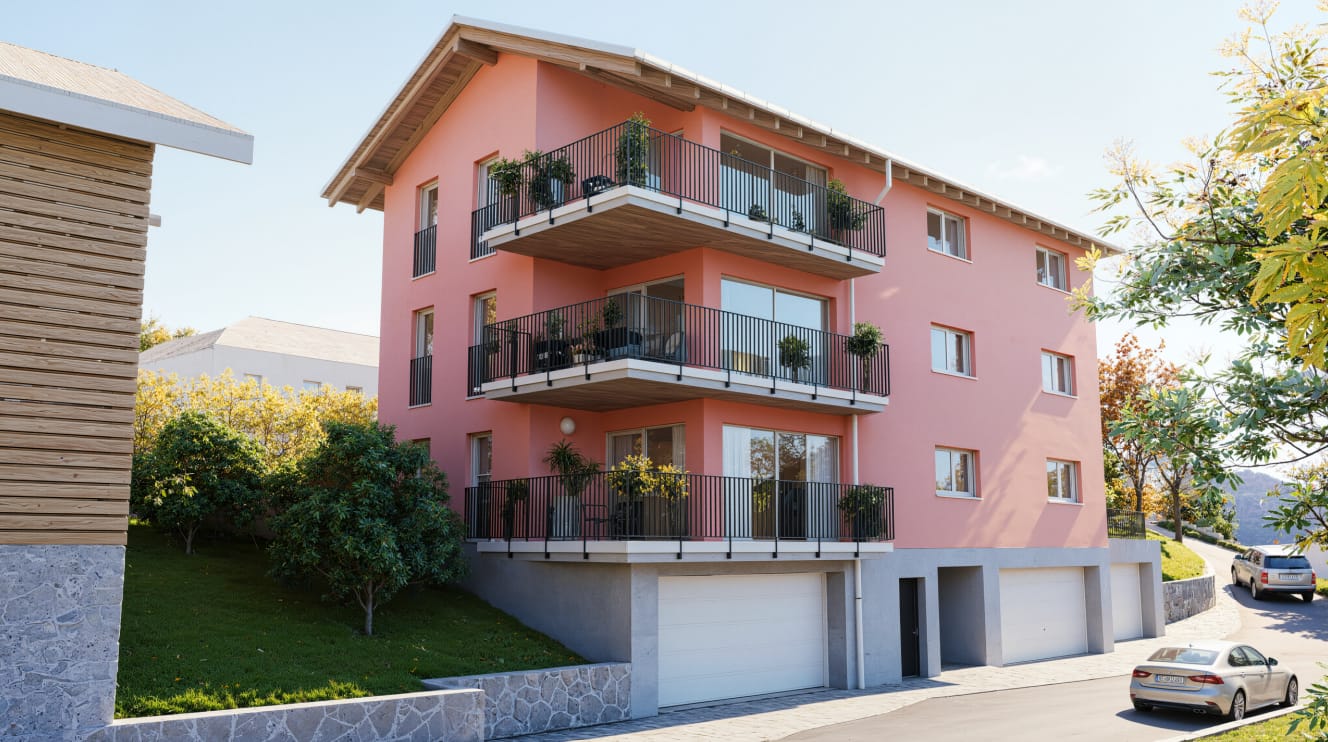
Discover this exclusive 3.5-room apartment. With 86 m² of living space on the 1st floor, this Minergie new building apartment offers the highest living quality and energy efficiency. Construction starts in summer 2026.The apartment convinces with: • Generous room layout: 3.5 bright rooms with optimal use of architecture • Beautiful view: Enjoy the magnificent view of the surrounding mountain landscape • Private balcony: Perfect for relaxing • Comfortable equipment: Lift in the building for convenient access to the apartment • Double garage and cellar on the ground floor can be purchased for CHF 80,000 Location and surroundings: The modern pink multi-family house is located slightly elevated at the beginning of the village. The bus stop is just a 4-minute walk away, while the school is 6 minutes away on foot. It takes 14 minutes to walk to the entrance of the Lenzerheide-Arosa ski lifts and all sports activities in Churwalden.The apartment is perfect for families or couples who appreciate life in the mountains and don't want to sacrifice modern comfort. The Minergie construction method guarantees sustainable living with low secondary costs. If you decide to buy now, you can still design the apartment yourself and choose materials to your taste.The house is being built in the building right.We would be happy to advise you and look forward to your contact

Ingrid Petersen

Ingrid Petersen

Managerin

Travel time
-
  • Mountain village with houses, green fields, and mountains in the background
  • couple sitting on a bench, mountains in the background, sunny day
  • 3 story apartment building, pink exterior, balconies, garage, cars parked
  • Aerial view of a rural area with several houses, a large green field, and a road.
  • large couch, dining table, kitchen island, balcony, large windows, wooden floor
  • modern kitchen with island, gray cabinets, black countertops, dining table, chandelier, black chairs
  • living room, kitchen, 3 bedrooms, 2 bathrooms, 3 garages, entrance, technical room, storage
  • Floor plan of a multi-family house with 2 floors, kitchen, living room, 2 bedrooms, bathroom, balcony, garage
  • 3 story building, balconies, garages
  • 3 story house, south facade with balcony, west facade with windows
  • 3 story house, pink exterior, 2 garages, balconies, car parked in front
  • snowy mountains, ski slopes, ski lift, ski resort buildings, people skiing
  • Mountain house, snow covered, surrounded by trees, multiple houses in the background
  • Mountain village with many buildings, green fields, trees, mountains in the background
  • person riding a mountain bike on a mountain trail at sunset
  • 3-story building, pink exterior, multiple balconies, located in a rural area with a large green field
1 / 16
3.5 rooms87m²CHF 975,000.–
Lindawäg, 7075 Churwalden

Beautiful new-build attic apartment for the first home

Discover this exclusive 3.5-room attic apartment. With 87 m² of living space on the 3rd floor, this Minergie new-build apartment offers the highest living quality and energy efficiency. Construction starts in summer 2026.The apartment convinces with: • Spacious room layout: 3.5 bright rooms with optimal use of the attic architecture • Beautiful view: Enjoy the magnificent view of the surrounding mountain landscape • Private balcony: Perfect for relaxing with a view of the idyllic village landscape • Comfortable equipment: Lift in the building for convenient access to the attic apartment • Double garage and cellar on the ground floor can be purchased for CHF 80,000 Location and surroundings: The modern pink multi-family house is located slightly elevated at the beginning of the village. The bus stop is just a 4-minute walk away, while the school is 6 minutes away on foot. It takes 14 minutes to walk to the entrance of the Lenzerheide-Arosa ski lifts and all sports activities in Churwalden.The apartment is perfect for families or couples who appreciate life in the mountains and don't want to sacrifice modern comfort. The Minergie construction method guarantees sustainable living with low ancillary costs. If you decide to buy now, you can still design the apartment yourself and choose materials to your taste.The house is being built in the building rights.We would be happy to advise you and look forward to your contact

Ingrid Petersen

Ingrid Petersen

Managerin

Travel time
-
  • Mountain village with houses, green fields, and mountains in the background
  • 3 story apartment building, pink exterior, balconies, garage, cars parked
  • Mountain village with many buildings, green fields, trees, mountains in the background
  • large windows, balcony, dining table, couch, coffee table, potted plant, chandelier
  • modern kitchen with island, gray cabinets, black countertops, dining table, chandelier, black chairs
  • Floor plan with living room, kitchen, 3 bedrooms, 3 garages, entrance, hallway, bathroom, technical room, and storage
  • Floor plan of a two-story family house with kitchen, living room, 2 bedrooms, 2 bathrooms, balcony, corridor, and garage.
  • 3 story building, balconies, garages
  • 3 story house, south facade with balcony, west facade with windows
  • 3 story house, pink exterior, 2 garages, balconies, car parked in front
  • Snowy mountains, ski slopes, ski lift, buildings, people skiing, cars parked
  • Mountain house, snow covered, surrounded by trees, multiple houses in the background
  • Mountain village with many buildings, green fields, trees, and a tennis court
  • 3-story building, pink exterior, multiple balconies, located in a rural area with a large green field
  • person riding a mountain bike on a mountain trail at sunset
1 / 15
3.5 rooms87m²CHF 940,000.–
Lindawäg, 7075 Churwalden

Beautiful new apartment for the first home

Discover this exclusive 3.5-room apartment. With 87 m² of living space on the 2nd floor, this Minergie new building apartment offers the highest living quality and energy efficiency. Construction will start in summer 2026.The apartment convinces with: • Spacious room layout: 3.5 bright rooms with optimal use of architecture • Beautiful view: Enjoy the magnificent view of the surrounding mountain landscape • Private balcony: Perfect for relaxing • Comfortable equipment: Lift in the building for convenient access to the apartment • Double garage and basement on the ground floor can be purchased for CHF 80,000 Location and surroundings: The modern pink multi-family house is located slightly elevated at the beginning of the village. The bus stop is just a 4-minute walk away, while the school is 6 minutes away on foot. It takes 14 minutes to walk to the entrance of the Lenzerheide-Arosa ski lifts and all sports facilities in Churwalden.The apartment is perfect for families or couples who appreciate life in the mountains and don't want to sacrifice modern comfort. The Minergie construction method guarantees sustainable living with low secondary costs. If you decide to buy now, you can still design the apartment yourself and choose materials to your taste.The house is being built in the building right.We would be happy to advise you and look forward to your contact

Ingrid Petersen

Ingrid Petersen

Managerin

Travel time
-
New building
1 / 9
3.5 rooms102m²CHF 1,685,000.–
Promenade 47, 7270 Davos Platz

Space for life, work, and relaxation - Your home in the Alps

More than a home In the midst of the impressive Davos mountain world, this stylish 3.5-room apartment presents itself as a true retreat for discerning lovers of alpine living quality. The apartment is intended as a primary residence and combines comfort, privacy, and timeless elegance in one of the most renowned destinations in Switzerland.The well-thought-out floor plan creates a harmonious interplay of openness and retreat. The spacious living and dining area invites you to relax with its pleasant atmosphere after a day in the mountains - whether after skiing, hiking, or a cultural event in Davos. The high-quality execution and carefully selected materials underline the exclusive character of the property.The location convinces with its ideal combination of tranquility and proximity to the diverse leisure, sports, and gastronomic offerings of Davos. Whether winter sports, summer activities, or international events - here you can enjoy the highest quality of life in a traditional and at the same time modern environment.Experience living quality with these highlights: • Central location directly on the promenade • Traditional architecture with selected materials • Spacious living area and practical balcony • Modern KNX building control for maximum comfort • Possibility of floor plan adjustment according to your wishes and needs • Apartment's own washing machine and dryer • Modern underfloor heating for a cozy living feeling • Sustainable energy generation for a future-proof home • Photovoltaic system - combining environmental awareness and independence • Comfortable underground parking spaces and ski lockers per apartment Dreams of living become a reality, contact us at 044 800 70 80 or verkauf@meinwohntraum.ch for further information. We look forward to getting to know you.

Travel time
-
1 / 10
4.5 rooms134m²CHF 3,400,000.–
Promenade 136, 7260 Davos Dorf

Residence Promenade 136

The well-known and existing "Aparthotel Face" in Davos is being extensively and comprehensively renovated. New floor plans are being created for attractive, bright secondary residences with partly spacious new terraces or balconies with a view towards Dischmatal and Seehorn, or towards Strela, offering a wonderful view of the Davos mountain world.Highlights of the renovation: • Comprehensive renewal of the building envelope (façade, roof) and energy-efficient renovation with modern thermal insulation • Complete replacement of all electrical and sanitary installations with state-of-the-art technology • New windows with triple glazing and modern entrance systems • New pellet heating for low operating costs • All apartments with newly equipped bathrooms, high-quality kitchens, and flooring • Community areas such as staircases, basement, laundry room modernized to be contemporary • Garage, which will be newly created and will occupy 2 floors in the future. The lower underground floor is accessible via a car lift. Location advantagesLocated in a very central area in Davos Dorf, you no longer need a car. The bus stops towards Davos Dorf and Platz are directly in front of the house. It's just a short walk, about 300m, to the Parsennbahn valley station and 500m to the Dorf train station. Various restaurants and shopping facilities are also located in the immediate vicinity.Further information can be found on the project page: www.residence-davos.ch

Travel time
-
1 / 8
4.5 rooms127m²CHF 2,310,000.–
Promenade 136, 7260 Davos Dorf

Residence Promenade 136

The well-known and existing "Aparthotel Face" in Davos is being extensively and comprehensively renovated. New floor plans are being created for attractive, bright secondary residences with partially spacious new terraces or balconies with views towards Dischmatal and Seehorn, or towards Strela, offering a wonderful view of the Davos mountain world.Highlights of the renovation: • Comprehensive renewal of the building envelope (façade, roof) and energy-efficient renovation with modern thermal insulation • Complete replacement of all electrical and sanitary installations with state-of-the-art technology • New windows with triple glazing and modern house entrance systems • New pellet heating for low operating costs • All apartments with newly equipped bathrooms, high-quality kitchens, and flooring • Community areas such as staircases, basements, and laundry rooms have been modernized to be contemporary • Garage, which will be newly created and will occupy 2 floors in the future. The lower underground floor is accessible via a car lift. Location advantagesLocated in a very central area of Davos Dorf, you no longer need a car. The bus stops towards Davos Dorf and Platz are directly in front of the house. It's just a short walk, about 300m, to the Parsennbahn valley station and 500m to the Dorf train station. Various restaurants and shopping facilities are also located in the immediate vicinity.Further information can be found on the project page: www.residence-davos.ch

Travel time
-

Suggested properties for you based on search results