6 results - Properties for sale: 7015 (Tamins)

1 / 10
  • Mountain view
  • Child-friendly
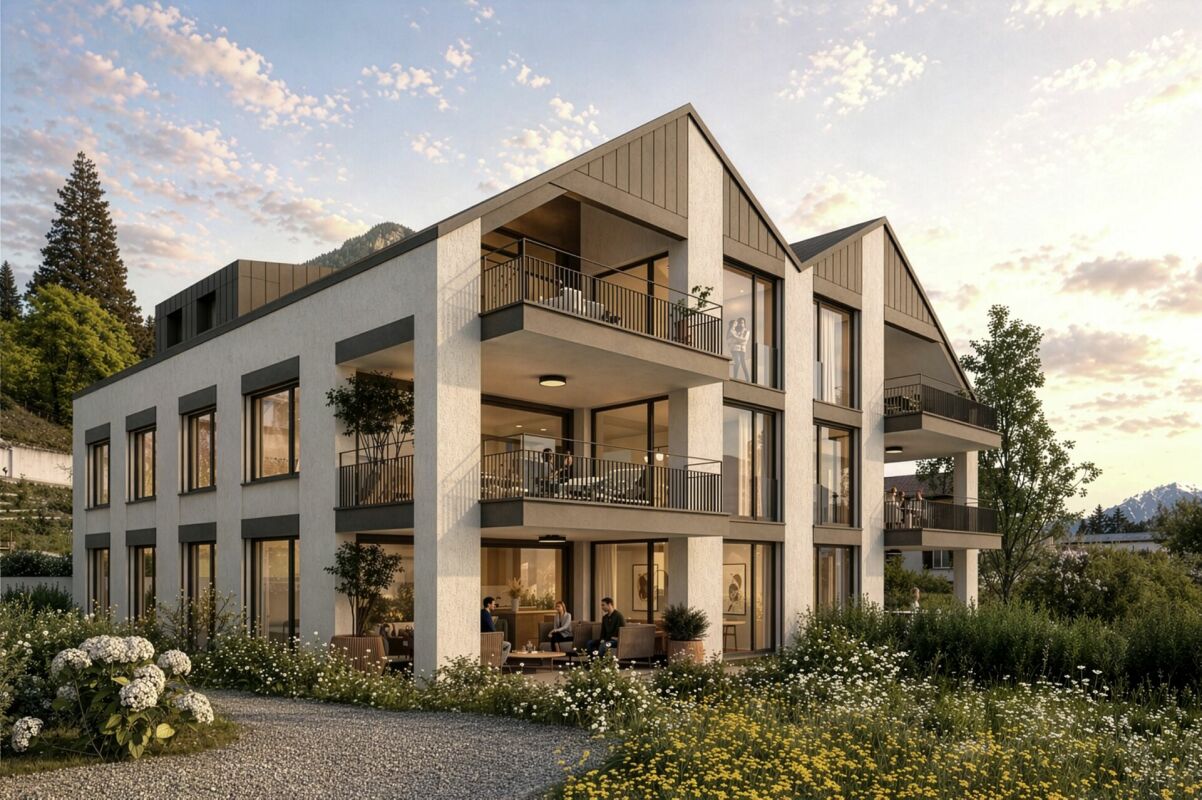
3.5 rooms, 120m², CHF 1,250,000.–
Obere Quaderstrasse, 7015 Tamins

Open space with a far-reaching view

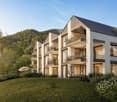
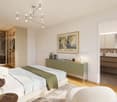
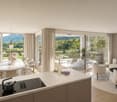
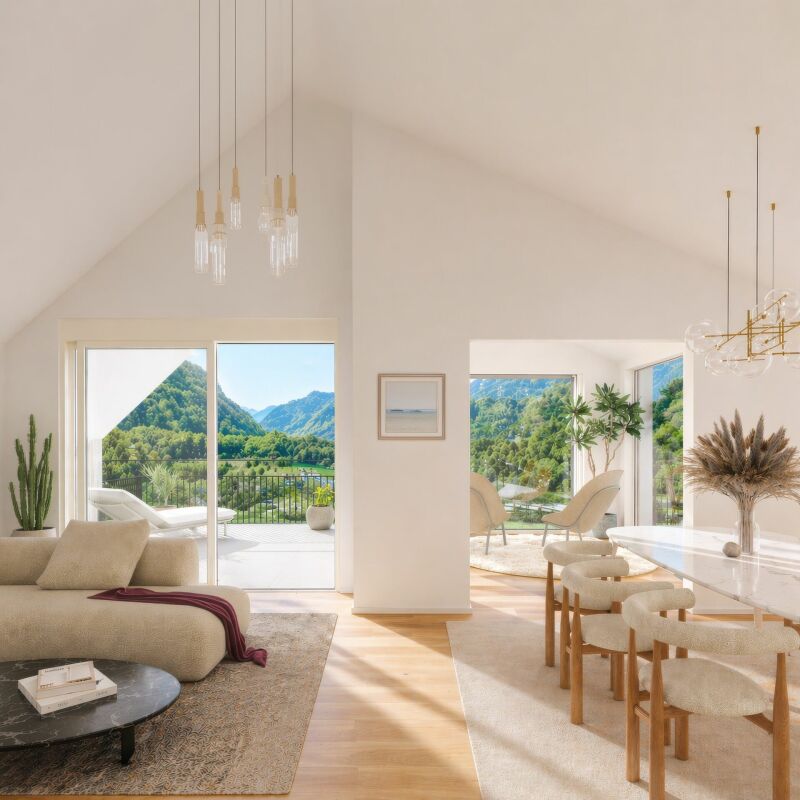
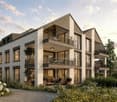
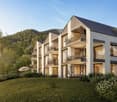
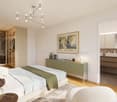
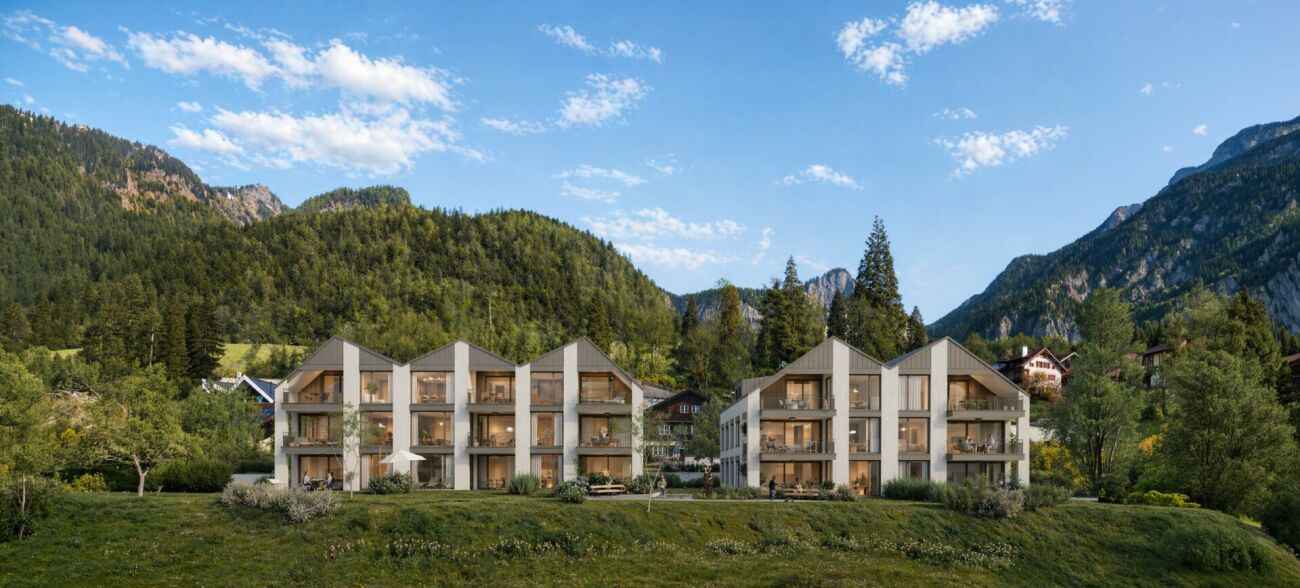
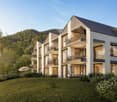
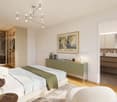
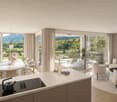
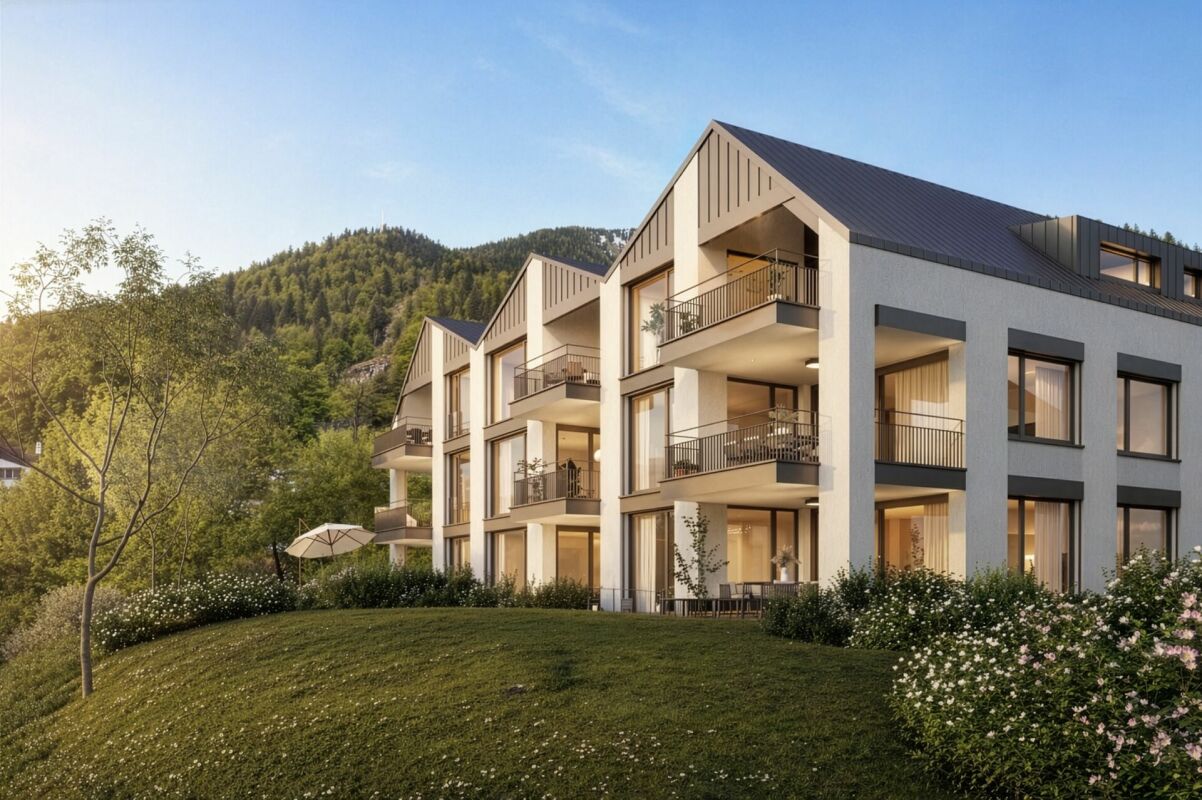
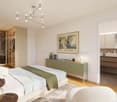
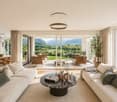
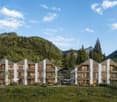
Open space with a far-reaching view MONTARA is an exclusive new construction project in an exceptional location in Tamins - directly at the transition from the village to the open countryside.The location on the border of the building zone creates something rare: an unobstructed view of the Domleschg and into the Grison mountains - permanent and unobstructable.Two carefully embedded semi-detached houses in the slope combine modern architecture with spacious floor plans, plenty of light, and high-quality living. Thanks to the south-facing orientation, the apartments enjoy plenty of sunshine and a far-reaching view of the landscape.The most important advantages at a glance: • New construction project with condominiums • Unobstructable location on the border of the building zone • Sunny south-facing orientation with an unobstructed view • Spacious and well-thought-out floor plans • High-quality execution and modern materials • Quiet living with very good connections to Chur, Flims/Laax, and the region Interested?You can also find all the details about the new construction project at: montara-tamins.chContact us - I would be happy to present the MONTARA new construction project to you in detail and advise you on the currently available apartments.MONTARA - simply a good location.

  • Mountain view
  • Child-friendly
Travel time
-
1 / 10
5.5 rooms, 105m², CHF 850,000.–
Kunkelsstrasse 316, 7015 Tamins

Holiday Home in Paradise - Your Retreat in the Mountains

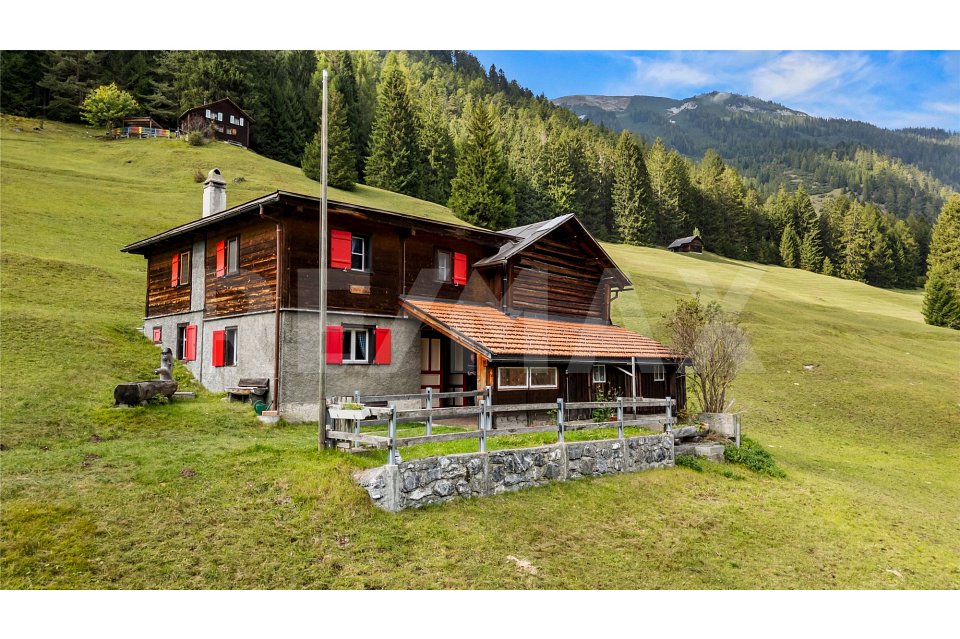
The house is accessible via the Kunkelspass from Tamins (with a driving permit) and from Vättis. Those who love nature will find the perfect retreat here at any time of the year.This charming property offers a lot of space, nature, and possibilities. On a generous plot of 5,526 m², the holiday home is located with an attached barn. The property is being parceled out (approx. 460 m² of surrounding land). The remaining land (approx. 5,066 m² of agricultural land) will remain with the current owner.The house is in a simple but functional condition and convinces with a well-thought-out room layout:On the ground floor, there is the main entrance. To the left of the hallway is a living and dining area that directly leads to the kitchen in the adjacent room. From there, you can access a practical pantry. To the right of the entrance area are the bathroom, a storage room, and the access to the partially covered terrace, which is ideal for cozy hours outdoors. From the terrace, you can enter a storage room and a cellar, which offer additional space for storage and/or hobbies. On the upper floor, there are four rooms that can be flexibly used as bedrooms, guest rooms, or workrooms. The adjacent barn offers additional space, whether for storage purposes, as a hobby room, or for possible later conversion.The property offers numerous possibilities with its size, location, and structure - whether as a holiday home, weekend domicile, or retreat with a lot of surrounding land in the middle of nature.You can visit the property in a 3D tour using the linked link: https://my.matterport.com/show/?m=XJ1tjTeiWRh We would be happy to provide you with documentation of this interesting property. We look forward to your contact and are available for further information.This and many other objects and pictures can be found at www.remax.ch and www.newhome.ch

1 / 7
8.5 rooms, 195m², CHF 2,275,000.–
Auf Anfrage 1, 7015 Tamins

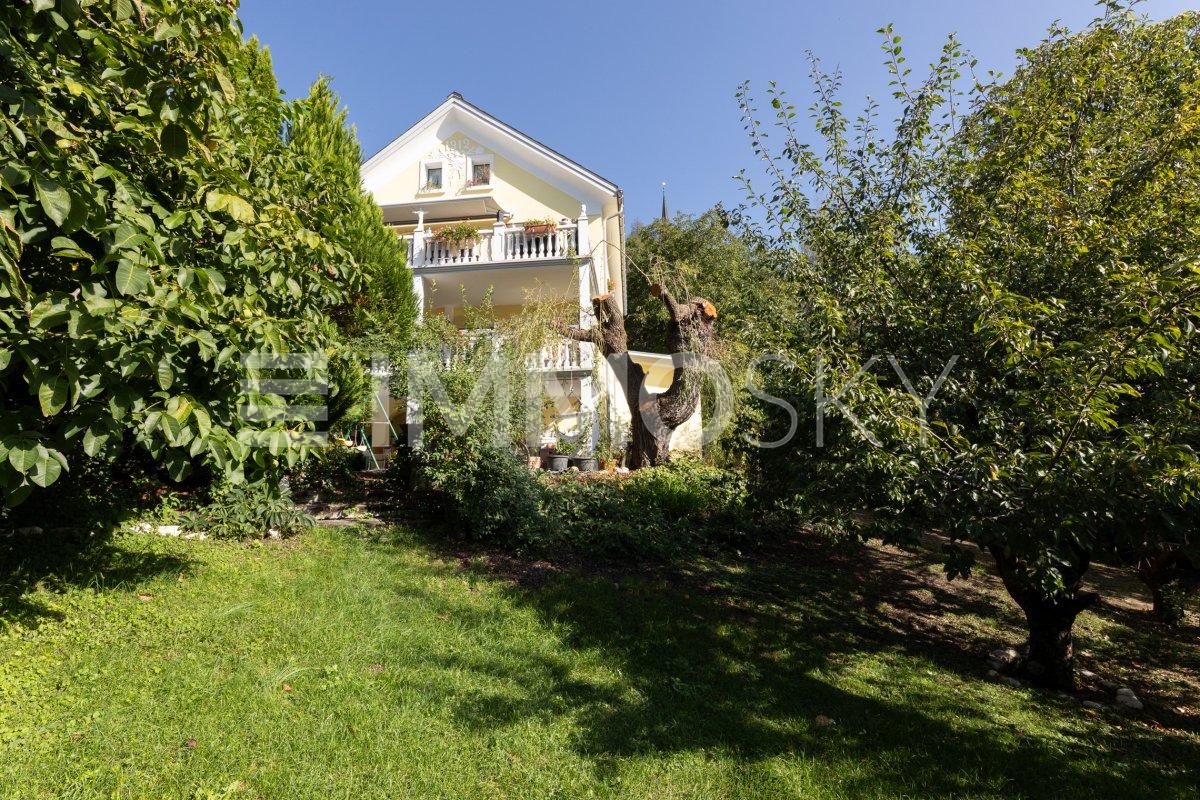
Characterful house with garden idyll and versatile potential

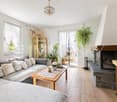
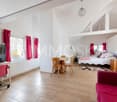
History, style, and generosity come together here to create a home with a very special character. On three floors, the house offers plenty of space for family, guests, and personal ideas.On the ground floor, three bedrooms and a spacious bathroom provide plenty of privacy. One floor higher is the heart of the house: kitchen, dining room, and living room create a welcoming center, supplemented by another bedroom and a guest toilet. Right at the top is a real highlight: the converted attic combines sleeping and living under visible wooden beams. A bathroom and a small terrace with morning sun make this floor a charming retreat. The basement also has a nice surprise in store. The annex is perfect for guests, family members, or as a separate living unit.The garden is particularly charming. Old fruit trees, large shade-providing trees, and plenty of greenery create a green oasis with plenty of space to relax, play, and garden. An additional outbuilding offers versatile space, for example, for a workshop or other hobbies. Laundry room, cellar, and tool room complement the practical offer. A heat pump and various renovations in 2013, including the facade, windows, roof, heating, and floors, combine the special character of the house with modern comfort.This ImmoSky offer includes the following *More Performance*:+ Characterful house with versatile room layout+ Very large surroundings with fruit trees, garden, and plenty of design potential+ 1.5-room annex for guests, family, or rental+ Converted attic with visible wooden beams, own bathroom, and morning terrace+ Versatile rooms for living, working, hobbies, and gardeningA home that leaves room for your ideas, your lifestyle, and your very personal story. Get to know this special house during a viewing.

Suggested properties for you based on search results