7013 (Domat/Ems) - Properties for sale with Balcony / Terrace, Elevator, New building

We recommend expanding your search criteria to get similar results. The current filters didn’t return any matches.

If you don’t want to change your current search criteria, we recommend creating a search alert, so you’ll be notified when matching offers become available.

More objects in your automatically expanded search area
11 results - Radius: + 10km
1 / 16
3.5 rooms87m²CHF 975,000.–
Lindawäg, 7075 Churwalden

Apartment for first-time homebuyers, new building

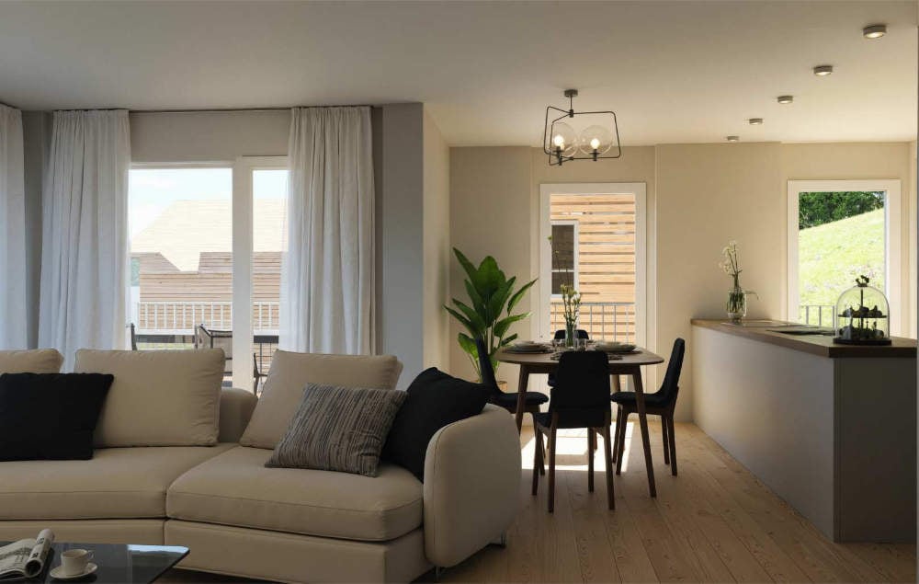
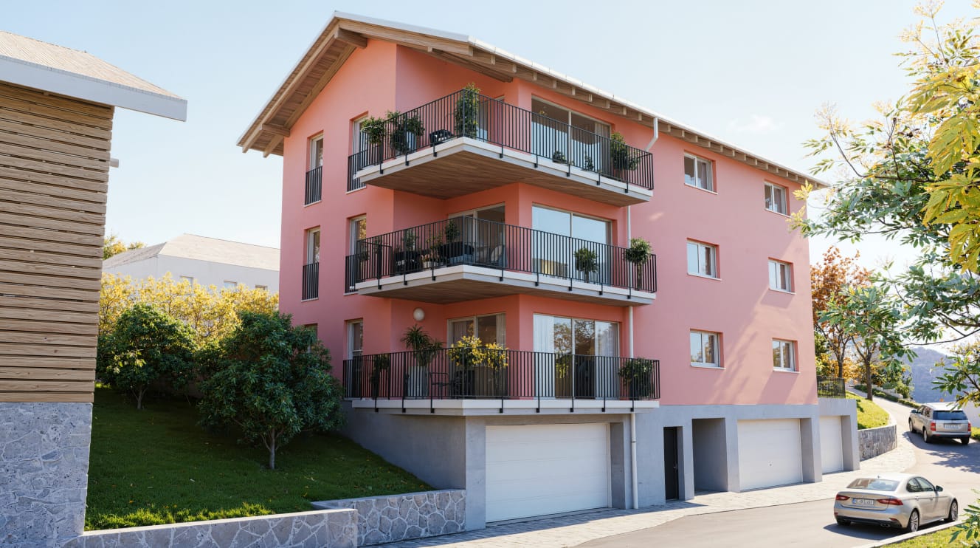
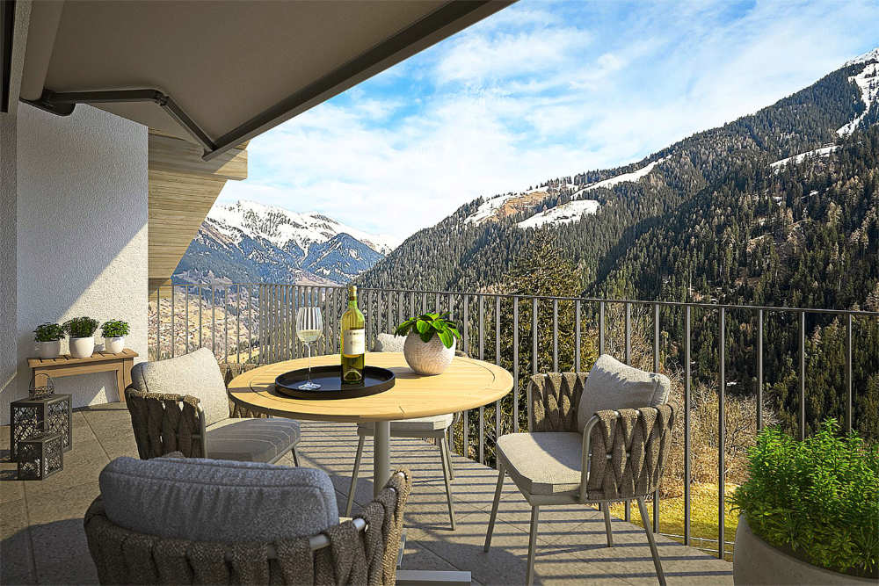
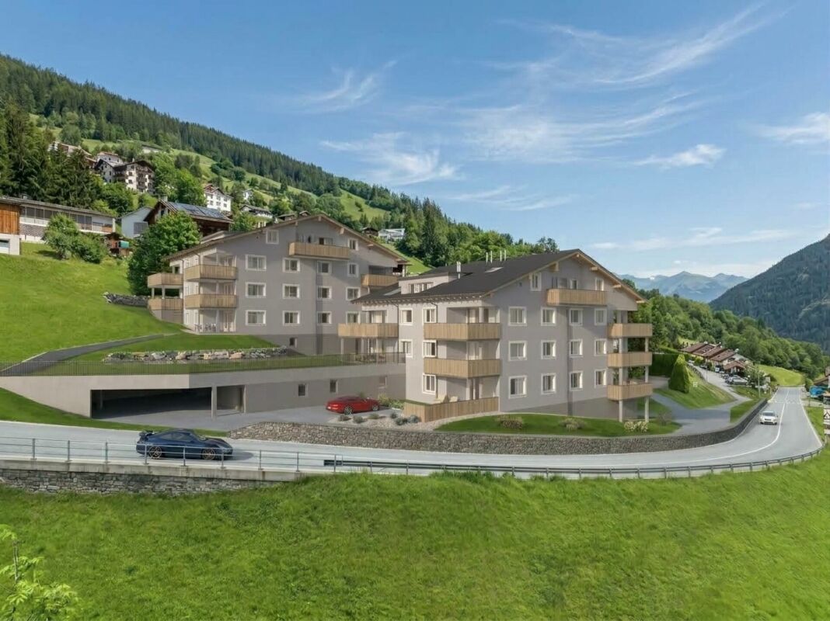
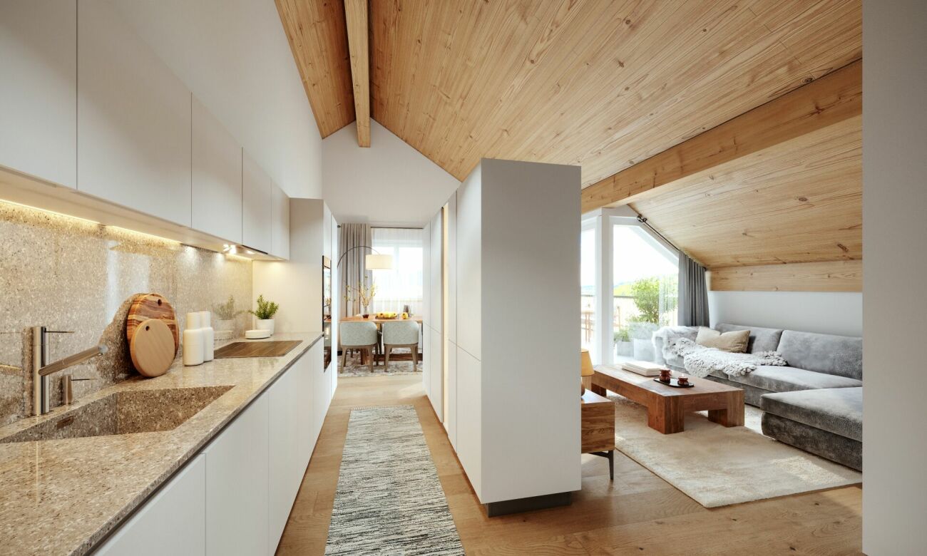
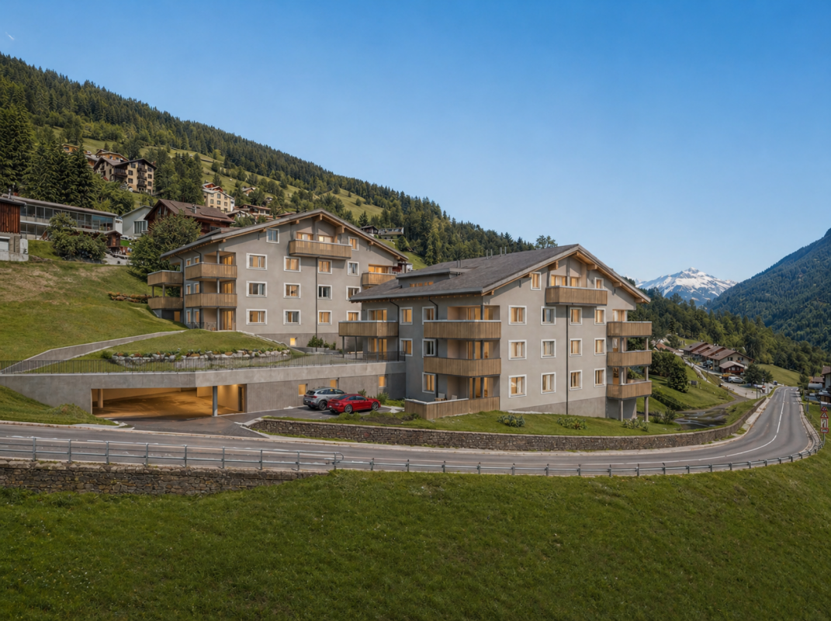
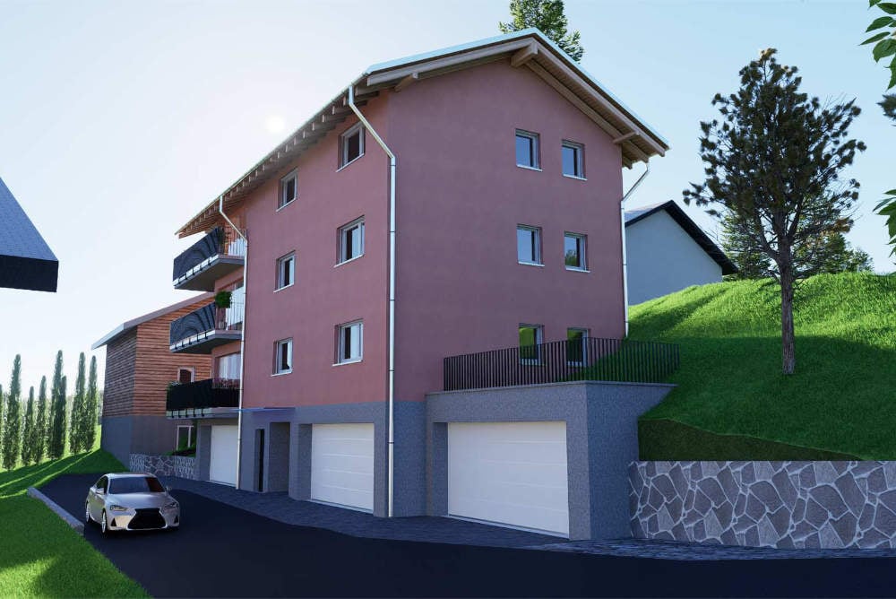
Discover this exclusive 3.5-room attic apartment. With 87 m² of living space on the 3rd floor, this Minergie new building offers the highest quality of living and energy efficiency.The apartment impresses with: • Spacious room layout: 3.5 bright rooms with optimal use of the attic architecture • Beautiful view: Enjoy the magnificent view of the surrounding mountain landscape • Private balcony: Perfect for relaxing with a view of the idyllic village landscape • Comfortable equipment: Elevator in the building for convenient access to the attic apartment • Double garage and basement on the ground floor can be purchased for CHF 80,000 Location and surroundings: The modern pink multi-family house is located slightly elevated at the beginning of the village. The bus stop is just a 4-minute walk away, while the school is 6 minutes away on foot. It takes 14 minutes to walk to the entrance of the Lenzerheide-Arosa ski lifts and all sports activities in Churwalden.The apartment is perfect for families or couples who appreciate life in the mountains and don't want to sacrifice modern comfort. The Minergie construction method guarantees sustainable living with low ancillary costs. If you decide to buy now, you can still design the apartment yourself and choose materials to your taste.The house is being built under a building right.We would be happy to advise you and look forward to your contact

Ingrid Petersen

Ingrid Petersen

Managerin

Travel time
-
1 / 10
3.5 rooms105m²CHF 1,195,000.–
Hauptstrasse 64, 7075 Churwalden

3.5 room secondary residence in the new building "Witi"

Ski and hiking area right outside the door, shops and restaurants within walking distance Churwalden is located at an altitude of around 1,230 m above sea level and is considered the gateway to the popular Arosa-Lenzerheide holiday region. The municipality combines a central location with immediate proximity to nature, offering the best conditions for relaxing and active holiday days. At this location, you can enjoy a beautiful mountain view of the western valley side of the region and many hours of sunshine.This construction project is a multi-family house with a total of 9 apartments, with a mix of primary and secondary residences designed. The design and spatial quality is at a high level. Building technical installations and systems meet today's requirements in terms of energy consumption, economy, and maintenance. Only high-quality materials are used. The spacious floor plans offer high living comfort with two or even three wet cells, depending on the apartment size. An elevator accesses all residential floors, including the car parking garage. The orientation of the apartments was carefully planned, so that all residential units have a sun-facing outdoor area with a beautiful mountain view.Each apartment has its own basement compartment in the basement. A common ski and bike room is also available, providing additional comfort. In the underground garage, two parking spaces belong to this apartment for an additional CHF 45,000 each.
Travel time
-
New building
1 / 4
3.5 rooms103m²CHF 715,000.–
Trutztobelweg, 7074 Malix

Modern 3.5 room terrace apartment (primary residence)

Panzoja Malix - New construction project with idyllic views In the idyllic municipality of Malix, situated slightly elevated and well-connected, the high-quality new construction project "Panzoja Malix" is being built with two architecturally appealing multi-family houses. In total, 19 modern condominiums offer an attractive home here - whether as a stylish vacation domicile or as a primary residence in the midst of the Bündner mountain world.The project convinces with a well-thought-out and unconventional architecture with cleverly designed floor plans, which combine generosity and living comfort on a high level. The openly designed living and dining areas with integrated kitchen architecture create a harmonious sense of space and allow for individual design. Each apartment benefits from a high level of daylight and versatile outdoor areas in the form of balconies, terraces, or seating areas.Up to two underground parking spaces are available for each apartment, which can be purchased additionally to the purchase price for CHF 40,000.00 each. Additionally, each unit has a spacious basement compartment that offers additional practical storage space.The expected move-in date is scheduled for May 2027. All details can be found on the project homepage www.pazonja-malix.ch.We are happy to answer any further questions or arrange a personal meeting to discuss the project.We look forward to your contact.

Travel time
-
1 / 5
3.5 rooms105m²CHF 865,000.–
Trutztobelweg, 7074 Malix

"Construction start" - First-time ownership in the new Pazonja Malix project

Panzoja Malix - New construction project with idyllic views In the municipality of Malix, situated slightly elevated and well-connected, the high-quality new construction project "Panzoja Malix" is being built with two architecturally appealing multi-family houses. In total, 19 modern condominiums offer an attractive home here - whether as a stylish vacation residence or as a main residence in the midst of the Bündner mountain world.The project convinces with a well-thought-out and unconventional architecture with cleverly designed floor plans, which combine generosity and living comfort on a high level. The openly designed living and dining areas with integrated kitchen architecture create a harmonious room feeling and enable individual design. Each apartment benefits from a high level of daylight and versatile outdoor spaces in the form of balconies, terraces, or seating areas.Access is via the centrally located staircase with wheelchair-accessible elevator and direct access to the underground garage. Per floor, two to three residential units are planned, ensuring a pleasant living atmosphere and privacy. Up to two underground parking spaces are available for each apartment, which can be purchased additionally to the purchase price for CHF 40,000 each. Additionally, each unit has a spacious basement compartment, offering additional practical storage space.Technically, the project meets all requirements for energy efficiency, sustainability, and modern living comfort. The heat supply is provided by a ground-source heat pump, combined with an individually adjustable underfloor heating system in all living and bedrooms. High-quality materials and proven construction solutions guarantee longevity and value retention.The environmental design includes spacious green areas, a playground, and continuously barrier-free path connections that fit optimally into the terrain. The access is convenient via a private access road, away from the main traffic routes.Panzoja Malix offers a versatile living concept with architectural claim and high execution quality - ideal for all those who are looking for a modern, nature-related second-home concept in the attractive holiday region around Chur and Lenzerheide.

Travel time
-
1 / 6
3.5 rooms101m²CHF 950,000.–
Trutztobelweg, 7074 Malix

"Construction start" - Second home in new building project Pazonja Malix

Panzoja Malix - New building project with idyllic views In the municipality of Malix, slightly elevated and well-connected, the high-quality new building project `Panzoja Malix` is being built with two architecturally appealing multi-family houses. In total, 19 modern condominiums offer an attractive home here - whether as a stylish vacation home or as a main residence in the midst of the Bündner mountain world.The project convinces with a well-thought-out and unconventional architecture with cleverly designed floor plans, which combine generosity and living comfort at a high level. The openly designed living and dining areas with integrated kitchen architecture create a harmonious room feeling and enable individual design. Each apartment benefits from a high level of daylight and versatile outdoor areas in the form of balconies, terraces or seating areas.Access is via the centrally located staircase with wheelchair-accessible elevator and direct access to the underground garage. Two to three residential units are planned per floor, which guarantees a pleasant living atmosphere and privacy. Up to two underground parking spaces are available for each apartment, which can be purchased additionally to the purchase price for CHF 40,000 each. Additionally, each unit has a spacious basement compartment that offers additional practical storage space.From a technical point of view, the project meets all requirements for energy efficiency, sustainability, and modern living comfort. The heat supply is provided by a geothermal heat pump, combined with an individually adjustable underfloor heating system in all living and sleeping rooms. High-quality materials and proven construction solutions guarantee longevity and value retention.The environmental design includes spacious green areas, a children's playground, and continuously barrier-free path connections that fit optimally into the terrain. The access is convenient via a private access road away from the main traffic routes.Panzoja Malix offers a versatile residential offer with architectural claim and high execution quality - ideal for all those who are looking for a modern, nature-based second home concept in the attractive holiday region around Chur and Lenzerheide.

Travel time
-
1 / 5
3.5 rooms103m²CHF 1,750,000.–
7018 Flims Waldhaus

Flims Waldhaus: Modern Living with a Panoramic View and Ski-in

The nearly new 3.5-room attic apartment from 2023 combines clear architecture with an exciting material world of wood and exposed concrete. On approximately 98 square meters of living space, a home with its own character is created, which gains additional generosity through the unobstructed mountain and panoramic view. The covered balcony with cold and warm pools expands the living space outdoors and creates a protected place to relax.At the center of the apartment is the open living and dining area with a fireplace. The kitchen with a cooking island fits precisely into the design concept with wooden fronts and a striking stainless steel hood. The main bedroom has an en-suite bathroom, supplemented by a separate guest toilet. Another room is currently used as a home office. Thanks to already existing water connections, a second en-suite bathroom can be realized in this room if needed.The two fully developed attic areas with windows and approximately 30 square meters of space each offer a lot of scope. They can be used as a retreat, sleeping niche, play area, or for individual living ideas. Together with a total of around 80 square meters of secondary use area, valuable additional spaces are created that go far beyond classic storage possibilities and give the apartment an unusual flexibility.Leisure activities also begin practically at the doorstep. In winter, ski-in allows you to return to the house on skis, while in summer, biking, hiking, and other activities in the mountain world beckon. Skis and bikes can be conveniently stored in the communal ski and bike room. A sauna and a high-quality fitness room with a bouldering wall are also available for shared use. A garage parking space is included in the offer. The high-quality designer furniture and the complete equipment are included in the purchase price and underline the consistently stylish character of the apartment.The property- 3.5-room attic apartment- Approx. 98 m² living space- Unobstructed view of the Flimserstein- Ski-in to the house- Covered balcony with cold/warm pool- 1 garage parking space for CHF 50,000- First-time residence- High-quality designer furniture included