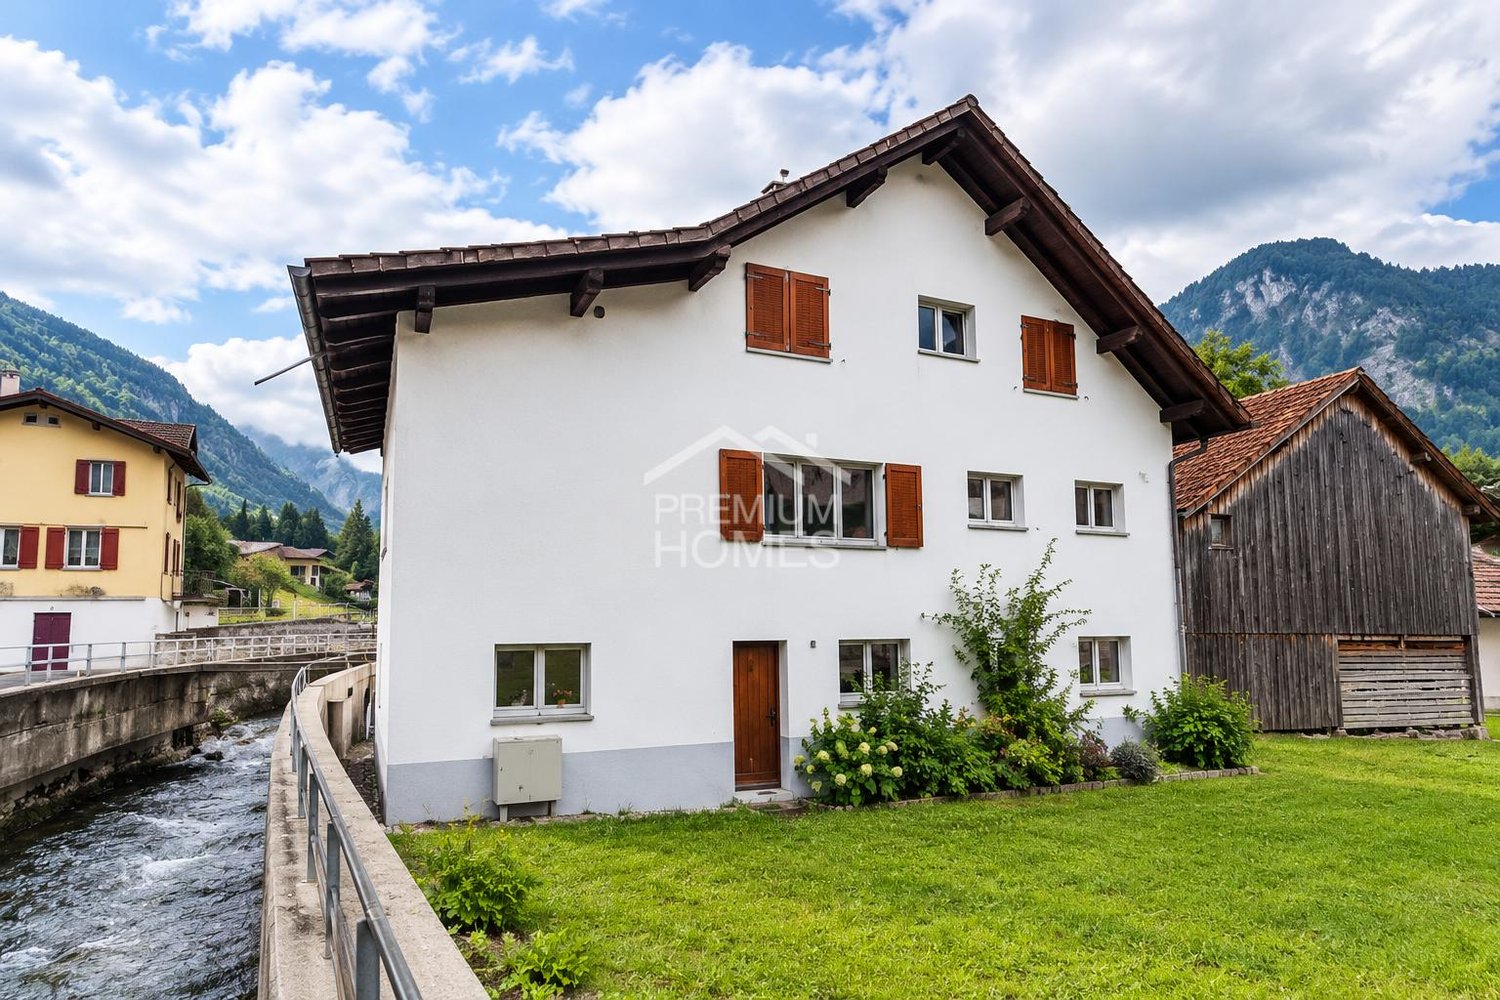
2 results - Properties for sale: Domat/Ems

New building
1 / 13
  • Parking space
  • Balcony / Terrace
  • Garage
  • +4
5.5 rooms, 163m², CHF 1,330,000.–
Gassa Sutò 33, 7013 Domat/Ems

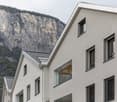
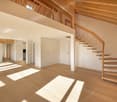
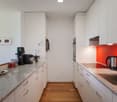
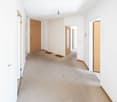
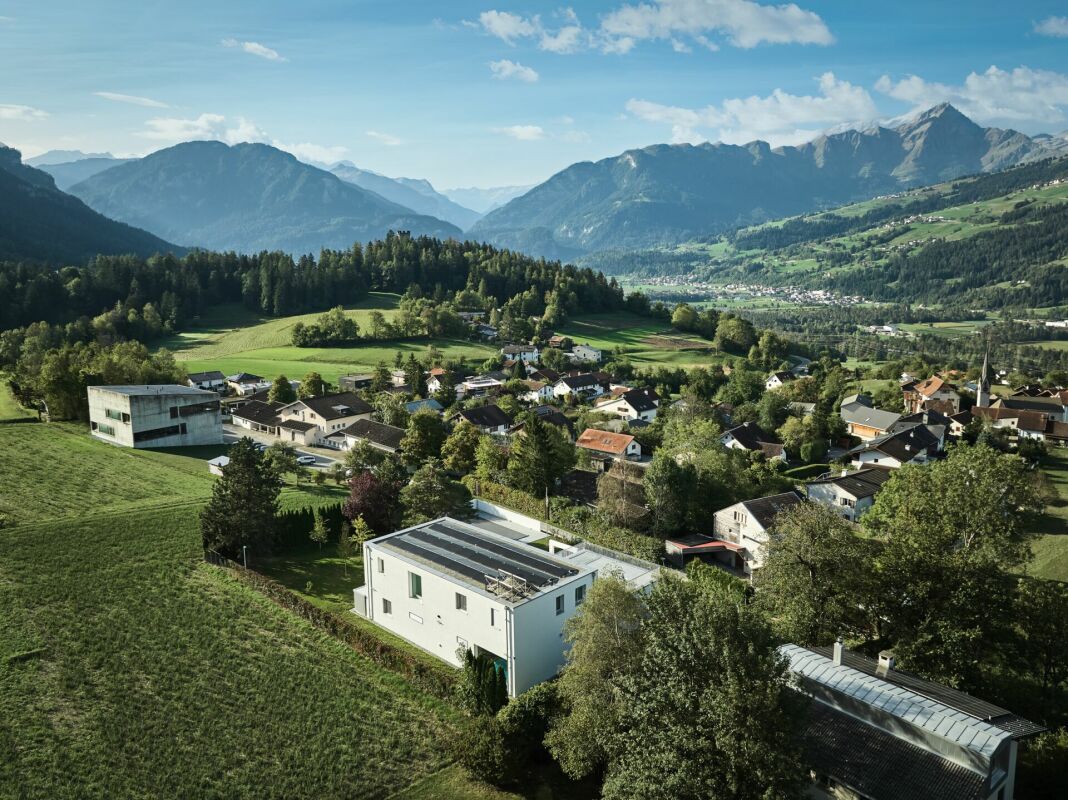
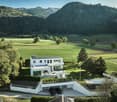
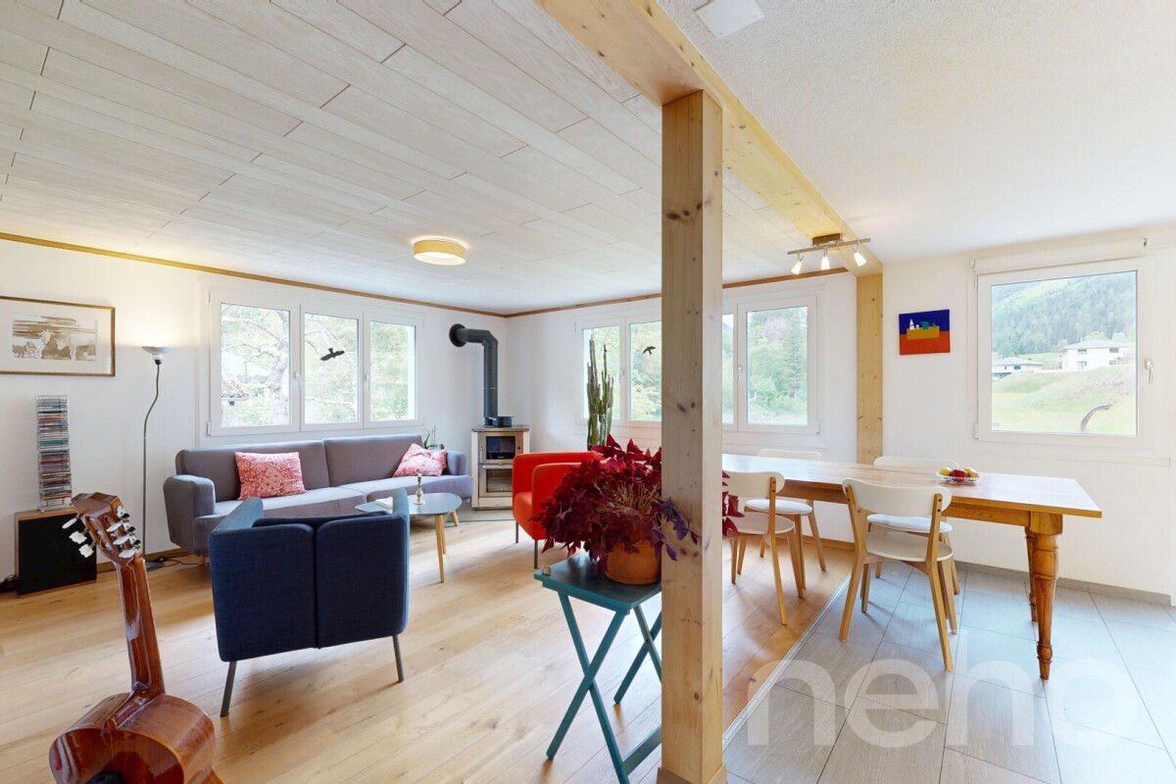
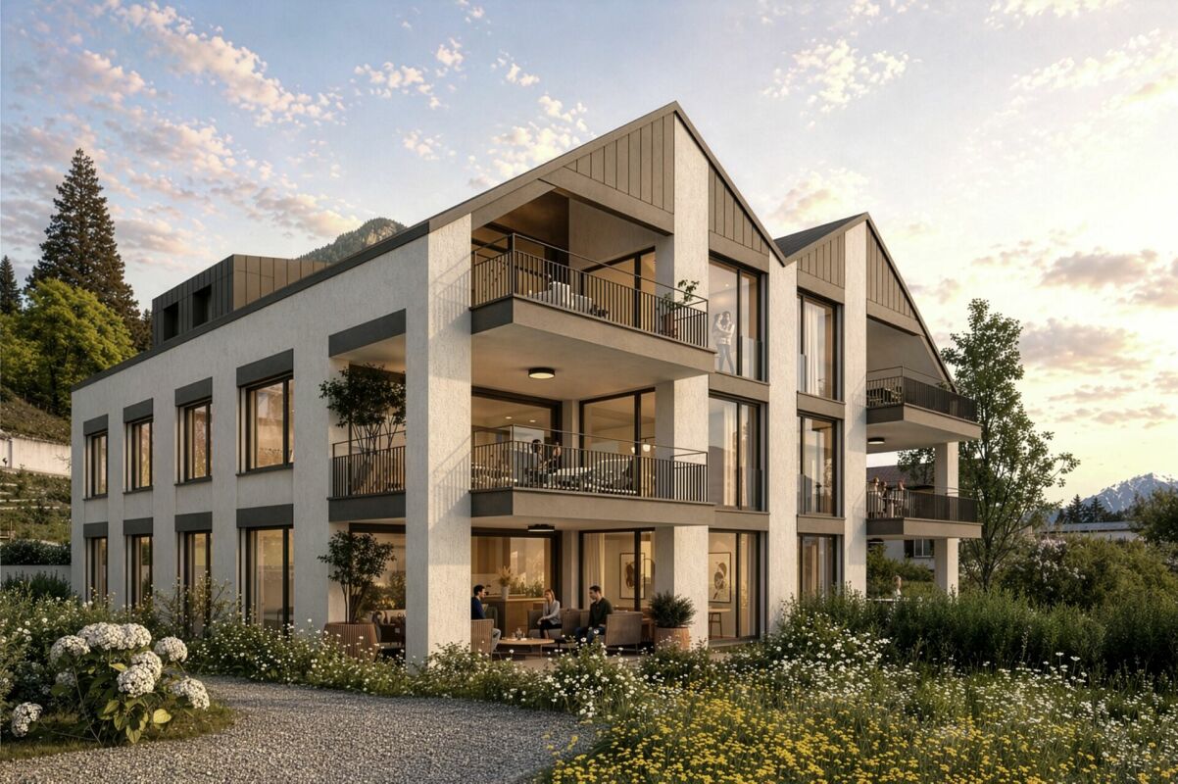
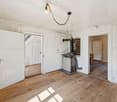
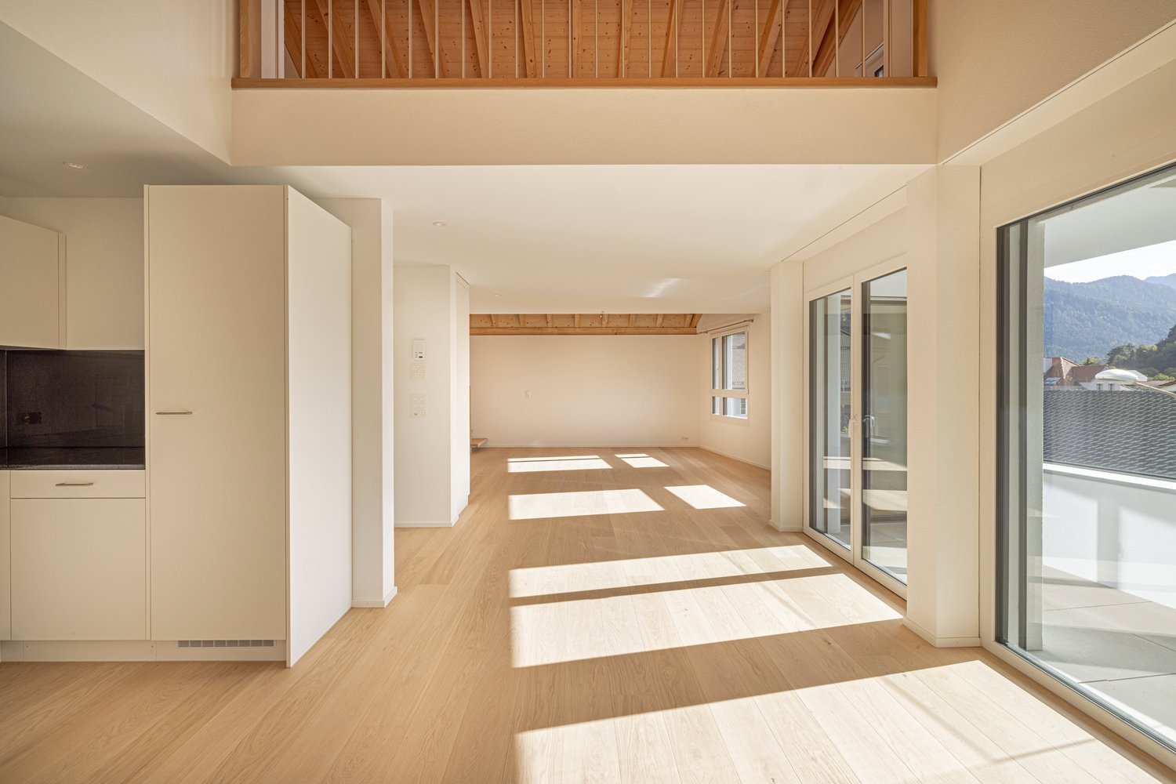
Spacious 5.5-room attic apartment with unique maisonette charm

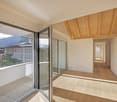
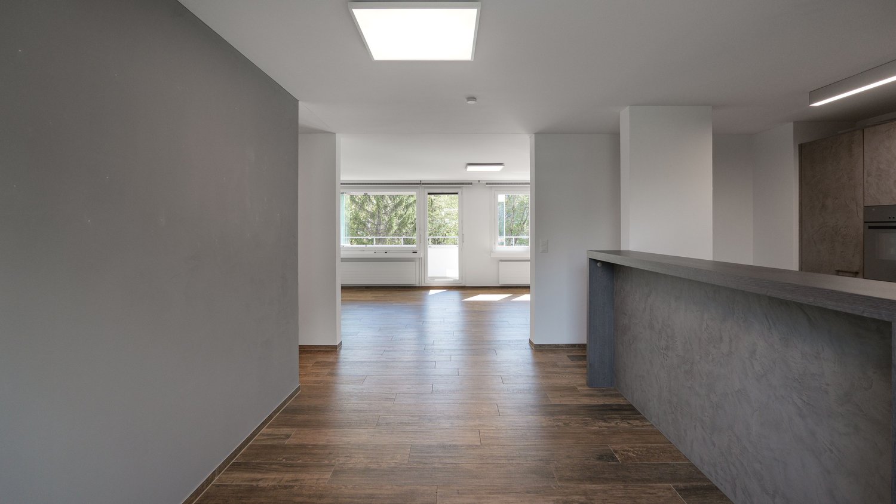
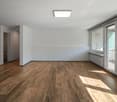
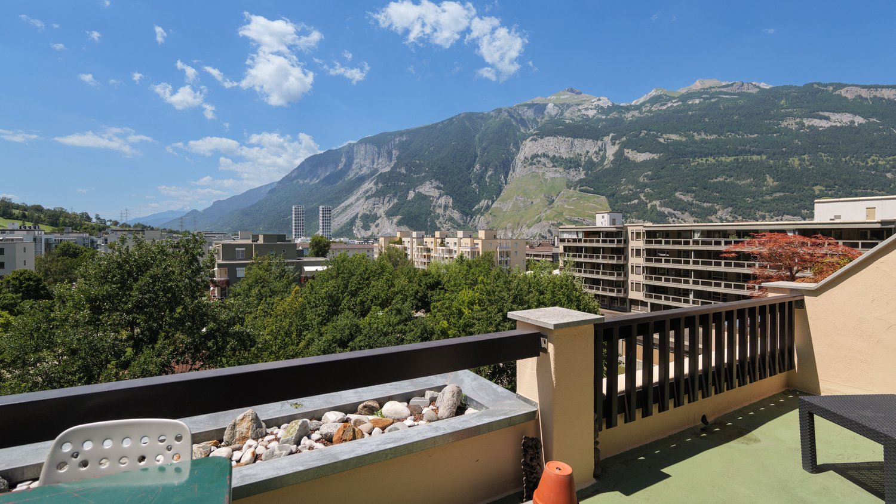
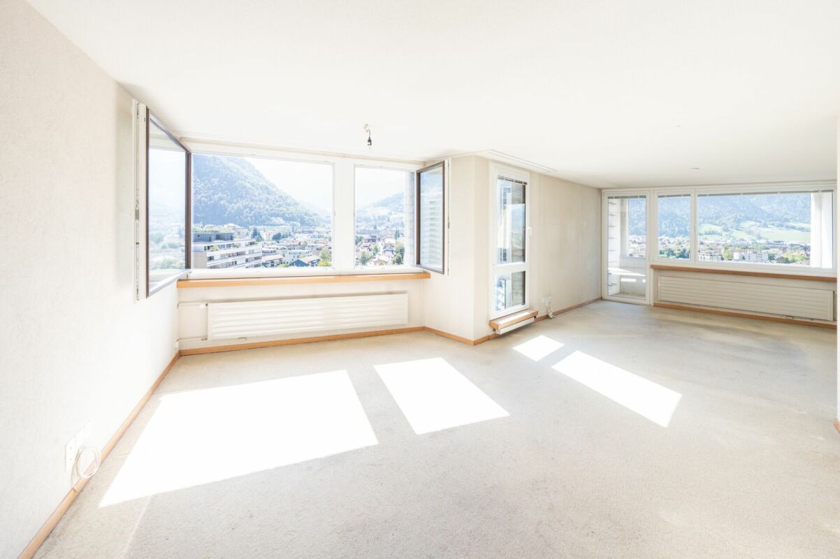
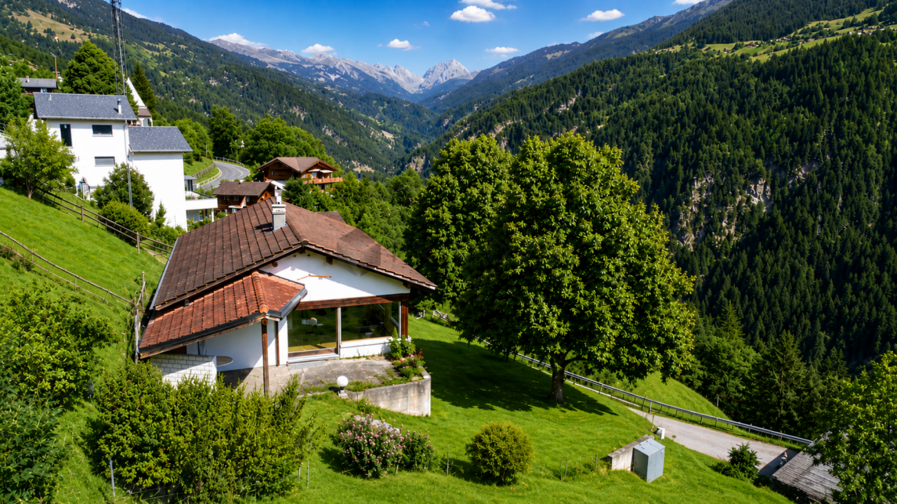
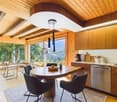
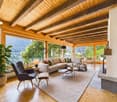
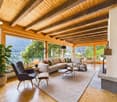
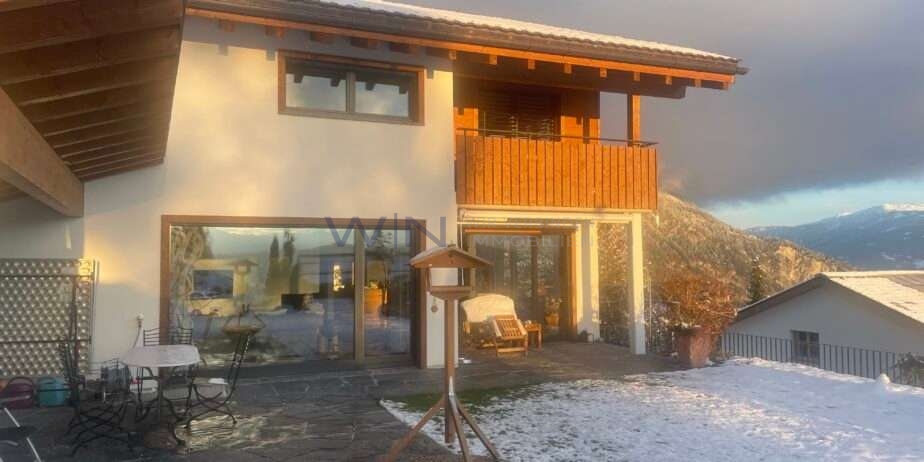
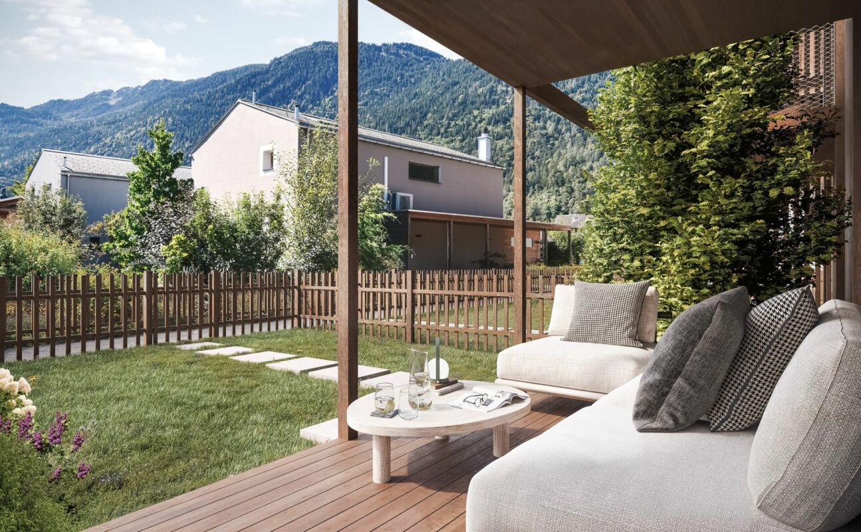
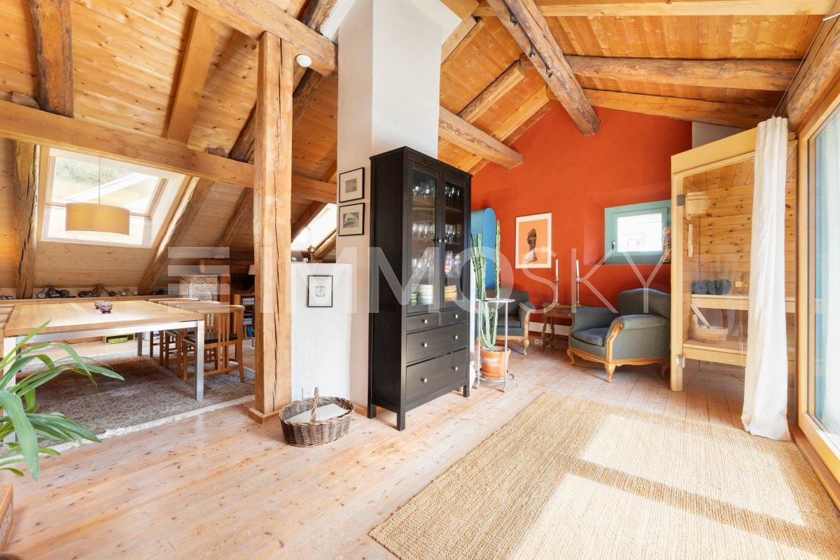
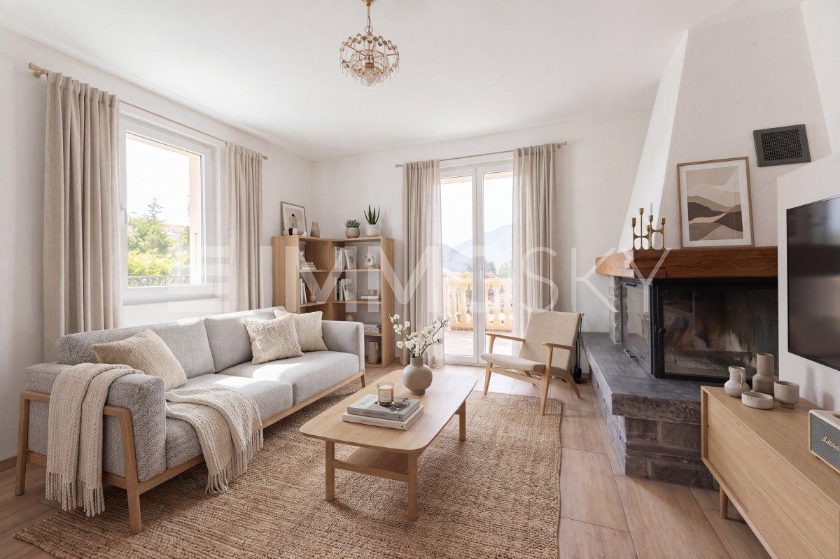
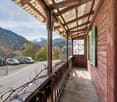
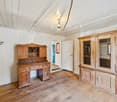
This attractive 5.5-room attic maisonette apartment combines spacious living, modern building technology, and a central location with proximity to the Bündner mountain world.The maisonette floor plan with bright rooms, wooden floor, exposed wooden beams, and skylights gives the apartment a special character. The Minergie concept with Freecooling ensures energy-efficient living and a pleasant room climate.The elevator goes directly from the underground garage to the apartment. The property is also wheelchair accessible and child-friendly.Thanks to its proximity to Chur, Domat/Ems is perfectly connected. At the same time, the surroundings offer a variety of leisure activities: winter sports in winter, hiking and biking in summer, as well as numerous other activities in the surrounding mountain landscape.Even in everyday life, the location convinces: school, drugstore, Coop, bus stop, and train station are within a few minutes' walk.Highlights • 5.5-room attic maisonette apartment with attractive floor plan • Minergie certification – energy-efficient and sustainable • Freecooling – pleasant room climate in summer • Bright rooms with wooden floor, exposed wooden beams • Balcony with beautiful views of the surrounding mountain landscape • Elevator directly from the underground garage to the apartment • Wheelchair accessible and child-friendly • School Gassa sutò – approx. 1 minute on foot • Drugstore Apotheke – approx. 2 minutes on foot • Coop supermarket – approx. 3 minutes on foot • Bus stop – approx. 4 minutes on foot • Domat/Ems train station – approx. 5 minutes on foot • Bündner mountain world right outside the door – winter sports, hiking, and biking • Proximity to Chur – very good traffic connection

  • Parking space
  • Balcony / Terrace
  • Garage
  • +4
Travel time
-
More objects in your automatically expanded search area
19 results - Radius: + 10km
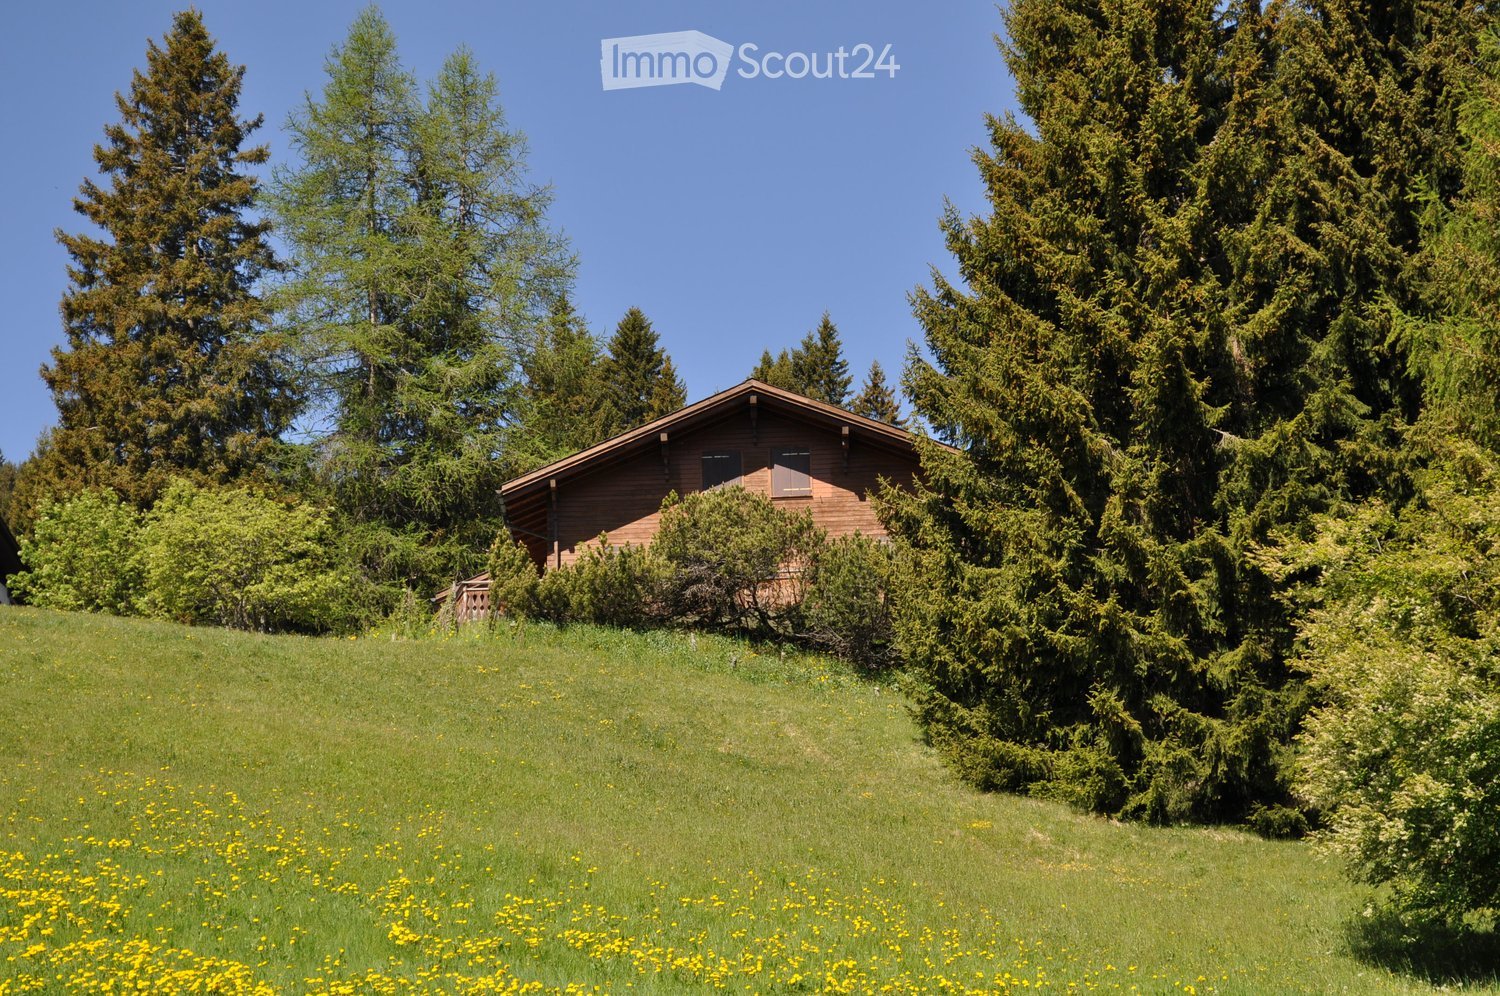
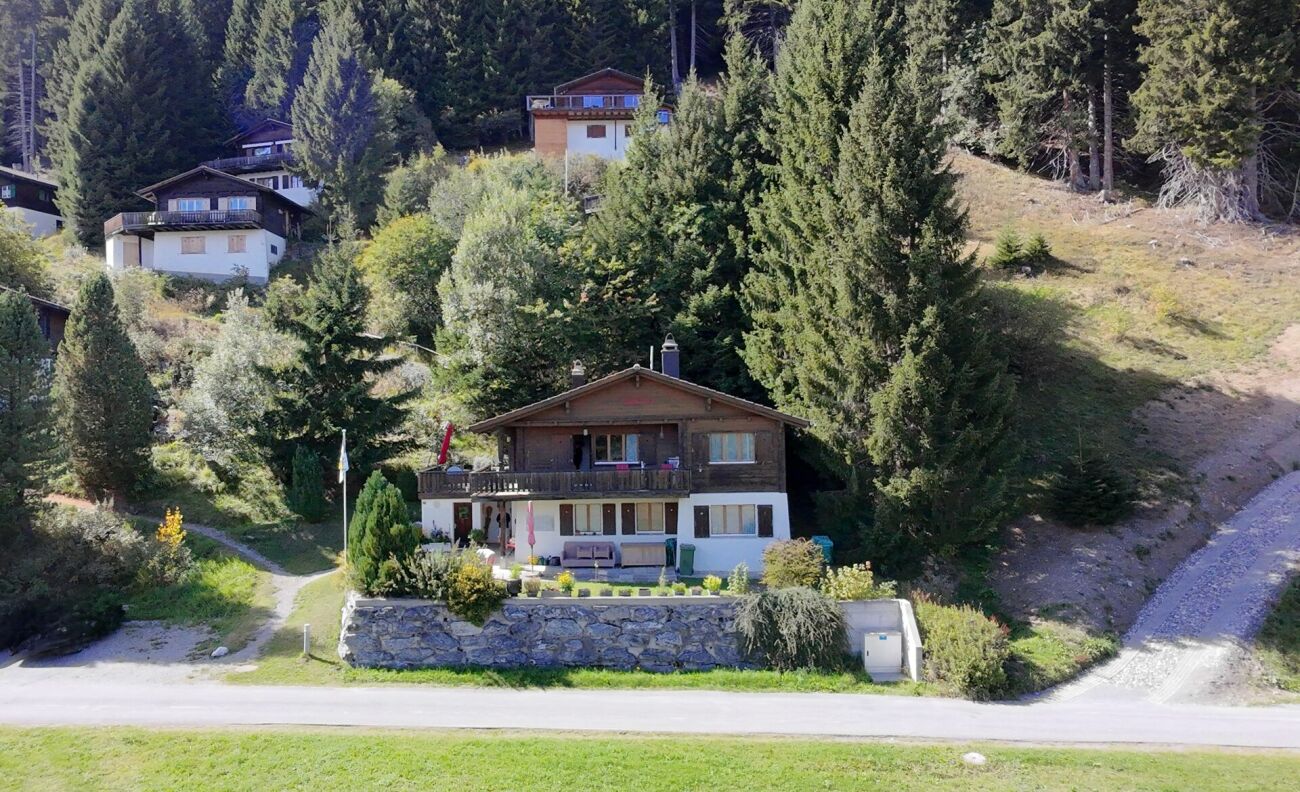
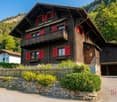
  • A wooden house with a sloped roof, surrounded by tall evergreen trees and a grassy lawn dotted with yellow flowers.
  • A wooden deck area with a table and chairs, overlooking a scenic mountain view with lush greenery and flowers.
  • A scenic mountain view with tall evergreen trees in the foreground and snow-capped peaks in the background.
  • {"type": "Kitchen", "objects": ["cabinet", "coffee maker", "faucet", "oven", "pan", "cupboard", "bottle", "fridge", "sink", "oven", "cupboard", "cupboard", "cupboard", "cupboard", "cupboard", "cupboard", "cupboard", "cupboard", "cupboard", "cupboard", "cu
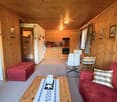
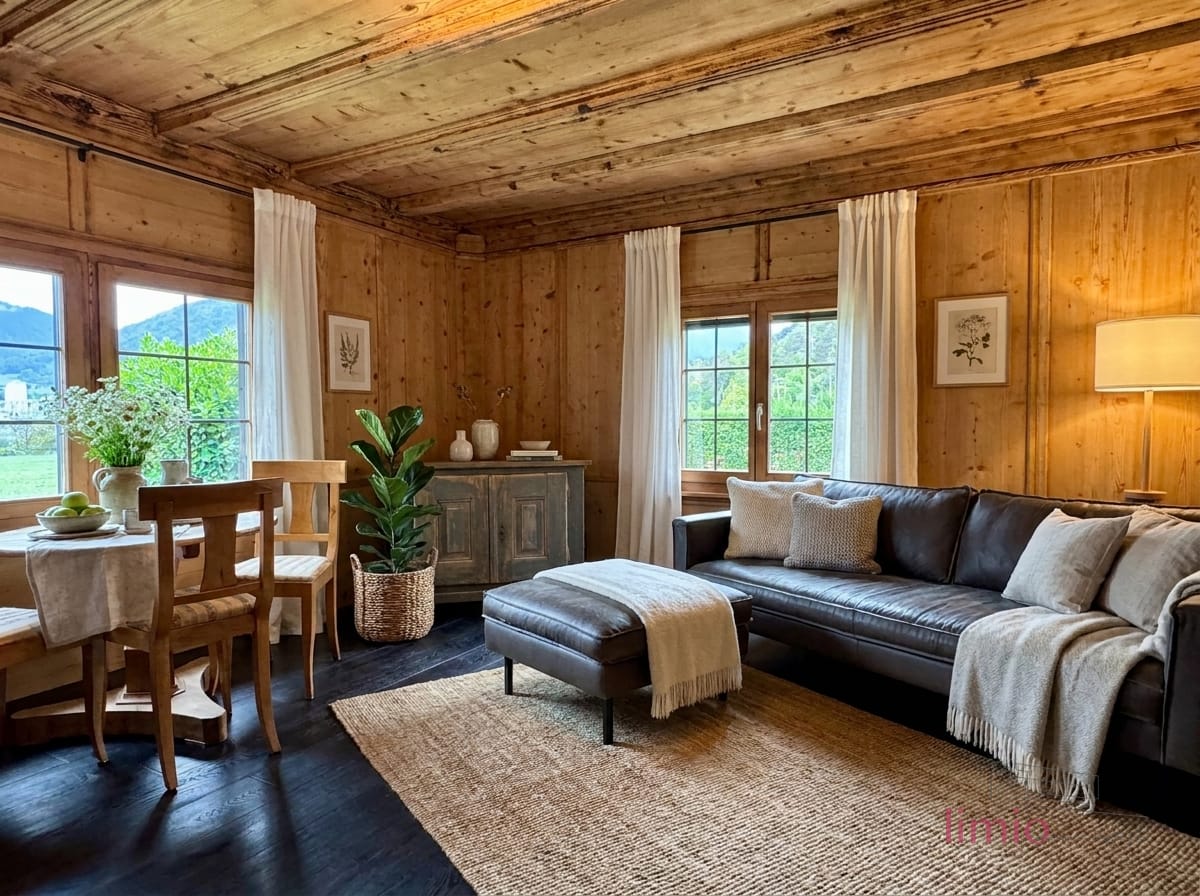
  • Cozy living room with wooden beams, fireplace, wooden cabinets, and various decorative items.
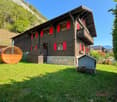
  • A lush garden area with a variety of yellow flowers, green grass, and a small water stream running through it. There are trees and a wooden bench in the background, along with a light-colored building partially visible.
1 / 6
7 rooms, CHF 1,200,000.–
Top
Särrisstutz 22, 7074 Churwalden

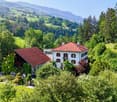
Charming 7-room chalet in Churwalden with breathtaking mountain panorama

This unique property offers a variety of uses – whether for individuals, families or even several generations. Thanks to the separate floors, all residents enjoy privacy and yet the feeling of shared living. This property is also excellent as a holiday home or all-year-round house. The charming house is situated on a spacious plot of around 1,074 m² and offers plenty of space to feel good and dream. The beautiful, partially covered seating area invites you to relax amidst nature after biking, hiking, skiing or other leisure activities. The directly adjacent brook creates a particularly idyllic atmosphere. Well connected – easily accessible by public transport or car • From Chur/Känzeli, you can take the gondola lift directly to the Chur Hausberg Brambrüesch. After just 15 minutes, you are practically in front of the door. • During the summer months, you can easily reach the house by car right up to the door. • In winter, 1-2 free parking cards are available to you on the large public parking lot, about 15 minutes' walk from the house. • The roads to the parking lot are well cleared in winter, and the rest of the way is partially cleared additionally with a tractor. The house convinces with a lot of charm and a cozy atmosphere. The chimney provides warm comfort in the middle area, while the electric heating, which is located throughout the house, also ensures pleasant temperatures quickly, even in the event of a late arrival. The already double-glazed windows also contribute to good living comfort and reliably keep the warmth in the house.

Travel time
-
1 / 9
  • Parking space
  • Balcony / Terrace
  • Elevator
  • +2
5.5 rooms, 127m², CHF 1,120,000.–
Aspermontstrasse 28, 7000 Chur

Bright 5.5-room family apartment in Chur

This beautiful 5.5-room apartment is located on the 3rd floor of a well-maintained multi-family house and impresses with a spacious living area of 127 m² and a particularly well-thought-out floor plan. The bright apartment has a pleasant, sunny balcony of almost 13 m², which is ideal for a dining and lounge area and offers a calming view of the greenery. A special highlight is the glazing of the balcony, which can be opened and closed at will - so the balcony can be used in a variety of ways depending on the weather.The building was constructed in 1973, and the apartment itself was comprehensively renovated in 2016/17 and presents itself today in a modern and extremely well-maintained condition. The property is wheelchair accessible and has two elevators for daily comfort, a large one for eight people and a smaller one for four people. The building is heated in an environmentally friendly way via district heating with radiators.The heart of this apartment is a beautiful open kitchen, which is equipped with a cozy bar area - perfect for social moments. The room opens up to a spacious living area of over 30 m², which flows seamlessly onto the balcony. A central corridor harmoniously connects the three beautiful rooms and the complete bathroom, which is equipped with a bathtub, shower, double sink, and plenty of storage space.The spacious, nearly room-width windows in all rooms provide a particularly bright and friendly living atmosphere. Two separate toilets provide additional comfort in everyday life. Opposite the entrance, a versatile room rounds off the offer: it houses the laundry area, offers valuable storage space, and can be set up as a small home office if needed. One of the spacious built-in closets can also be flexibly converted into a wardrobe.The electric interior shutters make classic curtains unnecessary - at the entrance and in the bedroom, they are also opaque. Together with the continuous LED lighting, they round off the high level of equipment. All rooms are laid out with high-quality ceramic tiles, which gives the overall appearance a very elegant note.The apartment also includes a private basement compartment with a lockable cabinet and massive shelves (included in the purchase price) as well as a right to use a parking space in the underground garage. The co-owners also have access to several practical community rooms such as a laundry room, drying room, and bicycle room.This property combines modern living comfort, intelligent room division, and thoughtful equipment down to the last detail. An ideal home for families and couples who appreciate comfort, generosity, and living quality.

  • Parking space
  • Balcony / Terrace
  • Elevator
  • +2
Travel time
-
1 / 9
  • Parking space
  • Balcony / Terrace
  • View
  • +3
5.5 rooms, 109m², CHF 820,000.–
Kornquaderweg 8, 7000 Chur

Beautiful 5.5-room apartment on the top floor in a central location in Chur

This bright 5.5-room apartment with 109 m² of living space is located on the top floor of a five-story multi-family house on Kornquaderweg in Chur. The elevated location on the top floor offers a wonderful view of the Grisons mountains and plenty of sunshine throughout the day.The apartment is in good, well-maintained condition and can be occupied immediately. No major renovations are planned. The property itself is also carefully maintained: the renovation fund is well-endowed and managed prudently, so the building is continuously renovated.The apartment is located in a building rights area. This runs until May 5, 2067, which corresponds to a remaining term of around 40 years. The annual building rights rent is CHF 1,057.35.The rooms appear bright, open, and thoughtfully designed. With 5.5 rooms, a bathroom, and a separate toilet, the apartment offers a generous space for families as well as for couples with a need for additional rooms for a home office or guests. A special plus is the two balconies with a total of 21 m², one of which is directly connected to two rooms. Both invite you to a sunny stay outdoors.An elevator provides comfortable access to the apartment, and the surroundings are also designed to be barrier-free. The purchase price includes three parking spaces, which represents a significant added value in this central location.This apartment combines a bright home on the top floor with a view, sunshine, and a well-maintained overall condition, including three parking spaces. An attractive offer for all those who want to live centrally in Chur and at the same time enjoy peace and a wide view.

  • Parking space
  • Balcony / Terrace
  • View
  • +3
Travel time
-
1 / 18
7 rooms, 103m², CHF 830,000.–
Riedboda 17, 7074 Churwalden

Holiday home with two apartments in the heart of the Brambrüesch mountain world

Holiday home with two apartments in the heart of the Brambrüesch mountain worldIn the midst of the Grison mountain world, this well-maintained holiday home on Brambrüesch awaits you - a place to escape everyday life and enjoy nature to the fullest.The two-story house comprises two well-equipped 3.5 (2.5)-room apartments with approximately 47 m² on the ground floor and 56 m² on the upper floor. Thanks to separate entrances, they can be used independently of each other or combined into a common holiday home.The upper apartment invites you to linger with its approximately 34 m² large balcony and beautiful view. The lower apartment offers its own garden with a seating area. Both units are well-maintained; the upper apartment has been partially renovated. A laundry room, additional basement and technical areas, as well as two outdoor parking spaces complete the offer.Whether skiing, biking, hiking, or simply enjoying the peace and the mountain world - here, leisure pleasure is just around the corner. The mountain station can be reached in about seven minutes on foot, the ski lift in four, and the mountain inn in just two minutes on foot.A special retreat in the mountains, offering space for shared experiences, relaxing breaks, and unforgettable holiday days. • Attractive location in the middle of the Brambrüesch ski and hiking area • Two 3.5 (2.5)-room apartments, usable separately or together • Well-maintained condition with various renovations • Spacious balcony (approx. 34 m²) with beautiful views • Own garden with seating area • Plot with 677 m² of land • Two outdoor parking spaces • Mountain railway, ski lift, and mountain gastronomy within walking distance

Travel time
-
1 / 11
  • Balcony / Terrace
  • Garage
  • Elevator
  • +2
5.5 rooms, 109m², CHF 775,000.–
Belmontstrasse 1, 7000 Chur

Renovation required with top view

Living with a far-reaching view of Chur In the 14th upper floor at Belmontstrasse 1, this 5.5-room apartment offers an impressive view of Chur in a southerly direction. From the living and dining area as well as from the balcony, you can enjoy the unobstructed view of the city - the special highlight of this apartment.The floor plan offers a spacious living and dining area, a separate kitchen, several flexibly usable rooms, a bathroom, a separate toilet, and a storage room. This provides space for different living ideas and life situations.The apartment needs renovation. It offers buyers the opportunity to redesign the interior according to their ideas. The associated effort should be included in the planning from the beginning.The property is also in a renewal process: According to the minutes of the condominium owners' meeting on June 4, 2026, the replacement of the elevators and, in this context, work on the shafts/renovation of pollutants are planned. The highlights at a glance: - Impressive view of Chur in a southerly direction- Elevated location on the 14th upper floor- Small balcony with unobstructed view of the city- Spacious living and dining area- Design possibilities within the framework of the renovation An apartment for people who recognize the potential of a comprehensive redesign - and want to enjoy the view of Chur every day anew.Would you like to get an idea of the apartment and its view on site?Contact us for the sales documents or a viewing appointment.We look forward to your inquiry.

  • Balcony / Terrace
  • Garage
  • Elevator
  • +2
Travel time
-
1 / 12
  • Elevator
  • Mountain view
  • Swimming pool
  • +2
7.5 rooms, 538m², CHF 6,900,000.–
Stradas 16, 7417 Paspels

Private luxury with a far-reaching view

Private luxury with a far-reaching view This villa in Paspels combines modern architecture, high-quality materials, and an exceptional range of spaces. Spacious living areas, a private indoor pool, and versatile outdoor spaces offer a representative home with high privacy and a view of the Grison mountain landscape.Floor-to-ceiling windows characterize the architecture and provide bright rooms with flowing transitions to the outside. Dark oak floors, light surfaces, and targeted lighting create an elegant overall picture.At the center is the open living and dining area with a high-quality kitchen and a striking kitchen island in noble natural stone optics. Large sliding windows open up to the terrace and extend the living space outdoors. A protected seating area, additional terrace areas, and an additional rooftop terrace offer space for private retreats and receiving guests.Among the special features is the spacious indoor pool. Floor-to-ceiling glazing on three sides allows a view into the garden and the surrounding mountain landscape. Massage jets, underwater lighting, and a starry sky on the ceiling complement the year-round usable wellness area. An adjacent lounge and private home cinema expand the leisure offer.The private rooms also convince with a clear design and high-quality equipment. The main bedroom has a dressing room, its own bathroom, and a private terrace. The view to the Piz Beverin gives this area a special quality.A fully glazed elevator accesses all floors and enables comfortable use of the house. Lighting and house technology can be conveniently controlled via iPad. A modern alarm system and the private solar system complement the technical equipment. Three garage parking spaces and four outdoor parking spaces offer sufficient space for vehicles and guests.The location on the sunny valley side of the Domleschg combines natural living with good accessibility. Walking paths through meadows and fields begin directly in front of the house door, the Canovasee is about a five-minute walk away. Chur can be reached in about 20 minutes.Highlights- Three garage parking spaces and four outdoor parking spaces- Elevator with access to all floors- House control via iPad, modern alarm system, and private solar system- The largest private pool in Graubünden with massage jets, underwater lighting, and starry sky- Floor-to-ceiling glazing with a view into the garden and the Grison mountain landscape- High-quality materials with oak wood, noble stone optics, and coordinated lighting- Open living and dining area with high-quality kitchen and striking kitchen island- Private home cinema, adjacent lounge, and separate study- Main bedroom with dressing room, own bathroom, and private terrace- Spacious terraces, additional rooftop terrace, and garden- Natural location with walking paths in front of the house door and the Canovasee within walking distanceConvince yourself with a personal visit of the architecture, equipment, and location of this villa. Contact us for more information or to arrange your viewing appointment in Paspels.

  • Elevator
  • Mountain view
  • Swimming pool
  • +2
Travel time
-
Margherita Janos

Margherita Janos

1 / 11
Margherita Janos

Margherita Janos

  • Mountain view
  • Tumble dryer
  • Washing machine
  • +2
5.5 rooms, 179m², CHF 1,845,000.–
7026 Chur

Unique residential location with breathtaking mountain views

In a sunny and privileged south-facing location in Maladers, this detached single-family house awaits you, convincing with its special view, spacious living areas, and quiet, natural surroundings.The heart of the house is the exceptionally spacious living area. Nearly floor-to-ceiling windows offer an impressive view of the surrounding mountain world and let the panorama merge with the interior.The partially covered, panoramic terrace and the extensive, level green area invite you to enjoy relaxed hours outdoors or to spend carefree moments with the whole family playing and having fun.The property is equally suitable as a primary or secondary residence. Two parking spaces round off the attractive offer.We would be happy to provide you with a detailed list of all renovations and renewals with the sales documentation.The following highlights are offered by this property: • Suitable as a primary or secondary residence • Only a few minutes from Chur • Sunny panoramic location • Large windows with impressive views • Open kitchen • Natural stone fireplace • Spacious terrace with covered seating area • Quiet and natural surroundings • Two parking spaces included Don't miss this unique opportunity and contact us for more information and an on-site viewing appointment!Please note that we have virtually furnished the pictures. The room layout and room sizes, of course, correspond to the actual conditions.

  • Mountain view
  • Tumble dryer
  • Washing machine
  • +2
Margherita Janos

Margherita Janos

1 / 12
Margherita Janos

Margherita Janos

  • Mountain view
  • Tumble dryer
  • Washing machine
  • +2
5.5 rooms, 179m², CHF 1,845,000.–
7026 Chur

A holiday refuge with a far-reaching view - relaxation at any time of the year

In a sunny south-facing location in Maladers, this detached single-family house awaits you with an impressive mountain view and plenty of space for relaxing holiday days. The quiet surroundings, the spacious living areas, and the panoramic terrace create ideal conditions for relaxed weekends and joint holidays with family and friends.The large window fronts bring the Grison mountain world into the house. On cooler days, the natural stone chimney provides a cozy atmosphere.The versatilely usable auxiliary rooms on the entrance floor offer ideal conditions for your personal wellness and fitness oasis with its own sauna. The protected, covered terrace also invites you to set up a whirlpool.We would be happy to provide you with a detailed list of all renovations and renewals with the sales documentation.The following highlights are offered by this property: • Attractive ski areas and diverse leisure activities at any time of the year • Versatilely usable auxiliary rooms • Sunny south-facing location with impressive mountain views • Spacious panoramic terrace, partially covered • Cozy natural stone chimney • Two parking spaces included Don't miss this unique opportunity and contact us for more information and an on-site viewing appointment!Please note that we have virtually furnished the pictures. The room layout and room sizes, of course, correspond to the actual circumstances.

  • Mountain view
  • Tumble dryer
  • Washing machine
  • +2
Robert Born

Robert Born

1 / 13
Robert Born

Robert Born

  • Parking space
  • Garage
8.5 rooms, 195m², CHF 670,000.–
7315 Vättis (Pfäfers)

Living where others vacation

This charming single-family home combines traditional character with modern living comfort in a particularly beautiful way. Bright, friendly rooms create a warm atmosphere and convey a feeling of home from the very first moment. Generous window areas let in plenty of daylight and offer a magnificent view of the surrounding nature.The solidly built single-family home offers a variety of uses and is ideal for families or couples who appreciate peace, security, and natural living. The idyllic location ensures relaxation and privacy, while the good accessibility makes everyday life pleasantly uncomplicated.A special place for people who do not just want to live, but are looking for a home with character, atmosphere, and high quality of life. Here, no wishes are left unfulfilled. Take advantage and convince yourself! This PREMIUM HOMES offer includes: • Quiet location directly on the stream • Exceptionally generous space offer • Individual floor plan with a lot of potential • Ideal for families and multi-generational living • Spacious 2.5-room apartment • Attractive rental potential • Garden with high quality of stay • Space for hobby and workshop • Versatile living concept • Well-maintained overall condition • Natural living in Vättis • Spacious garage with additional utility value Interested? We would be happy to take you on a non-binding tour! Do you want to sell your house or apartment worry-free? We will tell you the current market value of your property, discreetly and non-bindingly! Are you interested in a first non-binding exchange of ideas? Don't hesitate and contact us. We look forward to you.

  • Parking space
  • Garage
1 / 13
9 rooms, 210m², CHF 2,390,000.–
Auf Anfrage 1, 7000 Chur

Bündner Charm Meets Modern Living Comfort

A Bündner Chalet to Fall in Love With: Extensively Renovated, Sunny, and Ready for Immediate OccupancyHere, your new chapter begins: On the sunny south slope of the Calanda, in Chur-Haldenstein, this charming chalet in the Bündner style awaits you. The 1912 house was extensively renovated in 2026 and is a unique gem where tradition and modern living comfort come together. There is no longer any need for investment, you move in and feel at home.Space for the Whole FamilyOn approximately 210 m² of living space, 9 rooms are spread over several levels. The house offers two independent apartments (which can also be easily combined) and a separate, heated studio. This makes it ideal as a multi-generational house or for a large family who wants to move in directly. Grandparents, parents, and children live under one roof and yet with the necessary privacy. Guests, home office, or hobby find their place in the studio. Three new bathrooms and two new kitchens provide comfort in everyday life.The 2026 Renovation at a Glance • Two new kitchens and three new bathrooms • All floors newly laid with high-quality oak plank flooring • All wooden walls and wooden ceilings carefully treated with dry ice • Underfloor heating newly laid everywhere it was possible • Heating system completely overhauled • Tiled stove on the ground floor and Swedish stove on the upper floor for cozy winter evenings • Design rain shower in front of a wooden beam wall and freestanding bathtub under the roof • New electrical and water lines Garden, Sun, and Expansion PotentialThe 1,067 m² plot of land is south-facing and perfectly sunny all day. Children play in the garden while you enjoy the view of the Bündner mountains on the terrace (approx. 25 m²) or balcony (approx. 10 m²). Sauna and hot tub in the garden are optional and make the house your own little holiday oasis. The house is completely basement-friendly. The large barn extension offers impressive expansion reserves (subject to approval). A carport and additional outdoor parking spaces round off the offer.Popular Residential Area with Village CharacterHaldenstein is a district of Chur with a village character and yet perfect infrastructure. The house stands quietly in a 30 km/h zone and in a dead-end street without through traffic, ideal for families with children. Kindergarten and school can be reached on foot. The Chur city center is only 10 minutes away, and the Kantonsspital Chur can be reached in just 7 minutes. Recreation and nature on the Calanda are right outside the front door.A home, a holiday home, and a multi-generational project in one: We look forward to your viewing request.

1 / 7
7.5 rooms, 215m², CHF 1,490,000.–
Auf Anfrage 1, 7012 Felsberg

Historic house with outbuilding and many possibilities

The historic residential building from the 17th century was renovated with great attention to detail and last modernized in 2023. Historic vaulted ceilings, original masonry, and special details harmoniously combine with contemporary living comfort.The charming single-family house spans five floors and offers a spacious living area. The renovated attic is particularly cozy, with its intimate atmosphere and modern sauna. The rooftop terrace invites you to enjoy the special location and the mountain world around Felsberg. The property includes two plots. The adjacent building was gutted. A approved construction project is available for the realization of a 3.5-room apartment. An exciting opportunity for additional living space or individual use.The property is also technically well-equipped: pellet heating with solar support, photovoltaic system with battery storage and charging station for electric vehicles.This ImmoSky offer includes the following *additional performance*:+ Historic residential building from the 17th century with unique character+ Renovated attic with modern sauna and rooftop terrace+ Spacious living area on five floors+ Sustainable house technology with pellet heating, solar thermal energy and photovoltaics with battery storage+ Additional building with approved construction project for a 3.5-room apartmentA rare opportunity for people who are looking for historic ambiance, modern comfort, and versatile possibilities in a very special home. Become curious? We would be happy to show you this special home in person.

1 / 7
8.5 rooms, 195m², CHF 1,900,000.–
Auf Anfrage 1, 7015 Tamins

Experience generosity and realize new living dreams

History, style, and generosity come together here to create a home with a very special character. On three floors, the house offers a lot of space for family, guests, and personal ideas.On the ground floor, three bedrooms and a spacious bathroom provide a lot of privacy. One floor higher is the heart of the house: kitchen, dining room, and living room create a welcoming center, supplemented by another bedroom and a guest toilet. Right at the top is a real highlight: the expanded attic combines sleeping and living under visible wooden beams. A bathroom and a small terrace with morning sun make this floor a charming retreat. The house also has a nice surprise in the basement. The annex is perfect for guests, family members, or as a separate living unit.The garden is particularly charming. Old fruit trees, large shade-providing trees, and plenty of greenery create a green oasis with plenty of space to relax, play, and garden. An additional outbuilding offers versatile space, for example, for a workshop or other hobbies. Laundry room, cellar, and tool room complement the practical offer. A heat pump and various renovations in 2013, including the facade, windows, roof, heating, and floors, combine the special character of the house with modern comfort.This ImmoSky offer includes the following *More Performance*:+ Characterful house with versatile room layout+ Very large surroundings with fruit trees, garden, and plenty of design potential+ 1.5-room annex for guests, family, or rental+ Expanded attic with visible wooden beams, own bathroom, and morning terrace+ Versatile rooms for living, working, hobbies, and gardeningA home that leaves room for your ideas, your lifestyle, and your very personal story. Get to know this special house during a visit.

1 / 14
7.5 rooms, 170m², CHF 1,650,000.–
7412 Scharans

Historic Home with Alpine Charm - 170 m² Living Dream near Chur

Following the Rhine River south, the impressive Alpine peaks draw ever closer. Just before the rocky Viamala gorge, one arrives at a sun terrace, the Domleschg. In the "Orchard of Graubünden", 120 apple and 30 pear varieties thrive, protected from harsh weather by the Bündner Alps massif.On the eastern valley slope, the still originally preserved mountain village of Scharans nestles and delights with a village image of national importance. Along the elongated village core, a widely visible church and stately farmhouses and town houses group themselves.Near a babbling fountain and a village linden tree stands a house like a picture book - "Cha Charin". Village shop, post office, bus stop, primary school, and municipal administration are located right next door. In contrast to Scharans, one enjoys a almost urban bustle in the nearby Thusis, the economic center of the valley. There are diverse shopping opportunities, gastronomy, a hospital, and cultural offerings.Special features: • Spacious floor plan • First or second home • Family-friendly • Apartment • 3 balconies • 1 terrace • All bathrooms equipped with high-quality Sici Mosaik • Fitted kitchen • San Bernardino granite floors in kitchen and entrance, as well as kitchen counter made of San Bernardino granite • Historic wooden floors in various rooms, otherwise larch parquet • Historic paneling extensively restored in 2 rooms • High-quality built-in furniture in the bedrooms • Central location • Village shop within walking distance • Included in the price: separate plot with 2 parking spaces (including permission for a garden house) We would be happy to provide you with the sales documentation upon request and look forward to your contact!

1 / 13
23 rooms, 938m², CHF 8,200,000.–
Cresta 2, 7421 Summaprada

Tenuta di charme con 21 ettari di terreno, casa del contadino e stalle

Immersa in una posizione tranquilla e soleggiata ai piedi della catena montuosa dell'Heinzenberg (regione Heinzenberg/Domleschg), questa eccezionale tenuta di campagna si trova a soli cinque minuti di auto da Thusis, nel cuore dei Grigioni. Ideale per amanti della natura e degli sport all'aria aperta, offre accesso immediato a piste da sci, maneggi e sei campi da golf nel raggio di 18-44 km. L'autostrada A13 garantisce collegamenti eccellenti.PANORAMICA DELLA TENUTA:- Casa padronale di 12 locali con annesso- Casa colonica di 11 locali con appartamento mansardato- Fabbricati agricoli con stalle e serra- 21 ettari di terreno privato (14 ha di prati, 7 ha di bosco), oltre a 74 ettari di bosco supplementare situati sull'altro lato della valle, in una zona remota (circa 3-10 km di distanza).- Giardino paesaggistico con prati terrazzati, alberi secolari, pergolati, aree giochi, giardini di rose e di erbe aromatiche, orto e cortile con fontana.CASA PADRONALE (437 m²) E ANNESSO (117 m²)Situata su un terreno di 2'484 m², la villa patrizia del XVIII secolo, ristrutturata e ampliata nel 2003 con l'aggiunta di un moderno annesso in stile cubista, unisce il fascino storico al comfort contemporaneo. La casa comprende:- Ampio ingresso- Soggiorno e biblioteca- Cucina abitabile completamente attrezzata- 6 camere da letto (inclusa la suite padronale con cabina armadio)- 4 bagni + WC per gli ospiti- Cantina per vini, locali tecnici, 3 cantine- Appartamento annesso (117 m²): soggiorno, cucina, 2 camere da letto, 2 bagni - ideale per ospiti o nuclei familiari estesi- 6 posti auto interni, 2 posti auto esterniCASA COLONICA (384 m²)Costruita originariamente nel 1910, questa proprietà di carattere ha subito diversi interventi di ammodernamento, tra cui la realizzazione di un appartamento mansardato nel 1985 e una ristrutturazione completa del piano terra e dell'ingresso principale nel 2002. L'edificio comprende:- Un ampio appartamento duplex di 7.5 locali- Un luminoso e moderno appartamento mansardato di 3.5 locali- Spazi accessori (ca. 195 m²): officina, locale tecnico, cantina, solaio, locali di manutenzione- 1 posto auto interno, 2 posti auto esterniCASA DELL'AGRICOLTOREFienile/stalle, ampi depositi per mangimi e foraggi, vari capannoni e annessi, officina, laboratorio per il latte, ex porcilaia, spazi per attrezzi da giardino e macchinari agricoli, legnaia, padiglione un tempo utilizzato dal consiglio distrettuale, serra. 2 posti auto interni + 4 posti auto esterni.Questa tenuta ben tenuta è pronta per essere abitata da subito ed è ideale come ampia residenza familiare, rifugio privato o proprietà multifunzionale, offrendo privacy, bellezza naturale e uno stile di vita rurale moderno nel cuore delle Alpi svizzere.An ruhiger und sonniger Lage am Fusse des Heinzenbergs (Region Heinzenberg/Domleschg) liegt dieser aussergewöhnliche Landsitz nur fünf Autominuten von Thusis im Herzen Graubündens entfernt. Es ist ideal für Naturliebhaber und Outdoor-Sportler und bietet unmittelbaren Zugang zu Skipisten, Reitställen und sechs Golfplätzen in einem Umkreis von 18-44 km. Die Autobahn A13 bietet eine hervorragende Anbindung.ÜBERBLICK ÜBER DAS GRUNDSTÜCK:.- 12-Zimmer-Gutshaus mit Nebengebäude- 11-Zimmer-Bauernhaus mit Dachgeschosswohnung- Landwirtschaftliche Gebäude mit Ställen und Gewächshaus- 21 Hektar Privatland (14 ha Wiesen, 7 ha Wald), plus 74 Hektar zusätzliches Waldgebiet auf der anderen Talseite in einem abgelegenen Gebiet (ca. 3-10 km entfernt)- Landschaftsgarten mit terrassenförmig angelegten Rasenflächen, altem Baumbestand, Pergolen, Spielplätzen, Rosen- und Kräutergärten, Gemüsegarten und Innenhof mit Springbrunnen.BAUERNHAUS (437 m²) UND ANLAGE (117 m²).Die Patriziervilla aus dem 18. Jahrhundert befindet sich auf einem 2.484 m² großen Grundstück und wurde 2003 renoviert und um ein modernes, kubistisches Nebengebäude erweitert, das historischen Charme mit zeitgenössischem Komfort verbindet. Das Haus...

Travel time
-

Suggested properties for you based on search results

Other interesting objects