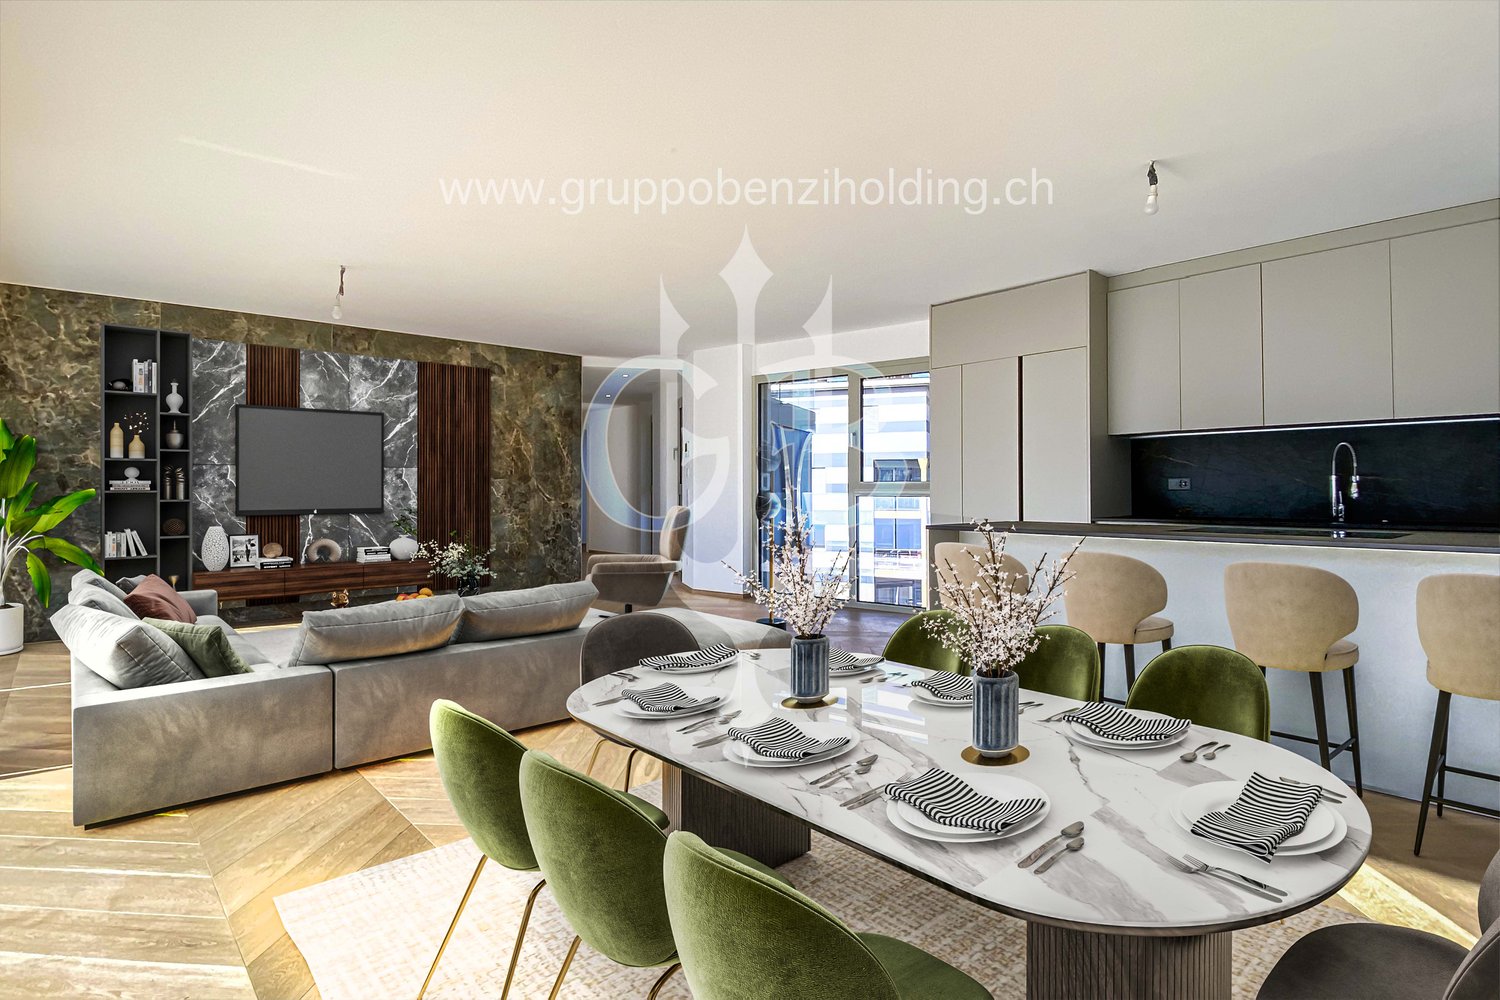
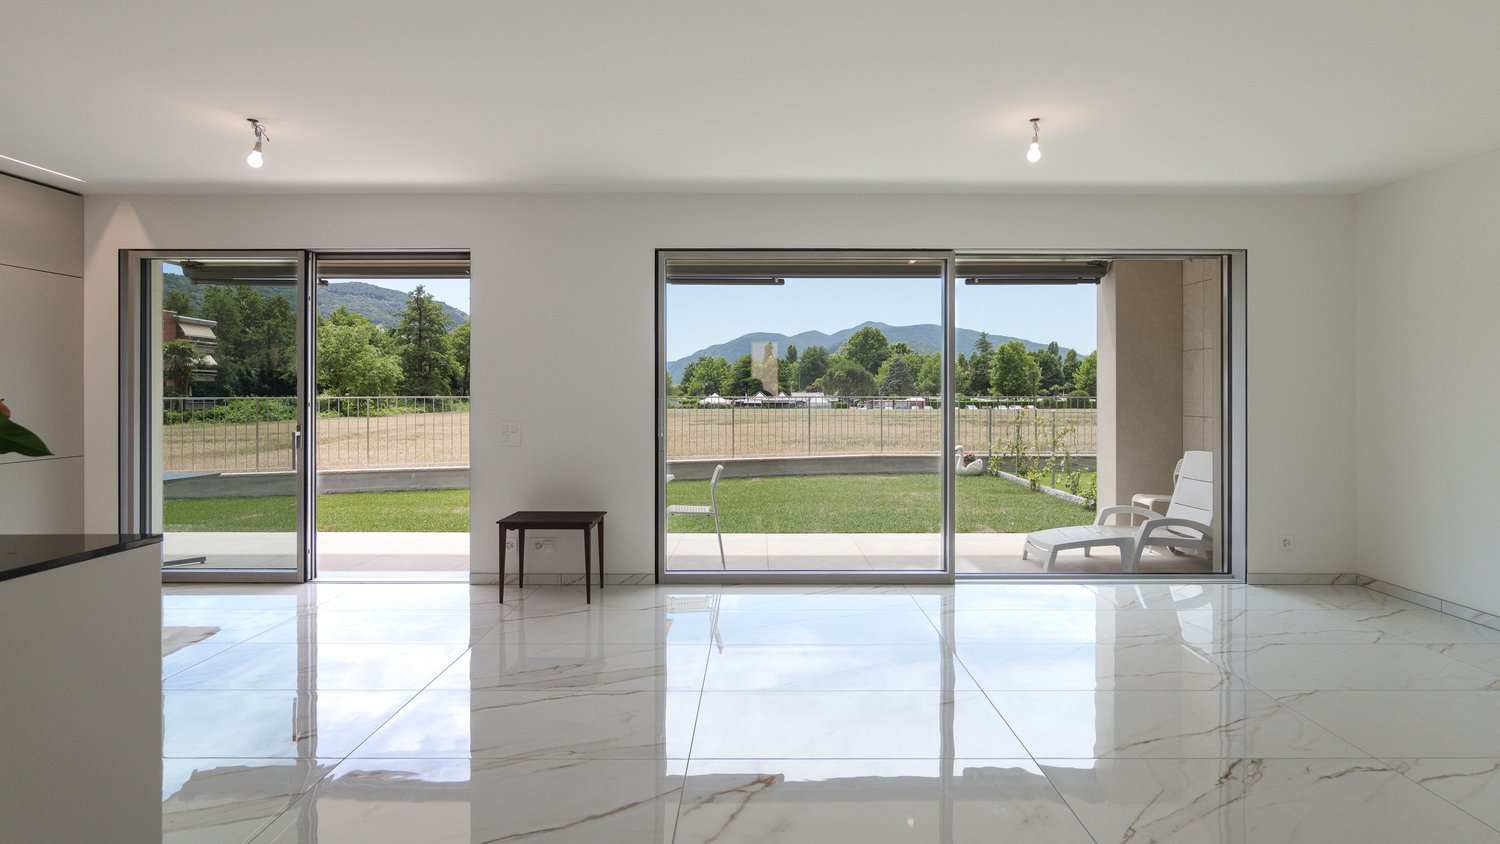
Quick Filters for your search (1)

Quick-filters

We show you quick-filters based on the most used filters by location.

By using these, you can enhance your search experience by finding new and interesting properties to your likings.

6997 (Sessa) - Elevator, New building buy

We recommend expanding your search criteria to get similar results. The current filters didn’t return any matches.

If you don’t want to change your current search criteria, we recommend creating a search alert, so you’ll be notified when matching offers become available.
More objects in your automatically expanded search area
275 results - Radius: + 10km
New building
1 / 11
6.5 rooms366m²CHF 4,500,000.–
Premium
Via Nagra, 6926 Collina d'Oro

MONTAGNOLA - LUXURY DUPLEX WITH LAKE VIEW

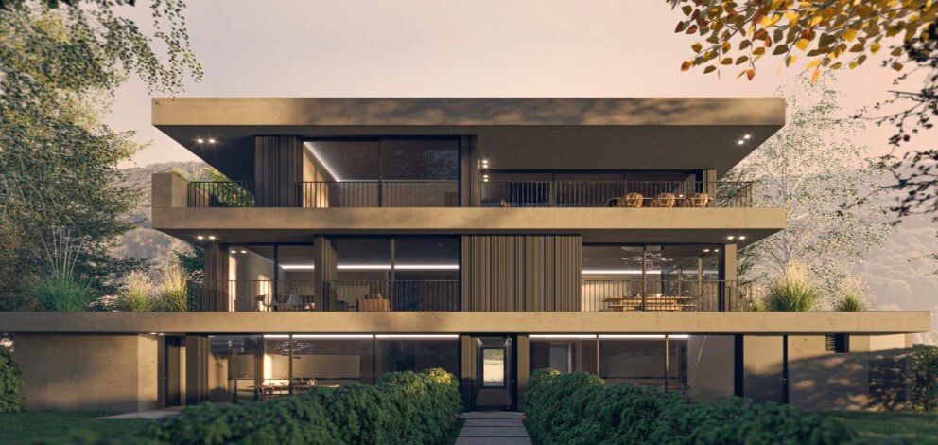
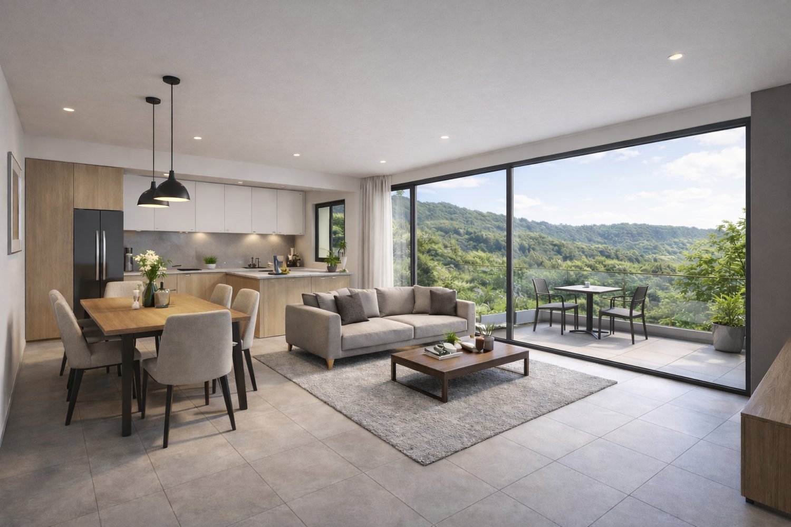
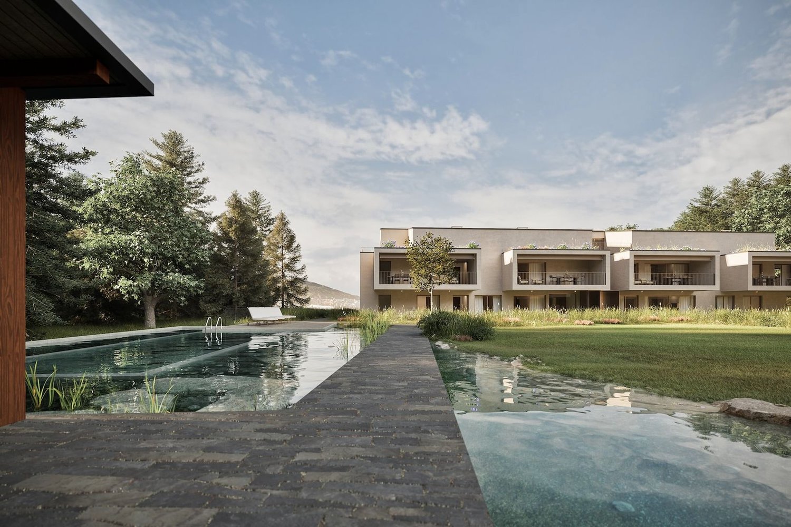
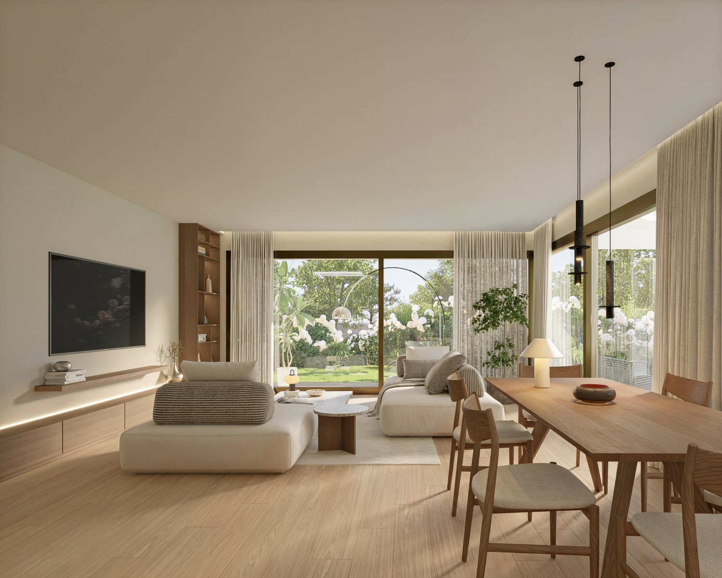
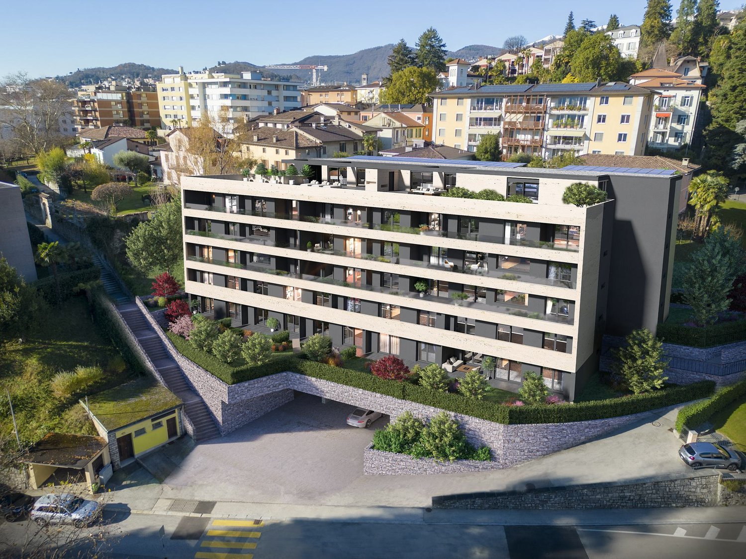
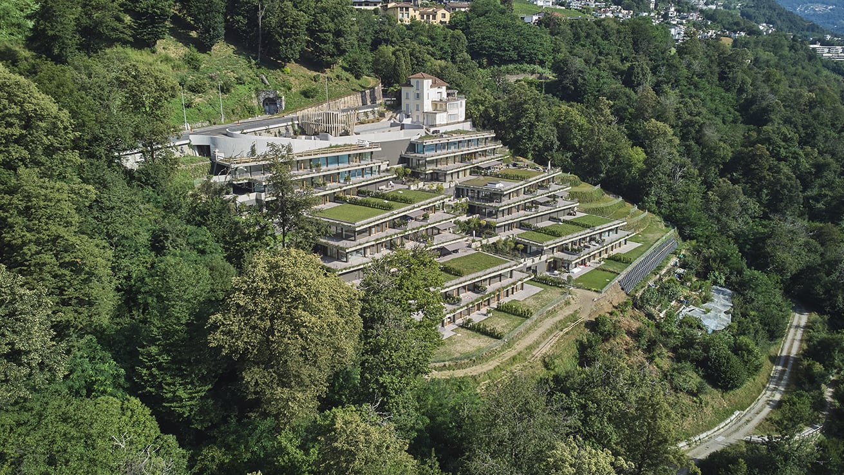
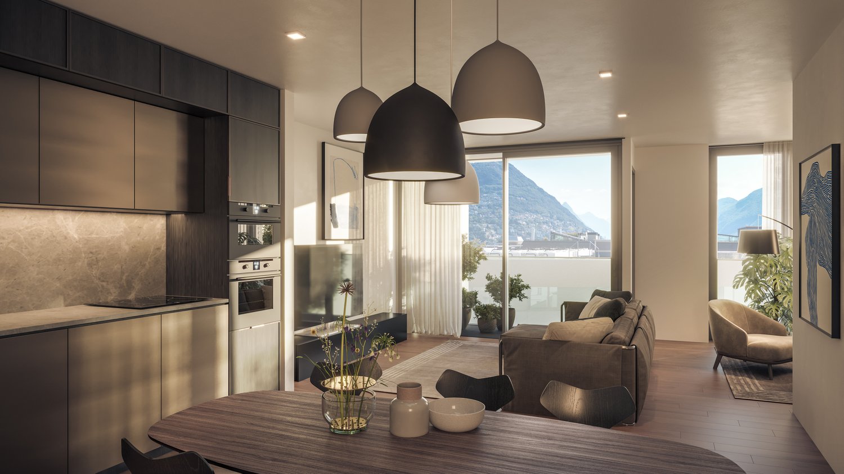
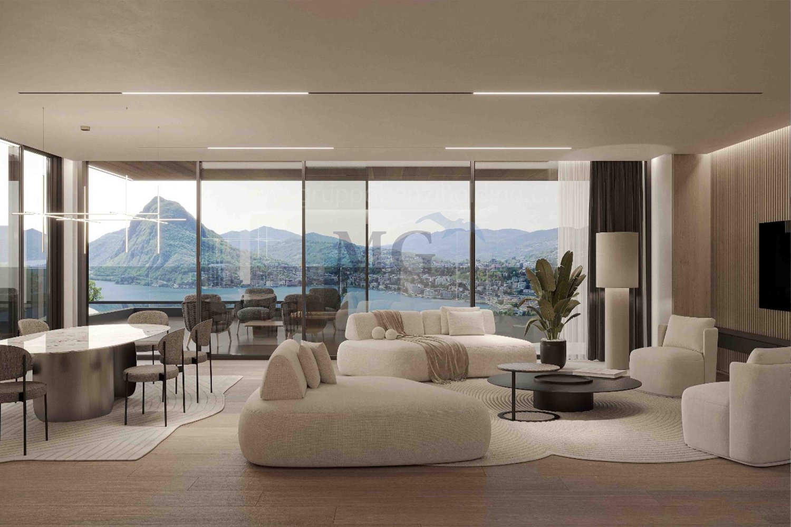
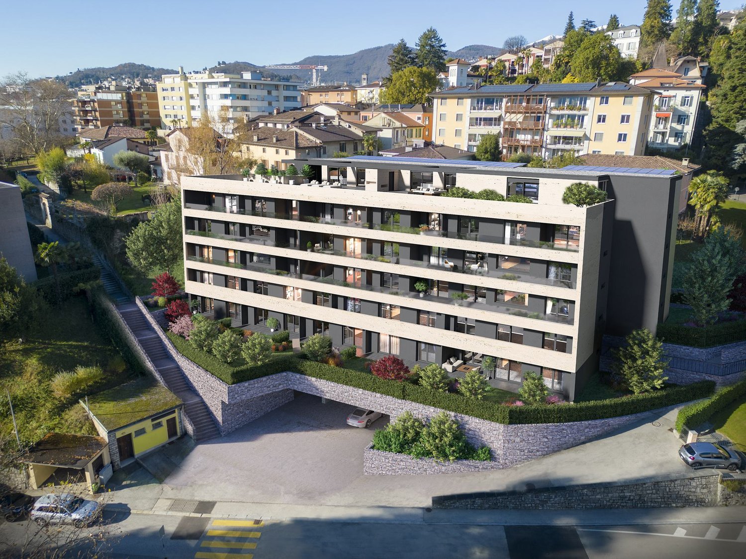
In the heart of the Collina d’Oro, one of the most exclusive and quiet residential areas in Ticino, "Residenza Sidd" is born, a new high-end residential project located in Montagnola, in a dominant position, in a context of absolute quiet and surrounded by nature.The residential complex consists of 8 apartments of different sizes, designed to offer maximum privacy, living comfort, and high architectural quality.The apartments are distributed over three levels, with a spectacular panoramic rooftop, and will be available from June 2028.Contemporary architecture enhances spacious and bright environments, thanks to large windows and generous outdoor spaces, offering an open view of Lake Lugano and the surrounding landscape. Each unit has spacious terraces and, for some types, private gardens, conceived as a natural extension of the living area, ideal for enjoying the tranquility and contact with the surrounding environment.The apartments are completely customizable in materials and finishes, to meet different housing needs and ensure a tailored solution.Particular attention is paid to sustainability, with high-efficiency energy systems, solutions aimed at reducing consumption and environmental impact, and the use of natural and durable materials. Main features: • Spacious interiors, from approximately 146 m² to 396 m², with large living areas • Floor-to-ceiling windows for constant brightness and visual continuity with the panorama • Terraces from 30 m² to 96 m² and private gardens, ideal as an extension of the living area • Private rooftops for the apartments on the top floor, of 126 m² and 145 m², perfect as exclusive spaces • Dedicated utility rooms: laundry room on the ground floor, cellars, and assigned covered parking spaces • High degree of customization in the distribution and choice of materials The 6.5-room duplex apartment is located on the ground floor with a garden and on the first floor, from which it enjoys a charming view.Access is direct to the house with a private elevator.With a sales area of approximately 367 m², it consists of:- Ground floor: • Entrance hall with built-in wardrobes and guest bathroom. • Living area with open kitchen, pantry, large living room with direct access to the covered terrace of 29 m² and 288 m² garden. • Study and a first service room/guest room with en-suite bathroom. - First floor • Sleeping area with 2 double rooms with a charming lake view and direct access to the terrace of 29 m², en-suite bathroom, and private wardrobe. • A fourth room with en-suite bathroom. • Laundry area and a storage room The property is completed by a private cellar and the possibility of purchasing a parking space in the garage for 70,000.- CHF each.The sale price is 4,500,000.- CHF
Travel time
-
1 / 6
  • Parking space
  • Balcony / Terrace
  • Elevator
3.5 rooms100m²CHF 890,000.–
Premium
Via Verdella 8, 6900 Lugano

Modern 3.5-room apartment in residential area

In the sought-after municipality of Savosa, in a quiet residential area just 5 km from the center of Lugano, the new and exclusive Residenza Lema 2 will be built by the end of 2027, a modern residential project in a strategic location, convenient to all major services such as schools, supermarkets, banks, and highway connections.The residence will consist of only five 3.5-room apartments, designed to offer a high quality standard, privacy, and comfort. Some apartments on the ground floor will also benefit from large private gardens, real exclusive green spaces where you can live moments of relaxation in total tranquility.The architecture is characterized by its contemporary and elegant style, enhanced by a refined facade in white travertine marble and generous green areas surrounding the building, creating a harmonious and pleasant atmosphere.Great attention has been paid to sustainability and energy efficiency: the building will be equipped with state-of-the-art systems, including an air-water heat pump, photovoltaic panels, triple-glazed windows, and thermal insulation with an 18 cm thick thermal insulation system, guaranteeing reduced consumption and high living comfort in every season.We offer 3.5-room apartments with an internal area of approximately 92 m² and a pleasant terrace of approximately 30 m². The interior spaces are designed to offer functionality and elegance, with an entrance hall equipped with wall cabinets, two bathrooms with shower, one of which has a preparation for a washing/drying column, and a bright living area with open kitchen that opens onto a large living room with direct access to the covered terrace. The units on the ground floor also have a private garden, available in different sizes, up to approximately 205 m².The sleeping area is well distributed and includes a comfortable master bedroom and a second room ideal as a bedroom or study.Each apartment will be equipped with underfloor heating with also summer cooling function and preparation for air conditioning, ensuring a high level of living comfort throughout the year.The property is completed by a private cellar, a common area for bicycles and motorcycles, and parking spaces in the underground garage, available at a price of CHF 40,000.- each.Possibility of purchasing the property as a second home.Sales price from CHF 890,000.-

  • Parking space
  • Balcony / Terrace
  • Elevator
Travel time
-
1 / 11
  • Parking space
  • Balcony / Terrace
  • Elevator
4.5 rooms140m²CHF 995,000.–
Premium
6900 Lugano

Live modern comfort surrounded by nature - Residenza Parco Andara

In a beautiful residential area of Vezia, just a few minutes from the center of Lugano and conveniently close to Liceo 2 and main services, Residenza Parco Andara is born: an oasis of tranquility immersed in green, composed of 6 small buildings with a maximum of 5 units for a total of 23 apartments, perfect for those seeking quality of life without giving up comfort.Exclusive units of 3.5 and 4.5 rooms are available, designed to offer the maximum of residential comfort, in a modern, sustainable, and high-energy efficiency context. 4.5-room apartment of 140 m² This spacious apartment is ideal for families or for those who desire large living spaces.It consists of:A welcoming entrance hall with custom-made wall cabinetsA bright and modern living area with open kitchen, central island, and large living room with direct access to the covered terrace of 20 m²A separate sleeping area with two bedrooms, a bathroom with shower, and a master bedroom with en-suite bathroom and walk-in shower Technology, savings, and sustainabilityThe building is constructed according to the highest energy standards:Heat pump and photovoltaic panelsTriple glazing and thermal insulation (18 cm insulation)Floor heating for maximum comfort all year round Plus of the apartmentPrivate basement of 18 m² with connections for washing machine and dryerPreparation for air conditioning.Large communal park with children's playground2 parking spaces in the garage (CHF 80,000.-) Sales price from CHF 995,000.-Various types of apartments are available, also with private garden from 83 to 300 square meters, also as a secondary residence.A unique proposal to live in harmony with nature, with all amenities within reach.The completion of the building is planned for Autumn 2027

  • Parking space
  • Balcony / Terrace
  • Elevator
1 / 5
  • Parking space
  • Balcony / Terrace
  • Garage
  • +1
4.5 rooms125m²CHF 795,000.–
Premium
Strada Costa, 6928 Manno

Manno - 4.5 rooms with garden under construction

In Manno, in a sunny area and just a few steps from all major services such as schools, supermarkets, pharmacies, public parks, and the highway entrance, we propose for sale an elegant 4.5-room apartment located on the first floor of a modern two-family house of new construction.The unit of over 124 m² of commercial area is part of a contemporary architectural project composed of only two units, designed to guarantee residential comfort, energy efficiency, and a high level of privacy. The construction is equipped with triple-glazed windows, electric blinds, floor heating with air-water heat pump, as well as cutting-edge construction techniques that reflect the most modern standards.The apartment of about 110 m² of gross area stands out for the brightness of the environments and the optimal internal distribution. It is composed of:- A large entrance hall with wall closet- A bright open living area with kitchen and direct access to the covered terrace of 11 m², the uncovered terrace of 10 m², and the private garden of over 60 m²- Three bedrooms, including the master bedroom with en-suite bathroom- A second complete bathroom and guest toiletThe property also includes a common laundry room, a private cellar, an indoor parking space for CHF 40,000, and an outdoor parking space for CHF 25,000.Delivery is planned by September 2027. It is also possible to personalize various internal finishes, within the contract, in order to adapt the spaces to one's own needs.The property is an ideal solution for those who want to live in a modern context, perfectly served, just a few minutes from Lugano and the main road and motorway connections.Apartment price (without parking spaces): CHF 795,000.--

  • Parking space
  • Balcony / Terrace
  • Garage
  • +1
1 / 5
  • Parking space
  • Garage
  • Elevator
2.5 rooms56m²CHF 370,000.–
Premium
Via al Casello, 6814 Lamone-Cadempino

Lamone - Modern 2.5-room apartment under construction

In the municipality of Lamone, the Residenza Zeno is born, a new residential project designed for those who want to live in a quiet and well-connected residential context, just a few minutes from Lugano. The strategic position allows you to easily reach all the main services: schools, public transport stops, supermarkets, pharmacies, restaurants, sports centers, and highway connections are indeed located in the immediate vicinity, making everyday life practical and dynamic.The Residence has been conceived to offer modern, bright, and functional environments, characterized by well-distributed spaces and contemporary architecture that combines aesthetics and residential comfort. Large terraces, private gardens, and large glass surfaces enhance each unit, creating a pleasant continuity between indoors and outdoors and giving away welcoming and relaxing atmospheres.The 2.5-room apartment in question, develops on 52 m² of commercial space and is composed of:Entrance, large living room with open kitchen and direct access to the covered terrace, a bedroom, a bathroom with walk-in shower, bidet, and laundry area.There is the possibility to buy parking spaces in the garage for CHF 40,000 each.Additionally, other types of apartments with different sizes are available, with the possibility of customizing the internal spaces and finishes, thus creating a housing solution that is perfectly in line with one's needs.Delivery is expected for September/October 2026.The images are for illustrative purposes only and do not constitute a contractual element.

  • Parking space
  • Garage
  • Elevator
Enea Tamburini

Enea Tamburini

Acquisition & Sales

New building
1 / 19
4.5 roomsCHF 810,000.–
Premium
6926 Montagnola

Luxury New Residence in Montagnola

Exclusive New Residence with Modern Apartments In a quiet and well-served location, we offer for sale the last available apartments in a modern newly built residence consisting of 14 residential units.Currently under construction and scheduled for completion in July 2026, the residence has been designed with particular attention to living comfort, energy efficiency, and high-quality finishes. The apartments feature modern and functional layouts, making them ideal both as a primary residence and as a real estate investment.The interior finishes are modern and elegant, with carefully selected materials to ensure quality and sophistication. The living areas and bedrooms will feature parquet flooring, available either in straight lay or Italian herringbone installation.The windowed bathrooms will include ceramic stoneware wall and floor coverings with a sand finish and straight installation. The remaining bathrooms will feature matte Calacatta Gold porcelain stoneware with full-height wall coverings and horizontal floor installation. All bathrooms will be equipped with bidets and contemporary-style sanitary fixtures.The building will also feature aluminum window frames with triple glazing, designed to ensure excellent thermal and acoustic insulation, enhancing living comfort and the residence's energy efficiency.Several apartment types are still available, including 2.5-room, 3.5-room, and 4.5-room units with different sizes and layouts to suit a variety of living needs.Available Apartments3.5 rooms - 85.96 m² + large private garden - Ground floor - CHF 725'000.-4.5 rooms - 104.31 m² - Ground floor - CHF 810'000.-3.5 rooms - 83.50 m² - 1st floor - CHF 695'000.-3.5 rooms - 95.00 m² - 1st floor - CHF 740'000.-3.5 rooms - 87.00 m² - 2nd floor - CHF 715'000.-2.5 rooms - 42.50 m² - 2nd floor - CHF 385'000.-2.5 rooms - 49.65 m² - 2nd floor - CHF 410'000.-Parking spaces in the underground garage on level -1 are also available at CHF 50'000.- each.This residence represents an excellent opportunity for those looking to purchase a next-generation property in a modern and elegant setting, ideal both as a primary home and as an investment.We remain at your disposal for further information, floor plans, and complete project documentation.

New building
1 / 19
3.5 roomsCHF 695,000.–
Premium
6926 Montagnola

Luxury New Residence in Montagnola

Exclusive New Residence with Modern Apartments In a quiet and well-served location, we offer for sale the last available apartments in a modern newly built residence consisting of 14 residential units.Currently under construction and scheduled for completion in July 2026, the residence has been designed with particular attention to living comfort, energy efficiency, and high-quality finishes. The apartments feature modern and functional layouts, making them ideal both as a primary residence and as a real estate investment.The interior finishes are modern and elegant, with carefully selected materials to ensure quality and sophistication. The living areas and bedrooms will feature parquet flooring, available either in straight lay or Italian herringbone installation.The windowed bathrooms will include ceramic stoneware wall and floor coverings with a sand finish and straight installation. The remaining bathrooms will feature matte Calacatta Gold porcelain stoneware with full-height wall coverings and horizontal floor installation. All bathrooms will be equipped with bidets and contemporary-style sanitary fixtures.The building will also feature aluminum window frames with triple glazing, designed to ensure excellent thermal and acoustic insulation, enhancing living comfort and the residence's energy efficiency.Several apartment types are still available, including 2.5-room, 3.5-room, and 4.5-room units with different sizes and layouts to suit a variety of living needs.Available Apartments3.5 rooms - 85.96 m² + large private garden - Ground floor - CHF 725'000.-4.5 rooms - 104.31 m² - Ground floor - CHF 810'000.-3.5 rooms - 83.50 m² - 1st floor - CHF 695'000.-3.5 rooms - 95.00 m² - 1st floor - CHF 740'000.-3.5 rooms - 87.00 m² - 2nd floor - CHF 715'000.-2.5 rooms - 42.50 m² - 2nd floor - CHF 385'000.-2.5 rooms - 49.65 m² - 2nd floor - CHF 410'000.-Parking spaces in the underground garage on level -1 are also available at CHF 50'000.- each.This residence represents an excellent opportunity for those looking to purchase a next-generation property in a modern and elegant setting, ideal both as a primary home and as an investment.We remain at your disposal for further information, floor plans, and complete project documentation.

New building
1 / 19
2.5 roomsCHF 385,000.–
Premium
6926 Montagnola

Luxury New Residence in Montagnola

Exclusive New Residence with Modern Apartments In a quiet and well-served location, we offer for sale the last available apartments in a modern newly built residence consisting of 14 residential units.Currently under construction and scheduled for completion in July 2026, the residence has been designed with particular attention to living comfort, energy efficiency, and high-quality finishes. The apartments feature modern and functional layouts, making them ideal both as a primary residence and as a real estate investment.The interior finishes are modern and elegant, with carefully selected materials to ensure quality and sophistication. The living areas and bedrooms will feature parquet flooring, available either in straight lay or Italian herringbone installation.The windowed bathrooms will include ceramic stoneware wall and floor coverings with a sand finish and straight installation. The remaining bathrooms will feature matte Calacatta Gold porcelain stoneware with full-height wall coverings and horizontal floor installation. All bathrooms will be equipped with bidets and contemporary-style sanitary fixtures.The building will also feature aluminum window frames with triple glazing, designed to ensure excellent thermal and acoustic insulation, enhancing living comfort and the residence's energy efficiency.Several apartment types are still available, including 2.5-room, 3.5-room, and 4.5-room units with different sizes and layouts to suit a variety of living needs.Available Apartments3.5 rooms - 85.96 m² + large private garden - Ground floor - CHF 725'000.-4.5 rooms - 104.31 m² - Ground floor - CHF 810'000.-3.5 rooms - 83.50 m² - 1st floor - CHF 695'000.-3.5 rooms - 95.00 m² - 1st floor - CHF 740'000.-3.5 rooms - 87.00 m² - 2nd floor - CHF 715'000.-2.5 rooms - 42.50 m² - 2nd floor - CHF 385'000.-2.5 rooms - 49.65 m² - 2nd floor - CHF 410'000.-Parking spaces in the underground garage on level -1 are also available at CHF 50'000.- each.This residence represents an excellent opportunity for those looking to purchase a next-generation property in a modern and elegant setting, ideal both as a primary home and as an investment.We remain at your disposal for further information, floor plans, and complete project documentation.

  • wooden floor, glass doors, sliding windows, kitchen with appliances
  • modern living room with couches, coffee table, dining table, windows, wooden floor
  • A balcony with white railing and glass partition offering a scenic view of mountains and cityscape.
  • open plan living room and kitchen, large windows, sliding glass doors to terrace
  • empty room, large windows, balcony, wooden floors, white walls
  • View of buildings in a hilly area with mountains in the background
  • Building with mountains, sea and lake in the background.
  • empty room, large sliding glass door leading to balcony, white walls, hardwood floor, balcony with views
  • A yellow building with multiple floors, surrounded by greenery and trees. It has a clear view of the mountains and a lake in the distance.
  • Empty room, hardwood floors, white walls, glass windows, power outlets, no furniture.
  • modern tile, glass shower enclosure, white sink, white toilet, mirror, water faucet
  • Large balcony, glass railings, stunning mountain views, modern architecture
  • Modern bathroom with glass shower, white ceramic tiles, white vanity, silver faucet, silver shower head, mirror, and toilet
  • corridor with wooden floor, large windows, and bright room
1 / 14
2.5 rooms80m²CHF 695,000.–
Top
Via al Ponte 25, 6900 Massagno

Spacious 2.5-room apartment in new building with open view

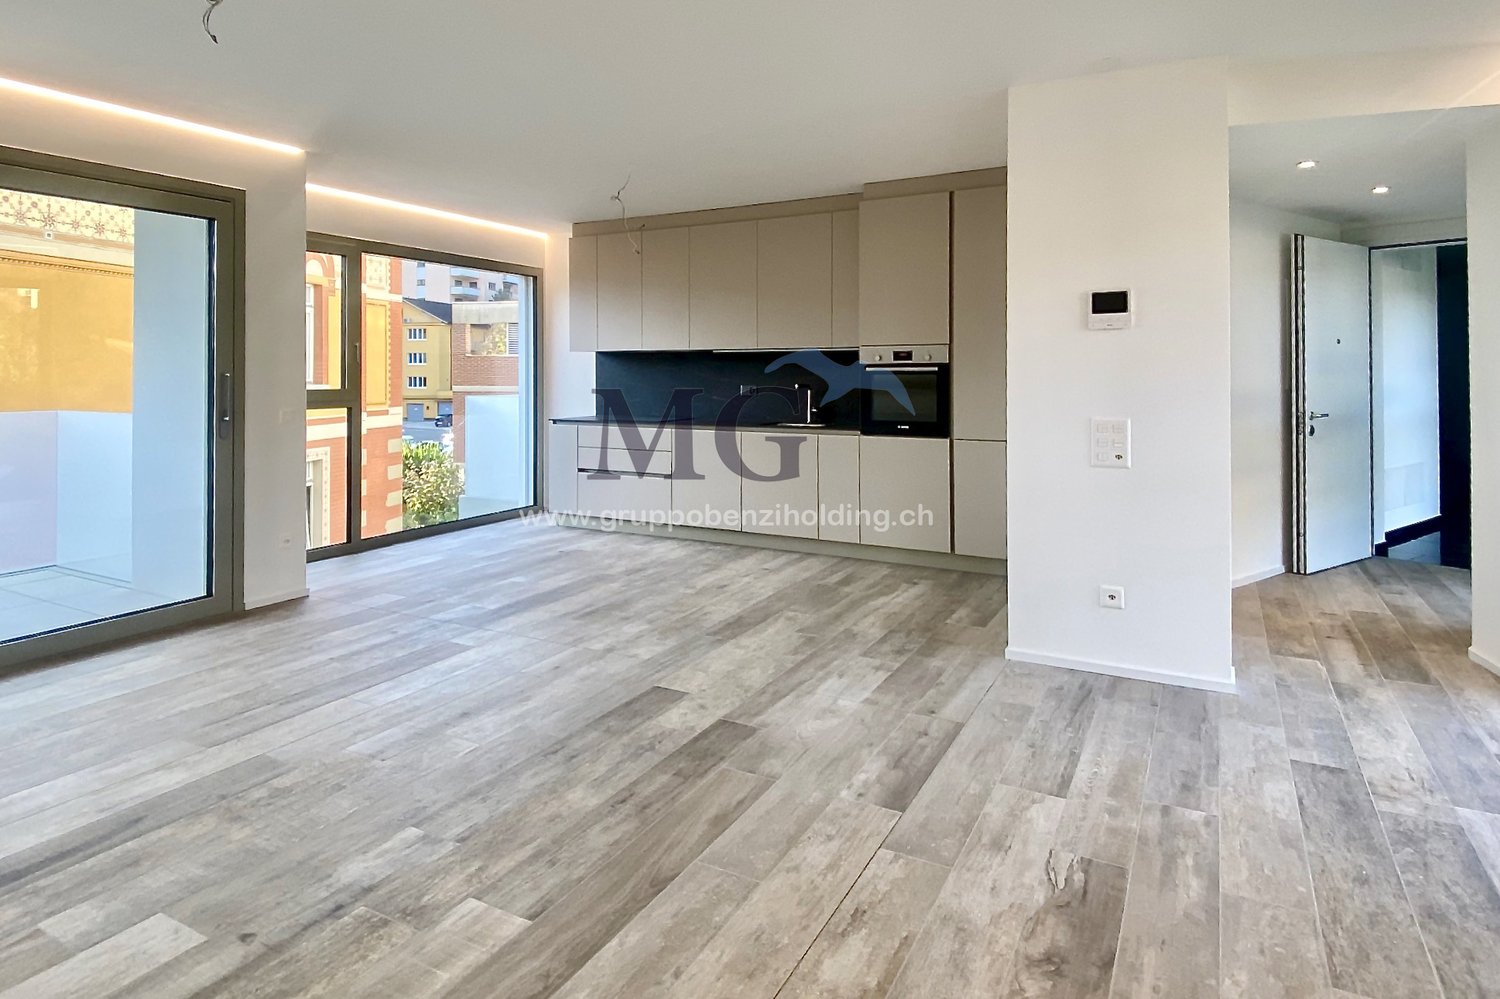
Property in Massagno!MG Advisory SAGL proposes for sale a 2.5-room apartment (with two generous balconies), new construction (October 2023).A strategic position par excellence, this one in Massagno: a few steps from the transformation and redevelopment area of the trench (Trima and Staz&Lu2) and 300 meters from the railway station. 150 m from Via San Gottardo, in a sheltered position from traffic, but convenient to bus stops. Access to the northern part of the A2 highway is 4 minutes by car.The new school complex and related gym in Massagno are located just 400 meters from the Kristall Domus condominium.Buses to the city center and the periphery have stops on Via S. Gottardo (2 minutes on foot) and Via Besso (4 minutes on foot).The accommodation is located on the second floor with a lift and consists of an entrance to the living area with open kitchen (Stosa) with direct access to a large balcony, a storage room with private washing machine/dryer, a second bathroom with shower and window, a double bedroom with balcony. The apartment has a heating system with autonomous management for each room and electronic controlled dehumidification, Schüco windows with triple glazing and domotics.A private cellar completes the property.A covered parking space for exclusive use in the garage at a price of 55,000 CHF.For any further information, do not hesitate to contact us. We are also available on Saturdays for on-site appointments.

Travel time
-
  • modern design, large windows, marbled wall, sofa, dining table, kitchen island
  • spacious living room with modern furniture, large windows, balcony with view
  • balcony, white wicker sofas, outdoor fireplace, umbrella, dining table, scenic mountain view
  • Apartement complex with lake view, mountains, town buildings, and trees.
  • modern open plan kitchen with large glass doors to balcony, wooden parquet floor, large windows to outside
  • City view, mountain view, balcony glass railing
  • modern kitchen, large windows, balcony, wooden floor, marble counter
  • empty, parquet flooring, glass door, white walls, bright
  • glass balcony, glass wall, tiled floor, view of trees and blue sky
  • Sliding glass door, balcony, tiled floor, large window
  • sliding doors, balcony, hardwood floors, white walls, outdoor view
  • An open balcony with sliding glass doors, wooden floors, and modern architecture
  • Outdoor area featuring buildings, trees, mountains, a bridge, and a body of water.
  • large window with a beautiful view of the mountains and cityscape, wooden parquet floor, contemporary design
  • marble walls, toilet, bidet, vanity with sink, large mirror
  • modern white bathroom, bathtub, shower, toilet, vanity with mirror
  • Modern, clean laundry room with a white sink, Bosch washing machine and dryer, and marble flooring.
  • swimming pool on rooftop, building background, mountainous view
  • Terrace with tiled floor, two large white spheres, swimming pool, mountains in the distance, cityscape view
1 / 19
4.5 rooms184m²CHF 2,000,000.–
Top
Via al Ponte 25, 6900 Massagno

DIRECTLY FROM THE DEVELOPER - New construction attic with lake view and roof-top

PURCHASE DIRECTLY FROM THE DEVELOPER.New residence delivered in October 2023.A strategic position par excellence in Massagno: just a few steps from the transformation and redevelopment area of the trench (Trima and Staz&Lu2) and 300 meters from the train station. 150 m from Via San Gottardo, in a sheltered position from traffic, but convenient to bus stops. Access to the northern part of the A2 highway is 4 minutes by car.We offer a 4.5-room attic apartment, located on the fourth and last floor with an elevator, consisting of an entrance, laundry room, living area with Stosa open-plan kitchen (with island), three bathrooms (one of which is a service bathroom in the master bedroom), and three bedrooms. A large balcony is accessible from the living room and two bedrooms, while two other balconies are present in the master bedroom.A private cellar completes the property.Two covered parking spaces are available for exclusive use in the garage, which can be purchased separately at a price of 55,000.- CHF each.In the Kristall Domus residence, apartment types from 2.5 to 4.5 rooms are available, as well as corresponding covered parking spaces and cellars. All apartments are equipped with heating and cooling with electronically controlled dehumidification in each room, triple-glazed Schüco windows, and domotics.For any further information, do not hesitate to contact us. We are also available on Saturdays for any on-site appointments.

Travel time
-
1 / 19
  • Parking space
  • Balcony / Terrace
  • View
  • +6
5 roomsPrice on request
Via Roncone 6, 6918 Lugano

Exclusive Luxury Apartment with Pool and Lake View in Lugano

Discover the charm of this unique apartment, located in the prestigious residential complex of Figino Resort in Lugano. Designed with a contemporary style and built according to the highest sustainability standards, it offers spacious and bright rooms overlooking the enchanting waters of Lake Lugano.Interior Spaces and Design:• Commercial area of 259 m²: bright rooms with high-quality finishes.• 3 bedrooms and 3 bathrooms: attention to detail and high-quality materials.• Large living area with fireplace: ideal for conviviality or relaxation.Comfort:• Air Conditioning• Mechanical Ventilation with CO2 measurement for always pure airOutdoor Areas and Well-being• Private garden of 150 m²: an oasis of tranquility to immerse yourself in nature.• Private pool with patio and internal spa: tailored to your daily relaxation.An Exclusive Lifestyle, Unparalleled ServicesFigino Resort offers an exclusive lifestyle and the following amenities:• Private beach and covered swimming pool with heated water.• Equipped fitness room and manicured gardens.• Equipped event room with kitchen and toilet, for special occasions and meetings.• Covered parking: comfortable and reserved to protect your vehicles in every season.• EV Car and e-bike sharing, for eco-friendly and shared electric mobility.Zero Energy BuildingFigino Resort not only surpasses MINERGIE-P standards but also stands out as a Zero Energy Building (ZEB), thanks to complete energy autonomy guaranteed by renewable sources. This allows for condominium management with eliminated energy costs and low condominium fees. A cutting-edge project that harmoniously integrates well-being, design, environmental sustainability, and energy efficiency.Thanks to the excellent construction, you can benefit from a healthy environment, a significant improvement in the quality of life, and a high savings in condominium fees, enhancing your investment in the long term.Strategic LocationImmersed in a green and serene context in the municipality of Lugano, the resort is located just a few minutes from the center and close to renowned international institutions such as TASIS and Franklin University. Also nearby are numerous supermarkets and shopping centers, schools, pharmacies, and a highway entrance. An ideal location for families and professionals.The proximity to Lugano-Agno airport, the light metro in the district, and the FFS/SBB/CFF station completes the offer, perfect for rapid transfers.Delivery and PersonalizationDelivery is planned by the end of 2026, with the possibility of personalizing the interiors according to your desires. A unique opportunity for those seeking an exclusive residence in a unique context, where technology, sustainability, and comfort converge in a lifestyle without compromises.For further information or to book a visit, contact us and visit our website.

  • Parking space
  • Balcony / Terrace
  • View
  • +6
Travel time
-
1 / 18
  • Parking space
  • Balcony / Terrace
  • Garage
  • +7
3.5 roomsPrice on request
Via Roncone 6, 6900 Lugano

Exclusive Luxury Apartment with Pool and Lake View in Lugano

Discover the charm of this unique apartment, located in the prestigious residential complex of Figino Resort in Lugano. Designed with a contemporary style and built according to the highest standards of sustainability, it offers spacious and bright rooms overlooking the enchanting waters of Lake Lugano.Internal Spaces and Design:• Commercial area of 122 m²: bright rooms with high-quality finishes.• 2 bedrooms and 2 bathrooms: attention to detail and high-quality materials.• Large living area: ideal for conviviality or relaxation.Comfort:• Air Conditioning• Mechanical Ventilation with CO2 measurement for always pure airExternal Areas and Wellbeing• 20 m² terrace for your daily relaxation.An Exclusive Lifestyle, Unparalleled ServicesFigino Resort offers an exclusive lifestyle and the following amenities:• Private beach and heated swimming pool.• Equipped fitness room and manicured gardens.• Equipped event room with kitchen and toilet, for special occasions.• Covered parking: comfortable and reserved to protect your vehicles in every season.• EV Car and e-bike sharing, for eco-friendly and shared electric mobility.Zero Energy BuildingFigino Resort not only surpasses MINERGIE-P standards but also stands out as a Zero Energy Building (ZEB), thanks to its complete energy autonomy guaranteed by renewable sources. This allows for condominium management with zero energy costs and contained condominium expenses. A cutting-edge project that harmoniously integrates wellbeing, design, environmental sustainability, and energy efficiency.Thanks to the excellent construction, you can benefit from a healthy environment, a significant improvement in the quality of life, and high savings in condominium expenses, enhancing your investment in the long term.Strategic LocationImmersed in a green and serene context in the municipality of Lugano, the resort is located just a few minutes from the center and close to renowned international institutions such as TASIS and Franklin University. Numerous supermarkets and shopping centers, schools, pharmacies, and a highway entrance are also nearby. An ideal location for families and professionals.The proximity to Lugano-Agno airport, the light metro in the district, and the FFS/SBB/CFF station completes the offer, perfect for rapid transfers.Delivery and PersonalizationDelivery is planned by the end of 2027, with the possibility of personalizing the interiors according to your desires. A unique opportunity for those seeking an exclusive home in a unique environment, where technology, sustainability, and comfort converge into a lifestyle without compromises.For further information or to book a visit, contact us and visit our website.

  • Parking space
  • Balcony / Terrace
  • Garage
  • +7
Travel time
-
  • Modern kitchen with wooden ceiling, large windows with a scenic view, induction cooktop, kitchen island with bar stools, and decorative lighting fixtures.
  • Multi-story apartment building with modern, minimalist design. The building features a garage, balconies, and large windows overlooking a landscaped area with trees and shrubs.
  • Spacious living room with large windows offering a scenic view of the mountains and lake, modern lighting fixtures, a comfortable beige sofa, a round coffee table, and a wall-mounted TV with various streaming app icons displayed.
  • Spacious living room with large windows offering a scenic view of the mountains and lake. The room features a white sofa, coffee table, and decorative accents. The ceiling has wooden beams and recessed lighting. Overall, the space has a modern and cozy am
  • Modern kitchen with wooden ceiling, black appliances, gray cabinets, and bar stools. Open concept living space with a large artwork on the wall and a couch in the background.
  • Spacious bedroom with large window, white bedding, dark furniture, and artwork on the walls
  • Modern bathroom with white walls, black and white tile floor, double vanity with vessel sinks, large mirrors, and a potted plant
  • Modern bathroom with black and white color scheme, double vanity sinks, large mirror, and glass shower enclosure
  • The image shows a modern bathroom with a glass shower enclosure, wooden flooring, and a towel rack on the wall.
  • The image shows a modern bathroom with white tile walls, a wooden vanity with a vessel sink, and a glass-enclosed shower area. The bathroom also features a towel warmer and appears to have a minimalist, clean design.
  • Modern bedroom with black and white decor, large bed, built-in closet, and artwork on the walls
  • Spacious bedroom with a large tufted headboard, white bedding, and a unique circular light fixture. The room also features a green side table and hardwood flooring.
  • The image shows a scenic lakefront property with a wooden dock or deck overlooking a calm lake surrounded by lush, green mountains. The lake appears to be reflecting the blue sky and clouds, creating a serene and picturesque landscape. The property also f
  • Lush green garden with a pond, wooden walkway, and stone walls. There are trees, shrubs, and palm trees throughout the space. The buildings in the background suggest this is part of a larger property or resort.
  • Modern kitchen with dark cabinets, marble countertops, built-in wine storage, and high-end appliances including a dishwasher.
  • The image shows a modern indoor swimming pool with a large window overlooking greenery outside. The pool has a light blue tiled floor and the walls are painted in a light gray color. There is a gray bathrobe hanging on the wall, indicating this is a priva
  • The image shows a home gym with a tropical-themed wallpaper featuring large green leaves and plants. The room is equipped with various exercise equipment such as a treadmill, weight bench, exercise ball, and other fitness accessories.
1 / 17
Multi-story apartment building with modern, minimalist design. The building features a garage, balconies, and large windows overlooking a landscaped area with trees and shrubs.
Spacious living room with large windows offering a scenic view of the mountains and lake, modern lighting fixtures, a comfortable beige sofa, a round coffee table, and a wall-mounted TV with various streaming app icons displayed.
Spacious living room with large windows offering a scenic view of the mountains and lake. The room features a white sofa, coffee table, and decorative accents. The ceiling has wooden beams and recessed lighting. Overall, the space has a modern and cozy am
  • Parking space
  • Balcony / Terrace
  • Garage
  • +7
3.5 roomsPrice on request
Via Roncone 6, 6918 Lugano

Exclusive Luxury Apartment with Pool and Lake View in Lugano

Discover the charm of this unique apartment, located in the prestigious residential complex Figino Resort in Lugano. Designed with a contemporary style and built according to the highest sustainability standards, it offers large, bright spaces overlooking the picturesque waters of Lake Lugano.Interior Spaces and Design:• Commercial area of 122 m²: bright spaces with high-quality finishes.• 2 bedrooms and 2 bathrooms: attention to detail and high-quality materials.• Large living area: ideal for conviviality or relaxation.Comfort:• Air Conditioning• Mechanical Ventilation with CO2 measurement for always pure airExternal Areas and Well-being• 20 m² terrace for your daily relaxation.Exclusive Lifestyle, Unparalleled ServicesFigino Resort offers an exclusive lifestyle and the following amenities:• Private beach and heated swimming pool.• Equipped fitness center and manicured gardens.• Equipped event room with kitchen and toilet, for special occasions.• Covered parking: comfortable and reserved to protect your vehicles in every season.• EV Car and e-bike sharing, for eco-friendly and shared electric mobility.Zero Energy BuildingFigino Resort not only exceeds MINERGIE-P standards but also stands out as a Zero Energy Building (ZEB), thanks to complete energy autonomy guaranteed by renewable sources. This allows for condominium management with eliminated energy costs and low condominium fees. A cutting-edge project that harmoniously integrates well-being, design, environmental sustainability, and energy efficiency.Thanks to the excellent construction quality, you can benefit from a healthy environment, a significant improvement in the quality of life, and high savings in condominium fees, enhancing your investment in the long term.Strategic LocationThe resort is immersed in a green and serene context in the municipality of Lugano, just a few minutes from the center and close to renowned international institutions such as TASIS and Franklin University. Also nearby are numerous supermarkets and shopping centers, schools, pharmacies, and a highway entrance. An ideal location for families and professionals.The proximity to Lugano-Agno airport, the light metro in the district, and the FFS/SBB/CFF station completes the offer, perfect for rapid transfers.Delivery and PersonalizationDelivery is planned for autumn 2027, with the possibility of personalizing the interiors according to your desires. A unique opportunity for those seeking an exclusive apartment in a unique context, where technology, sustainability, and comfort converge in an uncompromising lifestyle.For further information or to book a visit, contact us and visit our website.

  • Parking space
  • Balcony / Terrace
  • Garage
  • +7
Travel time
-
New building
1 / 16
  • Parking space
  • Balcony / Terrace
  • Garage
  • +5
4.5 roomsCHF 2,190,000.–
Via Valegia 20, 6926 Collina d'Oro

Montagnola - Splendid 4.5-room Penthouse

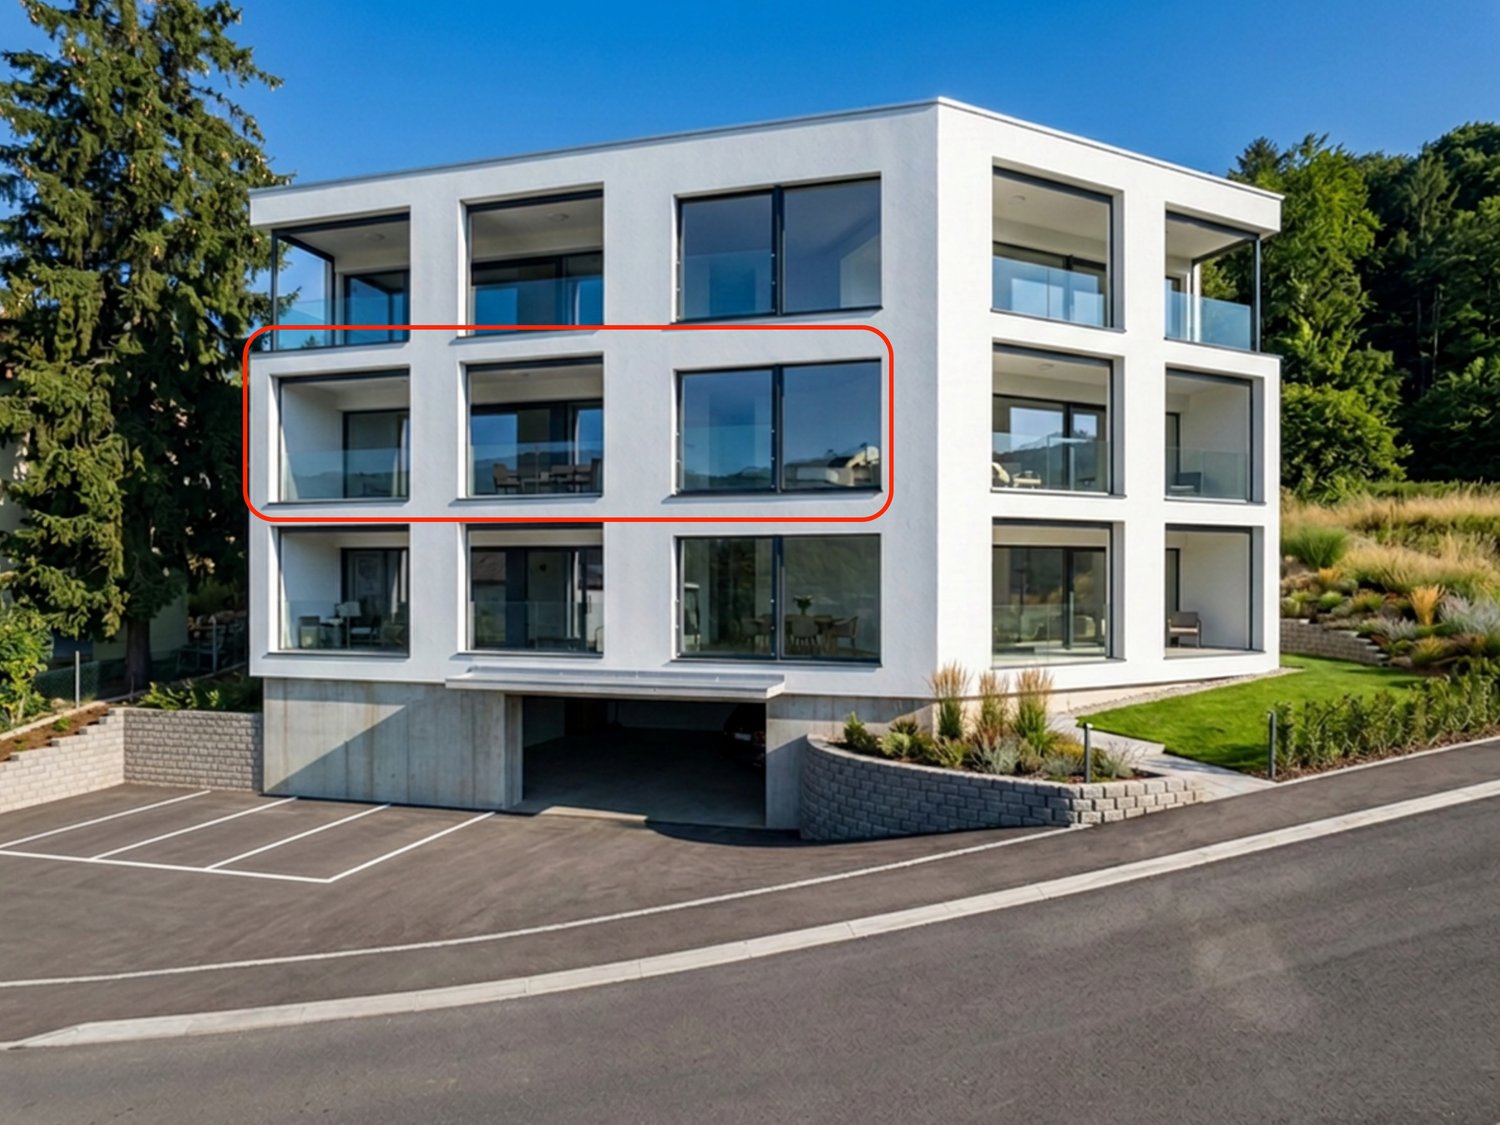
Residenza Vittoria is born in the heart of Collina d’Oro – Montagnola, one of the most prestigious and sought-after locations in the Luganese. Located in Via Valegia 20, it enjoys a privileged position: surrounded by greenery, in a reserved and quiet context, but perfectly connected to the center of Lugano, which can be reached in just a few minutes.The residence offers the perfect balance between privacy, comfort, and proximity to the main services, international schools, and strategic connections of the region.The project includes 19 apartments of 2.5, 3.5, and 4.5 rooms, designed to meet different housing needs with modern, bright, and functional environments.All apartments are equipped with: • floor heating and cooling; • ventilation and air conditioning system; • private laundry room; • home automation system; • high-end finishes; • practical wall-mounted wardrobes at the entrance; • spacious, livable balconies for pleasant moments outdoors. Apartment A.2.2 stands out for its spacious rooms and functional distribution of spaces. The bright living area, which spans 59 m², includes an elegant living room with open-plan kitchen and direct access to the large 27.6 m² terrace, ideal for relaxation and pleasant outdoor gatherings.The sleeping area includes three bedrooms of generous size, including a spacious master bedroom with access to the private terrace, as well as three bathrooms that guarantee maximum living comfort. The property is completed by a practical internal laundry room and a magnificent panoramic roof terrace of over 62 m², an exclusive outdoor space that ensures privacy and an open view of the surrounding landscape.Expected delivery: end of 2028Parking spaces are available in the underground garage at a price of CHF 70’000.– each.

  • Parking space
  • Balcony / Terrace
  • Garage
  • +5
Travel time
-
1 / 19
  • Parking space
  • Balcony / Terrace
  • View
  • +6
5 roomsPrice on request
6900 Lugano

Exclusive Luxury Apartment with Pool and Lake View in Lugano

Discover the charm of this unique apartment, located in the prestigious residential complex of Figino Resort in Lugano. Designed with a contemporary style and built according to the highest sustainability standards, it offers spacious and bright rooms overlooking the enchanting waters of Lake Lugano.Interior Spaces and Design: • Commercial area of 259 m²: bright rooms with high-end finishes. • 3 bedrooms and 3 bathrooms: attention to detail and high-quality materials. • Spacious living area with fireplace: ideal for conviviality or relaxation. Comfort: • Air Conditioning • Mechanical Ventilation with CO2 measurement for always pure air External Areas and Well-being • Private garden of 150 m²: an oasis of tranquility to immerse yourself in nature. • Private outdoor pool with patio and internal spa: tailored to your daily relaxation. • Covered outdoor terrace of 45 m² Exclusive Lifestyle, Unparalleled ServicesThe Figino Resort offers an exclusive lifestyle and the following amenities: • Private beach • Indoor pool with heated water. • Equipped fitness room and manicured gardens. • Event room with kitchen and toilet, for meetings and special occasions. • Covered parking: comfortable and reserved to protect your vehicles in every season. • EV Car and e-bike sharing, for eco-friendly and shared mobility. Zero Energy BuildingThe Figino Resort not only surpasses the MINERGIE-P standards but also stands out as a Zero Energy Building (ZEB), thanks to its complete energy autonomy guaranteed by renewable sources. This allows for a condominium management with zero energy costs and contained condominium costs. A cutting-edge project that harmoniously integrates well-being, design, environmental protection, and energy efficiency.Thanks to the excellent construction, you can benefit from a healthy environment, a significant improvement in the quality of life, and substantial savings in condominium costs, enhancing your investment in the long term.Strategic LocationThe resort is located in a green and serene context of the municipality of Lugano, just a few minutes from the center and close to renowned international institutions such as TASIS and Franklin University. Also nearby are numerous supermarkets and shopping centers, schools, pharmacies, and a highway entrance. An ideal location for families and professionals.The proximity to Lugano-Agno airport, the light metro in the district, and the FFS/SBB/CFF station completes the offer, perfect for rapid transfers.Delivery and PersonalizationDelivery is planned for autumn 2027, with the possibility of personalizing the interiors according to your desires. A unique opportunity for those seeking an exclusive residence in a unique context, where technology, sustainability, and comfort converge into an uncompromising lifestyle.

  • Parking space
  • Balcony / Terrace
  • View
  • +6