4 results - Properties for sale with Balcony / Terrace: 6991 (Neggio)

1 / 17
7.5 rooms169m²CHF 690,000.–
Strada AI Boschi 26, 6991 Neggio

Haus mit Einliegerwohnung und Seesicht Casa con appartamento indipendente e vista lago.

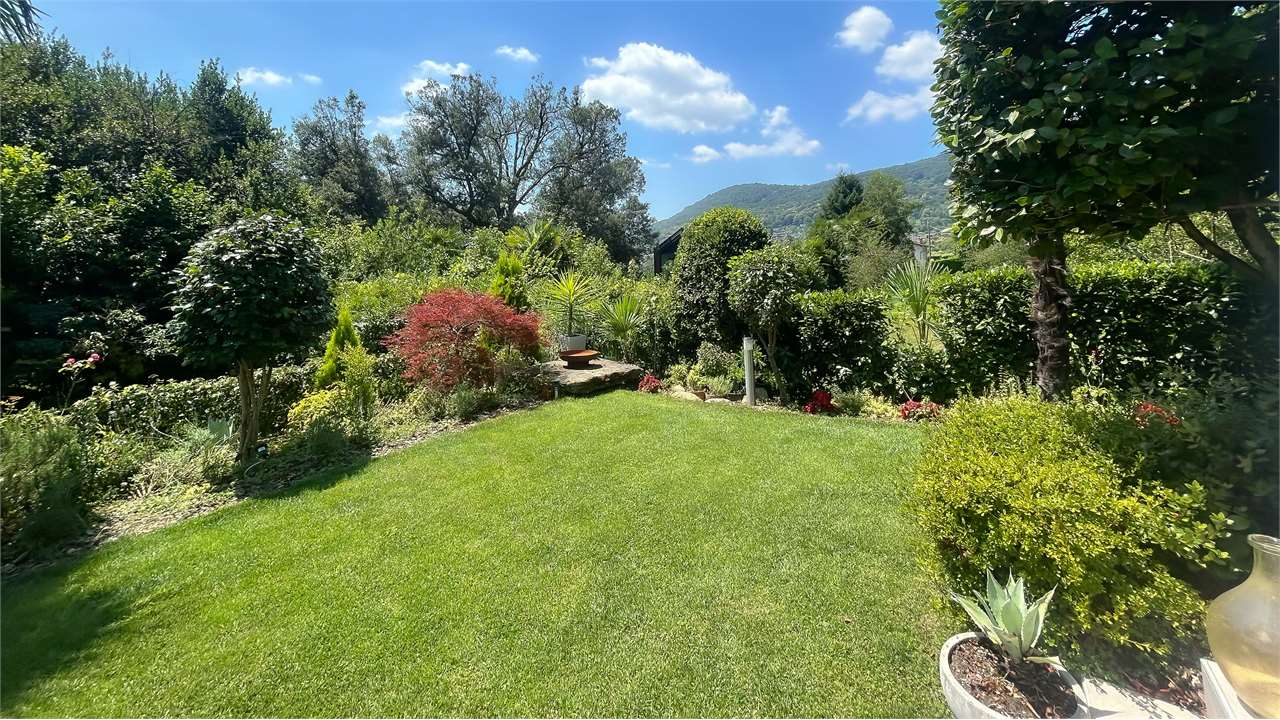
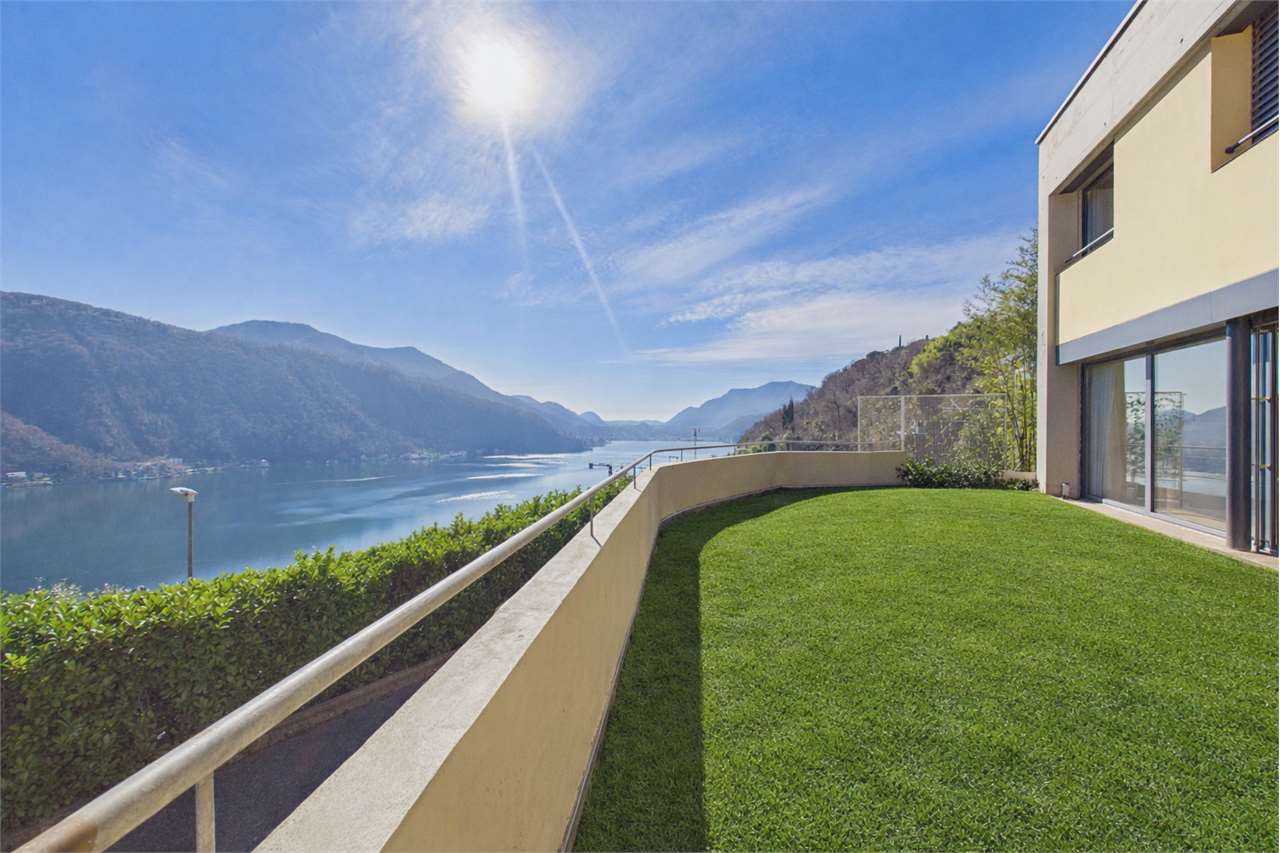
Beschreibung In Neggio, in ruhiger und sonniger Lage, bieten wir ein Zweifamilienhaus im Grünen zum Verkauf an, mit schönem Seeblick aus der oberen Wohnung.Die Liegenschaft ist in zwei unabhängige Wohnungen aufgeteilt:Sockelgeschosswohnung:Mit separatem Eingang, bestehend aus:Wohnzimmer mit KücheWC mit DuscheAbstellraumZwei SchlafzimmernErdgeschosswohnung:Mit zwei separaten Eingängen, bestehend aus:KücheGemütlichem Wohnzimmer mit Balkon und SeeblickBadezimmer mit DuscheDrei Schlafzimmern mit freiem Blick ins Grüne und auf den See.Zusätzliche Merkmale der Immobilie:KellerGrosser Garten, ideal zum Entspannen im FreienZwei Parkplätze, davon eine Garage und ein AussenparkplatzEine ideale Lösung sowohl für Mehrgenerationenwohnen als auch als Investitionsobjekt, dank der attraktiven Lage und der naturnahen Umgebung.Für eine Besichtigung verlangen wir:Angabe der kompletten Adresse.Termine nur nach telefonischer Absprache.Klarheit der Finanzierung. Herzlichen Dank :-)Finanzierung:Über unseren Kontakt sind sehr tiefe SARON-Margen möglich. Zudem kann ich den Kunden innert 1-2 Arbeitstag 7 Offerten unterbreiten. Die Finanzierung kann innert weniger Tage abgeschlossen werden.Italiano: Nora FrischknechtTelefon direto: +41 79 614 13 57Belohnung:Kennen Sie jemand der seine Immobilie verkaufen will? Dann belohnen wir Sie gerne nach Verkauf. Danke!DescrizioneA Neggio, in posizione tranquilla e soleggiata, proponiamo in vendita una casa bifamiliare immersa nel verde, con una splendida vista lago dall'appartamento superiore.L'immobile è suddiviso in due appartamenti indipendenti:Appartamento al piano seminterrato:Con ingresso separato, composto da:Soggiorno con cucinaWC con docciaRipostiglioDue camere da lettoAppartamento al piano terra:Con due ingressi separati, composto da:CucinaAccogliente soggiorno con balcone e vista lagoBagno con docciaTre camere da letto con vista aperta sul verde e sul lagoCaratteristiche aggiuntive dell'immobile:CantinaGrande giardino, ideale per rilassarsi all'apertoDue posti auto, di cui un garage e un posto auto esternoUna soluzione ideale sia per una famiglia multigenerazionale sia come investimento, grazie alla posizione attrattiva e all'ambiente naturale circostante.Per una visita richiediamo gentilmente:Indicazione dell'indirizzo completoAppuntamenti solo previo accordo telefonicoChiarezza sul finanziamento. Grazie mille :-)Finanziamento:Tramite il nostro contatto sono possibili margini SARON molto vantaggiosi. Inoltre posso presentare al cliente 7 offerte di finanziamento entro 1-2 giorni lavorativi. Il finanziamento può essere concluso in pochi giorni.Italiano: Nora FrischknechtTelefono diretto: +41 79 614 13 57Ricompensa:Conoscete qualcuno che desidera vendere il proprio immobile? Saremo lieti di ricompensarvi dopo la vendita. Grazie!

Travel time
-
1 / 9
5.5 rooms233m²CHF 600,000.–
6991 Neggio

Approved project for a semi-detached house with lake view in Neggio

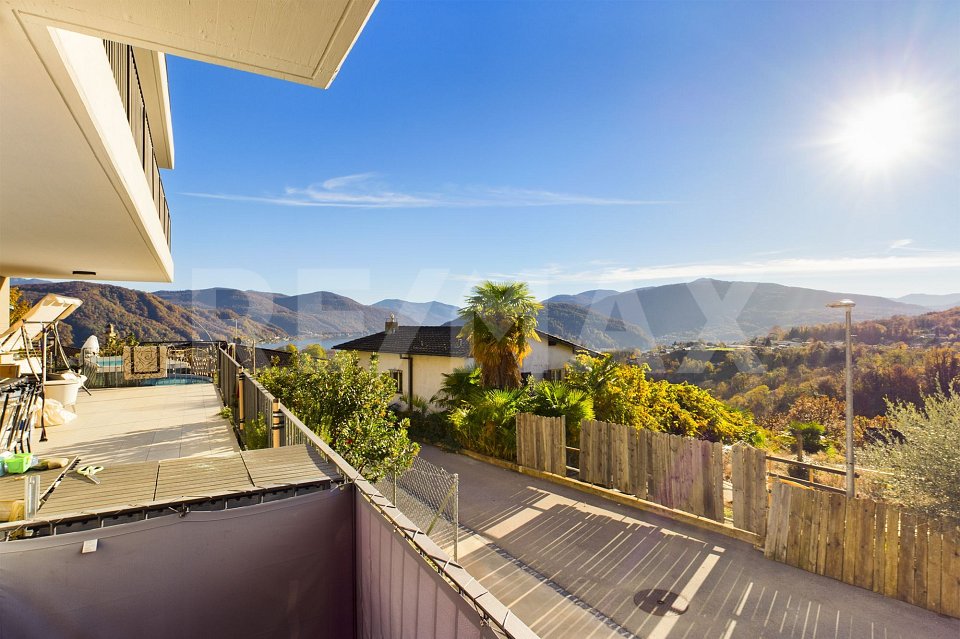
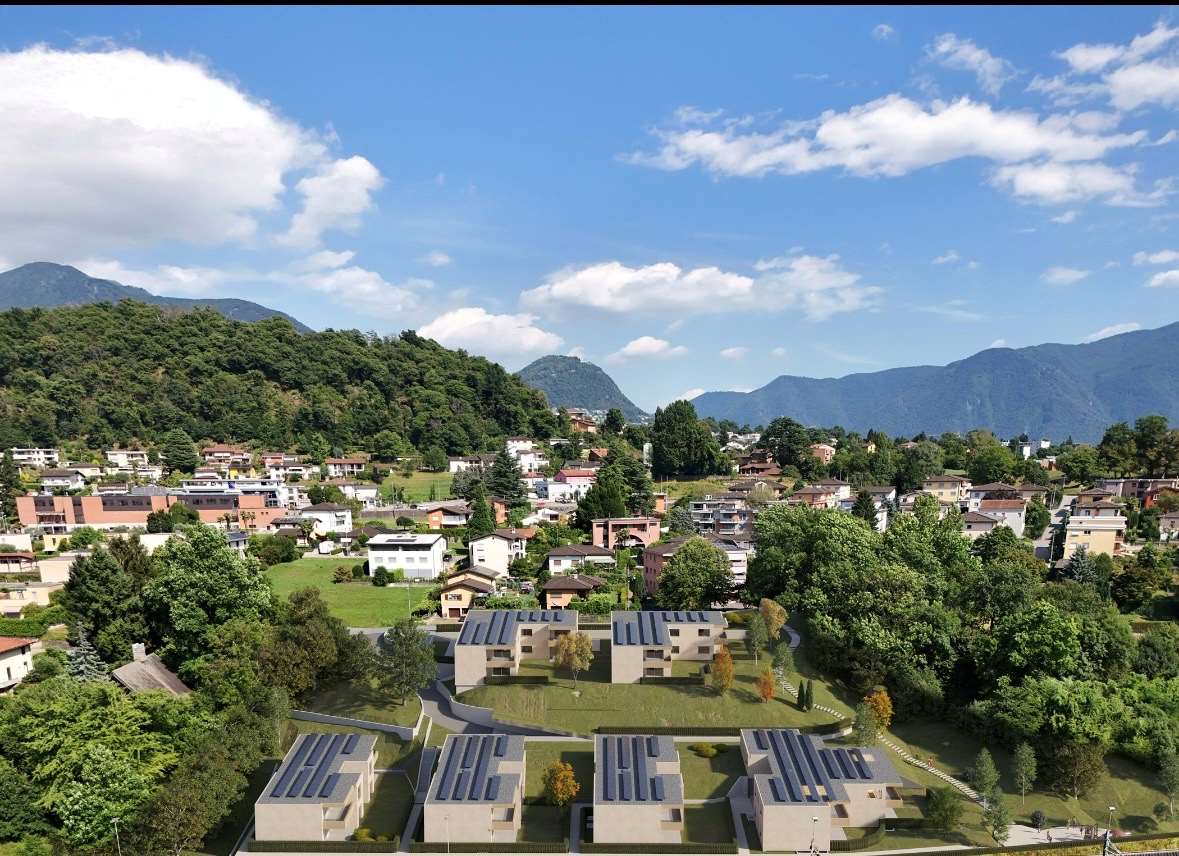
Approved project for the construction of a beautiful villa or a residence with only two apartments on a buildable plot of 503 m², located in an elevated and very sunny position throughout the year, with a wonderful 180° panoramic view of the Gulf of Agno and the surrounding mountains, in the municipality of Neggio, just 7 km from the center of Lugano.The exposed price refers only to the LAND;project costs are excluded and will be discussed later according to the needs of the future buyer.The project involves the construction of a large and beautiful villa with 5.5/6.5 rooms on two levels for a total of 233 m² gross floor area (the living room alone measures 62 m²) with a large portico, spacious terrace, garden, garage at the foot of the land with the possibility of parking two cars and a storage room for bicycles/motorcycles, but the land is also well suited for the construction of a residence with two apartments.Sale as a SECONDARY RESIDENCE is possible.NAPR data from Neggio:Extensive residential area (RE);Maximum eaves height: 10.40 m;I.S: 0.5;I.O: 30 %;Minimum distance from boundaries: 4.00 m.The land is located just a few steps from the kindergarten and elementary school, just a few minutes from the secondary schools of Serocca d'Agno, which can be easily reached by student transport (available 4 times a day), and about 2 km from the other urban services such as bank, post office, restaurants, shops of all kinds, bars, etc.DON'T MISS OUT ON THIS PROPERTY AND CONTACT US TODAY FOR MORE INFORMATION!CL/3698

1 / 2
3.5 rooms80m²CHF 680,000.–
Strada ai Boschi 46, 6991 Neggio

NEGGIO (VIC. VERNATE) - Luminoso e moderno appartamento con terrazza sul tetto e splendida vista

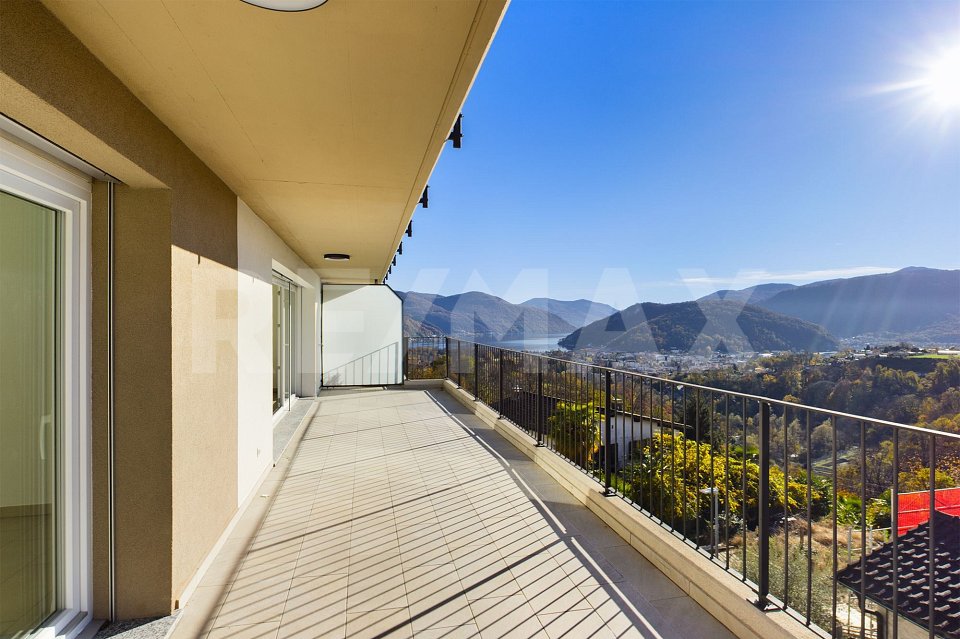
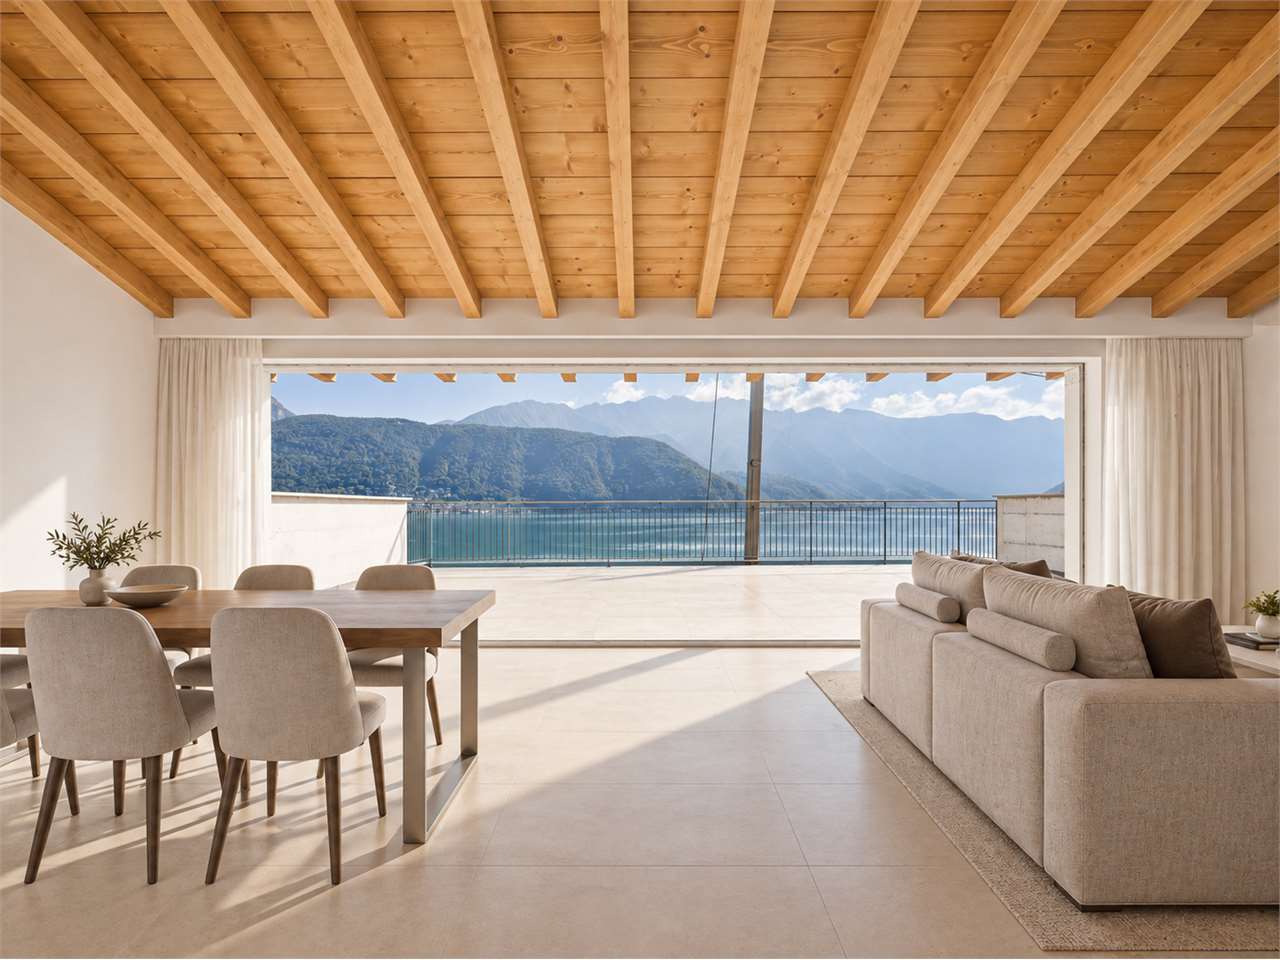
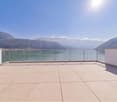
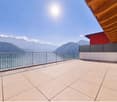
*** Tutti gli immobili e foto su www.remax.ch e su www.newhome.ch ****** Alle Immobilien und Fotos auf www.remax.ch und www.newhome.ch ***Questo nuovo condominio si trova fuori dal centro del paese e offre una splendida vista sul Lago di Lugano. Ai piedi della casa si trovano alcune case unifamiliari ben curate con giardino, mentre sul retro la proprietà confina con boschi incontaminati.Entrando in questo attico in ottime condizioni, l'occhio viene automaticamente attratto dalla vetrata panoramica che separa il soggiorno e la sala da pranzo di dimensioni generose dal balcone di40 m². Il centro del paese di Neggio e il Lago di Lugano si trovano ai piedi di questo balcone spazioso e parzialmente coperto.La superficie abitabile totale è di 80 m², escluso il balcone.La parte sinistra del soggiorno e della sala da pranzo è dominata da una moderna cucina attrezzata completamente bianca, mentre a destra si trovano due camere da letto, un bagno e una toilette per gli ospiti. Entrambi sono dotati di elementi di design di alta qualità e i colori sono dominati da piastrelle beige di buon gusto. Il bagno dispone anche di un'elegante cabina doccia e di un bidet. Fuori dallabitazione, sullo stesso piano, vi è un locale lavanderia finestrato.Finestre di alta qualità con vetri multipli garantiscono un'abbondante luce diurna e una sufficiente ventilazione in tutte le stanze.La terrazza sul tetto dell'attico, con vista a 360 gradi, è ad uso esclusivo. E' inoltre incluso nel prezzo un posto auto in garage e un posto auto scoperto.Vuole saperne di più sull'oggetto? Ci contatti! Siamo con piacere a sua disposizione per ulteriori informazioni e/o per una visita e le invieremo volentieri una documentazione dettagliata.-*** Alle Immobilien und Fotos auf www.remax.ch und www.newhome.ch ****** Tutti gli immobili e foto su www.remax.ch e su www.newhome.ch ***Dieses neuwertige Mehrfamilienhaus liegt außerhalb des Ortskerns und bietet eine herrliche Sicht auf den Luganersee. Zu Füßen des Hauses liegen eine Handvoll gepflegte Einfamilienhäuser mit Garten, im hinteren Teil grenzt das Grundstück an unberührte Wälder.Beim Betreten dieses neuwertigen Penthouses fällt der Blick automatisch auf die gläserne Panoramafront, die den großzügig bemessenen Wohn- und Essbereich vom 40 m² großen Balkon trennt. Diesem weitflächigen und teilweise überdachten Balkon liegen der Ortskern von Neggio und der Luganersee zu Füßen. DieGesamtwohnfläche beträgt 80 m², wobei hierbei der Balkon nichtberücksichtigt ist.Den linken Teil des Wohn- und Essbereichs beherrscht eine moderne, ganz in Weiß gehaltene Einbauküche, zur Rechten erstrecken sich zwei Zimmer sowie ein Bad und ein Gäste-WC. Beide sind mit hochwertigen Desig-Elementen ausgestattet, farblich dominieren in Form, geschmackvoller Kacheln, dezente Beigetöne. Das Bad verfügtdarüber hinaus über eine stilvolle Duschkabine und ein Bidet. Ferner gibt es neben der Küche einen Hauswirtschaftsraum.Qualitativ hochwertige Fenster mit Mehrfachverglasung garantieren in allen Räumen viel Tageslicht und ausreichende Belüftung.Die über dem Penthouse liegende Dachterrasse mit 360-Grad-Aussicht dient der exklusiven Benutzung.Zur Wohnung gehört: eine Waschküche und ein Keller ein Stellplatz in der Garage und ein nicht überdachter StellplatzMöchten Sie mehr über das Objekt erfahren? Kontaktieren Sie uns! Wir stehen Ihnen sehr gerne für weitere Auskünfte und/oder eine Besichtigung zur Verfügung und senden Ihnen eine ausführliche Dokumentation zu. Wir freuen uns auf Ihre Kontaktaufnahme.

Travel time
-
1 / 2
3.5 rooms80m²CHF 650,000.–
Strada ai Boschi 46, 6991 Neggio

NEGGIO (VIC. VERNATE) - Luminoso e moderno appartamento con giardino e splendida vista

*** Tutti gli immobili e foto su www.remax.ch e su www.newhome.ch ****** Alle Immobilien und Fotos auf www.remax.ch und www.newhome.ch ***Questo nuovo condominio si trova fuori dal centro del paese e offre una splendida vista sul Lago di Lugano. Ai piedi della casa si trovano alcune case unifamiliari ben curate con giardino, mentre sul retro la proprietà confina con boschi incontaminati. L'appartamento al piano terra è composto da soggiorno con cucina a vista, un bel giardino, due camere da letto, due bagni con doccia, lavanderia privata e cantina. E' inoltre incluso nel prezzo un posto auto in garage e un posto auto scoperto.Vuole saperne di più sull'oggetto? Ci contatti! Siamo con piacere a sua disposizione per ulteriori informazioni e/o per una visita e le invieremo volentieri una documentazione dettagliata.-*** Alle Immobilien und Fotos auf www.remax.ch und www.newhome.ch ****** Tutti gli immobili e foto su www.remax.ch e su www.newhome.ch ***Dieses neuwertige Mehrfamilienhaus liegt außerhalb des Ortskerns und bietet eine herrliche Sicht auf den Luganersee. Zu Füßen des Hauses liegen eine Handvoll gepflegte Einfamilienhäuser mit Garten, im hinteren Teil grenzt das Grundstück an unberührte Wälder. Die Erdgeschosswohnung besteht aus einem Wohnzimmer mit offener Küche, zwei Schlafzimmer, zwei Badezimmer mit Dusche, einer privaten Waschküche und einem Keller. Zudem besteht ein Stellplatz in der Garage und ein nicht überdachter Stellplatz sowie ein schöner Garten. Möchten Sie mehr über das Objekt erfahren? Kontaktieren Sie uns! Wir stehen Ihnen sehr gerne für weitere Auskünfte und/oder eine Besichtigung zur Verfügung und senden Ihnen eine ausführliche Dokumentation zu. Wir freuen uns auf Ihre Kontaktaufnahme.

Travel time
-
More objects in your automatically expanded search area
20 results - Radius: + 10km
New building
1 / 16
4.5 rooms140m²CHF 1,295,000.–
Premium
Via San Rocco 3, 6930 Bedano

New semi-detached house with exclusive garden in Bedano

In the heart of Villaggio San Rocco in Bedano, a totally independent semi-detached house is being built, designed for those who desire spacious rooms, privacy, and superior living quality.The open-plan living area, bright and functional, directly overlooks a splendid private garden of over 130 m², a rare outdoor space, ideal for families, convivial moments, relaxation in the open air, or for those seeking a green oasis all to themselves.A true added value is the 110 m² laundry/basement, an extremely versatile space, perfect as a storage area, hobby room, private gym, or multipurpose room.Main features: • New semi-detached house • Completely independent • Private terrace of 18 m² • Exclusive garden of over 130 m² • Laundry/basement of 110 m² • Two internal parking spaces included • High-quality materials and finishes • Heat pump with autonomous management • Preparation for home automation and photovoltaic systems • Wide possibilities for customization of finishes A modern, efficient, and sustainable residential project, inserted in a quiet but strategic context, perfect both as a main residence and as a valuable real estate investment.Expected delivery: 2027Discover all the details of the project at https://villaggiosanrocco.ch/Download the complete brochure of the project immediately and book a dedicated consultation to deepen every detail.

Travel time
-
New building
1 / 16
4.5 rooms140m²CHF 1,195,000.–
Premium
Via San Rocco 3, 6930 Bedano

New semi-detached house with large private garden in Bedano

Within the new Villaggio San Rocco in Bedano, we propose a newly built, totally independent semi-detached house, set in a quiet, sunny, and green residential context, just a few minutes from Lugano.The accommodation stands out for the harmony between indoor and outdoor spaces: the open-plan living area, bright and well-distributed, opens directly onto a large private garden of about 190 m², perfect for living outside in total privacy, organizing convivial moments, or simply relaxing.Completing the property, a basement and laundry area of over 50 m², a functional and versatile space, ideal as a storage area, hobby space, or for an orderly house management.Main features: • Newly built semi-detached house • Totally independent • Terrace and private garden of about 190 m² • Basement and laundry area of over 50 m² • Two internal parking spaces included • Contemporary architecture • Quality finishes • Heat pump heating with underfloor heating • High energy class • Possibility of customizing the interiors A housing solution designed for those who want to live in the green without giving up the convenience of services, in a modern, efficient, and valuable residential project over time.Expected delivery: 2027Request a dedicated consultation and download the complete sales brochure with more details about the project, the residence, and the purchase methods.More information at https://villaggiosanrocco.ch/

Travel time
-
New building
1 / 16
5.5 rooms141m²CHF 1,445,000.–
Premium
Via San Rocco 3, 6930 Bedano

Exclusive newly built single-family house in Bedano

In the prestigious Villaggio San Rocco in Bedano, we propose a newly built single-family house, ideal for those seeking maximum independence, privacy, and a high standard of living, just a few minutes from Lugano.The completely independent dwelling develops around a large and bright living area, with direct access to a 19 m² terrace and a private garden of over 150 m², creating a perfect continuity between indoor and outdoor spaces and offering an ideal context for living and receiving in total privacy.A distinctive feature is the laundry room/basement of approximately 112 m², a rare and valuable space that guarantees maximum functionality and multiple possibilities of use.Main features: • Completely independent single-family house • Private terrace of 19 m² • Exclusive garden of over 150 m² • Laundry room/basement of approximately 112 m² • Two internal parking spaces included • Modern and elegant architecture • High-quality finishes • Heat pump heating • Superior energy class • A wide range of possibilities for personalizing the interiors A modern, efficient, and sustainable residence, set in a prestigious residential context, ideal as a first home or as a valuable real estate investment over time.Expected delivery: 2027.For more information, visit https://villaggiosanrocco.ch/Download the complete brochure and request a dedicated consultation to receive more details.

Travel time
-
New building
1 / 13
  • Parking space
  • Balcony / Terrace
  • Elevator
  • +3
3.5 rooms120m²CHF 1,230,000.–
Premium
6926 Collina d'Oro

Montagnola - SPLENDID 3.5 ROOM APARTMENT WITH GARDEN

Residenza Vittoria is born in the heart of Collina d’Oro – Montagnola, one of the most prestigious and sought-after locations in the Luganese. Located in Via Valegia 20, it enjoys a privileged position: immersed in greenery, in a reserved and quiet context, but perfectly connected to the center of Lugano, reachable in just a few minutes.The residence offers the perfect balance between privacy, comfort, and proximity to the main services, international schools, and strategic connections of the region.The project includes 19 apartments with 2.5, 3.5, and 4.5 rooms, designed to meet different housing needs, with modern, bright, and functional spaces.All apartments are equipped with: • floor heating and cooling; • ventilation and air conditioning system; • private laundry room; • home automation system; • high-end finishes; • practical wall-mounted closets at the entrance; • large, livable balconies for pleasant moments outdoors. Apartment A.0.4 stands out for its spacious rooms and functional distribution of spaces. The bright living area includes an elegant living room with open kitchen and direct access to the external garden, ideal for relaxation and pleasant outdoor gatherings.The sleeping area includes two bedrooms of generous dimensions, with access to the private terrace, as well as two bathrooms and a laundry room that guarantee maximum living comfort.Expected delivery: end of 2028Parking spaces are available in the garage at a price of CHF 70’000.– each.

  • Parking space
  • Balcony / Terrace
  • Elevator
  • +3
New building
1 / 13
  • Parking space
  • Balcony / Terrace
  • Garage
  • +5
2.5 roomsCHF 680,000.–
Premium
Via Valegia 20, 6926 Collina d'Oro

Montagnola - Beautiful 2.5-room apartment with garden

Residenza Vittoria is born in the heart of Collina d’Oro – Montagnola, one of the most prestigious and sought-after locations in the Luganese. Located in Via Valegia 20, it enjoys a privileged position: surrounded by greenery, in a reserved and quiet context, but perfectly connected to the center of Lugano, which can be reached in just a few minutes.The residence offers the perfect balance between privacy, comfort, and proximity to the main services, international schools, and strategic connections of the region.The project includes 19 apartments with 2.5, 3.5, and 4.5 rooms, designed to meet different housing needs, with modern, bright, and functional spaces.All apartments are equipped with: • floor heating and cooling; • ventilation and air conditioning system; • private laundry room; • home automation system; • high-end finishes; • practical built-in wardrobes at the entrance; • large, livable balconies for pleasant moments outdoors. Apartment A.0.5 on the ground floor consists of: entrance with comfortable built-in wardrobe, large living room with open kitchen, master bedroom, large bathroom with shower, and private laundry room. The property is completed by a beautiful terrace and a private garden of 62 m², ideal for pleasant moments outdoors.Expected delivery: end of 2028Parking spaces are available in the garage at a price of CHF 70’000.– each.

  • Parking space
  • Balcony / Terrace
  • Garage
  • +5
Travel time
-
  • Panoramic view of Lugano Lake and Monte San Salvador at sunset, with cityscape and surrounding mountains visible.
  • Balcony with a panoramic view of a cityscape, lake, and mountains under a clear blue sky.
  • Panoramic view from a balcony showing a cityscape with buildings, a lake, and mountains under a clear blue sky.
  • View of a residential building with balconies, surrounded by greenery and trees, with a clear blue sky and distant mountains visible.
  • Spacious hallway with polished marble floors, a staircase with a polished metal railing, and an open doorway leading to a room with a red chair and a painting on the wall.
  • Two images of a modern hallway with tiled flooring, wooden doors, coat rack, and recessed lighting. The hallway leads to other rooms, with a glimpse of a dining area in the second image.
  • Modern kitchen with white cabinets, wooden accents, stainless steel appliances, and a built-in oven. Features a sink with a modern faucet, shelves, and various small appliances.
  • Bright living room with large windows offering a scenic view, furnished with a sofa, chair, table, lamp, and curtains.
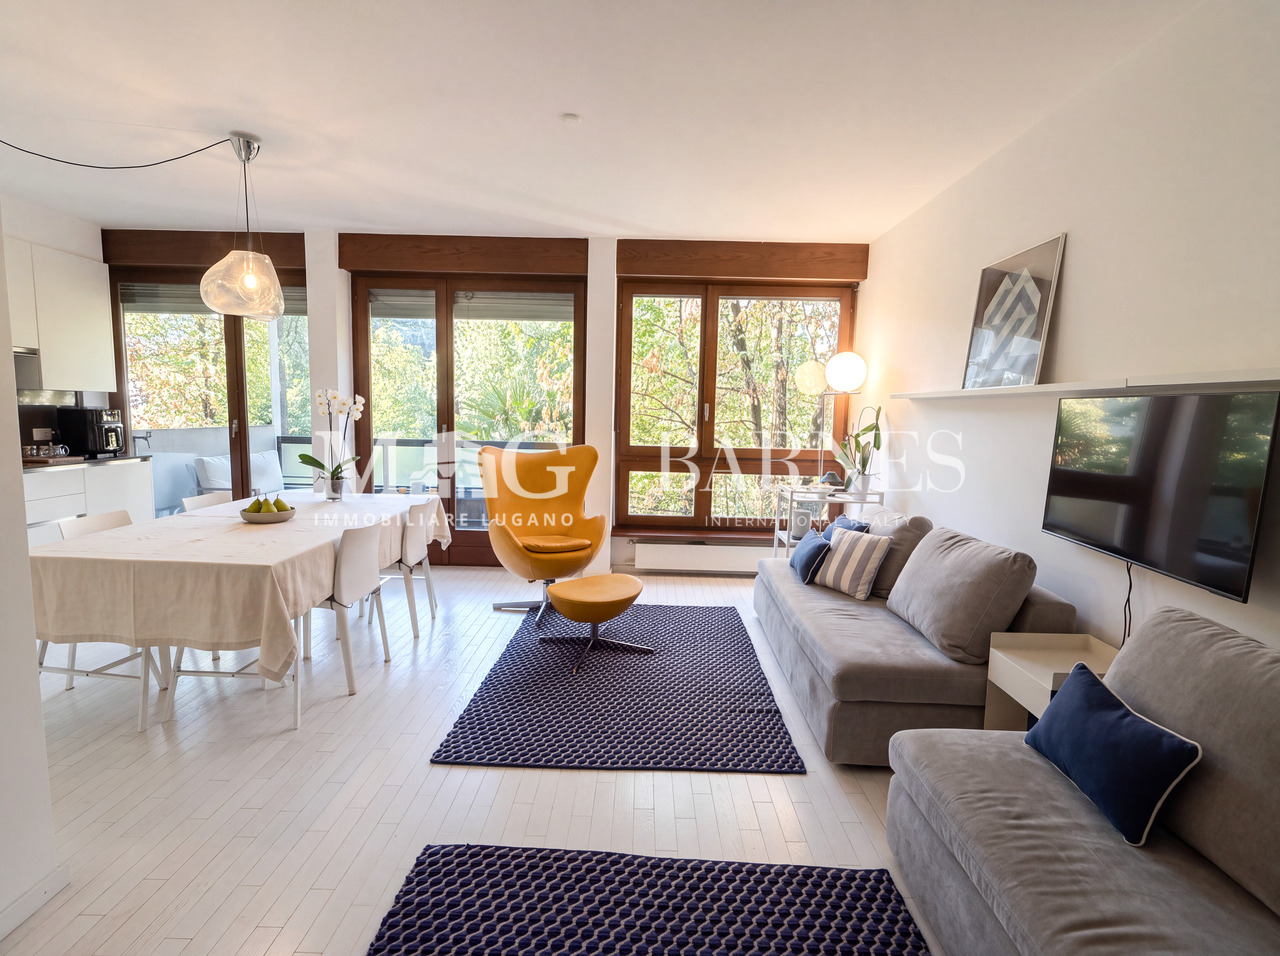
  • Bright living room with a large sectional sofa, coffee table, floor lamp, and television. The space features a large painting on the wall and a patterned rug on the wooden floor.
  • A cozy dining and living area with a sofa, a wooden dining table, chairs, a pendant light, and a picture frame on the wall.
  • A spacious, well-lit living room with a modern design. Features include a white sofa, coffee table, dining table with chairs, a cabinet, picture frames, a large window with curtains, and a floor lamp. The room has wooden flooring and a cozy, inviting atmo
  • Bright living room with large windows, a sofa, coffee table, ottoman, chair, mirror, and picture frame.
  • Bright living room with large windows and a view of the lake and mountains, featuring a sofa, coffee table, ottoman, chairs, and a dining area with a table and chairs.
  • Two bathrooms shown: one with a sink, mirror, and washing machine; the other with a shower, sink, and toilet.
  • Modern bathroom with white tiles, dark grey floor, toilet, sink, mirror, wooden shelf, and red rug.
  • Modern bathroom with a white sink, large mirror, bathtub, and wooden shelf. Includes a handheld shower, towel, and a small red rug on the floor.
  • Bright bedroom with blue accent wall, wooden flooring, large bed with dark blue bedding, nightstand with lamp, desk with chair, and a scenic picture on the wall.
  • Indoor swimming pool area with tiled floor, metal handrails, lounge chair, and bright blue ceiling.
  • Wellness area with indoor swimming pool, tiled floor, lounge chairs, and large windows offering natural light.
  • A wooden sauna with wooden benches and a tiled floor, part of a wellness area.
  • Underground parking area with several parked cars, concrete floor, white ceiling, and red support pillars.
1 / 21
Balcony with a panoramic view of a cityscape, lake, and mountains under a clear blue sky.
Panoramic view from a balcony showing a cityscape with buildings, a lake, and mountains under a clear blue sky.
View of a residential building with balconies, surrounded by greenery and trees, with a clear blue sky and distant mountains visible.
3 rooms128m²CHF 1,350,000.–
Premium
Via Adolfo e Oscar Torricelli 37A, 6900 Lugano

3-room apartment with a view of Lake Lugano and Monte San Salvador in Lugano - Tessin

The 3-room apartment is located on the third floor of the Residenza Roncolago, built in 1986, in the popular Lugano area, offering a panoramic view of Lake Lugano, Monte San Salvador, and Monte Bre, and is close to the old town. The bright apartment has a total living area of approximately 128 m², which is divided into a living and dining room, a bedroom with en-suite bathroom, a guest or children's room, a shower room, and an entrance area, as well as two balconies. The living room and both bedrooms provide access to the balconies, which offer a breathtaking view of the mountains and Lake Lugano. Furthermore, there is the possibility of installing a partition in the living room to create a fourth room if needed. In 2016, the high-quality apartment was extensively modernized and equipped with new furniture. Additionally, the apartment has a cellar room and two underground parking spaces assigned to it. The high-quality Residenza Roncolago has 20 apartments and two main entrances. The basement of the residence has a wellness area equipped with a pool, sauna, and showers. The basement also houses all the cellar rooms assigned to each apartment, a laundry room, and drying rooms. A foreigner's permit is available to purchase the apartment without having to relocate your primary residence to Switzerland. Would you like to know more? Call me and arrange your individual viewing appointment. Leonie Hussein: Mobile: 004917677162243 or Email: info@leoniehussein-immobilien.de or send me a request via the contact form.EQUIPMENT • 1 living room with access to the balcony • 1 bedroom with en-suite bathroom and access to the balcony • 1 children's or guest room with access to the balcony • 1 shower room • 1 entrance area • 2 balconies (facing south and southwest) • 2 underground parking spaces EXTRAS IN THE BUILDING • Elevator • Underground parking • Wellness area (with pool and sauna) • Cellar rooms • Laundry room • Drying rooms RENOVATION MEASURES • 2016 Renewal of the en-suite bathroom • 2016 Renewal of the shower room • 2016 Installation of air conditioning • 2016 Installation of a high-quality built-in kitchen (in white, equipped with Miele appliances) • 2016 The floor was equipped with oak parquet • 2016 Renewal of the windows (2-fold soundproof windows) • 2016 Installation of electric roller shutters • 2016 Installation of awnings • 2016 Installation of a ventilation system

Travel time
-
1 / 34
  • Parking space
  • Balcony / Terrace
  • Garage
  • +3
6.5 rooms302m²CHF 1,620,000.–
Top
Via Ligaino, 6963 Lugano

Elegante Villa di 6.5 locali con Vista Panoramica a Lugano – Disponibile Subito

Benvenuti in Casa 900, una residenza d’epoca sapientemente rinnovata situata in posizione privilegiata a Pregassona Alta, con suggestiva vista aperta sul lago e sulla città di Lugano. Una proprietà unica che unisce il fascino dell’architettura storica al comfort contemporaneo, ideale per chi desidera vivere in un contesto esclusivo, panoramico e a pochi minuti dal centro.Caratteristiche principali: • Spazi generosi: Con 6.5 locali distribuiti su 3 piani, questa villa offre 302 m² di spazio abitativo, ideale per famiglie o per chi ama gli ambienti spaziosi. • Ristrutturazione di pregio: Originariamente costruita nel 1900, la villa è stata completamente rinnovata con finiture previste per il 2025, garantendo standard moderni e tecnologie all'avanguardia. • Comfort e lusso: 3 bagni, una cucina moderna con lavastoviglie, un romantico caminetto e un balcone panoramico per godere della vista sul lago. • Esterni curati: 110 m² di giardino privato. Posizione privilegiata: • Ambiente tranquillo e silenzioso, ideale per il relax. • A soli 10 minuti a piedi dalla Scuola elementare di Probello. • Fermata del bus "Ligaino" raggiungibile in 6 minuti a piedi. • Coop Pregassona a 13 minuti di cammino per le necessità quotidiane. • Vicinanza a un fiume, perfetto per passeggiate rilassanti. Completano la proprietà un Box auto al prezzo di 50.000 CHF, escluso dal prezzo di vendita. Possibilità di ulteriori 2 posteggi nelle immediate vicinanze.Questa villa è un'oasi di pace, con un'esposizione solare eccellente durante l'estate. Gli interni luminosi e gli spazi ben distribuiti creano un'atmosfera accogliente e sofisticata. La posizione strategica offre un equilibrio perfetto tra la tranquillità della vita suburbana e la comodità dei servizi urbani.Non perdete l'opportunità di possedere un pezzo di storia completamente modernizzato. Questa villa rappresenta un investimento sicuro per chi cerca una residenza di prestigio in una delle zone più ambite di Lugano.6.5 -Zimmer historisches Reihenhaus - renoviert mit separatem Garten ca 100 m2, Pregassona "Casa 900"Highlights: - komplett renoviert 2025- leicht erreichbar mit ÖV- grosszügige helle Räume mit grossem Platzangebot- weitläufiger separater Garten- charmante historische Details erhalten- naturnahe ruhige und familienfreundliche LageZur Liegenschaft gehört eine Garage zum Preis von CHF 50’000.–, die nicht im Verkaufspreis inbegriffen ist. Zusätzlich stehen in unmittelbarer Nähe zwei weitere Garagenparkplätze zur Verfügung.Historisches Haus im Herzen von Lugano-Pregassona Alta. Im charakteristischen Dorfkern von Pregassona, eingebettet in die authentischen Hausen und nur 10 Minuten von Lugano Zentrum entfernt, bieten wir eine einzigartige Immobilie zum Verkauf an: ein historisches Haus, unterteilt in drei Stockwerke. Das Haus ist wie folgt aufgeteilt: Im Untergeschoss befindet sich kleine Garage, und 2 grosszügige Kellerräume- Technische Raum/Waschküche/ Hobbyraum, Sauna oder Weinkeller ;im Erdgeschoss befindet sich eine zweite Eingang, Atrio, Cheminee, Living/ Dining Saal mit direktem Zugang zum privaten Garten ca XY m2, Bibliothek, voll eingerichtete Küche und separate Abstellraum;im Obergeschoss findet man 2 Schlafzimmer mit 2 Badezimmernund noch ein Stock weiter befindet sich das Master Schlafzimmer mit direktem Zugang zur Terrasse mit Panoramasicht, eigene separate Badezimmer/ Badewanne und Walk-in Garderobe.Perfektes Renditeobjekt oder Hauptwohnsitz. Jeder Eingriff wurde so konzipiert, dass der authentische Charme des Gebäudes erhalten bleibt und durch hochwertige Materialien und moderne technologische Lösungen ergänzt wird. Die Liegenschaft ist zentral gelegen und gut mit öffentlichen Verkehrsmitteln erreichbar. In ca. 2 Minuten Gehdistanz befindet sich die Hauptstraße mit der Bushaltestelle.

  • Parking space
  • Balcony / Terrace
  • Garage
  • +3
Travel time
-
1 / 13
  • Parking space
  • Balcony / Terrace
  • Garage
  • +3
4.5 rooms192m²CHF 1,525,000.–
Top
Via Vignascia, 6929 Gravesano

"Residenza LUNA" Modern Design Villa in Gravesano

Discover this beautiful, newly built semi-detached house located in the quiet town of Gravesano. This property represents a unique opportunity for those seeking a modern and functional home in a serene environment. Residenza LUNA – Gravesano Two villas in a hilly area, just a few minutes from Lugano HOUSE 1 • Living area: 190 m² • Private garden of 145 m² • 3 bedrooms • 3 bathrooms + laundry room • Spacious living area with open-plan kitchen • Balcony and scenic internal staircase • 2 covered parking spaces in private garage, excluded from the sale price • Independent pedestrian entrance PRICE CHF 1’525’000.– HOUSE 2 • Living area: 192 m² • Private garden of 285 m² • 3 bedrooms • 3 bathrooms + laundry room • Spacious living area with open-plan kitchen • Balcony and scenic internal staircase • 2 covered parking spaces in private garage, excluded from the sale price • Independent pedestrian entrance PRICE CHF 1’650’000.– Municipal multiplier at 70%. Special features: The property is located in a quiet and sunny area during the summer, ideal for families with children. The raised ground floor provides more privacy and brightness. The house has a modern design with large windows that create a perfect balance between indoors and outdoors. Strategic location: Gravesano offers an excellent quality of life with all services within reach. The bus stop is just 2 minutes away on foot, while the Gravesano Middle School is accessible in 3 minutes. For daily shopping, the supermarket in Via San Pietro is an 8-minute walk away. This semi-detached house is the perfect choice for those seeking comfort, modernity, and tranquility in one of the most appreciated areas of Ticino. An ideal investment for the future of your family.


  • Parking space
  • Balcony / Terrace
  • Garage
  • +3
Travel time
-
  • Cozy bedroom with a large bed, nightstand, lamp, and artwork on the wall. Wooden flooring and large windows with curtains.
  • Modern bedroom with a large bed, pillows, headboard, pendant light, mirror, television, and cabinet. The room features wooden flooring and large windows with curtains.
  • A small utility or storage room with wooden cabinets, a wine rack filled with bottles, a white refrigerator, and a few boxes on the counter.
  • Multi-story residential building with balconies, potted plants, and a staircase leading to the entrance.
  • Multi-story residential building with balconies, wooden shutters, and a staircase leading to the entrance.
  • Empty garage with concrete floor, white walls, and a single door leading out.
  • A narrow hallway with wooden flooring, a small rug, and shelves filled with cleaning supplies and storage boxes.
  • A modern hallway with light wooden flooring, white walls, built-in shelving, a small table with a decorative vase, and a glimpse of a bedroom with a bed visible at the end.
  • Cozy bedroom with a single bed, pink bedding, nightstand, lamp, and two picture frames on the wall.
  • Modern bathroom with a glass-enclosed shower, toilet, sink, and towel rack. Beige tiles and wooden flooring.
  • Modern bedroom with a large bed, pillows, headboard, pendant light, mirror, TV, and cabinet. The room features wooden flooring and large windows with curtains.
  • Modern bedroom with a large bed, nightstand, lamp, and artwork on the wall. The room features wooden flooring and large windows with curtains.
  • Modern bathroom with beige tiles, a large mirror, a sink with a cabinet, a bathtub, a toilet, and a small plant on the counter.
  • Modern kitchen with white cabinets, black countertops, wooden flooring, and a staircase leading to an upper level. A flat-screen screen is mounted on the wall.
  • A cozy attic room with wooden floors, a pool table, a sofa, a coffee table, a table lamp, and framed artwork on the walls.
  • Modern, open-concept living and dining area with a sofa, coffee table, dining table, and kitchen area. Features a fireplace, large TV, and decorative items.
  • Modern living room with a grey sofa, coffee table, dining area, and artwork on the walls. The room features wooden flooring and a lofted balcony area.
  • Modern living room with a white sofa, coffee table, dining area, and artwork on the walls. The room features wooden flooring and a lofted area visible in the background.
  • Balcony with wooden sofa, small table, and potted plants, overlooking a cityscape with tiled roofs and distant mountains.
  • Balcony with a round black metal table, four matching chairs, and potted plants with red flowers.
  • Modern kitchen with white cabinets, stainless steel appliances, and a dark countertop. Features include an oven, sink, and windows for natural light.
  • A well-lit room with a pool table, a table lamp, a model ship on a cabinet, framed artwork, and a small stool near the table.
  • Modern living room with a sofa, coffee table, dining table, chairs, and a small kitchen area visible in the background.
  • Modern living room with a grey sofa, coffee table, glass vases, books, and a dining area with chairs and a table.
  • Modern living room with a fireplace, large windows, and a mix of contemporary and traditional furniture including a sofa, coffee table, and wooden chair.
  • Modern living and dining area with a white sofa, glass coffee table, glass dining table with six chairs, floor lamp, and artwork on the walls.
1 / 26
4.5 rooms226m²CHF 1,250,000.–
Top
Via Francesco Borromini 15, 6815 Melide

Fascinating semi-detached house in Melide, renovated with a view and immediate accessibility

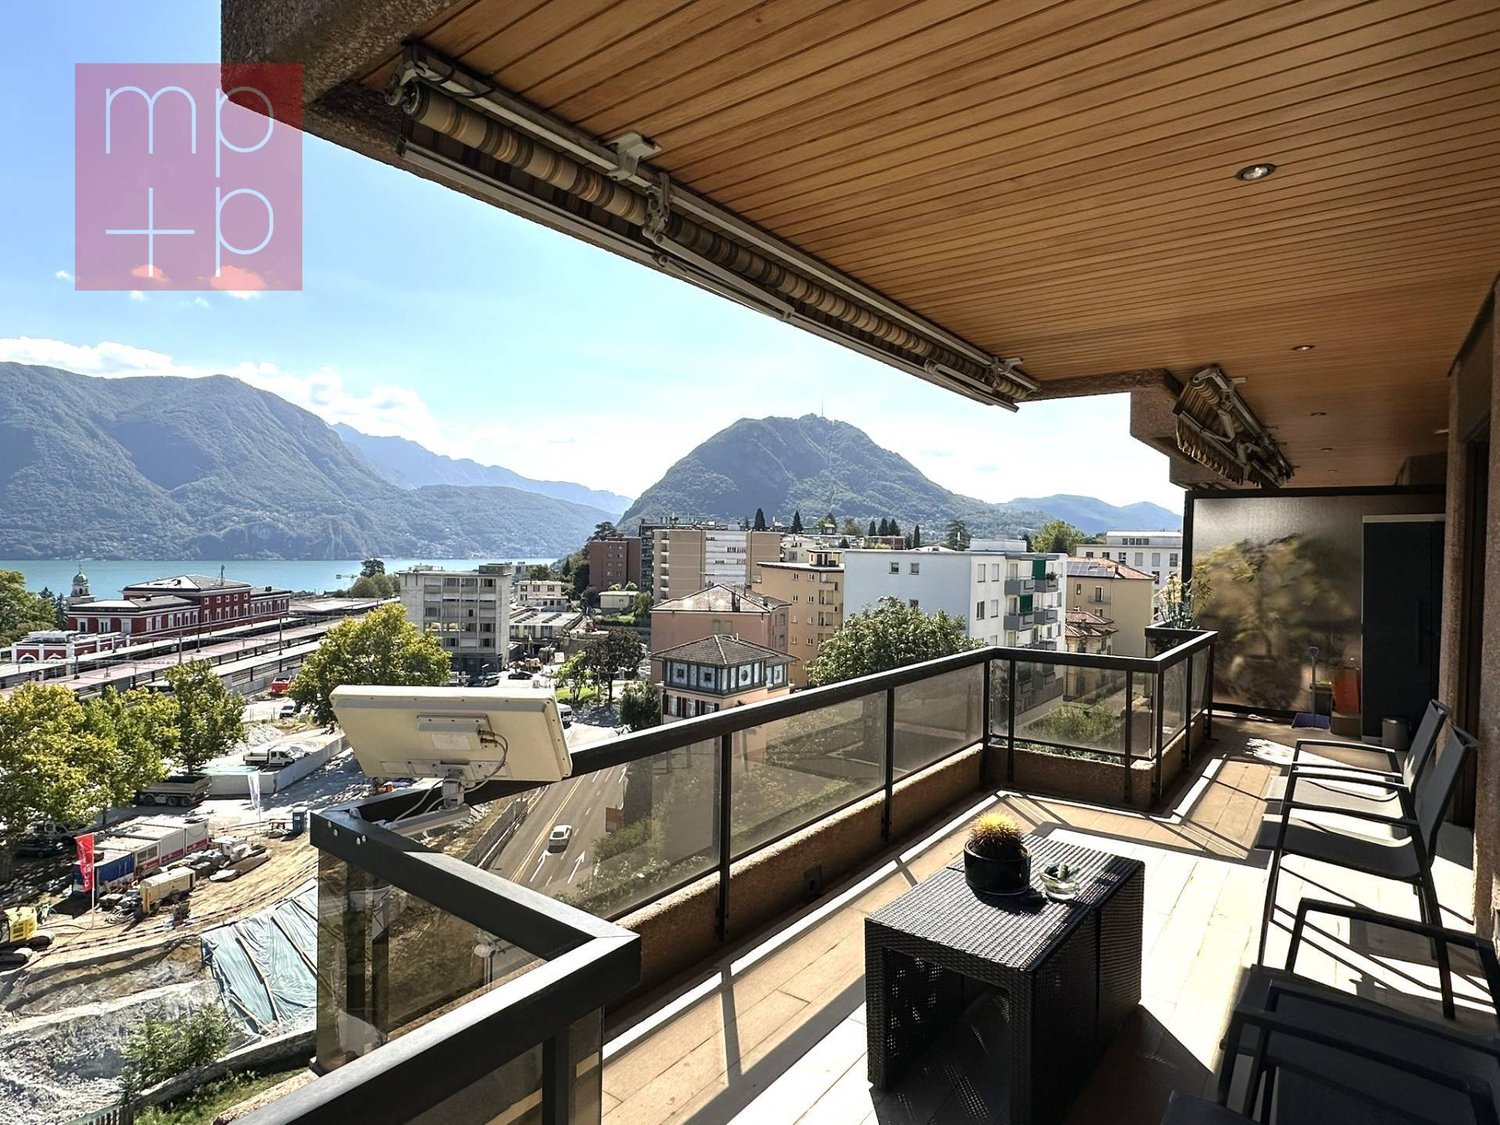
Welcome to this beautiful house in the historic center 4.5 rooms in the heart of Melide in the canton of Ticino, available immediately. The house is distributed over 4 floors with a living area of 226 m² and 160 m² of living space, combining the charm of the old with the comfort of the modern.The house is a real gem and has been studied in every detail to give prominence to the poor but injurious architecture of the past. The spaces are small but very cozy and ideal for a couple with a maximum of one child.The interior can offer:PROPERTY NOT FURNISHED!!!!!!! HOWEVER, THERE ARE FURNISHED ROOMS WITH BUILT-IN WARDRODES, KITCHEN AND BATHROOMS. • Modern living room: Bright and cozy, where you can insert a sofa, coffee table, and an elegant dining area with chairs and table. • Modern kitchen: With white cabinets, MIELE appliances in stainless steel, dark worktop, and windows for natural light. An internal wooden staircase in ROVERE MASSELLO FERRO E ACCIAIO INOX leads to the upper floors, with a flat-screen TV on the wall. TV INCLUDED. • Modern bathroom: Tiled with mosaic beige tiles, large mirror, sink with cabinet, bathtub, and carefully crafted details. • Master bedroom: With wardrobe and bathroom with access from the bedroom. • Guest room or child's room: With built-in wardrobe and adjacent WC and shower. • Fireplace: For warm and atmospheric evenings during the winter months. HEATING SYSTEM IN THE LIVING ROOM, KITCHEN, BATHROOM, AND SHOWER. • Loft: Above the living room, there is a loft of 25m² for office or leisure use with VELUX internal window and visible roof. • Balcony: Ideal for enjoying the view and fresh air. • Basement: On the ground floor, there is a renovated basement with a dedicated piece of furniture in ROVERE and a centralized vacuum cleaner system for the entire house, very practical and hygienic. Additional features: • Accessibility: The property is wheelchair accessible, making it suitable for everyone. INTERNAL SCHINDLER ELEVATOR. • Garage and parking: Ample availability of spaces for vehicles. YOU CAN PARK A CAR OF THE SIZE OF TESLA Y (mine) and a motorcycle. Charging station for electric cars 380V 25A and preparation for a photovoltaic system. 100m away public parking with annual card. • Laundry and technical room: Washing machine and dryer from MIELE, very efficient gas heating from ELCO. • Under the stairs: Used for cleaning material or storage room. • Suitable for families: Spacious rooms and a quiet location make it perfect for families with a maximum of one child. • Historic building renovated: The original architectural charm has been carefully preserved and valued. • Air conditioning: All rooms are air-conditioned and can also be heated if photovoltaic panels are installed. Location and surroundings: The house is located in a quiet area, both day and night, guaranteeing an atmosphere of total tranquility. Lake Lugano is in the immediate vicinity, as well as the Melide train station (7 minutes on foot) and the Melide Cantine ferry terminal (only 3 minutes on foot). The bus stop is just 1 minute away on foot. For daily needs, the Coop supermarket is 7 minutes away on foot, as well as the International Pharmacy, and restaurants, hotels, and bakeries are just a few meters away.This unique property represents a rare opportunity to live in a completely renovated historic context, in one of the most picturesque locations in Ticino. Don't miss this opportunity!
Travel time
-
  • wooden floor, glass doors, sliding windows, kitchen with appliances
  • modern living room with couches, coffee table, dining table, windows, wooden floor
  • A balcony with white railing and glass partition offering a scenic view of mountains and cityscape.
  • open plan living room and kitchen, large windows, sliding glass doors to terrace
  • empty room, large windows, balcony, wooden floors, white walls
  • View of buildings in a hilly area with mountains in the background
  • Building with mountains, sea and lake in the background.
  • empty room, large sliding glass door leading to balcony, white walls, hardwood floor, balcony with views
  • A yellow building with multiple floors, surrounded by greenery and trees. It has a clear view of the mountains and a lake in the distance.
  • Empty room, hardwood floors, white walls, glass windows, power outlets, no furniture.
  • modern tile, glass shower enclosure, white sink, white toilet, mirror, water faucet
  • Large balcony, glass railings, stunning mountain views, modern architecture
  • Modern bathroom with glass shower, white ceramic tiles, white vanity, silver faucet, silver shower head, mirror, and toilet
  • corridor with wooden floor, large windows, and bright room
1 / 14
2.5 rooms80m²CHF 695,000.–
Top
Via al Ponte 25, 6900 Massagno

Spacious 2.5-room apartment in new construction with open view

Property in Massagno!MG Advisory SAGL proposes for sale a 2.5-room apartment (with two generous balconies), new construction (October 2023).A strategic position par excellence, this one in Massagno: a few steps from the transformation and redevelopment area of the trench (Trima and Staz&Lu2) and 300 meters from the railway station. 150 m from Via San Gottardo, in a sheltered position from traffic, but convenient to bus stops. Access to the northern part of the A2 motorway is 4 minutes away by car.The new school complex and related gym in Massagno are located just 400 meters from the Kristall Domus condominium.Buses to the center and the periphery have stops on Via S. Gottardo (2 minutes on foot) and Via Besso (4 minutes on foot).The accommodation is located on the second floor with elevator and consists of an entrance to the living area with open kitchen (Stosa) with direct access to a large balcony, a storage room with private washing machine/dryer, a second bathroom with shower and window, a double bedroom with balcony. The apartment has an autonomous heating system for each room and electronically controlled dehumidification, Schüco triple glazing and domotics.A private cellar completes the property.A covered parking space for exclusive use in the garage at a price of 55,000 CHF.For any further information, do not hesitate to contact us. We are also available on Saturdays for on-site appointments.

Travel time
-

Suggested properties for you based on search results