3 results - Properties for sale with Balcony / Terrace, New building: 6949 (Comano)

1 / 3
  • Balcony / Terrace
  • Garage
  • View
  • +1
3.5 rooms, 109m², CHF 1,470,000.–
6949 Comano
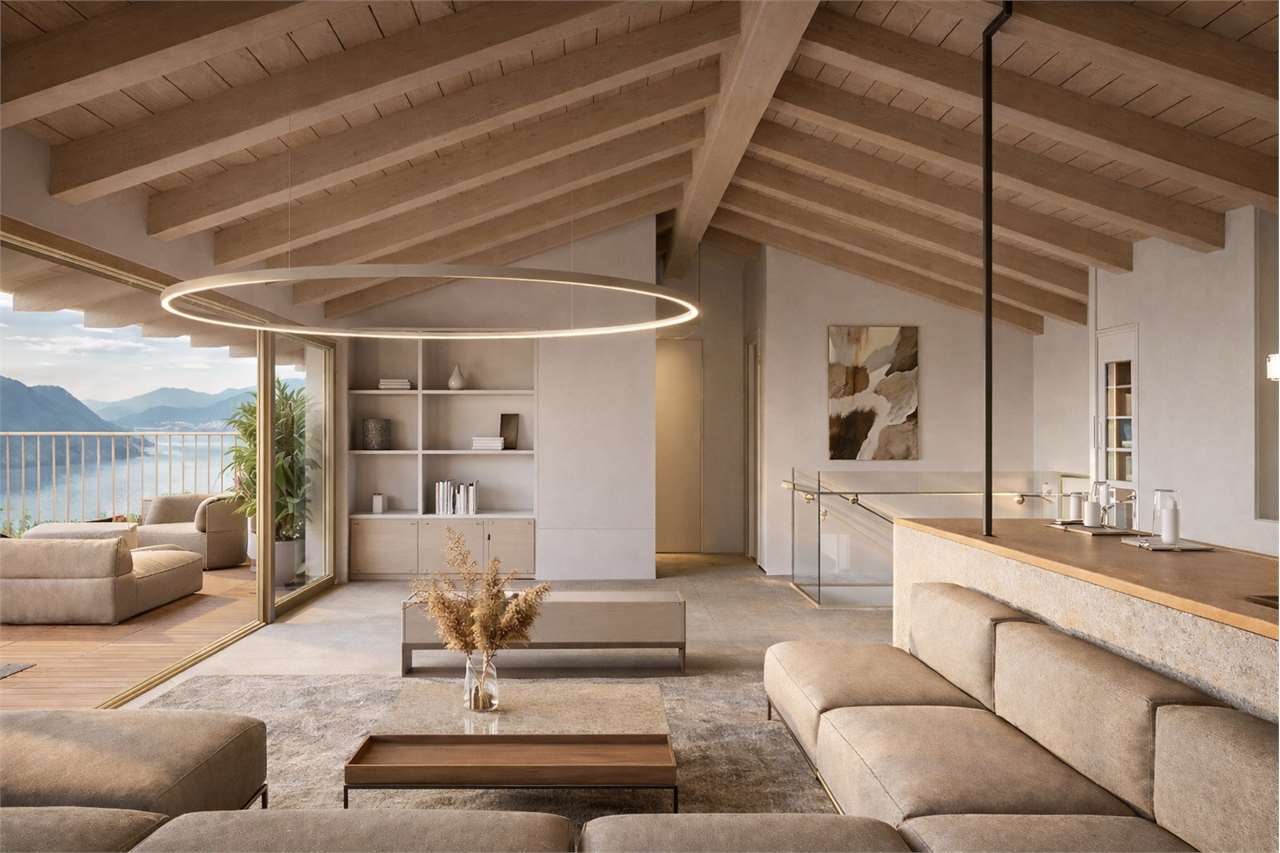
Refined 3.5-room apartment with high standard and habitable terrace

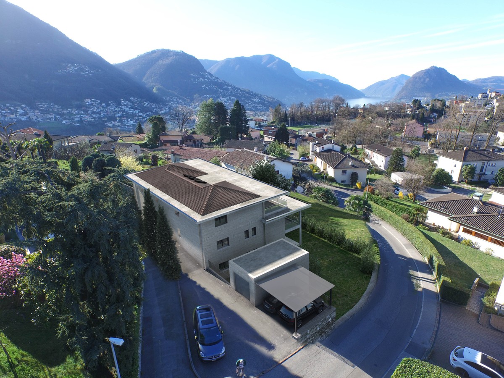
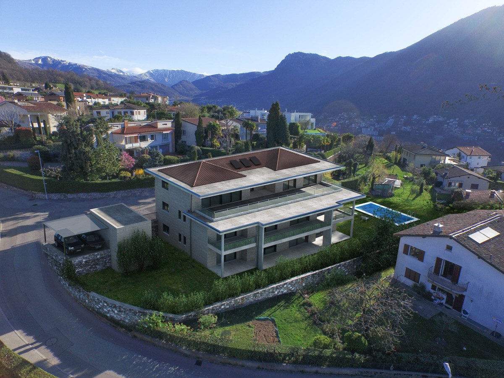
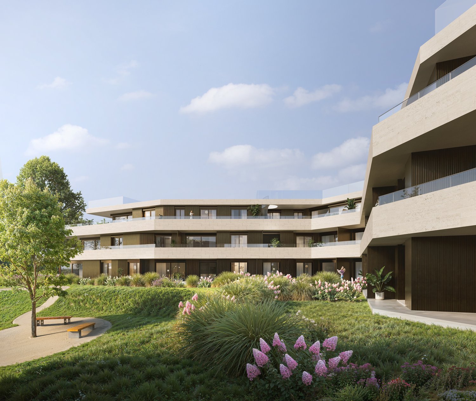
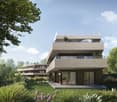
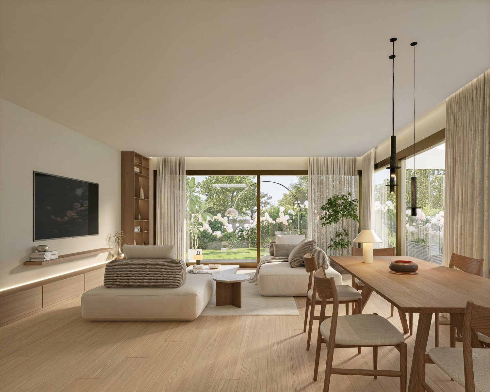
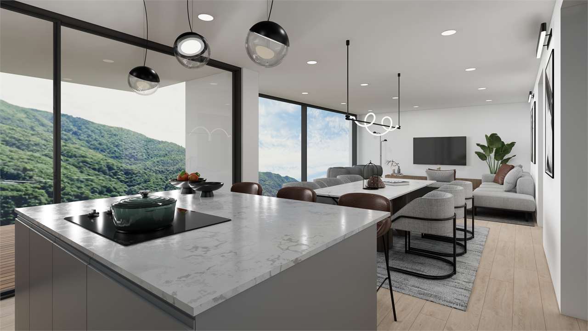
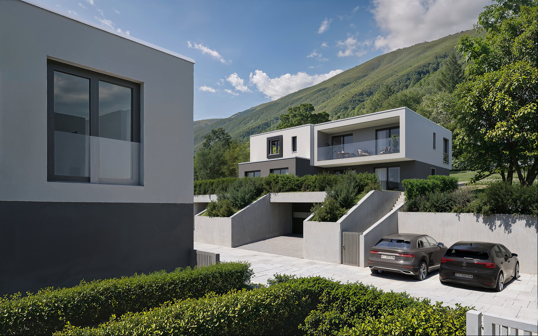
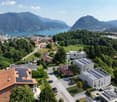
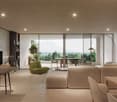
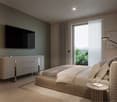
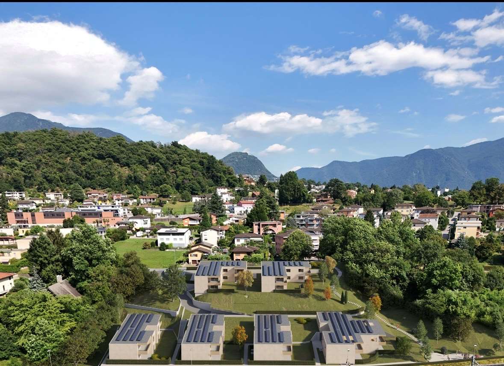
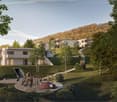
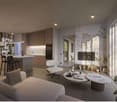
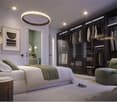
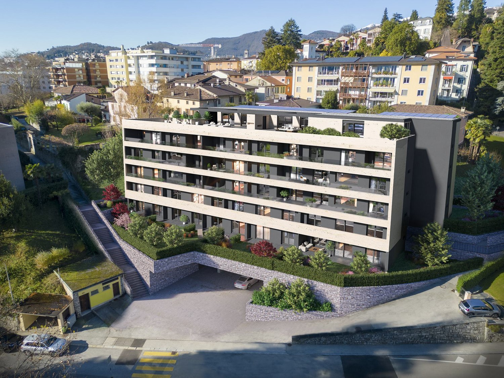
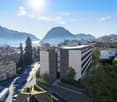
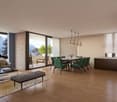
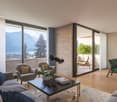
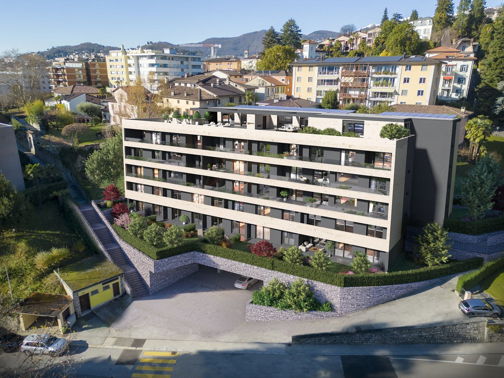
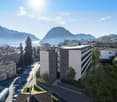
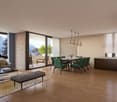
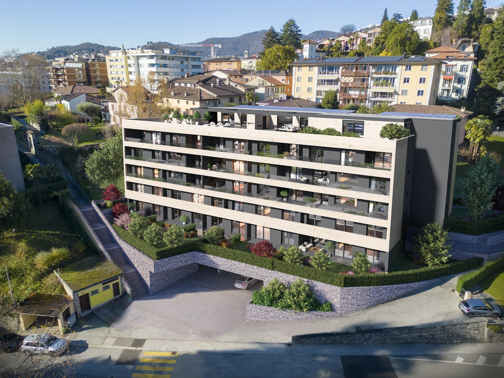
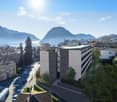
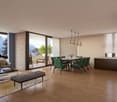
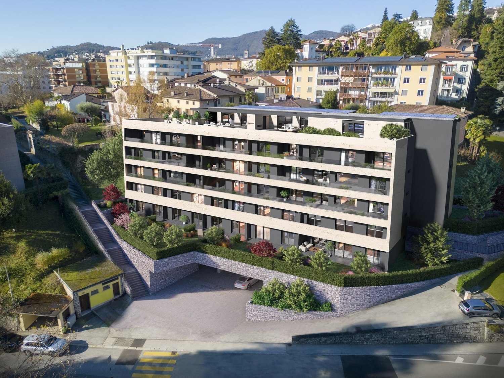
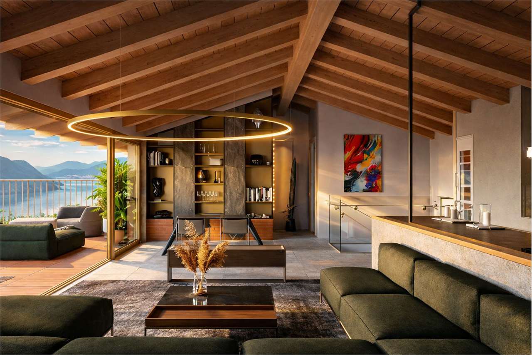
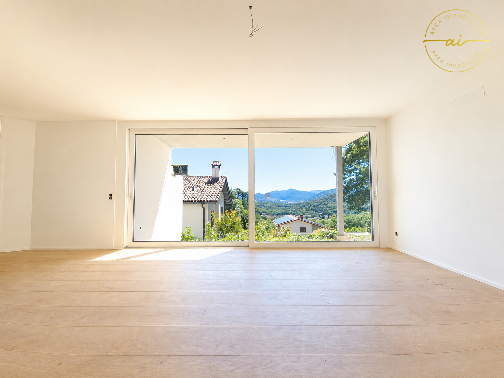
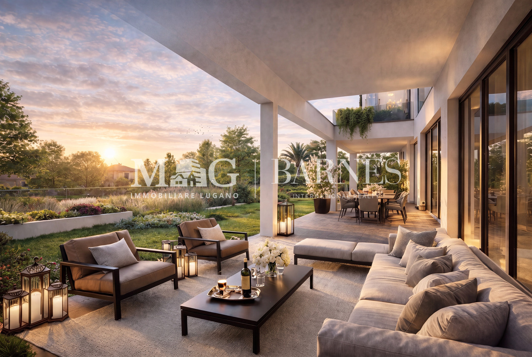
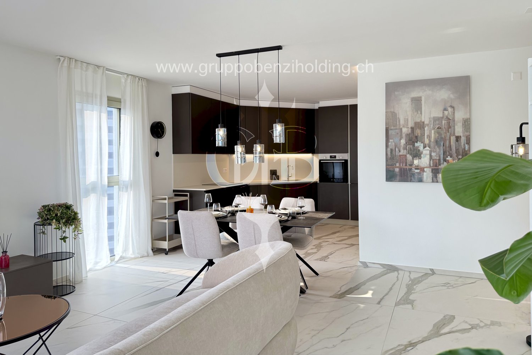
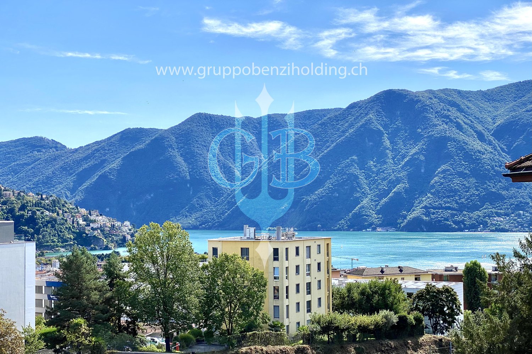
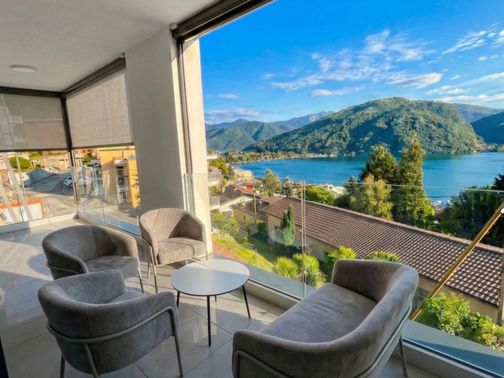
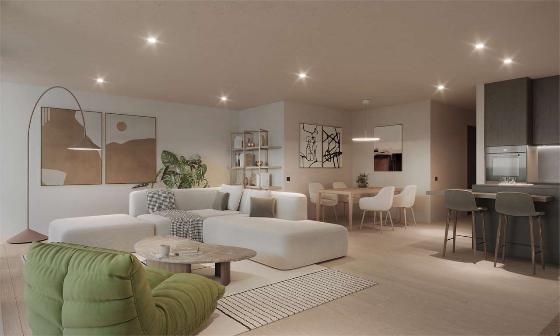
In Comano, a municipality in the Luganese appreciated for its collected atmosphere and pleasant harmony between nature and daily life, we propose for sale a refined project for a 3.5-room apartment.The project arises in a panoramic and very sunny position, inserted in a residential neighborhood, and provides four or five housing solutions designed for those who want to live in a curated and contemporary context.The housing, thanks to its very sunny location and the open spaces that accompany it, enjoys a particularly pleasant natural light, able to enhance the livability of the environments day by day.The project also includes a pleasant habitable terrace of over 27 sqm, an ideal space for outdoor dining or taking a breath of fresh air whenever desired.The living area is distinguished by the presence of a large open-space kitchen with living room, an environment designed to welcome and share, where conviviality finds its most natural dimension.The main bedroom offers the comfort of a dedicated wardrobe and an en-suite windowed bathroom, a combination that adds practicality and intimacy to everyday life.The finishes are completely customizable, a precious detail that allows shaping materials and aesthetic choices according to one's taste, while maintaining the superior standard expected from the project.The project includes a wooden construction by the company Renggli, oriented towards high energy efficiency and high-level performance, with a strong functional and emotional added value due to its centuries-old experience in the sector and unparalleled global competence. The vast know-how makes it possible to build a project with minimal environmental and economic impact for a high-level construction with a truly green heart.The property will be built between 2026 and 2027, with delivery expected by the end of 2027.Heating will be provided by an efficient heat pump system with serpentine distribution, integrated by solar panels and assisted by external aluminum and internal wood windows. The flooring can be chosen for the entire surface.The apartment will consist of an entrance hall, a living room with a large open-space kitchen and access to the beautiful habitable terrace of over 27 sqm, a main bedroom with a wardrobe and an en-suite windowed bathroom complete with a bathtub or shower of choice, a second bedroom, and a windowed bathroom with a shower.Two parking spaces in a convenient garage accessible via a lift, each equipped with a provision for electric vehicle charging at CHF 80,000.--, to be added to the sale price, and a convenient cellar of 9.27 sqm complete this interesting offer.(In the same project, a second 3.5-room apartment is also available on the ground floor, similar to the one presented, with a terrace and a garden of 328.16 sqm for CHF 1,700,000.-- or an apartment of up to 7 rooms with a garden for CHF 3,320,000.--).A GREAT OPPORTUNITY FOR A GREAT LIFESTYLE!!

  • Balcony / Terrace
  • Garage
  • View
  • +1
1 / 3
  • Balcony / Terrace
  • Garage
  • View
  • +2
7 rooms, 219m², CHF 3,200,000.–
6949 Comano
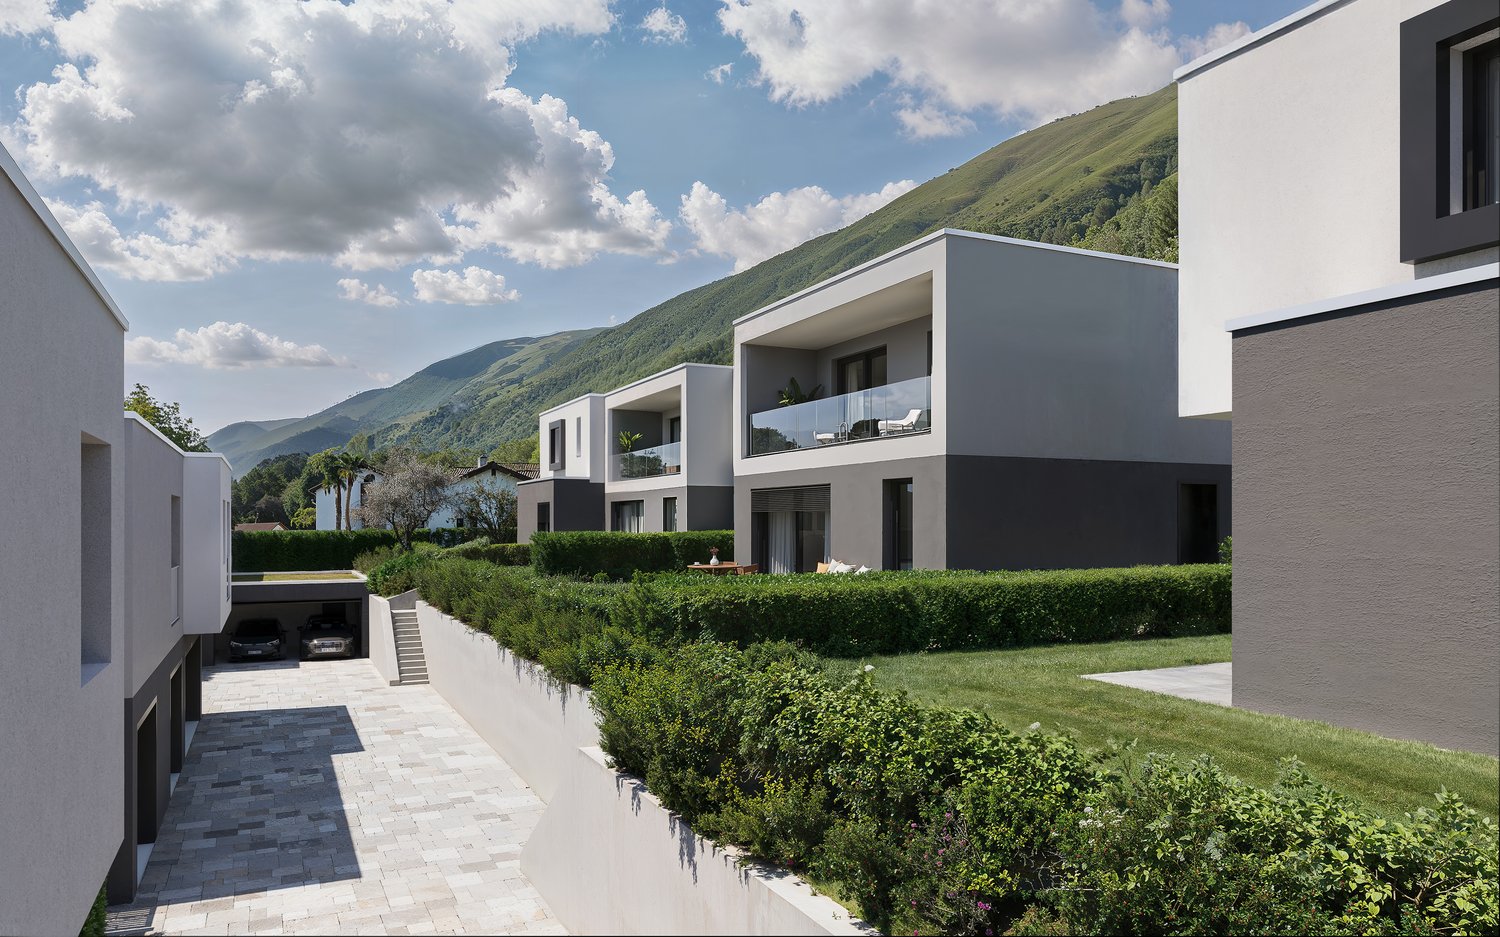
Prestigious 7-room property with huge private garden and possible pool

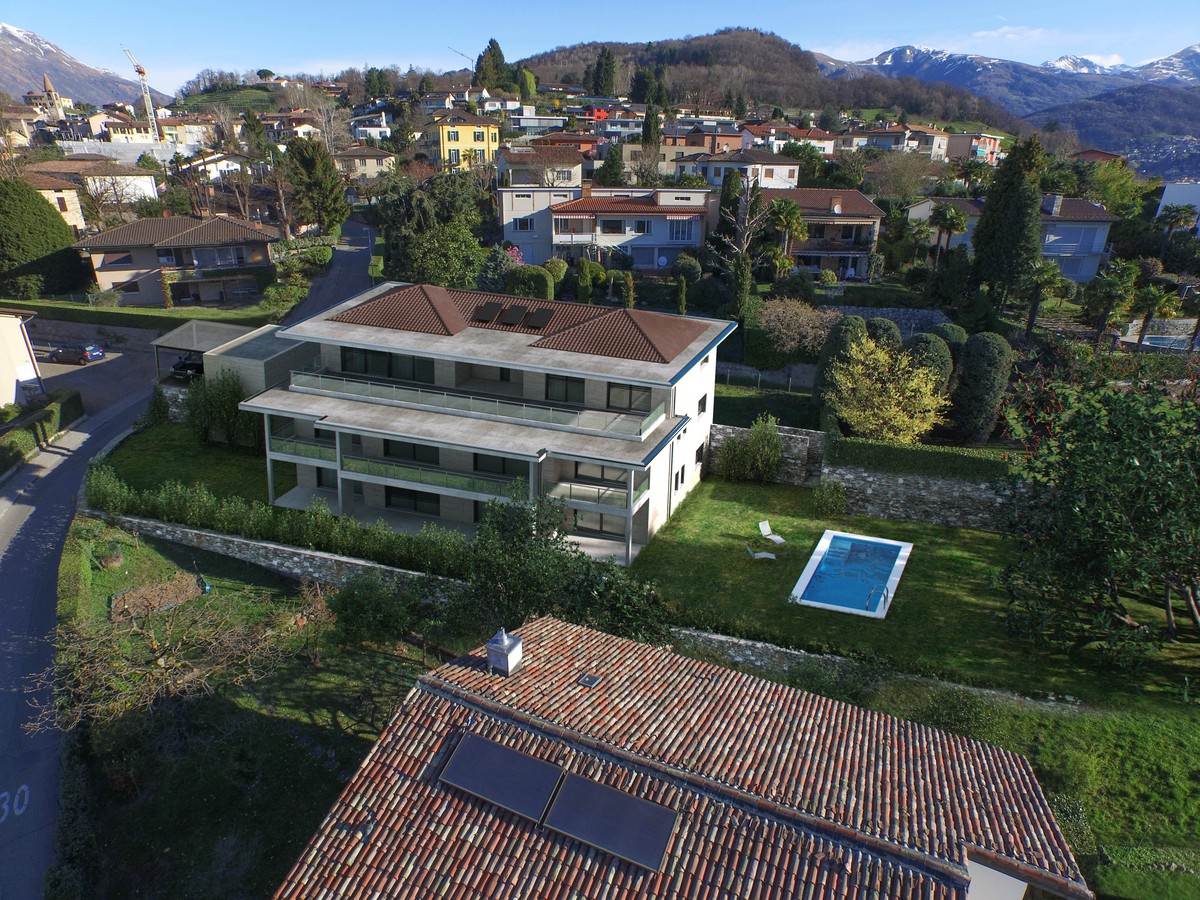
In Comano, a municipality in the Luganese area, appreciated for its collected atmosphere and pleasant harmony between nature and daily life, we propose a refined project for an apartment with the possibility of creating up to 7 rooms.The project is located in a panoramic and very sunny position, inserted in a residential neighborhood, and provides three housing solutions designed for those who want to live in a curated and contemporary context.The accommodation, thanks to its very sunny location and the open spaces that accompany it, will enjoy particularly pleasant natural light, able to enhance the livability of the environments day after day.The property will be equipped with a huge garden of 537.99 sqm and a terrace of 55.56 sqm with the possibility of installing an underground pool, creating a true paradise where you can enjoy the best seasons of the year.The finishes are completely customizable, a precious detail that allows you to shape materials and aesthetic choices according to your taste, while maintaining the superior standard expected from the project.The project involves a wooden construction by the Renggli company, oriented towards high energy efficiency and high-level performance, with a strong functional and emotional added value due to its centuries-old experience in the sector and global competence without equal. The vast know-how makes it possible to build a project with minimal environmental and economic impact for a high-level construction with a truly green heart.The property, with its seven rooms, offers a generous meterage and ample living spaces where you can easily find an answer to any need.The property will be built between 2026 and 2027, with delivery expected by the end of 2027.Heating will be provided by an efficient heat pump system with serpent distribution, integrated by solar panels and assisted by external aluminum and internal wood windows.For laundry, a very comfortable private internal laundry room will be available.The current layout provides a composition with an entrance hall, a large living room with a dining area and open kitchen, a corridor with wall cladding, four double bedrooms, one of which has an internal wardrobe and the possibility of creating a fifth bedroom, two windowed bathrooms with a shower, a windowed bathroom with a bathtub, a laundry room, a very large terrace of over 55 sqm, and a private garden of over 500 sqm with the possibility of creating an underground pool.Note that, given the truly important meterage, it is possible to reorganize the internal spaces to reach up to 7 rooms.Four parking spaces in the underground garage, accessible by lift, each with a provision for electric vehicle charging at CHF 120,000.--, to be added to the sale price, and a cellar of 18.54 sqm, included in the price, complete this interesting offer.(In the same project, a 3.5-room apartment on the first floor is also available).A PRESTIGIOUS PROPERTY!!

  • Balcony / Terrace
  • Garage
  • View
  • +2
1 / 3
  • Balcony / Terrace
  • Garage
  • View
  • +1
3.5 rooms, 109m², CHF 1,620,000.–
6949 Comano
Apartment 3.5 rooms with private garden and panoramic terrace

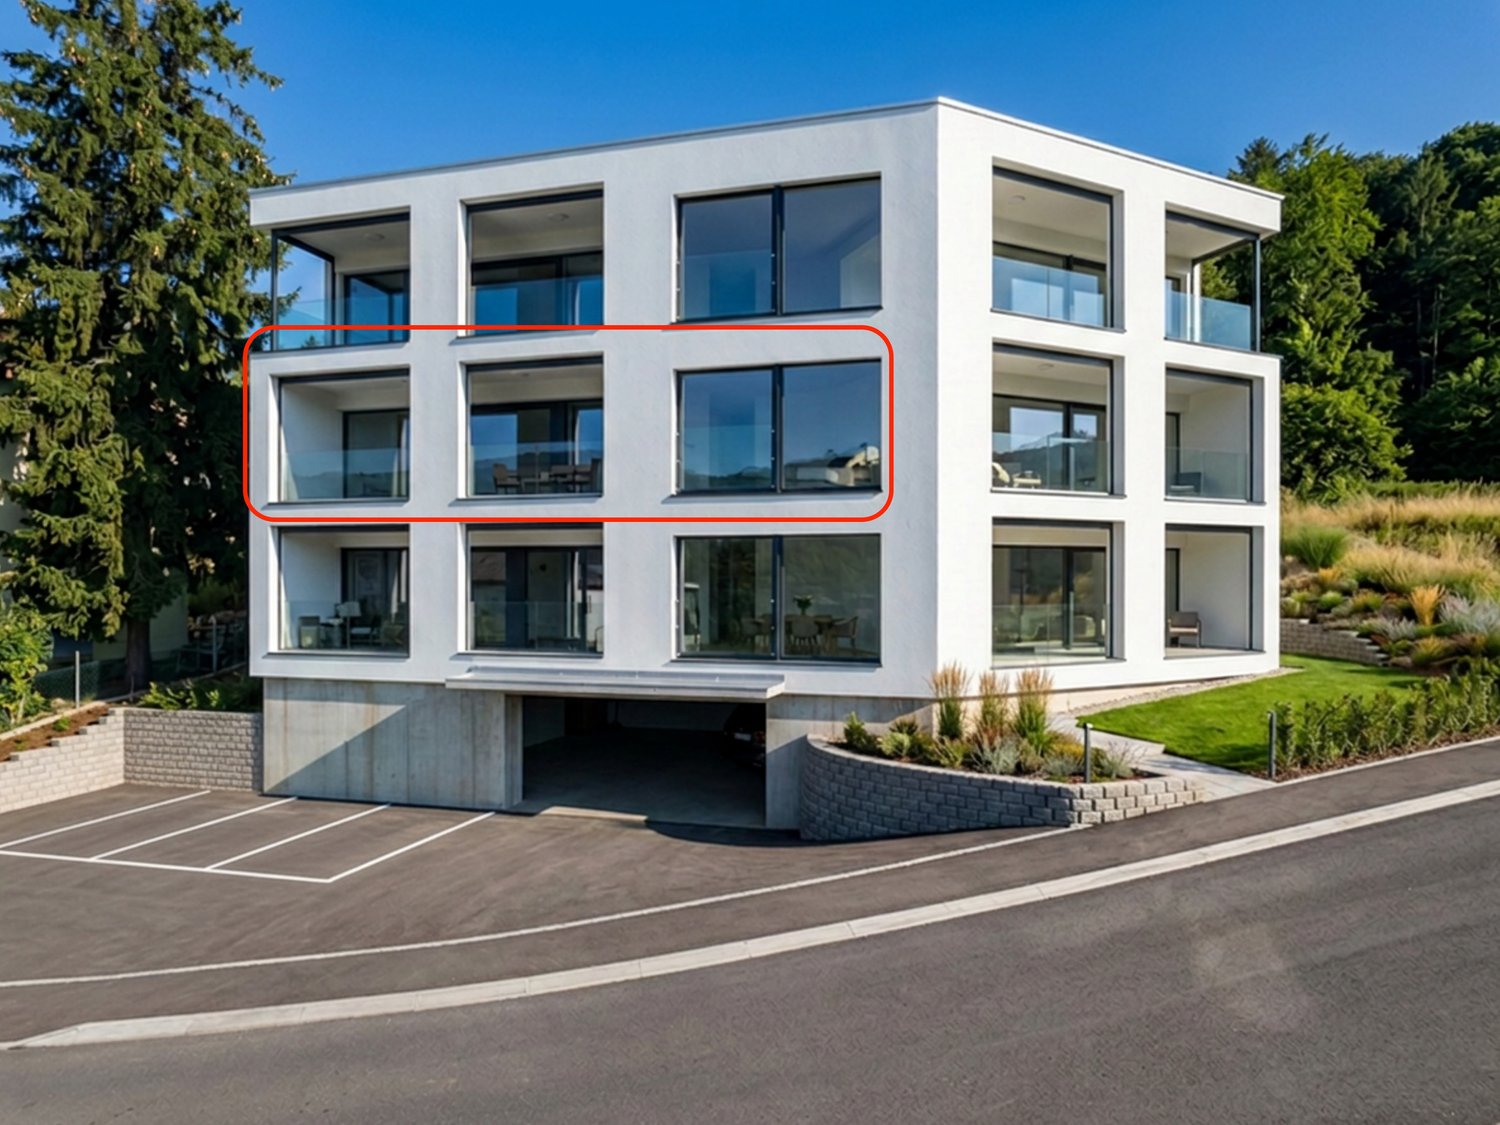
In Comano, a municipality in the Luganese area appreciated for its collected atmosphere and pleasant harmony between nature and daily life, we propose a refined project for a 3.5-room apartment for sale.The project is located in a panoramic and very sunny position, in a residential neighborhood, and provides four or five housing solutions designed for those who want to live in a curated and contemporary context.The apartment, thanks to its very sunny location and the open spaces that accompany it, enjoys a particularly pleasant natural light, able to enhance the livability of the environments day by day.The property has a beautiful green garden of 209.38 m², perfect for cultivating one's favorite hobbies and enjoying the best seasons of the year to the fullest.The project also includes a pleasant habitable terrace of over 27 m², an ideal space for outdoor dining or taking a breath of fresh air whenever desired.The living area is distinguished by the presence of a large open-space kitchen with living room, an environment designed to welcome and share, where conviviality finds its most natural dimension.The main bedroom offers the comfort of a dedicated wardrobe and a windowed en-suite bathroom, a combination that adds practicality and intimacy to everyday life.The finishes are completely customizable, a precious detail that allows you to shape materials and aesthetic choices according to your taste, while maintaining the superior standard expected from the project.The project includes a wooden construction by the Renggli company, oriented towards high energy efficiency and high-level performance with a strong functional and emotional added value due to its centuries-old experience in the sector with unparalleled global competence. The vast know-how makes it possible to build a project with minimal environmental and economic impact for a high-level construction with a truly green heart.The property will be built between 2026 and 2027 with delivery expected by the end of 2027.Heating will be provided by an efficient heat pump system with serpent distribution, integrated by solar panels and assisted by external aluminum and internal wood windows. The flooring is choosable for the entire surface.The apartment consists of a living room with open kitchen and access to the terrace, the private garden, the entrance hall, a bedroom with wardrobe and windowed en-suite bathroom with bathtub or shower of choice, a second bedroom, and a windowed bathroom with shower.Two parking spaces in a convenient underground garage accessible via a lift, each with a provision for electric vehicle charging for CHF 80,000.--, to be added to the sale price, and a convenient cellar of 9.27 m² complete this interesting offer.(In the same project, a second 3.5-room apartment is also available on the ground floor, similar to the one presented, with a terrace and garden of 328.16 m² for CHF 1,700,000.-- or an apartment up to 7 rooms, also with a garden, for CHF 3,200,000.--).A GREAT OPPORTUNITY FOR A GREAT LIFESTYLE!!

  • Balcony / Terrace
  • Garage
  • View
  • +1
More objects in your automatically expanded search area
20 results - Radius: + 10km
New building
1 / 13
  • Parking space
  • Balcony / Terrace
  • Elevator
  • +3
3.5 rooms, 120m², CHF 1,230,000.–
Premium
6926 Collina d'Oro

Magnificent 3.5 room apartment with garden in Montagnola

Residenza Vittoria is being built in the heart of Collina d’Oro – Montagnola, one of the most prestigious and sought-after locations in the Luganese region. It is located in Via Valegia 20 and offers a privileged position: surrounded by greenery, in a reserved and quiet environment, but perfectly connected to the center of Lugano, which can be reached in just a few minutes.The residence offers the perfect balance between privacy, comfort, and proximity to the main services, international schools, and strategic connections in the region.The project includes 19 apartments with 2.5, 3.5, and 4.5 rooms, designed to meet different housing needs, with modern, bright, and functional spaces. • Underfloor heating and cooling; • Ventilation and air conditioning system; • Private laundry room; • Domotics system; • High-quality finishes; • Practical built-in wardrobes at the entrance; • Large, habitable balconies for pleasant moments outdoors. Apartment A.0.4 stands out for its spacious rooms and functional room distribution. The bright living area includes an elegant living room with open kitchen and direct access to the outdoor garden, ideal for relaxation and social gatherings outdoors.The sleeping area includes two bedrooms with generous dimensions, with access to the private terrace, as well as two bathrooms and a laundry room, which guarantee maximum living comfort.Planned completion: end of 2028Parking spaces in the underground garage are available at a price of CHF 70,000.– each.

  • Parking space
  • Balcony / Terrace
  • Elevator
  • +3
New building
1 / 13
  • Parking space
  • Balcony / Terrace
  • Garage
  • +5
2.5 rooms, CHF 680,000.–
Premium
Via Valegia 20, 6926 Collina d'Oro

Montagnola - Beautiful 2.5 rooms with garden

Residenza Vittoria is born in the heart of Collina d’Oro – Montagnola, one of the most prestigious and sought-after locations in the Luganese. Located in Via Valegia 20, it enjoys a privileged position: surrounded by greenery, in a reserved and quiet context, but perfectly connected to the center of Lugano, reachable in just a few minutes.The residence offers the perfect balance between privacy, comfort, and proximity to the main services, international schools, and strategic connections of the region.The project includes 19 apartments with 2.5, 3.5, and 4.5 rooms, designed to meet different housing needs, with modern, bright, and functional spaces.All apartments are equipped with: • floor heating and cooling; • ventilation and air conditioning system; • private laundry room; • domestic system; • high-end finishes; • practical wall-mounted closets at the entrance; • large, livable balconies for pleasant moments outdoors. Apartment A.0.5 on the ground floor consists of: entrance with comfortable wall-mounted closet, large living room with open kitchen, master bedroom, large bathroom with shower, and private laundry room. The property is completed by a beautiful terrace and a private garden of 62 m², ideal for pleasant moments outdoors.Expected delivery: end of 2028Parking spaces are available in the underground garage at a price of CHF 70’000.– each.

  • Parking space
  • Balcony / Terrace
  • Garage
  • +5
Travel time
-
1 / 12
  • Balcony / Terrace
  • Garage
  • Elevator
4.5 rooms, 147m², CHF 1,100,000.–
Premium
Bosco limoscmè, 6900 Lugano
Spacious 4.5-Room Apartment with Terrace and View

In the picturesque hillside setting of Lugaggia, in a privileged and south-facing position with breathtaking views of Lugano and the lake, the elegant Residenza Sofia will be built by the end of 2026, a high-quality residential project inserted in a quiet environment but strategically connected to the main services, including schools, supermarkets, banks, and highway accesses.The residence will consist of only eight exclusive residential units, divided into different types of 2.5, 3.5, and 4.5 rooms, designed to offer high-quality standards, comfort, and privacy. Some ground-floor apartments will also have private gardens, ideal for fully enjoying the outdoor spaces in total tranquility.The architecture is distinguished by its contemporary and elegant style, enhanced by a precious facade in white travertine marble, large green areas, and a panoramic view that gives uniqueness and prestige to the entire complex.Great attention has been paid to energy efficiency and sustainability: the building will be equipped with state-of-the-art systems, including an air-water heat pump, photovoltaic panels, triple-glazed windows, and thermal insulation with an 18 cm thick coat, ensuring reduced consumption and high living comfort throughout the year.We offer 4.5-room apartments on the first floor, featuring an internal surface area of approximately 147 sqm and a 14 sqm terrace. The interior spaces have been carefully designed to offer functionality and elegance: the entrance features practical wall-mounted cabinets and leads to the bright day area, consisting of an open-plan kitchen that opens onto a large living room with direct access to the covered terrace and outdoor spaces.The night area, well separated, includes two bedrooms, a bathroom with a shower predisposed for a washing column, and a spacious master suite of approximately 25 sqm with an en-suite bathroom and walk-in closet, designed to guarantee maximum comfort.Each apartment will be equipped with underfloor heating with summer cooling function, as well as preparation for air conditioning, ensuring an ideal climate in every season.The property is completed by a private cellar, a common area for bicycles and motorcycles, and parking spaces in the underground garage available at a price of CHF 40,000.- each.It is specified that purchase as a secondary residence is not permitted.Sales price from CHF 1,100,000.-
  • Balcony / Terrace
  • Garage
  • Elevator
New building
1 / 16
4.5 rooms, 140m², CHF 1,295,000.–
Premium
Via San Rocco 3, 6930 Bedano

New single-family house with exclusive garden in Bedano

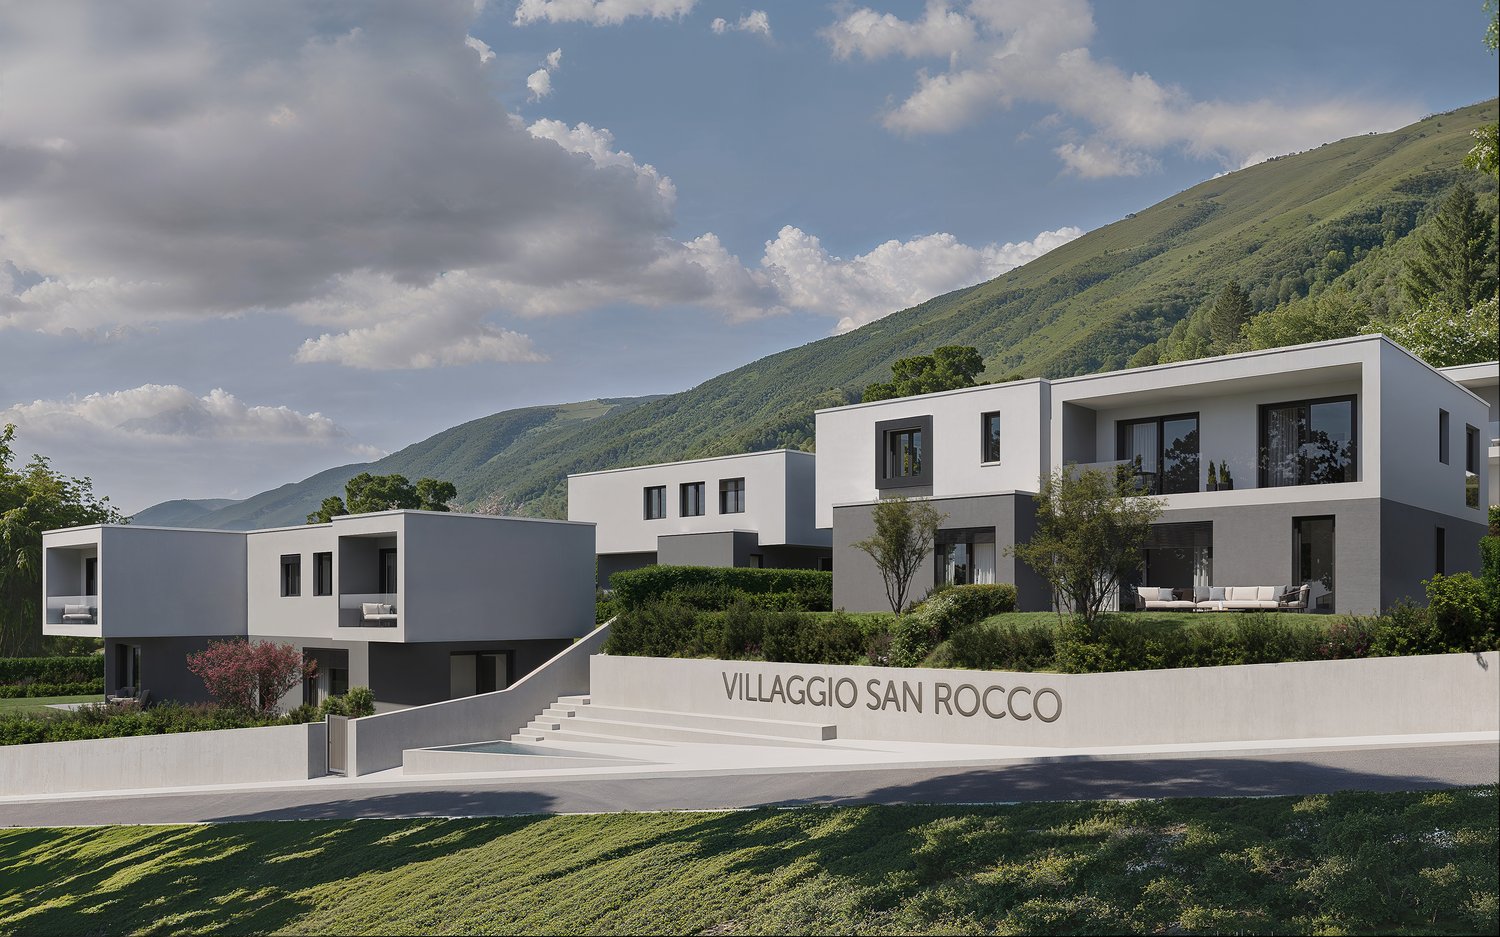
In the heart of Villaggio San Rocco in Bedano, a fully independent single-family house is being built, designed for those seeking spacious rooms, privacy, and the highest quality of living.The open living area, bright and functional, offers direct access to a beautiful, private garden with over 130 m², a rare outdoor space, ideal for families, social moments, relaxation in the fresh air, or for those seeking a green oasis for themselves.A true enrichment is the laundry room/basement with 110 m², an extremely versatile room, perfect as a storage room, hobby area, private fitness studio, or multifunctional room.Main features: • New single-family house • Fully independent • Private terrace of 18 m² • Exclusive garden with over 130 m² • Laundry room/basement of 110 m² • Two internal parking spaces included • Materials and finishes of the highest quality • Heat pump with autonomous control • Preparation for domotics and photovoltaic systems • Extensive possibilities for personalizing the finishes A modern, efficient, and sustainable housing project, in a quiet but strategic environment, perfect as a main residence or as a valuable real estate investment.Planned completion: 2027Discover all the details of the project at https://villaggiosanrocco.ch/Download the full brochure of the project immediately and book an individual consultation to deepen every detail.

Travel time
-
New building
1 / 16
4.5 rooms, 140m², CHF 1,195,000.–
Premium
Via San Rocco 3, 6930 Bedano

New single-family house with large private garden in Bedano

In the new Villaggio San Rocco in Bedano, we offer a newly built, fully independent single-family house located in a quiet, sunny, and green residential area, just a few minutes from Lugano.The house impresses with the harmony between indoor and outdoor spaces: The open living area is bright and well-divided and opens directly onto a large private garden of approximately 190 m², perfect for outdoor living in absolute privacy, for celebrating or simply relaxing.In addition to the property, there is a basement and laundry room of over 50 m², a functional and versatile room, ideal as a storage area, hobby room, or for tidy house management.Main features: • Newly built single-family house • Fully independent • Terrace and private garden of approximately 190 m² • Basement and laundry room of over 50 m² • Two internal parking spaces included • Contemporary architecture • High-quality construction • Heat pump heating with underfloor heating • High energy efficiency • Option to individualize the interior spaces A living concept for those who want to live in the green without giving up the convenience of services, in a modern, efficient, and timeless residential project.Planned completion: 2027Request a free consultation and download the full sales brochure with further details on the project, the residence, and the purchase modalities.More information at https://villaggiosanrocco.ch/

Travel time
-
New building
1 / 16
5.5 rooms, 141m², CHF 1,445,000.–
Premium
Via San Rocco 3, 6930 Bedano

Exclusive single-family house in Bedano, newly built

In the prestigious Villaggio San Rocco in Bedano, we offer a single-family house of the new generation, ideal for those seeking maximum independence, privacy, and a high standard of living, just a few minutes from Lugano.The fully independent residential house revolves around a large and bright living area, which directly accesses a 19 m² large terrace and a private garden of over 150 m², creating a perfect continuity between indoor and outdoor spaces and offering an ideal setting for living and receiving in absolute privacy.A special feature is the laundry room/basement of approximately 112 m², a rare and valuable element that offers maximum functionality and diverse usage possibilities.Main features: • Fully independent single-family house • Private terrace of 19 m² • Exclusive garden of over 150 m² • Laundry room/basement of approximately 112 m² • Two internal parking spaces included • Modern and elegant architecture • High-quality execution • Heat pump heating • High energy efficiency class • Extensive possibilities for individualization of the interior spaces A modern, efficient, and sustainable home, embedded in a high-quality residential context, ideal as a primary residence or as a valuable real estate investment over time.Planned completion: 2027.For more information, visit https://villaggiosanrocco.ch/Download the full brochure and request individual advice to obtain further details.

Travel time
-
1 / 6
  • Parking space
  • Balcony / Terrace
  • Elevator
3.5 rooms, 100m², CHF 890,000.–
Premium
Via Verdella 8, 6900 Lugano

Modern 3.5-room apartment in residential area

In the sought-after municipality of Savosa, in a quiet residential area just 5 km from the center of Lugano, the new and exclusive Residenza Lema 2 will be built by the end of 2027, a modern residential project in a strategic location, convenient to all major services such as schools, supermarkets, banks, and highway connections.The residence will consist of only five 3.5-room apartments, designed to offer a high quality standard, privacy, and comfort. Some ground-floor apartments will also benefit from large private gardens, true exclusive green spaces where you can live moments of relaxation in total tranquility.The architecture is distinguished by its contemporary and elegant style, enhanced by a refined facade in white travertine marble and generous green areas surrounding the building, creating a harmonious and pleasant environment.Great attention has been paid to sustainability and energy efficiency: the building will be equipped with state-of-the-art systems, including an air-water heat pump, photovoltaic panels, triple glazing, and thermal insulation with 18 cm thick thermal insulation, ensuring reduced consumption and high living comfort in every season.We offer 3.5-room apartments with an internal area of approximately 92 sqm and a pleasant terrace of approximately 30 sqm. The interior spaces are designed to offer functionality and elegance, with an entrance hall with built-in wardrobes, two bathrooms with shower, one of which has a preparation for washing/drying column, and a bright living area with open kitchen that opens onto a large living room with direct access to the covered terrace. The ground-floor apartments also have a private garden, available in different sizes, up to approximately 205 sqm.The sleeping area is well distributed and includes a comfortable master bedroom and a second room ideal as a bedroom or study.Each apartment will be equipped with underfloor heating with also summer cooling function, as well as preparation for air conditioning, ensuring a high level of living comfort throughout the year.The property includes a private cellar, a common area for bicycles and motorcycles, and parking spaces in the underground garage, available at a price of CHF 40,000.- each.Possibility of purchasing the apartment as a secondary residence.Sales price from CHF 890,000.-

  • Parking space
  • Balcony / Terrace
  • Elevator
Travel time
-
1 / 11
  • Parking space
  • Balcony / Terrace
  • Elevator
4.5 rooms, 140m², CHF 980,000.–
Premium
6900 Lugano

Live in modern comfort surrounded by nature - Parco Andara Residence

In a beautiful residential area in Vezia, just a few minutes from the center of Lugano and conveniently close to Liceo 2 and the main services, Parco Andara Residence is born: an oasis of tranquility surrounded by greenery, consisting of 6 small buildings with a maximum of 5 units for a total of 23 apartments, perfect for those who seek quality of life without giving up comfort.Exclusive units of 2.5, 3.5, and 4.5 rooms are available, designed to offer the maximum residential comfort in a modern, sustainable, and high-energy-efficient context. 4.5-room apartment, 140 m²:This spacious apartment is ideal for families or for those who desire large living spaces.It consists of:A welcoming entrance hall with custom-made wall cabinetsA bright and modern living area with open kitchen, central island, and large living room with direct access to the covered terrace of 20 m²A separate sleeping area with two bedrooms, a bathroom with shower, and a master bedroom with en-suite bathroom and walk-in shower Technology, savings, and sustainabilityThe building is constructed according to the highest energy standards:Heat pump and photovoltaic panelsTriple glazing and thermal insulation (18 cm thick)Floor heating for maximum comfort all year round Additional advantages of the apartmentPrivate cellar of 18 m² with connections for washing machine and dryerPreparation for air conditioning.Large communal park with children's playground2 parking spaces in the underground garage (CHF 80,000.-) Sales price starting from CHF 995,000.-Various types of apartments are also available with a private garden from 83 to 300 square meters, also as a secondary residence.A unique offer to live in harmony with nature, with all amenities within reach.The completion of the building is planned for Spring 2028

  • Parking space
  • Balcony / Terrace
  • Elevator
1 / 13
  • Balcony / Terrace
  • Garage
  • Elevator
5.5 rooms, 250m², CHF 2,550,000.–
Top
Lungo lago Motta, 6815 Melide

4.5-room apartment in Melide with lake view

In Melide, in an exclusive position directly on the lake and just a few steps from the historic center, we propose for sale a charming duplex of new construction, inserted in an elegant and reserved context composed of only two residential units.The apartment, 4.5/5.5 rooms and approximately 250 sqm, develops on the third and fourth (last) floor of the building and is organized as follows:on the lower floor there is the night area, consisting of a spacious master bedroom with walk-in closet, en-suite bathroom, sauna, bathtub, and access to the balcony with lake view, two additional double bedrooms, each with en-suite bathroom, and an area dedicated to washing machine and dryer.On the upper floor, the day area develops, with a large living room, dining area, open kitchen with island, a bathroom with shower, and a charming, habitable terrace with lake view, complete with a whirlpool tub.The layout is indicative: upon request, it is possible to evaluate different distribution solutions of the spaces, allowing to configure the apartment as 4.5 or 5.5 rooms, according to one's needs. The finishes are completely customizable, with a starting level already of very high standing.The property is completed by a garage with four parking spaces at a price of CHF 350,000, an outdoor parking space, and the possibility of purchasing a large garden directly on the lake separately.

  • Balcony / Terrace
  • Garage
  • Elevator
1 / 13
  • Balcony / Terrace
  • Garage
  • Elevator
9.5 rooms, 460m², CHF 4,500,000.–
Top
Lungo Lago Motta, 6815 Melide

Exclusive Lakefront Residence with Panoramic Terrace and Breathtaking View

We are offering for sale an exclusive lakefront residence, located in a privileged position just a few steps from the renowned historic center of Melide. The villa is currently under construction and will be completed with high-quality materials and luxury finishes. It features a private garden, an outdoor hot tub with panoramic views, a barbecue area, and carefully designed spaces to ensure maximum comfort.The property spans multiple levels, connected by an internal elevator. Space distribution:Ground floor: two large garages capable of accommodating up to six covered parking spaces, two outdoor parking spaces, entrance hall, technical room, and the possibility of creating laundry rooms or additional service spaces.First floor: fitness and spa area, balcony, bathroom, bedroom, and entrance hall.Second floor: large living room with open kitchen, large balcony, bedroom, corridor, and bathroom.Third floor: master bedroom with en-suite bathroom and walk-in closet, second bedroom with private bathroom, study/additional room, bathroom, entrance hall, and large balcony.Fourth floor: exclusive open space with open kitchen, bathroom, panoramic terrace, and outdoor hot tub with lake views.The land is directly adjacent to the lake, with the possibility of creating additional outdoor parking spaces. The modern architecture, optimal solar exposure, and large windows allow for enjoyment of the lake view from all levels of the residence.The current plans are indicative: upon request, it is possible to evaluate different distribution solutions. The finishes are fully customizable, with an already high standard.Two garages with six covered parking spaces (CHF 500'000) and two outdoor parking spaces complete the property. A large lakefront garden is also available as a separate option for CHF 200'000.A unique property due to its location, design, and customization possibilities, ideal for those seeking maximum exclusivity and comfort, just a few minutes from Lugano.

  • Balcony / Terrace
  • Garage
  • Elevator
1 / 11
  • Parking space
  • Balcony / Terrace
  • View
  • +2
4.5 rooms, CHF 995,000.–
Top
6954 Sala Capriasca

EXCLUSIVE 4.5 ROOMS WITH GARDEN AND PANORAMIC VIEW IN SALA CAPRIASCA

We are offering for sale a modern 4.5-room apartment with a private garden, located in the picturesque and quiet town of Sala Capriasca, surrounded by greenery and the silence of nature.The property boasts a strategic position that perfectly combines seclusion and convenience: although it is situated in a natural and quiet environment, all major services such as schools, shops, pharmacies, and post offices can be reached in just a few minutes by car.The apartment is part of an exclusive residence with only two residential units and is currently under construction, with delivery scheduled for summer 2026.It represents an ideal solution for those who want to live in an independent and quiet environment, in close contact with nature, without giving up comfort and building quality.The property stands out for its open and panoramic view of the Capriasca and for the high standard of finishes.The independent entrance leads to a large and bright living area with an open kitchen and a modern island, which guarantees excellent natural light through large windows.From here, you can directly access the 17 sqm veranda and the approximately 120 sqm private garden, creating a pleasant continuity between indoors and outdoors. A portion of the garden, about 50 sqm, is completely flat and borders a private stream and a lush woodland area, offering an authentic corner of relaxation immersed in nature.The sleeping area consists of a spacious master bedroom, two comfortable single bedrooms, a bathroom with a bathtub, and a second modern bathroom with a shower.The property is completed by a heated laundry room/storage room of 16 sqm, a private cellar, and a covered parking space for CHF 45,000.- and an uncovered parking space for CHF 25,000.-.The building is designed according to high standards of energy efficiency, with air-water heat pump and serpentines distribution, a dedicated photovoltaic system, individual consumption meters, high-performance aluminum/PVC windows, preparation for air conditioning, a fully equipped kitchen with quality appliances, and a fiber-optic internet, telephone, and TV connection.This property represents an exclusive residential solution for those seeking comfort, nature, and building quality in a quiet and highly livable context. Added value: to facilitate the purchase, the interesting Rent-to-Buy (rent with purchase option) formula is available.

  • Parking space
  • Balcony / Terrace
  • View
  • +2
Giovanni Mastroddi

Giovanni Mastroddi

1 / 9
Giovanni Mastroddi

Giovanni Mastroddi

  • Parking space
  • Balcony / Terrace
  • Garage
  • +4
5.5 rooms, 250m², CHF 2,510,000.–
Top
6925 Gentilino

Collina d'Oro: Appartamento di 5.5 locali con giardino di 570 m²

A Gentilino, in Collina d'Oro, questo appartamento di 5.5 locali occupa il piano terra della nuova Residenza Golden Hill, composta da sole cinque unità abitative. Offre circa 174 m² di superficie lorda, in un contesto verde e riservato, nelle immediate vicinanze della scuola TASIS - The American School in Switzerland.Giardino e vita all'apertoIl giardino di circa 570 m², a uso esclusivo, caratterizza la proprietà e offre ampio spazio per il relax, la convivialità e le attività all'aperto.La zona giorno, ampia e luminosa, si apre direttamente sul portico e sul giardino, creando una naturale continuità tra la casa e il verde. Il portico permette di organizzare una zona pranzo e un salotto all'aperto; le superfici terrazzate si sviluppano complessivamente su circa 64 m².Spazi e finitureL'atrio d'ingresso con armadio guardaroba introduce ambienti ben distribuiti. La cucina attrezzata con isola prevede arredi laccati, piano di lavoro in pietra naturale o materiale composito ed elettrodomestici Miele o V-ZUG, secondo capitolato.La zona notte comprende una camera matrimoniale con bagno privato e doccia, due ulteriori camere matrimoniali e uno studio utilizzabile anche come camera singola. Una distribuzione versatile, adatta anche a chi desidera uno spazio dedicato al lavoro da casa.Completano la proprietà un secondo bagno con doccia, un bagno per gli ospiti e una lavanderia privata.Per gli ambienti principali, il capitolato propone pavimenti in parquet o, in alternativa, gres porcellanato. Nei bagni sono previsti rivestimenti in gres, sanitari Flaminia e rubinetteria Hansgrohe, abbinati ad arredi di produzione artigianale italiana personalizzabili nei colori e nei materiali.Comfort e tecnologiaLe dotazioni comprendono: • Riscaldamento a pavimento e climatizzazione estiva tramite ventilconvettori integrati nei controsoffitti. • Domotica per la gestione del riscaldamento, del raffrescamento e dei frangisole. • Sonde geotermiche e pannelli fotovoltaici. • Ventilazione meccanica controllata con recupero di calore. • Box auto con predisposizione per la ricarica elettrica. La posizione unisce la tranquillità residenziale alla vicinanza a Lugano e ai principali servizi, con la fermata del bus a pochi passi.Le finiture offrono possibilità di personalizzazione sulla base delle proposte di capitolato, da approfondire secondo le esigenze dell'acquirente e lo stato di avanzamento dei lavori.In costruzione, con consegna prevista entro fine 2026.Prezzo totale dell'appartamento comprensivo di 2 posti auto interni: CHF 2'660'000.-À Gentilino, dans le quartier de Collina d'Oro, cet appartement de 5,5 pièces occupe le rez-de-chaussée de la nouvelle Résidence Golden Hill, composée de seulement cinq logements. Il offre environ 174 m² de surface brute, dans un cadre verdoyant et intime, à proximité immédiate de l'école TASIS - The American School in Switzerland.Jardin et vie en plein airLe jardin d'environ 570 m², à usage exclusif, caractérise la propriété et offre un vaste espace dédié à la détente, à la convivialité et aux activités en plein air.L'espace de vie, vaste et lumineux, s'ouvre directement sur la véranda et le jardin, créant ainsi une continuité naturelle entre la maison et la verdure. La véranda permet d'aménager un coin repas et un salon en plein air ; les surfaces en terrasse s'étendent au total sur environ 64 m².Espaces et finitionsLe hall d'entrée, doté d'un placard-penderie, donne accès à des pièces bien agencées. La cuisine équipée avec îlot comprend des meubles laqués, un plan de travail en pierre naturelle ou en matériau composite et des...

  • Parking space
  • Balcony / Terrace
  • Garage
  • +4
1 / 19
4.5 rooms, 184m², CHF 2,000,000.–
Top
Via al Ponte 25, 6900 Massagno

DIRECTLY FROM THE DEVELOPER - New construction attic with lake view and roof-top

PURCHASE DIRECTLY FROM THE DEVELOPER.New residence delivered in October 2023.A strategic location par excellence, this one in Massagno: just a few steps from the transformation and redevelopment area of the trincea (Trima and Staz&Lu2) and 300 meters from the train station. 150 m from Via San Gottardo, in a traffic-calmed location, but convenient to bus stops. Access to the northern part of the A2 highway is 4 minutes by car.We offer a 4.5-room attic apartment, located on the fourth and last floor with an elevator and consisting of an entrance, laundry room, living area with Stosa open-plan kitchen (with island), three bathrooms (one of which is a service bathroom in the master bedroom), and three bedrooms. A large balcony is accessible from the lounge and two bedrooms, while two more balconies are present in the master bedroom.A private basement completes the property.There are two covered parking spaces available for exclusive use in the underground garage, which can be purchased separately for 55,000.- CHF each.In the Kristall Domus residence, apartment types from 2.5 to 4.5 rooms are available, as well as corresponding covered parking spaces and basements. All apartments are equipped with heating and cooling with electronically controlled dehumidification in each room, Schüco triple glazing, and domotics.For any further information, do not hesitate to contact us. We are also available on Saturdays for possible on-site appointments.

Travel time
-

Suggested properties for you based on search results