5 results - Properties for sale with Balcony / Terrace: 6825 (Capolago)

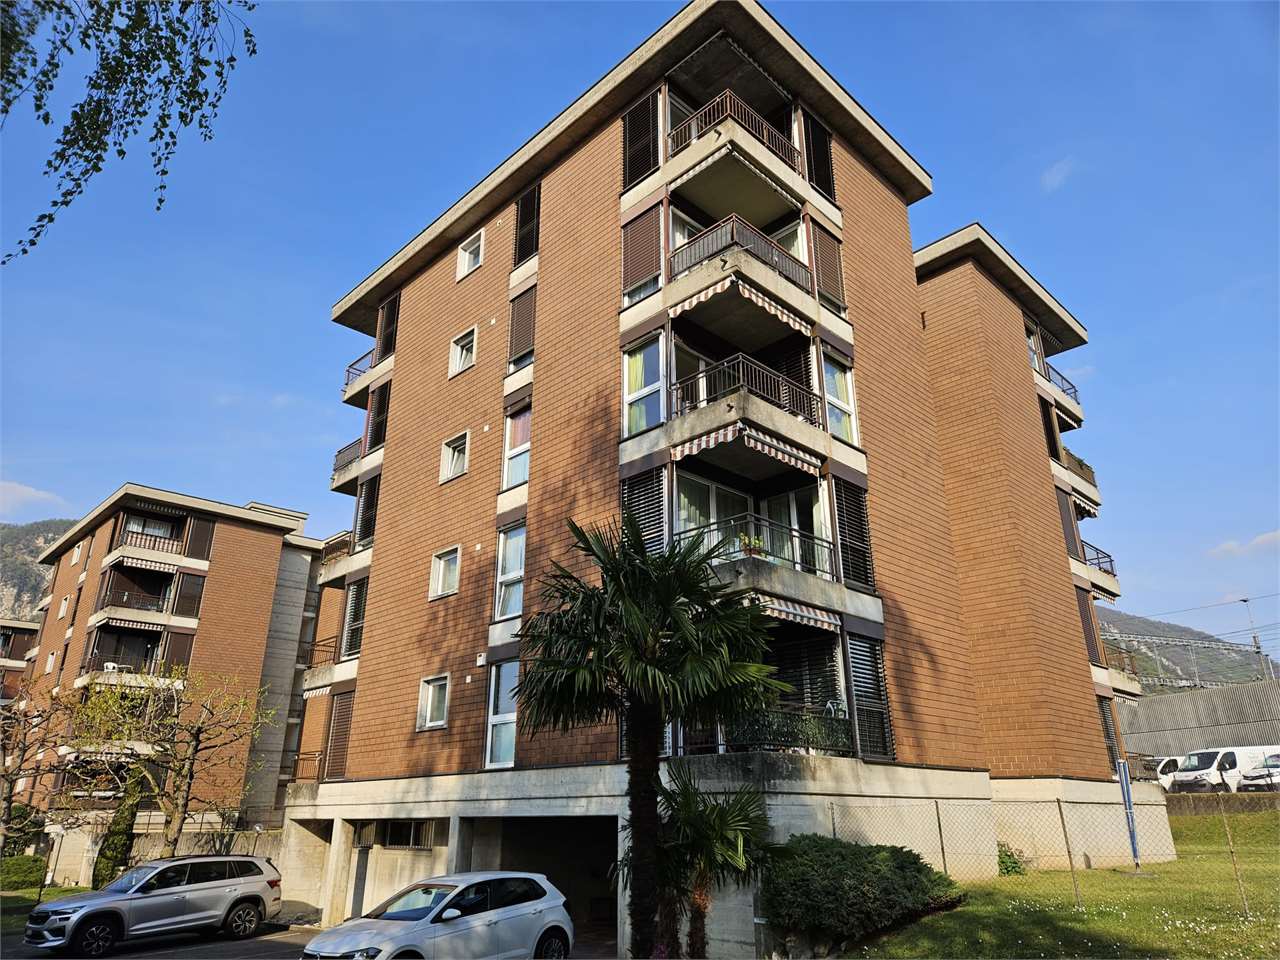
  • 3-story modern apartment building with white exterior, wooden accents, and balconies. The building is surrounded by lush greenery and trees.
  • 3-story modern apartment building with white walls, wooden balcony railings, and lush greenery surrounding it. The building has multiple balconies on each floor.

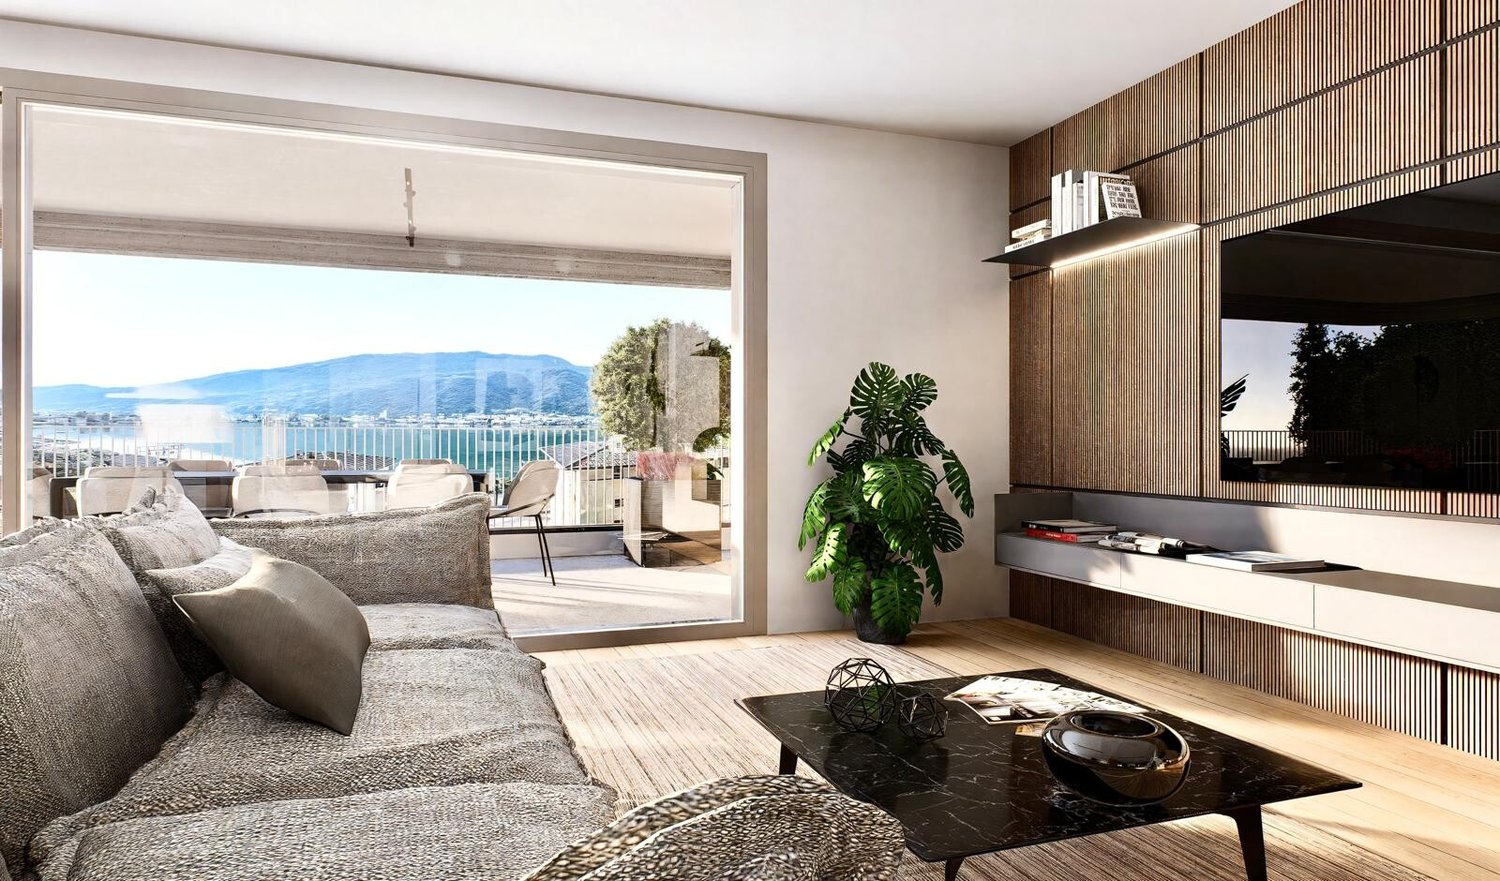
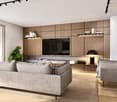
  • Large living room with wooden paneled walls, built-in TV entertainment unit, plush grey sectional sofa, potted plant, and track lighting.
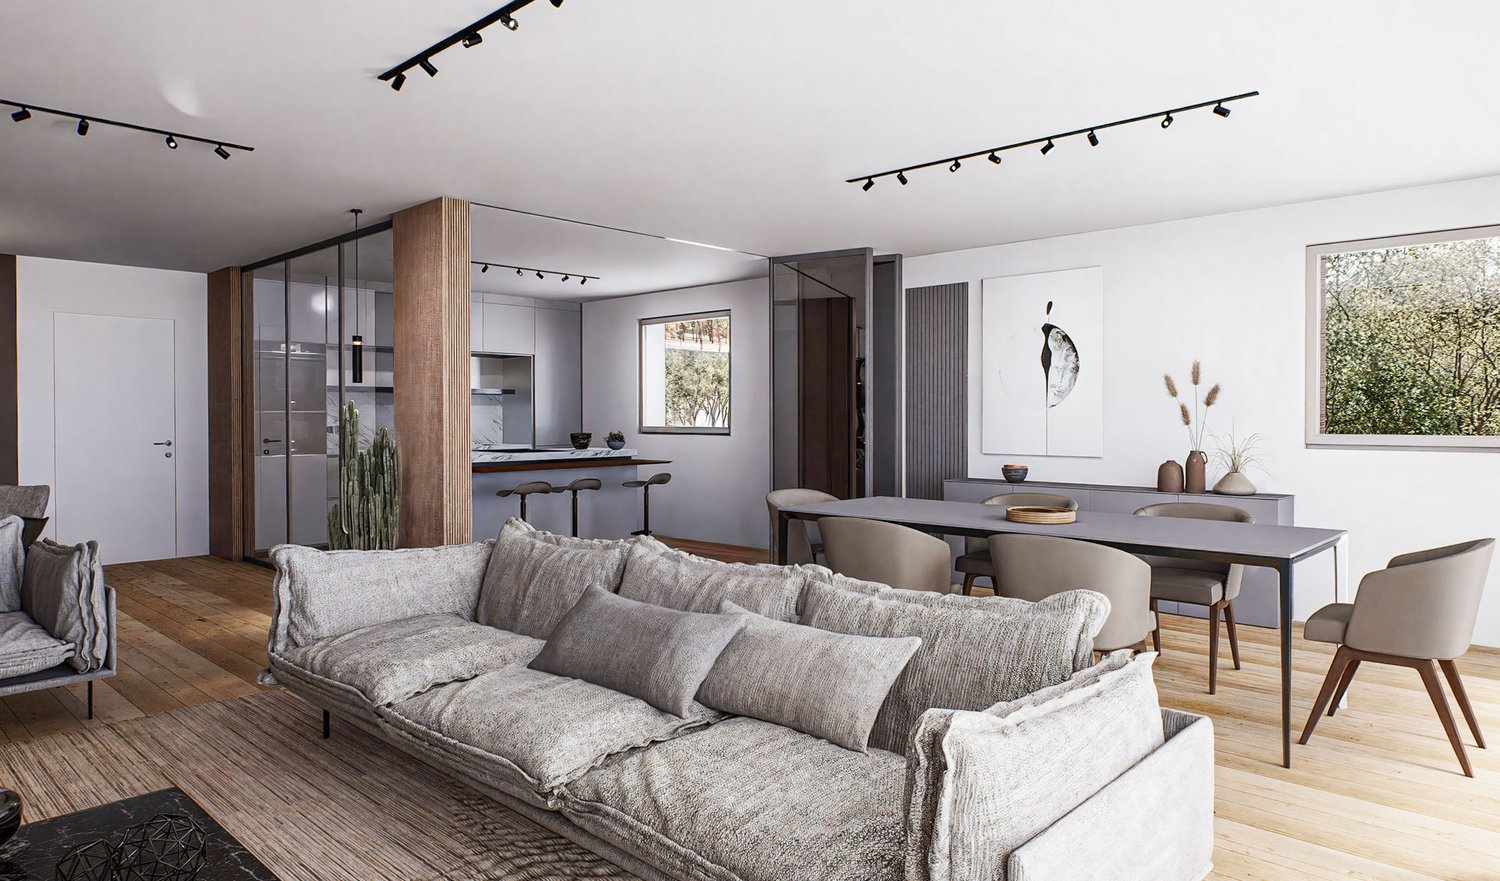
  • The image shows a modern, open-plan living space with a large, comfortable gray sofa, a dining area with a dark wooden table and chairs, and a kitchen area with sleek gray cabinets and countertops. The space is well-lit with track lighting and features la
  • The image shows an open-plan living area with a modern kitchen, dining table, and living room. The kitchen features sleek gray cabinets, a marble backsplash, and built-in appliances including a dishwasher. The dining table is surrounded by comfortable cha
  • Modern kitchen with gray cabinets, marble backsplash, wooden countertop, and bar stools. Large window providing natural light.
  • Spacious bedroom with a large bed, dark bedding, and wooden furniture. The room has a cozy and modern feel with wall paneling and lighting fixtures.
  • The image shows a modern bathroom with a freestanding bathtub, a wall-mounted toilet, and a sink. The walls have a textured, speckled finish, and the floor appears to be made of wood-like tiles. The overall design has a minimalist and contemporary style.
  • modern living room with wooden floor, glass wall, modern furniture, black statue, modern art painting, modern kitchen
  • Modern apartment building, white exterior, green rooftop, balconies, wooden doors, surrounded by greenery
  • Modern apartment building, white exterior, green rooftop, multiple balconies, large windows, surrounded by greenery
  • Living room, kitchen, bedroom, bathroom
1 / 12
3-story modern apartment building with white walls, wooden balcony railings, and lush greenery surrounding it. The building has multiple balconies on each floor.
Large living room with wooden paneled walls, built-in TV entertainment unit, plush grey sectional sofa, potted plant, and track lighting.
The image shows a modern, open-plan living space with a large, comfortable gray sofa, a dining area with a dark wooden table and chairs, and a kitchen area with sleek gray cabinets and countertops. The space is well-lit with track lighting and features la
  • Parking space
  • Balcony / Terrace
  • View
  • +2
3.5 rooms125m²CHF 950,000.–
Via Carlo Maderno 54, 6825 Capolago

CAPOLAGO – 3.5 LOC, DESIGN MODERNO E VISTA LAGO (APP. 1)

ITDoveAffacciato sul suggestivo Lago di Lugano, Capolago è un angolo di pace nel cuore del Ticino, a pochi minuti da Lugano – Mendrisio. Un luogo ideale per chi desidera vivere immerso nella natura, senza rinunciare ai comfort e ai collegamenti urbani.CosaModerno 3.5 locali, 124.59 mq, al piano terra, con ampio soggiorno open-space, cucina a vista, 2 camere e bagno di design. Terrazza/ giardino privato con splendida vista sul Lago di Lugano.Ideale come abitazione primaria e secondaria.Cantina e due posti auto rooftop compresi nel prezzo di vendita.Ti piacerà perché • Grandi vetrate con luce naturale • Terrazza/giardino con vista lago • Minergie • Finiture personalizzabili • Consegna: 01.04.2027 • Residenza Lago del Ceresio composta da sole 4 unità, disponibili ultimi 2.5 loc e 3.5 loc. PREZZO DI VENDITA CHF 950'000.00WoMit Blick auf den malerischen Luganersee ist Capolago eine Oase der Ruhe im Herzen des Tessins, nur wenige Minuten von Lugano und Mendrisio entfernt. Ein idealer Ort für alle, die naturnah wohnen möchten, ohne auf Komfort und städtische Anbindungen zu verzichten.WasModerne 3.5-Zimmer-Wohnung mit 124.59 m² im Erdgeschoss, mit großzügigem, offen gestaltetem Wohnbereich, offener Küche, zwei Schlafzimmern und stilvollem Badezimmer. Private Terrasse/Garten mit herrlichem Blick auf den Luganersee.Ideal als Erst- oder Zweitwohnsitz.Kellerabteil und zwei Rooftop-Parkplätze im Verkaufspreis inbegriffen.Das wird Ihnen gefallen, weil: • Große Fensterflächen mit viel Tageslicht • Terrasse/Garten mit Seeblick • Minergie-Standard • Individuell wählbare Ausstattungen • Übergabe: 01.04.2027 • Residenza Lago del Ceresio besteht aus nur 4 Einheiten Letzte verfügbare 2,5- und 3,5-Zimmer-Wohnungen VERKAUFSPREIS CHF 950’000.00

  • Parking space
  • Balcony / Terrace
  • View
  • +2
Travel time
-
1 / 7
3.5 roomsCHF 950,000.–
Via Bella Riva, 6825 Mendrisio

Bright apartment with garden lake view for sale in Capolago

Bright apartment with garden lake view for sale in Capolago, ideal also as a secondary residence, within an exclusive building composed of only four residential units, with delivery expected by early 2027. The construction is underway and will be certified according to the Swiss Minergie energy standard.The 3.5-room apartment located on the ground floor features the following layout: entrance hall, living room with open kitchen and access to the terrace and private garden through large windows with lake view, master bedroom with walk-in closet, en-suite bathroom and direct access to the garden, second bedroom and additional bathroom. A closet for the washing machine/dryer is provided in the hallway.The finishes are of high quality and customizable: kitchen with quartz countertop, parquet floors, grès coatings, internal doors with magnetic lock, aluminum windows with triple glazing. Heating and cooling are guaranteed by a system with heat pump and serpent distribution.1 cellar and 2 outdoor parking spaces are included in the sale price.This bright apartment with lake view and garden for sale in Capolago occupies a position close to the lake, just a few steps from the train station and main road connections, ensuring quick travel in all directions.MEASURESApartment: 96.52 sqmTerrace: 30.64 sqmGarden: 108.00 sqmCellar: 5.85 sqmSales area: 124.59 sqmRef.: V-MR-CAP-RDC-1

Travel time
-
1 / 12
  • Parking space
  • Balcony / Terrace
  • Garage
  • +5
3.5 rooms96m²CHF 950,000.–
6825 Capolago

EXCLUSIVE 3.5 ROOMS WITH LAKE VIEW, GARDEN AND HIGH-QUALITY FINISHES IN CAPOLAGO

We are offering for sale a new apartment with a lake view and garden in Capolago, located on the ground floor of the Residenza Lago del Ceresio, an exclusive building under construction composed of only 4 apartments.The building will be certified according to the Swiss Minergie energy standard, synonymous with efficiency, air quality, and living comfort. The Residenza Lago del Ceresio will be completed by the beginning of 2027 and is situated in a dominant position with a lake view, just a few minutes from the train station, main road connections, and all services: shops, schools, restaurants, and pharmacy.The 3.5-room apartment consists of: entrance hall, living area with living room and open kitchen and direct access to the covered terrace and private garden, corridor with storage space and preparation for washing machine/dryer, master bedroom with large walk-in closet and en-suite bathroom with shower, single room and bathroom with shower. The large windows guarantee perfect natural lighting and allow you to enjoy the lake view from every room.The interior spaces are studied in every detail and finished with high-quality materials: a branded kitchen with a quartz countertop, parquet floors in the bedrooms, porcelain stoneware in the living areas, doors with magnetic locks. The heating is guaranteed by an autonomous heat pump with underfloor heating, while the aluminum windows with triple glazing ensure a high level of thermal and acoustic insulation.The Minergie certification also includes a mechanical ventilation system with continuous air exchange and dehumidification function, which ensures healthy and well-climatized environments all year round.The property is completed by a cellar and two uncovered outdoor parking spaces included in the price.Perfect solution both as a main residence and as a holiday home.

  • Parking space
  • Balcony / Terrace
  • Garage
  • +5
1 / 9
3.5 rooms96m²CHF 950,000.–
6825 Capolago

PRESTIGIOUS 3.5 ROOM APARTMENT WITH LAKE VIEW AND GARDEN IN CAPOLAGO

In Capolago, within a new and exclusive residence with a lake view and in the construction phase, we propose for sale a prestigious and bright 3.5-room apartment of approximately 96 m², located on the ground floor and enriched by a large covered terrace and a large private garden.The delivery is planned for early 2027, with the possibility of reserving the unit immediately and personalizing it completely by choosing high-quality finishes and materials from a high-standing catalog.Also available as a SECONDARY RESIDENCE.The apartment is designed to guarantee maximum living comfort and a perfect distribution of modern and functional spaces: a welcoming entrance hall; a large open space of about 30 m² with living room, dining area, and kitchen; an elegant master suite with wardrobe and private bathroom with shower; a second large room and second bathroom with shower.The large windows directly connect the living room and the master suite to the covered terrace, creating a pleasant continuity between inside and outside and offering an ideal space to relax and enjoy the stunning lake view and private garden.The finishes are of high standing and advanced technology:PVC or aluminum windows with triple glazing;Personalizable floors in parquet or porcelain stoneware;Kitchen and sanitary ware selectable from a high-quality catalog.Heating and cooling system with air-water heat pump and floor distribution, with automatic temperature control and a system compliant with RUEN regulations.The CECE A certification, in collaboration with the specialized partner MINERGIE, guarantees high energy efficiency, reduced consumption, and maximum living comfort.Located in a panoramic context, just a few kilometers from Mendrisio and Lugano, the property enjoys a particularly convenient position, with all major services easily accessible: train station, shops, schools, pharmacies, and restaurants, hospitals, and private clinics.An ideal solution for those who want to live or invest in a modern context with the possibility of creating a customized home with a lake view.The property includes a large basement and two external parking spaces, which are included in the sale price.DO NOT MISS THIS OPPORTUNITY AND CONTACT US TODAY FOR MORE INFORMATION!ER/7930

More objects in your automatically expanded search area
20 results - Radius: + 10km
1 / 18
  • Parking space
  • Balcony / Terrace
  • Garage
  • +3
3.5 roomsCHF 1,200,000.–
Top
6853 Ligornetto

Independent house with large buildable land

In the quiet and sought-after municipality of Ligornetto, surrounded by greenery and just a few minutes from Mendrisio and the Italian border, we offer for sale a spacious independent house built in 1972 on two levels and characterized by large internal and external spaces.The property is in good structural condition, although it requires some modernization work, thus offering the opportunity to personalize the environments according to one's tastes and needs.The house develops on the first floor, where we find:- a large, habitable kitchen;- a bright and large living room with a fireplace and direct access to the balcony;- a spacious master bedroom with generous dimensions;- a second bedroom;- a windowed bathroom with a bathtub and bidet.Ground floorThe lower floor offers numerous service rooms:- a large double garage with space that can also be used as a storage room;- a laundry room with a shower;- a technical room;- a tank room.ExteriorThe property has a large outdoor area, ideal for those who love to live outdoors:- a large, flat garden;- a chicken coop;- a large courtyard with numerous parking spaces;- a pergola, perfect for convivial moments during the beautiful season.Buildable landOne of the main strengths of the property is the large buildable land, inserted in the R2 zone, with the following urban characteristics:- exploitation index 0.5;- maximum buildable height 7 meters;- minimum green area 30%.This feature makes the property particularly interesting, both for a family that needs a lot of space and for investors or promoters interested in future development possibilities.Ligornetto is an appreciated location for its quiet atmosphere, quality of life, and proximity to the main services. The strategic position allows you to quickly reach Mendrisio, the highway, and the Italian border, while maintaining the charm of a residential context immersed in greenery. The area offers schools, naturalistic paths, proximity services, and an ideal environment for families and those seeking tranquility without giving up the convenience of travel. A property with great potential, ideal for those looking for an independent house with plenty of space, a significant buildable land, and the possibility of enhancing it through a renovation.

  • Parking space
  • Balcony / Terrace
  • Garage
  • +3
1 / 13
  • Parking space
  • Balcony / Terrace
  • View
  • +4
3.5 rooms90m²CHF 530,000.–
Top
6853 Ligornetto

Beautiful and modern 3.5-room apartment in new construction - Ligornetto

We offer for sale in Ligornetto, in a quiet area surrounded by greenery, this beautiful 3.5-room apartment.The property is located on the first floor of a recently built building (2021) with a lift.The walkable surface is 80 sqm, with two terraces of about 10 sqm each, accessible from the living room and the master bedroom.The layout of the apartment is as follows: upon entering, to the right of the corridor with a custom-made wardrobe, there is a large living room with an open kitchen of the latest generation and of high standing. The presence of a large window door and other windows in the kitchen makes this space very bright. From the living room, you can access the bedroom, which is also illuminated by a large window.From the corridor, you can access a beautiful bathroom with a large shower. On the left, there is the spacious master bedroom with a custom-made wardrobe. The property is completed by another large bathroom with a bathtub and bidet.The laundry room is communal, but it is possible to connect the washing machine and dryer inside a custom-made wardrobe. The apartment features a wonderful natural oak floor throughout, treated with anti-stain and anti-scratch products. The heating is autonomous, with a heat pump and heating coils, electric shutters, and air conditioning.The apartment is completed by a spacious cellar, an outdoor parking space at a price of CHF 15,000.-, and a parking space in the garage at a price of CHF 35,000.-.This apartment is truly carefully thought out in every detail, unique in its kind.

  • Parking space
  • Balcony / Terrace
  • View
  • +4
1 / 13
  • Parking space
  • Balcony / Terrace
  • Garage
  • +3
3.5 rooms77m²CHF 445,000.–
Top
6828 Balerna

3.5-room apartment with terrace in new building N3

We are offering for sale modern apartments in the “Residenza Flora”, an elegant complex located in a quiet and strategic area of Balerna.The position is ideal for those seeking comfort and practicality: close to schools, post offices and banks, with efficient public transport and just a few minutes from the highway and the Italian border.The “Residenza Flora” stands out for its modern and refined design. The building consists of four residential units distributed over two above-ground levels, with a semi-basement dedicated to cellars, a technical room and two garages.Apartment No. 3 is located on the first floor (without elevator) and is divided as follows: entrance into the atrium with custom-made furnishings, living room with linear kitchen with a complete view of the fully equipped kitchen with latest-generation appliances. From this area, you can access the wonderful covered terrace with open views and surrounded by greenery.The sleeping area consists of a single room, a large double room and a spacious windowed bathroom with shower and washing column.The apartment is designed to provide bright environments thanks to large windows and excellent solar exposure. It is also equipped with state-of-the-art systems that reduce energy consumption and environmental impact.Additional spaces for purchase:Garage – CHF 30’000.-Covered outdoor parking space – CHF 25’000.-Outdoor parking space – CHF 15’000.-Cellar of choice – from CHF 10’000.-

  • Parking space
  • Balcony / Terrace
  • Garage
  • +3
1 / 16
  • Parking space
  • Balcony / Terrace
  • Garage
  • +3
3.5 rooms77m²CHF 505,000.–
Top
6828 Balerna

New 3.5-room apartment with garden in Balerna N1

We are offering for sale modern new-build apartments in the "Residenza Flora", an elegant complex located in a quiet and strategic area of Balerna.The location is ideal for those seeking comfort and practicality: close to schools, post offices and banks, with efficient public transport links and just a few minutes from the motorway and the Italian border.The "Residenza Flora" stands out for its modern and refined design. The building consists of four residential units distributed over two above-ground levels, with a semi-basement level dedicated to cellars, a technical room and two garages.Apartment No. 1 is located on the ground floor and is divided as follows: entrance into the hallway with custom-made wardrobes, living room with linear open-plan kitchen, complete with state-of-the-art appliances. From this area, you can access the wonderful covered terrace with open views, surrounded by greenery; via a few steps, you can reach the private garden of 196 sqm. The sleeping area consists of a single room, a large double room and a spacious windowed bathroom with shower and washing column.The apartment is designed to provide bright environments thanks to the large windows and excellent solar exposure. It is also equipped with cutting-edge systems that reduce energy consumption and environmental impact.Additional spaces for purchase: • Garage – CHF 30’000.- • Covered outdoor parking space – CHF 25’000.- • Outdoor parking space – CHF 15’000.- • Cellar of choice – from CHF 10’000.-

  • Parking space
  • Balcony / Terrace
  • Garage
  • +3
1 / 15
  • Parking space
  • Balcony / Terrace
  • View
  • +5
3.5 rooms84m²CHF 440,000.–
Top
6850 Mendrisio

Practical 3.5-room apartment in central location - Mendrisio

We are offering a practical 3.5-room apartment for sale located in the heart of Mendrisio, just a few steps from the Academy of Architecture, the high school, the middle schools, and the main services. The train station, hospital, and shops are easily accessible on foot, making the location extremely convenient and functional for daily life.The apartment, approximately 84 m², is situated on the sixth and top floor of a well-maintained residential building with a lift. The interior spaces consist of a large and bright living area with open-plan kitchen and access to the long balcony, shared by the two bedrooms: a double room and a single room. The bathroom is windowed and equipped with a shower, completed by a practical anteroom.Among the condominium's plus points are the numerous common facilities: an outdoor pool with changing rooms and showers, a fully equipped gym, sauna, whirlpool, and relaxation area with sun loungers. Also available are a communal laundry room, bicycle storage, and private cellar.The building, constructed in 1978, has undergone constant maintenance work, including the renovation of the facades in 2023 and the replacement of the lifts.Ideal for those seeking a convenient home in the city centre or as an interesting investment, also suitable for university students given its proximity to the main educational institutions.

  • Parking space
  • Balcony / Terrace
  • View
  • +5
1 / 14
  • Parking space
  • Balcony / Terrace
  • Garage
  • +2
3.5 rooms70m²CHF 480,000.–
Top
6852 Genestrerio

Elegant 3.5-room apartment with terrace in new residence

We are offering for sale a wonderful 3.5-room apartment with a terrace, located in Genestrerio, in a refined new residence.The property is perfectly positioned in a green and quiet area, which at the same time guarantees the convenience of easy access to all essential services.The residence is ideal for those looking for a high level of quality of life in a serene and well-connected context.The apartment, located on the top floor of a building with only two levels, is composed of: A spacious living room with large windows that offer a splendid view and direct access to the private terrace. Open-plan kitchen, fully equipped with state-of-the-art appliances, hallway leading to the sleeping area, consisting of a double bedroom, a single bedroom, and a windowed bathroom with a shower.The finishes are of high quality and can be personalized in the final phase of construction: Grès floors in the living area and bathroom, parquet in the sleeping area, PVC windows with aluminum slats and electric control.The heating and hot water system is managed by a modern air-to-air heat pump, which ensures optimal energy efficiency.The "La Cà Bianca" residential complex also offers a common green area, laundry room, bicycle parking, and spaces for guests, creating an ideal environment for an active and pleasant community life.The property includes: • A cellar • Two parking spaces in the garage for CHF 35,000 eachA unique opportunity for those looking for a modern, bright apartment in a quiet area, but just a few steps from the main services.

  • Parking space
  • Balcony / Terrace
  • Garage
  • +2
1 / 15
  • Parking space
  • Balcony / Terrace
  • Garage
  • +5
3.5 rooms100m²CHF 770,000.–
Top
6900 Lugano

Cozy 3.5-room apartment with garden in Lugano

We are offering for sale an elegant 3.5-room apartment with a private garden, located in the heart of Lugano, in a quiet residential area.The property is situated in a strategic position, a short distance from Lake Lugano and the university, and benefits from the proximity to numerous services, including banks, post office, public transport stops, schools, and shops, offering great convenience in daily life.The apartment, approximately 100 sqm, is located on the ground floor of a well-maintained condominium and consists of a large entrance hall with built-in wardrobes, leading to the living area. Here, we find a bright living room, enriched by large windows that provide direct access to the covered terrace and the private garden of approximately 90 sqm, ideal for relaxing moments outdoors. The open, modern, and functional kitchen is perfectly integrated into the environment. The living area is completed by a convenient guest bathroom with a shower.The sleeping area includes a spacious master bedroom with a private bathroom with a shower and a single room of generous dimensions.The property also includes two parking spaces in the garage at CHF 35,000 each and two cellar compartments. The garden, surrounded by a hedge that guarantees privacy, offers a reserved and quiet area to enjoy the greenery and the outdoors.The apartment is equipped with autonomous heating by a heat pump with underfloor heating, ensuring high efficiency and comfort throughout the year.In summary, this property combines comfort, tranquility, and a strategic location, offering a high quality of life.

  • Parking space
  • Balcony / Terrace
  • Garage
  • +5
1 / 13
  • Parking space
  • Balcony / Terrace
  • View
  • +4
3.5 roomsCHF 775,000.–
Top
6833 Vacallo

REFINED 3.5-ROOM DESIGN APARTMENT WITH LUXURY FINISHES

We are offering for sale an elegant 3.5-room apartment of superior standing, located in the renowned Condominio "Le Terrazze di Vacallo", in a modern, quiet and reserved residential area, on a private road with no exit.The position is strategic, convenient to all main services, schools, shops and public transport.The unit, located on the first floor, is distinguished by harmonious environments, great natural brightness and high-quality finishes.The entrance leads to a refined corridor embellished with custom-made boiserie, followed by a practical storage/laundry room. Immediately to the right is a windowed bathroom with shower, finished with precious materials.The heart of the house is the large open-plan living area, characterized by large windows that provide light throughout the day and allow direct access to the balcony with a splendid open view of the surrounding greenery.The open-plan kitchen with central island, made with a marble top and high-level details, integrates perfectly with the living area, creating an elegant and convivial space.The sleeping area includes a single room ideal also as a study, a spacious double room and a large windowed bathroom with tub, finished with design materials of strong aesthetic impact.The property is completed by a cellar and two parking spaces in the garage, which can be purchased separately for CHF 35,000.- each.The apartment is further enhanced by full-height doors and oak parquet throughout the house, high-standing finishes and meticulous care of architectural details.An ideal solution for those seeking elegance, comfort and quality of life in one of the most sought-after areas of Vacallo.

  • Parking space
  • Balcony / Terrace
  • View
  • +4
1 / 24
  • Parking space
  • Balcony / Terrace
  • Garage
  • +4
3.5 rooms105m²CHF 800,000.–
Top
6900 Lugano

Lugano-Breganzona: elegant 3.5-room apartment of 105 m², newly renovated with terrace

In the heart of Lugano-Breganzona, in a quiet and well-served residential area, we offer for sale an elegant 3.5-room apartment with 105 m² of internal space, completely renovated in 2026 and available immediately.The property is situated in a reserved context, set back from the main road and surrounded by a condominium park of over 2,000 m², exclusively for the use of residents.A solution that combines spacious rooms, contemporary finishes, and tranquility, while keeping the center of Lugano, the station, and main services easily accessible.The property can be purchased as either a primary or secondary residence. MAIN FEATURESType: 3.5 rooms Internal surface area: 105 m² Terrace: 14 m², south-facing Bedrooms: 2 Bathrooms: 2 Private cellar: 12 m² Renovation: complete, 2026 Condominium fees: CHF 295/month Residence: primary and secondary Availability: immediate THE APARTMENTThe rooms have above-average sizes and a rational distribution, with a clear separation between the day and night areas.The day area includes an entrance with a large built-in wardrobe with three doors, a bright living room with direct access to the 14 m² south-facing terrace, equipped with a sunshade, open view, and external storage room, as well as a separate, custom-made kitchen.The night area hosts two large bedrooms, a main bathroom with a multifunctional shower, and a second bathroom with WC and sink. RENOVATION AND FINISHESThe apartment underwent a complete renovation in 2026, including the renovation of the electrical and plumbing systems and the complete renewal of the interior spaces.The custom-made kitchen features contemporary lines, dampened closures, and Electrolux appliances, including an induction cooktop, oven, refrigerator/freezer, dishwasher, and extractor hood.The finishes include porcelain stoneware with a Carrara marble effect and gray tones, wall-mounted toilets, LED-lit mirrors, and motorized blinds.Additionally, there is a certified fire-resistant entrance door, preparation for air conditioning, and preparation for a washing machine and dryer directly in the apartment. RESIDENTIAL CONTEXTOne of the distinctive elements of the property is the large, over 2,000 m² condominium park, fenced and reserved for residents, with a relaxation area, benches, LED lighting, centralized irrigation system, and video surveillance.The building also features a condominium laundry room and spaces dedicated to the storage of bicycles, scooters, and motorcycles.The photovoltaic system installed on the roof contributes to the energy needs of the common areas.The property is completed by a large, approximately 12 m² private cellar. PARKINGA covered parking space in the underground garage is available separately and is not included in the purchase price of the apartment.The underground garage is easily accessible from the condominium area, via a ground-level entrance without ramps. LOCATION AND CONNECTIONSThe location allows for quick access to the main services and connections in Lugano: • bus stop: about 100 m • public parking: about 50 m • pharmacy: about 400 m • kindergarten: about 800 m • Lugano station: less than 1 km • Moncucco hospital: about 1 km • Civic hospital: about 2 km • Lugano center: about 1.5 km • Lugano Nord highway access: about 4 km A turnkey solution, characterized by generous spaces, outdoor areas, the quality of the renovation, and proximity to the center of Lugano. The property can be visited by appointment. Further documentation is available upon request.

  • Parking space
  • Balcony / Terrace
  • Garage
  • +4
1 / 11
  • Parking space
  • Balcony / Terrace
  • Garage
  • +3
3.5 rooms86m²CHF 495,000.–
Top
6828 Balerna

3.5-room apartment with terrace in new construction PPP4

We are offering for sale modern apartments in the "Residenza Flora", an elegant complex located in a quiet and strategic area of Balerna.The location is ideal for those seeking comfort and practicality: close to schools, post offices and banks, with efficient public transport and just a few minutes from the motorway and the Italian border.The "Residenza Flora" stands out for its modern and refined design. The building consists of four residential units distributed over two above-ground levels, with a semi-basement floor dedicated to cellars, a technical room and two garages.Apartment No. 4 is located on the first floor (without elevator) and is divided as follows: entrance directly into the living room with linear kitchen with a view of the entire equipment with appliances of the latest generation. From this area, you can access the wonderful covered terrace with an open view surrounded by greenery.The sleeping area consists of a single room, a large double room and a spacious windowed bathroom with shower and washing column.The apartment is designed to provide bright environments thanks to large windows and optimal solar exposure. It is also equipped with state-of-the-art systems that reduce energy consumption and environmental impact.Additional spaces for purchase:• Garage – CHF 30’000.–• Covered outdoor parking space – CHF 25’000.–• Outdoor parking space – CHF 15’000.–• Cellar of choice – from CHF 10’000.–

  • Parking space
  • Balcony / Terrace
  • Garage
  • +3
1 / 12
  • Parking space
  • Balcony / Terrace
  • Garage
  • +2
3.5 rooms86m²CHF 525,000.–
Top
6828 Balerna

New 3.5-room apartment with garden in Balerna N2

We are offering for sale modern, newly built apartments in the "Residenza Flora", an elegant complex located in a quiet and strategic area of Balerna.The location is ideal for those seeking comfort and practicality: close to schools, post offices and banks, with efficient public transport and just a few minutes from the motorway and the Italian border.The "Residenza Flora" stands out for its modern and refined design. The building consists of four residential units distributed over two above-ground levels, with a semi-basement floor dedicated to cellars, a technical room and two garages.Apartment No. 1 is located on the ground floor and is divided as follows: entrance directly into the bright living room with linear kitchen, complete with latest-generation appliances. From this area, you can access the wonderful covered terrace with open views surrounded by greenery; via a few steps, you can reach the private garden of 58 m².The sleeping area consists of a single room, a large double room and a spacious, windowed bathroom with shower and washing column.The apartment is designed to provide bright environments thanks to the large windows and excellent solar exposure. It is also equipped with state-of-the-art systems that reduce energy consumption and environmental impact.Additional spaces for purchase:• Garage - CHF 30'000.-• Covered outdoor parking space - CHF 25'000.-• Outdoor parking space - CHF 15'000.-• Cellar of choice - from CHF 10'000.-

  • Parking space
  • Balcony / Terrace
  • Garage
  • +2
1 / 10
  • Parking space
  • Balcony / Terrace
  • Garage
  • +4
3.5 roomsCHF 455,000.–
Top
6855 Stabio

BRIGHT 3.5 ROOM APARTMENT WITH LARGE BALCONY IN STABIO

We are offering for sale a bright 3.5-room apartment with a large balcony, located in the Residenza 4 Stagioni in the municipality of Stabio.The location is particularly strategic for those who need to travel frequently between Switzerland and Italy, thanks to its proximity to the customs office.At the same time, the property is located in an internal area, away from the main road, ensuring tranquility and silence, while remaining convenient to all major services.The apartment is located on the first floor and has a surface area of 113.5 m².It opens onto a welcoming entrance with an atrium equipped with large fitted wardrobes, leading to the spacious living area with open-plan kitchen.The environment, bright and well-distributed, offers direct access to a large balcony of 11 m², ideal for relaxing moments outdoors.The sleeping area includes a large double bedroom and a single bedroom, perfect also as a study or guest room. The apartment is completed by two bathrooms: a windowed bathroom with a bathtub and a second bathroom with a shower, not windowed, with space for a washing column.The property also includes a private cellar, an external parking space that can be purchased separately for CHF 20,000, and a single garage that can be purchased for CHF 35,000.The condominium, built in 2016, features high-quality finishes and is equipped with underfloor heating with a heat pump, as well as an air conditioning system for high living comfort.

  • Parking space
  • Balcony / Terrace
  • Garage
  • +4
1 / 12
  • Balcony / Terrace
  • View
  • Child-friendly
  • +1
3.5 roomsCHF 410,000.–
Top
6852 Genestrerio

3.5-room apartment in the heart of Genestrerio

We are offering for sale a bright and welcoming 3.5-room apartment in the characteristic heart of Genestrerio, in a quiet private street that guarantees privacy and serenity. This is a modern and comfortable housing solution, ideal for those who want to live in an authentic context, away from traffic but at the same time well connected to the main services and communication routes.The apartment is located on the first floor of a small building with only four residential units, completely renovated in 2022 with particular attention to details and the quality of finishes. The interior spaces have been designed to offer functionality and comfort, with a harmonious distribution of the environments.The sleeping area includes a spacious master bedroom and a second single bedroom, perfect as a children's room, guest room or study. The heart of the apartment is the bright living area with modern open-plan kitchen, designed to promote conviviality and practicality in daily life. From here, you can access a charming balcony, ideal for enjoying moments of relaxation in the open air.The large, windowed bathroom is tastefully finished and equipped with a shower, bidet and a practical space dedicated to the washing machine, an element increasingly requested for domestic comfort.The gas heating system with underfloor heating ensures a uniform distribution of heat, contributing to creating a welcoming environment in every season. The generous living area also allows you to personalize the spaces according to your needs, making the apartment suitable for both couples and small families.This property represents an excellent opportunity, both as a primary residence and as a second home, thanks to its strategic position and the quiet context in which it is located. The possibility of renting parking spaces in the immediate vicinity, just 50 meters from the apartment, at a cost of CHF 800.- per year, completes the offer.A few steps from the Italian border and immersed in a strategic position, Genestrerio combines the tranquility of the countryside with the proximity to important centers and communication routes. A place where history, nature and culture meet, offering those who visit or live there an authentic and deeply Ticinese experience.

  • Balcony / Terrace
  • View
  • Child-friendly
  • +1
  • Modern living room with a grey sectional sofa, coffee table, dining table, chairs, and decorative items including a flower vase and picture frames.
  • Open-plan living and dining area with a grey sofa, wooden dining table, kitchen island, and modern kitchen cabinets.
  • Bright kitchen with white cabinets, wooden island, two white chairs, bowl of fruit, blender, sink, and dishwasher.
  • A clean, tiled hallway with a white cabinet on the right side, a mirror on the left, and an open doorway leading to a bathroom with a toilet and bathtub visible.
  • Modern bathroom with white tiles, a toilet with a wooden seat, a sink, a bathtub with a glass shower enclosure, a wooden cabinet, a bathrobe, and a towel.
  • Bedroom with red accent wall, white bed with blue and white patterned bedspread, nightstand with lamp, small table with items, and a decorative rug on the floor.
  • Cozy children's bedroom with a single bed, dresser, and decorative wall art featuring animals and celestial themes. Includes a small play area with toys and a hanging toy.
  • A well-maintained garden area with a modern white building in the background, surrounded by trees and a scenic mountain view.
  • A scenic outdoor view from a balcony or terrace, showing a cityscape with buildings, a body of water, and distant mountains under a clear blue sky.
1 / 9
3.5 rooms80m²CHF 650,000.–
Top
Via Guidino 10, 6900 Paradiso

Bright apartment in Paradiso, 3.5 rooms, surrounded by greenery, renovated and modern.

Bright apartment of 3.5 rooms in Paradiso, overlooking the Panoramic Park For sale is a beautiful apartment of 3.5 rooms of about 80 sqm, located in a privileged position in Paradiso, overlooking the charming Panoramic Park. The property offers an excellent combination of tranquility, greenery, and proximity to the main services. The apartment was completely renovated in 2015 and is in excellent condition. The living room is spacious, welcoming, and very bright throughout the day. The kitchen, modern and functional, was renovated in 2021. The entrance has a practical built-in closet. The sleeping area includes two spacious bedrooms, both with custom-made wardrobes of high quality; one of the bedrooms was recently furnished, less than a year ago. The bathroom is modern and functional, with a bathtub and integrated shower. It is possible to keep part of the existing furniture, making the move easier. The property includes a large basement and the possibility of renting a parking space. The building also has a common garden with a playhouse for children and a barbecue area in the Ticino style. In 2025, the facade and terraces of the building were renovated. The location is particularly convenient: the train station is about 210 meters away, the schools about 240 meters, and the Lugano South highway exit is reachable in just 2 minutes by car. All in a green, quiet, and well-served context. Additional advantage: the tax multiplier of Paradiso is 58%. Strong points • Privileged location, close to the center but surrounded by greenery • Overlooking the Panoramic Park • Very bright apartment • Interiors renovated in 2015 • Facade and terraces renovated in 2025 • Two bedrooms with custom-made wardrobes • Large basement and possibility of renting a parking space • Common garden with play area and barbecue • Tax multiplier of 58%

Travel time
-
  • High-rise apartment building, with multiple balconies, several floors, parked cars in front.
  • Open window, view of green field, metal railing, radiator
  • empty room, wooden floor, white walls, windows with radiator, natural light
  • Empty room with wooden floors, sliding door leading to balcony, white walls, and large windows with a view.
  • Empty kitchen, tiled floor, wooden cabinets, sink, countertop, oven, radiator, window
  • Empty room, wooden floor, white walls, open door leading to another room
1 / 7
3.5 rooms100m²CHF 330,000.–
Top
Via Bellinzona 11, 6833 Vacallo

Bright 3.5-room apartment with panoramic view in Vacallo / Very quiet area

Discover this beautiful 3.5-room apartment on the 3rd floor of a modern condominium in Vacallo. With its 100 m² of living space, this property offers spacious rooms and modern comforts, perfect for families or for those seeking a high-quality living solution.The apartment features: • Spacious living areas: 100 m² well distributed with 3.5 bright and functional rooms • Panoramic balcony: Private outdoor space with a view of the surrounding green fields • Full accessibility: Disabled-accessible apartment with elevator in the condominium • Quiet environment: Silent location, ideal for relaxation • Excellent brightness: Sunny exposure that guarantees always bright rooms Within the perimeter of the building, there is a wide availability of parking spaces in the blue zone.Strategic location: The property enjoys a privileged position with the "Vacallo" bus stop just 1 minute walk away. For daily needs, you will find the Santa Chiara pharmacy 4 minutes and the Migros 11 minutes away. Families will appreciate the proximity to the new kindergarten, reachable in just 7 minutes on foot.The modern condominium features numerous balconies and several floors, with cars parked comfortably in front. The interior is characterized by elegant corridors with tiled floors and textured wall designs, while the elevator ensures easy access to all floors.Available immediately, this apartment represents a unique opportunity to live in a modern, silent, and well-connected environment in the heart of Ticino.

Travel time
-
Marco Tresoldi

Marco Tresoldi

1 / 13
Marco Tresoldi

Marco Tresoldi

  • Balcony / Terrace
  • Elevator
3.5 rooms117m²CHF 795,000.–
Via delle scuole 34, 6900 Lugano

117 sqm apartment in Cassarate, just a few steps from the lake and the city center

In the heart of Cassarate, one of the most prestigious and sought-after areas of Lugano, we offer for sale an elegant and spacious apartment of 117 sqm. The apartment is located on the 2nd floor of a noble residential building from the 80s, which is well maintained and consists of 32 residential units.The location is one of the main strengths: the property is located just a few steps from the lake and in the immediate vicinity of parks, schools, universities, public transport, and all major services.Internal distributionThe apartment stands out for its large, bright, and well-distributed spaces.It consists of:EntranceLarge living room with balconySeparate kitchen with balconyMaster bedroomSecond bedroom, ideal as a guest room, study, or children's roomLarge hallway with the possibility of creating a small walk-in closetSpacious bathroom with bathtub and showerThere is also the possibility of further enhancing the property by creating a modern open space, by demolishing the wall between the kitchen and the living room.Finishes and equipmentThe apartment features materials of good quality, including:Teak parquet in the living room and bedroomsPorcelain stoneware with marble effect in the kitchen, bathroom, and corridorSeparate, linear, white kitchenGas heating with radiatorsAluminum windowsInternal doors in woodSecurity entrance doorThe property also includesPrivate cellarAccess to the condominium bunkerCondominium laundry roomBicycle parking in the garageCommon areas for bicycles and motorcyclesPrice and expensesSale price: CHF 795000.Condominium expenses: CHF 470.- per month, including renovation fundInvestmentThe property also represents an interesting income opportunity, with a gross return of around 4% on the invested capital.The apartment does not have a private parking space, however, it is possible to rent a covered parking space in the garage for CHF 150.00 per month.An ideal solution both as a main residence and as an investment, perfect for those who want to live in one of the most exclusive areas of Lugano, just a few steps from the lake and with all services within reach.

  • Balcony / Terrace
  • Elevator
Travel time
-
Marco Tresoldi

Marco Tresoldi

1 / 13
Marco Tresoldi

Marco Tresoldi

  • Parking space
  • Balcony / Terrace
  • Garage
3.5 rooms95m²CHF 850,000.–
Via San Salvatore 24, 6914 Carona

Penthouse with 3.5 rooms in Carona - also as a secondary residence

In the municipality of Carona, in a panoramic, elevated and very quiet location, we offer for sale an exclusive penthouse with 3.5 rooms located on the second and last floor of a building composed of only 6 residential units.The apartment enjoys bright, well-distributed rooms and a pleasant covered terrace, ideal for being lived in throughout the year.Main featuresHabitable surface: 84.50 m²Covered terrace: 17.38 m²Condominium gardenPossibility of use as a secondary residenceInternal distributionThe accommodation opens onto an entrance hall with a practical guest toilet.The living area consists of a large living-dining room with a fireplace and open kitchen, with direct access to the covered terrace, perfect for relaxation moments in every season.The sleeping area, well separated, includes a master bedroom with a balcony and a second, generously sized double bedroom.BathroomsThe apartment has a windowed bathroom with a sink, toilet and bathtub, as well as a second bathroom with a shower.AccessoriesThe following complete the property:GarageBasementLarge atticCondominium laundry roomGarden and relaxation areaThe residence has a beautiful condominium garden, equipped for pleasant convivial moments immersed in nature.The outdoor area includes a wood-fired chimney, barbecue, tables and benches in Ticino granite, as well as electricity and water.Technical characteristicsThe apartment was completely renovated in 2018.Heating is through a boiler with heat distribution through radiators.The building does not have a lift.CostsCondominium fees: approximately CHF 5000 per yearGeneral renewal fund: CHF 5500 per year, quota included in condominium feesSale priceCHF 850000.The price includes 1 garage, basement and atticAdditional informationOnly 2 of the 6 apartments are permanently inhabited, ensuring a particularly quiet, reserved and ideal context for those seeking privacy and quality of life.

  • Parking space
  • Balcony / Terrace
  • Garage
Travel time
-
1 / 19
3.5 roomsCHF 1,700,000.–
Riva da Sorasell 6, 6922 Morcote

Esclusiva casa vista lago tra Morcote e Figino.

Esclusiva casa vista lago a Morcote – 3.5 localiA Morcote proponiamo in vendita una splendida casa di 3.5 locali, completamente ristrutturata e acquistabile anche come residenza secondaria.La proprietà viene venduta completamente arredata e si sviluppa su due livelli.Al piano terra troviamo una sauna con piccolo spogliatoio, lavanderia, cantina e un locale ideale come cantina vini o spazio hobby.Al primo piano si apre una luminosa zona giorno con ampia cucina moderna, soggiorno e accesso a una spettacolare terrazza di circa 100 m² con splendida vista lago. La zona notte comprende due camere e due bagni, di cui uno con doccia e un bagno di servizio.Completano la proprietà due garage inclusi, con possibilità di acquistarne altri tre.Una soluzione unica che unisce eleganza, comfort e una vista lago mozzafiato in uno dei borghi più belli della Svizzera.RIF: 3135________________________________________________________________Exclusive Lake-View Home in Morcote – 3.5 RoomsLocated in Morcote, this beautifully renovated 3.5-room home offers breathtaking lake views and is also available as a second residence.The property is sold fully furnished and is arranged over two levels.The ground floor features a private sauna with a small changing area, a laundry room, a cellar, and an additional room ideal as a wine cellar or hobby room.The first floor offers a bright open-plan living area with a modern fully equipped kitchen, a spacious living room, and direct access to a spectacular 100 m² terrace overlooking the lake. The sleeping area includes two bedrooms and two bathrooms, one with a shower and one guest toilet.The property also includes two garage, with the possibility of purchasing up to three additional garage.A unique opportunity to own an elegant lakeside home in one of Switzerland’s most charming villages.REF: 3135

Travel time
-

Suggested properties for you based on search results