6 results - Properties for sale: 6696 (Fusio)

1 / 15
3.5 rooms50m²CHF 450,000.–
Mogno, 6696 Lavizzara

Rustico im Wald - Zweitwohnsitz - Mogno, LavizzaraTal

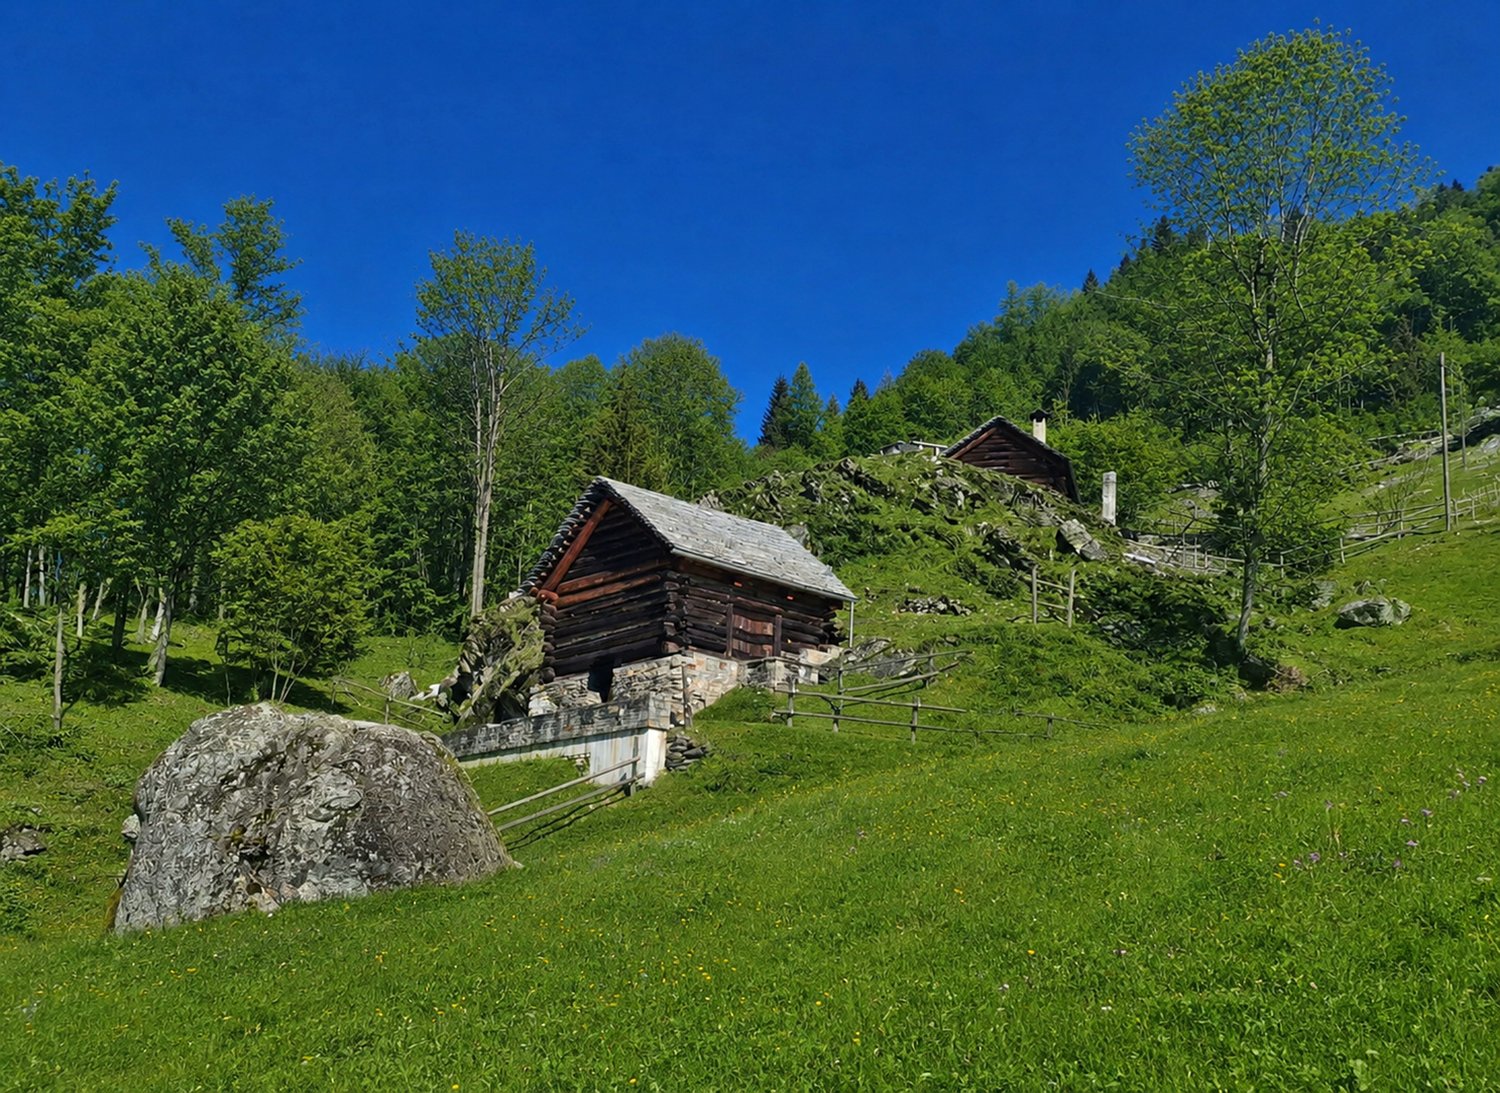
ZweitwohnsitzEingebettet in die Ruhe und die unberührte Natur des oberen Val Lavizzara, inmitten der malerischen Wälder von Mogno, bieten wir ein charakteristisches Rustico aus Stein und Holz zum Verkauf an. Die Liegenschaft ist mit demAuto erreichbar und befindet sich an einer ruhigen und sonnigen Lage – ideal für alle, die das Leben in den Bergen in einer authentischen und besonders reizvollen Umgebung geniessen möchten.Die Liegenschaft bewahrt den ursprünglichen Charakter der traditionellen Tessiner Architektur und verfügt bereits über bedeutende ausgeführte Bauteile, darunter das Steindach, die tragenden Mauern sowie die Böden. Damitist eine solide Grundlage geschaffen, die es dem zukünftigen Eigentümer ermöglicht, das Rustico nach den eigenen Vorstellungen fertigzustellen und gleichzeitig seinen ursprünglichen Charakter zu bewahren.Besonders interessant ist der architektonische Wert dieser Liegenschaft: Das Rustico gehört zu einer Gruppe von Gebäuden, die vom renommierten Architekten Dazio entworfen wurden, einer bedeutenden Persönlichkeit derTessiner Architektur mit einer engen Verbindung zum Val Lavizzara. In der Umgebung befinden sich weitere Rustici, die derselben architektonischen Handschrift folgen und ein einzigartiges, harmonisch in die Landschaft eingebettetes Gesamtbild schaffen.Für die Liegenschaft liegen zwei unterschiedliche architektonische Lösungen vor. Dadurch hat der zukünftige Eigentümer die Möglichkeit, die Variante zu wählen, die seinen persönlichen Bedürfnissen und seinem Lebensstil am besten entspricht, ohne das gesamte Planungs- und Bewilligungsverfahren von Grund auf neu beginnen zu müssen.Das Projekt sieht ein traditionelles dreigeschossiges Rustico aus Stein mit folgender Raumaufteilung vor:• Erdgeschoss: einladender Wohnbereich mit Wohnzimmer und Küche sowie Technikraum;• Obergeschoss: Schlafzimmer und Badezimmer;• Dachgeschoss: zweites Schlafzimmer.Zur Liegenschaft gehört ein rund 560 m² grosser Garten, der viel Privatsphäre und Raum inmitten der Natur bietet.Es besteht die Möglichkeit, beim Wohnbereich eine schöne Terrasse sowie im Garten einen stimmungsvollen Entspannungsbereich zu gestalten – ideal, um die Ruhe, die Sonne und die umliegende Natur in vollen Zügen zugeniessen.Die Anschlüsse an die kommunale Wasserversorgung sowie an das Strom- und Telefonnetz sind bereits vorhanden, was die weitere Fertigstellung der Liegenschaft zusätzlich erleichtert.Ein Ort, an dem Ruhe, Natur und Authentizität im Mittelpunkt stehen – umgeben von der charakteristischen Landschaft des Val Lavizzara und eindrucksvollen Zeugnissen der traditionellen Tessiner Architektur.Ein aussergewöhnliches Rustico mit einer bereits klar definierten, hochwertigen architektonischen Vision – gelegen in einem der reizvollsten und ursprünglichsten Winkel des oberen Val Lavizzara.----------------------------------Residenza secondariaImmerso nella quiete e nella natura incontaminata dell’Alta Val Lavizzara, nei suggestivi boschi di Mogno, proponiamo un caratteristico rustico in pietra e legno, raggiungibile in auto, situato in una posizione tranquilla e soleggiata, ideale per chi desidera vivere la montagna in un contesto autentico e di grande fascino.La proprietà conserva intatto il carattere dell’architettura tradizionale ticinese e beneficia di importanti opere già realizzate, tra cui il tetto in pietra, i muri della struttura portante e i pavimenti. Una base significativa che permette al futuro proprietario di completare l’immobile secondo le proprie esigenze, valorizzandone al tempo stesso l’identità originaria.A rendere questa proposta particolarmente interessante è il suo valore architettonico: il rustico fa parte di un insieme di edifici progettati dal noto architetto Dazio, figura di riferimento dell’architettura ticinese e profondamente legato alla Val Lavizzara. Nella zona è infatti possibile ammirare altri rustici riconducibili alla stessa visione progettuale, creando un contesto architettonico unico e armoniosamente inserito nel paesaggio.Per la proprietà sono previste due differenti soluzioni architettoniche, offrendo al futuro proprietario la possibilità di scegliere l’impostazione più adatta alle proprie esigenze e al proprio stile di vita.Il progetto prevede un rustico tradizionale in pietra disposto su tre livelli:• Piano terra: accogliente zona giorno con soggiorno e cucina e locale tecnico;• Piano superiore: camera da letto e bagno;• Mansarda: seconda camera da letto.Completa la proprietà un giardino di circa 565 m², uno spazio prezioso immerso nel verde, con la possibilità di realizzare una piacevole terrazza a servizio della zona giorno e un suggestivo angolo relax nel giardino, perfetto pergodere della tranquillità, del sole e della natura circostante.Gli allacciamenti alla rete idrica comunale, alla linea elettrica e alla rete telefonica sono già presenti, elemento che facilita ulteriormente il completamento dell’intervento.Un luogo dove ritrovare silenzio, natura e autenticità, circondati dal paesaggio caratteristico della Val Lavizzara e da testimonianze dell’architettura rurale ticinese.Un rustico già impostato secondo una visione architettonica di alto livello in uno degli angoli più suggestivi e caratteristici dell’Alta Val Lavizzara.

Travel time
-
1 / 13
3 rooms70m²CHF 599,000.–
Mogno, Lavizzara, 6696 Fusio

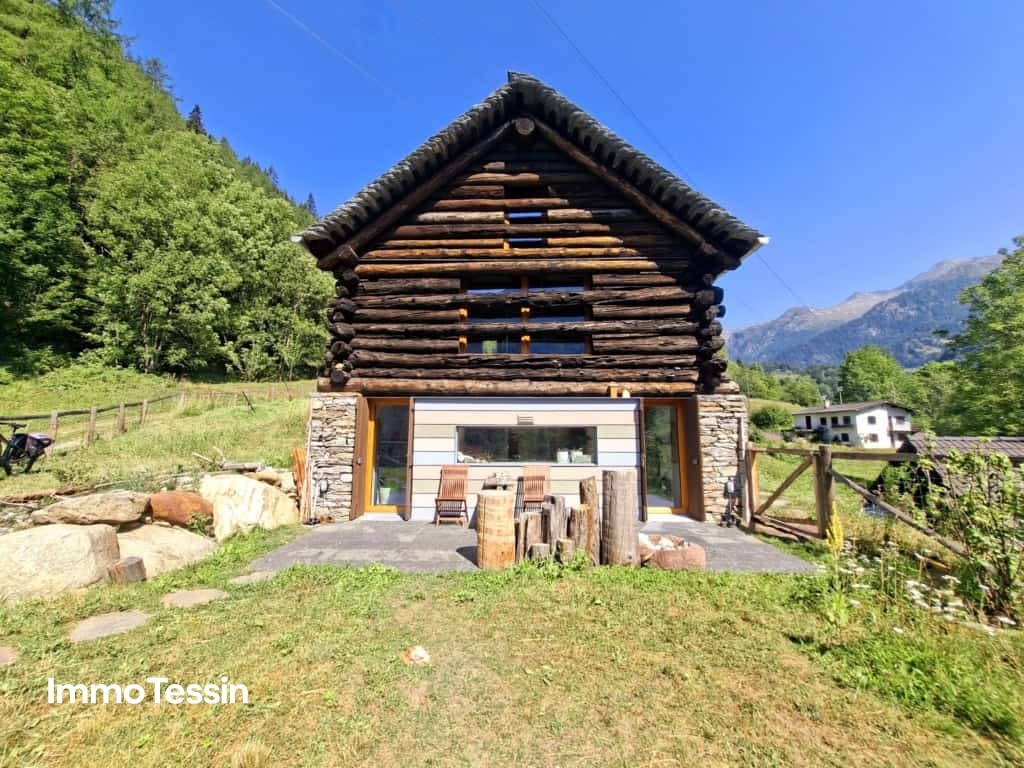
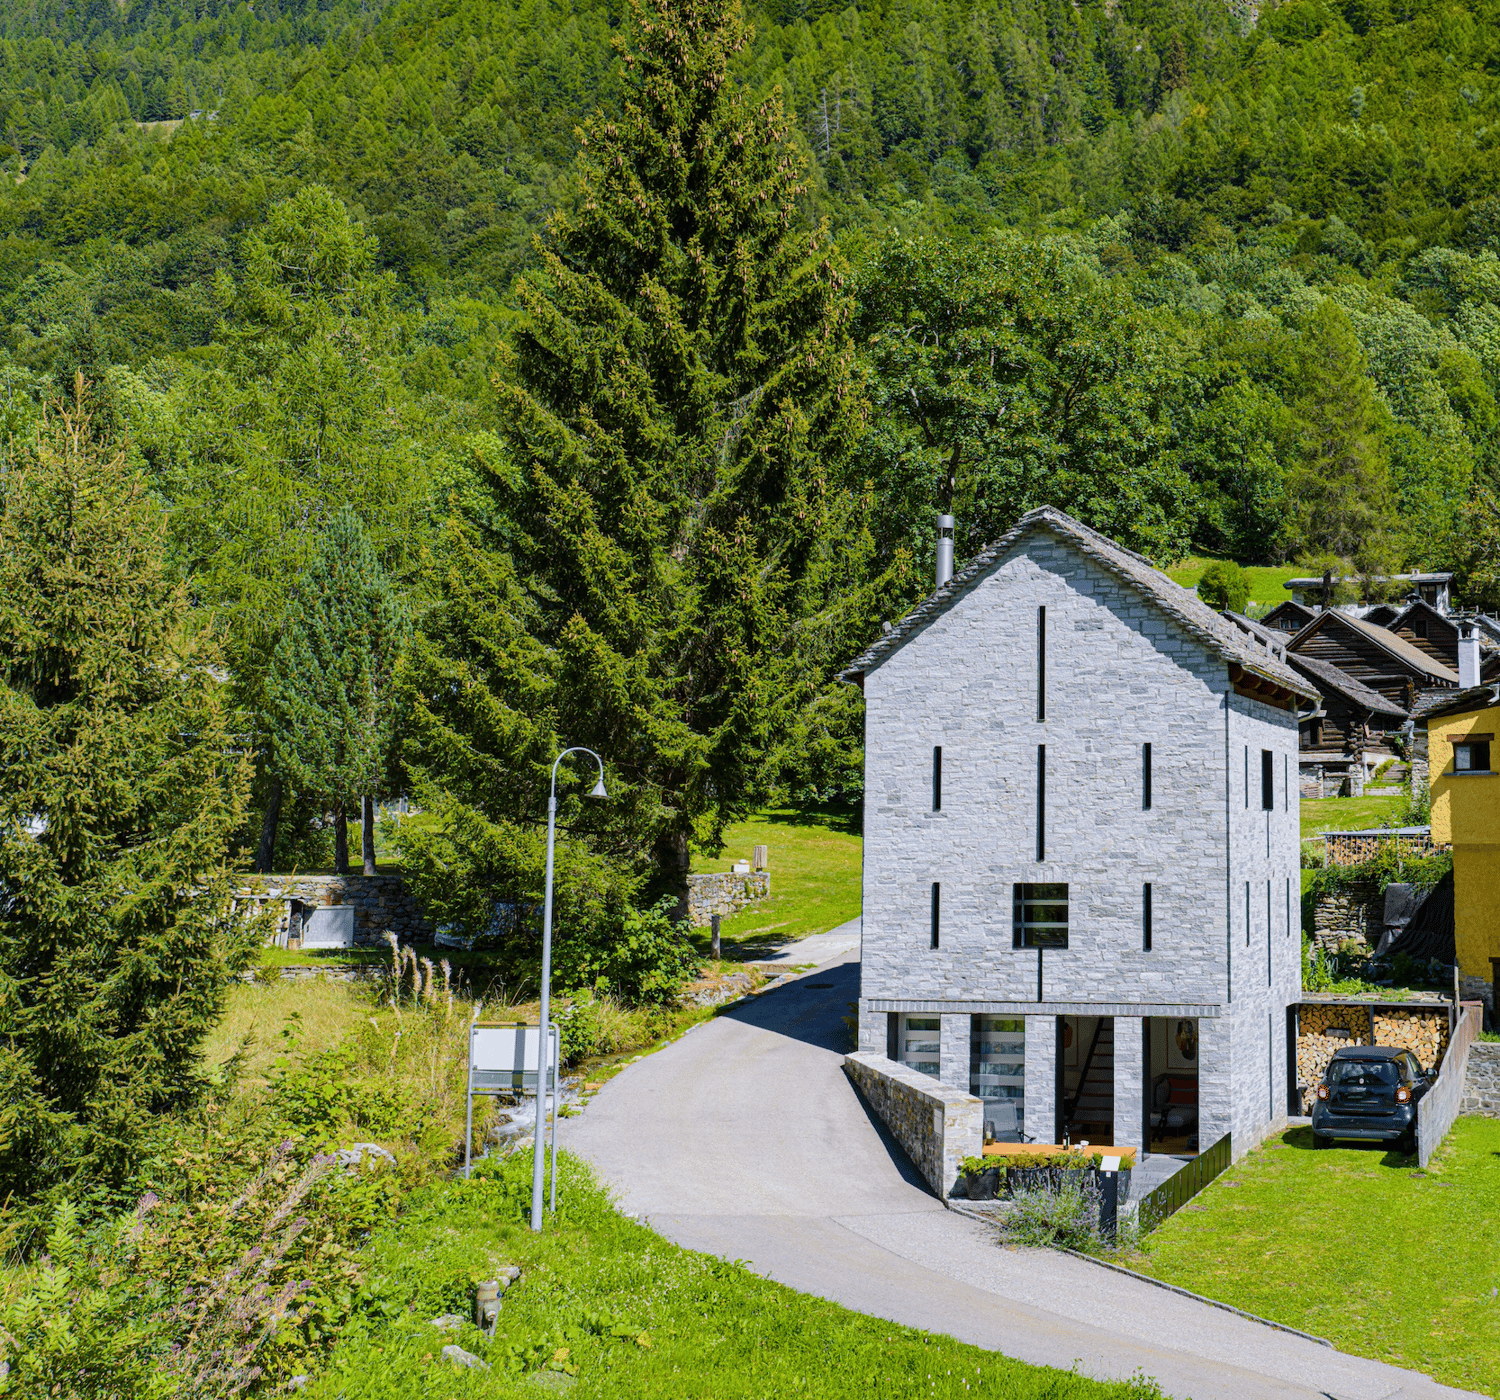
Rarity: Unique Bijoux Rustico in Maggiatal, between heaven, forest, and light, your paradise on earth


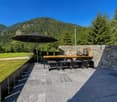
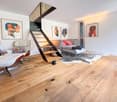
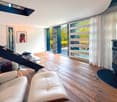

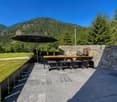
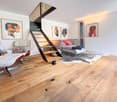
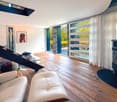
ImmoTessin.ch - Your real estate agent in Tessin. At the end of the description, you will find a direct link to the online documentation with many more information, photos, and an exclusive real estate video of this property.The Lavizzara Valley is one of the last untouched paradises in Tessin. Only about an hour from Locarno, a landscape of extraordinary beauty unfolds: majestic forests, crystal-clear mountain streams, and a silence that is only interrupted by the wind in the treetops and the singing of birds. Time seems to pass more slowly here. The sun-kissed location offers around four hours of sunshine per day, even in winter, while the south-facing terrace invites you to linger at any time of the year.In the midst of this fairytale-like setting, a unique Rustico can be found, a homage to the famous architect Dazio. The house was completely rebuilt from the ground up with great attention to detail. Every corner, every material, and every line bear witness to the highest craftsmanship and Dazio's unmistakable signature. Its characteristic element, the majestic steel staircase, forms the heart of the house and connects the three levels in a harmonious open-space concept. You won't find doors here; only the cellar/washroom and the bathroom have their own doors. Instead, openness, light, and space create an extraordinary living experience. Thanks to the generous triple glazing, the house opens up to nature on all sides. Whether it's deer at the edge of the forest, the play of light between the trees, or the peaceful atmosphere of the lovingly fenced garden, every day offers a new natural spectacle. Animal lovers will also get their money's worth here, as the entire property has been carefully fenced.On the ground floor, a room full of warmth and character awaits you. The modern kitchen with induction cooking field, refrigerator, and freezer, as well as high-quality appliances, fits perfectly into the living concept. An elegant oven not only provides cozy hours but also supplies the underfloor heating and hot water preparation. On the same floor, there is also a practical wash and cellar area, as well as the pellet system, whose storage capacity, with reasonable consumption, is sufficient for up to two years. The room height on the ground floor is 1.96 meters and gives the house its authentic Rustico character.Follow the impressive steel staircase to the upper floor. Imagine enjoying a warm bath while the terrace door is open and you listen to the birds singing. This area can be designed entirely according to your wishes, as a cozy living room, stylish bedroom, or inspiring home office. Currently, it harmoniously combines sleeping and working areas.And then there's the highlight of the house: the dreamy gallery on the top floor. Here, the view opens up to the impressive roof construction and across all levels to the ground floor. A place that combines width, light, and architecture in perfect symbiosis.This exceptional property is far more than just a house; it's a way of life. Whether as a primary residence for nature lovers or as an exclusive retreat away from everyday life: once you've arrived here, you'll feel the desire to never leave again. The bus stop is only about 500 meters away and connects this

Suggested properties for you based on search results