2 results - Properties for sale: 6656 (Golino)

1 / 12
  • Parking space
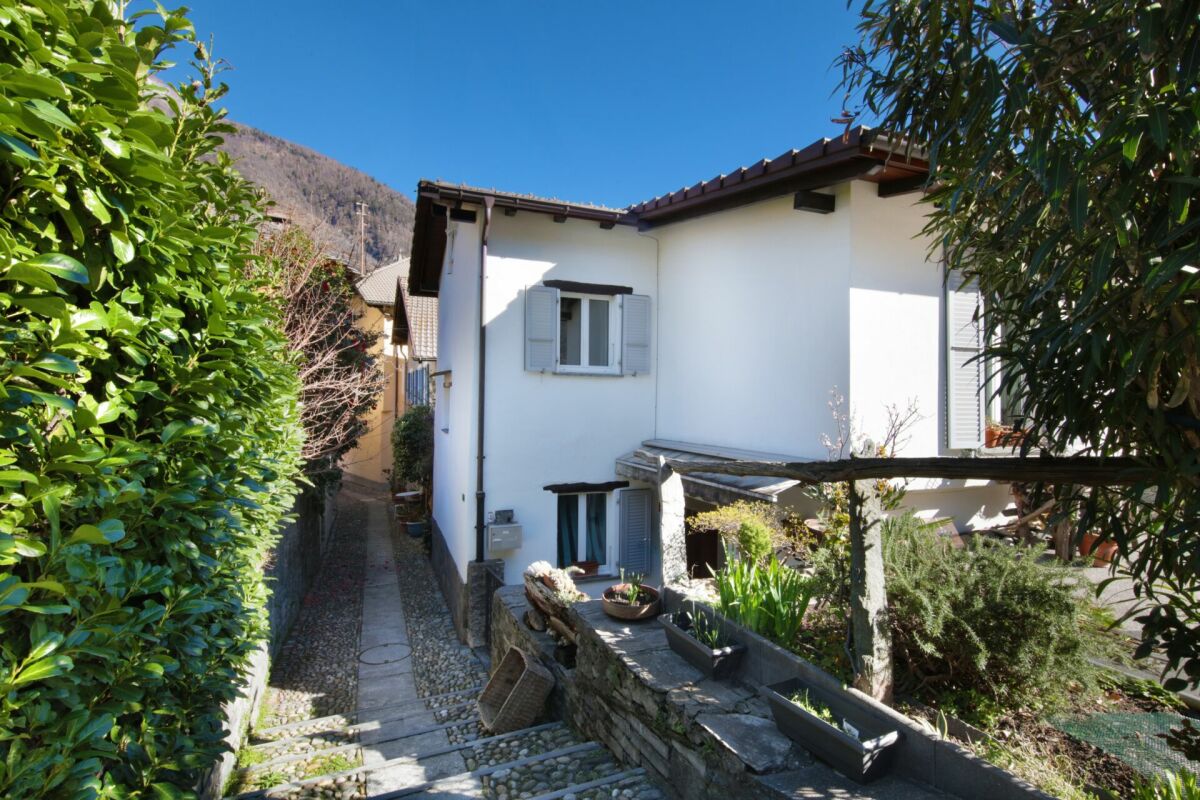
3.5 rooms, 75m², CHF 440,000.–
Piazza Golino 4, 6656 Golino

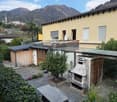
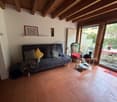
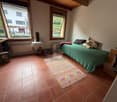
Golino - Casa Ticinese

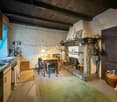
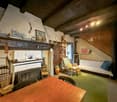
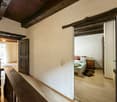
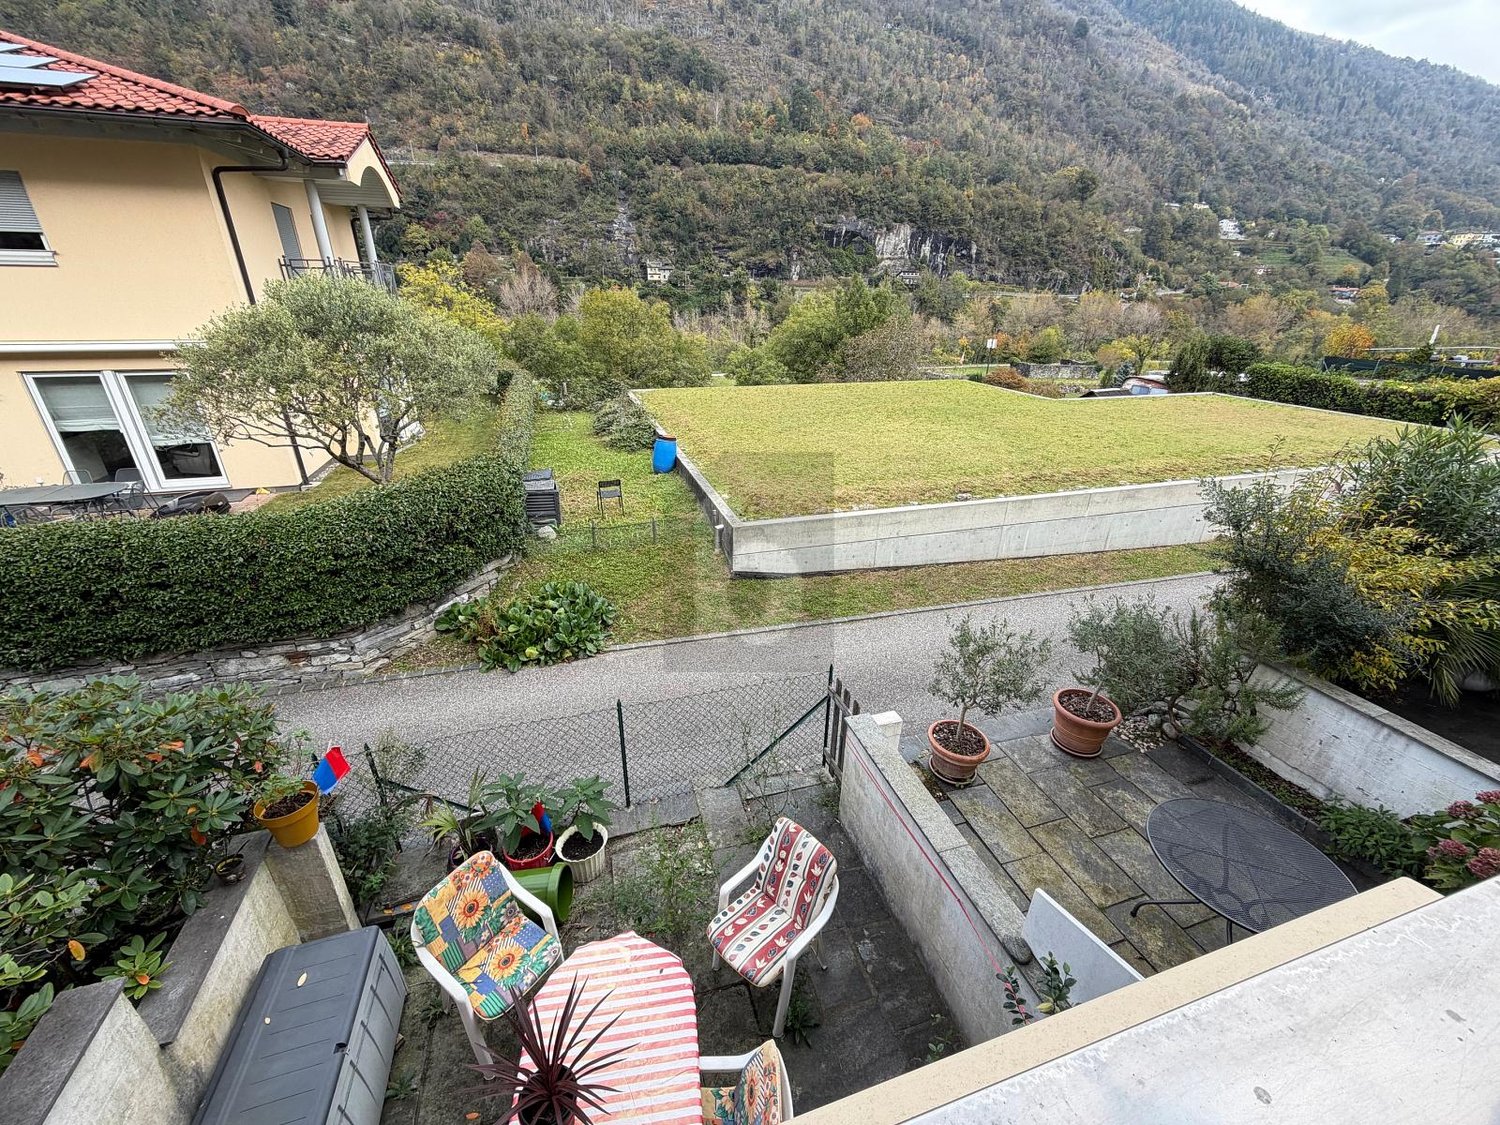
Vi presentiamo questa incantevole casetta che sorge nel cuore del nucleo storico di Golino. Con i suoi 3.5 locali ed il soffitto con travi a vista, offre un'atmosfera rustica e autentica. La posizione strategica, vicino alla fermata del bus, permette di raggiungere il centro di Locarno in pochi minuti. All'ingresso si trova l'atrio con guardaroba, da qui si accede al soggiorno con camino e stufa a pellet, cucina aperta ed un bagno con vasca.Salendo le scale arriviamo alla zona notte dove ci sono due camere da letto, entrambe con pavimenti in parquet.La casa è stata completamente ristrutturata nel 2015 con un nuovo tetto, finestre, pavimenti e boiler.L'accesso alla proprietà avviene tramite un cancelletto che conduce a una piccola corte esterna. Completano l'offerta una cantina e un posteggio esterno incluso nel prezzo.Residenza primaria. Questa è un'opportunità per avere una casa propria in un ambiente rustico e autentico, ben collegato e con tutti i comfort necessari.Siamo volentieri a vostra disposizione per ulteriori informazioni e per un sopralluogo. La nostra ventennale esperienza nel mercato immobiliare ci permette di consigliarvi al meglio.Può visitare questa proprietà tramite videochiamata._________________________________________Wir präsentieren Ihnen dieses charmante kleine Haus im Herzen von Golino. Mit seinen 3,5 Zimmern und der Holzbalkendecke bietet es eine rustikale und authentische Atmosphäre. Die strategische Lage, in der Nähe der Bushaltestelle, ermöglicht es, das Zentrum von Locarno in wenigen Minuten zu erreichen. Von der Diele mit Garderobe gelangt man in das Wohnzimmer mit offener Küche, Kamin und Pelletheizung. Auf dieser Etage befindet sich auch das Badezimmer mit Badewanne.Über die Treppe gelangt man in den Schlafbereich mit zwei Schlafzimmern, beide mit Parkettboden.Das Haus wurde 2015 komplett renoviert und mit einem neuen Dach, Fenstern, Böden und einem neuen Boiler ausgestattet.Der Zugang zum Grundstück erfolgt über ein Tor, das zu einem kleinen Außenhof führt. Ein Keller und ein Außenstellplatz, der im Preis inbegriffen ist, vervollständigen das Angebot.Erstwohnsitz. Dies ist eine Gelegenheit, ein eigenes Haus in einer rustikalen und authentischen Umgebung, gut angeschlossen und mit allen notwendigen Annehmlichkeiten zu haben.Für weitere Informationen und eine Besichtigung stehen wir Ihnen gerne zur Verfügung. Unsere 20-jährige Erfahrung in der Immobilienbranche ermöglicht es uns, Sie bestmöglich zu beraten.Sie können diese Liegenschaft auch per Videoanruf besichtigen.

  • Parking space
Travel time
-
More objects in your automatically expanded search area
20 results - Radius: + 10km
New building
1 / 14
  • Parking space
  • Balcony / Terrace
  • Garage
  • +5
3.5 rooms, 114m², CHF 1,650,000.–
Premium
Via Sempione, 6600 Muralto

Appartamento SECONDARIO - Residenza Grand Hotel Locarno

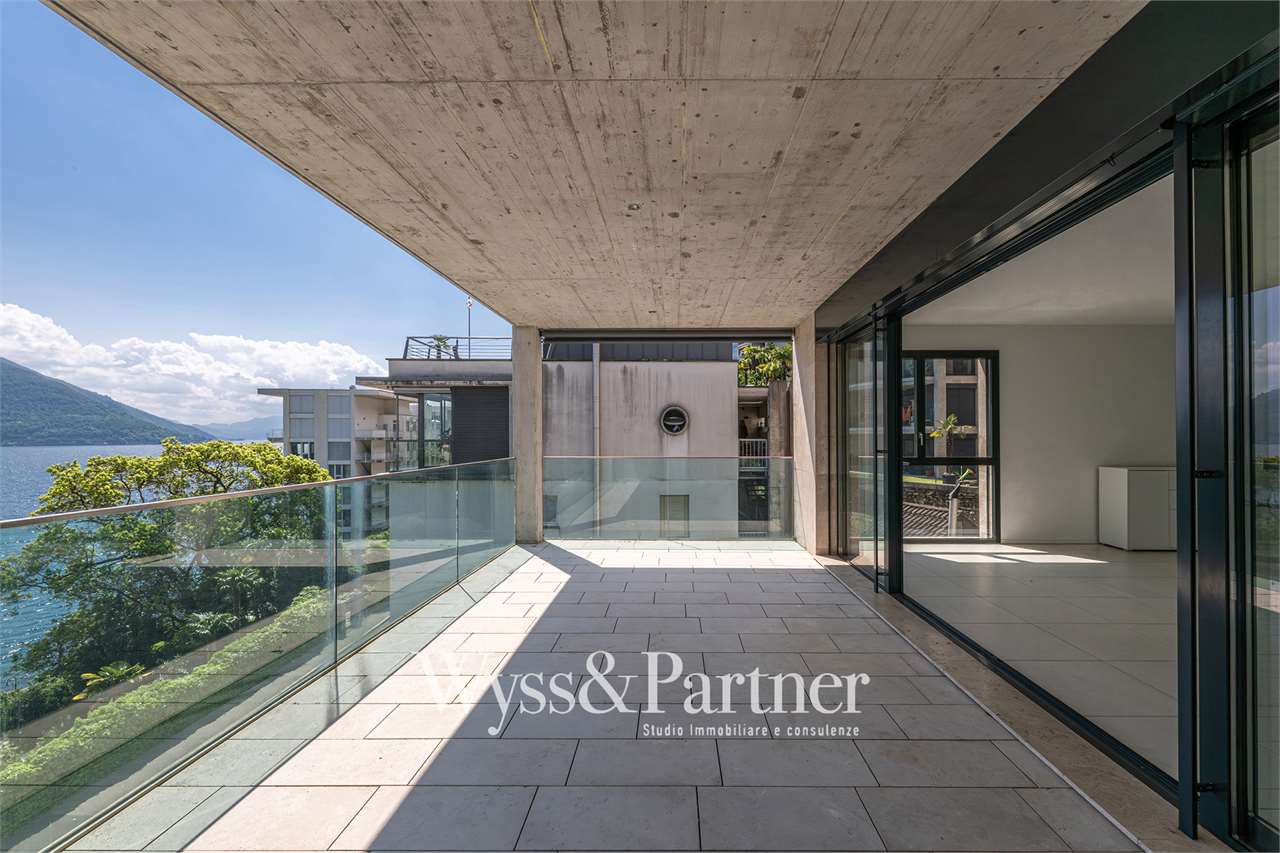
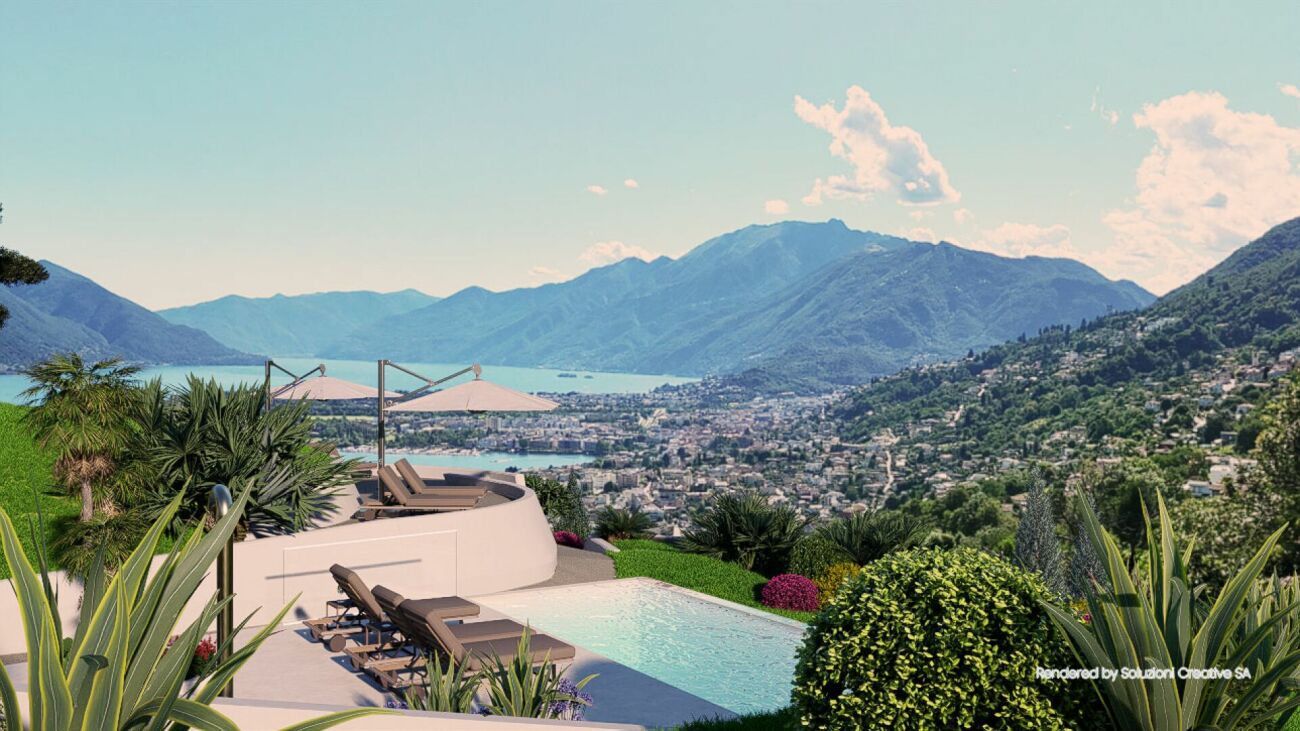
La Residenza – Grand Hotel Locarno è un nuovo ed esclusivo progetto residenziale composto da 15 appartamenti di prestigio, che coniuga il fascino storico del Grand Hotel con un'architettura contemporanea, finiture di alto livello e standard abitativi d'eccellenza. Immersa nel verde e affacciata sul Lago Maggiore, la residenza gode di una posizione privilegiata nel cuore di Muralto, a pochi passi dalla stazione ferroviaria, dal lungolago e dal centro di Locarno. Un contesto unico, dove eleganza, comfort e qualità della vita si incontrano per offrire un'esperienza abitativa esclusiva e un investimento di grande valore.Appartamento 1.02 - La Residenza Grand Hotel LocarnoQuesto luminoso appartamento di 3.5 locali situato al piano terra è progettato per garantire ambienti funzionali e confortevoli.L'ingresso conduce alla spaziosa zona giorno di circa 36 m², caratterizzata da soggiorno e sala da pranzo in un unico ambiente open space con cucina moderna a vista. Le ampie vetrate garantiscono un'ottima luminosità e un collegamento diretto con la terrazza, ideale per pranzi all'aperto e momenti di relax.La zona notte è caratterizzata dalla camera padronale di circa 17 m², e da un ulteriore camera di circa 12mq, perfetta come camera per ospiti, bambini o studio.L'appartamento dispone di due bagni: un bagno principale, presente all'interno della camera padronale completa di doccia, e un secondo bagno con inclusa lavanderia privata, per la massima praticità nella vita quotidiana.Possibilità di personalizzare l'appartamento nella scelta di materiali e finiture.Completano la proprietà: una cantina privata.Posteggi in autorimessa disponibili (esclusi da prezzo)Consegna prevista a fine 2027.----------------------------------------------------------------------------------------------Die Residenz – Grand Hotel Locarno ist ein neues und exklusives Wohnprojekt mit 15 hochwertigen Eigentumswohnungen. Es verbindet den historischen Charme des Grand Hotels mit zeitgenössischer Architektur, erstklassigen Materialien und höchsten Wohnstandards.Eingebettet in eine grüne Umgebung und mit Blick auf den Lago Maggiore geniesst die Residenz eine privilegierte Lage im Herzen von Muralto, nur wenige Gehminuten vom Bahnhof, der Seepromenade und dem Zentrum von Locarno entfernt. Ein einzigartiges Wohnumfeld, in dem Eleganz, Komfort und Lebensqualität aufeinandertreffen und sowohl ein exklusives Wohnerlebnis als auch eine wertbeständige Investition bieten.Wohnung 1.02 – Die Residenz Grand Hotel LocarnoDiese helle 3,5-Zimmer-Wohnung im Erdgeschoss wurde so konzipiert, dass sie funktionale und komfortable Wohnräume bietet.Der Eingangsbereich führt direkt in den grosszügigen, rund 36 m² grossen Wohnbereich. Dieser vereint Wohnzimmer und Essbereich in einem offenen Raumkonzept mit einer modernen Küche. Die grossen Fensterfronten sorgen für viel Tageslicht und bieten einen direkten Zugang zur Terrasse, die sich ideal für Mahlzeiten im Freien und entspannte Stunden eignet.Der Schlafbereich umfasst ein rund 17 m² grosses Hauptschlafzimmer sowie ein weiteres, rund 12 m² grosses Zimmer, das sich ideal als Gästezimmer, Kinderzimmer oder Homeoffice eignet.Die Wohnung verfügt über zwei Badezimmer: ein En-suite-Badezimmer im Hauptschlafzimmer mit Dusche sowie ein zweites Badezimmer mit integrierter privater Waschküche, das höchsten Komfort im Alltag bietet.Die Wohnung kann hinsichtlich Materialien und Ausstattungen individuell gestaltet werden.Zur Wohnung gehört ausserdem ein privater Kellerraum.Tiefgaragenparkplätze sind verfügbar und nicht im Kaufpreis inbegriffen.Die Fertigstellung und Übergabe ist für Ende 2027 vorgesehen.

  • Parking space
  • Balcony / Terrace
  • Garage
  • +5
Travel time
-
Laetitia Wyss

Laetitia Wyss

1 / 12
Laetitia Wyss

Laetitia Wyss

  • Elevator
3.5 rooms, 118m², CHF 1,175,000.–
Top
Via Mondacce 153, 6648 Minusio

Minusio - splendido appartamento di 3.5 con giardino privato

In una nuova residenza di soli sette appartamenti sviluppati su tre livelli, proponiamo in vendita raffinato 3.5 locali con giardino privato. La posizione strategica, tranquilla e soleggiata, a pochi minuti da Locarno, rende questa proposta unica per chi cerca qualità di vita e comodità.Lappartamento si distingue per una luminosa e accogliente zona giorno con cucina open space e uscita sulla propria terrazza e giardino privato, una spaziosa camera matrimoniale con bagno en suite, un ulteriore camere da letto, un secondo bagno moderno e una pratica lavanderia privata. Le finiture sono di pregio, con cucine Scavolini e dettagli pensati per garantire comfort e funzionalità.La residenza è progettata allinsegna della sostenibilità e del benessere abitativo grazie ai pannelli fotovoltaici, al sistema di riscaldamento e raffrescamento a pavimento con pompa di calore e alla predisposizione per la ricarica di veicoli elettrici. Completa la proposta unautorimessa con posti auto disponibili al prezzo di CHF 70'000..L'appartamento è disponibile unicamente come residenza primaria.Contattaci per ricevere maggiori informazioni e scoprire tutte le qualità di questo appartamento.*****************************************Minusio wunderschöne 3,5-Zimmer-WohnungIn einer neuen Wohnresidenz mit lediglich sieben Wohnungen auf drei Ebenen bieten wir eine elegante 3.5-Zimmer-Wohnung mit privatem Garten zum Verkauf an. Die strategische, ruhige und sonnige Lage, nur wenige Minuten von Locarno entfernt, macht dieses Angebot einzigartig für alle, die Lebensqualität und Komfort suchen.Die Wohnung überzeugt durch einen hellen und einladenden Wohnbereich mit offener Küche sowie direktem Zugang zur eigenen Terrasse und zum privaten Garten. Sie verfügt über ein großzügiges Elternschlafzimmer mit en-suite-Badezimmer, ein weiteres Schlafzimmer, ein zweites modernes Bad sowie eine praktische private Waschküche. Hochwertige Ausstattungen, darunter Scavolini-Küchen, und sorgfältig ausgewählte Details garantieren höchsten Wohnkomfort und Funktionalität.Die Residenz ist nach modernen Nachhaltigkeits- und Wohnkomfortstandards konzipiert und verfügt über Photovoltaikanlagen, eine Bodenheizung und -kühlung mit Wärmepumpe sowie eine Vorrüstung für Ladestationen von Elektrofahrzeugen. Abgerundet wird das Angebot durch eine Einstellhalle mit verfügbaren Autoabstellplätzen zum Preis von CHF 70'000..Die Wohnung ist ausschließlich als Hauptwohnsitz verfügbar.

  • Elevator
Travel time
-
1 / 25
3.5 rooms, 110m², CHF 650,000.–
Top
Via San Vincenzo 23, 6647 Mergoscia

Rustic Lover's Object in Mergoscia

Beautiful, stylish and well-maintained lover's object with a brilliant floor plan, on the edge of the mountain village of Mergoscia. Sunny, quiet location and with a dream view into the distance and into the green. Traditionally and solidly built, continuously renovated, bright and spacious.The foundation walls of Casa Linda date back to 1757. Around 1985, the rustico was built with high-quality and traditional materials, with various antique and robust elements.Even if the house is already older, there are few rusticos that have been built with this quality and offer so much space, light and atmosphere. There is no need for investment in the next few years. The floor plan is brilliant and suitable for first and second homes. As a holiday home, the house is suitable for 2 to 8 people, as a main residence for up to 4 people. Between 2018 and 2022, I carried out various conversions and improvements, such as the new tile stoves, new floors, an additional window, replacement of all windows and doors on the ground floor, etc. There is still a building permit for photovoltaics and heat pump boilers.The location and view are fantastic. Although you are located at the lower and western edge of the village of Mergoscia and also have a few direct neighbors, the view is spectacular and the peace is given. To the east and south of the garden, there are no houses and you only see into the distance, into the green and hear water in the background at a pleasant distance. The garden area has a good and manageable size and invites you to linger and garden. The storage rooms are super arranged, so you can easily store everything you need for management. In the adjacent forest, wood can be harvested for personal use.Suitable for people who like to spend time and live in a quiet place, also for home office. Pedestrian path to the house from the street about 200 meters (2 minutes) over stairs and pedestrian path. Public parking free of charge on the street. The rustico can be heated all year round with antique newly restored tile stoves (over 100 years old and yet new), a fireplace and additional electric heating. The energy requirement in winter should not be underestimated.

Travel time
-
  • Panoramic mountain view with lush green forests, a lake, and a town nestled in the valley below.
  • Nighttime view from a balcony or terrace overlooking a town with lights, surrounded by mountains and a body of water.
  • Panoramic view of a mountain range at sunset, with a lake in the foreground and a cityscape visible in the distance.
  • A small, single-story house with a dark tiled roof and a chimney, situated on a grassy slope surrounded by trees in a misty forest setting.
  • Stone house with wooden shutters and a raised ground floor, surrounded by trees and greenery.
  • Stone house exterior with wooden shutters, stone bench, and outdoor seating area with a table and chairs.
  • A small stone cottage with a wooden door and window, surrounded by lush greenery and palm-like plants.
  • A rustic stone cottage with a wooden door, small windows, and a chimney, situated in a mountainous area with a wooden railing and steps leading up to it.
  • A rustic stone house with wooden shutters and a large wooden door, featuring a stone bench and a small garden area.
  • A grassy outdoor area with a stone wall, wooden fence, small wooden structure, and surrounding trees and plants.
  • Outdoor seating area with stone table, bench, and umbrella near a stone house, surrounded by greenery and wooden beams.
  • Outdoor seating area with stone table and benches under a wooden pergola, overlooking a scenic mountain view.
  • Stone outdoor seating area with a built-in stone fireplace, a wooden railing, a stone table, and benches, surrounded by greenery and a hillside.
  • Outdoor terrace with a stone table set for dining, overlooking a scenic mountain view with a stone house in the background.
  • Cozy kitchen with wooden dining table, chairs, and a wooden cupboard. The room features exposed wooden beams, a staircase, and a window with a curtain.
  • Cozy kitchen with wooden beams, sink, wooden cabinet, wine rack, table, chairs, and various kitchen items on shelves.
  • A rustic hallway with exposed wooden beams, stone walls, and a wooden bench. Visible items include a coat hanger, shoes, a sink, and a wooden cabinet.
  • Cozy bedroom with a wooden bunk bed, a small wooden table with a lamp, a chair, and a stool. The room features wooden beams on the ceiling and a window with curtains.
  • A rustic room with a wooden table, wooden cutting board, wooden stool, wooden window frame, wooden door, wooden basket, wooden lantern, wooden chair, and a wooden stove.
  • Cozy bathroom with a wooden door, a toilet, a sink on a wooden cabinet, a small wooden stool, and a mirror above the sink.
  • Bathroom with a wooden vanity, sink, faucet, and a wooden stool. A toilet is visible to the left, and the room has a view of a stone pathway leading outdoors.
  • Bathroom with a toilet, toilet paper holder, toilet brush, and a small wooden stool near the door.
  • Cozy attic bedroom with wooden beams, slanted ceiling, large window, bed with white linens, wooden wardrobe, bench, and a small stool.
  • Cozy attic bedroom with wooden beams, a metal-framed bed, nightstand, chair, bench, and a small table with a toy on it.
1 / 24
3 rooms, 45m², CHF 465,000.–
Top
Monte Selna, 6655 Intragna

A place for people who are not just looking for a vacation home

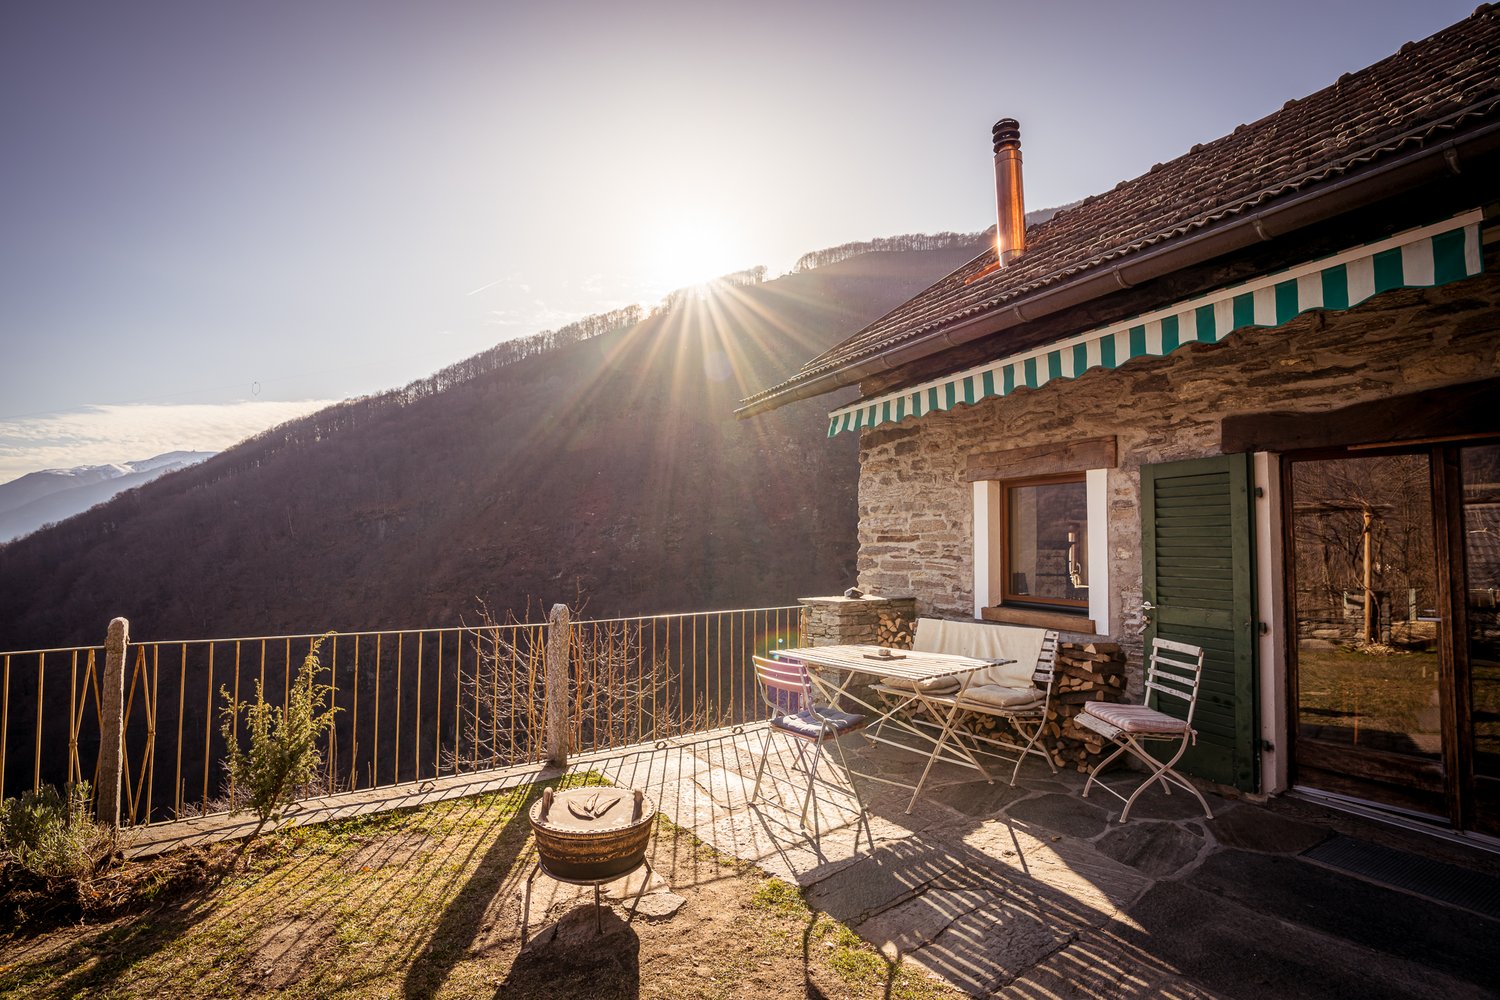
There are places where you arrive and everyday life suddenly seems a little further away. Our rustic house above Intragna in the Centovalli has been such a place for us for many years. Nestled in nature at around 1,000 meters above sea level, with a wonderful view over the Ticino mountain landscape towards Locarno and Lake Maggiore. The originally used barn was comprehensively renovated in 2008/2009. The original natural stone walls were preserved and expanded with a lot of old wood and carefully selected materials to create a cozy and comfortable retreat. Small, but with surprisingly a lot of space to live On approximately 45 m² of living space, there is a cozy living kitchen with a Ticino chimney, a separate guest room, and a bathroom/WC on the ground floor, and a spacious bedroom on the upper floor. Additionally, there is a basement/auxiliary room and an outdoor shower. Natural stone and old wood characterize the character of the house and combine the originality of the rustic house with a cozy, comfortable expansion. Almost more important than the house: life outside The rustic house includes two plots of land with a total of 3,019 m² (see under the documents on page 8, plot plan parcels 517 and 911). Various terraces and seating areas, natural stone walls and stairs, a large pergola with granite pillars, granite tables and benches, a fireplace/grill, and a wood/equipment house make outdoor life an essential part of this special place. The 300 meters that make the difference The rustic house is not directly accessible by car. A private road leads up to around 300 meters in front of the house, and the last few minutes are walked on a forest path. Those who want to drive their car right up to the front door will probably not be happy here. On the other hand, those who enjoy leaving everyday life behind after just a few minutes of walking will find a special charm in it. Simple, autonomous, and conscious A small photovoltaic system, spring water supply via a shared reservoir, and an own wastewater solution enable a largely autonomous life in the middle of nature. Perhaps exactly the place you've been looking for We are not selling our rustic house because we no longer like this place - quite the opposite. After many beautiful years, we want to slowly find someone who appreciates this special place just as much and enjoys continuing it. We are not in a hurry to sell. Much more important to us is that the rustic house falls into good hands. A current independent assessment by a regional architect is available and can be made available to serious interested parties after a first personal conversation. Further information and floor plan can be found in the documents of the advertisement. Viewings are possible by arrangement. A viewing opportunity is still available on October 8, 2026, before the winter break. Afterwards, again in the coming spring of 2027. The rustic house is being sold privately by us. We ask real estate agents and brokerage firms to refrain from acquisition calls and service offers. Inquiries from private buyers are, however, welcome.

Travel time
-
Laetitia Wyss

Laetitia Wyss

1 / 13
Laetitia Wyss

Laetitia Wyss

  • Parking space
  • Balcony / Terrace
  • Elevator
3.5 rooms, 68m², CHF 610,000.–
Top
Via San Jorio 15, 6600 Locarno

Locarno - luminoso appartamento di 3.5 locali

In una palazzina moderna di recente costruzione, situata in una zona residenziale tranquilla ma centrale, proponiamo in vendita un appartamento di 3.5 locali al terzo piano.Labitazione si distingue per spazi ben distribuiti e finiture di qualità, ed è composta da: ingresso, luminosa cucina open space, accogliente zona giorno con accesso diretto alla terrazza, due camere da letto di cui una con bagno en suite dotato di doccia e uscita su un secondo balcone, un ulteriore bagno con doccia e un pratico locale lavanderia.Lappartamento è dotato di riscaldamento a pavimento e impianto di condizionamento canalizzato, garantendo comfort abitativo elevato durante tutto lanno.Attualmente locato, rappresenta anche uninteressante opportunità dinvestimento a reddito.Completano la proprietà una cantina privata e un posto auto in autorimessa, disponibile a CHF 35'000.00.La posizione è particolarmente strategica: a pochi passi dalla città vecchia e da tutti i principali servizi, tra cui negozi, ristoranti, mezzi pubblici e centri culturali.Nota: lappartamento è destinato esclusivamente a residenza primaria.Contattaci per maggiori informazioni o per organizzare una visita!**********************************In einem modernen, kürzlich erbauten Mehrfamilienhaus in ruhiger, aber zentraler Wohnlage bieten wir eine 3.5-Zimmer-Wohnung im dritten Obergeschoss zum Verkauf an.Die Wohnung überzeugt durch eine durchdachte Raumaufteilung und hochwertige Ausstattungsdetails und setzt sich wie folgt zusammen: Eingangsbereich, helle offene Küche, einladender Wohnbereich mit direktem Zugang zur Terrasse, zwei Schlafzimmer eines davon mit en-suite Badezimmer mit Dusche sowie Zugang zu einem zweiten Balkon , ein weiteres Badezimmer mit Dusche sowie ein praktischer Hauswirtschaftsraum.Die Wohnung ist mit Fussbodenheizung sowie einer zentral gesteuerten Klimaanlage ausgestattet und gewährleistet somit ganzjährig einen hohen Wohnkomfort.Derzeit vermietet, stellt sie zudem eine interessante Renditeliegenschaft dar.Zur Wohnung gehören ein privater Kellerraum sowie ein Doppelparkplatz in der Tiefgarage, verfügbar für CHF 35'000.00.Die Lage ist besonders attraktiv: Nur wenige Schritte von der Altstadt und sämtlichen wichtigen Infrastrukturen entfernt, darunter Einkaufsmöglichkeiten, Restaurants, öffentliche Verkehrsmittel und kulturelle Einrichtungen.Hinweis: Die Wohnung darf ausschliesslich als Erstwohnsitz genutzt werden.Kontaktieren Sie uns gerne für weitere Informationen oder zur Vereinbarung eines Besichtigungstermins!

  • Parking space
  • Balcony / Terrace
  • Elevator
Travel time
-
Claudio Arcagni

Claudio Arcagni

1 / 13
Claudio Arcagni

Claudio Arcagni

3.5 rooms, 102m², CHF 650,000.–
Top
Via San Gottardo 183, 6648 Minusio

Minusio - Elegante appartamento di 3.5 locali

In posizione centrale e strategica proponiamo in vendita un elegante appartamento di 3.5 locali completamente ristrutturato ideale per chi desidera vivere in un ambiente moderno e confortevole. La zona è comoda e ben servita e labitazione offre una luminosa cucina open space con soggiorno e accesso diretto alla terrazza due spaziose camere da letto e doppi servizi con doccia. Lappartamento può essere utilizzato anche come residenza secondaria. Lo stabile dispone di una piscina condominiale, ideale per trascorrere momenti di relax.L'appartamento non dispone di posteggio privato ma nelle immediate vicinanze è possibile prenderne in affitto. Soluzione ideale per chi cerca stile praticità e una posizione privilegiata.*************************************************In zentraler und strategisch günstiger Lage bieten wir eine elegante, komplett renovierte 3.5-Zimmer-Wohnung zum Verkauf an ideal für alle, die in einer modernen und komfortablen Umgebung leben möchten. Die Lage ist äußerst praktisch und gut erschlossen. Die Wohnung verfügt über eine helle, offene Küche mit Wohnbereich und direktem Zugang zur Terrasse, zwei großzügige Schlafzimmer sowie zwei Badezimmer mit Dusche. Die Immobilie kann auch als Zweitwohnsitz genutzt werden. Es steht kein privater Parkplatz zur Verfügung, jedoch besteht in der unmittelbaren Umgebung die Möglichkeit, einen Stellplatz zu mieten. Eine ideale Lösung für alle, die Stil, Komfort und eine privilegierte Lage schätzen.Das Gebäude verfügt über einen Gemeinschaftspool, der sich ideal zum Entspannen eignet.

Travel time
-
Laetitia Wyss

Laetitia Wyss

1 / 11
Laetitia Wyss

Laetitia Wyss

  • Parking space
  • Elevator
3.5 rooms, 106m², CHF 850,000.–
Top
6600 Locarno

LOCARNO ZENTRUM - 3,5 Zi. Wohnung

A Locarno, in posizione privilegiata e centrale, a pochi passi dalla Piazza Grande, dai negozi e da tutti i principali servizi, proponiamo in vendita un elegante appartamento di 3.5 locali dal design moderno e dagli spazi luminosi.Labitazione accoglie con un pratico atrio dingresso corredato da armadi a muro e si sviluppa attraverso un ampio e luminoso soggiorno caratterizzato da grandi vetrate che donano luce naturale agli ambienti e consentono laccesso diretto alla terrazza, dalla quale si gode di una splendida vista. La moderna cucina open space si integra armoniosamente con la zona giorno, creando un ambiente conviviale e funzionale. La zona notte comprende due camere da letto, di cui una con bagno privato dotato di vasca, mentre un secondo bagno con doccia e colonna lavasciuga completa lappartamento.La proprietà è arricchita da una cantina privata di circa 10 m² e da un posto auto in autorimessa.Grazie allo stile contemporaneo, alla generosa luminosità degli spazi e alla posizione strategica nel cuore di Locarno, questo appartamento rappresenta una soluzione abitativa di grande pregio.Si segnala che limmobile può essere destinato esclusivamente a residenza primaria.*******************************************************In privilegierter und zentraler Lage in Locarno, nur wenige Schritte von der Piazza Grande, Einkaufsmöglichkeiten und sämtlichen wichtigen Dienstleistungen entfernt, steht diese elegante 3.5-Zimmer-Wohnung zum Verkauf. Die Immobilie überzeugt durch ihr modernes Design, helle Wohnräume und eine hochwertige Wohnqualität.Die Wohnung empfängt Sie mit einem einladenden Eingangsbereich mit praktischen Einbauschränken. Der grosszügige und lichtdurchflutete Wohnbereich mit grossen Fensterfronten bietet direkten Zugang zur Terrasse, von der aus sich eine wunderschöne Aussicht geniessen lässt. Die moderne, offen gestaltete Küche fügt sich harmonisch in den Wohnbereich ein und schafft ein angenehmes Ambiente zum Wohnen und Geniessen.Der Schlafbereich umfasst zwei Schlafzimmer, darunter ein Hauptschlafzimmer mit eigenem Badezimmer, ausgestattet mit einer Badewanne. Ein weiteres Badezimmer mit Dusche sowie einer Wasch-Trocken-Säule ergänzt das Raumangebot.Zur Wohnung gehören zudem ein privater Kellerraum von ca. 10 m² sowie ein Parkplatz in der Garage.Die Immobilie zeichnet sich insbesondere durch ihre moderne Architektur, die hervorragende natürliche Belichtung und die attraktive, zentrale Lage im Herzen von Locarno aus.Bitte beachten Sie, dass die Wohnung ausschliesslich als Erstwohnsitz genutzt werden kann.

  • Parking space
  • Elevator
Laetitia Wyss

Laetitia Wyss

1 / 9
Laetitia Wyss

Laetitia Wyss

3.5 rooms, 108m², CHF 1,290,000.–
Top
6648 Minusio

Minusio - raffinato appartamento di 3.5 locali con giardino privato

In posizione tranquilla e immersa nel verde, a pochi passi da scuole, negozi e servizi, proponiamo in vendita un elegante appartamento di 3.5 locali (108 mq) con giardino privato di 237 mq e spazioso deck di 39 mq, ideale come abitazione primaria o secondaria.Labitazione si distingue per finiture di alto livello e unatmosfera intima e accogliente. Il luminoso soggiorno con cucina open space Molteni&C., completamente attrezzata con elettrodomestici premium V-Zug, rappresenta il cuore conviviale della casa. La zona notte è composta da due camere da letto, di cui una matrimoniale con bagno en-suite, un secondo bagno completo e un locale lavanderia separato.Tutti gli ambienti affacciano sul magnifico giardino pianeggiante, che circonda l'appartamento su tre lati, offrendo privacy, luce naturale e uno sfogo esterno unico in un contesto rurale caratterizzato da edifici bassi e grande apertura visiva.Tra le dotazioni tecniche spiccano il raffrescamento canalizzato tipo VRV, il riscaldamento a pavimento con sonde geotermiche, garanzia di efficienza energetica e comfort tutto lanno.Inclusa nel prezzo una comoda cantina.Disponibili 2 posti auto in autorimessa a CHF 60'000 ciascuno.Possibilità di acquistare l'appartamento come residenza secondaria.Contattaci per maggiori informazioni e/o per una visita.*****************Minusio elegante 3,5-Zimmer-Wohnung mit privatem GartenIn ruhiger Lage und umgeben von Grün, nur wenige Schritte von Schulen, Geschäften und Dienstleistungen entfernt, bieten wir eine elegante 3,5-Zimmer-Wohnung (108 m²) mit privatem Garten von 237 m² und großzügigem Deck von 39 m² zum Verkauf an ideal als Haupt- oder Zweitwohnsitz.Die Wohnung besticht durch hochwertige Ausführungen und eine intime, einladende Atmosphäre. Das helle Wohnzimmer mit offener Molteni&C.-Küche, komplett ausgestattet mit Premium-Geräten von V-Zug, bildet das gesellige Herz des Hauses. Der Schlafbereich besteht aus zwei Schlafzimmern, darunter ein Hauptschlafzimmer mit Bad en suite, einem zweiten kompletten Badezimmer und einem separaten Hauswirtschaftsraum.Alle Räume blicken auf den herrlichen, ebenen Garten, der die Wohnung auf drei Seiten umgibt und Privatsphäre, natürliches Licht sowie einen einzigartigen Außenbereich in einer ländlichen Umgebung mit niedrigen Gebäuden und freier Sicht bietet.Zu den technischen Ausstattungen zählen die kanalgeführte VRV-Kühlung, die Fußbodenheizung mit geothermischen Sonden Garant für Energieeffizienz und Komfort das ganze Jahr über.Im Preis inbegriffen ist ein praktischer Kellerraum.Zwei Parkplätze in der Tiefgarage sind für jeweils CHF 60'000 verfügbar.Die Wohnung kann als Zweitwohnsitz erworben werden.Kontaktieren Sie uns für weitere Informationen oder zur Vereinbarung eines Besichtigungstermins.

  • Well-maintained garden with neatly trimmed hedges, flower beds, and a small building, overlooking a scenic lake and mountain range.
  • Balcony with a table and chairs, overlooking a well-maintained garden and scenic mountain view.
  • Modern living room with large windows and a view, featuring a black leather sofa, coffee table, dining area, and decorative items.
  • Bright, modern dining area with a round wooden table, chairs, a cabinet with glass doors, and a view of the sea through large windows.
  • Modern kitchen with white cabinets, stainless steel appliances, a central island, and a dining area with a table and chairs.
  • Bright bedroom with wooden flooring, large bed with dark bedding, desk with computer setup, bookshelf, and large window with view to balcony.
  • Bright bedroom with wooden flooring, a grey upholstered bed with blue and green bedding, a black chair, a small table with a lamp, a bookshelf filled with books and decorative items, and a painting on the wall. A large window with sheer curtains leads to
  • Modern bathroom with dark tiled floor, white walls, wooden cabinet, wicker basket, shelves with toiletries, bathtub, toilet, and shower curtain.
  • Modern bathroom with white tiles, glass-enclosed shower, toilet, sink, and mirror. Features a sleek design with chrome fixtures and a small trash can.
  • Well-maintained garden with green lawn, lounge chair, potted plants, and trees, with a view of mountains in the background.
  • Indoor swimming pool area with lounge chairs, tiled walls, and large windows overlooking a green outdoor space.
1 / 11
3.5 rooms, 105m², CHF 920,000.–
Top
Via del Tiglio 17C, 6605 Locarno

Locarno Monti | 3.5 rooms with terrace and panoramic view of Lake Maggiore

An open view of Lake Maggiore, Locarno at your feet and a large sunny terrace: This is the character of this bright 3.5-room apartment in Locarno Monti.Located in a quiet and sunny position, the apartment enjoys a breathtaking panorama that accompanies the living area and opens directly onto the large terrace exposed to South/Southwest.With approximately 105 m² of living space and approximately 28 m² of terrace and balcony, the apartment offers generous and well-proportioned spaces. The living area includes a large living room and dining room with direct access to the terrace.The semi-open kitchen, well integrated into the living area, offers a functional solution for those who want to maintain the current configuration and, at the same time, an interesting potential in case of renovation, thanks to its arrangement and continuity with the living room and dining room.The sleeping area includes two bedrooms and two bathrooms. The apartment is completed by a fireplace, a cellar and a laundry room, which is available to residents.The apartment is located on the ground floor of Condominio Solemonte, built in 1979 and equipped with a lift. Residents can also enjoy the indoor pool, sauna and communal garden. The quiet and residential context makes it particularly interesting as a second home in Ticino or as a home for those who want to live their retirement between the mild climate of Locarno and Lake Maggiore.Locarno, with its mild climate, Lake Maggiore and a vibrant cultural offer, is one of the most appreciated locations in Ticino. From Locarno Monti, you can live in a quiet and panoramic context, just a few minutes from the city center.An apartment where the view is not just a sight, but part of everyday life.Main features • 3.5 rooms • approx. 105 m² living space • approx. 28 m² terrace and balcony • 2 bedrooms • 2 bathrooms • semi-open kitchen • large living room and dining room • fireplace • exposure South/Southwest • panoramic view of Lake Maggiore • cellar • lift • indoor pool • sauna • communal garden • immediate availability Selling price: CHF 920'000.– Indoor parking: CHF 30'000.–, to be purchased together with the apartment Total price: CHF 950'000.–

Travel time
-
  • Modern building with a sloped driveway and balconies, surrounded by greenery and mountains
  • dark wood floor, sliding glass doors, tall windows, open to balcony
  • Open-plan living room, with wooden floors, kitchen area, sliding doors, balcony
  • modern empty room with tiled floor, glass doors, white walls, view to outside
  • Balcony with railing, tiled floor, open to a kitchen area, large windows, distant mountains
  • Empty room with brown floor, white walls, full length mirror, and ceiling lamp
  • modern bathroom with brown tiles, bathtub, toilet, sink, mirror, glass door, showerhead
  • Empty room, white walls, sliding glass door to balcony, brown tiles, power outlets on the wall.
  • tiled floor, tiled wall, glass enclosed shower, toilet reflected in glass, white door, heating radiator
  • A few cars parked, multiple charging stations, pillar for support, wide passage.
  • Living room, kitchen, 2 bedrooms, 2 bathrooms, storage, balcony
  • Main floor: Living room, Kitchen, 2 bedrooms, 2 bathrooms, storage room
1 / 12
3.5 rooms, 113m², CHF 915,000.–
Top
Via San Quirico 6B, 6648 Minusio

App 3.5 locali a Minusio – residenza secondaria – parcheggio con colonnina EV

In una zona residenziale tranquilla e ben curata a Minusio, vendiamo un moderno appartamento di 3,5 locali con parziale vista lago, ideale sia come residenza primaria che secondaria. L'immobile offre un valore aggiunto concreto e raro da trovare in oggetti simili nella zona, tra cui un'ampia cantina privata e un posto auto coperto dotato di stazione di ricarica per veicoli elettrici.In ruhiger und gepflegter Wohnlage in Minusio verkaufen wir eine moderne 3.5-Zimmer-Wohnung mit Teilseesicht, geeignet sowohl als Hauptwohnsitz als auch als Zweitwohnsitz. Die Wohnung bietet echte Mehrwerte, die in vergleichbaren Objekten in dieser Lage selten zu finden sind, darunter ein sehr grosser privater Keller sowie ein gedeckter Parkplatz mit Ladestation für Elektrofahrzeuge. • Moderne Küche - Cucina Moderna • 2 Schlafzimmer, davon eines mit eigenem Bad - 2 camere da letto, di cui una con bagno privato • 2 Badezimmer insgesamt, eines mit integrierter Waschküche - 2 bagni, uno con lavanderia • Abstellraum - Ripostiglio • Balkon - Balcone • Grosser privater Keller - Cantina privata di ampie dimensioni • Gedeckter Parkplatz mit E-Ladestation - Posto auto coperto con colonnina EV Inserito in condominio ben mantenuto, con comoda vicinanza a servizi, mezzi pubblici e lungolago.Die Wohnung befindet sich in einem gut unterhaltenen Mehrfamilienhaus mit angenehmem Wohnumfeld. Die Lage ist unschlagbar: Einkaufsmöglichkeiten, Apotheke, Bus und Bahnhof befinden sich in unmittelbarer Nähe. Die Seepromenade ist zu Fuß bequem zu erreichen.Vendita diretta dal proprietario – contatto diretto per informazioni e visite.Direktverkauf vom Eigentümer – direkter Kontakt für Informationen und Besichtigungen

Travel time
-
  • modern kitchen with white cabinets, black countertops, double sink, oven, windows, wooden floor
  • Modern bathroom with marble tiles, a floating vanity, a large mirror, a toilet, and decorative vases with candles.
  • modern bathroom with glass shower enclosure, marble tiles, vanity with mirror, black fixtures
  • Bedroom with a bed, white rug, white walls, wooden floor, white chair, plants, window with curtains, nightstands with lamps and plants
  • L-shaped sofa, white rug, wooden coffee table, candles, white walls, large windows, balcony, plants
  • 2 bedrooms, 2 bathrooms, living room, dining room, kitchen, balcony
1 / 6
3.5 rooms, 103m², CHF 950,000.–
Top
Via Baraggie, 6612 Ascona

Charmante 3.5-Zimmerwohnung in Ascona, 5 Gehminuten vom Zentrum (Zweitwohnsitz)

Elegante 3.5-Zimmerwohnung, komplett renoviert, Obersten Stock.In privilegierter und ruhiger Lage bieten wir eine wunderschöne 3.5-Zimmer-Wohnung mit 103 m² Nettowohnfläche zum Verkauf an. Die Liegenschaft befindet sich in einer verkehrsberuhigten Zone (Tempo 30) an der Via Baraggie, welche direkt ins Zentrum von Ascona führt.Die Wohnung befindet sich derzeit in kompletter Renovation (2026) und wird sich durch hochwertige Ausstattungen sowie ein modernes, elegantes Design auszeichnen. Die Wohnung eignet sich zudem als Zweitwohnsitz.Hauptmerkmale:Nettowohnfläche: 103 m²Zwei Balkone, davon einer beim Wohnzimmer mit Ausrichtung zur Via BaraggieEinbauschränke nach Mass inklusiveInnenausbau & Ausstattung:Designerküche gemäss Renderings, mit hochwertigen Materialen un Siemens-Geräten der SpitzklasseEichenparkett in allen WohnbereichenModerne Designerbäder mit:Hochwertigen Wand- und BodenplattenMatten, weissen SanitärapparatenArmaturen und Accessoires in Gun Metal PVDAnschluss für Waschmaschine und Tumbler, elegant versteckt hinter einer SpiegeltüreLage:Historisches Zentrum (Borgo) in nur 5 Gehminuten erreichbarSeepromenade von Ascona in ca. 10 GehminutenBushaltestellen in 2 Gehminuten erreichbarSehr ruhige, dennoch zentrale WohnlageWeitere Vorteile:Heizung der Liegenschaft kürzlich vollständig erneuertParkplatz verfügbar in nur 2 Gehminuten (CHF 50’000.–)Viele öffentliche Parkplätze in unmittelbarer Nähe mit 2 Stunden kostenlos (Posteggio San Materno)Eine ideale Wohnlösung sowohl als Hauptwohnsitz als auch als Ferienwohnung, in einer der begehrtesten Lagen im Tessin.ITALIANOElegante appartamento all'ultimo piano di 3.5 locali completamente ristrutturato ad AsconaIn una posizione privilegiata e tranquilla, proponiamo in vendita uno splendido appartamento di 3.5 locali di 103 m² netti, situato in una zona residenziale a traffico moderato (zona 30) lungo Via Baraggie, che conduce direttamente al centro di Ascona.L’immobile è attualmente in fase di ristrutturazione completa (2026) e si distinguerà per finiture di alto standing e uno stile moderno ed elegante. L’appartamento può inoltre essere utilizzato come residenza secondaria.Caratteristiche principali:Superficie netta: 103 m²2 balconi, di cui uno sul soggiorno con affaccio su Via BaraggieArmadi a muro su misura inclusiInterni e finiture:Cucina di design come da render, con materiali di pregio ed elettrodomestici Siemens di alta gammaParquet in legno di rovere in tutti gli ambienti principaliBagni eleganti e moderni con:Piastrelle di alta qualitàSanitari bianchi opachiRubinetteria e accessori in finitura Gun Metal PVDPredisposizione per lavatrice e asciugatrice nascosta dietro anta a specchioPosizione:Centro storico (Borgo) raggiungibile in 5 minuti a piediLungolago di Ascona a soli 10 minuti a piediZona estremamente tranquilla ma ben collegataFermate dell'autobus a 2 minuti a piediUlteriori vantaggi:Riscaldamento dello stabile appena messo a nuovoPosteggio disponibile a soli 2 minuti a piedi (CHF 50’000.–)Posteggi pubblici nelle immediate vicinanze con prime 2 ore gratuite (Posteggio San Materno)Una soluzione abitativa ideale sia come residenza primaria che come casa vacanza, in una delle località più ricercate del Ticino.

Travel time
-
1 / 6
3.5 rooms, 90m², CHF 780,000.–
Top
Piazza Stazione 4A, 6600 Muralto

Elegant living or professional space with large terrace in a prime location

In the heart of Muralto, in a central and strategic location, just a few steps from the station, the lake, and all major services, we offer for sale an elegant 3.5-room property located on the second floor of a small condominium. Thanks to its functional layout, the property lends itself both as a residence and as a professional studio or office.The property has been completely renovated between 2024 and 2025 with modern and high-quality finishes, offering welcoming, bright, and functional spaces. The property consists of a large corridor with built-in wardrobes, a comfortable kitchen, a spacious living room with access to the terrace, two bedrooms, and a bathroom with shower.The strengths of the property are undoubtedly its location, just two steps from Locarno's train station, and the extraordinary terrace of about 60 m², ideal for pleasant moments of outdoor relaxation, convivial dinners and lunches, or to fully enjoy the beautiful season. Additionally, the living room and the two bedrooms are equipped with air conditioning, ensuring a high level of comfort in every period of the year. The location is ideal for those seeking practicality and comfort: public transport is just a one-minute walk away, the lake is conveniently reachable in just 5 minutes, and shops are in the immediate vicinity. The proximity to the train station and other services also makes this property particularly interesting for professionals looking for a representative workspace that is easily accessible and well-connected.This property represents an ideal solution both as a primary residence for those who want to live in a central and well-served context, and as a professional space for administrative, consulting, or representative activities.

Travel time
-
Danilo Graniero

Danilo Graniero

1 / 8
Danilo Graniero

Danilo Graniero

3.5 rooms, 150m², CHF 735,000.–
Top
6614 Brissago

Brissago: ampio 3.5 locali moderno con splendida vista lago

A Brissago, in posizione privilegiata e soleggiata, proponiamo un raffinato appartamento di 3.5 locali con incantevole vista lago.Limmobile, di recente costruzione e con una superficie di circa 150 m², si distingue per le finiture di alto standing e per lattenzione ai dettagli. Gli ambienti, ampi e armoniosamente distribuiti, offrono grande luminosità e comfort abitativo: tre eleganti bagni, camere spaziose, un soggiorno di generose dimensioni ideale per accogliere e vivere momenti di relax, oltre a una splendida terrazza panoramica da cui godere di una vista lago semplicemente mozzafiato.Immobile non acquistabile come residenza secondaria.Prezzo appartamento: CHF 735'000.Due posti auto in autorimessa: CHF 60'000.---------------------------------------------------------------------------------In Brissago, in privilegierter und sonniger Lage, bieten wir eine elegante 3.5-Zimmer-Wohnung mit bezauberndem Seeblick zum Verkauf an.Die neuwertige Wohnung mit einer Fläche von ca. 150 m² überzeugt durch hochwertigen Ausbaustandard und viel Liebe zum Detail. Die grosszügigen und harmonisch gestalteten Räume bieten viel Licht und Wohnkomfort: drei stilvolle Badezimmer, geräumige Schlafzimmer, ein weitläufiges Wohnzimmer ideal für entspannte Momente sowie eine wunderschöne Panoramaterrasse mit atemberaubendem Blick auf den See.Die Immobilie kann nicht als Zweitwohnsitz erworben werden.Kaufpreis Wohnung: CHF 735'000.Zwei Garagenstellplätze: CHF 60'000.

1 / 33
  • Garage
  • Elevator
  • Lake view
  • +1
3.5 rooms, 101m², CHF 1,490,000.–
Via Del Tiglio 5a, 6605 Locarno

Residenza Étoile 1

RESIDENZA ÉTOILE In one of the most beautiful and sought-after residential locations in Locarno-Monti, a residential property awaits you that uniquely combines tranquillity, elegance and quality of life. This exclusive 3.5-room garden apartment in the renowned Residenza Étoile offers the rare opportunity to be accompanied every day by a breathtaking panorama over Lake Maggiore and the surrounding mountain landscape.Already upon entering you feel the special atmosphere of this property. Generous rooms, ceiling-high window fronts and a well-thought-out living concept make light and nature an integral part of living. The open-plan living and dining area forms the heart of the apartment and creates an inviting place for relaxed moments with family and friends.An absolute highlight is the spacious covered terrace with the private garden. Here you enjoy an incomparable ambiance from the first ray of sunshine in the morning to the atmospheric evening colours over the lake. The unobstructed view over Lake Maggiore to the Brissago Islands gives this property a very special charm and makes every day a small holiday experience.The modern kitchen with high-quality appliances blends harmoniously into the living area and meets the highest demands for comfort and design. The elegant master bedroom with en-suite bathroom forms a private retreat, while another room and an additional bathroom provide ample space for guests, family or a home office.Noble materials such as natural stone floors from the Onsernone Valley, custom-made built-in wardrobes as well as the sustainable Minergie construction standard underline the high quality claim of this property. The quiet and sunny location combines privacy with short distances to restaurants, shopping facilities, public transport and the centre of Locarno.A home for people who seek something special and value a dreamlike view, high-quality architecture and a relaxed Mediterranean way of life.Main features: • Exclusive, quiet and sunny residential location • Private laundry room in the apartment • Two parking spaces, garage and outdoor parking space • Primary residence

  • Garage
  • Elevator
  • Lake view
  • +1
Travel time
-
1 / 22
3.5 rooms, 123m², CHF 1,490,000.–
Via dei Castagni, 6645 Brione sopra Minusio

Lussuoso 3.5 locali: modernità ed eccellenza con vista lago

Dove il lago incontra il cielo nasce la tua nuova casa. Solo residenza primariaScopra il video di uno dei nostri esclusivi attici sul nostro sito: https://omninvest.ch/vendita/residenza-dei-castagni/#videocastagniA Brione sopra Minusio, in una delle località più prestigiose del Locarnese, prende vita la Residenza dei Castagni: un rifugio moderno immerso nella quiete del verde, con vista mozzafiato sul Lago Maggiore e un design che celebra luce, spazio e benessere.Gli appartamenti di 3.5 locali sono pensati per chi cerca armonia tra estetica e funzionalità. Le ampie vetrate lasciano entrare la luce e la bellezza del panorama, mentre le terrazze o i giardini privati offrono uno spazio dove il tempo rallenta. La possibilità di personalizzare ogni dettaglio - dai materiali alle finiture - rende ogni unità unica.Benessere personale a 360°: una zona wellness con sauna, bagno turco, piscina e palestra è a disposizione dei residenti. Il tutto incorniciato da un parco privato di oltre 3'700 m² e da un bosco naturale di oltre 3'500 m² che garantisce privacy e una vista che resterà intatta nel tempo.Disponibilità appartamenti 3.5 locali:Da 121 a 123 m² di superficie di venditaDa 105 a 107 m² di superficie lordaTerrazze da 19 m²Cantina da ca. 10 m² inclusaPosteggi in autorimessa a partire da CHF 60'000.-- Solo residenza primaria. Consegna 2028 - Comfort e dotazioni esclusive: • Vista lago imprendibile • Parco e bosco privato • Finiture di lusso • Wellness completo: sauna, bagno turco, piscina esterna e area fitness • Termopompa geotermica reversibile per riscaldamento e raffrescamento a basso consumo • Sistema di raffrescamento con supporto di unità di climatizzazione nei periodi più caldi • Pannelli solari con sistema RCP per una produzione energetica efficiente e sostenibile • Eccellente isolamento termico e acustico per il massimo della privacy e del silenzio A pochi minuti da Locarno, Ascona e dalle rive del lago, questo progetto coniuga eleganza, natura e tecnologia sostenibile. È molto più di un appartamento: è uno stile di vita, un'emozione quotidiana, un investimento senza tempo.DEUTSCHNur ErstwohnsitzEntdecken Sie das Video einer unserer exklusiven Attikas auf unserer Website: https://omninvest.ch/vendita/residenza-dei-castagni/#videocastagniIn Brione sopra Minusio, einem der exklusivsten Orte im Raum Locarno, entsteht die Residenza dei Castagni: ein moderner Rückzugsort inmitten grüner Ruhe, mit atemberaubendem Blick auf den Lago Maggiore und einem Design, das Licht, Raum und Wohlbefinden zelebriert.Die 3.5-Zimmer-Wohnungen sind für Menschen gedacht, die Ästhetik und Funktionalität in perfekter Harmonie suchen. Grosse Fensterfronten lassen Licht und Landschaft ins Innere fluten, während Terrassen oder private Gärten Raum zum Entschleunigen bieten. Die Möglichkeit, jedes Detail - von Materialien bis zu den Oberflächen - individuell zu gestalten, macht jede Einheit einzigartig.Ganzheitliches Wohlbefinden: Den Bewohnern steht ein moderner Wellnessbereich mit Sauna, Dampfbad, Aussenpool und Fitnessraum zur Verfügung. Umgeben ist das Ensemble von einem privaten Park mit über 3'700 m² sowie einem natürlichen Waldgebiet von mehr als 3'500 m² - für absolute Privatsphäre und eine unverbaubare Aussicht.Verfügbare 3.5-Zimmer-Wohnungen:Verkaufsfläche: 121 bis 123 m²Bruttowohnfläche: 105 bis 107 m²Terrassen: ca. 19 m²Kellerraum von ca. 10 m² inklusiveEinstellhallenplätze ab CHF 60'000.-- Nur Erstwohnsitz. Übergabe 2028 - Exklusiver Wohnkomfort und Ausstattung: • Unverbaubarer Seeblick • Privater Park und Wald • Hochwertige Luxusausstattung • Voll ausgestatteter Wellnessbereich: Sauna, Dampfbad, • Aussenpool und Fitnessraum • Reversible Erdwärmepumpe für effizientes Heizen und Kühlen • Klimaanlage als Zusatzkühlung an heissen Tagen • Solarpanels mit RCP-System für nachhaltige und effiziente Energieproduktion • Hervorragende Wärme- und Schalldämmung für maximale Privatsphäre und Ruhe Nur wenige Minuten von Locarno, Ascona und den Ufern des Sees entfernt, verbindet dieses Projekt Eleganz, Natur und nachhaltige Technologie. Es ist weit mehr als eine Wohnung - es ist ein Lebensstil, ein tägliches Gefühl und eine zeitlose Investition.

Travel time
-
1 / 13
  • Parking space
  • Balcony / Terrace
  • Garage
  • +3
3.5 rooms, 65m², CHF 640,000.–
Via Falò 126, 6646 contra

Casa di 3.5 locali / 3.5 - Zimmer - Haus

RES. PRIMARIA O SECONDARIA - Situata in una zona tranquilla e soleggiata di Contra (Tenero), troviamo questa graziosa casa di 3.5 locali distribuiti su due livelli, ideale per chi cerca comfort, funzionalità e un’atmosfera accogliente. L’ingresso si apre su una luminosa zona giorno con cucina aperta e soggiorno/sala da pranzo con un bel camino a legna che regala una calda atmosfera familiare, e un pratico bagno con doccia. A sua volta la zona giorno dà accesso alla generosa terrazza che offre una meravigliosa vista sul Lago Maggiore e sulle montagne circostanti. Il piano superiore ospita la camera padronale e una seconda camera da letto con lucernario, entrambe spaziose e luminose, nonché un secondo bagno con doccia. Un’ulteriore terrazza con tavolo in sasso, pergola e grill offre l’ambiente ideale per trascorrere splendidi momenti all’aperto in totale privacy in compagnia di amici e familiari ed è raggiungibile percorrendo pochi scalini all’esterno della proprietà. Per completare questa incredibile offerta, il piano terra ospita un’ampia cantina, la lavanderia e un comodo garage (box), con accesso diretto all’abitazione. Un posteggio esterno completa l’offerta.ERST- ODER ZWEITWOHNSITZ - In einer ruhigen und sonnigen Gegend von Contra (Tenero) befindet sich dieses schöne 3,5-Zimmer-Haus auf zwei Ebenen. Es ist ideal für all jene, die Komfort, Funktionalität und eine gemütliche Atmosphäre suchen. Der Eingang führt in einen hellen Wohnbereich mit offener Küche und einem Wohn-/Esszimmer mit schönem Holzkamin, der für eine warme Familienatmosphäre sorgt. Ein praktisches Badezimmer mit Dusche ist ebenfalls vorhanden. Vom Wohnbereich aus gelangt man auf die grosszügige Terrasse, die einen herrlichen Blick auf den Lago Maggiore und die umliegenden Berge bietet. Im Obergeschoss befinden sich das Hauptschlafzimmer und ein zweites Schlafzimmer mit Dachfenster. Beide Zimmer sind geräumig und hell. Ausserdem gibt es ein zweites Badezimmer mit Dusche. Eine weitere Terrasse mit Steintisch, Pergola und Grill ist über ein paar Stufen ausserhalb des Grundstücks erreichbar und bietet den idealen Rahmen, um wunderbare Momente im Freien in absoluter Privatsphäre in Gesellschaft von Freunden und Familie zu verbringen. Ein grosser Keller, eine Waschküche und eine Garagenbox mit direktem Zugang zum Haus vervollständigen dieses unglaubliche Angebot. Ein Aussenparkplatz rundet das Angebot ab.


  • Parking space
  • Balcony / Terrace
  • Garage
  • +3
Travel time
-
1 / 13
  • Balcony / Terrace
  • Garage
  • View
  • +3
3.5 rooms, 83m², CHF 930,000.–
Via Francesco Ballerini 5A, 6600 Locarno

Attico con terrazza panoramica / Attika-Wohnung mit Panoramaterrasse

RESIDENZA PRIMARIA - Appartamento di 3.5 locali al 7° piano, in una posizione privilegiata vicino al lungolago e al Lido di Locarno. L’atrio con pratici armadi a muro conduce all’ampio soggiorno / sala da pranzo. Grandi vetrate si aprono sulla terrazza coperta che, restringendosi un po’, si estende su tutto il perimetro dell’appartamento. Un corridoio, anch’esso fornito di armadi a muro (di cui uno con colonna lava-asciuga), conduce alle camere da letto, entrambe con uscita sulla terrazza. La camera padronale comprende bagno en-suite, cabina armadio e larghe portefinestre. A disposizione vi è anche un secondo bagno con doccia. L’appartamento dispone inoltre di una magnifica terrazza privata al piano tetto, che offre un locale ripostiglio, un bagno e una cucina. Completano l’offerta una cantina e un posteggio in autorimessa. Vi è inoltre la possibilità di acquistare un ulteriore posteggio in autorimessa a CHF 50'000. ERSTWOHNSITZ - Die 3.5-Zimmerwohnung befindet sich im 7. Stock in privilegierter Lage nahe der Seepromenade und dem Lido von Locarno. Vom Atrio aus gelangt man in das geräumige Wohn-/Esszimmer mit praktischen Einbauschränken. Grosse Fensterfronten öffnen sich zur überdachten Terrasse, die sich über den gesamten Umfang der Wohnung erstreckt. Ein Flur mit Einbauschränken – einer davon mit Wasch-Trockner-Kombination – führt zu den beiden Schlafzimmern, die jeweils Zugang zur Terrasse haben. Das Hauptschlafzimmer verfügt über ein eigenes Bad, einen begehbaren Kleiderschrank und grosse Fenstertüren. Ein zweites Badezimmer mit Dusche ist ebenfalls vorhanden. Die Wohnung verfügt ausserdem über eine herrliche private Dachterrasse mit Abstellraum, Bad und Küche. Ein Keller und ein Parkplatz in der Tiefgarage runden das Angebot ab. Ein zusätzlicher Parkplatz in der Tiefgarage kann für CHF 50'000 dazu erworben werden.

  • Balcony / Terrace
  • Garage
  • View
  • +3
Travel time
-
1 / 13
  • Balcony / Terrace
  • Garage
  • View
  • +4
3.5 rooms, 120m², CHF 1,500,000.–
Via Sempione 9, 6600 Muralto

Splendido attico di 3.5 locali / Wunderschöne 3.5-Zimmer-Attikawohnung

Per chi cerca un'abitazione che unisca eleganza, comfort e una vista mozzafiato, questo splendido attico mansardato di 3.5 locali è la scelta ideale. Situato in una posizione soleggiata e privilegiata, al 3° piano della storica Villa Balli, l'appartamento offre spazi generosi e luminosi grazie alle ampie finestre presenti in tutte le stanze. L’attico si estende su 120 m2 e si compone di uno spazioso e accogliente open space con cucina moderna, soggiorno, sala da pranzo e accesso alle due terrazze, di cui una rivolta a sud e l’altra a est. Una pratica dispensa completa questa zona. La camera da letto padronale, anch’essa di dimensioni generose, si affaccia sulla terrazza più grande, mentre la seconda camera dispone di un pratico e utile ripostiglio. Per concludere troviamo ancora un moderno bagno con vasca, doccia e colonna lavasciuga nonché un bagno per gli ospiti. Ogni terrazza è un angolo esclusivo di tranquillità, da cui godere di panorami spettacolari sul lago e sul paesaggio circostante. Completano questa incredibile offerta una cantina e due posti auto in autorimessa.Wer auf der Suche nach einer Wohnung ist, die Eleganz, Komfort und einen atemberaubenden Ausblick vereint, für den ist diese wunderschöne 3.5-Zimmer-Attikawohnung die ideale Wahl. In sonniger und privilegierter Lage im 3. Stock der historischen Villa Balli gelegen, bietet die Wohnung dank der grossen Fenster in allen Zimmern grosszügige und helle Räume. Die Attikawohnung erstreckt sich über 120 m2 und besteht aus einem geräumigen und gemütlichen Open Space mit moderner Küche, Wohnzimmer, Esszimmer und Zugang zu zwei Terrassen, eine nach Süden und die andere nach Osten. Ein praktischer Vorratsraum vervollständigt diesen Bereich. Das ebenfalls geräumige Hauptschlafzimmer geht auf die grössere Terrasse hinaus, während das zweite Schlafzimmer über einen praktischen und nützlichen Abstellraum verfügt. Schliesslich gibt es noch ein modernes Badezimmer mit Badewanne, Dusche und Waschturm sowie ein Gäste-WC. Jede Terrasse ist ein exklusiver Ort der Ruhe, von dem aus man einen spektakulären Blick auf den See und die umliegende Landschaft geniessen kann. Ein Keller und zwei Parkplätze in der Tiefgarage runden das Angebot ab.

  • Balcony / Terrace
  • Garage
  • View
  • +4
Travel time
-

Suggested properties for you based on search results