Quick Filters for your search (2)

Quick-filters

We show you quick-filters based on the most used filters by location.

By using these, you can enhance your search experience by finding new and interesting properties to your likings.

6574 (Vira (Gambarogno)) - Balcony / Terrace, Elevator buy

We recommend expanding your search criteria to get similar results. The current filters didn’t return any matches.

If you don’t want to change your current search criteria, we recommend creating a search alert, so you’ll be notified when matching offers become available.

More objects in your automatically expanded search area
701 results - Radius: + 10km
New building
1 / 14
  • Parking space
  • Balcony / Terrace
  • Garage
  • +5
3.5 rooms114m²CHF 1,650,000.–
Premium
Via Sempione, 6600 Muralto

Appartamento SECONDARIO - Residenza Grand Hotel Locarno

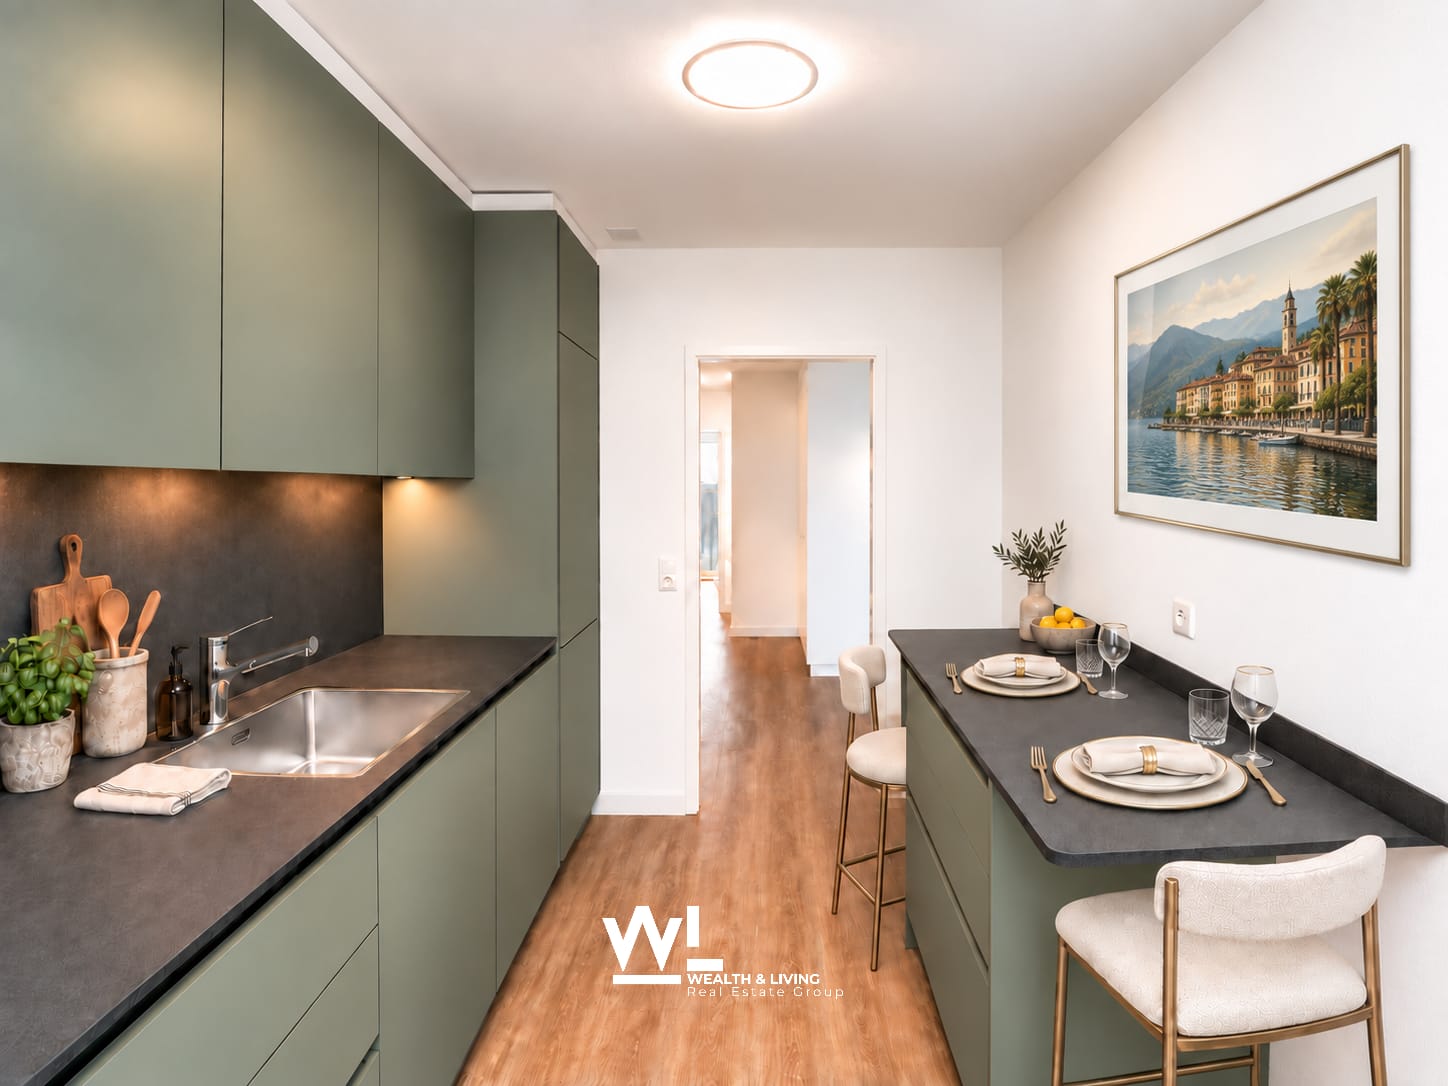
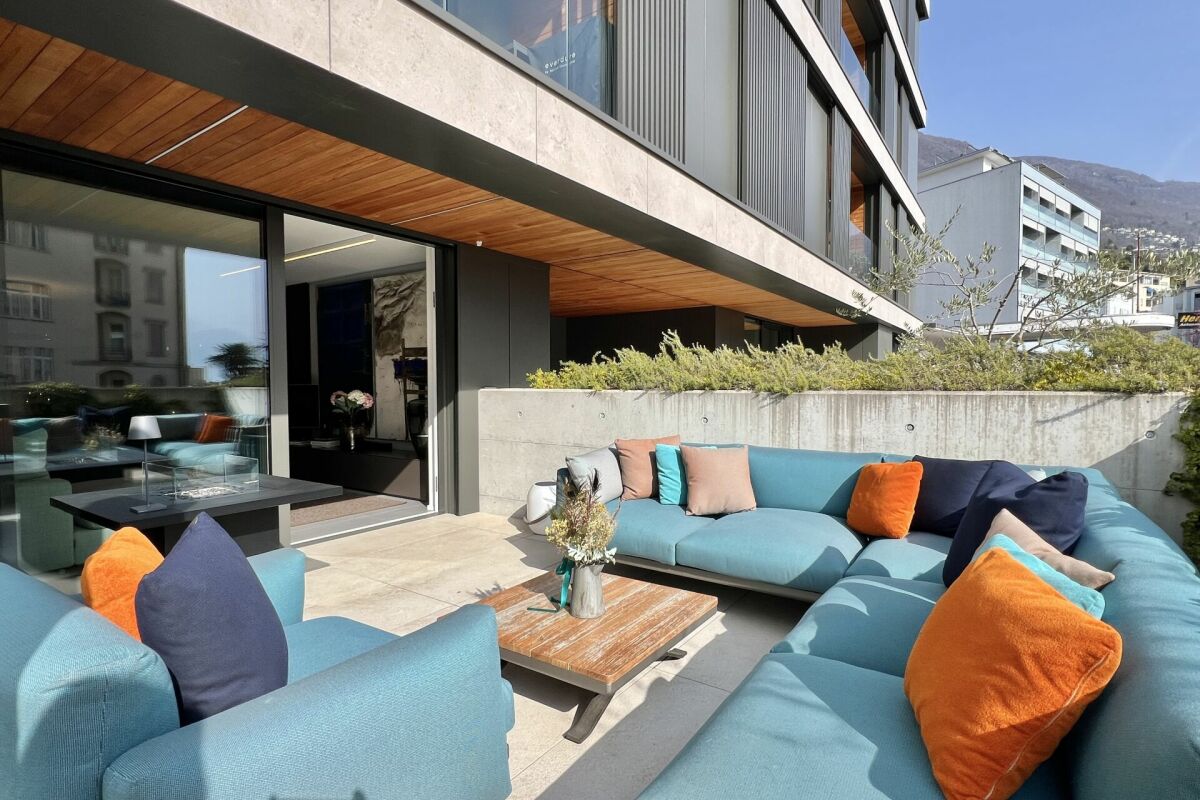
La Residenza – Grand Hotel Locarno è un nuovo ed esclusivo progetto residenziale composto da 15 appartamenti di prestigio, che coniuga il fascino storico del Grand Hotel con un'architettura contemporanea, finiture di alto livello e standard abitativi d'eccellenza. Immersa nel verde e affacciata sul Lago Maggiore, la residenza gode di una posizione privilegiata nel cuore di Muralto, a pochi passi dalla stazione ferroviaria, dal lungolago e dal centro di Locarno. Un contesto unico, dove eleganza, comfort e qualità della vita si incontrano per offrire un'esperienza abitativa esclusiva e un investimento di grande valore.Appartamento 1.02 - La Residenza Grand Hotel LocarnoQuesto luminoso appartamento di 3.5 locali situato al piano terra è progettato per garantire ambienti funzionali e confortevoli.L'ingresso conduce alla spaziosa zona giorno di circa 36 m², caratterizzata da soggiorno e sala da pranzo in un unico ambiente open space con cucina moderna a vista. Le ampie vetrate garantiscono un'ottima luminosità e un collegamento diretto con la terrazza, ideale per pranzi all'aperto e momenti di relax.La zona notte è caratterizzata dalla camera padronale di circa 17 m², e da un ulteriore camera di circa 12mq, perfetta come camera per ospiti, bambini o studio.L'appartamento dispone di due bagni: un bagno principale, presente all'interno della camera padronale completa di doccia, e un secondo bagno con inclusa lavanderia privata, per la massima praticità nella vita quotidiana.Possibilità di personalizzare l'appartamento nella scelta di materiali e finiture.Completano la proprietà: una cantina privata.Posteggi in autorimessa disponibili (esclusi da prezzo)Consegna prevista a fine 2027.----------------------------------------------------------------------------------------------Die Residenz – Grand Hotel Locarno ist ein neues und exklusives Wohnprojekt mit 15 hochwertigen Eigentumswohnungen. Es verbindet den historischen Charme des Grand Hotels mit zeitgenössischer Architektur, erstklassigen Materialien und höchsten Wohnstandards.Eingebettet in eine grüne Umgebung und mit Blick auf den Lago Maggiore geniesst die Residenz eine privilegierte Lage im Herzen von Muralto, nur wenige Gehminuten vom Bahnhof, der Seepromenade und dem Zentrum von Locarno entfernt. Ein einzigartiges Wohnumfeld, in dem Eleganz, Komfort und Lebensqualität aufeinandertreffen und sowohl ein exklusives Wohnerlebnis als auch eine wertbeständige Investition bieten.Wohnung 1.02 – Die Residenz Grand Hotel LocarnoDiese helle 3,5-Zimmer-Wohnung im Erdgeschoss wurde so konzipiert, dass sie funktionale und komfortable Wohnräume bietet.Der Eingangsbereich führt direkt in den grosszügigen, rund 36 m² grossen Wohnbereich. Dieser vereint Wohnzimmer und Essbereich in einem offenen Raumkonzept mit einer modernen Küche. Die grossen Fensterfronten sorgen für viel Tageslicht und bieten einen direkten Zugang zur Terrasse, die sich ideal für Mahlzeiten im Freien und entspannte Stunden eignet.Der Schlafbereich umfasst ein rund 17 m² grosses Hauptschlafzimmer sowie ein weiteres, rund 12 m² grosses Zimmer, das sich ideal als Gästezimmer, Kinderzimmer oder Homeoffice eignet.Die Wohnung verfügt über zwei Badezimmer: ein En-suite-Badezimmer im Hauptschlafzimmer mit Dusche sowie ein zweites Badezimmer mit integrierter privater Waschküche, das höchsten Komfort im Alltag bietet.Die Wohnung kann hinsichtlich Materialien und Ausstattungen individuell gestaltet werden.Zur Wohnung gehört ausserdem ein privater Kellerraum.Tiefgaragenparkplätze sind verfügbar und nicht im Kaufpreis inbegriffen.Die Fertigstellung und Übergabe ist für Ende 2027 vorgesehen.

  • Parking space
  • Balcony / Terrace
  • Garage
  • +5
Travel time
-
New building
1 / 14
  • Parking space
  • Balcony / Terrace
  • Garage
  • +5
4.5 rooms171m²CHF 2,300,000.–
Premium
Via Sempione, 6600 Muralto

Appartamento SECONDARIO - Residenza Grand Hotel Locarno

La Residenza – Grand Hotel Locarno è un nuovo ed esclusivo progetto residenziale composto da 15 appartamenti di prestigio, che coniuga il fascino storico del Grand Hotel con un'architettura contemporanea, finiture di alto livello e standard abitativi d'eccellenza. Immersa nel verde e affacciata sul Lago Maggiore, la residenza gode di una posizione privilegiata nel cuore di Muralto, a pochi passi dalla stazione ferroviaria, dal lungolago e dal centro di Locarno. Un contesto unico, dove eleganza, comfort e qualità della vita si incontrano per offrire un'esperienza abitativa esclusiva e un investimento di grande valore.Appartamento 0.01 - La Residenza Gran Hotel LocarnoQuesto luminoso appartamento di 4.5 locali situato al piano terra è progettato per garantire ambienti funzionali e confortevoli.L'ingresso conduce alla zona disimpegno, da un lato porta direttamente alla spaziosa zona giorno di circa 38 m², caratterizzata da soggiorno e sala da pranzo in un unico ambiente open space con cucina moderna a vista. Le ampie vetrate garantiscono un'ottima luminosità e un collegamento diretto con la terrazza , ideale per pranzi all'aperto e momenti di relax.Nella zona notte, da un lato è presente la camera padronale di 19.18 m², dall'altro lato due ampie camere matrimoniali, perfette come camera per ospiti, bambini o studio.L'appartamento dispone di due bagni: un bagno principale, presente all'interno della camera master, completo di doccia e un secondo bagno con inclusa lavanderia privata, per la massima praticità nella vita quotidiana.Possibilità di personalizzare l'appartamento nella scelta di materiali e finiture.Completano la proprietà: una cantina privata.Posteggi in autorimessa disponibili (esclusi da prezzo)Consegna prevista a fine 2027.____________________________________________________________________Die Residenz – Grand Hotel Locarno ist ein neues, exklusives Wohnprojekt mit 15 hochwertigen Eigentumswohnungen, das den historischen Charme des Grand Hotels mit zeitgenössischer Architektur, erstklassigen Materialien und höchsten Wohnstandards vereint.Eingebettet in eine grüne Umgebung und mit Blick auf den Lago Maggiore geniesßt die Residenz eine privilegierte Lage im Herzen von Muralto, nur wenige Gehminuten vom Bahnhof, der Seepromenade und dem Zentrum von Locarno entfernt. Ein einzigartiges Wohnumfeld, in dem Eleganz, Komfort und Lebensqualität aufeinandertreffen und sowohl ein exklusives Wohnerlebnis als auch eine wertbeständige Investition bieten.Wohnung 0.01 – Die Residenz Grand Hotel LocarnoDiese helle 4,5-Zimmer-Wohnung im Erdgeschoss wurde so konzipiert, dass sie funktionale und komfortable Wohnräume bietet.Der Eingangsbereich führt in den Korridor, von dem aus man direkt in den grosszügigen, rund 38 m² grossen Wohnbereich gelangt. Dieser vereint Wohnzimmer und Essbereich in einem offenen Raumkonzept mit einer modernen Küche. Die grossen Fensterfronten sorgen für viel Tageslicht und bieten einen direkten Zugang zur Terrasse – ideal für Mahlzeiten im Freien und entspannte Stunden.Der Schlafbereich umfasst auf der einen Seite das 19,18 m² grosse Hauptschlafzimmer und auf der anderen Seite zwei geräumige Doppelzimmer, die sich ideal als Kinderzimmer, Gästezimmer oder Homeoffice eignen.Die Wohnung verfügt über zwei Badezimmer: ein En-suite-Badezimmer im Hauptschlafzimmer mit Dusche sowie ein zweites Badezimmer mit integriertem privatem Waschturm, das höchsten Komfort im Alltag bietet.Die Wohnung kann hinsichtlich Materialien und Ausstattungen individuell nach Ihren Wünschen gestaltet werden.Zur Wohnung gehört ausserdem ein privater Kellerraum.Tiefgaragenparkplätze sind verfügbar (nicht im Kaufpreis inbegriffen).Die Fertigstellung und Übergabe ist für Ende 2027 vorgesehen.

  • Parking space
  • Balcony / Terrace
  • Garage
  • +5
Travel time
-
New building
1 / 13
  • Parking space
  • Balcony / Terrace
  • Garage
  • +5
2.5 rooms101m²CHF 1,190,000.–
Premium
Via Sempione, 6600 Muralto

Appartamento 2.5 locali SECONDARIO - Residenza Grand Hotel Locarno

La Residenza – Grand Hotel Locarno è un nuovo ed esclusivo progetto residenziale composto da 15 appartamenti di prestigio, che coniuga il fascino storico del Grand Hotel con un'architettura contemporanea, finiture di alto livello e standard abitativi d'eccellenza. Immersa nel verde e affacciata sul Lago Maggiore, la residenza gode di una posizione privilegiata nel cuore di Muralto, a pochi passi dalla stazione ferroviaria, dal lungolago e dal centro di Locarno. Un contesto unico, dove eleganza, comfort e qualità della vita si incontrano per offrire un'esperienza abitativa esclusiva e un investimento di grande valore.Appartamento -2.01- La Residenza Grand Hotel LocarnoQuesto luminoso appartamento di 2.5 locali situato al piano meno due fuori terra è progettato per garantire ambienti funzionali e confortevoli.L'ingresso conduce alla spaziosa zona giorno di circa 36.25 m², caratterizzata da soggiorno e sala da pranzo in un unico ambiente open space con cucina moderna a vista. Le ampie vetrate garantiscono un'ottima luminosità e un collegamento diretto con la terrazza, ideale per pranzi all'aperto e momenti di relax.La zona notte è caratterizzata dalla camera padronale di 16.3 m².L'appartamento dispone di un ampio bagno completo di doccia ed una zona lavanderia separata, per la massima praticità nella vita quotidiana.Possibilità di personalizzare l'appartamento nella scelta di materiali e finiture.Completano la proprietà una cantina privata.Posteggi in autorimessa disponibili (esclusi da prezzo)Consegna prevista a fine 2027.----------------------------------------------------------------------------------------Die Residenz – Grand Hotel Locarno ist ein neues und exklusives Wohnprojekt mit 15 hochwertigen Eigentumswohnungen. Es verbindet den historischen Charme des Grand Hotels mit zeitgenössischer Architektur, erstklassigen Materialien und höchsten Wohnstandards.Eingebettet in eine grüne Umgebung und mit Blick auf den Lago Maggiore geniesst die Residenz eine privilegierte Lage im Herzen von Muralto, nur wenige Gehminuten vom Bahnhof, der Seepromenade und dem Zentrum von Locarno entfernt. Ein einzigartiges Wohnumfeld, in dem Eleganz, Komfort und Lebensqualität aufeinandertreffen und sowohl ein exklusives Wohnerlebnis als auch eine wertbeständige Investition bieten.Wohnung -2.01 – Die Residenz Grand Hotel LocarnoDiese helle 2,5-Zimmer-Wohnung auf dem zweiten Untergeschoss mit Tageslicht wurde so konzipiert, dass sie funktionale und komfortable Wohnräume bietet.Der Eingangsbereich führt direkt in den grosszügigen, rund 36,25 m² grossen Wohnbereich. Dieser vereint Wohnzimmer und Essbereich in einem offenen Raumkonzept mit einer modernen Küche. Die grossen Fensterfronten sorgen für viel Tageslicht und bieten einen direkten Zugang zur Terrasse, die sich ideal für Mahlzeiten im Freien und entspannte Stunden eignet.Der Schlafbereich umfasst ein grosszügiges Hauptschlafzimmer mit einer Fläche von 16,3 m².Die Wohnung verfügt über ein geräumiges Badezimmer mit Dusche sowie über einen separaten Waschraum mit privatem Waschturm und bietet damit höchsten Komfort im Alltag.Die Wohnung kann hinsichtlich Materialien und Ausstattungen individuell gestaltet werden.Zur Wohnung gehört ausserdem ein privater Kellerraum.Tiefgaragenparkplätze sind verfügbar und nicht im Kaufpreis inbegriffen.Die Fertigstellung und Übergabe ist für Ende 2027 vorgesehen.

  • Parking space
  • Balcony / Terrace
  • Garage
  • +5
Travel time
-
New building
1 / 17
  • Parking space
  • Balcony / Terrace
  • Garage
  • +5
3.5 roomsPrice on request
Premium
Via Sempione 17, 6600 Muralto

Attico Appartamento SECONDARIO - Residenza Grand Hotel Locarno

Die Residenza – Grand Hotel Locarno ist ein neues, exklusives Wohnprojekt mit 15 hochwertigen Eigentumswohnungen. Es vereint den historischen Charme des Grand Hotels mit zeitgenössischer Architektur, erstklassigen Ausstattungsstandards und höchstem Wohnkomfort. Eingebettet in eine grüne Umgebung mit Blick auf den Lago Maggiore genießt die Residenz eine privilegierte Lage im Herzen von Muralto – nur wenige Gehminuten vom Bahnhof, der Seepromenade und dem Zentrum von Locarno entfernt. Ein einzigartiges Wohnumfeld, in dem Eleganz, Komfort und Lebensqualität aufeinandertreffen und sowohl ein exklusives Wohnerlebnis als auch eine wertbeständige Investition bieten.Wohnung 2.02 – 3.5-Zimmer-WohnungDiese helle 3.5-Zimmer-Wohnung im obersten Stockwerk wurde konzipiert, um funktionale und komfortable Wohnräume zu schaffen.Der Eingangsbereich führt direkt in den großzügigen Wohnbereich von über 35 m² mit offen gestaltetem Wohn- und Esszimmer sowie einer modernen, offenen Küche. Große Fensterfronten sorgen für viel Tageslicht und bieten direkten Zugang zur 13,8 m² großen Terrasse – ideal für Mahlzeiten im Freien und entspannte Stunden.Der Schlafbereich umfasst ein Hauptschlafzimmer mit 16,71 m² sowie ein zweites Zimmer mit 12,02 m², das sich ideal als Gästezimmer, Kinderzimmer oder Homeoffice eignet.Die Wohnung verfügt über zwei Badezimmer: ein Hauptbad mit Dusche sowie ein zweites Bad mit privater Waschküche, das zusätzlichen Komfort im Alltag bietet.Zur Wohnung gehören außerdem ein privater Kellerraum sowie ein exklusiver Zugang zur großzügigen Dachterrasse mit 58,5 m² – ein zusätzlicher Außenbereich zum Entspannen und Genießen.Tiefgaragenparkplätze sind verfügbar (nicht im Kaufpreis inbegriffen).Voraussichtliche Fertigstellung: Ende 2027.Preis auf Anfrage.____________________________________________________________________La Residenza – Grand Hotel Locarno è un nuovo ed esclusivo progetto residenziale composto da 15 appartamenti di prestigio, che coniuga il fascino storico del Grand Hotel con un'architettura contemporanea, finiture di alto livello e standard abitativi d'eccellenza. Immersa nel verde e affacciata sul Lago Maggiore, la residenza gode di una posizione privilegiata nel cuore di Muralto, a pochi passi dalla stazione ferroviaria, dal lungolago e dal centro di Locarno. Un contesto unico, dove eleganza, comfort e qualità della vita si incontrano per offrire un'esperienza abitativa esclusiva e un investimento di grande valore.Appartamento 2.02 – 3.5 localiQuesto luminoso appartamento di 3.5 locali situato all'ultimo piano è progettato per garantire ambienti funzionali e confortevoli.L'ingresso conduce direttamente alla spaziosa zona giorno di oltre 35 m², caratterizzata da soggiorno e sala da pranzo in un unico ambiente open space con cucina moderna a vista. Le ampie vetrate garantiscono un'ottima luminosità e un collegamento diretto con la terrazza di 13.8 m², ideale per pranzi all'aperto e momenti di relax.La zona notte è composta da una camera padronale di 16.71 m² e da una seconda camera di 12.02 m², perfetta come camera per ospiti, bambini o studio.L'appartamento dispone di due bagni: un bagno principale completo di doccia e un secondo bagno con lavanderia privata, per la massima praticità nella vita quotidiana.Completano la proprietà: una cantina privata ed un accesso esclusivo al terrazzo sul tetto di ben 58.5 mq, uno spazio aggiuntivo dedicato al relax e al benessere.Posteggi in autorimessa disponibili (esclusi da prezzo)Consegna prevista, fine 2027.Prezzo su richiesta

  • Parking space
  • Balcony / Terrace
  • Garage
  • +5
Travel time
-
1 / 12
  • Balcony / Terrace
  • Garage
  • Elevator
4.5 rooms147m²CHF 1,100,000.–
Premium
Bosco limoscmè, 6900 Lugano

Spacious 4.5-Room Apartment with Terrace and View

In the picturesque hillside of Lugaggia, in a privileged position and exposed to the south with a splendid open view of Lugano and the lake, the refined Residenza Sofia will arise by the end of 2026, a residential project of high value inserted in a quiet environment but strategically connected to the main services, including schools, supermarkets, banks, and highway accesses.The residence will be composed of only eight exclusive residential units, divided into different types of 2.5, 3.5, and 4.5 rooms, conceived to offer high-quality standards, comfort, and privacy. Some ground-floor apartments will also have private gardens, ideal for fully enjoying the outdoor spaces in total tranquility.The architecture is distinguished by its contemporary and elegant style, enhanced by a precious travertine marble facade, large green areas, and a panoramic view that confers uniqueness and prestige to the entire complex.Great attention has been dedicated to energy efficiency and sustainability: the building will be equipped with state-of-the-art systems, including an air-water heat pump, photovoltaic panels, triple glazing, and thermal insulation with an 18 cm thick coat, ensuring reduced consumption and high living comfort throughout the year.We propose 4.5-room apartments located on the first floor, characterized by an internal surface area of approximately 147 sqm and a 14 sqm terrace. The interior spaces have been carefully designed to offer functionality and elegance: the entrance welcomes with practical wall-mounted cabinets and leads to the bright living area, composed of a open-plan kitchen that opens onto a large living room with direct access to the covered terrace and outdoor spaces.The separate sleeping area includes two bedrooms, a bathroom with a shower predisposed for a steam shower, and a spacious master suite of approximately 25 sqm with an en-suite bathroom and walk-in closet, designed to guarantee maximum comfort.Each apartment will be equipped with underfloor heating with summer cooling function, as well as air conditioning, ensuring an ideal climate in every season.The property is completed by a private cellar, a common area dedicated to bicycles and motorcycles, and garage spaces available at a price of CHF 40,000.- each.It is specified that the purchase as a secondary residence is not permitted.Sales price starting from CHF 1,100,000.-

  • Balcony / Terrace
  • Garage
  • Elevator
1 / 5
  • Parking space
  • Balcony / Terrace
  • Garage
  • +1
4.5 rooms125m²CHF 795,000.–
Premium
Strada Costa, 6928 Manno

Manno - 4.5 rooms with garden under construction

In Manno, in a sunny area and just a few steps from all major services such as schools, supermarkets, pharmacies, public parks, and the highway entrance, we propose for sale an elegant 4.5-room apartment located on the first floor of a modern two-family house of new construction.The unit of over 124 m² of commercial area is part of a contemporary architectural project composed of only two units, designed to guarantee residential comfort, energy efficiency, and a high level of privacy. The construction is equipped with triple-glazed windows, electric blinds, floor heating with air-water heat pump, as well as cutting-edge construction techniques that reflect the most modern standards.The apartment of about 110 m² of gross area stands out for the brightness of the environments and the optimal internal distribution. It is composed of:- A large entrance hall with wall closet- A bright open living area with kitchen and direct access to the covered terrace of 11 m², the uncovered terrace of 10 m², and the private garden of over 60 m²- Three bedrooms, including the master bedroom with en-suite bathroom- A second complete bathroom and guest toiletThe property also includes a common laundry room, a private cellar, an indoor parking space for CHF 40,000, and an outdoor parking space for CHF 25,000.Delivery is planned by September 2027. It is also possible to personalize various internal finishes, within the contract, in order to adapt the spaces to one's own needs.The property is an ideal solution for those who want to live in a modern context, perfectly served, just a few minutes from Lugano and the main road and motorway connections.Apartment price (without parking spaces): CHF 795,000.--

  • Parking space
  • Balcony / Terrace
  • Garage
  • +1
1 / 8
  • Parking space
  • Balcony / Terrace
  • Elevator
4.5 rooms134m²CHF 745,000.–
Premium
6807 Torricella-Taverne

Attic - Torricella-Taverne

We are selling a beautiful attic of 4.5 rooms and approximately 134 m² (gross living area), also as a secondary residence, on the 2nd and top floor, in a beautiful, sunny and convenient area, about 10 minutes by car or train from Lugano and Bellinzona. All main infrastructures are nearby (supermarkets, bus-post office, train station, etc.). This 4.5-room apartment, completely renovated in 2008 and then regularly maintained, is in excellent condition and part of a building with only 9 units, built in the 80s and in perfect condition, as in recent years the following have been completely renewed/replaced: roof, heating (oil-snakes), facades, interior painting, windows, fly screens, washing machines-dryers, etc. The attic consists of: entrance hall-corridor and wardrobe, bathroom with shower and window, large living-dining room with exit to the beautiful terrace with sunshade, semi-open kitchen, night corridor with large wardrobe, master bedroom, bathroom with bathtub, washing machine, (connection for bidet) and window, room with balcony, children's room. Private cellar (G), laundry room in the house and in the condominium. Large and beautiful, fenced condominium garden with barbecue. The facades were renovated in 2022. 1 parking space in the underground garage for CHF 45,000.-. 1 external parking space for CHF 25,000.-, not included in the price. Total condominium expenses (including heating, renovation fund, gardener, administration, etc.): approximately CHF 445.- per month.

  • Parking space
  • Balcony / Terrace
  • Elevator
1 / 22
  • Parking space
  • Balcony / Terrace
  • View
  • +4
4.5 roomsCHF 1,440,000.–
Top
6935 Bosco Luganese

Magnificent 4.5-room duplex with private garden in Bosco Luganese PPP5

Currently under construction, the residence will be built according to high-quality standards, with particular attention to living comfort and attention to detail.The sunny position, combined with the proximity to the railway station, the main communication routes, and the essential services, makes this solution practical and pleasant.The delivery is scheduled for March 2027.The 200sqm apartment opens onto a welcoming entrance that leads to the bright living area, characterized by a large open space with an angular kitchen and island, enriched by large glass surfaces that guarantee a pleasant visual continuity with the outside.From here, you can access the covered terrace and the flat, private garden, perfect for moments of relaxation outdoors.On the same level, there is a double bedroom with an en-suite bathroom, a single bedroom with an exit onto the terrace, and a service bathroom complete with a washing column, which adds practicality to everyday life. An internal staircase leads to the upper floor, where an elegant loft with a glass parapet and a splendid view of the underlying living room opens up.This bright and scenic space hosts a comfortable walk-in closet, a second large double bedroom, and a refined bathroom equipped with both a shower and a whirlpool tub, designed to offer an atmosphere of well-being and relaxation.The finishes will be of a high level and customizable.A modern kitchen, Grès porcellanato or parquet floors, internal doors with hidden hinges, and aluminum windows with triple glazing are planned. The heating, ensured by an autonomous heat pump with floor distribution and an integrated dehumidification system, will guarantee high thermal comfort in every season.A private cellar included in the price and the possibility of purchasing parking spaces in the garage at a cost of CHF 40,000.- each complete the property.A contemporary, elegant, and suitable accommodation for those seeking bright spaces, modern comfort, and a natural context of great tranquility.

  • Parking space
  • Balcony / Terrace
  • View
  • +4
1 / 16
  • Parking space
  • Balcony / Terrace
  • Garage
  • +4
2.5 roomsCHF 530,000.–
Top
6600 Locarno

Modern 2.5-room apartment with premium finishes in Locarno

We are offering a beautiful 2.5-room apartment for sale in the modern "Residenza V3V6", located in the heart of Locarno's historic center. The residence is situated in a comfortable and well-served residential area: nearby are kindergartens and elementary schools, the highway exit, several supermarkets, and public transportation, making the location strategic and ideal for daily needs. The apartment is located on the fifth floor of the six-story building and is served by an elevator. It is situated in a modern and elegant building composed of 23 bright residential units, developed over six levels plus the basement that houses the condominium garage, cellars, and technical rooms. The apartment features an entrance with a comfortable corridor with custom-made wardrobes, leading to the bright open-plan living area with a kitchen, fully equipped with high-quality appliances. Thanks to the excellent solar exposure and large windows, the rooms enjoy extraordinary brightness, giving a welcoming and refined atmosphere. The spacious covered terrace, equipped with a sunshade, represents an ideal space for outdoor relaxation. The sleeping area hosts a comfortable double bedroom and an elegant windowed bathroom with a walk-in shower, finished with high-level materials. The apartment also features a practical private laundry room inside, a comfortable and functional space. The internal finishes are of superior level: Marazzi 60x120 fine gres porcelain floor, aluminum windows with thermal cut and triple glazing, shading systems with electric slats and sunshades. The heating system is guaranteed by a heat pump with serpentines distribution and separate consumption billing, ensuring high energy efficiency and low management costs. A convenient cellar and a parking space in the garage at a cost of CHF 45,000.- complete the offer. A modern, bright, and exclusive apartment in the heart of Locarno: a unique opportunity not to be missed! Purchase as a second home is NOT possible.

  • Parking space
  • Balcony / Terrace
  • Garage
  • +4
1 / 13
  • Parking space
  • Balcony / Terrace
  • Pets allowed
  • +2
3.5 rooms100m²CHF 1,190,000.–
Top
6648 Minusio

Attika, zentral, mit Hallenbad, zu Fuss zu Lago und Bahnhof, Zweitwo.


In zentraler und dennoch ruhiger Lage von Minusio befindet sich diese helle Ferien-Wohnung mit sonniger Terrasse und unverbaubarer Seesicht. Der durchdachte Grundriss schafft eine offene Wohnatmosphäre und erlaubt bei Bedarf den Umbau in eine 4.5-Zimmer-Wohnung durch Teilung des grossen Schlafzimmers. Aufteilung: Wohn-/Essbereich mit Kamin und Zugang zur Terrasse, Küche mit Waschmschine, 2 Schlafzimmer, Bad mit Dusche, separates WC. 1995 fand eine umfassende Renovierung statt (Bad und WC, Fenster und Plattenboden), 2021 wurde die Küche VZug erneuert. Die Wohnung liegt im obersten Stock eines gepflegten Mehrfamilienhauses mit Lift sowie frisch saniertem Hallenschwimmbad mit Sauna, Partyraum und Velokeller. Inklusive: 1 Aussenstellplatz und Keller. TG-Stellplatz zur Miete bei Bedarf. Bahnhof Minusio, Einkauf und See sind bequem zu Fuss erreichbar. Erst- und Zweitwohnsitz +++++ In posizione centrale ma tranquilla a Minusio si trova questo luminoso appartamento di vacanza con terrazza soleggiata e vista lago libera e permanente. La planimetria ben studiata crea unatmosfera abitativa aperta e, se necessario, consente la trasformazione in un appartamento di 4,5 locali tramite la suddivisione della grande camera da letto. Distribuzione: soggiorno/pranzo con camino e accesso alla terrazza, cucina con lavatrice, 2 camere da letto, bagno con doccia, WC separato. Nel 1995 è stata effettuata una ristrutturazione completa (bagno e WC, finestre e pavimenti in piastrelle); nel 2021 la cucina V-Zug è stata rinnovata. Lappartamento si trova allultimo piano di una curata palazzina plurifamiliare con ascensore, nonché piscina coperta recentemente ristrutturata con sauna, sala feste e locale biciclette. Incluso: 1 posto auto esterno e cantina. Posto auto in autorimessa disponibile in affitto se necessario. La stazione ferroviaria di Minusio, i negozi e il lago sono comodamente raggiungibili a piedi. Residenza primaria e secondaria +++++ Located in a central yet quiet area of Minusio, this bright holiday apartment features a sunny terrace and unobstructed views of the lake. The well-designed floor plan creates an open living atmosphere and, if desired, allows conversion into a 4.5-room apartment by dividing the large bedroom. Layout: living/dining area with fireplace and access to the terrace, kitchen with washing machine, 2 bedrooms, bathroom with shower, separate WC. A comprehensive renovation was carried out in 1995 (bathroom and WC, windows, and tiled floors). In 2021, the V-ZUG kitchen was renewed. The apartment is located on the top floor of a well-maintained multi-family building with elevator, as well as a recently renovated indoor swimming pool with sauna, party room, and bicycle storage. Included: 1 outdoor parking space and a cellar. An underground parking space is available for rent if required. Minusio railway station, shops, and the lake are all within easy walking distance. First- and holidayresidence www.immobykathleen.ch

  • Parking space
  • Balcony / Terrace
  • Pets allowed
  • +2
1 / 18
3.5 rooms92m²CHF 915,000.–
Top
6576 Gerra (Gambarogno)

Apartment with pool in a 6-party condominium with 180° lake and mountain view in Gerra

Main specifications • The property/apartment has a secondary residence permit • Direct sale (from private to private) • Municipality: Gambarogno • Total sales area: 129 m2: • Apartment 91.5 m2 • + 1/₂ included = 30.3 m2 for terraces, cellar, garage (effective 60.6 m2) • + 1/₁₀ included = 7.2 m2 ∙ garden (effective 72 m2) • Availability: Immediately Description The property was completed in 2006 and is located near Lake Maggiore in Gerra (Gambarogno). The location is particularly relaxing and attractive due to the site/plot's slope position with 180° lake/mountain view. Additionally, it is ideal for cycling or walking and yet close to all village amenities (grocery store, restaurants, bus/train station, boat dock). Thanks to the object's orientation, it is sunny all year round and allows you to enjoy the afternoon sun until late evening from the terrace. The large panoramic sliding windows offer a great south/west to north/east lake view of the Brissago Islands, Ascona to Locarno, and the surrounding mountains. A perfect view that will impress you with the Mediterranean charm of Ticino. The beautiful, bright apartment for sale is accessible via the access/staircase (from the garage parking space) or with the elevator and is located as shown (see appendix) partly as a ground floor (mountain/garden side) and partly on the first floor (lake side) of one of the two houses in the property. The 3 ½-room apartment has a garage parking space, a cellar/storage room, and two spacious covered terraces. The garden share is assigned to the owner for their own care and use according to the allocation "Nr. 2". (Total sales area according to the appendix 129 m2). The apartment is characterized by an open floor plan and a high, modern construction standard. The energy standard is realized according to the most modern and advanced techniques. The heat generation is centralized via an air/water heat pump system and is equipped with underfloor heating. For good ventilation, the two shower/bathrooms are allowed to have windows. In the spacious property laundry room, there is a washing machine and dryer for shared use. Last but not least, all appliances in the kitchen/laundry room have been renewed in recent years. The friendliness and good neighborhood are highly appreciated by all 6 parties. The residence also has a communal outdoor pool, which offers refreshment on hot summer days. In the village, there is a grocery store, several restaurants, and it has its own beach with a bar and a beautiful lawn. Gerra Gambarogno has a boat dock and its own train station. The nearest post office and bank are located in Vira (20 minutes by bus/hourly). Among the many attractions in this region are the Botanical Garden Eisenhut in Vairano and the mountain village Indemini. Additionally, the Monti above the Ticino villages in Gambarogno invite you to wonderful hikes. Would you like to know more about the object? Contact us! We are very happy to provide further information and look forward to your contact. Technology • Satellite and internet TV Interior design concept • Open apartment with bright and ventilated bedrooms, children's (guest) rooms, and shower/bathrooms • Covered terrace on the lake side • Covered terrace and garden share (according to the allocation to StWE No. 2) on the mountain side • 180° lake and mountain view Exterior design concept • Underground garage • Visitor parking spaces • Elevator • Heated outdoor pool • Garden and pergola with barbecue area Size specifications • Number of floors 3 Features • Condominium apartments 6 • Lake/property height 205 / 330 m Distance from: Bus stop 150 m Train station 1,250 m Grocery store 1,400 m Beach 1,400 m Boat dock 1,700 m


1 / 9
  • Parking space
  • Balcony / Terrace
  • View
  • +2
4.5 rooms120m²CHF 1,250,000.–
Top
Via San Carlo 8, 6600 Muralto

Fantastic 4.5-room apartment with panoramic view in Muralto

This 4.5-room apartment, well-maintained and spacious, in the Condominio Domus on Via San Carlo in Muralto, combines Mediterranean style with high finishing standards and a privileged panoramic view of Lake Maggiore and the surrounding mountains. With approximately 130 m² of living space on the second floor, it offers large spaces, bright rooms, and a breathtaking balcony from which you can enjoy an unobstructed view of the lake and the Ticinese mountain landscape: a spectacle you would want to admire every day. The high ceiling of 270 cm gives all the rooms a sense of airiness and refinement that is rarely found today.The apartment has undergone a complete and high-quality renovation in recent years. The bathroom was completely renovated in 2024, with new electrical systems conforming to current safety standards, new water and drainage pipes, as well as new tiles and a new toilet. The kitchen was modernized in 2019 with the same quality standard: new hydraulic and electrical systems, high-quality Bosch appliances, and an American fridge. In both cases, the renovation work was covered by insurance - no expense was spared.The floors are entirely covered in parquet, and in both bathrooms, a Klosomat system guarantees modern comfort. Additionally, new shutters have been installed, and the windows have been fitted with new film - all work has already been fully paid for.The common facilities of the building are also convincing: a new elevator (2018) and a professionally maintained roof structure (waterproofing of the roof in 2011) ensure long-term quality. The well-maintained communal pool of the 8 residential units invites you to relax during the summer months. As the next big step, the condominium has decided to completely renew the heating system: a fully electric heating system, combined with a photovoltaic system and a battery storage system, will bring the building up to the latest energy standards - all costs will be financed through the renovation fund.The apartment includes a parking space in the garage with an electric charging station and a storage room in the basement of 20 m². Private parking spaces are available for guests in front of the building.

  • Parking space
  • Balcony / Terrace
  • View
  • +2
Travel time
-
1 / 13
  • Parking space
  • Balcony / Terrace
  • Garage
  • +3
4.5 roomsCHF 470,000.–
Top
6929 Gravesano

Apartment 4.5 rooms completely renovated in Gravesano

We are offering for sale a cozy and bright apartment with 4.5 rooms, completely renovated in 2020, located on the 2nd floor of the Residenza Pre Poggio in Gravesano, a quiet and well-maintained residential complex consisting of three buildings with only 8 apartments each, predominantly inhabited by owners.The apartment is located in a 5-story building and consists of:- A spacious entrance hall;- A large living area with separate, semi-habitable kitchen;- Direct access to the balcony from the living area;- A sleeping area with 3 bedrooms (2 single rooms and 1 double room);- A windowed bathroom with shower;- A convenient internal laundry room with washing machine/dryer and sink.The property also includes a private basement and a single garage for 50'000.- CHF. There is the possibility to park an additional vehicle outside the garage.All windows are equipped with practical mosquito nets. The interior doors are made of solid wood.The property is also available as a second home, a feature that is becoming increasingly popular on the Ticino market.The area is particularly quiet and residential, while remaining close to all major services, schools, shops, and road connections.It is also planned to provide fiber optic connections in Gravesano starting from autumn 2027, an added value for the future.An ideal opportunity for families, couples, or for those who want to live in a serene and well-connected context.

  • Parking space
  • Balcony / Terrace
  • Garage
  • +3