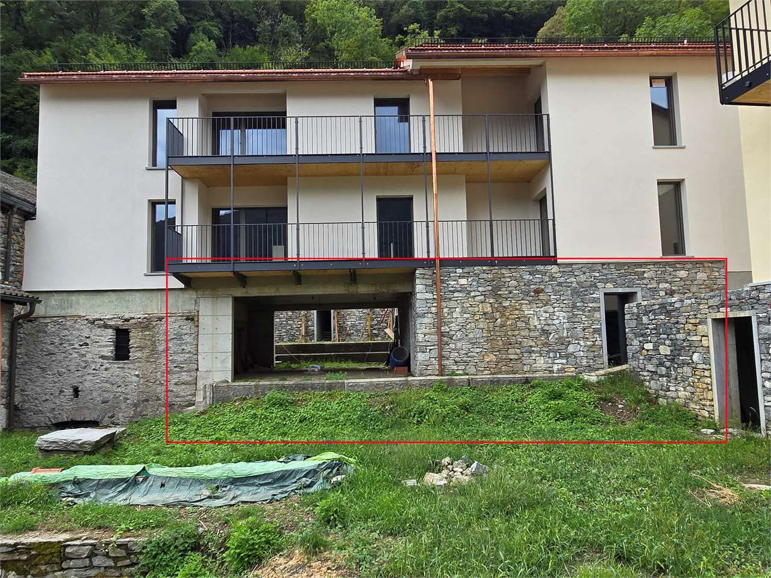
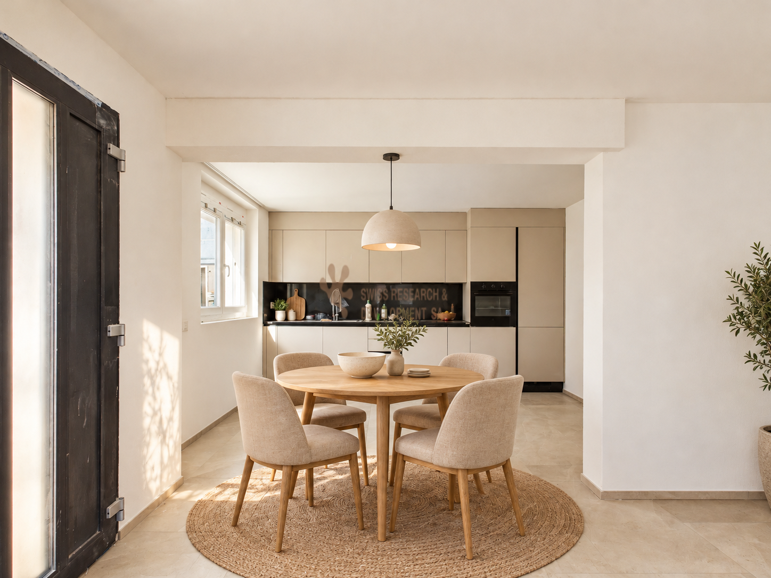
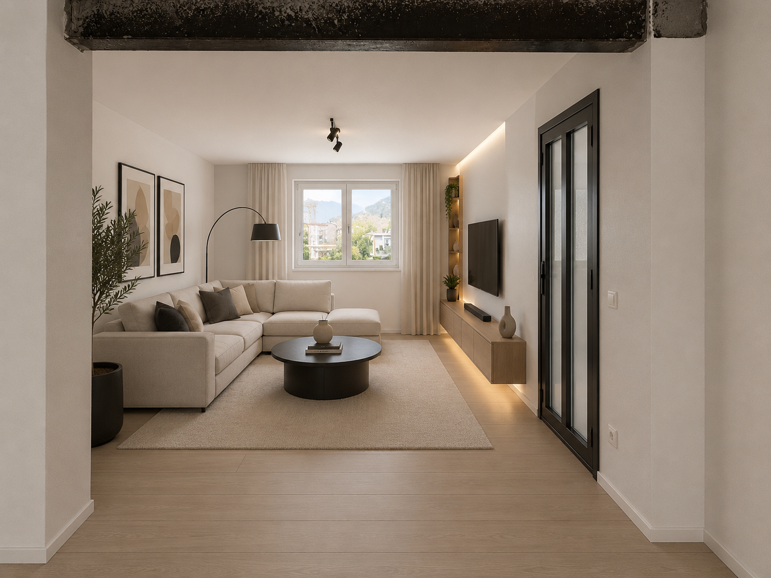
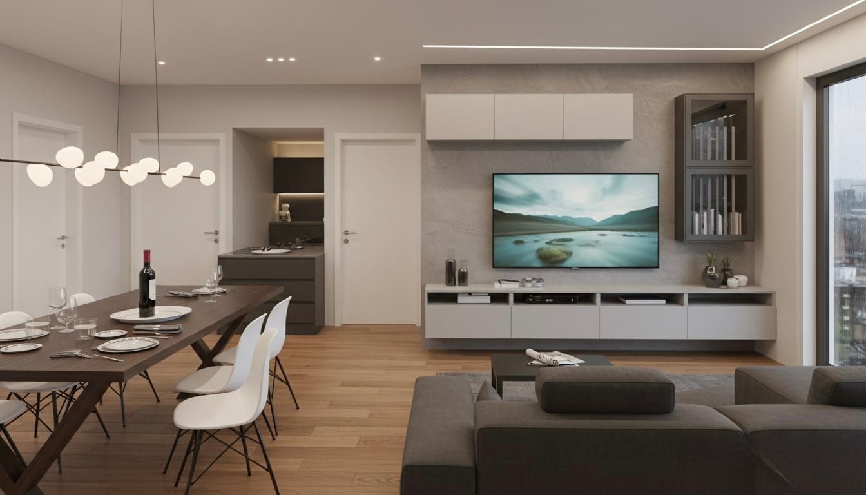
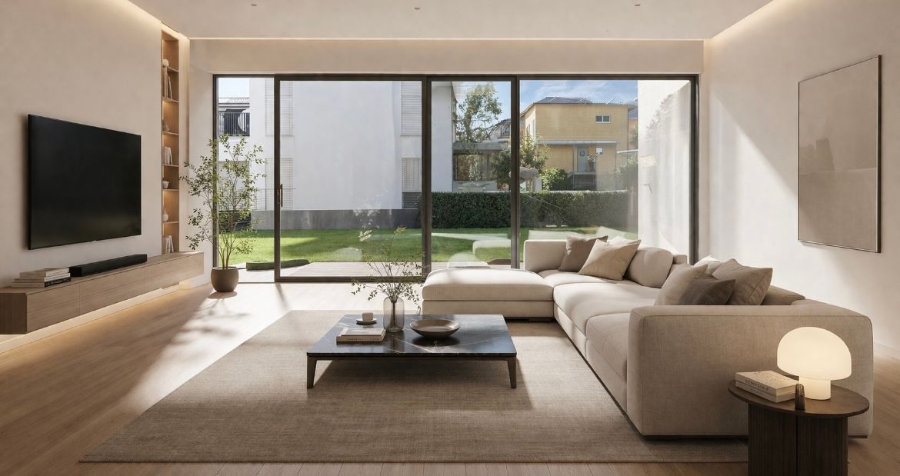
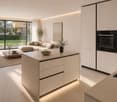
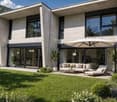
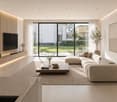
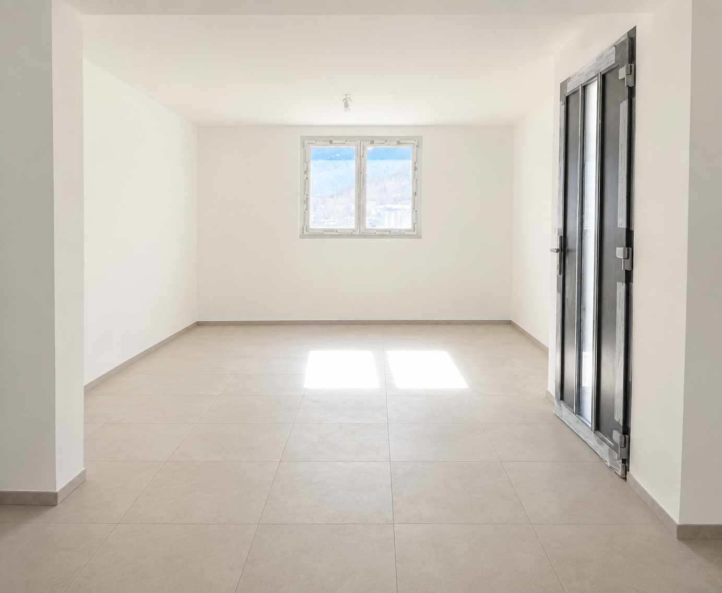
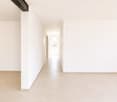
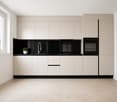
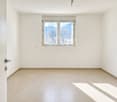
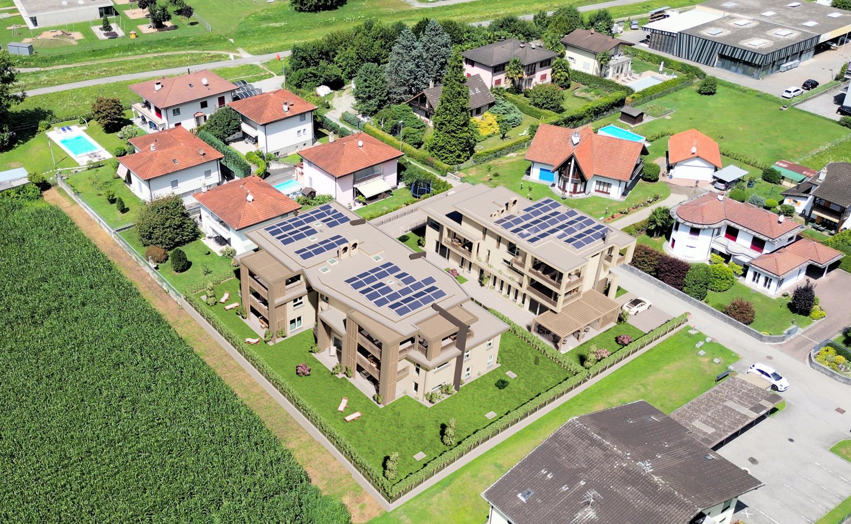
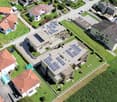
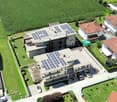
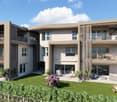
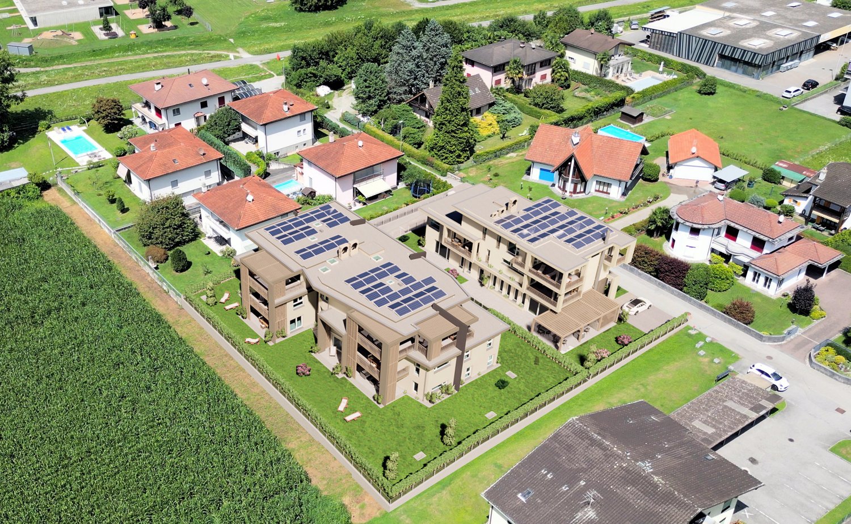
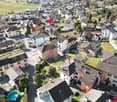
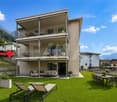
6541 (Sta. Maria in Calanca) - Buy a new build apartment

We recommend expanding your search criteria to get similar results. The current filters didn’t return any matches.

If you don’t want to change your current search criteria, we recommend creating a search alert, so you’ll be notified when matching offers become available.

More objects in your automatically expanded search area
31 results - Radius: + 10km
Marco Tresoldi

Marco Tresoldi

1 / 13
Marco Tresoldi

Marco Tresoldi

  • Parking space
  • Balcony / Terrace
3.5 rooms, 92m², CHF 460,000.–
Via ai Brenn 11, 6525 Gnosca

Efficiency, comfort and design - 3.5 rooms new building in Gnosc

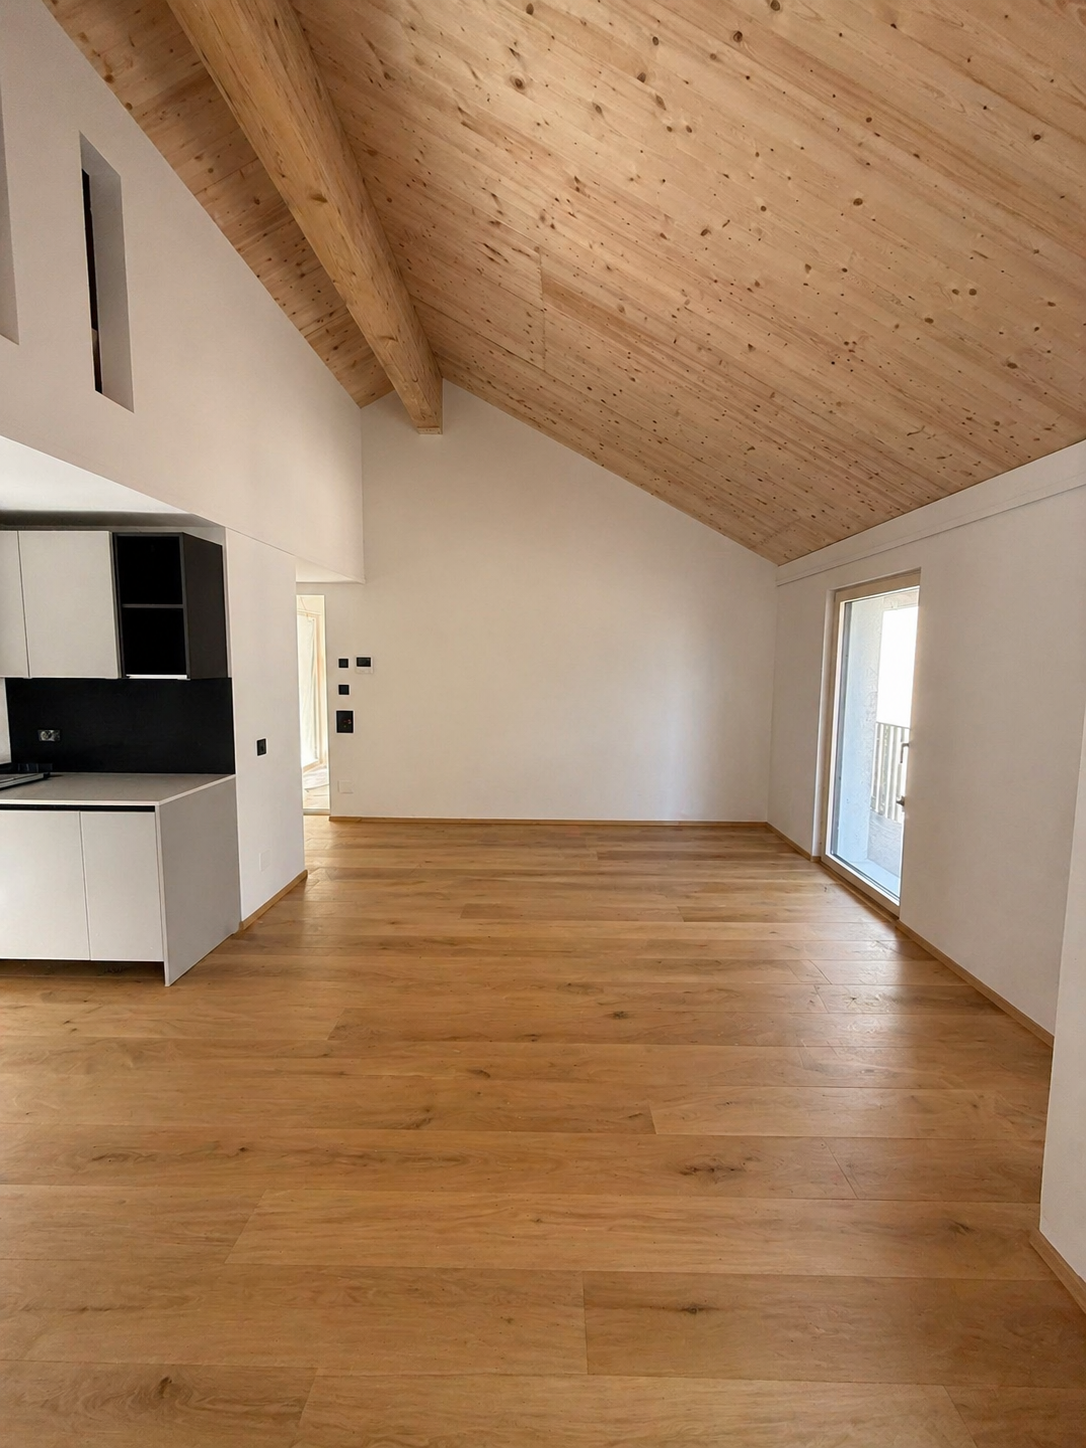
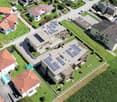
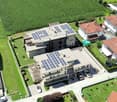
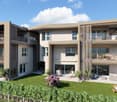
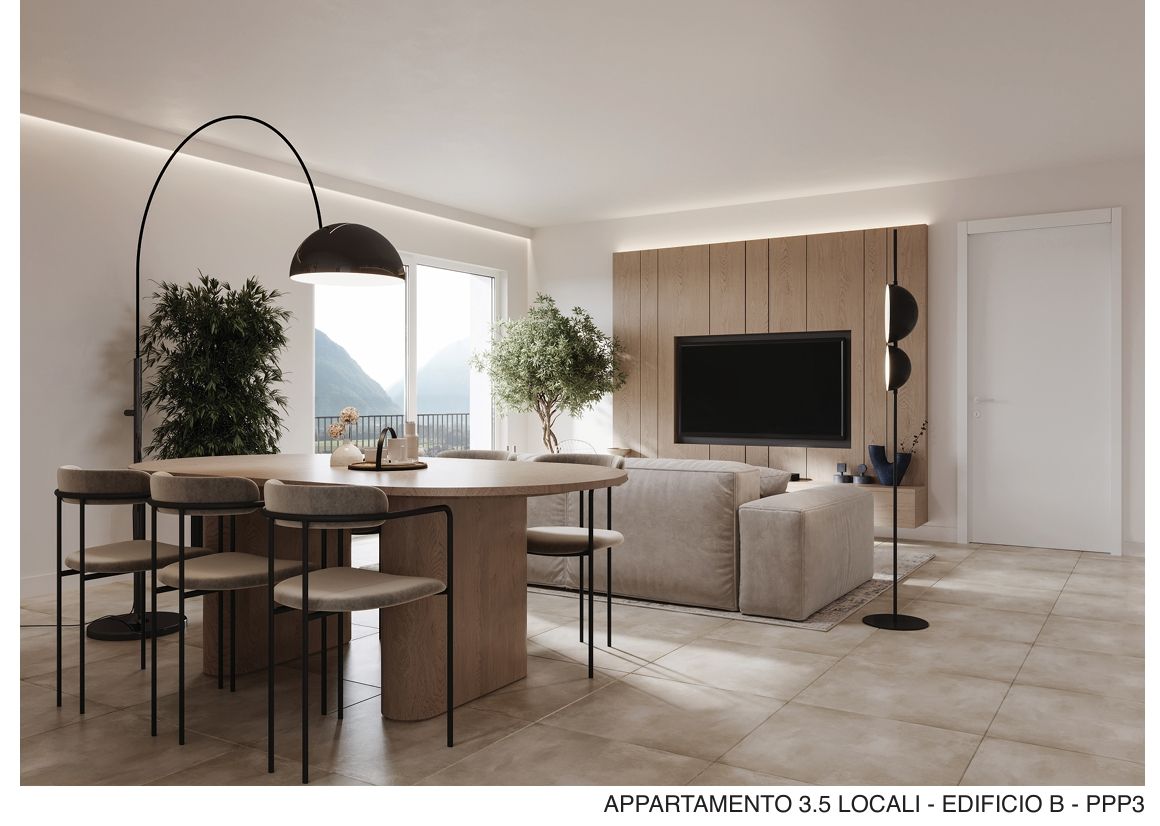
Gnosca Brand new 3.5-room apartment Minergie-P-EcoFirst floor 91.64 m² living area + balcony 10.08 m²We are selling a modern 3.5-room apartment on the first floor of a new building constructed according to the highest standards of sustainability and energy efficiency.Main features:1 X-LAM construction wood panels with cross-laminated layers for maximum comfort, insulation, and stability.2 MINERGIE-P-ECO certification guarantee of very low energy consumption and indoor air quality.3 Heating with heating coils powered by a pellet central heating system, with hot water produced by pellets, solar collectors, and photovoltaic panels. Thanks to this innovative technology, the estimated annual total cost of consumption (electricity, pellets, and water) is only CHF 597, equivalent to approximately CHF 50 per month!Internal distribution:Entrance hall with built-in wardrobesGuest bathroomSpacious living room of 25.96 m² with access to the balconyModern and bright kitchen with windowMaster bathroom with private laundry room in the apartmentBedroom of 12.69 m²Single roomHabitable balcony of 10.08 m²Private basement on the ground floor Parking space in the underground garage available for CHF 50,000.- each. Also possible as a secondary residence.

  • Parking space
  • Balcony / Terrace
Travel time
-
Marco Tresoldi

Marco Tresoldi

1 / 9
Marco Tresoldi

Marco Tresoldi

  • Parking space
3.5 rooms, 96m², CHF 650,000.–
Via ai Brenn 11, 6525 Gnosca

Elegant 3.5-room MINERGIE-P-ECO apartment with portico and private garden

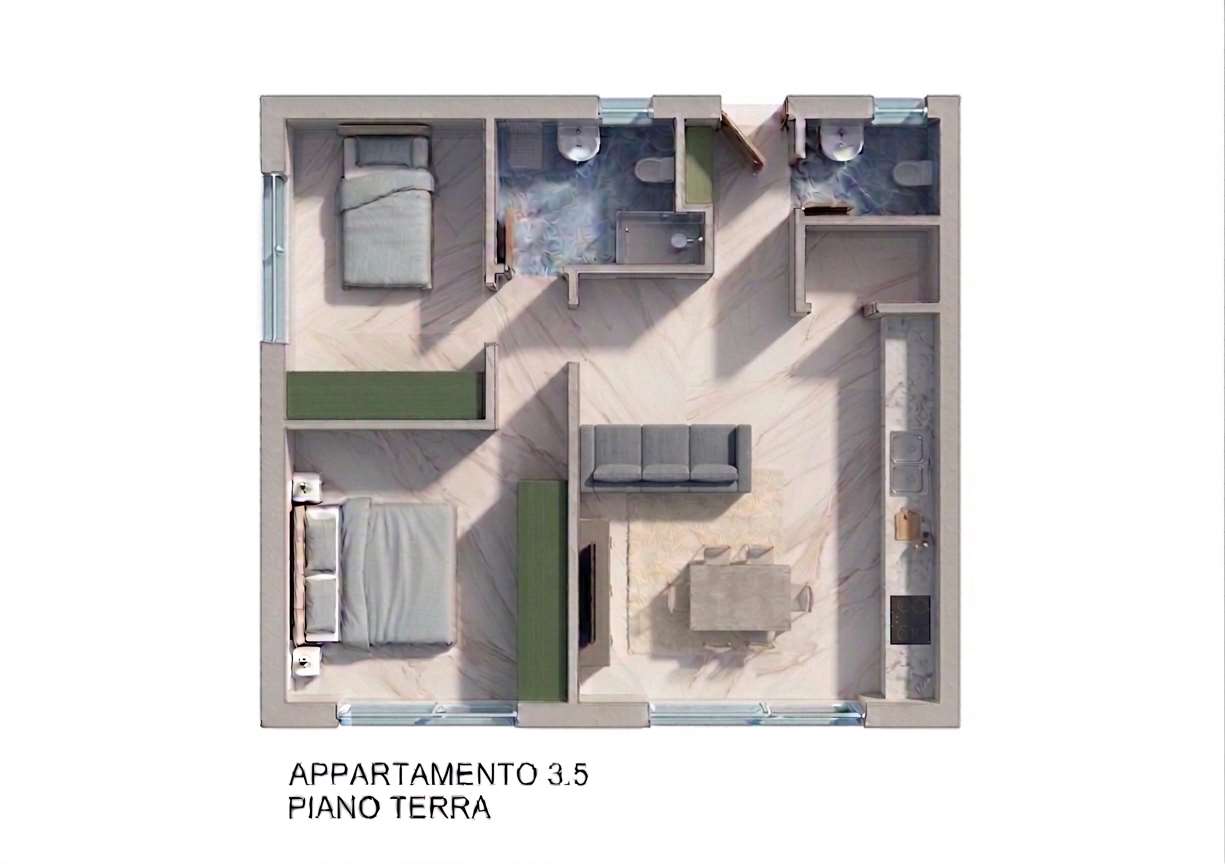
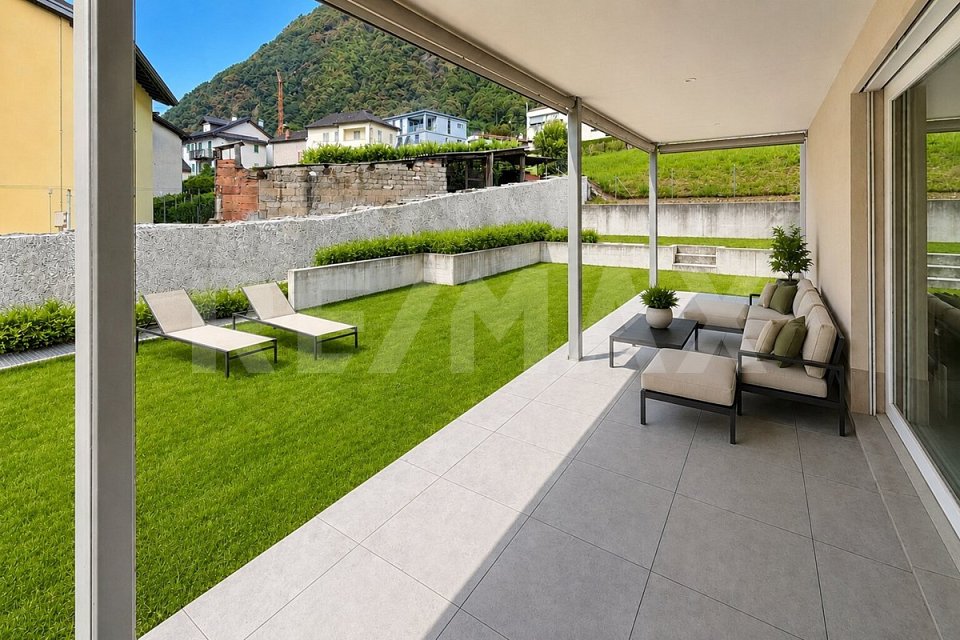
We are offering a brand new 3.5-room apartment on the ground floor for sale, characterized by a large, exclusive portico, a private garden, and modern, high-quality finishes.The building is distinguished by the following constructive and energetic features:Construction with X-LAM technologyConstruction made of panels with cross-laminated and glued wood layers, synonymous with solidity, living comfort, and durability.Building certified MINERGIE-P-ECOMaximum energy efficiency, high living comfort, and special attention to the quality of materials and environmental sustainability.Heating system with serpentinePowered by a central pellet heating system. The production of hot water is also done by pellets, supported by solar collectors and photovoltaic panels.Thanks to a specific energy analysis, it has been calculated that, due to the high-efficiency construction, the annual indicative cost for electricity, pellets, and water is approximately CHF 1353, which corresponds to CHF 112 per month.Interior layoutThe 3.5-room apartment on the ground floor is composed as follows:Main entrance from the portico with direct access to the kitchen and dining room;Modern, open kitchen of high quality;Main bedroom with 13.51 m² and en-suite bathroom as well as dressing room;Second bedroom with 12.22 m²;Second bathroom, usable for the bedroom and/or as a guest bathroom;Exclusive garden;Exclusive terrace/portico;Private basement apartment on the ground floor.ParkingOne parking space in the garage is included in the price.ResidenceIt is also possible to acquire the apartment as a secondary residence.Important noteSince the apartment is located on the ground floor, in an area not primarily illuminated by natural light, an internal lighting system via Philips Skylight is provided.It is a ceiling panel designed to simulate natural daylight, ideal for increasing visual comfort and making environments brighter and more pleasant.

  • Parking space
Travel time
-
1 / 13
  • Parking space
  • Balcony / Terrace
  • Garage
  • +3
3.5 rooms, CHF 459,000.–
Via ai Brenn 11, 6525 Gnosca

COSTRUZIONE 2026 MINERGIE P:APPARTAMENTO 3,5 LOCALI CON BALCONE - MÖGLICH ALS ZWEITWOHNSITZ

Scopri i nostri appartamenti di nuova costruzione, disponibili anche come residenza secondaria, con consegna prevista primavera 2026.Disponibili: • 5,5 locali - 777'000,-CHF ( ca. 188m²) • 3,5 locali - 459'000,-CHF ( ca. 78m²) • 2,5 locali - 340'000,-CHF (ca. 57 m²) Punti forti: • Certificazione Minergie-P per massimo comfort ed efficienza energetica • Ambienti moderni e luminosi con ampie vetrate • Balcone • Cucina attrezzata con lavastoviglie • Bagno moderno e funzionale • Zona residenziale tranquilla, immersa nel verde e child-friendly Posteggi disponibili: • Interni CHF 50'000.– • Esterni CHF 25'000.– Una soluzione abitativa perfetta per coppie, famiglie o come investimento nel cuore del Ticino.-----------Entdecken Sie unsere neu gebauten Wohnungen, die auch als Zweitwohnsitz genutzt werden können und voraussichtlich in März 2026 bezugsfertig sein werden.Verfügbar:5,5 Zimmer – 778'000,-CHF (ca. 188 m²)3,5 Zimmer – 459'000,-CHF (ca. 78 m²)2 2,5 Zimmer –340'000,-CHF (ca. 57 m²)Highlights:-Minergie-P -Zertifizierung für maximalen Komfort und Energieeffizienz:-Moderne und helle Räume mit grossen Fensterfronten-Balkon-Küche mit Geschirrspüler-Modernes und funktionales Badezimmer-Ruhige Wohngegend, umgeben von Grün und kinderfreundlichVerfügbare Parkplätze:In Tiefgarage CHF 50'000.–Aussenbereich CHF 25'000.–Eine perfekte Wohnlösung für Paare, Familien oder als Investition im Herzen des Tessins.

  • Parking space
  • Balcony / Terrace
  • Garage
  • +3
Travel time
-
1 / 13
  • Parking space
  • Garage
  • View
  • +2
3.5 rooms, 80m², CHF 560,000.–
6705 Cresciano

NUOVA COSTRUZIONE: 3,5 LOCALI CON GIARDINO E POSTO AUTO

In una zona residenziale tranquilla e riservata del comune di Cresciano, proponiamo in vendita un elegante appartamento di 3.5 locali al piano terra, caratterizzato da ambienti luminosi e ben distribuiti.L’abitazione è composta da una spaziosa zona giorno con cucina open space, due camere da letto, un bagno finestrato con doccia e un piacevole spazio esterno privato, ideale per momenti di relax all’aperto.Completano la proprietà un giardino, posti auto, garage, cantina e locale tecnico, offrendo praticità e spazi accessori particolarmente funzionali.L’appartamento è dotato di riscaldamento a pavimento, ottimo isolamento termico e acustico, impianti di ultima generazione e finiture di qualità, elementi che garantiscono un elevato comfort abitativo.Una soluzione ideale per chi desidera vivere in un contesto tranquillo e riservato, senza rinunciare alla comodità, alla qualità costruttiva e alla possibilità di usufruire di spazi esterni privati.Richiedi la brochure informativa!Restiamo volentieri a disposizione per ulteriori informazioni e per concordare una visita sul posto.____________________________________________________________________NEUBAUWOHNUNG MIT GARTEN UND PARKPLATZIn einer ruhigen und diskreten Wohngegend der Gemeinde Cresciano bieten wir eine elegante 3.5-Zimmer-Wohnung im Erdgeschoss zum Verkauf an, die sich durch helle und gut aufgeteilte Räume auszeichnet.Die Wohnung verfügt über einen grosszügigen Wohnbereich mit offener Küche, zwei Schlafzimmer, ein Badezimmer mit Fenster und Dusche sowie einen angenehmen privaten Aussenbereich, der sich ideal für entspannte Momente im Freien eignet.Zur Immobilie gehören zudem ein Garten, Aussenparkplätze, eine Garage, ein Keller sowie ein Technikraum, die zusätzlichen Komfort und praktische Nebenflächen bieten.Die Wohnung ist mit Fussbodenheizung, einer hochwertigen Wärme- und Schalldämmung, modernen technischen Anlagen sowie qualitativ hochwertigen Ausstattungen versehen – Elemente, die einen hohen Wohnkomfort gewährleisten.Eine ideale Lösung für alle, die in einer ruhigen und privaten Umgebung wohnen möchten, ohne auf Komfort, hochwertige Bauqualität und private Aussenflächen verzichten zu müssen.Für weitere Informationen stehen wir Ihnen gerne zur Verfügung und vereinbaren auf Wunsch einen Besichtigungstermin vor Ort.

  • Parking space
  • Garage
  • View
  • +2
1 / 11
  • Parking space
  • Balcony / Terrace
  • View
  • +3
3.5 rooms, 75m², CHF 560,000.–
6705 Cresciano

NEW 3.5-ROOM APARTMENT IN A BIFAMILIAL VILLA IN CRESCIANO – GROUND FLOOR

We are offering for sale in Cresciano a bright 3.5-room apartment on the ground floor of a newly built bifamilial villa, constructed and designed according to high building standards to offer maximum living comfort, high energy efficiency, and high-quality spaces.The property is the result of a careful project of renovation and new construction, characterized by the use of high-quality materials, modern technological solutions, and carefully thought-out details.The apartment is located in a quiet and reserved residential area, completely surrounded by greenery, ideal for those who want to live in a serene environment without giving up the convenience of the main services.The apartment spans about 75 square meters and includes a large open living area with living room and modern kitchen, two bedrooms, and a windowed bathroom with shower, with preparation for a washing machine column.The apartment also features a pleasant private outdoor area, ideal for relaxation and conviviality in the open air.A cellar, a technical room, a garage, and the common areas of the villa complete the floor, designed to guarantee functionality and practicality in daily life. The solution is finished with high-quality gres floors, latest-generation systems, and construction solutions oriented towards energy saving.The structure is equipped with advanced thermal and acoustic insulation, floor heating with serpentine, waterproofing according to SIA regulations, and stratified studies to guarantee comfort, durability, and high efficiency over time.This proposal represents an ideal solution for those who want to live in an elegant, modern, and ready-to-live-in residence, with bright, harmonious, and functional spaces, in one of the quietest and most appreciated areas of Ticino.

  • Parking space
  • Balcony / Terrace
  • View
  • +3
Marco Tresoldi

Marco Tresoldi

1 / 5
Marco Tresoldi

Marco Tresoldi

  • Parking space
3.5 rooms, 87m², CHF 560,000.–
Via Camon 9, 6556 Leggia

Elegant 3.5-room apartment with private garden and open view of the valley

Residence AVISTA Apartment PPP A1 with private garden and open view of the valleyLocated in the beautiful setting of Val Mesolcina, just a few minutes from Bellinzona, Leggia (GR), a fraction of the municipality of Grono, represents an ideal residential solution for those who want to live in a quiet, green and reserved context, without giving up the convenience of the main services.In this context, the AVISTA Residence will be born, a modern and elegant residential project consisting of three blocks with 9 apartments and a single-family house, surrounded by nature and characterized by a splendid panoramic view of the valley.The PPP A1 apartment, an elegant 3.5-room apartment on the ground floor of Block A, offers modern, bright and well-distributed environments and is composed of:EntranceGuest bathroomLarge living room with open kitchen and direct access to the terrace and private gardenPantry for the kitchenLanding area for the sleeping areaMaster bedroomSecond bedroomWindowed bathroom with bathtubThe property also includesPrivate garden2 parking spaces in the garage, included in the priceOpen view of the valleyQuiet and green residential contextTechnical details and finishesGres floorsHeating through air-water heat pumpA dedicated heat pump for each blockAutonomous management of consumption through dedicated meters for each apartmentSolar panels for the supply of common areas and, where available, also of apartmentsEnergy storage systemFloor heatingPreparation for air conditioning systemParking spaces prepared for electric charging columnPVC windows with triple glazing (white interior / anthracite exterior)Thermal insulation with classic plasterGarden with fence in Albertolli stylePurchase conditionsDown payment and reservation equal to 20% of the property valueFinal payment equal to 80% upon delivery of the propertyExpected timelinesStart of work: June 2026Expected end of work: June 2028Sales priceCHF 560000, including 2 parking spaces in the garage

  • Parking space
1 / 4
  • Parking space
  • Balcony / Terrace
  • Garage
  • +2
3.5 rooms, 94m², CHF 750,000.–
Via San Gottardo, 6500 Bellinzona

Residenza AGLA - Vivere il centro con stile: esclusivo 3.5 locali di nuova costruzione a Bellinzona

Residenza AGLA - Vivere il centro con stile: esclusivo 3.5 locali di nuova costruzione a Bellinzona Alla Residenza AGLA, nuovo progetto residenziale nel comune di Bellinzona, proponiamo in vendita un moderno appartamento di 3.5 locali, ideale per coppie, piccole famiglie o per chi desidera vivere in ambienti ampi, luminosi e di elevata qualità. Con una superficie abitabile di circa 94 m², l'appartamento è stato progettato per offrire un perfetto equilibrio tra funzionalità ed eleganza. La spaziosa zona giorno con cucina a vista si apre direttamente sulla splendida terrazza di circa 27 m², un vero e proprio prolungamento dell'abitazione, perfetto per pranzi all'aperto, momenti di relax o per trascorrere piacevoli serate in compagnia. La zona notte comprende due confortevoli camere da letto e ambienti studiati per garantire privacy e benessere, mentre le finiture moderne e la cura dei dettagli contribuiscono a creare un'atmosfera accogliente e contemporanea. La Residenza AGLA è composta da sole 10 unità abitative, offrendo un contesto tranquillo ed esclusivo, realizzato secondo elevati standard costruttivi e con particolare attenzione all'efficienza energetica e al comfort abitativo. Caratteristiche principali Appartamento di 3.5 locali di nuova costruzione Circa 94 m² di superficie abitabile Ampia terrazza di circa 27 m² Zona giorno luminosa con cucina moderna a vista Due camere da letto Cantina/lavanderia privata predisposta per colonna lava-asciuga Posto auto coperto nell'autorimessa al costo di CHF 45'000.- Materiali e finiture di qualità Consegna prevista dicembre 2027 La posizione della Residenza AGLA permette di raggiungere facilmente tutti i principali servizi, le scuole, i mezzi pubblici e gli accessi autostradali, offrendo una quotidianità pratica a due passi dal centro di Bellinzona. Un'abitazione pensata per chi cerca spazi generosi, comfort e qualità costruttiva, in una residenza destinata a valorizzarsi nel tempo.

  • Parking space
  • Balcony / Terrace
  • Garage
  • +2
Travel time
-
1 / 17
3.5 rooms, CHF 660,000.–
Al Sánt, 6535 Roveredo

Duplex apartments in Roveredo

Located in a privileged position in the heart of the Mesolcina, this modern residence is integrated into the hillside and offers exclusively two independent living units. A rare solution that guarantees the privacy of a single-family home and the absence of unnecessary condominium fees.SECOND FLOOR: • Spacious master bedroom with spectacular panoramic views of the valley. • Single, versatile room, ideal for children, guests or as an office/Smart-Working. • Elegant bathroom with walk-in shower, glass wall and stone optics. • Carefully selected finishes in gray-pearl, graphite and beige colors with Zimi-Design fittings. FIRST FLOOR: • Very bright, open living room with large panoramic windows on the mountains. • Access to the private balcony. • High-quality kitchen in lead gray with refined, matte-black details. • Equipment: quartz wall, V-ZUG appliances, Falmec exhaust and Hansgrohe fittings. GROUND FLOOR: • Entrance hall and reception area. • Laundry room and private cellar for each unit. • Technical room. TECHNICAL DETAILS AND COMFORT: • Modern architecture, designed to emphasize natural light and provide an exceptional visual impact. • High energy efficiency with excellent heat and sound insulation. • Quiet environment, embedded in nature, with all important services within reach. • Notable tax benefits, offered by the municipality of Roveredo (Canton of Grisons). OPTION 1 (MAISONETTE WEST): • Usable area: 102 m². • Upper floor: Master bedroom (16.70 m²), single room (11.63 m²), bathroom and entrance area. • Middle floor: Open living room of 43.25 m², balcony (4.79 m²). • Lower floor: Laundry room/cellar: 4.11 m². • Feature: Stairwell with two-story window front. • Sales price: CHF 690,000. • Outdoor parking: CHF 20,000. OPTION 2 (MAISONETTE EAST): • Usable area: 97 m². • Upper floor: Master bedroom (15.46 m²) with balcony (3.42 m²), single room (10.07 m²), bathroom with window, entrance area. • Middle floor: Open living room of 42.0 m², balcony (5.94 m²). • Lower floor: Laundry room/cellar: 5.68 m². • Sales price: CHF 660,000. • Outdoor parking: CHF 20,000. CONTACT US FOR A VISIT:Ljama Immobiliare SAGLContact person: Kqiku ArbërContact: +41 76 343 24 93 | info@ljama-immobiliare.ch

Travel time
-
1 / 10
  • Pets allowed
  • Mountain view
  • Child-friendly
3 rooms, 138m², CHF 750,000.–
6534 San Vittore

Elegant new villa with garden in residential area surrounded by greenery

Elegant new villa with garden in residential area surrounded by greenery In the picturesque municipality of San Vittore (GR) in a residential area, modern single-family homes with 4.5 rooms are being built, available for sale now, each with a private garden and spaces designed for maximum comfort.Accommodation in modern and functional style, surrounded by greenery and equipped with every necessity, ideal for those seeking tranquility without sacrificing convenience, just a few minutes from the main shopping centers, with all essential services and an elementary school in the immediate vicinity.Welcoming and bright entrance, spacious open-plan living room with modern island kitchen, large sliding glass doors with direct access to the patio and garden, master bedroom with en-suite bathroom with shower, two bedrooms served by a covered balcony and a bathroom with bathtub and window/skylight, a laundry room, cellar/storage room and guest bathroomAluminum windows with elegant and minimal design, floors and coverings in neutral tones with underfloor heating and outdoor spaces with flat private garden.The images presented represent a visual projection of the property's potential. The furniture and fittings shown are examples of possible interpretation of the spaces.Two external parking spaces are included in the price.House 2: with garden 53 m² – CHF 750’000.-For more information or to contact us, please use the following contact details:Simone MezzapesaCell: +41 76 425 03 34EBUYHOUSEOffice: +41 91 225 69 99

  • Pets allowed
  • Mountain view
  • Child-friendly
1 / 8
  • Parking space
  • Garage
  • View
  • +2
3.5 rooms, 80m², CHF 560,000.–
6705 Cresciano

NUOVA COSTRUZIONE: 3,5 LOCALI CON GIARDINO E POSTO AUTO

In una zona residenziale tranquilla e riservata del comune di Cresciano, proponiamo in vendita un elegante appartamento di 3.5 locali al piano terra, caratterizzato da ambienti luminosi e ben distribuiti.L’abitazione è composta da una spaziosa zona giorno con cucina open space, due camere da letto, un bagno finestrato con doccia e un piacevole spazio esterno privato, ideale per momenti di relax all’aperto.Completano la proprietà un giardino, posti auto, garage, cantina e locale tecnico, offrendo praticità e spazi accessori particolarmente funzionali.L’appartamento è dotato di riscaldamento a pavimento, ottimo isolamento termico e acustico, impianti di ultima generazione e finiture di qualità, elementi che garantiscono un elevato comfort abitativo.Una soluzione ideale per chi desidera vivere in un contesto tranquillo e riservato, senza rinunciare alla comodità, alla qualità costruttiva e alla possibilità di usufruire di spazi esterni privati.Richiedi la brochure informativa!Restiamo volentieri a disposizione per ulteriori informazioni e per concordare una visita sul posto.____________________________________________________________________NEUBAUWOHNUNG MIT GARTEN UND PARKPLATZIn einer ruhigen und diskreten Wohngegend der Gemeinde Cresciano bieten wir eine elegante 3.5-Zimmer-Wohnung im Erdgeschoss zum Verkauf an, die sich durch helle und gut aufgeteilte Räume auszeichnet.Die Wohnung verfügt über einen grosszügigen Wohnbereich mit offener Küche, zwei Schlafzimmer, ein Badezimmer mit Fenster und Dusche sowie einen angenehmen privaten Aussenbereich, der sich ideal für entspannte Momente im Freien eignet.Zur Immobilie gehören zudem ein Garten, Aussenparkplätze, eine Garage, ein Keller sowie ein Technikraum, die zusätzlichen Komfort und praktische Nebenflächen bieten.Die Wohnung ist mit Fussbodenheizung, einer hochwertigen Wärme- und Schalldämmung, modernen technischen Anlagen sowie qualitativ hochwertigen Ausstattungen versehen – Elemente, die einen hohen Wohnkomfort gewährleisten.Eine ideale Lösung für alle, die in einer ruhigen und privaten Umgebung wohnen möchten, ohne auf Komfort, hochwertige Bauqualität und private Aussenflächen verzichten zu müssen.Für weitere Informationen stehen wir Ihnen gerne zur Verfügung und vereinbaren auf Wunsch einen Besichtigungstermin vor Ort.

  • Parking space
  • Garage
  • View
  • +2
1 / 14
3.5 rooms, 101m², CHF 665,000.–
Via al Zecch, 6535 Roveredo GR

New duplex apartment in a quiet and green area

The Al Zecch Residence will be built in the same-named street, in a privileged position and surrounded by an idyllic green landscape.Thanks to the proximity to the new highway exit of the A13, access to Roveredo is comfortable and fast, Bellinzona is only 10 km away.The new apartments are not far from the village center, an ideal location for families as they are not far from the kindergarten and the middle school.The residence consists of only 8 apartments: 5 units with 3 ½ rooms and 3 units with 4 ½ rooms, which are distributed between the ground floor and the second floor, a particular feature of the project is the presence of 2 duplex apartments.The building will be constructed with a high standard of construction, in a traditional building style with concrete and masonry elements.Particular attention has been paid to the energy aspects of the building: photovoltaic panels on the roof, insulation with an external coating of 180 mm and windows with triple glazing, all elements that guarantee good insulation and significant energy savings.The entire building will be treated with the SOLS/magma13(TM) technology, in order to improve its biological compatibility and environmental regeneration, reducing the negative effects of the exposome (environmental stimuli that come into contact with the body).The infrastructure of the environments of all residential units is also designed to balance and enhance well-being inside the home.The apartments offer architectural spaces that are valued both by the typology of distribution and by the personal choice of finishes.The outdoor spaces are guaranteed by the large gardens and the wide terraces.In the basement of the residence there are the technical rooms, the garage and the cellars, next to the parking spaces an additional adjacent room is offered to be used as a storage room.2 parking spaces in the garage are already included in the price.

Travel time
-
1 / 14
3.5 rooms, 82m², CHF 580,000.–
Via al Zecch, 6535 Roveredo GR

New duplex with terrace in a convenient and strategic location

The Al Zecch Residence will be built in the same-named street, in a privileged position and surrounded by an idyllic green landscape.Thanks to the proximity to the new highway exit of the A13, access to Roveredo is comfortable and fast, Bellinzona is only 10 km away.The new homes are not far from the village center, an ideal location for families as they are not far from the kindergarten and the middle school.The residence consists of only 8 apartments: 5 units with 3 ½ rooms and 3 units with 4 ½ rooms, distributed between the ground floor and the second floor, a particular feature of the project is the presence of 2 duplex apartments.The building will be constructed with a high standard, in a traditional building style with concrete and masonry elements.Particular attention has been paid to the energy-related elements of the building: photovoltaic panels on the roof, insulation with an external coat of 180 mm and windows with triple glazing, all elements that guarantee good insulation and significant energy savings.The entire building will be treated with the SOLS/magma13(TM) technology to improve the biocompatible regeneration of the environment and reduce the negative effects of the exposome (environmental stimuli that come into contact with the body).The infrastructure of the environments of all residential units is also designed to balance and enhance well-being within the home.The apartments offer architectural spaces that are valorized both by the typology of distribution and by the personal choice of finishes.The outdoor spaces are guaranteed by the large gardens and the wide terraces.In the basement of the residence are the technical rooms, the garage and the cellars, next to the parking spaces an additional adjacent room is offered to be used as a storage room.A parking space in the garage is already included in the price.

Travel time
-
1 / 13
3.5 rooms, 107m², CHF 670,000.–
6533 Lumino

Appartamento 3.5 con giardino e 2 posti auto

Questo e tanti altri immobili e foto sono visibili su remax.ch e newhome.ch.Residenza primaria.Visiti subito la proprietà tramite tour virtuale: https://tour.ogulo.com/JXs5NUOVA COSTRUZIONE - RESIDENZA LEAAppartamento al pian terreno con giardino e terrazza coperta, in zona tranquilla e verde, negli immediati paraggi di un negozio e della fermata dellautobus, con il centro cittadino di Bellinzona distante solo cinque chilometri (10 in automobile).Dalle generose metrature e dal design moderno e raffinato, si accede in un disimpegno con armadi a muro per poi giungere nella zona giorno open space, la cucina di ultima generazione è con penisola, mentre sul lato opposto troviamo la zona notte e un servizio igienico con vasca. Due camere da letto, una delle quali con bagno proprio (cabina doccia) completano questa soluzione abitativa di 3.5 locali.Con due posti auto in garage (autorimessa), da cui si accede anche in cantina e tramite un ascensore si raggiunge la proprietà.Tutte le informazioni sono senza garanzia.Vuole saperne di più sulla proprietà? Ci contatti! Siamo con piacere a sua disposizione per ulteriori informazioni e/o per una visita e le invieremo volentieri una documentazione dettagliata.-Diese und weitere Immobilien mit Fotos finden Sie auf remax.ch und newhome.ch.Erst- oder ZweitwohnsitzBesichtigen Sie die Immobilie sofort per virtuellem Rundgang: https://tour.ogulo.com/JXs5NEUBAU - "RESIDENZ LEA"Wohnung im Erdgeschoss mit Garten und überdachter Terrasse, in ruhiger und grüner Lage, in unmittelbarer Nähe eines Geschäfts und einer Bushaltestelle, wobei das Stadtzentrum von Bellinzona nur fünf Kilometer entfernt ist (10 Minuten mit dem Auto).Die grosszügig geschnittene Wohnung besticht durch ein modernes und raffiniertes Design. Der Eingang führt in einen Flur mit Einbauschränken, von dem aus man in den offenen Wohnbereich gelangt. Die hochmoderne Küche verfügt über eine Kochinsel, während sich auf der gegenüberliegenden Seite der Schlafbereich und ein Badezimmer mit Badewanne befinden. Zwei Schlafzimmer, von denen eines über ein eigenes Bad (Duschkabine) verfügt, vervollständigen diese 3.5-Zimmer-Wohnung.Zur Immobilie gehören zwei Parkplätze in der Tiefgarage, von der aus man auch in den Keller gelangt; über einen Aufzug erreicht man die Wohnung.Alle Angaben ohne Gewähr.Möchten Sie mehr erfahren? Kontaktieren Sie uns gerne für weitere Informationen oder eine Besichtigung.

1 / 5
  • Parking space
  • Elevator
3.5 rooms, 120m², Price on request
Carasole, 6535 Roveredo

Roveredo (GR) - Apartments with garden coming soon

In one of the most sought-after residential areas of Roveredo, on the renowned Carasole hill, we offer for sale a prestigious apartment of about 100 m², located in a new and exclusive residence consisting of only four residential units.A particularly interesting proposal also due to the rarity of the position: in this area, the possibilities for new construction are now extremely limited.A POSITION THAT MAKES THE DIFFERENCEThe property enjoys a splendid south-west exposure, which guarantees excellent brightness and optimal sunlight throughout the year.The dominant position also offers an open view of the valley and in the direction of Bellinzona, creating a pleasant sensation of space and continuity with the surrounding landscape.An ideal context for those who want to live immersed in tranquility and greenery, without giving up the convenience of connections.AN INTIMATE AND EXCLUSIVE RESIDENCEThe project involves the construction of a small building with only four apartments, designed to offer a higher level of living compared to large residences.Few units mean more privacy, tranquility, and exclusivity, in a reserved and high-quality residential environment.Main features* Apartment of about 100 m²* New construction to be realized in the near future* Exclusive residence with only 4 units* Privileged position on the Carasole hill* South-west exposure* Excellent sunlight and natural brightness* Panoramic view of the valley and towards Bellinzona* Quiet and green residential context* Private garden* Availability of parking spaces* Quick connections to Bellinzona and main services* Possibility to choose finishes and personalizations according to the project's progressAN EVER-RARER OPPORTUNITYThe combination of dominant position, view, solar exposure, new construction, and limited number of apartments makes this proposal particularly interesting, both as a main residence and as a quality real estate investment.A project designed for those who are not simply looking for a new apartment, but a property capable of maintaining over time the value derived from a location that is difficult to replicate.Documentation, plans, and information on the project are available upon request.Antonio Coco 076 606 02 05

  • Parking space
  • Elevator
1 / 12
3.5 rooms, 107m², CHF 630,000.–
6533 Lumino

Appartamento 3.5 con 2 posteggi in autorimessa

Questo e tanti altri immobili e foto sono visibili su remax.ch e newhome.ch.Residenza primaria.Visiti subito la proprietà tramite tour virtuale: https://tour.ogulo.com/JXs5NUOVA COSTRUZIONE - RESIDENZA LEAAppartamento al primo piano con balcone coperto, in zona tranquilla e verde, negli immediati paraggi di un negozio e della fermata dellautobus, con il centro cittadino di Bellinzona distante solo cinque chilometri (10 in automobile).Dalle generose metrature e dal design moderno e raffinato, si accede in un disimpegno con armadi a muro per poi giungere nella zona giorno open space, la cucina di ultima generazione è con penisola, mentre sul lato opposto troviamo la zona notte e un servizio igienico con vasca. Due camere da letto, una delle quali con bagno proprio (cabina doccia) completano questa soluzione abitativa di 3.5 locali.Con due posti auto in garage (autorimessa), da cui si accede anche in cantina e tramite un ascensore si raggiunge la proprietà.Tutte le informazioni sono senza garanzia.Vuole saperne di più sulla proprietà? Ci contatti! Siamo con piacere a sua disposizione per ulteriori informazioni e/o per una visita e le invieremo volentieri una documentazione dettagliata.-Diese und weitere Immobilien mit Fotos finden Sie auf remax.ch und newhome.ch.ErstwohnsitzBesichtigen Sie die Immobilie sofort per virtuellem Rundgang: https://tour.ogulo.com/JXs5NEUBAU - "RESIDENZ LEA"Wohnung im 1. Stockwerk mit überdachtem Balkon, in ruhiger und grüner Lage, in unmittelbarer Nähe eines Geschäfts und einer Bushaltestelle, wobei das Stadtzentrum von Bellinzona nur fünf Kilometer entfernt ist (10 Minuten mit dem Auto).Die grosszügig geschnittene Wohnung besticht durch ein modernes und raffiniertes Design. Der Eingang führt in einen Flur mit Einbauschränken, von dem aus man in den offenen Wohnbereich gelangt. Die hochmoderne Küche verfügt über eine Kochinsel, während sich auf der gegenüberliegenden Seite der Schlafbereich und ein Badezimmer mit Badewanne befinden. Zwei Schlafzimmer, von denen eines über ein eigenes Bad (Duschkabine) verfügt, vervollständigen diese 3.5-Zimmer-Wohnung.Zur Immobilie gehören zwei Parkplätze in der Tiefgarage, von der aus man auch in den Keller gelangt; über einen Aufzug erreicht man die Wohnung.Alle Angaben ohne Gewähr.Möchten Sie mehr erfahren? Kontaktieren Sie uns gerne für weitere Informationen oder eine Besichtigung.

1 / 13
3.5 rooms, 78m², CHF 460,000.–
6525 Gnosca

New Sassa residential complex in Gnosca - Sale of a beautiful 3.5-room apartment - Primary and secondary residence

In a quiet and well-served environment, this modern 3.5-room apartment in the Gnosca region awaits you. The bright and inviting living room invites you to relax, while the modern kitchen is equipped with new high-quality appliances, including a glass ceramic hob, oven, refrigerator with freezer, dishwasher, and extractable mixer. The apartment has two bedrooms, two bathrooms, a balcony, a cellar, and a lift. Every detail meets the current standards in terms of comfort and sustainability. With direct access to schools and public transport, this property offers a feeling of comfort and practicality.The building was constructed in 2025 and is in excellent condition, practically new. The apartment is located in the Residenza Sassa, a new residential complex in the final phase of construction in Gnosca, in the heart of Sassa, in an elevated position on the edge of the woods, with an open view of the valley. The project includes three independent buildings, harmoniously integrated into the context of the neighborhood. The structures are made with natural stone bases and upper floors in wood, ensuring excellent thermal insulation and superior indoor air quality, in line with the Minergie-P-Eco certification. The buildings offer an open living area, balcony, gardens, or terraces for exclusive use.The heating is a floor heating system, powered 100% by a pellet heating system. The production of hot water also takes place through a pellet heating system, supported by solar collectors and photovoltaic panels. The wooden and aluminum windows with thermal and acoustic insulation guarantee high energy and acoustic performance. The finishes include porcelain stoneware floors in the living areas, kitchens, and bathrooms, prefinished oak parquet in the bedrooms, and natural stone elements in the common areas. The garage is located in a private car park with direct access to the communal road (parking space can be purchased separately for CHF 50,000).The Residenza Sassa is conceived as an inner courtyard, a common space for convivial moments, with a garden and a shared garden for residents. The entrances are differentiated due to the terraced land formation, offering greater independence and privacy.This property offer stands out for: • New, modern construction in the final phase • Spacious and bright rooms • Quiet and peaceful environment • Central location with restaurants, shops, and schools nearby • Inviting and exclusive design • Minergie-P-Eco certification • Lift in the building • Modern and high-quality finish standard Are you interested? Contact us for a non-binding visit!