2 results - Properties for sale with Balcony / Terrace: 6541 (Sta. Maria in Calanca)

1 / 19
3 rooms70m²CHF 290,000.–
A la Scöli 11, 6541 Santa Maria In Calanca

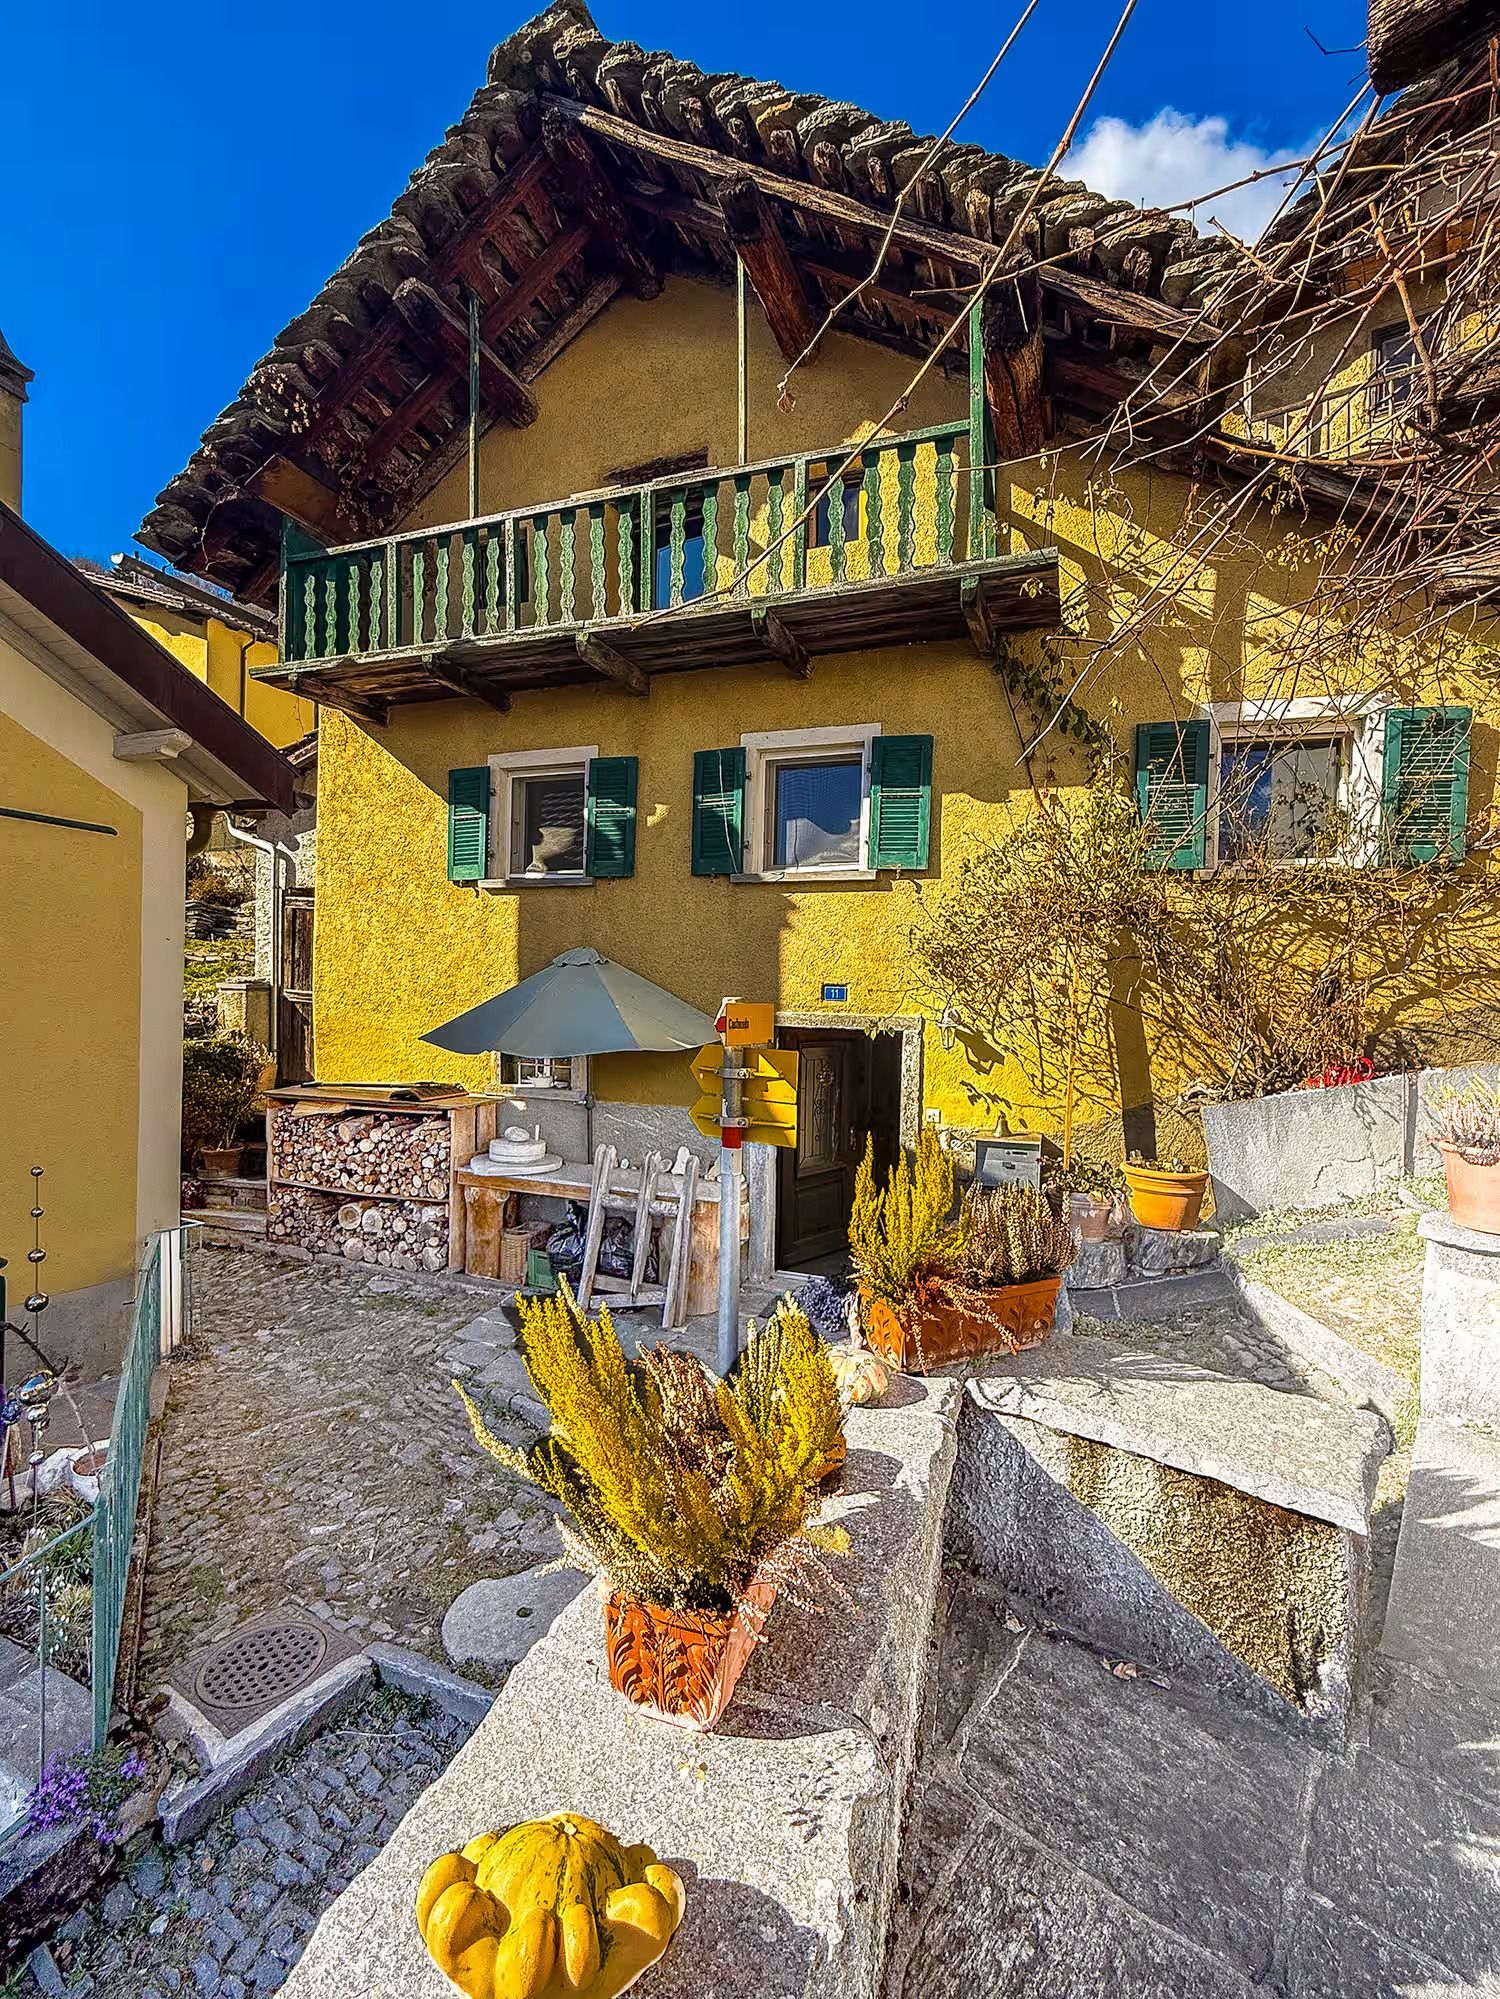
Val Calanca - charmingly renovated Rustico


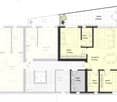
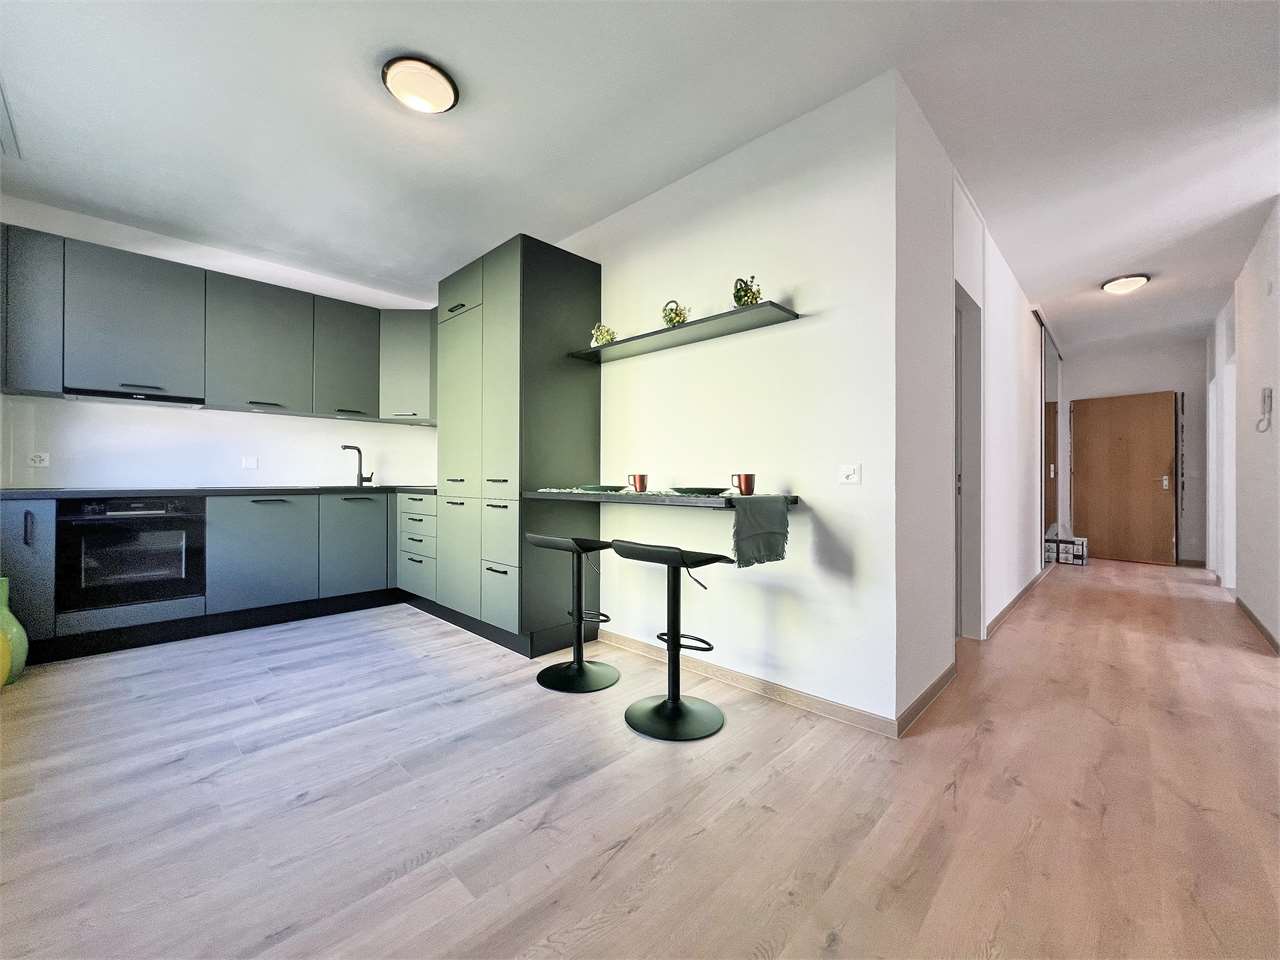
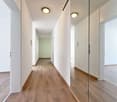
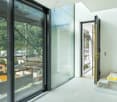
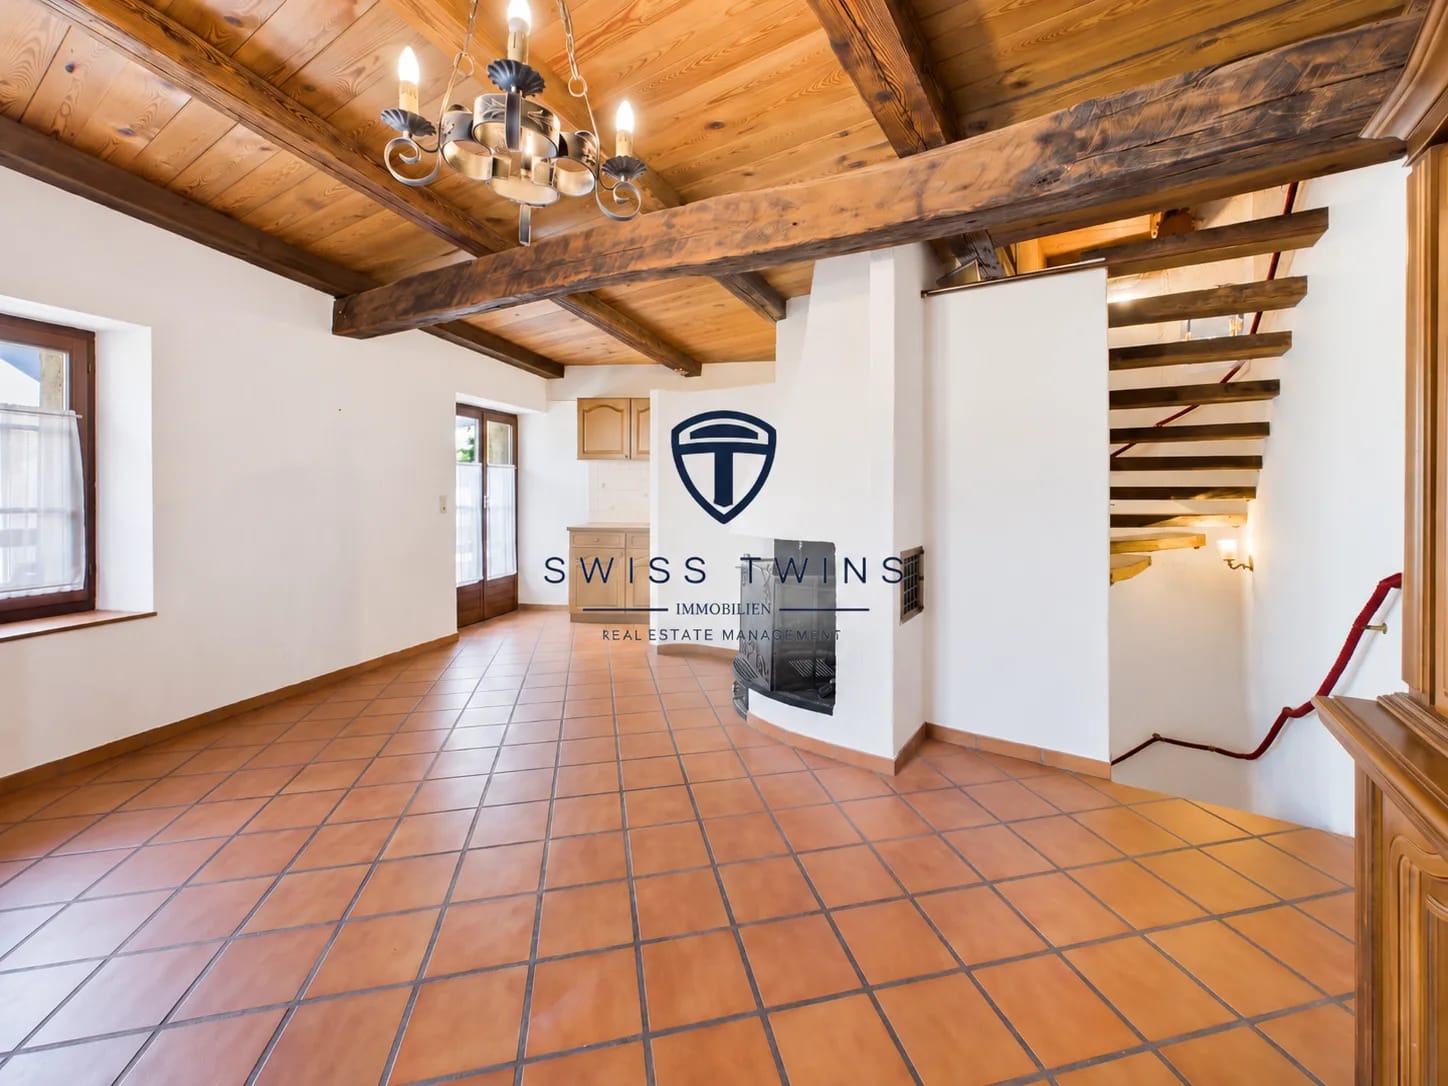
Welcome to Santa Maria in Calanca, a charming village in the canton of Graubünden, nestled in the peace and beauty of the Alps, near Ticino.This Rustico offers a perfect balance between tradition and modernity – ideal for all those seeking an exclusive residence in an untouched natural environment.The fully detached Rustico is located in the historic center of Santa Maria, above the renowned town of Castaneda.The panoramic view extends over the valley and the surrounding mountains. The authentic architecture reflects the traditional stone buildings of the region. The interiors are cozy and functional, ideal as a holiday home.The living area is located on the upper floor: a separate kitchen, a living room with a characteristic wooden stove, a bedroom, and a storage room (wood storage).On the lower floor, there is a bathroom, a laundry room, and a technical room, as well as a wine cellar and a storage room.The large attic with the typical wooden balcony could be renovated to create at least two more bedrooms. Access is via a footpath.The property includes two plots, separated by the Rustico: a plot of 2,439 m² and one of 347 m², which is currently cultivated with permaculture and contains aromatic and medicinal herbs.Santa Maria is well connected to the main urban centers, and essential services are within a short distance.This property represents a unique opportunity for all those who want to live in a enchanting place between nature, history, and modern comfort.First and second homeVal Calanca. The Calanca valley is an alpine valley in the canton of Graubünden in Switzerland and the only fully Italian-speaking valley in the canton. With its untouched nature, spectacular landscapes, and charming small villages, the valley offers an authentic and quiet environment – ideal for hikers and nature lovers. Thanks to its history, local culture, and traditional architecture, the Calanca valley is a perfect place for relaxation and connection with nature

Travel time
-
1 / 11
3 rooms60m²CHF 289,000.–
6541 Sta. Maria in Calanca

Charming semi-detached house in Santa Maria Calanca with panoramic views

In the midst of the idyllic Sta. Maria in Calanca region in the canton of Graubünden, this charming semi-detached house with 3 rooms is located. The house impresses with one bedroom and one bathroom as well as an inviting balcony, which offers a magnificent view of the surrounding landscape.The semi-detached house dates back to 1713 and was last comprehensively renovated in 2015. Thanks to numerous works - including new electrical, water, and sewage pipes, a renewed floor on the 1st floor, modernized windows, and a newly designed bathroom - a successful combination of historic charm and modern comfort was created. The original granite roof as well as the excellently preserved roof truss underline the authentic character of the building. Furthermore, the attic offers development potential: it can be expanded into a second residential unit and, if required, even accessed with a separate entrance.This property offer is characterized by: • Originally built in 1713, with traditional granite construction, lovingly restored and modernized. • Balcony with panoramic views • Optimal traffic connection • Schools nearby • Harmonious combination of old and new • Far from the hustle and bustle of the city, this property offers a relaxing oasis, yet you can reach Roveredo and Bellinzona in a short drive. • Renovated bathrooms • Historic flair • Bright rooms • Two basement rooms offer additional storage space for supplies and equipment. • Heating: Ground floor with infrared heating and frost-proof washing machine, upper floor with Swedish stove. • Garden: Optionally, a approx. 400 m² large permaculture garden (approx. 5 minutes walking distance) is included. • Parking: A parking space can be rented for CHF 50.-/month. Interested? Contact us for a non-binding conversation!

More objects in your automatically expanded search area
19 results - Radius: + 10km
1 / 11
  • Parking space
  • Balcony / Terrace
  • View
  • +3
3.5 rooms75m²CHF 560,000.–
6705 Cresciano

NEW 3.5-ROOM APARTMENT IN A BIFAMILIAR VILLA IN CRESCIANO – GROUND FLOOR

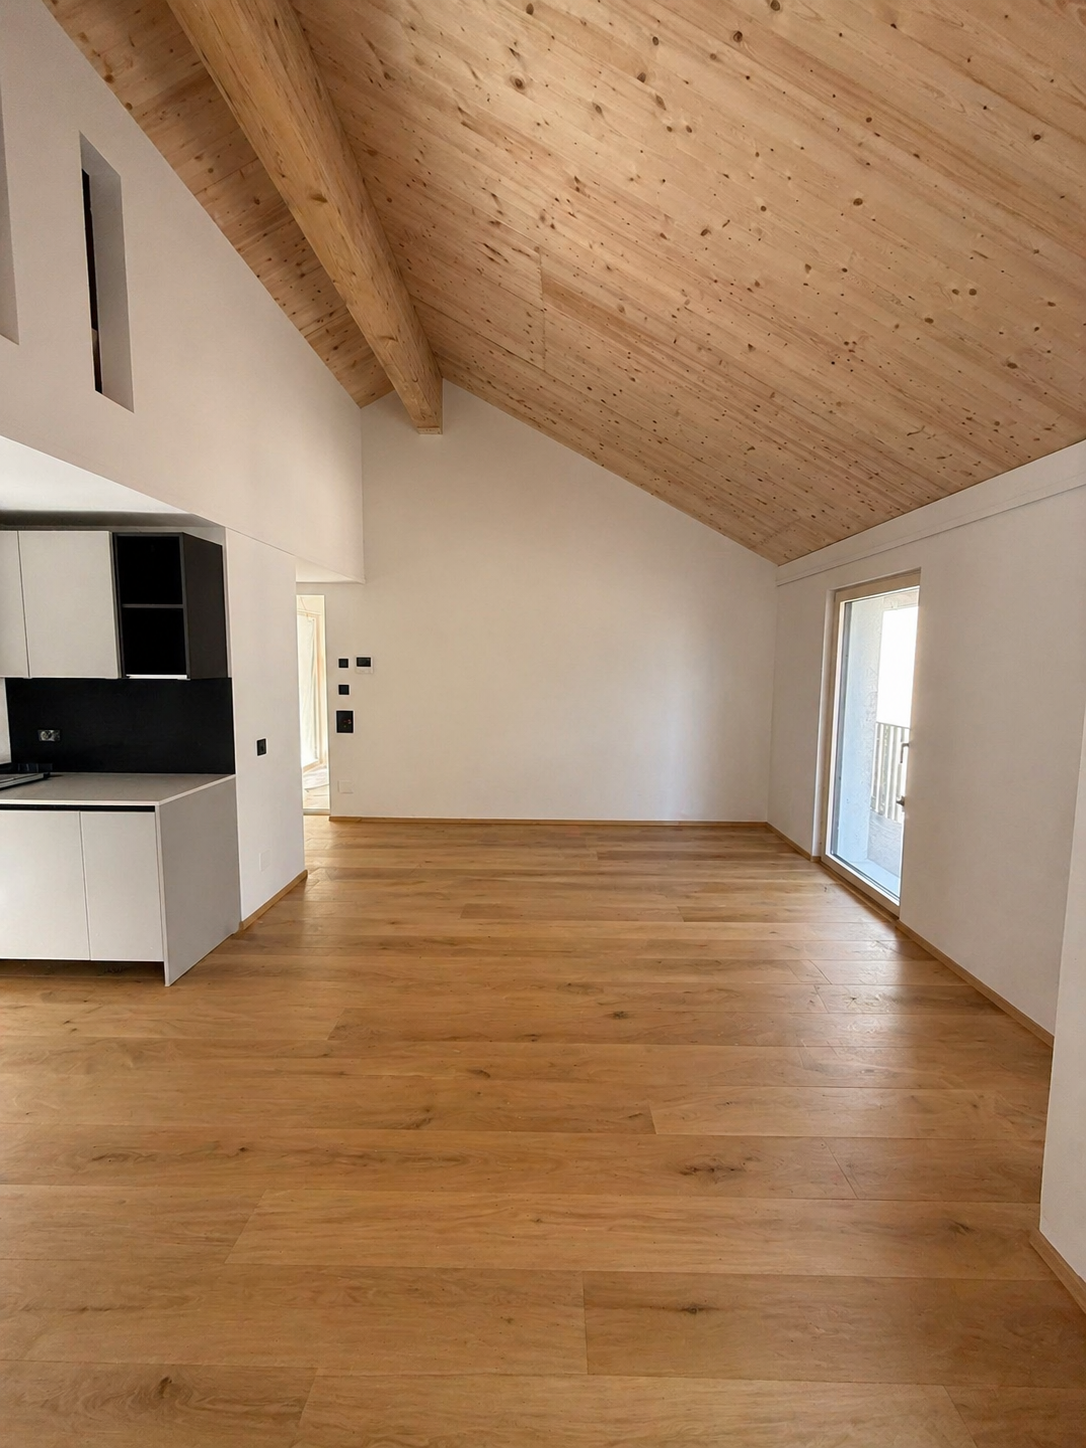
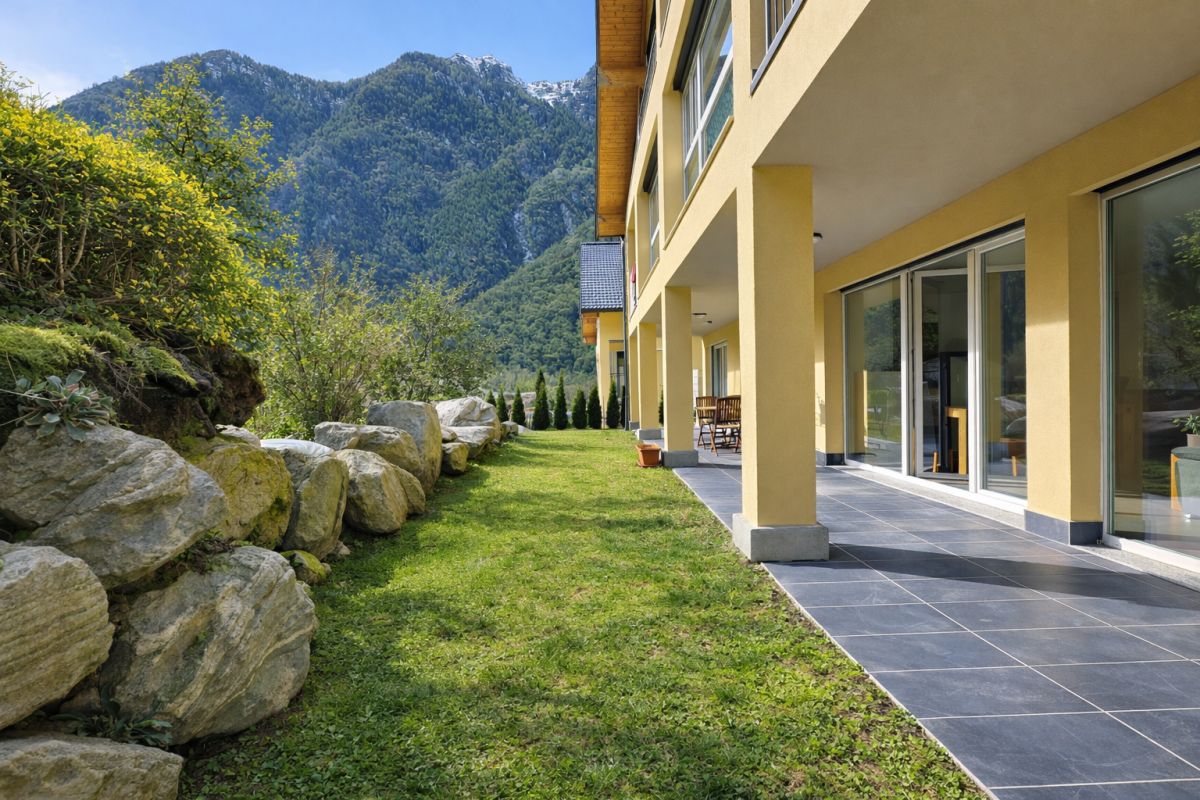
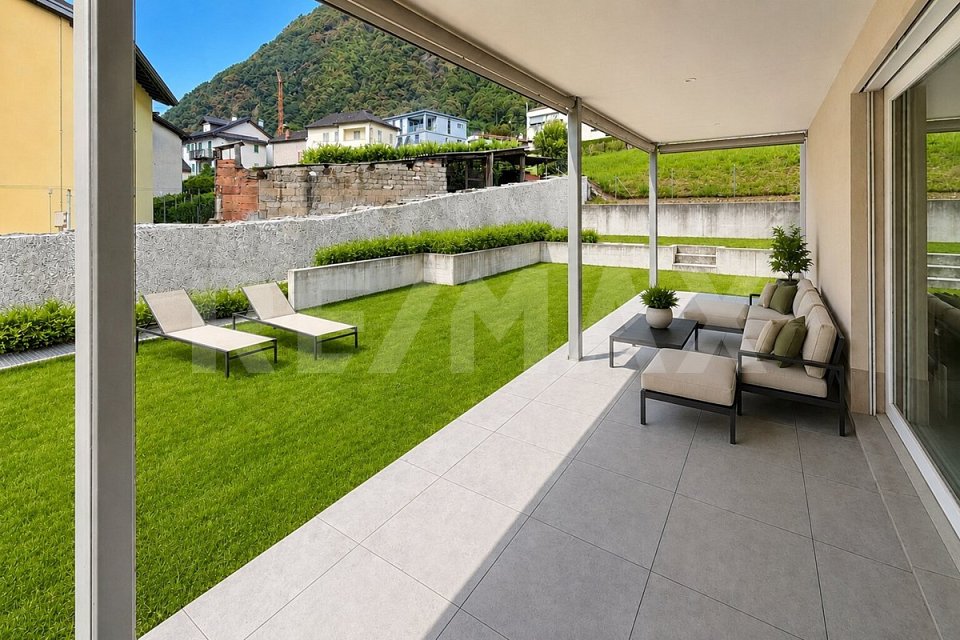
We are offering for sale in Cresciano a bright 3.5-room apartment on the ground floor of a newly built bifamilial villa, constructed and designed according to high building standards to offer maximum living comfort, high energy efficiency, and high-quality spaces.The property is the result of a careful project of renovation and new construction, characterized by the use of high-quality materials, modern technological solutions, and carefully thought-out details.The apartment is located in a quiet and reserved residential area, completely surrounded by greenery, ideal for those who want to live in a serene environment without giving up the convenience of the main services.The apartment is approximately 75 sqm and includes a large open living area with living room and modern kitchen, two bedrooms, and a windowed bathroom with shower, with preparation for a washing column.The apartment also has a pleasant private outdoor area, ideal for relaxation and conviviality in the open air.A cellar, a technical room, a garage, and the common areas of the villa complete the floor, designed to guarantee functionality and practicality in daily life. The solution is finished with high-quality gres floors, latest-generation systems, and construction solutions oriented towards energy saving.The building is equipped with advanced thermal and acoustic insulation, floor heating with serpentine, waterproofing according to SIA regulations, and stratified studies to guarantee comfort, durability, and high efficiency over time.This proposal represents an ideal solution for those who want to live in an elegant, modern, and ready-to-live-in residence, with bright, harmonious, and functional spaces, in one of the quietest and most appreciated areas of Ticino.

  • Parking space
  • Balcony / Terrace
  • View
  • +3
1 / 12
  • Parking space
  • Balcony / Terrace
  • Pets allowed
  • +2
3.5 rooms90m²CHF 670,000.–
6533 Lumino

BRAND NEW 3.5 ROOM APARTMENT WITH PRIVATE GARDEN IN LUMINO

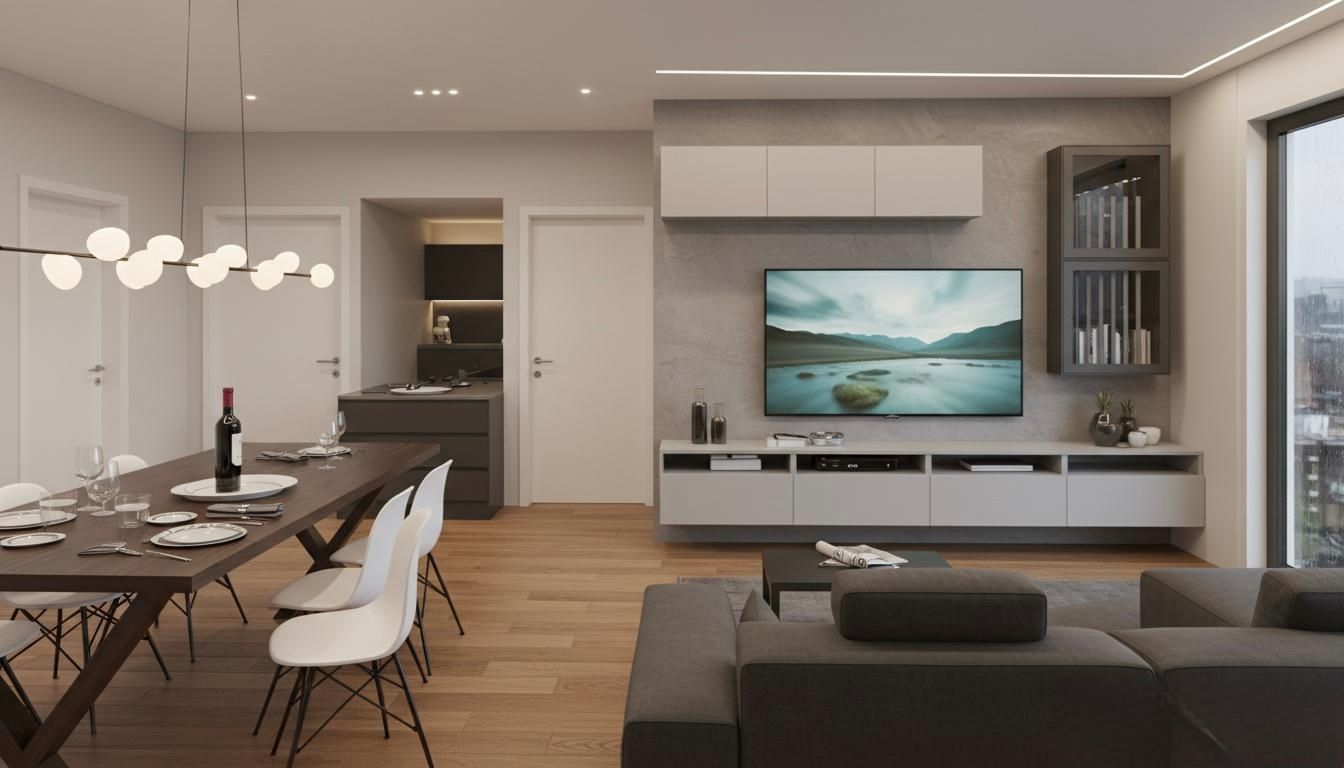
In the heart of Lumino, in a newly built residential complex with only 6 apartments, we propose the sale of an elegant 3.5-room apartment, perfect for those who desire modern comfort, privacy, and exclusive outdoor spaces.INDOOR SPACES The apartment, with a living area of approximately 90 m² (SUL 126 m²), welcomes you with a practical entrance equipped with custom-made wall cabinets, ideal for optimizing space organization.The sleeping area consists of:- Master bedroom with en-suite bathroom, complete with shower- Second bedroom, spacious and bright- Second bathroom with bathtubThe living area is a refined and harmonious environment:- Large and bright living room, enhanced by large windows overlooking the outdoors- Modern open-plan kitchen with central island, characterized by clean lines and contemporary finishes The rooms are carefully designed, with modern finishes and high-quality materials.PRIVATE OUTDOOR SPACE - TERRACE AND EXCLUSIVE GARDENFrom the living area, you can access the outdoor space directly, the true added value of the property:- Covered terrace of approximately 20 m², ideal for outdoor meals and dinners- Private garden of approximately 150 m², perfectly flat and well-maintained, ideal for families, pets, or for those who want a green space to enjoy all year roundA private basement/laundry room completes the property.SALE PRICE: CHF 670,000Two parking spaces in the underground garage are available for CHF 40,000 each.Possibility of RENT TO BUY.An ideal apartment for those seeking a modern solution with spacious outdoor areas and living comfort in an exclusive and reserved setting.To receive more information or to schedule a private viewing, please kindly leave your NAME, SURNAME, and PHONE NUMBER; you will be called back by our consultants as soon as possible.For more information, please call us at +41 91 921 24 28 or write to us at +41 78 404 56 75.ViverTI Living in Switzerland

  • Parking space
  • Balcony / Terrace
  • Pets allowed
  • +2
1 / 13
3.5 roomsCHF 459,000.–
Via ai Brenn 11, 6525 Gnosca

COSTRUZIONE 2026 MINERGIE P-ECO :APPARTAMENTO 3,5 LOCALI CON BALCONE - MÖGLICH ALS ZWEITWOHNSITZ

Scopri i nostri appartamenti di nuova costruzione, disponibili anche come residenza secondaria, con consegna prevista primavera 2026.Disponibili: • 5,5 locali - 777'000,-CHF ( ca. 188m²) • 3,5 locali - 459'000,-CHF ( ca. 78m²) • 2,5 locali - 340'000,-CHF (ca. 57 m²) Punti forti: • Certificazione Minergie-P-ECO per massimo comfort ed efficienza energetica • Ambienti moderni e luminosi con ampie vetrate • Balcone • Cucina attrezzata con lavastoviglie • Bagno moderno e funzionale • Zona residenziale tranquilla, immersa nel verde e child-friendly Posteggi disponibili: • Interni CHF 50'000.– • Esterni CHF 25'000.– Una soluzione abitativa perfetta per coppie, famiglie o come investimento nel cuore del Ticino.-----------Entdecken Sie unsere neu gebauten Wohnungen, die auch als Zweitwohnsitz genutzt werden können und voraussichtlich in März 2026 bezugsfertig sein werden.Verfügbar:5,5 Zimmer – 778'000,-CHF (ca. 188 m²)3,5 Zimmer – 459'000,-CHF (ca. 78 m²)2 2,5 Zimmer –340'000,-CHF (ca. 57 m²)Highlights:-Minergie-P-ECO -Zertifizierung für maximalen Komfort und Energieeffizienz:-Moderne und helle Räume mit grossen Fensterfronten-Balkon-Küche mit Geschirrspüler-Modernes und funktionales Badezimmer-Ruhige Wohngegend, umgeben von Grün und kinderfreundlichVerfügbare Parkplätze:In Tiefgarage CHF 50'000.–Aussenbereich CHF 25'000.–Eine perfekte Wohnlösung für Paare, Familien oder als Investition im Herzen des Tessins.

Travel time
-
1 / 7
3.5 rooms70m²CHF 480,000.–
Rebolgína 26, 6558 Lostallo

MODERN 3.5-ROOM APARTMENT WITH CA. 45 m² PRIVATE GARDEN – LOSTALLO (SORTE)

MODERN 3.5-ROOM APARTMENT WITH CA. 45 m² PRIVATE GARDEN – LOSTALLO (SORTE) In one of the quietest and sunniest locations in Misolcina, we offer an elegant 3.5-room apartment on the ground floor for sale. The apartment is part of the recently realized Residenz Mondan del Sass and represents a modern, efficient solution – ideal for all those who appreciate living comfort and a spacious private outdoor area.The apartment was completed by the current owner with great care and high-quality finishes. It offers a perfect balance between building quality, sustainability, and high living quality in everyday life.Main features:3.5 rooms – living area approx. 70 m²Private garden of approx. 45 m²Covered terrace with direct access to the living areaModern kitchen with Samsung appliancesOven and cooktop from FRANKEWashing machine and dryer from AEG in the private laundry roomInternal blackout curtains (no external shading)Heating via heat pump with underfloor heatingBasement compartment directly at the apartment entrance1 parking space in the underground garageExcellent location with optimal south/west orientationSales price: CHF 480,000.–The residence, consisting of two buildings with four units each, was designed according to the principles of ecological construction. Natural materials were used, high thermal and sound insulation was ensured, and building services were integrated to save energy.Most important technical features of the building:- High-thermal-insulation wall construction- External thermal insulation made of wood fiber- Ventilated pitched roof- Central heat pump with underfloor heating (pipe register system)- Plastic windows (PVC) with double glazing

Travel time
-
New building
1 / 4
  • Parking space
  • Balcony / Terrace
  • Garage
  • +2
3.5 rooms94m²CHF 750,000.–
Via San Gottardo, 6500 Bellinzona

Residenza AGLA - Vivere il centro con stile: esclusivo 3.5 locali di nuova costruzione a Bellinzona

Residenza AGLA - Vivere il centro con stile: esclusivo 3.5 locali di nuova costruzione a Bellinzona Alla Residenza AGLA, nuovo progetto residenziale nel comune di Bellinzona, proponiamo in vendita un moderno appartamento di 3.5 locali, ideale per coppie, piccole famiglie o per chi desidera vivere in ambienti ampi, luminosi e di elevata qualità. Con una superficie abitabile di circa 94 m², l'appartamento è stato progettato per offrire un perfetto equilibrio tra funzionalità ed eleganza. La spaziosa zona giorno con cucina a vista si apre direttamente sulla splendida terrazza di circa 27 m², un vero e proprio prolungamento dell'abitazione, perfetto per pranzi all'aperto, momenti di relax o per trascorrere piacevoli serate in compagnia. La zona notte comprende due confortevoli camere da letto e ambienti studiati per garantire privacy e benessere, mentre le finiture moderne e la cura dei dettagli contribuiscono a creare un'atmosfera accogliente e contemporanea. La Residenza AGLA è composta da sole 10 unità abitative, offrendo un contesto tranquillo ed esclusivo, realizzato secondo elevati standard costruttivi e con particolare attenzione all'efficienza energetica e al comfort abitativo. Caratteristiche principali Appartamento di 3.5 locali di nuova costruzione Circa 94 m² di superficie abitabile Ampia terrazza di circa 27 m² Zona giorno luminosa con cucina moderna a vista Due camere da letto Cantina/lavanderia privata predisposta per colonna lava-asciuga Posto auto coperto nell'autorimessa al costo di CHF 45'000.- Materiali e finiture di qualità Consegna prevista dicembre 2027 La posizione della Residenza AGLA permette di raggiungere facilmente tutti i principali servizi, le scuole, i mezzi pubblici e gli accessi autostradali, offrendo una quotidianità pratica a due passi dal centro di Bellinzona. Un'abitazione pensata per chi cerca spazi generosi, comfort e qualità costruttiva, in una residenza destinata a valorizzarsi nel tempo.

  • Parking space
  • Balcony / Terrace
  • Garage
  • +2
Travel time
-
1 / 13
3.5 rooms107m²CHF 670,000.–
6533 Lumino

Appartamento 3.5 con giardino e 2 posti auto

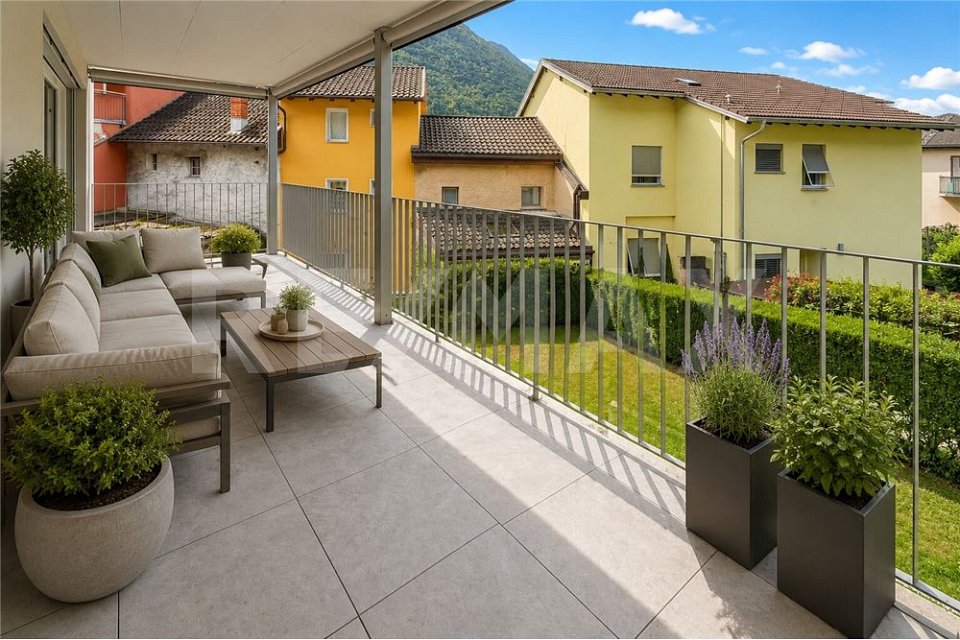
Questo e tanti altri immobili e foto sono visibili su remax.ch e newhome.ch.Residenza primaria.Visiti subito la proprietà tramite tour virtuale: https://tour.ogulo.com/JXs5NUOVA COSTRUZIONE - RESIDENZA LEAAppartamento al pian terreno con giardino e terrazza coperta, in zona tranquilla e verde, negli immediati paraggi di un negozio e della fermata dellautobus, con il centro cittadino di Bellinzona distante solo cinque chilometri (10 in automobile).Dalle generose metrature e dal design moderno e raffinato, si accede in un disimpegno con armadi a muro per poi giungere nella zona giorno open space, la cucina di ultima generazione è con penisola, mentre sul lato opposto troviamo la zona notte e un servizio igienico con vasca. Due camere da letto, una delle quali con bagno proprio (cabina doccia) completano questa soluzione abitativa di 3.5 locali.Con due posti auto in garage (autorimessa), da cui si accede anche in cantina e tramite un ascensore si raggiunge la proprietà.Tutte le informazioni sono senza garanzia.Vuole saperne di più sulla proprietà? Ci contatti! Siamo con piacere a sua disposizione per ulteriori informazioni e/o per una visita e le invieremo volentieri una documentazione dettagliata.-Diese und weitere Immobilien mit Fotos finden Sie auf remax.ch und newhome.ch.Erst- oder ZweitwohnsitzBesichtigen Sie die Immobilie sofort per virtuellem Rundgang: https://tour.ogulo.com/JXs5NEUBAU - "RESIDENZ LEA"Wohnung im Erdgeschoss mit Garten und überdachter Terrasse, in ruhiger und grüner Lage, in unmittelbarer Nähe eines Geschäfts und einer Bushaltestelle, wobei das Stadtzentrum von Bellinzona nur fünf Kilometer entfernt ist (10 Minuten mit dem Auto).Die grosszügig geschnittene Wohnung besticht durch ein modernes und raffiniertes Design. Der Eingang führt in einen Flur mit Einbauschränken, von dem aus man in den offenen Wohnbereich gelangt. Die hochmoderne Küche verfügt über eine Kochinsel, während sich auf der gegenüberliegenden Seite der Schlafbereich und ein Badezimmer mit Badewanne befinden. Zwei Schlafzimmer, von denen eines über ein eigenes Bad (Duschkabine) verfügt, vervollständigen diese 3.5-Zimmer-Wohnung.Zur Immobilie gehören zwei Parkplätze in der Tiefgarage, von der aus man auch in den Keller gelangt; über einen Aufzug erreicht man die Wohnung.Alle Angaben ohne Gewähr.Möchten Sie mehr erfahren? Kontaktieren Sie uns gerne für weitere Informationen oder eine Besichtigung.


1 / 14
3.5 rooms101m²CHF 665,000.–
Via al Zecch, 6535 Roveredo GR

New duplex apartment in a quiet and green area

The Al Zecch Residence will be built in the same street, in a privileged position and surrounded by an idyllic green landscape.Thanks to the proximity of the new highway exit of the A13, access to Roveredo is comfortable and fast, Bellinzona is only 10 km away.The new homes are just a short walk from the village center, an ideal location for families as they are not far from the kindergarten and the middle school.The residence consists of only 8 apartments: 5 units with 3 ½ rooms and 3 units with 4 ½ rooms, which are distributed between the ground floor and the second floor, a particular feature of the project is the presence of 2 duplex apartments.The building will be constructed with a high standard, in a traditional building style with concrete and masonry elements.Particular attention has been paid to the energy-related elements of the building: photovoltaic panels on the roof, insulation with an external thermal insulation of 180 mm and windows with triple glazing, all elements that guarantee good insulation and significant energy savings.The entire building will be treated with the SOLS/magma13(TM) technology, in order to improve the biocompatible regenerative environmental and reduce the negative effects of the exposome (environmental stimuli that come into contact with the body).The infrastructure of the living areas of all the apartments is also designed to balance and enhance the well-being inside the home.The apartments offer architectural spaces that are valued both by the typology of distribution and by the personal choice of finishes.The outdoor spaces are guaranteed by the large gardens and the wide terraces.In the basement of the residence there are the technical rooms, the garage and the cellars, next to the parking spaces an additional adjacent room is offered to be used as a storage room.2 parking spaces in the garage are already included in the price.

Travel time
-
1 / 14
3.5 rooms82m²CHF 580,000.–
Via al Zecch, 6535 Roveredo GR

New duplex with terrace in a convenient and strategic location

The Al Zecch Residence will be built in the same street, in a privileged position and surrounded by an idyllic green landscape.Thanks to the proximity to the new A13 highway exit, access to Roveredo is comfortable and fast, Bellinzona is only 10 km away.The new homes are located near the village center, an ideal location for families as they are not far from the kindergarten and the middle school.The residence consists of only 8 apartments: 5 units with 3 ½ rooms and 3 units with 4 ½ rooms, distributed between the ground floor and the second floor, a particular feature of the project is the presence of 2 duplex apartments.The building will be constructed with a high standard, in a traditional building style with concrete and masonry elements.Particular attention has been paid to the energy elements of the building: photovoltaic panels on the roof, insulation with an external coat of 180 mm and windows with triple glazing, all elements that guarantee good insulation and significant energy savings.The entire building will be treated with the SOLS/magma13(TM) technology to improve the biocompatible regeneration of the environment and reduce the negative effects of the exposome (environmental stimuli that come into contact with the body).The infrastructure of the environments of all the housing units is also designed to balance and elevate the well-being inside the home.The apartments offer architectural spaces valued both by the typology of distribution and by the personal choice of finishes.The outdoor spaces are guaranteed by the large gardens and the wide terraces.In the basement of the residence there are the technical rooms, the garage and the cellars, next to the parking spaces an additional adjacent room is offered for storage.A parking space in the garage is already included in the price.

Travel time
-
1 / 13
3.5 rooms85m²CHF 590,000.–
A Murét, 6702 Bellinzona

New apartment in elegant residence in a convenient and quiet area

The new and elegant residence is located in Murét in Claro, a well-served area in the immediate vicinity of the main services: bus stop, shops, medical studios, etc.The area is very popular due to its convenient location, which allows it to be reached in just 5 minutes, coming from the Bellinzona Nord motorway axis.The residence consists of two separate buildings, very well separated from each other to guarantee privacy between the homes.Building A, where the two apartments are located, consists of 12 homes of different sizes, distributed over three habitable levels.The building was constructed in a traditional building style, with elements of concrete and masonry and with thermal insulation of the facades.Particular attention was paid to the energy aspects: individual regulation system for each room, air-water heat pump and heat distribution with low-temperature serpents laid on the floor.The apartments offer architectural spaces valued both by the typology of distribution and by the personal choice of finishes.The outdoor space is guaranteed by the covered terraces, inserted in an optimal way in the facade to provide the maximum possible discretion.On the basement level, there is a large garage with comfortable access, at the same level there are the cellar-deposits.The external parking spaces are located in the upper part of the residence.The parking spaces assigned to the homes are three and are included in the price.

Travel time
-

Suggested properties for you based on search results