Quick Filters for your search

Quick-filters

We show you quick-filters based on the most used filters by location.

By using these, you can enhance your search experience by finding new and interesting properties to your likings.

154 results - Properties for sale: 6512 (Giubiasco)

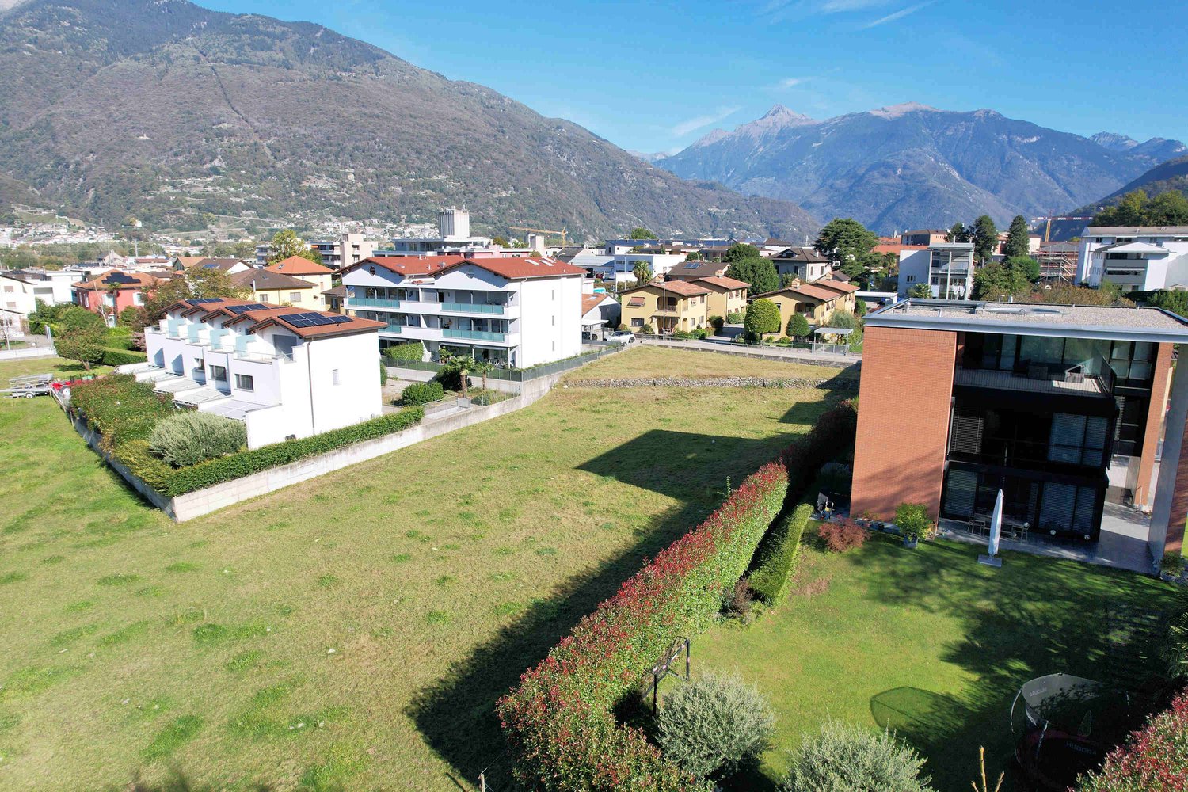
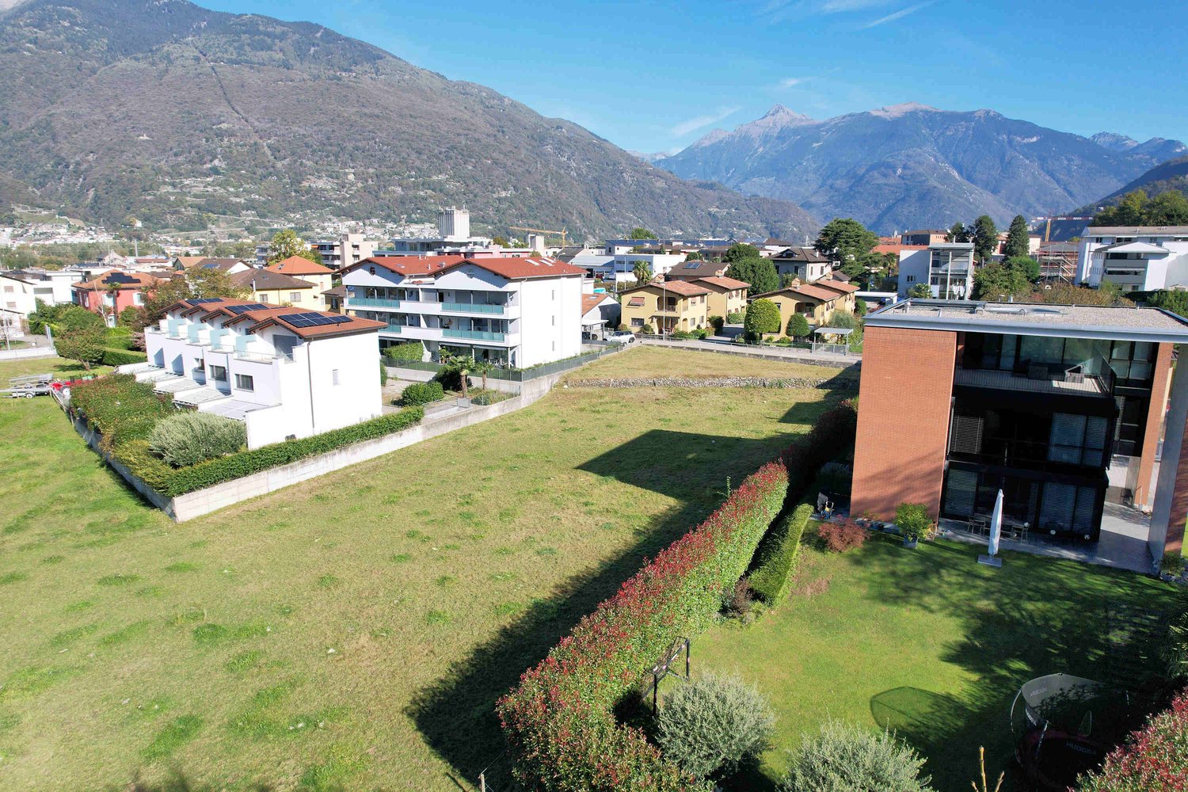
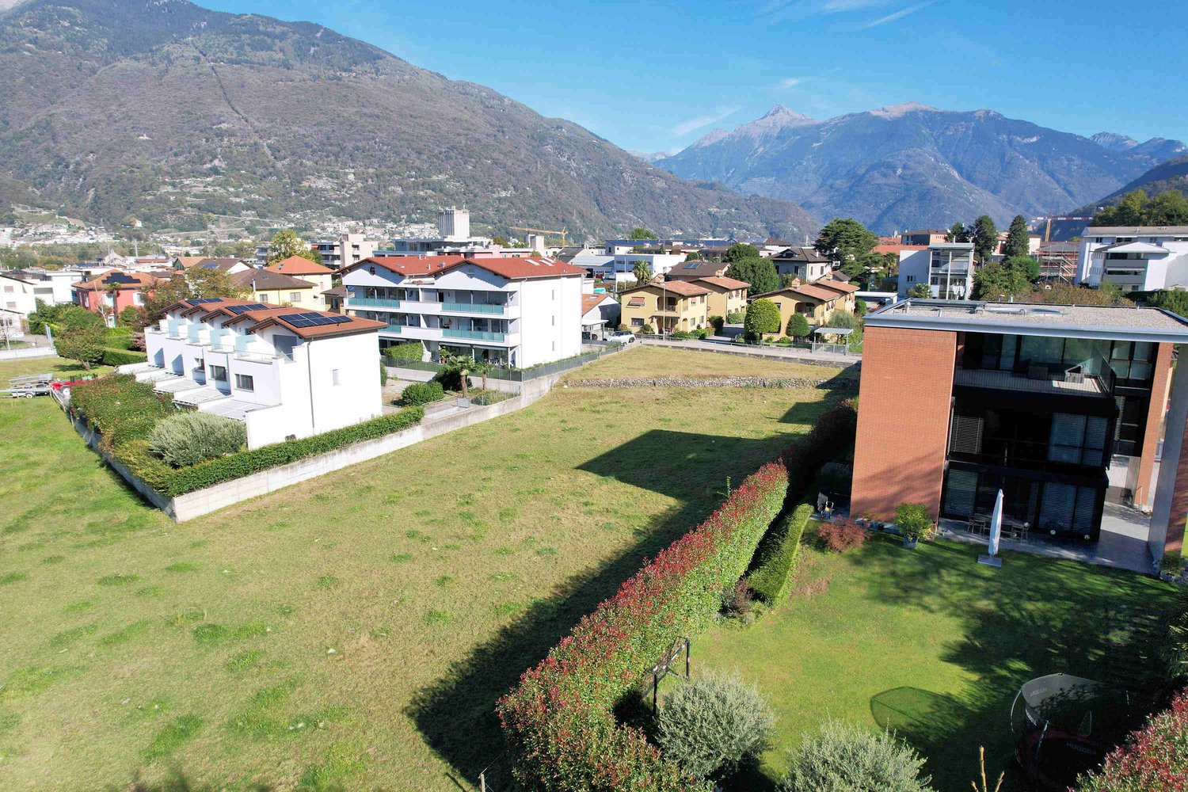
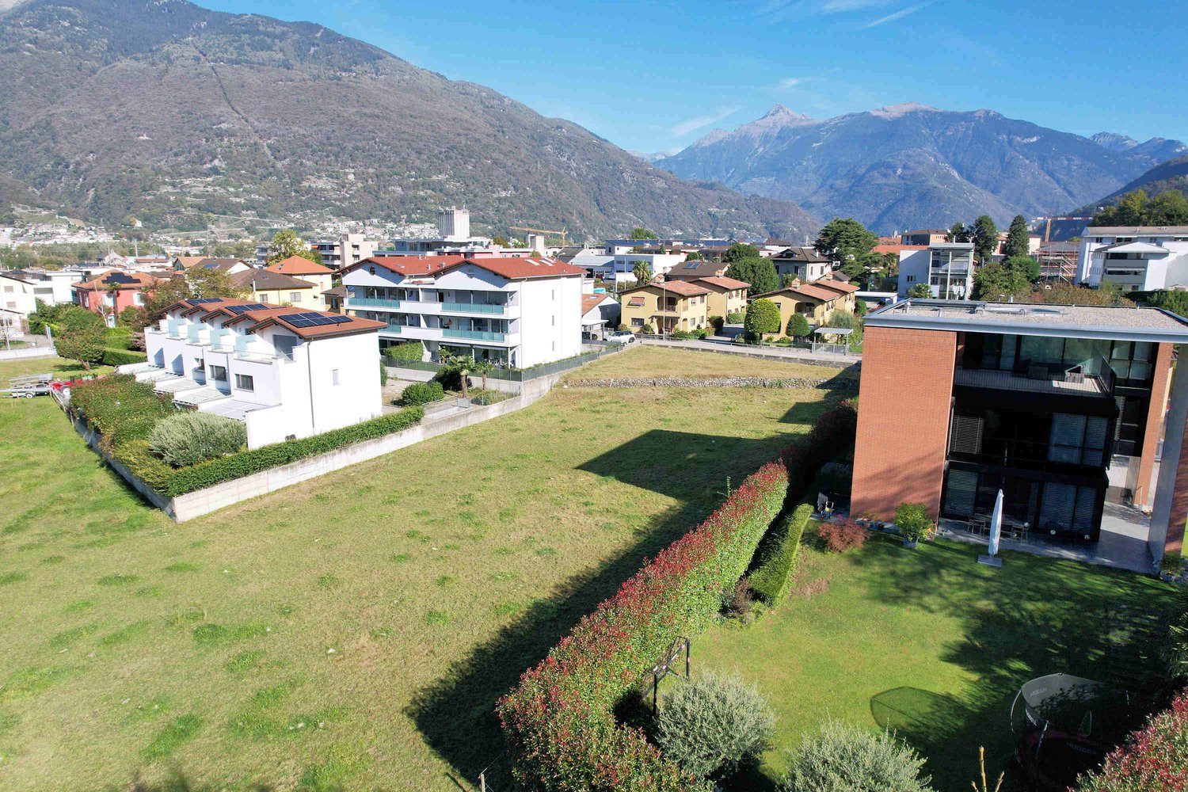
  • Aerial view of buildings, mountains in background, solar panels on roof, large green field
  • Aerial view of a large plot of land with grass and a few trees. A small garden on the left. Residential buildings in the background.
  • Open grass field, mountain view, multiple houses in a row, brick houses, trees
  • solar panels, multi-story buildings, surrounding mountains, large field
  • 2 apartments each with 1 bedroom, 1 living room, 1 kitchen, 1 bathroom, garage
  • floor plan includes a kitchen, living room, 2 bedrooms, 1 bathroom, 2 balconies, and a storage room
  • Two different layouts are depicted in the floor plans, featuring living room, kitchen, bedrooms, bathrooms, utility rooms, and balconies
  • 2 bedrooms, living area, dining area, kitchen, 2 bathrooms, laundry area, terrace
  • 17 parking spaces, dimensions, labels for different sections
  • Two identical residential blocks each with ground floor, multiple units, shared areas like communal walkways and parking areas.
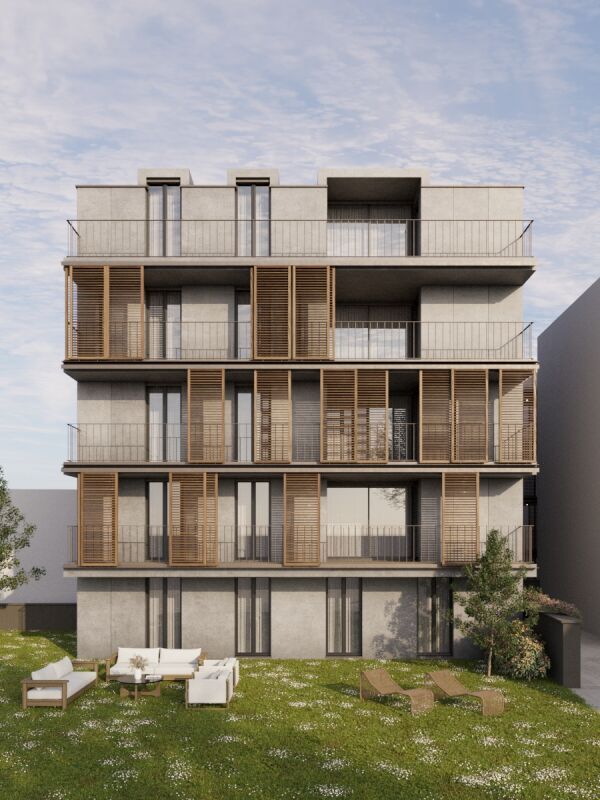
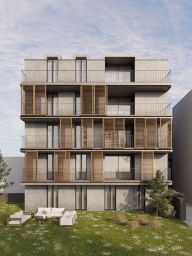
  • Ground floor with balcony, upper floors with balconies and terraces
  • Floor plan: Two buildings with several floors, each floor has multiple rooms with glass windows, balconies, and doors. The buildings have a flat roof and are surrounded by a large, paved outdoor area.
  • modern living room with a sofa, coffee tables, armchair, dining table, TV, and decorative items
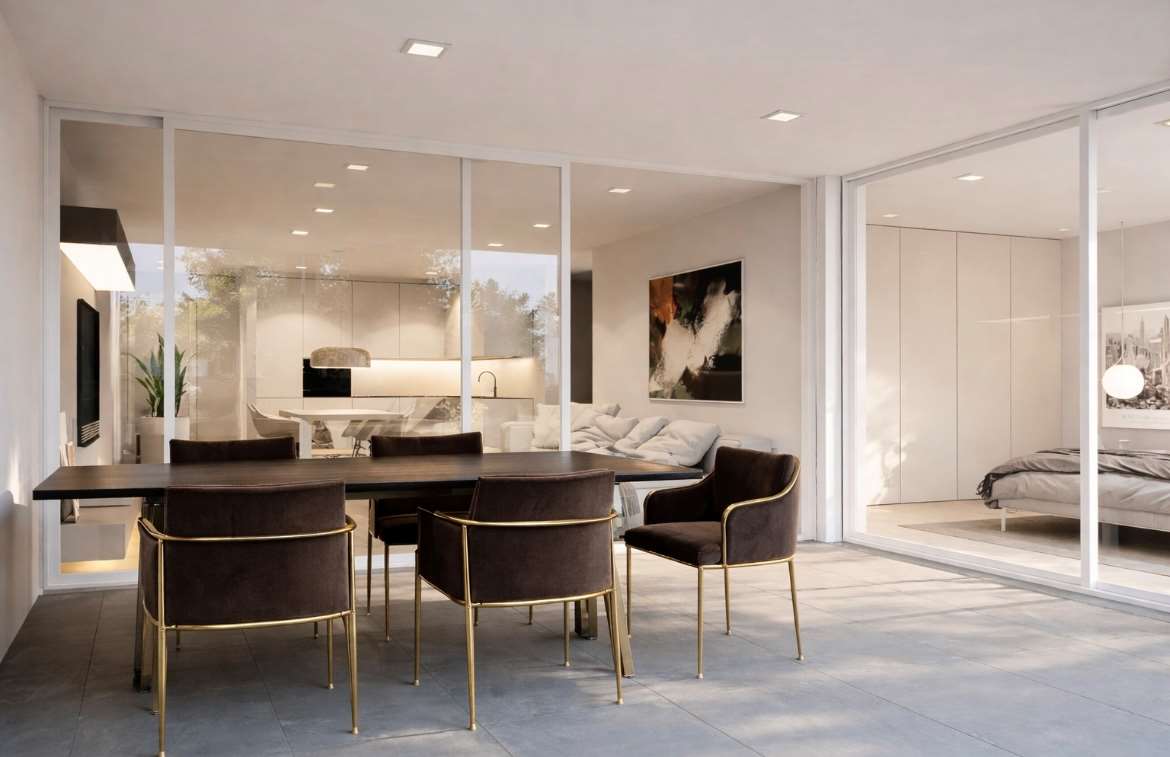
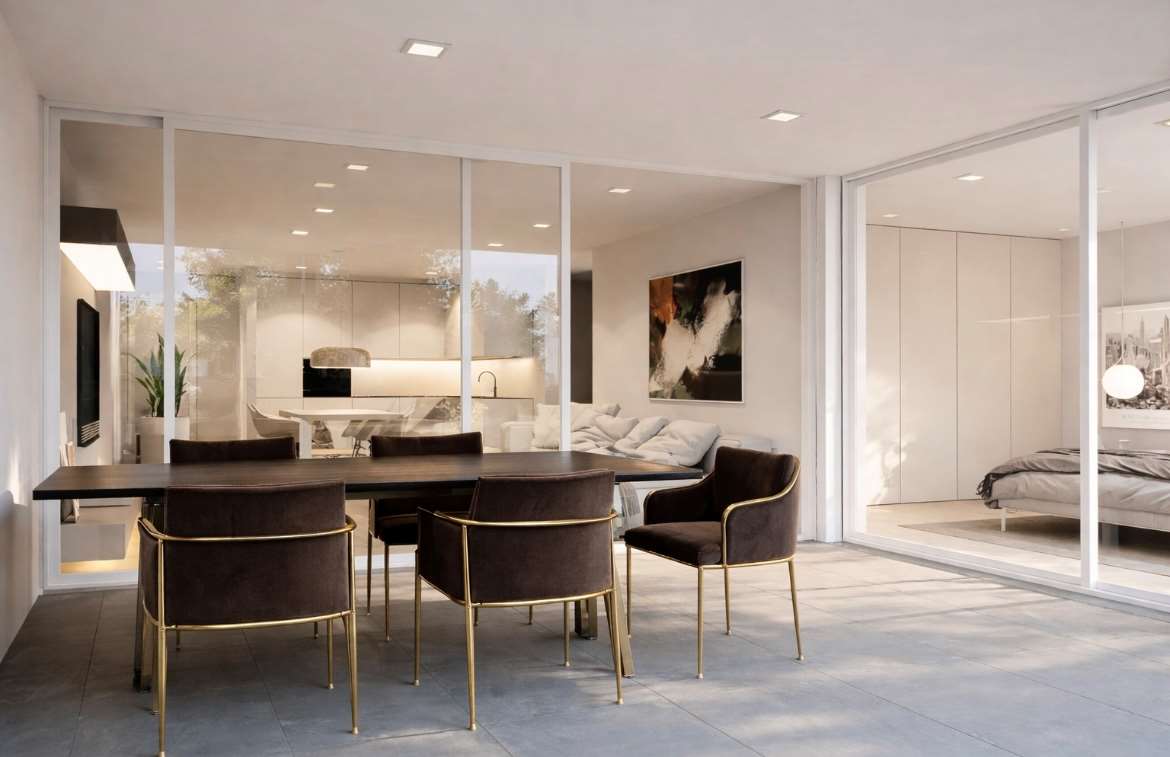
  • Dining room with sliding glass doors, white table, blue chairs, modern interior, living room, kitchen
  • Aerial view of a neighborhood featuring various buildings, roads, and landmarks such as 'Residenza Al Molino', 'Via Ronchetti', and a swimming pool. Surrounding areas include parks and fields.
1 / 16
Aerial view of a large plot of land with grass and a few trees. A small garden on the left. Residential buildings in the background.
Open grass field, mountain view, multiple houses in a row, brick houses, trees
3.5 rooms77m²CHF 655,000.–
Via Ronchetti, 6512 Bellinzona

New apartment with garden in prestigious residential area

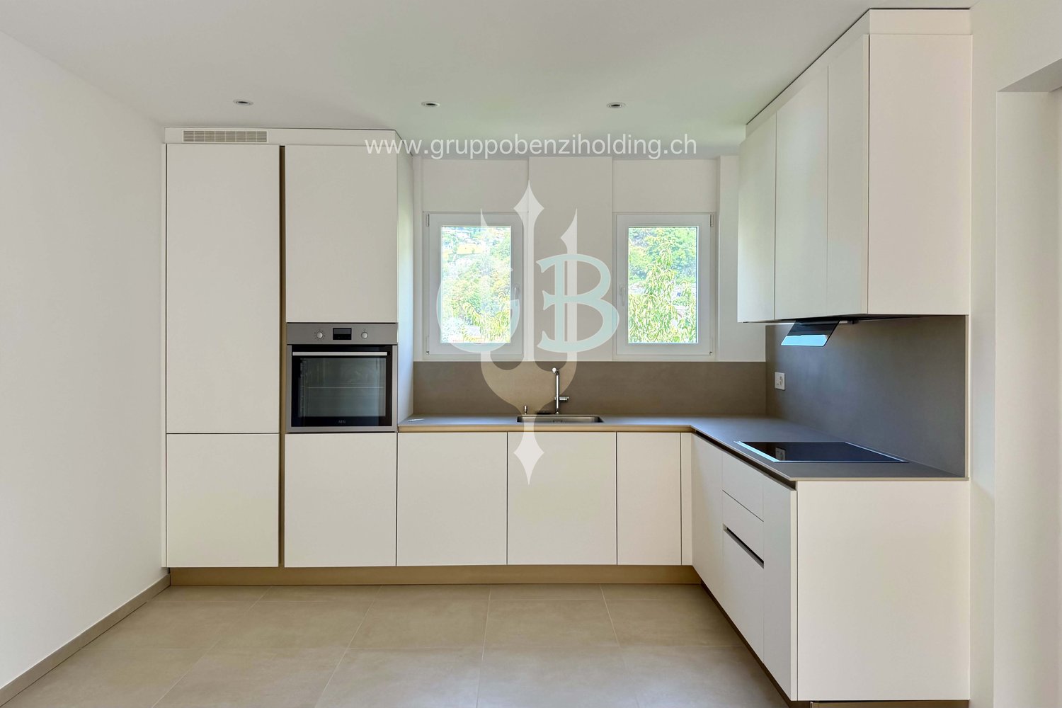
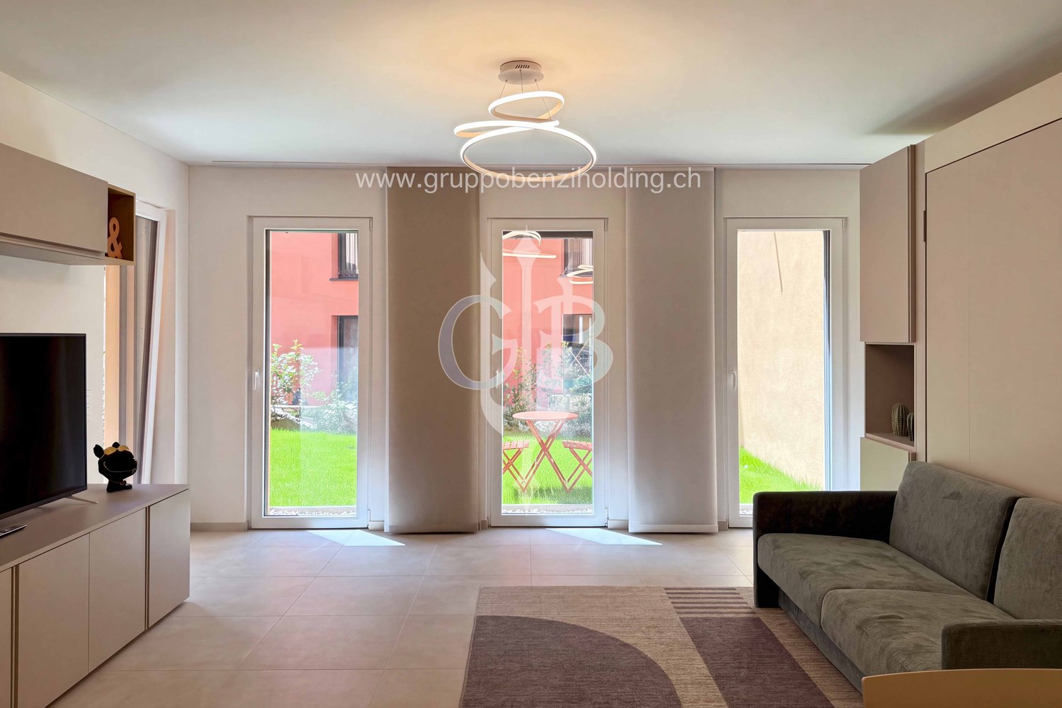
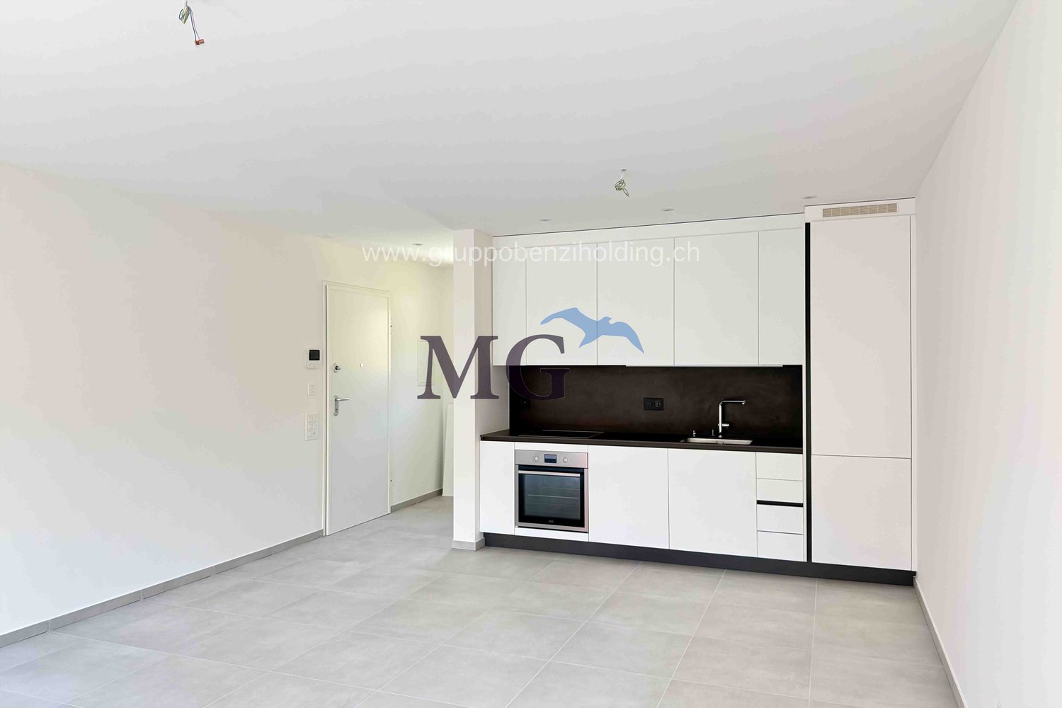
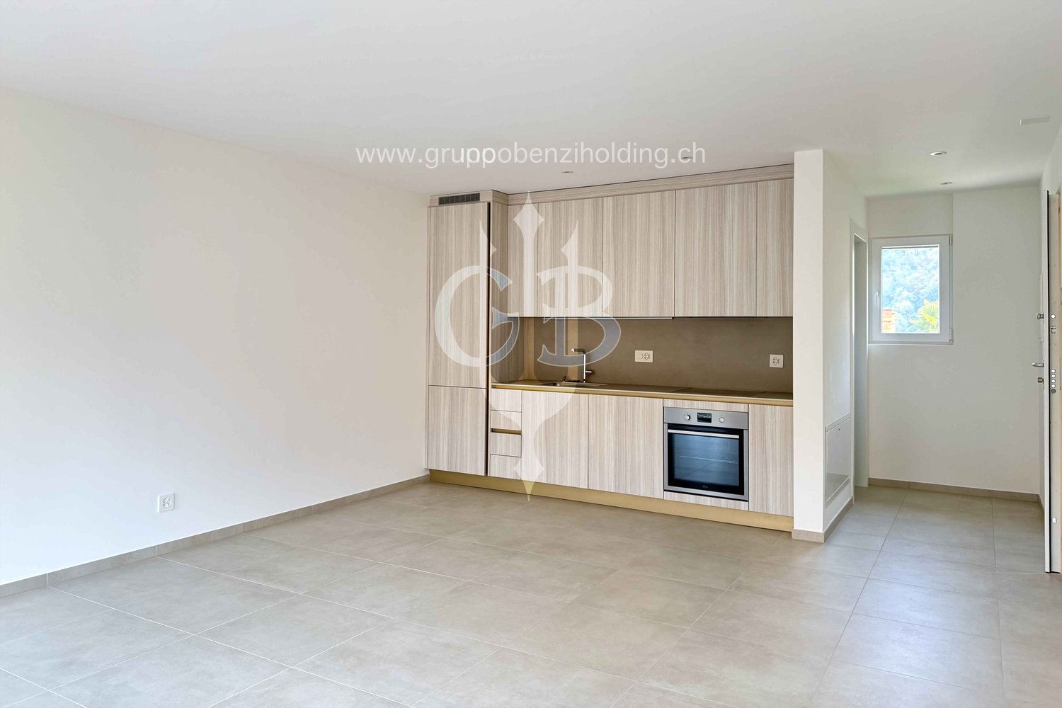
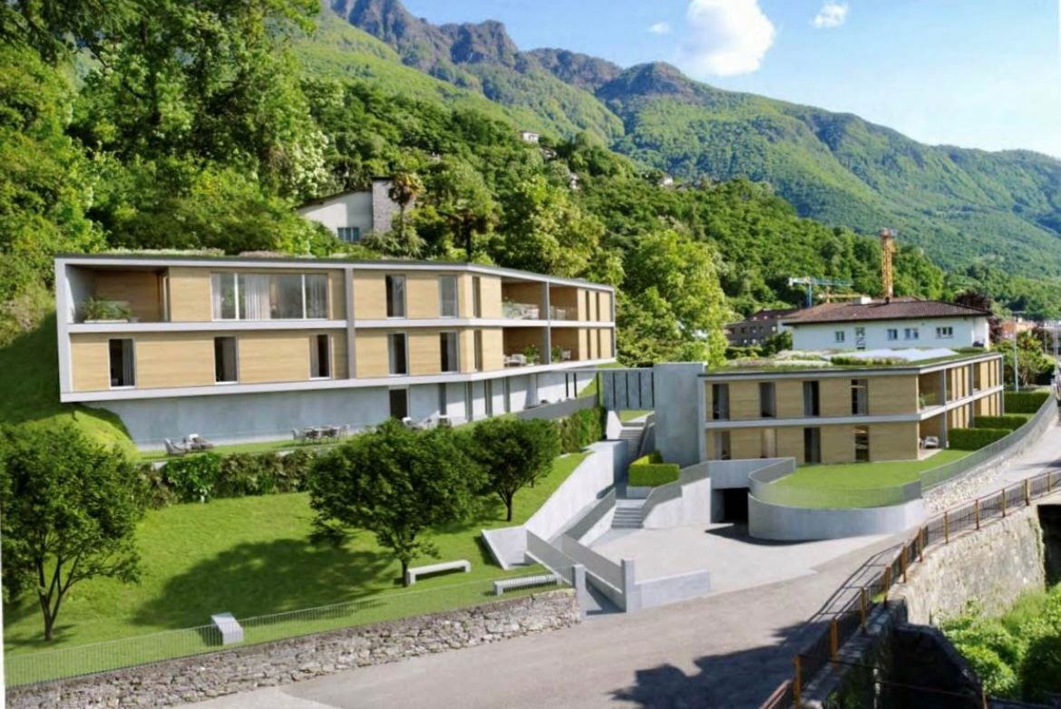
The Al Molino Residenza will rise in Via Ronchetti with access from Piazza Grande, in a very well-served area and in the immediate vicinity of the main services.The area is very prestigious and Via Ronchetti is particularly quiet, being a small dead-end street used mainly only by residents.The residence is composed of two distinct blocks located on different levels.The housing units are 9, divided into 6 apartments of 3 ½ rooms and 3 apartments of 2 ½ rooms, distributed over three floors and divided between the ground floor and the second floor.The buildings will be constructed in traditional building style, with elements in concrete and masonry and with thermal insulation of the facades.Particular attention has been paid to energy aspects: individual regulation, air-water heat pump and heat distribution with low-temperature serpentine pipes laid on the floor.Photovoltaic panels on the roof.The apartments offer architecturally valuable spaces, both from the typology of distribution and from the personal choice of finishes.Each dwelling has its own private laundry room inside the apartment and a cellar located on the same floor, near the main entrance.The external spaces are very important and are guaranteed both by the gardens on the ground floor and by the large terraces.On the basement floor of the residence there are the garage and the two independent technical rooms.2 parking spaces in the garage are included in the price.

Travel time
-
  • Multiple residential buildings, green area, mountains in the background
  • Plot of land for construction with open field and neighboring buildings
  • An aerial view of a hillside town with houses in the foreground. A building in pink and white on the middle right, a larger building in the middle left. Mountains in the background.
  • An aerial view of a residential neighborhood with several houses and buildings, mountains in the background, a large open grassy field, solar panels on the rooftop of one house, trees, bushes, and other vegetation throughout the area.
  • Aerial view of residential area with multiple houses, solar panels on some roofs, and green surroundings
  • Living room, Kitchen, 3 Bedrooms, 3 Bathrooms, Terrace, Garage, Parking
  • Ground floor: entrance, living room, kitchen, bedroom, bathroom, balcony, storeroom
  • Two floor plans showing living room, kitchen, 3 bedrooms, 2 bathrooms, raised ground floor
  • Living room, kitchen, 2 bedrooms, 2 bathrooms, parking place
  • Commercial building, ground floor layout, multiple rooms, parking area, entrance, windows
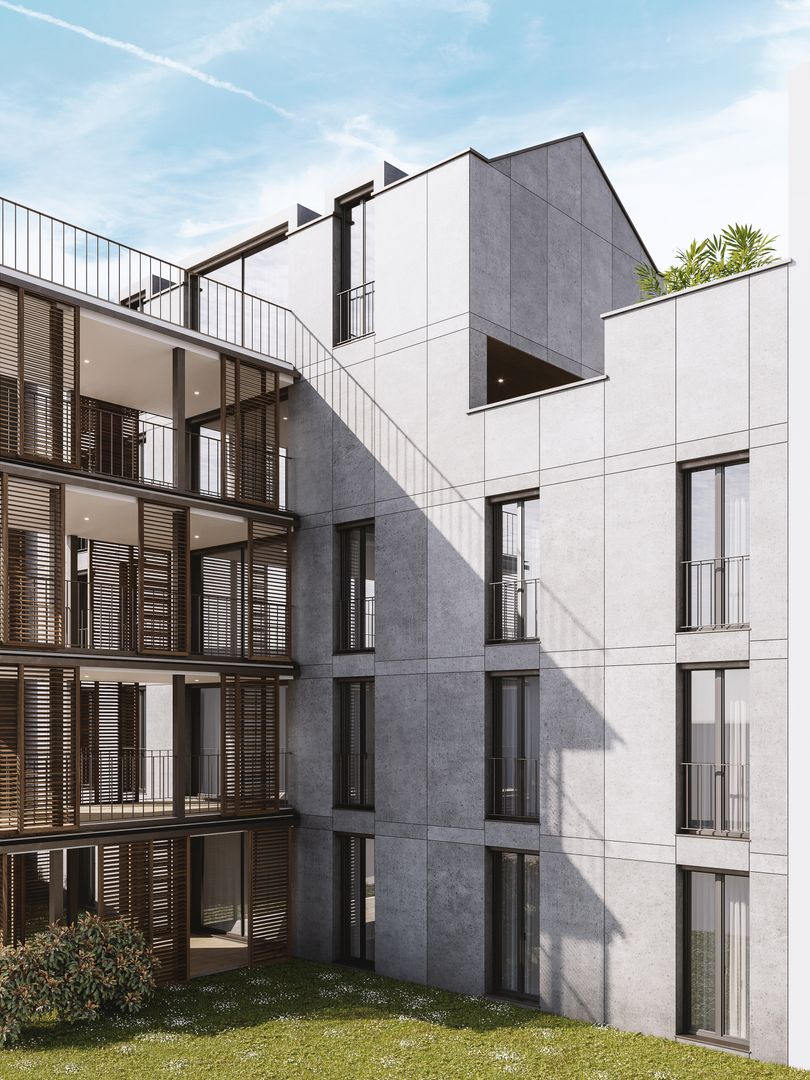
  • multistory building, 5 floors, balcony on each floor, greenery outside the building, road nearby
  • Blocco A: living room, kitchen, 1 bedroom, 1 bathroom, terrace, wall mounted oven, gas boiler, washing machine. Blocco B: living room, kitchen, 1 bedroom, 1 bathroom, terrace, wall mounted oven, gas boiler, washing machine.
  • white couch, brown chair, coffee tables, tv stand, rug, standing lamp, plants, sliding glass door with view
  • Dining room with table and chairs, white walls, large glass walls, indoor plants
  • Aerial map view of a town featuring residential areas, roads, green spaces, and various landmarks including a circular structure, possibly a park or sports facility.
1 / 16
Plot of land for construction with open field and neighboring buildings
An aerial view of a hillside town with houses in the foreground. A building in pink and white on the middle right, a larger building in the middle left. Mountains in the background.
An aerial view of a residential neighborhood with several houses and buildings, mountains in the background, a large open grassy field, solar panels on the rooftop of one house, trees, bushes, and other vegetation throughout the area.
3.5 rooms77m²CHF 680,000.–
Via Ronchetti, 6512 Bellinzona

New apartment with large garden in prestigious residential area

The Residenza Al Molino will be located in Via Ronchetti with access from Piazza Grande, in a very well-served area and close to the main services. The area is very prestigious and Via Ronchetti is particularly quiet, being a small dead-end street used mainly only by residents. The residence consists of two well-separated blocks, located on different levels. The apartments are 9, divided into 6 apartments with 3 ½ rooms and 3 apartments with 2 ½ rooms, distributed over three floors and located between the ground floor and the second floor. The buildings will be constructed in traditional building style, with elements in concrete and masonry and with thermal insulation of the facades. Particular attention has been paid to energy aspects: individual regulation, air-water heat pump and heat distribution with low-temperature serpentine pipes laid on the floor. Photovoltaic panels on the roof. The apartments offer architecturally valuable spaces, valued both by the typology of distribution and by the personal choice of finishes. Each apartment has its own private laundry room located inside the apartment and a cellar located on the same floor, near the main entrance. The outdoor spaces are very important and are guaranteed both by the gardens on the ground floor and by the large terraces. On the basement level of the residence are the garage and the two independent technical rooms. 2 parking spaces in the garage are included in the price.

Travel time
-
1 / 22
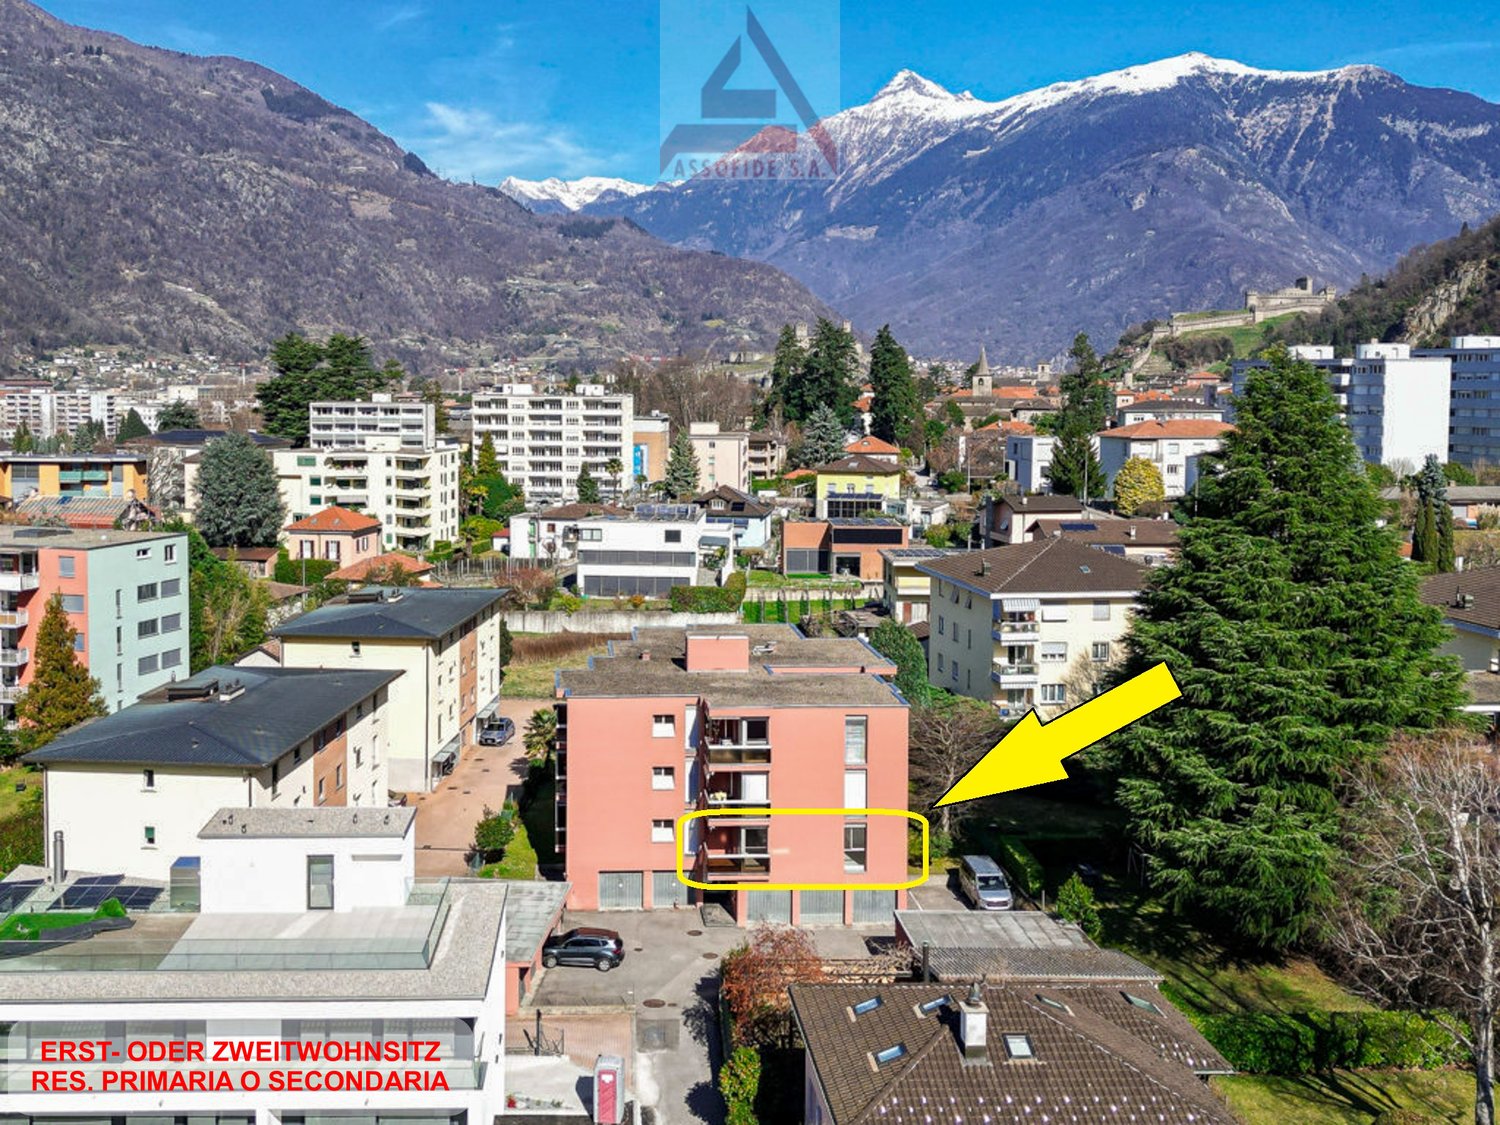
5.5 rooms110m²CHF 545,000.–
Viale A. Sartori 6A, 6512 Giubiasco
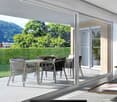
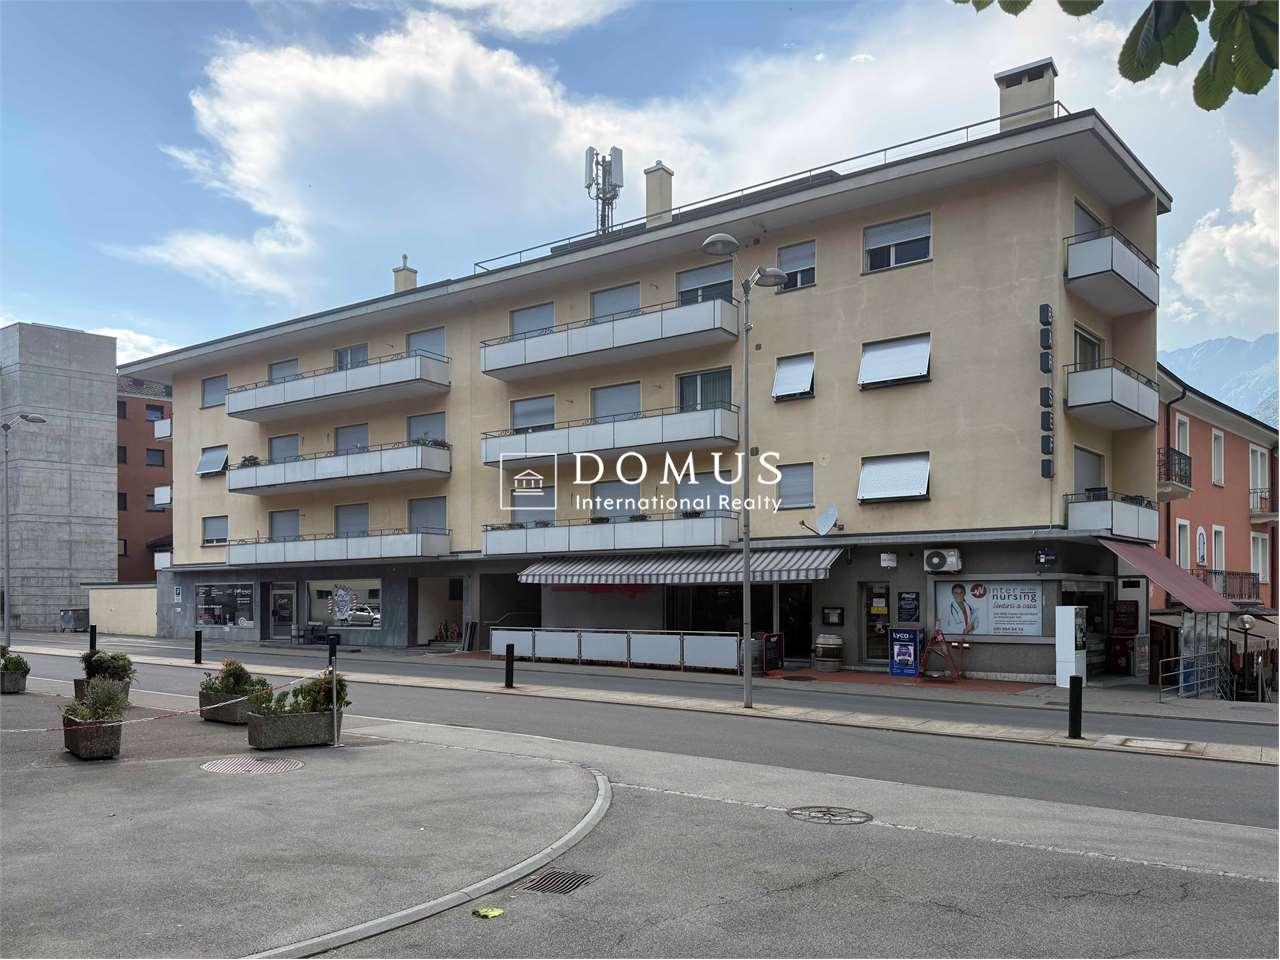
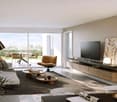
Luminoso appartamento di 5.5 locali a Giubiasco ben posizionato
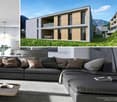
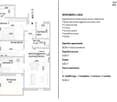
Benvenuti in questo splendido appartamento di 5.5 locali situato al primo piano di un edificio con ascensore in Viale A. Sartori 6A, Giubiasco. Questo immobile offre tutto il comfort necessario per una famiglia o chi desidera spazi funzionali.Ristrutturato nel 2018, l'appartamento si presenta in ottime condizioni per la praticità quotidiana. Come si può apprezzare dalle immagini, la zona giorno piò essere aperta con il soggiorno e la zona pranzo open space cCaratteristiche principali dell'appartamento: • 5.5 locali su un piano rialzato con ascensore • 2 bagni per il massimo comfort • Balcone • Cucina con lavastoviglie inclusa • Garage e posto auto disponibili • Adatto alle famiglie con bambini • Ambiente tranquillo, sia di giorno che di notte • Soleggiato durante la stagione estiva Posizione e dintorni: Giubiasco è una località vivace e ben servita del Canton Ticino. L'appartamento si trova in una zona silenziosa e comoda, con tutto il necessario a pochi passi: • Scuola Elementare Palasio – a soli 4 minuti a piedi • Supermercato Denner – a 5 minuti a piedi • Farmacia BENU – a 5 minuti a piedi • Fermata bus Caffè Locarno – a 4 minuti a piedi • Ferrovia nelle immediate vicinanze e un fiume raggiungibile facilmente Questa proprietà rappresenta un'occasione ideale per chi cerca un appartamento spazioso, ben tenuto e perfettamente inserito in un contesto residenziale tranquillo e ricco di servizi nel cuore del Ticino. Non lasciatevi sfuggire questa opportunità!Willkommen in dieser wunderschönen 5.5-Zimmer-Wohnung im ersten Stock eines Gebäudes mit Aufzug an der Viale A. Sartori 6A in Giubiasco. Diese Immobilie bietet den idealen Wohnkomfort für Familien oder für alle, die grosszügige und funktionale Räume schätzen.Die Wohnung wurde im Jahr 2018 renoviert und befindet sich in einem sehr guten Zustand. Wie auf den Bildern ersichtlich, besteht die Möglichkeit, den Wohnbereich zu öffnen und ein modernes Open-Space-Konzept mit Wohnzimmer und Essbereich zu schaffen.Die wichtigsten Merkmale der Wohnung: • 5.5 Zimmer auf einer erhöhten Etage mit Aufzug • 2 Badezimmer für höchsten Wohnkomfort • Balkon • Küche mit Geschirrspüler • Garage sowie Aussenparkplatz verfügbar • Ideal für Familien mit Kindern • Ruhige Wohnlage – sowohl tagsüber als auch nachts • Sonnige Ausrichtung während der Sommersaison Lage und UmgebungGiubiasco ist eine lebendige und hervorragend erschlossene Ortschaft im Kanton Tessin. Die Wohnung befindet sich in einer ruhigen und dennoch zentralen Wohngegend, in der alle wichtigen Einrichtungen bequem zu Fuss erreichbar sind: • Primarschule Palasio – nur 4 Gehminuten entfernt • Denner-Supermarkt – 5 Gehminuten • BENU Apotheke – 5 Gehminuten • Bushaltestelle «Caffè Locarno» – 4 Gehminuten • Bahnhof in unmittelbarer Nähe sowie ein Fluss, der bequem erreichbar ist Diese Immobilie ist die ideale Gelegenheit für alle, die eine grosszügige, gepflegte Wohnung in einer ruhigen und zugleich bestens erschlossenen Wohnlage im Herzen des Tessins suchen.Verpassen Sie diese einmalige Gelegenheit nicht!

Travel time
-
1 / 13
4.5 rooms116m²CHF 495,000.–
Via Fabrizia 12B, 6512 Bellinzona

Apartment 4.5 rooms in a convenient area, close to schools in Giubiasco
We are selling in Giubiasco, in a quiet and residential area, near the schools (Via Fabrizia), a 4.5-room apartment of approximately 116 m2 gross living area with a covered terrace and parking space in the underground garage. The RESIDENZA TORCETT condominium is located on a large, moderately sloping plot of land, terraced, in the Sotto Sasso area of Giubiasco. The area is particularly sought after and attractive, especially for families, due to its proximity to schools (middle school, kindergarten, and elementary school) and the tranquility guaranteed by the reduced-speed road. The southwest exposure ensures excellent sunlight. The apartment for sale is located in the lower, flat part of the condominium, facing the street, with the convenience of access (for vehicles in the underground garage and for pedestrians via the access paths in two directions). The apartment is located on the first floor, is very bright and has a covered terrace of good size with a panoramic view of the mountains. The apartment consists of 4.5 rooms with 3 bedrooms (of good size, one of which has access to a small terrace), a living-dining room, a small storage room, a guest toilet, and a bathroom (entrance hall with wall-mounted cabinets).Recently (2024), the following work was carried out: replacement of all windows (PVC triple glazing), new terrazzo floor, new floors in the two bathrooms, complete interior painting). The apartment is currently rented (termination 31.8 / 28.2). For information and visits 078 898 55 49 (Mr. Sciaroni)

Travel time
-
1 / 14
5.5 rooms220m²CHF 845,000.–
Via Morobbia 9 B, 6512 Giubiasco
Single-family house in Giubiasco with large garden and space for everyone.
Welcome to this charming single-family house located in Giubiasco, just a short distance from the beautiful and characteristic Piazza Grande and all public utilities. This elegant property, skillfully renovated in 2019, offers a harmonious combination of traditional style and modern comfort, distributed over 2 floors with a living area of 220 m² and a plot of 437 m².The house offers:ground floor kitchen with fireplace, living room, bathroom with shower and laundry room, multipurpose room with habitable loft, large storage room. Fenced garden, very large, also child-friendly, and a second garden at the back ideal for a small vegetable garden!Climbing the central stone staircase, you will find two large double bedrooms and two other rooms perfect for children or to be used as walk-in closets. The floor is completed by a bathroom with a bathtub.In the basement, we find the technical room (heating with diesel fuel and wall radiators) and an incredible VAULTED CELLAR.The property is completed by a maneuvering square, an uncovered parking space with the possibility of creating a second one. Technical characteristics:Thermal insulation with coat + Thermal glass (double glazing) with aluminum thermobreak frames and PVC, aluminum thermobreak shutters. Additionally, there is still the possibility of further expanding the living area. This house represents a unique opportunity for those who want to live in a quiet and family-friendly context, with all essential services within reach. Perfect for families and lovers of quality of life.

Travel time
-
1 / 13
  • Parking space
  • Garage
6 rooms360m²CHF 1,890,000.–
6512 Giubiasco
Prestigious single-family villa with exclusive garden

Part of Bellinzona, Giubiasco is one of the most sought-after neighborhoods in Ticino, in a sunny position we propose for sale a prestigious 6.5-room villa with a magnificent finely curated garden enriched by precious plants giving tranquility and charm.The property develops on two levels located in a privileged position within a well-structured residential neighborhood with efficient and immediate connections. The heart of the villa is represented by a large and bright living room, embellished with large windows that diffuse a pleasant natural light and offer a harmonious view of the garden. The refined fireplace, an elegant focal point of the environment, contributes to creating a warm, welcoming, and highly charming atmosphere.The living area is spacious and versatile, dedicated to relaxation and reading, while a refined internal dining corner allows for elegant dinners in a context of great refinement.The kitchen, large, bright, and habitable, is designed to combine functionality and aesthetics and enjoys direct access to the terrace, offering an ideal continuity between indoor and outdoor spaces.A generous covered terrace with direct access from the indoor spaces expands the day area towards the outside, offering an ideal area for meals, dinners, or quiet moments immersed in the surrounding nature, enjoyable in every season.The sleeping area located on the same level is conceived for maximum comfort and functionality, equipped with large wall-to-wall closets that guarantee spacious and orderly spaces.A refined and spacious master bedroom en suite, complete with a private bathroom and large wall-to-wall closets, in addition to two functional bedrooms, also equipped with integrated closets with precious materials.The semi-basement further enhances the property, offering a range of versatile and highly functional accessory spaces, partly heated.Here, a private fitness area, an office, a second study room ideal also for working from home, a hobby room, and multifunctional environments adaptable to different needs find space. The level is completed by a bathroom, a practical integrated laundry room, a refined wine cellar, and a comfortable double garage with direct access to the house,The private garden represents the true jewel of the villa, a carefully curated green oasis, perfect for relaxing, organizing outdoor meals or dinners, and living in nature surrounded by greenery. The presence of precious plants and selected vegetation confers charm and prestige to the property.This villa represents an exclusive and refined solution, ideal for families or for those seeking a prestigious property in Giubiasco. Some of the images presented represent a visual projection of the potential of the property, as the furniture and fittings shown are examples of a possible interpretation of the spaces.For information and visits:Simone MezzapesaEBUYHOUSECell. +41 76 425 03 34Office +41 91 225 69 99
  • Parking space
  • Garage
Federico Salvetti

Federico Salvetti

General Manager

1 / 13
4.5 rooms241m²CHF 1,600,000.–
6512 Giubiasco

Wonderful duplex attic with 4.5 rooms and garden

It is a luxury attic located in the residential municipality of Giubiasco in an elegant building with only five residential units in a residential context surrounded by greenery. The property offers customization during the realization phase, offers a spacious meterage, the interiors are elegantly designed and finished with high-quality materials, giving elegant and refined environments with comfort.The large, bright living room of about 70 sqm with beautiful windows and direct access to the beautiful terrace and garden offers a panoramic view of the surrounding city and mountains. The kitchen is modern and fully equipped with appliances of the latest generation.The attic also has three modern and well-furnished bathrooms with high-quality sanitary ware and a shower and bathtub.The property is enriched by an external terrace with garden ideal for relaxing or organizing outdoor dinners during the beautiful season.The attic is equipped with an efficient heating system, a domotic system, a laundry room inside the house, a storage room ensuring maximum comfort.The location of the property is strategic, located in a quiet residential area but convenient to reach essential services and public transport.This duplex attic for sale in the municipality of Giubiasco offers a unique opportunity for those looking for a luxury residence in the heart of the city, with a large meterage, high-quality finishes, and a privileged location.For information, you can also contact us at the following contacts:Simone Mezzapesa0764250334EBUYHOUSEoffice: +41 91 225 69 99

Federico Salvetti

Federico Salvetti

General Manager

1 / 9
9 rooms234m²CHF 1,350,000.–
6512 Giubiasco

Stunning 8.5-room villa with garden and grotto in Giubiasco

In a quiet and well-connected location in Giubiasco, this stunning semi-detached house is surrounded by a lush garden, a true gem for those seeking space, comfort, and privacy.The property spans a living area of approximately 234 m², offering a spacious layout on two habitable levels. Through a welcoming portico, we access the GROUND FLOOR with a large hallway, three spacious bedrooms, a windowed bathroom with shower and whirlpool, and a large open-plan living area with kitchen.On the FIRST FLOOR, built in 2003, we have the sleeping area with two large double bedrooms, a single bedroom, and a large living room with large windows and a panoramic terrace with views of Bellinzona Castle.A bathroom with whirlpool completes this floor.The living area is already equipped with connections for installing a kitchen and can be converted into a second, fully autonomous apartment.The BASEMENT is equipped with rooms for the wine cellar, a space for tools or hobbies, and a wellness area with sauna and shower, as well as a single garage.The house features a large, fenced, and well-maintained garden with an irrigation system, planted with fruit trees and ornamental plants, vines, and a vegetable garden, a pergola with a table and benches made of Ticino granite, and a small grotto with a fireplace.Large, paved terrace of about 60 m².Garden and lawn areas around the house.Among the features, we have:a heating system with radiators, powered by an oil-fired boiler, combined with 48 photovoltaic panels with 13.5 kW and thermal insulation for the roof and external walls, ensuring high energy efficiency and significant savings on consumption, as well as the possibility of selling the produced energy.Air conditioning, alarm system, and PVC windows with double glazing and anti-theft protection.In addition to a covered parking space in the single garage, there are two outdoor parking spaces and one covered space.In just a few minutes, you can reach all the necessary services such as kindergarten and primary school, shops, and various services.DON'T MISS OUT ON THIS PROPERTY AND CONTACT US TODAY FOR MORE INFORMATION!NS/7863

Suggested properties for you based on search results