6475 (Bristen) - Buy a new build apartment

We recommend expanding your search criteria to get similar results. The current filters didn’t return any matches.

If you don’t want to change your current search criteria, we recommend creating a search alert, so you’ll be notified when matching offers become available.

More objects in your automatically expanded search area
13 results - Radius: + 10km
1 / 14
1.5 rooms, 40m², CHF 350,000.–
Urigen 4, 6465 Unterschächen

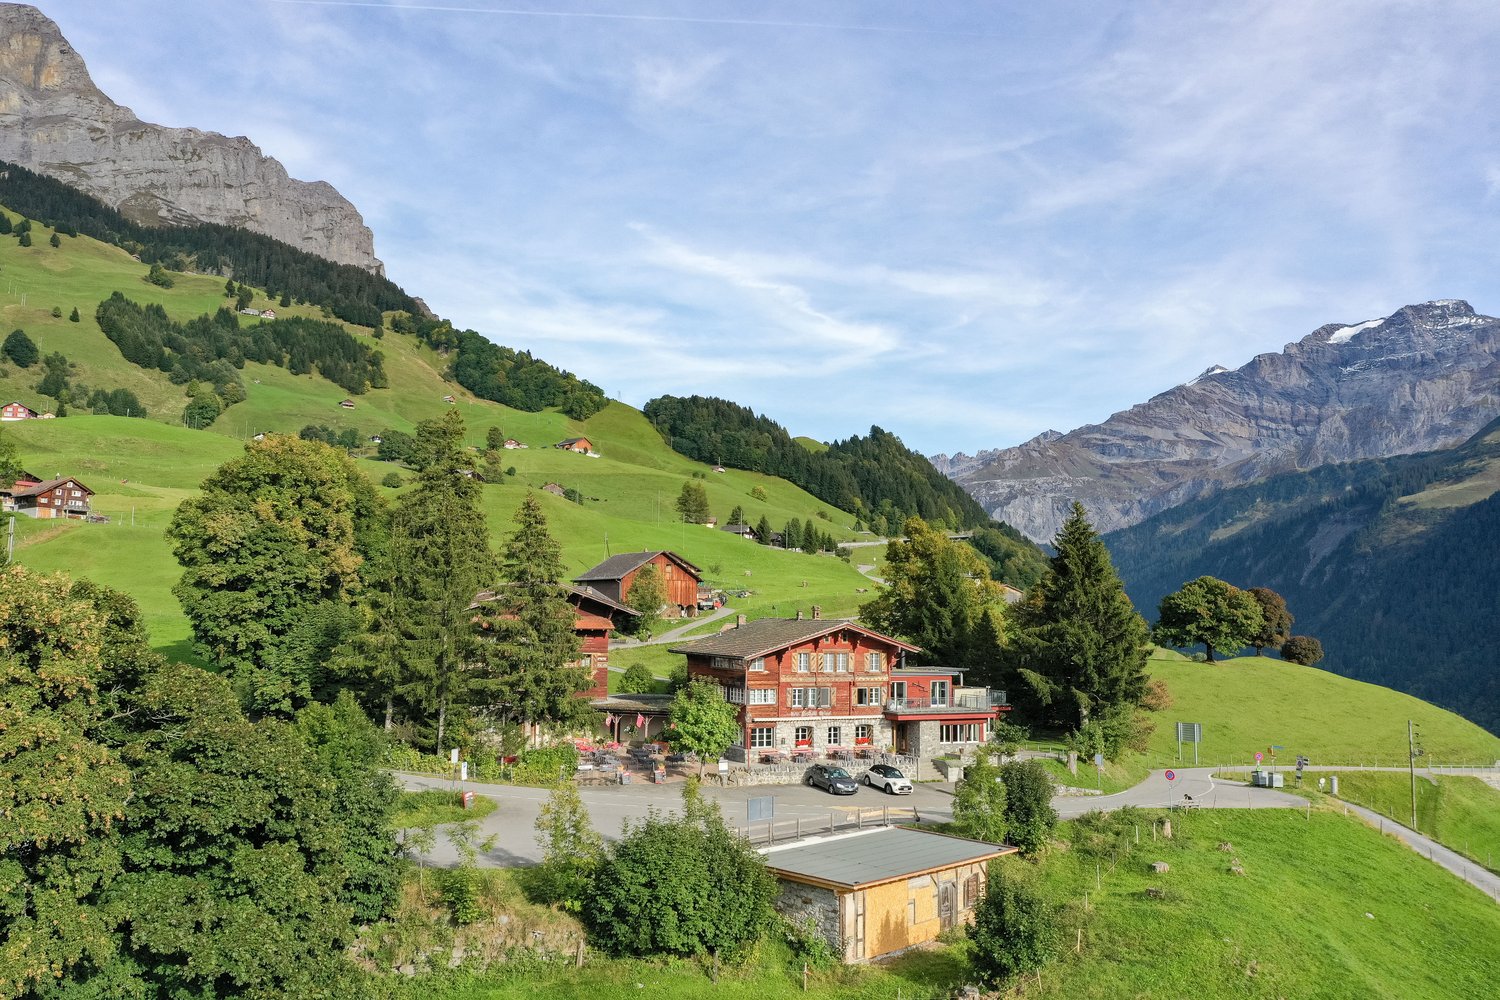
1.5-Room Studio in the new extension of the Residenz Posthaus – Project Posthaus Urigen

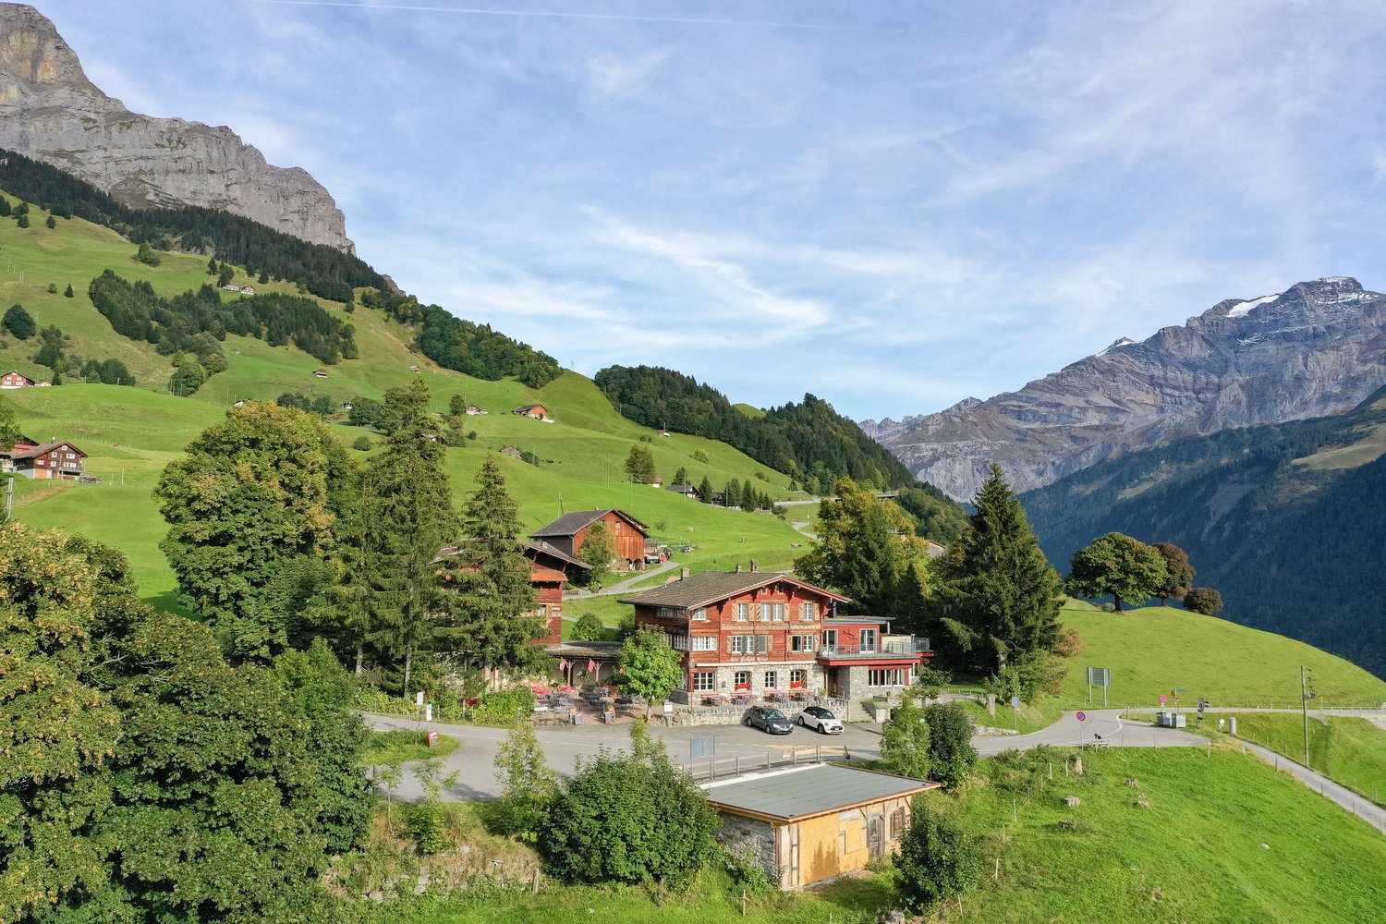
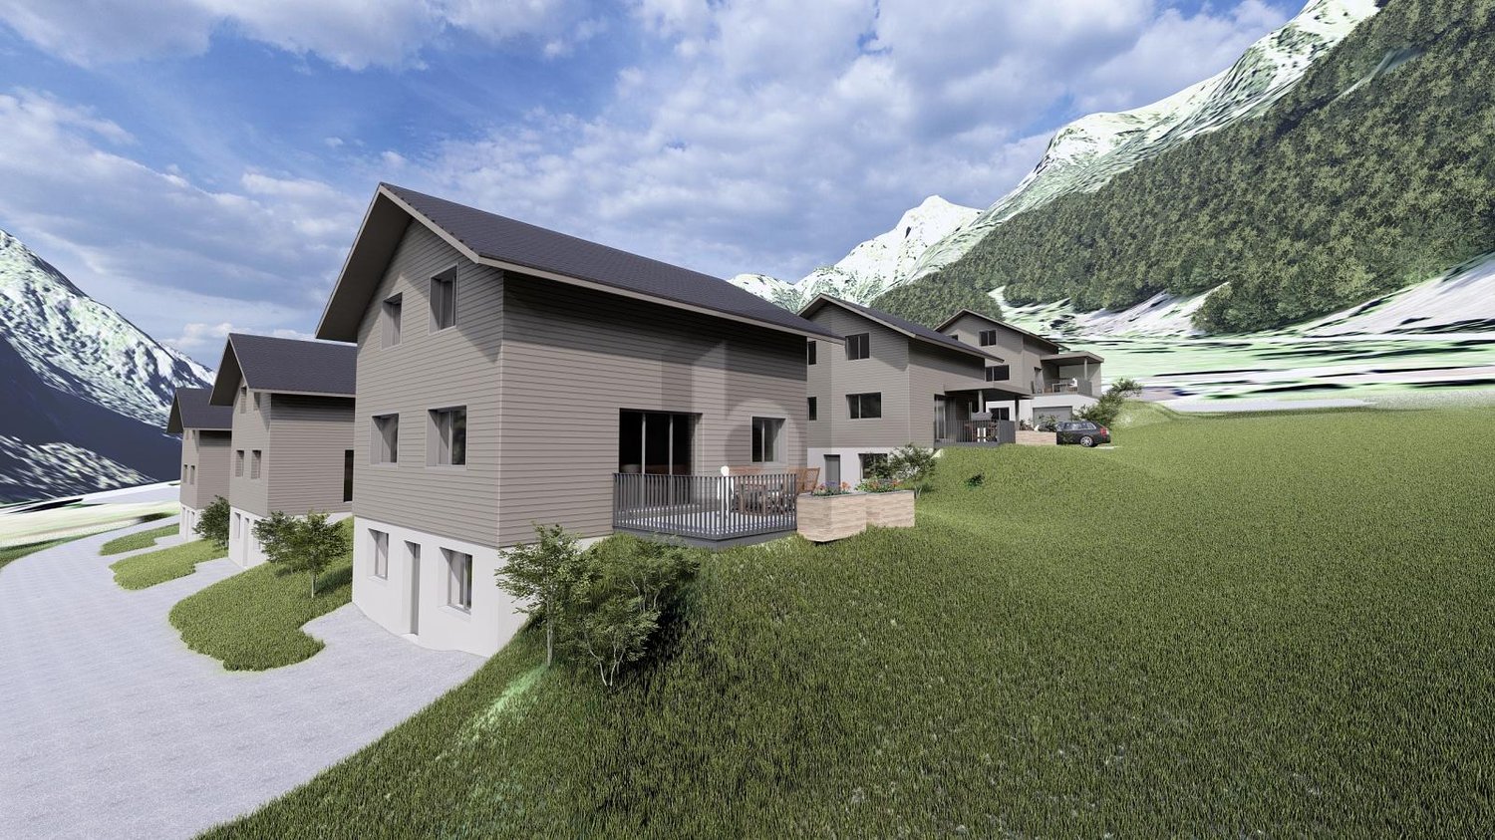
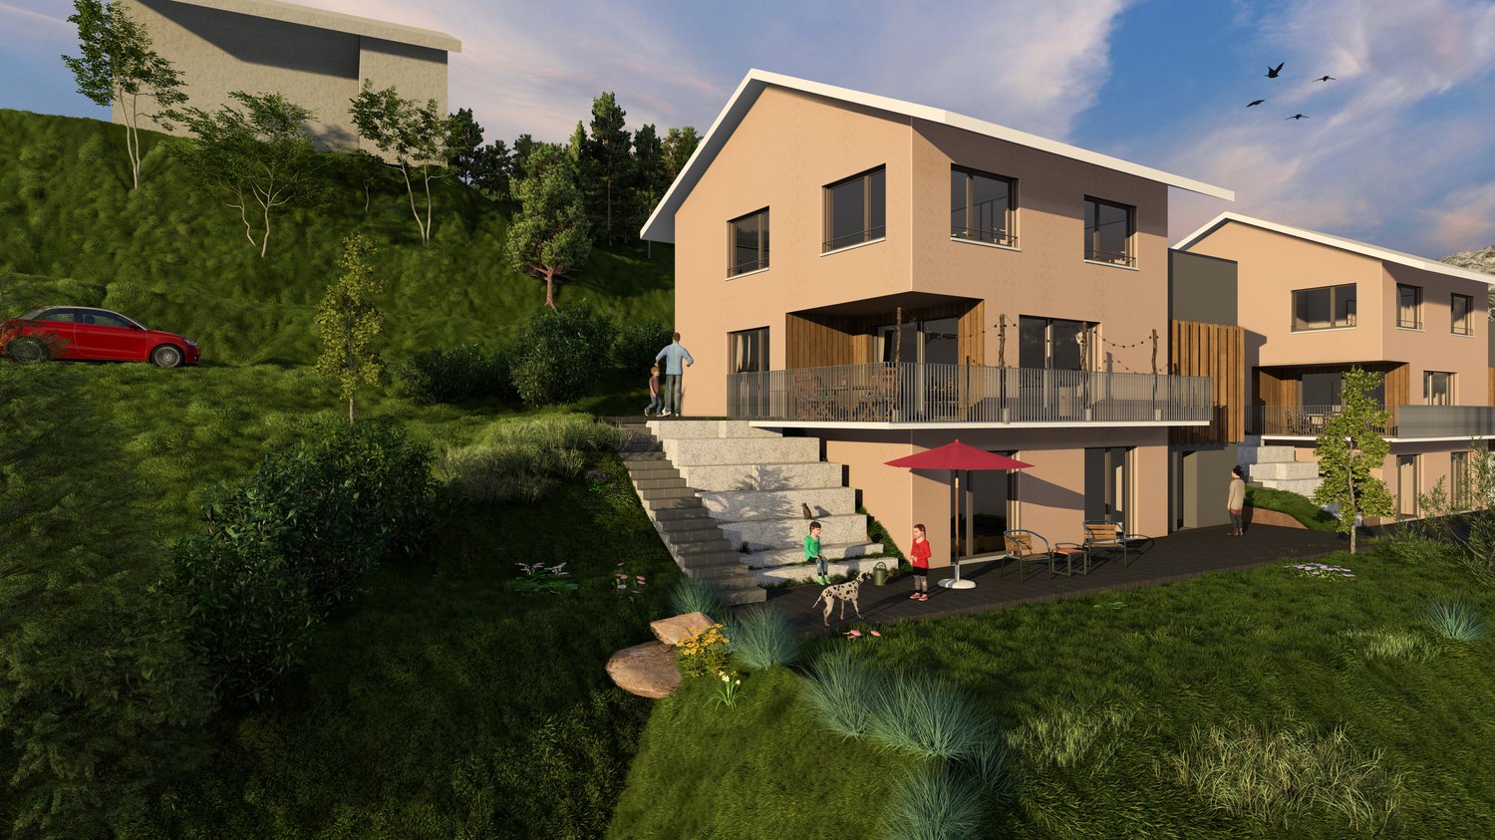
At the historic Klausenpass, 1,276 meters above sea level in the canton of Uri, the Posthaus Urigen project, or PHU, is being developed. The careful revival of a over 120-year-old pension on the historic postal coach route over the Klausenpass creates a diverse ensemble of living and accommodation.Project OverviewFour buildings form the historic ensemble: The listed dépendance (House 1) will be renovated and newly built. The Residenz Posthaus with four individual residential units will be created: two apartments on the 1st and 2nd upper floors and two studios on the ground floor. Additionally, the existing restaurant on the ground floor will be refreshed. The residence will be complemented by the former washhouse, which will be carefully restored as a separate Stöckli. The listed hotel building (House 2) will remain reserved for the new, year-round accommodation business. The ensemble will be completed by a replacement new building (House 3), which will replace the former warehouse.Your Studio in the Residenz Posthaus – S1 in sole ownershipDirectly adjacent to the listed House 1, this newly built 1.5-room studio on approximately 39 m² is being created on the ground floor of the Residenz Posthaus. The clearly readable new building in modern timber construction and the targeted use of natural, durable materials create a independent, modern living feel. The room is flooded with natural light through the window fronts. A special highlight is the approximately 23 m² large seating area on the over 310 m² large property in sole ownership. Thanks to a fully equipped kitchen and bathroom as well as a cleverly separated sleeping area, no comfort has to be waived. A cellar compartment and an outdoor parking space are included in the purchase price. Additionally, all holiday apartments benefit from the PHU infrastructure with culinary delights in the restaurant and accommodation options for guests.Become part of the next chapter in Posthaus Urigen and find your dream home in nature. We would be happy to share more information about the construction project with you in the sales documentation.

Travel time
-
1 / 13
2.5 rooms, 63m², CHF 490,000.–
Urigen 4, 6465 Unterschächen

2.5-Room Studio in the New Extension of the Residenz Posthaus – Project Posthaus Urigen

At the historic Klausenpass, 1,276 meters above sea level in the canton of Uri, the Posthaus Urigen project, or PHU for short, is being developed. The careful revitalization of a more than 120-year-old pension on the historic postal coach route over the Klausenpass creates a diverse ensemble of living and accommodation.Project OverviewFour buildings form the historic ensemble: The listed dépendance (House 1) is being renovated and newly built. The Residenz Posthaus is being created with four individual residential units: two apartments on the 1st and 2nd upper floors and two studios on the ground floor. Additionally, the existing restaurant on the ground floor is being refreshed. The residence is complemented by the former washhouse, which is being carefully restored as a separate Stöckli. The listed hotel building (House 2) remains reserved for the new, year-round accommodation business. The ensemble is completed by a replacement new building (House 3), which will replace the former warehouse.Your Studio in the Residenz Posthaus – S2 in Single OwnershipDirectly adjacent to the listed House 1, this newly built 2.5-room studio is being created on approximately 63 m² in the ground floor of the Residenz Posthaus. The clearly recognizable new building in modern timber construction and the targeted use of natural, durable materials create a distinctive, modern living feel. The room is flooded with natural light through the window fronts. The additional room can be flexibly used as a bedroom, study, or guest room. A particular highlight is the approximately 24 m² large seating area on the over 288 m² large property in single ownership. Thanks to the fully equipped kitchen and bathroom, no comfort has to be sacrificed. A basement room and an outdoor parking space are included in the purchase price. Additionally, all holiday apartments benefit from the PHU infrastructure with culinary delights in the restaurant and accommodation options for guests.Become part of the next chapter in Posthaus Urigen and find your dream home in nature. We would be happy to share more information about the construction project with you in the sales documentation.

Travel time
-
1 / 6
  • Parking space
5.5 rooms, 150m², CHF 1,150,000.–
6473 Silenen

NEW BUILD! FAMILY-FRIENDLY - IN 20MIN IN ANDERMATT

This single-family house in Silenen offers plenty of space for the whole family with its 6 rooms and a plot size of 400 m². The spacious kitchen invites you to cozy, shared meals. Thanks to the natural and quiet location, children can play carefree and parents can relax. The sustainable construction ensures a pleasant living climate. The garden seating area and the slight slope offer space for individual design possibilities in the garden. Perfect for families looking for an idyllic home.This BETTERHOMES offer is characterized by the following advantages:- family-friendly- close to nature- with separate apartment- large kitchen- spacious room layout- sustainable building- garden seating area- slight slope- flexible design of the surroundings- quiet location- and, and, and ...Interested? Contact us for a non-binding viewing!Not found what you're looking for? Over 2,000 more offers at: www.betterhomes.ch - the real estate fair mediatorWant to market your own property?Benefit from our know-how: https://www.betterhomes.ch/de/profitierenDo you want to have a property valued?Find out its value now through our free valuation, immediately and without obligation!https://www.betterhomes.ch/de/knowledge/estimationMore detailsLocation: quiet, close to natureCondition: new buildingBathrooms / wet cells: 2 (1 x bathtub / shower / sink / toilet, 1 x shower / sink / toilet)Heating system: air heat pumpPublic transport: train, 400 mSchools: primary school, 1.7 kmShops: Denner, 5 km

  • Parking space
1 / 12
2.5 rooms, 45m², CHF 600,000.–
Urigen 4, 6465 Unterschächen

Independent studio in the Residenz Posthaus – Project Posthaus Urigen

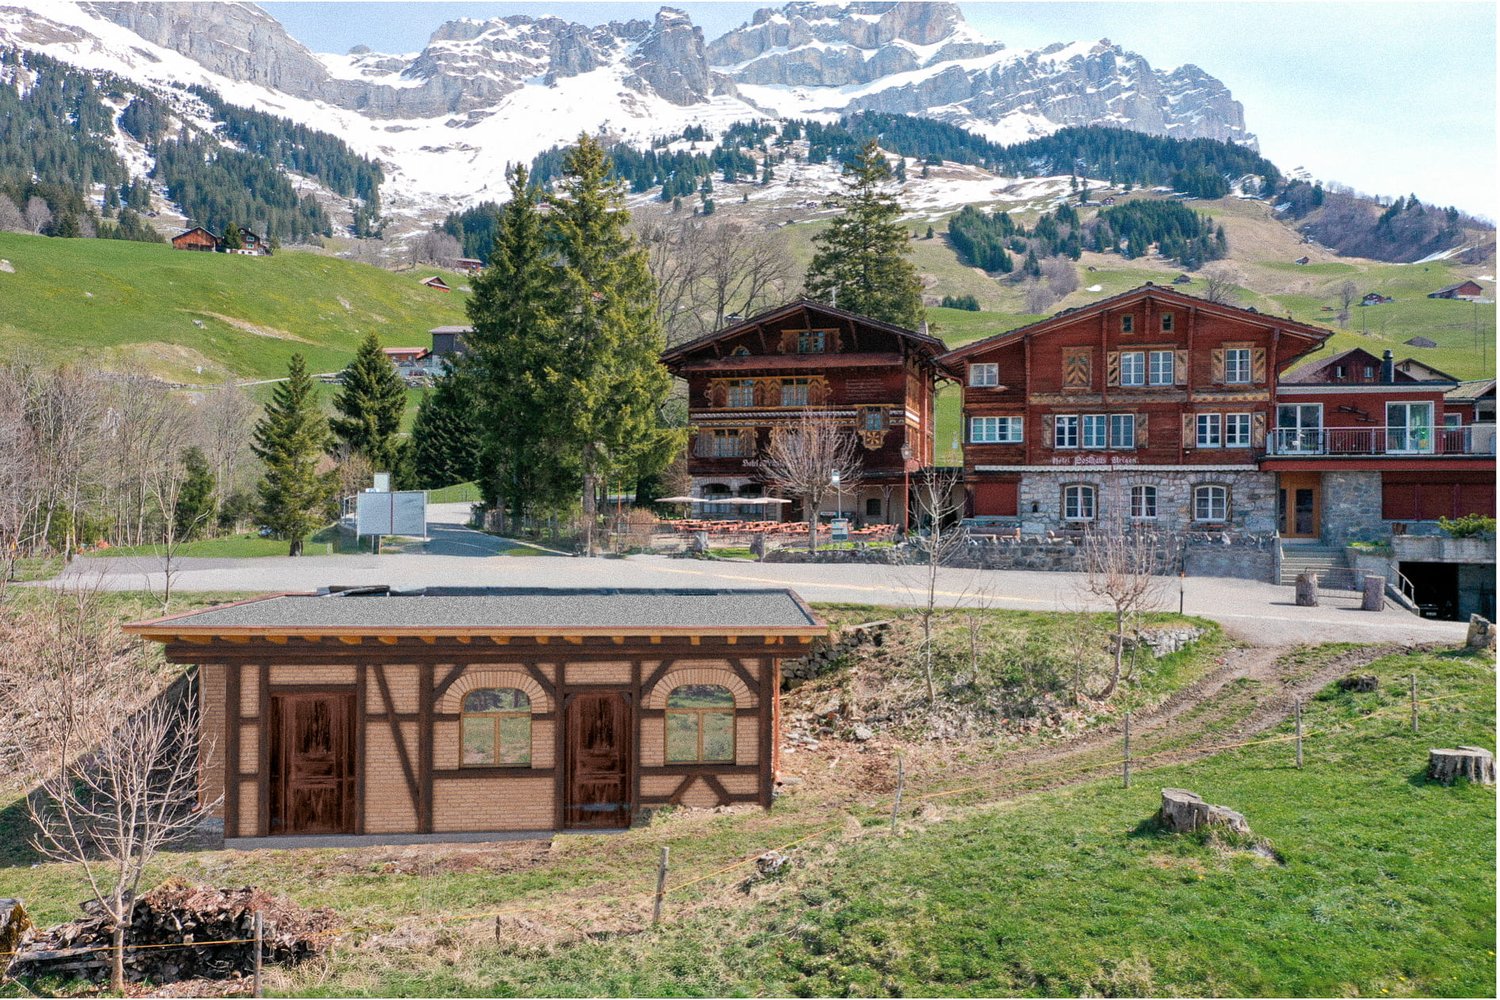
At the historic Klausenpass, 1,276 meters above sea level in the canton of Uri, the Posthaus Urigen project, or PHU, is being created. The careful revival of a over 120-year-old pension on the historic postal coach route over the Klausenpass creates a diverse ensemble of living and accommodation.Project OverviewFour buildings form the historic ensemble: The listed dépendance (House 1) will be renovated and newly built. The Residenz Posthaus with four individual residential units will be created: two apartments on the 1st and 2nd upper floors and two studios on the ground floor. Additionally, the existing restaurant on the ground floor will be refreshed. The residence will be complemented by the former washhouse, which will be carefully restored as an independent studio. The listed hotel building (House 2) will remain reserved for the new, year-round accommodation business. The ensemble will be completed by a replacement new building (House 3), which will replace the former warehouse.Your own studio with land in the Residenz Posthaus – H4From the former washhouse, an independent, autonomous studio with approximately 45 m² of living space and its own land will be created. The careful restoration of the historic, brick-faced half-timbering and the targeted use of natural, durable materials will create a characterful living atmosphere. Historical windows and doors will be renewed in the same materialization and appearance. A special highlight is the own land with surrounding area and a view into the wildly romantic Urner Schächental. The outdoor parking space is located on the own land and a cellar compartment is included in the purchase price. Additionally, all holiday apartments will benefit from the PHU infrastructure with culinary delights in the restaurant and accommodation options for guests.Become part of the next chapter in Posthaus Urigen and find your dream home in nature. We would be happy to share more information about the construction project with you in the sales documentation.

Travel time
-
1 / 6
  • Elevator
  • Wheelchair access
3.5 rooms, 62m², Price on request
6487 Göschenen

DESIGN, NATURE AND ALPINE ELEGANCE

This charming 3.5-room apartment in Göschenen is ideal for nature lovers. The comfortable equipment with mountain house flair invites you to relax. The modern kitchen with the latest devices and fittings, as well as the separate bathroom, offer a lot of comfort. Additionally, there is a guest room, a community room, and two cellars. The comfort ventilation provides a pleasant living feeling. The wheelchair-accessible house can be used as a first or second home. A parking space in the underground garage is optionally available for CHF 42,000.This BETTERHOMES offer is characterized by the following advantages:- the perfect starting point for nature lovers- comfortable equipment with mountain house flair- Modern kitchen with the latest devices and fittings- Bathroom with WC and shower separated- including equipment, share of further guest rooms and community rooms- two cellars available, ski and hiking boot drying facilities- Comfort ventilation for a pleasant living feeling- the entire house is wheelchair accessible- can be used as a first or second home- Parking space in the underground garage for an additional CHF 42,000- and, and, and ...Interested? Contact us for a non-binding viewing, also online viewing possible!Didn't find anything suitable? Over 2,000 more offers at: www.betterhomes.ch - the real estate fair mediatorWant to market a property yourself?Benefit from our know-how: https://www.betterhomes.ch/de/profitierenDo you want to have a property valued?Find out its value now through our free valuation, immediately and non-binding!https://www.betterhomes.ch/de/knowledge/estimationMore detailsLocation: Central Condition: new, in first occupancy Bathrooms / wet cells: 1 x (1 x shower / sink / toilet )Heating system: District heating / underfloor heatingPublic transport: Bus, 100 m Schools: Kindergarten / primary school / secondary school, 100 mShops: Coop, 600 m

  • Elevator
  • Wheelchair access
  • Modern apartment complex on a slope with large windows and balconies. Surrounded by greenery and a car park.
  • Residential building with multiple levels, multiple balconies, parking areas
  • Dining room with wooden dining table, modern green chairs, wooden flooring, glass doors with balcony view, central ceiling light, living room with couch, coffee table, and patterned rug
  • King size bed, nightstands, carpet, large bed lamp, picture on wall, terrace, sliding door
  • L-shaped couch, coffee table, dining table with chairs, kitchen area with cabinets, a sink and modern appliances, sliding glass door to the balcony
  • Minimalist bathroom with bathtub, sink, toilet, window, wall-mounted mirror with LED light, wooden side table with plant, floor covered with light colored tiles
  • Contemporary interior with large windows overlooking a scenic mountain view, open kitchen, dining area with wooden table, living room with sofa, rug, and indoor plants.
1 / 7
4.5 rooms, 88m², CHF 725,000.–
Bitzi 1, 6472 Erstfeld

Modern 4.5-room apartment with Minergie standard in Erstfeld

In the quiet and idyllic Bitzi area, 2 houses with a total of 32 high-quality owner-occupied apartments (2.5 to 4.5 rooms) are being built as of spring 2027.Discover this high-quality 4.5-room apartment in a brand-new Minergie-certified building in Erstfeld. With a living area of 88 m², this thoughtfully planned apartment offers modern living comfort at the highest level.The apartment impresses with: • Open living area: Spacious, bright room with large windows and a wonderful mountain view • Barrier-free equipment: Wheelchair-accessible entrance for maximum mobility • Private outdoor area: Own balcony for relaxation and enjoying the mountain scenery • Modern kitchen: Completely equipped including dishwasher • Comfortable equipment: Elevator in the building and own garage Location and surroundings: The apartment is located in a quiet area and is yet perfectly connected. Erstfeld train station can be reached in just 10 minutes on foot, while the Erstfeld Unterdorf bus stop can be reached in 4 minutes on foot. A Migros supermarket is nearby (4 minutes) for daily needs. Families appreciate the child-friendly environment with the Stegmatt school house just 13 minutes away on foot.This energy-efficient Minergie apartment combines sustainable building with modern living comfort and is available for occupancy as of March 2027. Ideal for all those who value quality, comfort, and a spectacular view.We look forward to your contact

Travel time
-
  • modern multistory building, surrounded by mountains, greenery, car access road, parking spaces
  • Residential apartment buildings on a slope, multiple levels, underground parking, green grass, plants, balconies on upper levels
  • Open plan living area, dining room, terrace, hardwood floors, modern furnishings, large windows overlooking a garden
  • white walls, wooden floor, large bed, beige comforter, pillows, bedside tables, large chandelier, sliding glass doors, balcony with outdoor furniture, picture frame
  • Modern living room with wooden floor, dining table and chairs, couch, coffee table, lamps, mirror, white cabinets, and large windows
  • Bathroom features white walls and floors, bathtub, large mirror, wooden desk with potted plant, toilet, sink with faucet, faucet soap dispenser, wall mounted towel rack
  • large windows, table, couch, glass doors, balcony, view, dining table, modern chandelier, plants
1 / 7
3.5 rooms, 78m², CHF 685,000.–
Bitzi 1, 6472 Erstfeld

Modern 3.5-room apartment with Minergie standard in Erstfeld

In the quiet and idyllic Bitzi area, 2 houses with a total of 32 high-quality owner-occupied apartments (2.5 to 4.5 rooms) are being built as of spring 2027. Discover this high-quality 3.5-room apartment in a brand-new Minergie-certified building in Erstfeld. With a living area of 78 m², this thoughtfully planned apartment offers modern living comfort at the highest level. This apartment is available as a garden apartment or attic apartment. The apartment impresses with: • Open living area: Spacious, light-flooded room with large windows and a wonderful mountain view • Barrier-free equipment: Wheelchair-accessible entrance for maximum mobility • Private outdoor area: Large garden or terrace • Modern kitchen: Completely equipped, including a dishwasher • Comfortable equipment: Elevator in the building and private garage Location and surroundings: The apartment is located in a quiet area and is yet well connected. Erstfeld train station can be reached in just 10 minutes on foot, while the Erstfeld Unterdorf bus stop can be reached in 4 minutes on foot. A Migros supermarket is nearby (4 minutes) for daily needs. Families appreciate the child-friendly environment with the Stegmatt school house just 13 minutes away on foot. This energy-efficient Minergie apartment combines sustainable building with modern living comfort and is available for occupancy as of March 2027. Ideal for all those who value quality, comfort, and a spectacular view. We look forward to your contact

Travel time
-
1 / 22
8.5 rooms, 171m², CHF 1,150,000.–
1991 Salins

New rental property with a yield of 5.47 % - Sion / Turin-Salins

New rental property in Salins, self-supporting 5.47% after equity New rental property with a yield of 5.47 % - Sion / Turin-SalinsDiscover this superb rental property, ideally located in Turin-Salins, on the heights of the Sion municipality, just 10 minutes from the city center.Located in a particularly quiet and green residential area, the building benefits from a privileged situation offering a magnificent unobstructed view of the Rhone plain and the Valais Alps. A rare setting, in close proximity to Sion, which constitutes a real asset for rental.Built in 2026, the building will be sold fully completed and ready for operation, including the remaining finishes as well as the complete layout of the exteriors.The building comprises three apartments with independent entrances:a studio on the ground floor a 3.5-room apartment on the 1st floor a 3.5-room apartment on the 2nd floor Each apartment has its own entrance, a balcony, a large private garden area, as well as a storage cellar.Particular attention has been paid to the quality of construction and finishes. The whole has been realized with high-quality materials, carefully selected to offer modern and comfortable apartments, perfectly adapted to a demanding rental clientele.The building also has solar panels and a heat pump with underfloor heating, ensuring excellent thermal comfort throughout the year.Four outdoor parking spaces complete the property.With a yield of around 5.47 % after equity, this property constitutes a particularly interesting investment opportunity, combining profitability, new construction, low maintenance needs, and a sought-after location.A rare rental property on the Sitten market, both in terms of the quality of its execution and its exceptional environment. Rental projection (low rent):Studio 27m2 + 70m2 garden/terrace CHF 950.-/month cc3.5-room apartment 72m2 + 100m2 garden/terrace CHF 1600.-/month cc3.5-room attic apartment 72m2 + 120m2 garden/terrace CHF 1650.-/month CC CHF 4200.-/month CHF 50'400.-/year, which corresponds to a gross yield of 5.47% after equity Particularities4 outdoor parking spacesFloor heating (heating and cooling)Solar panels Living area 171m2Usable area 200 m2Plot area 600 m2 Year of construction 2026Floors made of tiles and solid wood parquetDirect access from the municipal road Yield before equity: 4.38% Availability: to be agreed Responsible broker for the property:Musliu Sevdaimsevdaim.m@bellis-immo.ch+4179 232 23 21 Bellis Immo SAwww.bellis-immo.ch

1 / 16
3.5 rooms, 55m², Price on request
Via Alpsu 27, 7188 Sedrun

Casa La Banca – Living with a panoramic view in Sedrun

Residential project Via Alpsu 27 – SedrunIn Sedrun, an attractive residential project with primary and secondary residences in sizes from 1.5 to 5.5 rooms is being built at Via Alpsu 27. The project combines the comprehensive core renovation of an existing old building with a modern new building, thus combining alpine character with contemporary living comfort.Highlights of the project • Primary and secondary residences in central mountain location in Sedrun • 1.5 to 5.5 rooms – versatile floor plans • Core-renovated old building and modern new building combined • All apartments with beautiful views of the Grisons mountain world • Lift directly from underground garage to residential floors • Age-friendly, barrier-free new apartments • High-quality finish in the style of DaCasa SA • Open living and dining areas with large window fronts • Bright, light-filled rooms with alpine atmosphere • Each apartment with balcony or seating area • Underground parking space included in the sales price • Ski and bike rooms as well as practical ancillary areas • Very good location near train station, shopping, and infrastructure • Direct proximity to the SkiArena Andermatt–Sedrun–Disentis • Expected completion mid-2028 Primary and secondary residencesThe primary residences are offered at attractive and consciously moderate conditions, providing a rare opportunity for locals and owner-occupiers. Buyers also benefit from participation options in the interior design and – depending on the construction phase – also in the floor plan design.An additional advantage for primary residence owners is the Golden Card of the Tujetsch municipality, which enables an extensive range of leisure activities at attractive conditions (including skiing, wellness, indoor pool, sports facilities, and more).The primary residences can also be rented out, thus offering the possibility to cover ongoing costs of a potential secondary residence completely or partially.The secondary residences represent an attractive opportunity in a popular holiday region. They are ideal as a holiday home or as a long-term, value-stable investment in the Andermatt–Sedrun–Disentis region.Further informationThe images used in the advertisement come from reference projects of DaCasa SA and serve to illustrate the standard of finish.The project is currently in the planning phase. A part of the units is already being offered for pre-sale.

Travel time
-