6443 (Morschach) - Buy a new build apartment

We recommend expanding your search criteria to get similar results. The current filters didn’t return any matches.

If you don’t want to change your current search criteria, we recommend creating a search alert, so you’ll be notified when matching offers become available.

More objects in your automatically expanded search area
40 results - Radius: + 10km
New building
Stefan Brogli

Stefan Brogli

1 / 9
Stefan Brogli

Stefan Brogli

  • Balcony / Terrace
  • Garage
  • View
  • +3
4.5 rooms, CHF 1,703,000.–
Premium
Sonnhaldenstrasse 7, 6354 Vitznau

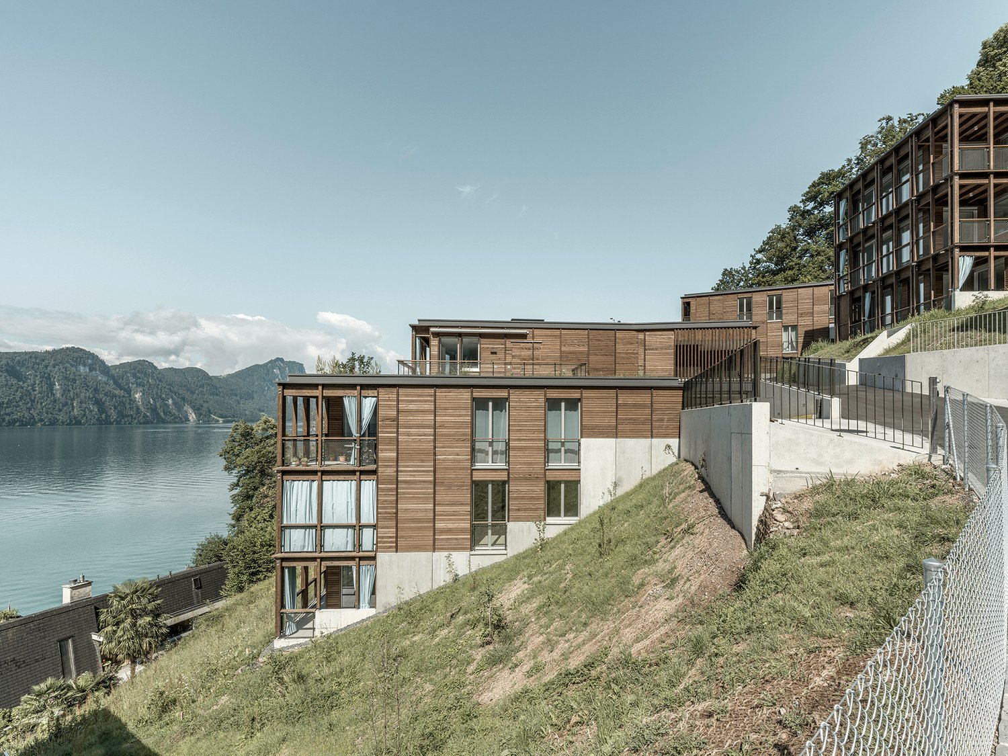
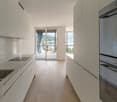
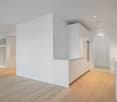
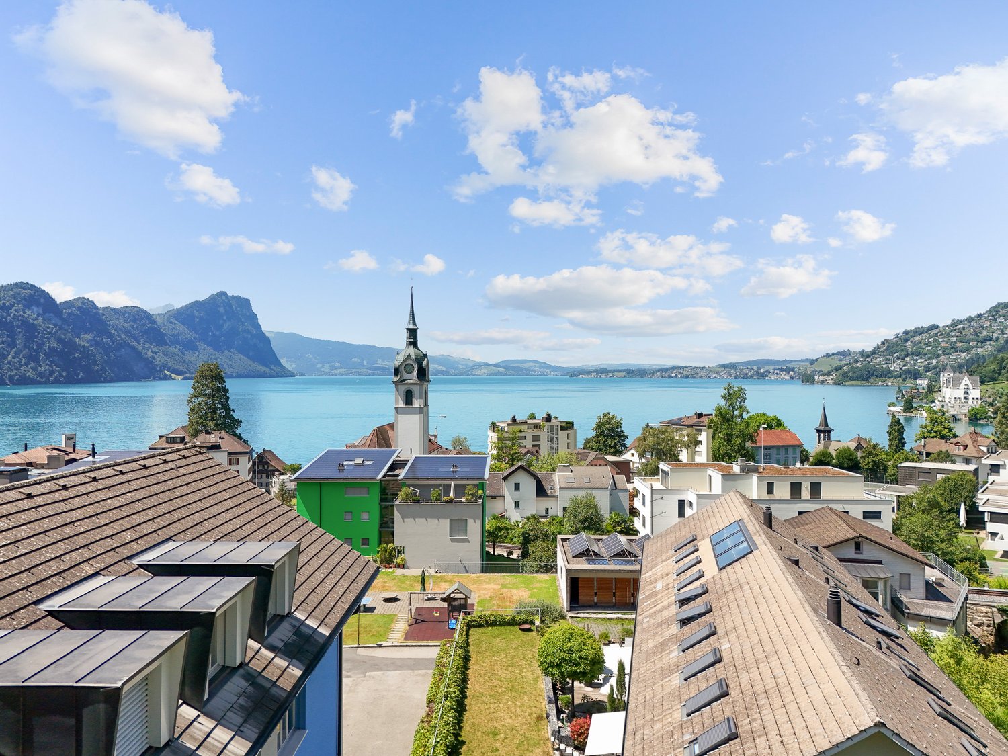
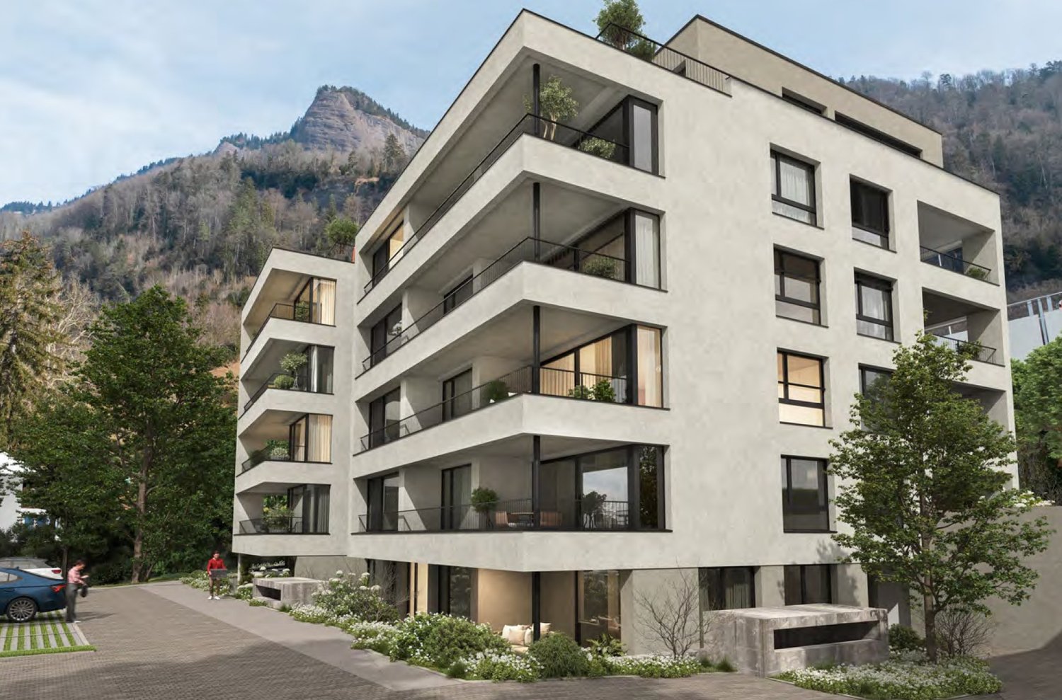
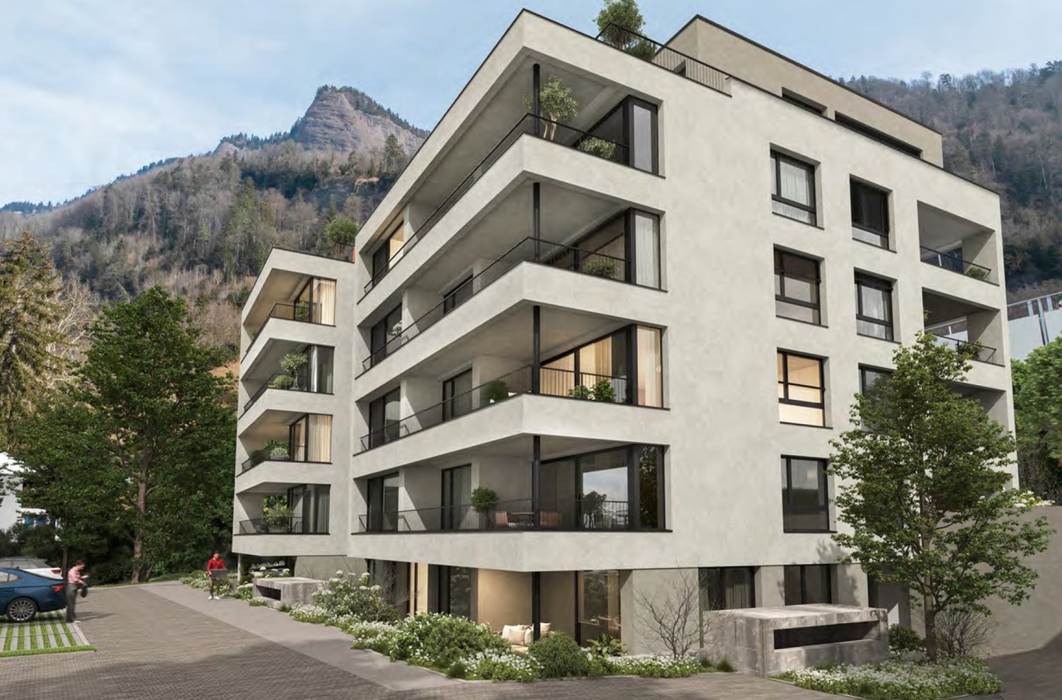
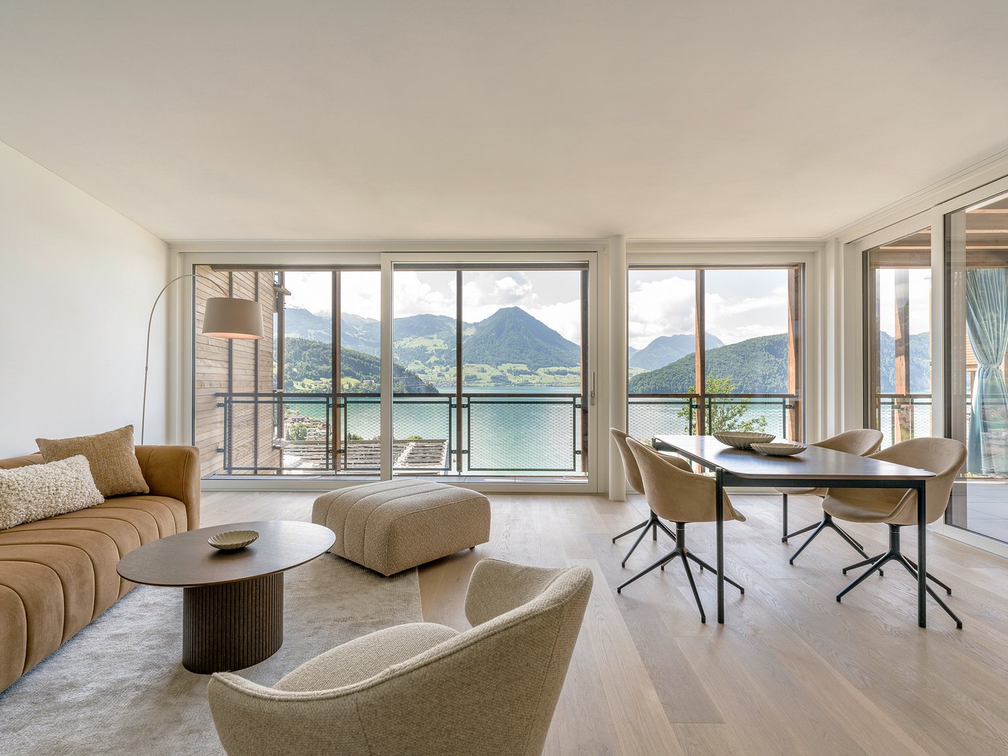
Exclusive 4.5-room maisonette apartment in Vitznau – living with a lake view

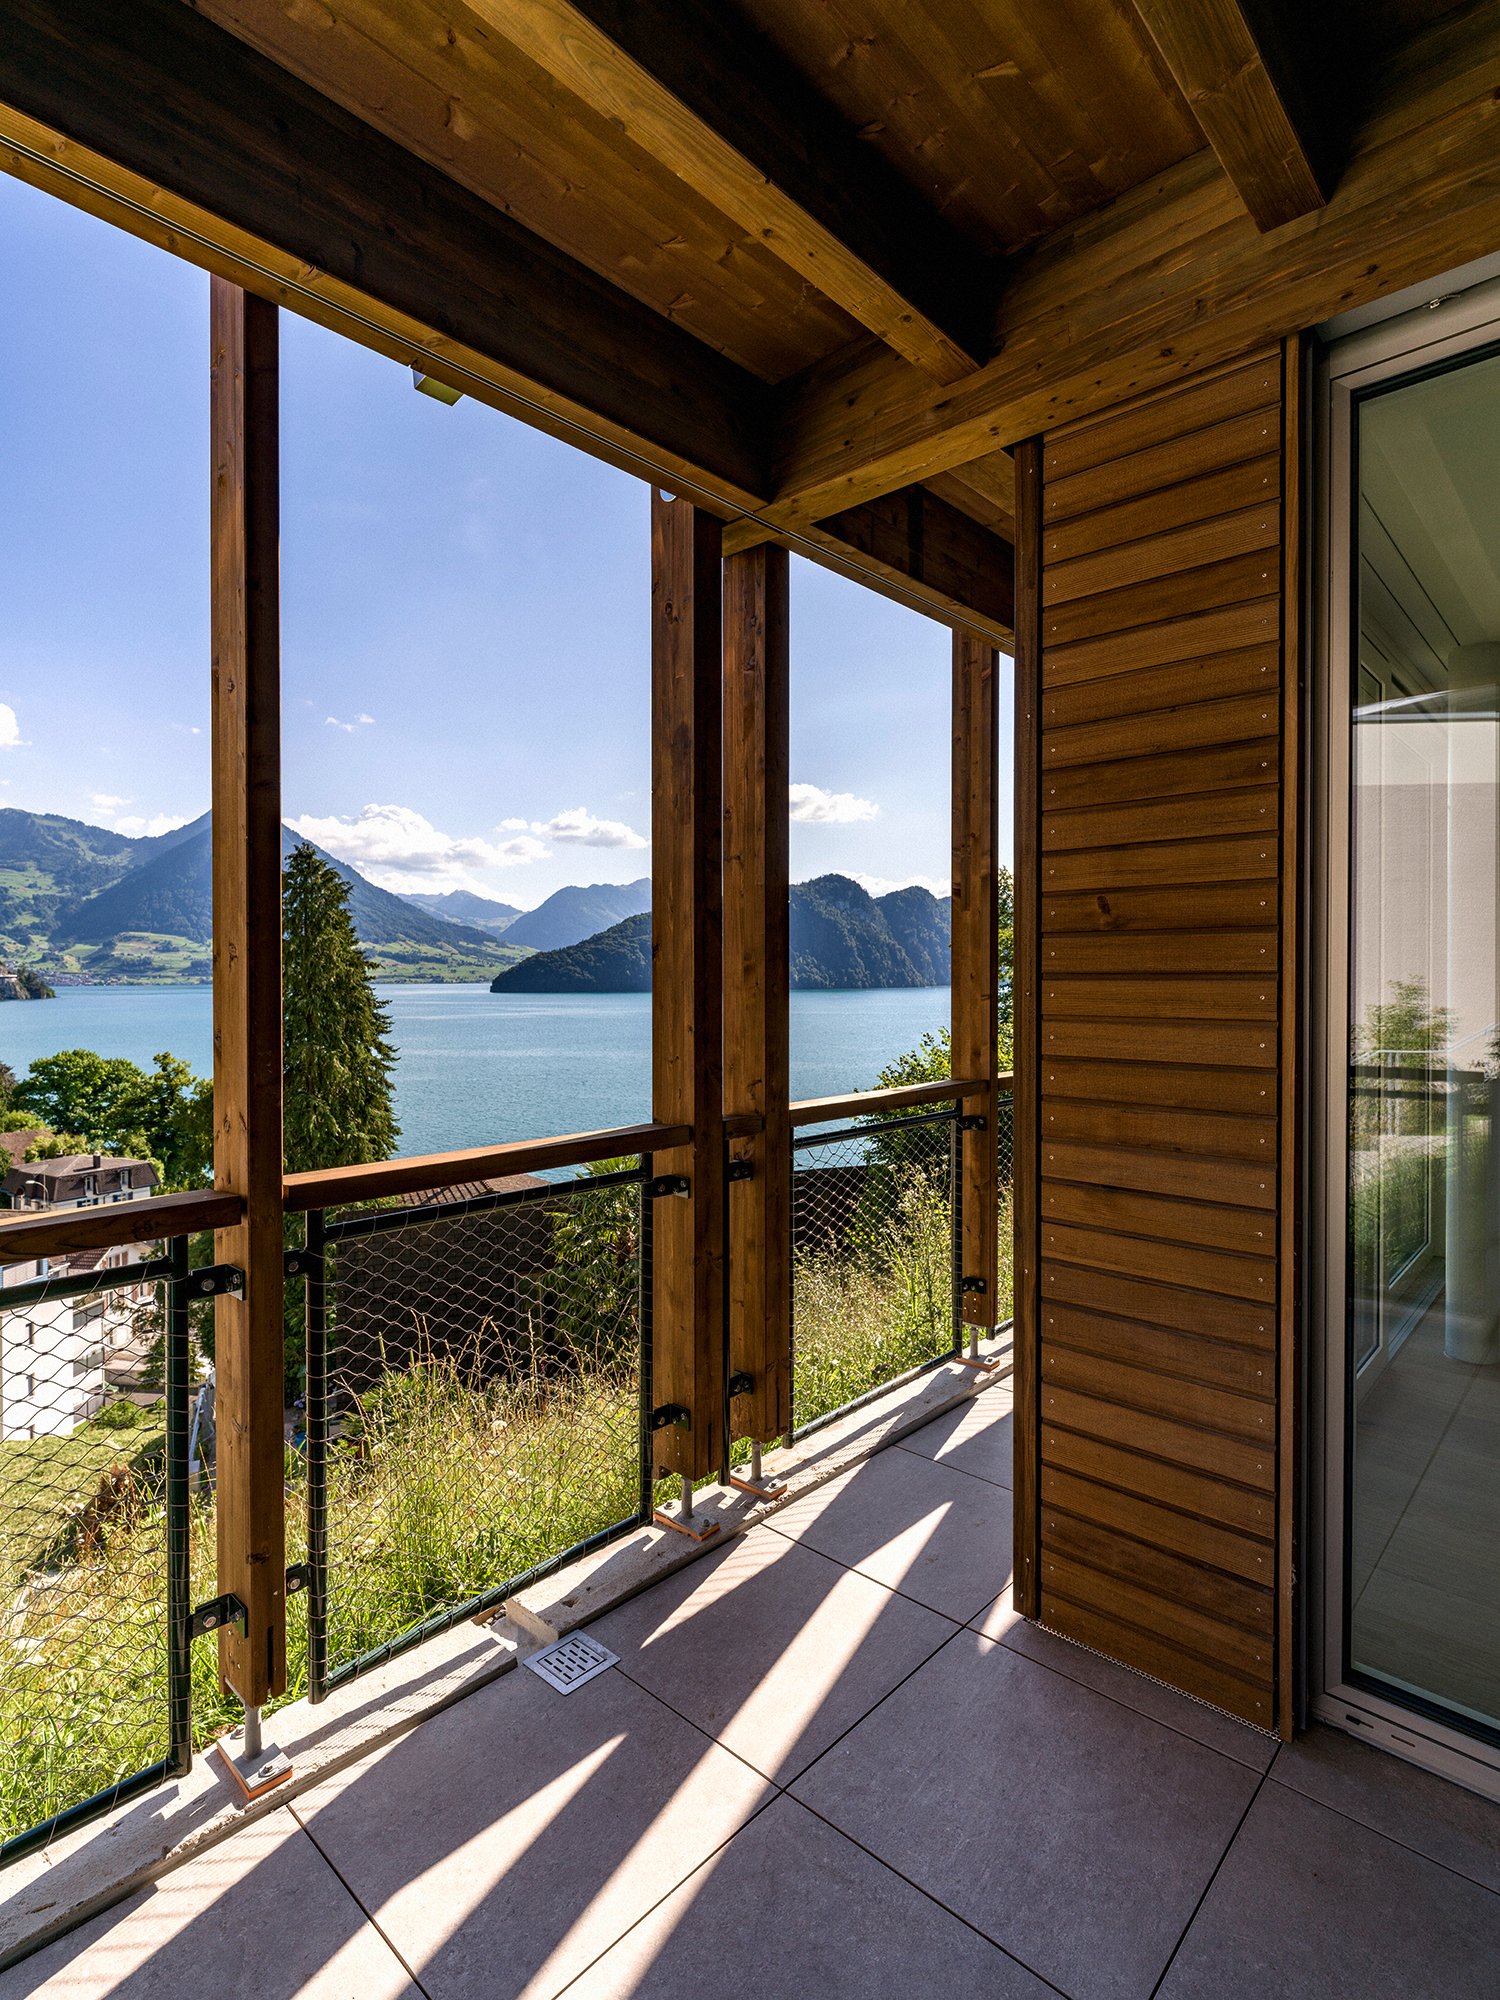
Discover this modern 4.5-room maisonette apartment in Vitznau – one of the most idyllic places on Lake Lucerne. The new building was completed in 2025 and offers the highest living comfort amidst a breathtaking natural landscape.Your advantages at a glance: • Spacious room feel: 130.5 m² of living space with a pleasant room height of 2.57 m – for an open and bright living ambiance. • Panoramic view: Enjoy the unobstructed view of the lake and the surrounding mountains from your private balcony. • High-quality construction standard: Minergie certification guarantees energy-efficient and comfortable living. • Comfort included: A lift in the house and private garage spaces provide maximum convenience. Top location in Vitznau:The apartment is located on the quiet Sonnhaldenstrasse – ideal for those seeking relaxation and nature lovers. • Within walking distance: • 9 minutes to the ship station, Vitznau train station, and Volg supermarket • 6 minutes to the primary school on Rigiweg From your balcony, you can experience the charm of Vitznau: sailboats in the harbor, the tranquility of the lake, and the harmonious architecture between tradition and modernity.Let yourself be convinced – we look forward to your contact.

  • Balcony / Terrace
  • Garage
  • View
  • +3
Travel time
-
New building
1 / 18
5.5 rooms, 145m², Price on request
Top
Rösslimattweg 13, 6417 Sattel

Exclusive terrace apartment with roof terrace and panoramic view

Located in a slightly elevated position in the village of Sattel, the third stage of the Rösslimatt C residential complex is being built. The first two stages have already been very popular. The complex convinces with its beautiful, unobstructable and well-sunny location with breathtaking views of the Urner Alps.The modern and contemporary architecture offers spacious living areas with a high-quality finish. The flat-roof houses (approx. 210-280 m²) and terrace apartments (approx. 145 m²) impress with clear lines and light-filled rooms.Spacious terrace areas (96-134 m²) invite you to linger, relax and enjoy the outdoors. Additionally, numerous spacious secondary rooms (43-48 m²) and a basement provide sufficient storage space or room for hobbies.The terrace apartment C31 on level 4 also has an additional large roof terrace (129 m²) with a closed, glazed loggia (26.8 m²). Construction has started and completion is scheduled for spring 2028.A parking space in the garage costs: CHF 40,000.-We would be happy to arrange a meeting with you,Mrs. Marlene Wiget is available to answer your questions.Location and infrastructure: The objects are located in a child-friendly environment. Sattel train station is just an 8-minute walk away, as is the Volg, Schelbert bakery, municipality and Sattel Krone bus stop. The Eggeli school is only 6 minutes away on foot.Perfect for families or anyone looking for something special and values quality, comfort and good transport links in the beautiful pre-Alps.

Travel time
-
1 / 13
2.5 rooms, 47m², CHF 440,000.–
6410 Rigi Scheidegg

Your mountain retreat - charming 2.5-room apartment with breathtaking views

In the Schneealp A house on Rigi Scheidegg, this charming 2.5-room apartment with 47 m² of living space awaits you. Bright rooms and a cozy Swedish stove give the apartment a cozy atmosphere. From the balcony, you can enjoy a beautiful view over green meadows to the surrounding mountains - a perfect place for morning coffee or relaxed evening hours. The garden seating area offers an additional space for relaxing hours outdoors. A private basement compartment complements the room offer with valuable storage space.You can find more photos at https://www.remax.ch/119871001-218- Charming partially furnished 2.5-room apartment- Net living area: 47 m²- Year of construction: 1990 / continuously renovated- Fantastic view of Lake Lucerne and mountains- Living room with dining area- Open kitchen- 1 bedroom - Bathroom with shower, toilet, sink - Covered balcony- Garden seating area and garden- Second home / first home / holiday apartment allowedExpansion:The inviting 55 m² apartment combines flowing, open living with cozy retreat areas. The entrance offers space for a wardrobe and leads into the bright living and dining area. The view of the greenery through the large windows, combined with the warm wooden floor and a practical Swedish stove, gives the room its own, homely character. The openly integrated kitchen blends in harmoniously with bright fronts and wood details. Practical workspaces and easily accessible storage space make everyday life easier, and the proximity to the dining area invites you to cook and enjoy together. Along the window front, a personal reading or workspace can be set up perfectly. The separate bedroom promises restful sleep. A bright daylight bathroom with bathtub, shower, and sink complements the living concept perfectly. The balcony and garden seating area extend the living space harmoniously into the outdoors: while you can enjoy a beautiful view over green meadows to the surrounding mountains on the balcony, the garden seating area offers the perfect setting for relaxed hours in the green.Environment, connection:The Rigi is one of the most famous mountain and excursion regions in central Switzerland. The interplay of panoramic views over the lake and mountain landscape of central Switzerland, clear mountain air, and green alpine meadows creates an attractive environment for relaxation and nature-oriented living. The Schneealp house on Rigi-Scheidegg can be reached in 6 minutes by the Kräbel-Scheidegg cable car. For moving into the house and the annual major shopping, you will receive a driving permit. The Rigi is car-free and offers a quiet and decelerating living feeling, surrounded by fantastic nature. The ski and hiking area is located directly in front of the house door, and the nearby lakes invite you to refreshing excursions. A dream for all those who seek peace and proximity to nature.General data:Municipality: 6442 Gersau, Canton SchwyzOfficial language: GermanPopulation: around 2,400 inhabitantsNeighboring municipalities: Arth - Küssnacht - VitznauIt's worth feeling the uniqueness of this property and letting the unique atmosphere take effect. We would be happy to invite you to a viewing.

Mark Willers

Mark Willers

1 / 16
Mark Willers

Mark Willers

  • Parking space
  • Balcony / Terrace
  • Pets allowed
  • +5
6.5 rooms, 178m², CHF 1,790,000.–
6376 Emmetten

First-time occupancy with a dreamy mountain backdrop

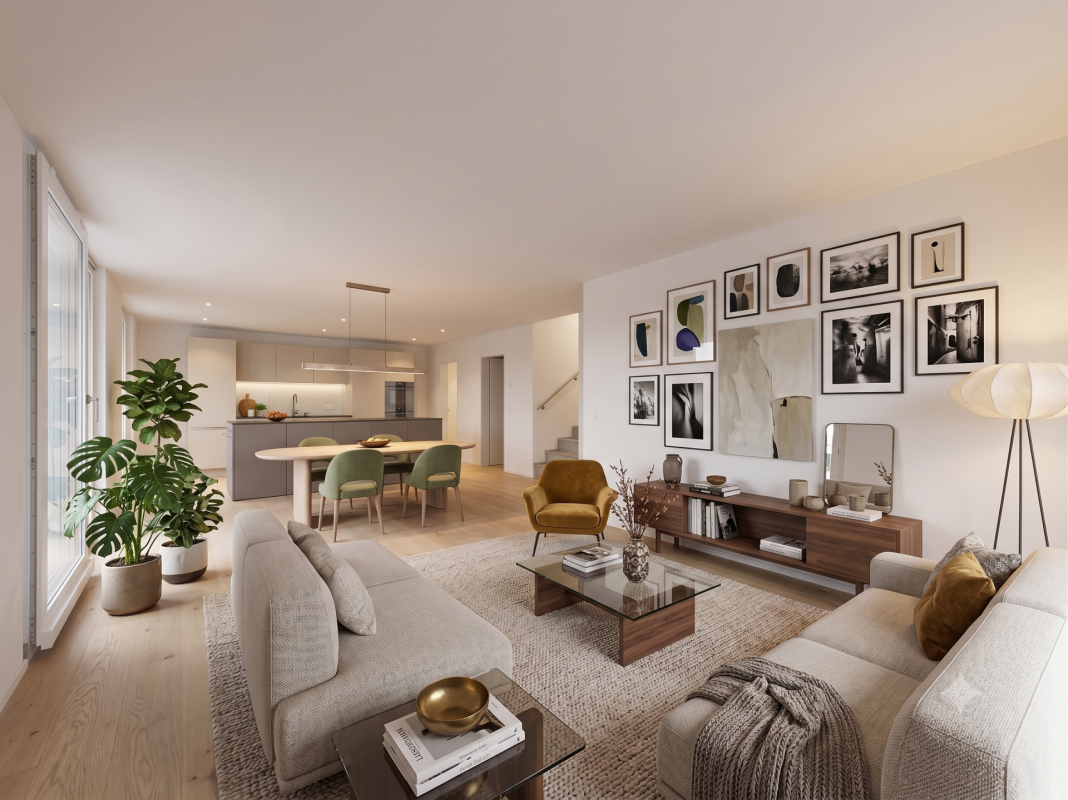
There are moments when location and architecture harmonize perfectly. This detached single-family home in Emmetten is exactly one such opportunity: Here, you can expect an exclusive first-time occupancy that combines modern building quality with unparalleled living quality.The spacious dimensions become immediately apparent when entering the bright, light-flooded rooms. Noble oak parquet and elegant ceramic tile underline the stylish ambiance, while the well-thought-out layout over three floors guarantees maximum freedom for every generation.From the extensive surroundings to the spacious terrace, this property offers a loge seat amidst the majestic mountain scenery. Here, you can enjoy absolute peace and relaxation, while the village center of Emmetten remains easily accessible in just a few minutes.The following highlights are offered by this property: • Light-flooded and spacious rooms • Preliminary installation for a Swedish stove in the living room available • Entire house built with high-quality materials • Kitchen with the latest appliances such as combi steamer, oven, induction cooktop, dishwasher, and Bora steam extractor • Floors made of noble parquet and ceramic tile • Spacious surroundings and sun-kissed terrace • Spacious double garage • Outdoor parking space • Reduit next to the kitchen • All rooms have separate thermostats and electrically controlled shutters • Fantastic view of the surrounding mountains • Kindergarten, primary, and secondary school directly in the municipality Have we sparked your interest? Then schedule a viewing appointment today. We look forward to seeing you!Please note that we have virtually furnished the pictures. The room layout and room sizes, of course, correspond to the actual conditions.

  • Parking space
  • Balcony / Terrace
  • Pets allowed
  • +5
New building
1 / 19
5.5 rooms, 145m², CHF 1,780,000.–
Rösslimattweg 15, 6417 Sattel

Exclusive 5.5-room terrace apartment with mountain view in Sattel

Located in a slightly elevated position in the village of Sattel, the third stage of the Rösslimatt C residential development is being built. The first two stages were already very popular. The development convinces with its beautiful, unobstructable and well-sunned location with breathtaking views of the Urner Alps.The modern and contemporary architecture offers spacious living areas with a high-quality finish. The flat-roof houses (approx. 210–280 m²) and terrace apartments (approx. 145 m²) impress with clear lines and bright rooms.Spacious terrace areas (96–134 m²) invite you to linger, relax and enjoy the outdoors. Additionally, numerous spacious secondary rooms (43–48 m²) and a basement provide sufficient storage space or room for hobbies.Construction has started and completion is scheduled for spring 2028.A parking space in the garage costs: CHF 40,000.-We would be happy to arrange a meeting with you,Mrs. Marlene Wiget is available to answer your questions.Location and infrastructure: The objects are located in a child-friendly environment. Sattel train station is just an 8-minute walk away, as is the Volg, Schelbert bakery, municipality and Sattel Krone bus stop. The Eggeli school house is only 6 minutes away on foot.Perfect for families or anyone looking for something special and values quality, comfort and good transport links in the beautiful pre-Alps.

Travel time
-
1 / 5
  • Parking space
  • Balcony / Terrace
  • Garage
  • +5
6.5 rooms, 195m², CHF 1,450,000.–
Auf Anfrage 1, 6377 Seelisberg

Your dream home, your ideas - detached 6.5-room new building with design freedom

Your dream home, your ideas - detached 6.5-room new building with design freedom In the idyllic municipality of Seelisberg UR, a modern new building project is being created in the midst of the impressive landscape of Central Switzerland. The two units of the semi-detached house have already been sold - still available is the detached 6.5-room single-family house.With approximately 195 m² of living space and around 264 m² of usable space, the house offers generous space for families, couples, and all those who want a lot of room for their individual living needs. A special advantage of the project is the possibility of actively helping to shape the future home. Within the framework of the building possibilities, non-load-bearing interior walls can be adapted and various materials as well as construction elements can be selected according to personal ideas.Construction will begin after the purchase contract has been concluded. Completion is planned about nine months later. Generous living with individual character The detached single-family house combines modern architecture with a generous space offer and attractive outdoor areas.Balcony and terrace extend the living space outdoors and create additional space for relaxed hours in the fresh air.Even when it comes to materialization, the new building project offers design freedom. A budget of CHF 80.- per m² is planned for the floor coverings. The built-in kitchen can be individually designed and tailored to personal needs within the planned budget of CHF 30'000.-A closed garage with an E-charging station as well as an additional carport complement the offer and provide comfortable parking options. The highlights at a glance • detached 6.5-room new single-family house • approx. 195 m² generous living space • approx. 264 m² usable space • modern architecture • individual co-design of the interior construction • adjustment of non-load-bearing interior walls possible • balcony and terrace • closed garage with E-charging station • additional carport • completion approx. nine months after conclusion of the purchase contract • attractive living location in Seelisberg • natural living in Central Switzerland Your own home according to your ideas The possibility of individual co-design makes this new building project particularly interesting.Until the start of construction, the room layout can be adapted within the framework of the building possibilities. There are also various options for materialization, so you can give your future home a personal touch.The detailed construction standards and planned services can be found in the corresponding building description. Location and surroundings Seelisberg UR is one of the special living locations in Central Switzerland, with its elevated location above Lake Lucerne.The municipality combines a natural and quiet living environment with a high quality of life. The varied landscape around Seelisberg and Lake Lucerne offers numerous opportunities for leisure, sports, and relaxation.At the same time, the surrounding places and centers are easily accessible, making it possible to combine quiet living with the proximity to the offers of Central Switzerland. Have we sparked your interest? Take the opportunity to secure a detached new single-family house with generous space and individual design options in Seelisberg.We would be happy to send you the complete sales documentation as well as the building description and plans, and we are available for further information or a personal conversation.Contact us today - we look forward to presenting this attractive new building project in Seelisberg to you in person.Suisse Homes - personal. professional. successful.

  • Parking space
  • Balcony / Terrace
  • Garage
  • +5
Travel time
-
New building
1 / 17
5.5 rooms, 179m², Price on request
Rösslimattweg 16, 6417 Sattel

Exclusive 5.5 room maisonette apartment in a two-family house (also available for purchase as a two-family house)

Located in a slightly elevated position in the village of Sattel, the third stage of the Rösslimatt C residential development is being built. The first two stages have already been very popular. The development convinces with its beautiful, unobstructed and well-sunned location with breathtaking views of the Urner Alps.The modern and contemporary architecture offers spacious living areas with a high-quality finish. The flat-roof houses (approx. 210-280 m²) and terrace apartments (approx. 145 m²) impress with clear lines and bright rooms.Spacious terrace areas (96-134 m²) invite you to linger, relax and enjoy the outdoors. Additionally, numerous spacious ancillary rooms (43-48 m²) and a cellar provide ample storage space or room for hobbies.The C32a maisonette apartment can also be purchased together with the 3.5-room apartment 32b (103 m²), as a two-family house (total 282 m²) on its own plot of land with 490 m².Construction has started and completion is scheduled for spring 2028.A parking space in the garage costs: CHF 40,000.-We would be happy to arrange a meeting with you,Mrs. Marlene Wiget is available to answer your questions.Location and infrastructure: The objects are located in a child-friendly environment. Sattel train station is just an 8-minute walk away, as is the Volg, Bäckerei Schelbert, municipality and the Sattel Krone bus stop. The Eggeli school house is only 6 minutes away on foot.Perfect for families or anyone looking for something special and values quality, comfort and good transport links in the beautiful pre-Alps.

Travel time
-
1 / 6
  • Parking space
  • Balcony / Terrace
  • Garage
5.5 rooms, 145m², CHF 1,350,000.–
6377 Seelisberg

Newly Built Dream Home in Absolutely Quiet Location

Detached single-family house in a family-friendly neighborhood in Seelisberg (5.5 rooms, optionally 6.5) with 145 m² (213m2) living space on 356 m² plot. Enjoy beautiful nature and mountain views, various seating areas with morning and evening sun, as well as an option for a winter garden. The living room delights with a panoramic window, the bright kitchen offers plenty of storage space. Built-in wardrobe with storage space, washing machine/tumbler in separate laundry room. Modern, spacious bathrooms - materials and fixtures can be chosen. Expandable attic (68 m²). Garage, carport, and visitor parking included.This BETTERHOMES offer is characterized by the following advantages:- detached single-family house in a family-friendly neighborhood, 5.5 rooms or also 6.5 rooms possible- beautiful nature and mountain views- various seating areas, morning and evening sun / winter garden possible- bright kitchen with plenty of storage options provided- living room with panoramic window- built-in wardrobe in the hallway with plenty of storage space- washing machine and tumbler in the laundry room- modern spacious bathrooms, materials and fixtures can be chosen- expandable attic, 68 m²- garage, carport, and visitor parking included- and, and, and ...Interested? Contact us for a non-binding viewing!Not found anything suitable? Over 2,000 more offers at: www.betterhomes.ch - the real estate fair mediatorWant to market your own property?Take advantage of our know-how: https://www.betterhomes.ch/de/profitierenDo you want to have a property valued?Find out its value now through our free valuation, immediately and non-binding!https://www.betterhomes.ch/de/knowledge/estimationMore detailsLocation: quiet and sunny locationCondition: new building, expansion can be discussed with the architectBathrooms / wet cells: 2 (1 x bathtub / shower / sink / toilet, 1 x sink / toilet)Heating system: heat pump / underfloor heating Public transport: bus, 50 mSchools: kindergarten / primary school, 1 kmShops: Volg village shop, 700 m

  • Parking space
  • Balcony / Terrace
  • Garage
1 / 12
4.5 rooms, 143m², CHF 2,480,000.–
Höhenweg 11, 6376 Emmetten

Exclusive house with lake view

Visit us at the iheimisch in Ennetbürgen via the Auffahrt from DO 14.05. to SO 17.05. at stand H2.17 and experience this dream house up close: Dive into the rooms with the VR glasses and already stand in the middle of your new home.Project website: www.hoehenweg-emmetten.chIn the idyllic panoramic location in Emmetten, an exclusive single-family house is being built, which combines modern design with the highest living comfort. Bright, light-flooded rooms create a pleasant living feeling, while Minergie-A and controlled living space ventilation ensure a sustainable and healthy room climate. The house has 4.5 rooms. The openly designed living, dining, and kitchen area creates a welcoming ambiance and forms the center of daily life. All rooms are light-flooded and offer direct access to the spacious terrace, allowing the interior and exterior spaces to flow smoothly together. You can enjoy relaxed hours in the outdoor whirlpool. The two interior design concepts PURE and PURE SIGNATURE allow you to create an individual design at the highest level. The interior architect will personally guide you through the selection process with high design expertise. The PURE construction line is included in the sales price.The single-family house includes 2 outdoor parking spaces, a spacious cellar of 13.5 m2, and a separate laundry room of 7.5 m2.Would you like to learn more about this exciting project? Then contact us.

Travel time
-
Fabian Kocher

Fabian Kocher

1 / 6
Fabian Kocher

Fabian Kocher

  • Balcony / Terrace
6.5 rooms, 195m², Price on request
6377 Seelisberg

New building where Switzerland began

In a quiet and sunny location with a wonderful view of the mountains, this attractive single-family house is being built, combining modern living with a well-thought-out room layout. The bright living and dining area with open kitchen forms the heart of the house and is supplemented by a study, a guest toilet, and practical ancillary rooms.On the upper floor, there are several bedrooms, a bathroom with a bathtub, and a balcony with a beautiful view. The rooms in the basement offer additional space and can be used in a variety of ways.Since construction only begins after the purchase contract is concluded, you can design the interior according to your wishes. You can choose the kitchen, floors, and sanitary facilities yourself and create a home that perfectly suits you. Additionally, there is the possibility to expand the attic into further living space.So, no wishes are left unfulfilled. Take advantage and convince yourself! This PREMIUM HOMES offer includes: • Quiet and family-friendly neighborhood • Dreamy view of the mountains • Bright, open spaces • Spacious living and dining area • Interior design according to your wishes • Sunny terrace • Cozy garden seating area • Energy-efficient heat pump • Spacious basement area • Modern garage with electric charging station • Practical carport • Commission exclusive Interested? We would be happy to take you on a non-binding tour! Do you want to sell your house or apartment worry-free? We will tell you the current market value of your property, discreetly and non-bindingly! Are you interested in a first non-binding exchange of ideas? Don't hesitate and contact us. We look forward to hearing from you.

  • Balcony / Terrace
New building
1 / 6
4.5 rooms, 161m², CHF 2,000,000.–
Lehmatt 27, 6375 Beckenried

Peace, Nature and View – Your Home in Beckenried

In a preferred location, the charming new construction project "Lehmatt Seeblick" is being built in Beckenried. This consists of three modern multi-family houses with a total of 15 condominiums.Those who live here also enjoy a unique panorama: here you can enjoy a view of Lake Vierwaldstättersee and the Rigi, the ultimate excursion mountain.After the successful sale of 11 of the total 15 apartments, we are pleased to present you with this attractive and generously designed 4.5-room apartment.A special highlight is the approximately 47 m² large terrace and the 12.5 m² winter garden. These extend the living space in an ideal way and create a unique ambiance with plenty of privacy and space to relax.Whether it's social hours with family and friends, a cozy breakfast in the winter garden, or relaxed summer evenings on the terrace – this apartment combines living comfort, quality of life, and generous free space in a harmonious way.Room layout 4.5 room apartment 27.3.2 • Spacious entrance with wardrobe • 2 rooms à 13.5 m2 • Spacious bedroom with dressing room and en-suite shower/WC • Bathroom • Guest toilet • Laundry room with washing tower • • Terrace 47 m2 • Winter garden 12.5 m2 • Hall parking spaces à CHF 40'000.00 • Available summer 2027 • You can still participate in the interior design Would you like the sales documents or a guided tour of the apartment in the raw state? Our sales team looks forward to your contact.

Travel time
-
New building
1 / 6
4.5 rooms, 157m², CHF 1,790,000.–
Lehmatt 27, 6375 Beckenried

The last garden apartment is waiting for you

In a preferred location, the charming new construction project "Lehmatt Seeblick" is being built in Beckenried. This consists of three modern multi-family houses with a total of 15 condominiums.Those who live here also enjoy a unique panorama: here you can enjoy a view of Lake Vierwaldstättersee and the Rigi, the ultimate excursion mountain.After the successful sale of 11 of the total 15 apartments, we present to you the last available 4.5-room garden apartment.This attractive apartment impresses with a spacious, covered seating area of around 60 m² and a garden share of approximately 70 m². Here you can enjoy a unique living experience with a lot of privacy, space to relax and a direct connection to nature.Whether cozy hours with family and friends, relaxed summer evenings or a safe playground for children – this garden apartment offers the ideal combination of comfort, quality of life and freedom.Room layout: • Spacious entrance with wardrobe • 2 rooms à 15.5 m2 and 17.5 m2 • Spacious bedroom 24 m2 and en-suite bathroom with bathtub/shower/WC 9 m2 • Shower/WC • Guest toilet • Laundry room with washing tower • Living/kitchen 56 m2 • Seating area 60 m2 and garden 70 m2 • Hall parking spaces à CHF 40'000.00 • Available summer 2027 • You can co-determine the interior design Would you like the sales documents or a guided tour of the apartment in the raw state? Our sales team looks forward to your contact.

Travel time
-
1 / 5
4.5 rooms, 127m², CHF 1,430,000.–
Oberdorfstrasse 19, 6354 Vitznau

unique garden apartment with sun terrace, House Solitär Seemli

Spacious 4.5-room garden apartment128 m² of living comfort, a 30 m² large terrace, and a sense of living that harmoniously combines spaciousness and quality of life.Are you looking for an apartment with plenty of space, individual character, and direct access to the outdoors? This attractive garden apartment in a well-maintained 4-family house offers the best conditions to realize your personal dream of living.On approximately 128 m² of living space, you can expect a spacious room offer with individually designed floor plans. The well-thought-out room layout creates a pleasant living atmosphere and leaves room for personal ideas and individual needs.The spacious kitchen offers plenty of space for cooking. Together with the inviting living and dining area, a center of life is created that invites you to linger - whether in the cozy everyday life or in sociable hours with family and friends.Thanks to the light-flooded rooms, the apartment presents itself as bright, friendly, and inviting. A special highlight is the approximately 30 m² large terrace, which extends the living space in a pleasant way to the outside. Here you can enjoy relaxed hours in the fresh air and create your personal wellness oasis.The manageable 4-family house underlines the individual character of this property and offers a pleasant living environment with a personal atmosphere.Your highlights at a glance: • Spacious garden apartment with approximately 128 m² of living space • Attractive terrace with approximately 30 m² • Individually designed floor plans with versatile furnishing options • Large kitchen with plenty of space for culinary ideas • Inviting living and dining area • Light-flooded and friendly rooms • Living in a manageable 4-family house • A home with space for your ideas • Discover an apartment that combines spaciousness, light, and freedom - and design your very personal center of life here We are very happy to provide you with further information.www.seemli-vitznau.ch

Travel time
-
1 / 5
6.5 rooms, 160m², CHF 1,950,000.–
Oberdorfstrasse 19, 6354 Vitznau

Spacious 6.5-room apartment with plenty of space, House Solitär Seemli

160 m² of living comfort, a magnificent 37 m² large terrace, and a living ambiance that offers space for the whole family. You are looking for a home that perfectly combines generosity, living quality, and natural living? This attractive 6.5-room apartment on the 2nd floor convinces with a well-thought-out floor plan, versatile usage possibilities, and plenty of space for individual living ideas.On approximately 160 m² of living space, you can expect a home with exceptionally much room to live and feel good. The heart of the apartment is the impressive, approximately 45 m² large living and dining area. Here, you can enjoy cozy family moments as well as sociable evenings with friends.A special highlight is the spacious, 37 m² large terrace. It extends the living space outdoors and offers the ideal place to spend sunny hours, relax, and enjoy the green surroundings.With four bedrooms and a separate study, the apartment offers ideal conditions for families, people with space requirements, or the combination of living and working under one roof. The study has direct access to the terrace and is therefore particularly suitable as an inspiring workplace with additional free space.Two bathrooms provide comfort in everyday life. A practical storage room complements the room offer and provides valuable storage space for everything needed in daily life.The location in the green surroundings rounds off this attractive living offer. Here, spacious living, private retreat possibilities, and a pleasant living environment combine to create a home with special living quality.Your highlights at a glance: • Spacious 6.5-room apartment on the 2nd floor • Approximately 160 m² of living space • Large terrace with approximately 37 m² • Representative living and dining area with approximately 45 m² • Four bedrooms with versatile usage possibilities • Separate study with direct terrace access • Two bathrooms • Practical storage room for additional storage space • Quiet, green living environment • Plenty of space for family, career, and living quality. This apartment offers the ideal basis for realizing your personal living dreams - spacious, versatile, and in the middle of the green. We are happy to provide you with further information.www.seemli-vitznau.ch

Travel time
-
1 / 5
4.5 rooms, 119m², CHF 1,750,000.–
Oberdorfstrasse 19, 6354 Vitznau

Exclusive 4.5-room attic apartment with lake view, large covered terrace, House Solitär Seemli

Exclusive attic apartment with breathtaking lake view, spacious sun terrace, House Solitär A dream home above the roofs - with breathtaking views of Lake Vierwaldstättersee and the majestic mountain world.This exceptional attic apartment combines spacious living, modern comfort, and a unique view to create a living ambiance of the extra class. The extensive, covered terrace invites you to enjoy the magnificent view in any weather - whether during a relaxed breakfast, a cozy dinner, or while unwinding after an eventful day.The spacious living and dining area forms the heart of the apartment. The modern, openly designed kitchen blends harmoniously into the room and creates an elegant ambiance for social hours and enjoyable living.Three spacious bedrooms offer a variety of uses and plenty of space for individual living needs. Two stylishly equipped bathrooms provide additional comfort. A special highlight is the free-standing bathtub, which invites you to relax and unwind.This property also convinces in terms of comfort: The elevator leads directly to the apartment and underlines the exclusive character of this special home. A spacious basement room also offers valuable storage space.Your highlights at a glance: • Exclusive attic apartment with breathtaking panoramic view • Free panoramic view of Lake Vierwaldstättersee and the surrounding mountain world • Large, covered terrace with a high feel-good factor • Spacious living and dining area • Modern, open kitchen • Three spacious bedrooms • Two bathrooms, one with a free-standing bathtub • Direct elevator access to the apartment • Spacious basement room A home for people with a sense of the special. Enjoy an exceptional living experience, spacious rooms, and a view that delights every day anew.We are happy to provide you with further information.www.seemli-vitznau.ch
Travel time
-