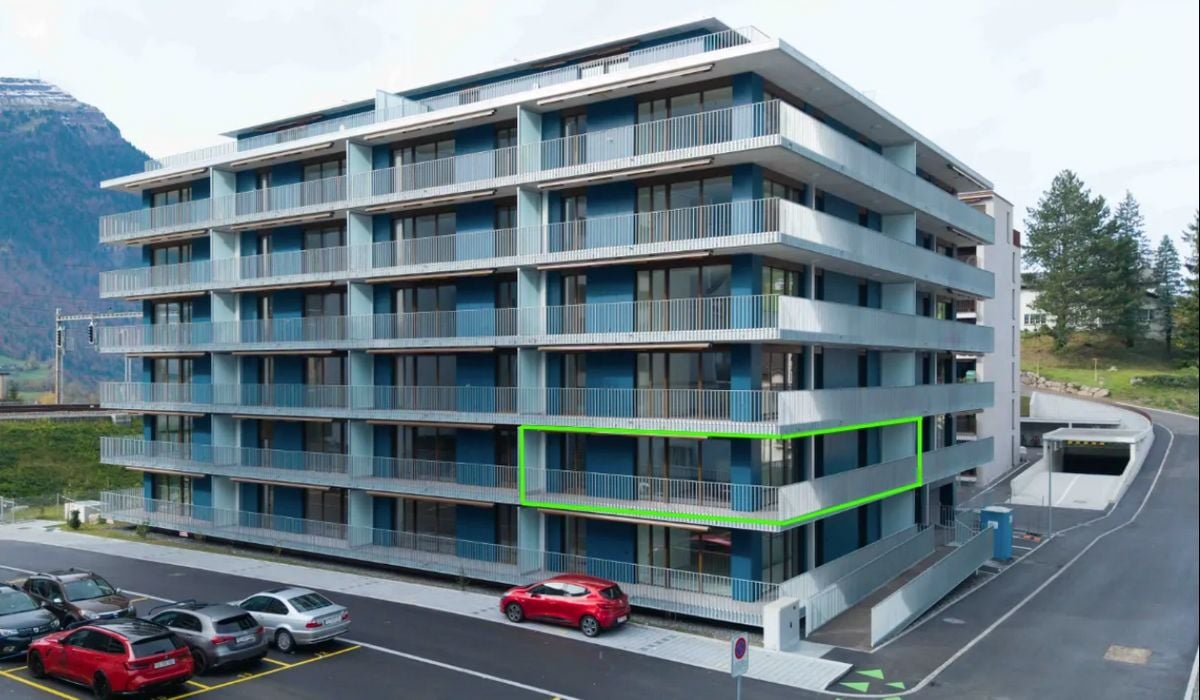
6432 (Rickenbach b. Schwyz) - Properties for sale

We recommend expanding your search criteria to get similar results. The current filters didn’t return any matches.

If you don’t want to change your current search criteria, we recommend creating a search alert, so you’ll be notified when matching offers become available.

More objects in your automatically expanded search area
9 results - Radius: + 10km
1 / 13
3.5 rooms76m²CHF 850,000.–
6440 Brunnen

Apartment with unobstructable panoramic view and wellness area

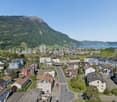
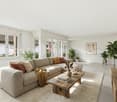
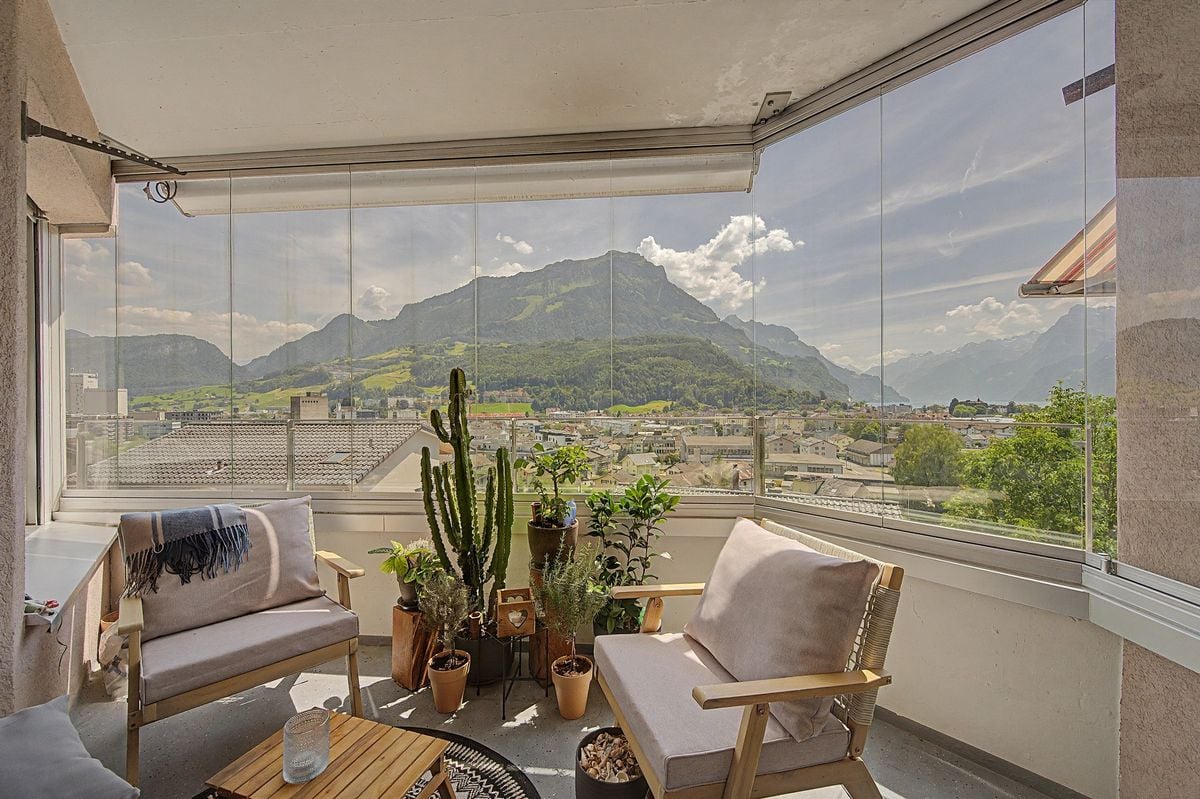
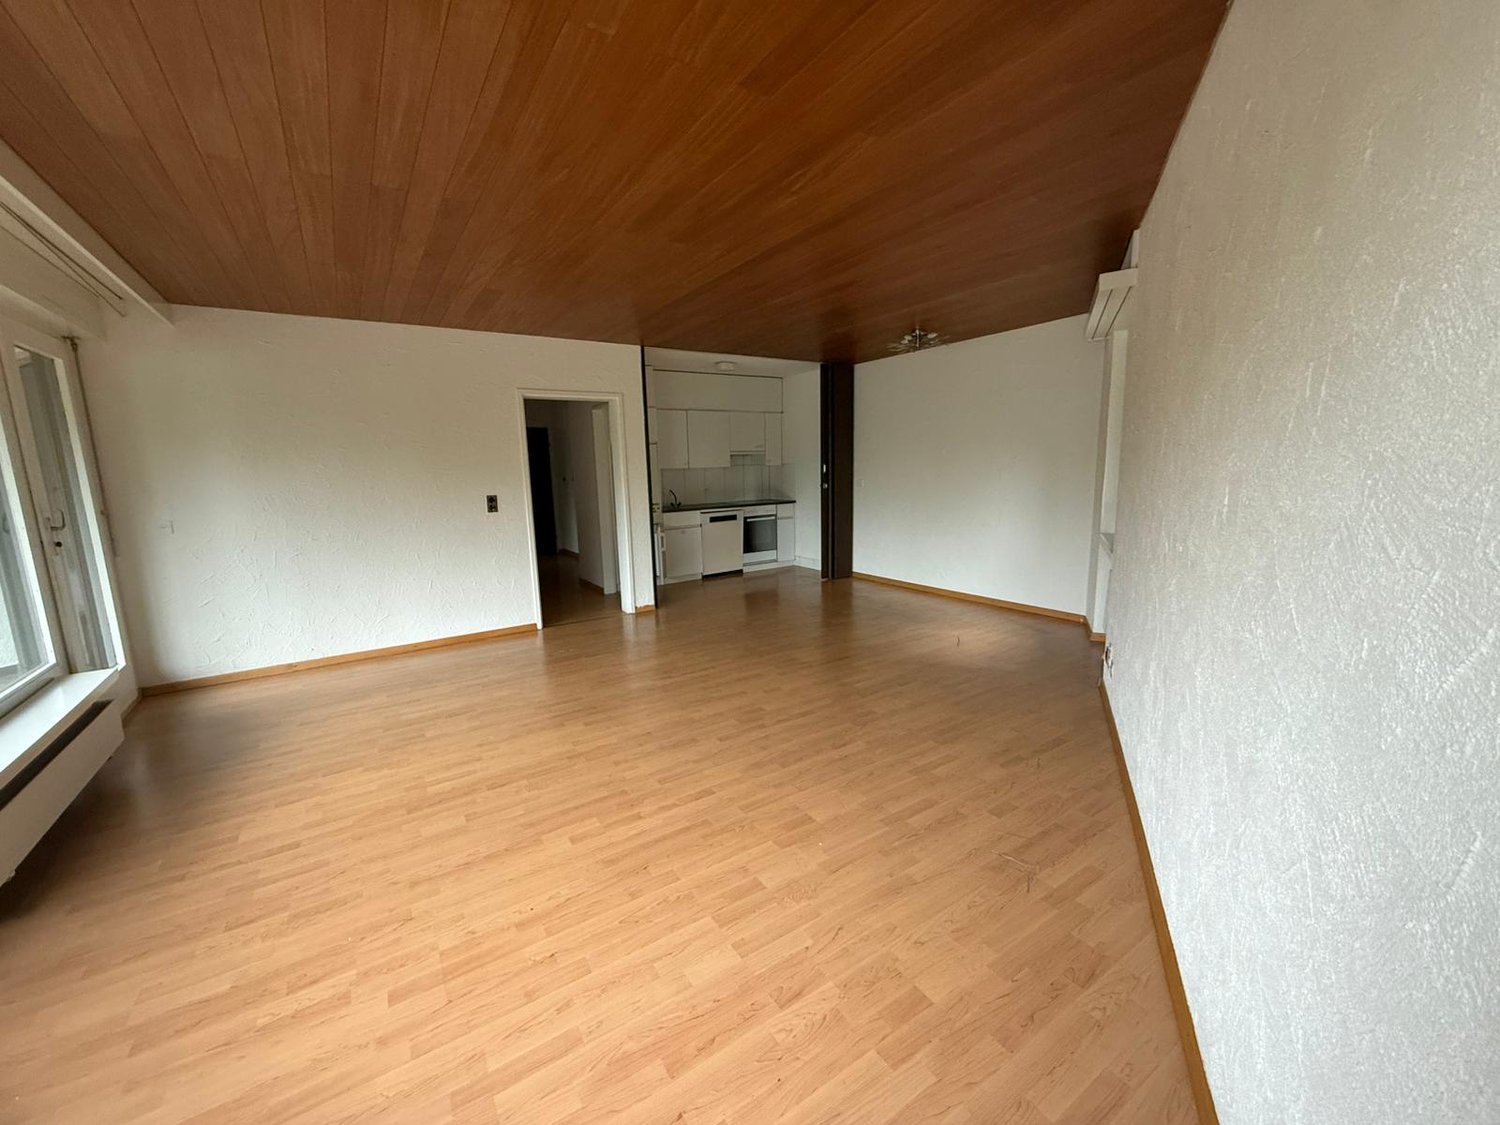
Are you looking for an ownership apartment with breathtaking views in a quiet location and a private wellness area with an indoor pool and sauna? Then you're in the right place! The charismatic 3.5-room apartment on the 2nd floor of the Herrenmatt 4 building in Brunnen impresses with many highlights, especially the unobstructable and unique view of Lake Vierwaldstättersee and the surrounding mountain panorama.The apartment is not only very quiet, but also offers a natural separation and distance from the living area to the two bedrooms through the well-thought-out room concept, ensuring corresponding privacy and peace even when visitors come by. The very spacious living room, from which you can enjoy the unique view, invites you to linger and relax. The mobile glazing on the balcony can also be used when the weather is a bit wilder and more adverse. The apartment gains an additional room and the occupants more quality of life in their own four walls. Here you can wonderfully enjoy a good glass of wine in the warmth while watching the natural spectacle. A bathroom with a bathtub and a small kitchen complete the room offer. On the ground floor, there is also a laundry room for general use.With the elevator, you can easily get from the garage to the apartment door at any time, making this apartment very suitable for older people. A garage parking space and two cellar compartments are also included in the price. Furthermore, there are also a generous number of visitor parking spaces directly in front of the building, ensuring good parking possibilities. The central heating was connected to the Agro district heating network in 2020 and thus has corresponding sustainability.House-owned wellness areaAnother highlight of this property is certainly the house-owned wellness area in the basement. Whether a few powerful strokes in the indoor pool or sweating in the sauna, with this object you never have to leave the building.Have we sparked your interest? Then don't hesitate and take advantage! Call us at Tel. 041 530 39 56.

1 / 18
3.5 rooms70m²CHF 715,000.–
6440 Brunnen

3.5-room apartment in Brunnen with indoor pool – available for immediate occupancy

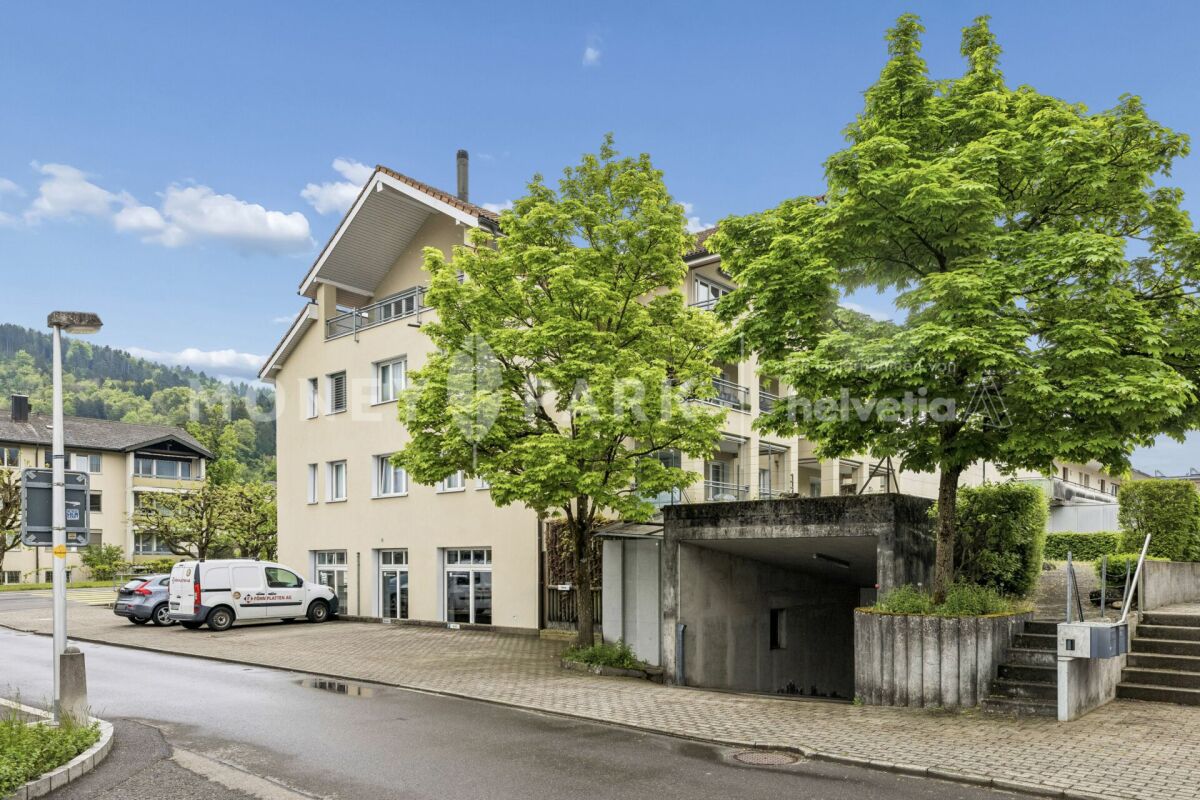
Living in Brunnen – 3.5-room apartment with indoor pool, winter garden, and elevator In an attractive location in Brunnen, this well-maintained 3.5-room apartment with approximately 70 m² of living space and an additional winter garden awaits you. A special highlight of the property is the indoor pool, which is available to residents and offers a level of comfort that is rarely found in this price category. The apartment is located on the ground floor, is easily accessible by elevator, and is suitable for couples and individuals as well as for people who appreciate comfortable living without many stairs, thanks to its barrier-free access. The most important advantages at a glance: • 3.5 rooms • approximately 70 m² of living space • additional winter garden of approximately 5 m² • 2 bathrooms • indoor pool for shared use • elevator available • wheelchair accessible • bright and spacious rooms • available for immediate occupancy • attractive location in Brunnen • Lake Lucerne, train station, and shopping facilities easily accessible The apartment is currently vacant. This means that buyers benefit from maximum flexibility: move in, customize individually, or rent out promptly. Brunnen, with its location on Lake Lucerne, good transport links, and proximity to nature and mountains, is one of the attractive places to live in central Switzerland. Sales price: CHF 715,000.– We would be happy to send you the detailed sales documentation and floor plan. If you are seriously interested, we would be happy to arrange a personal viewing appointment.

1 / 7
3.5 rooms96m²CHF 750,000.–
Asternweg 4, 6440 Brunnen

Exceptional 3.5-room apartment with separate entrance & garage included

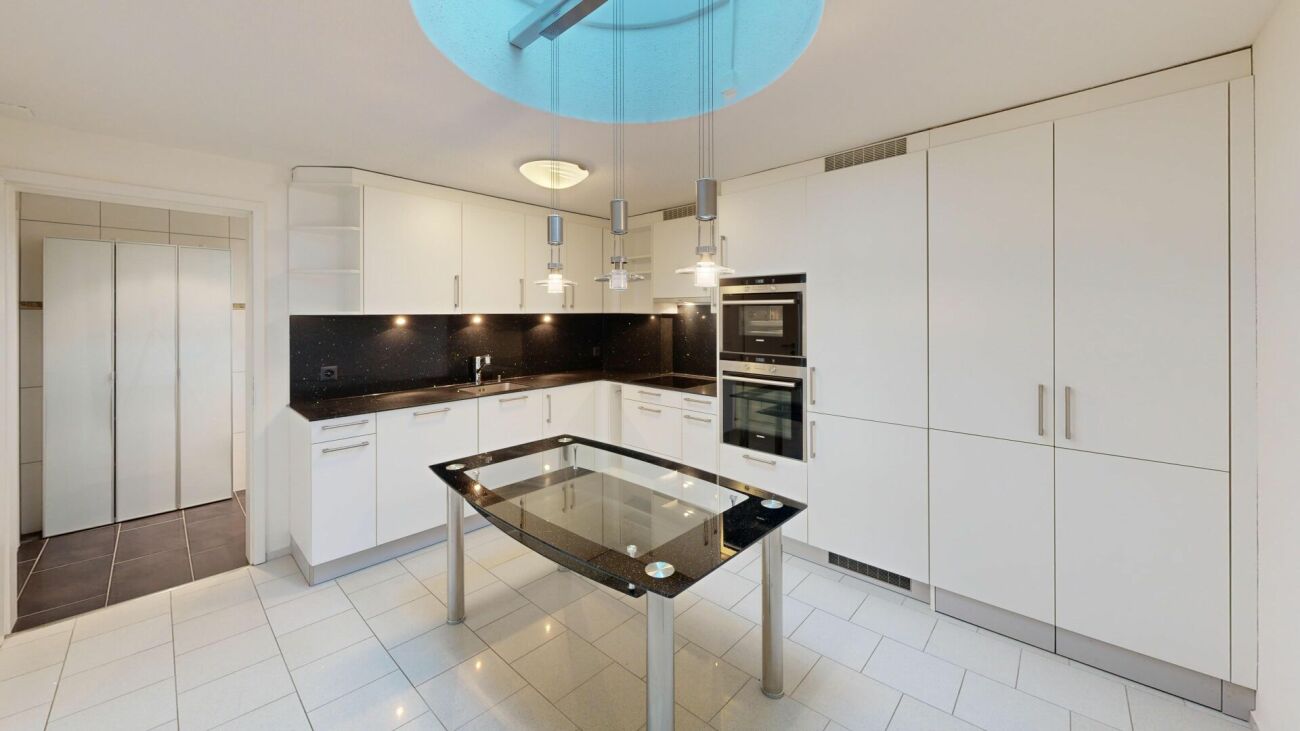
This fully renovated 3.5-room apartment with approximately 96 m² of living space offers a living concept with special character. The separate, ground-level entrance as well as the fact that there is no apartment above it, convey an independent living feeling with a lot of peace and privacy.A special highlight is the well-thought-out daylight concept with electrically opening skylights and generous window fronts. This creates an exceptionally bright and open living atmosphere.The apartment also impresses with: • high-quality new laminate flooring • triple glazing • electric shutters • modernly equipped kitchen with induction, oven & steamer • separate dressing room • washing machine & dryer in the apartment • stylishly renovated bathroom with floor-level walk-in shower and modern toilet • communal bicycle room available for shared use • underground parking space included in the purchase price A private seat, balcony, and cellar compartment are not available.The property is located in a well-maintained environment and only about 500 meters from Lake Lucerne.The apartment is immediately available for occupancy, and there is no need for investment.LocationThe bus stop and shopping facilities are within walking distance. The Brunnen train station with direct connections to Schwyz, Lucerne, and Zurich is quickly accessible. The proximity to Lake Lucerne offers additional recreational and relaxation value. We would be happy to present this property to you in the context of a personal viewing and are available for further information. Would you like to sell your property and wish a thorough evaluation? Visit us at www.immobilien-bucher.ch

Travel time
-
1 / 6
3.5 rooms93m²CHF 860,000.–
Hofstattstrasse, 6377 Seelisberg

Newly built garden apartment with mountain and partial lake view in Seelisberg

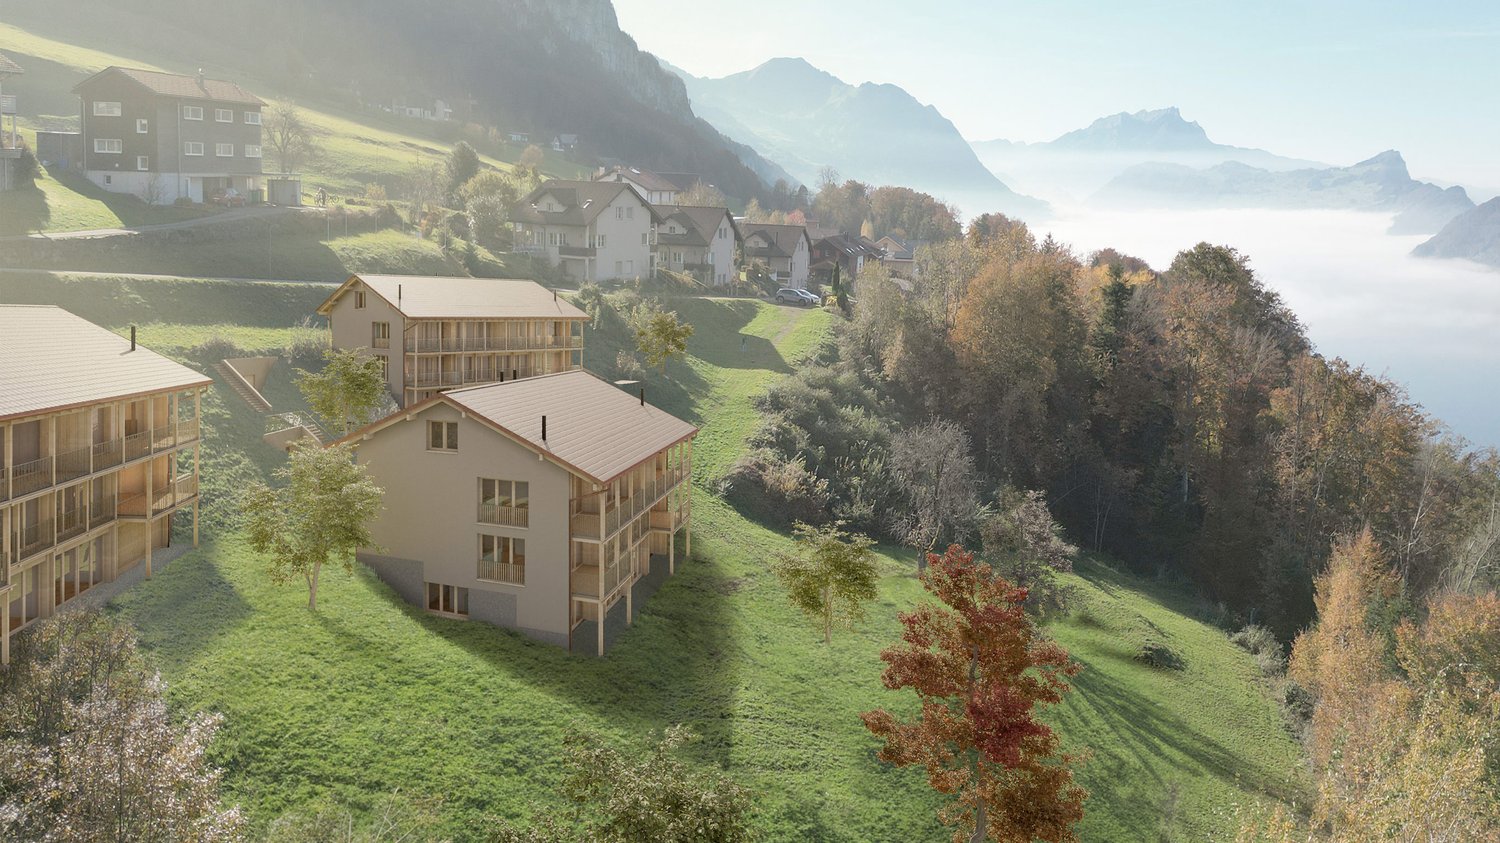
3.5-room garden apartments on the ground floorLiving area 93 m2Balcony 12 m2Outdoor seating area & garden 20-75 m2New construction start 2026, move-in April 2028ObjectIn the three houses of the Hofstattstrasse development, there are six apartments of this type, with two in each house. While the orientation of the apartments varies, the apartments in each house are identical, but mirrored.The thoughtful architecture of these apartments allows all 6 examples to have access to the greenery on the apartment's own garden seating area and surroundings. Here, you can enjoy the charm of nature and the tranquility of the region to the fullest, while the modern living quality meets the highest standards. The balcony of the apartment also allows for enjoying a different perspective.Hofstattstrasse developmentThe project is located in a small depression next to the Hofstattstrasse. The 3 houses were arranged to optimize the view and distribution. The foundation is the common underground garage with the underground accesses to the houses. The project is to be built from 2025/26 and will be ready for occupancy from the end of 2027.LocationThe development is located in the heart of Switzerland in Seelisberg, Canton Uri. The municipality has two village parts, the Hofstattstrasse is located in the lower part and only 2-3 minutes' walk from the mountain station of the Treib-Seelisberg-Bahn and the post bus connection. The location is extremely sunny. 10 minutes' drive from the ski and hiking area Klewenalp-Stockhütte (Emmetten), 15 minutes from the N2 north-south highway, 30 minutes from Lucerne, 65 minutes from Zurich.More information and other apartment typescan be found at www.wohnen-seelisberg.chNew construction start 2026, move-in April 2028

Travel time
-
1 / 8
3.5 rooms84m²CHF 900,000.–
6377 Seelisberg

Modern single-family house with mountain view in Seelisberg

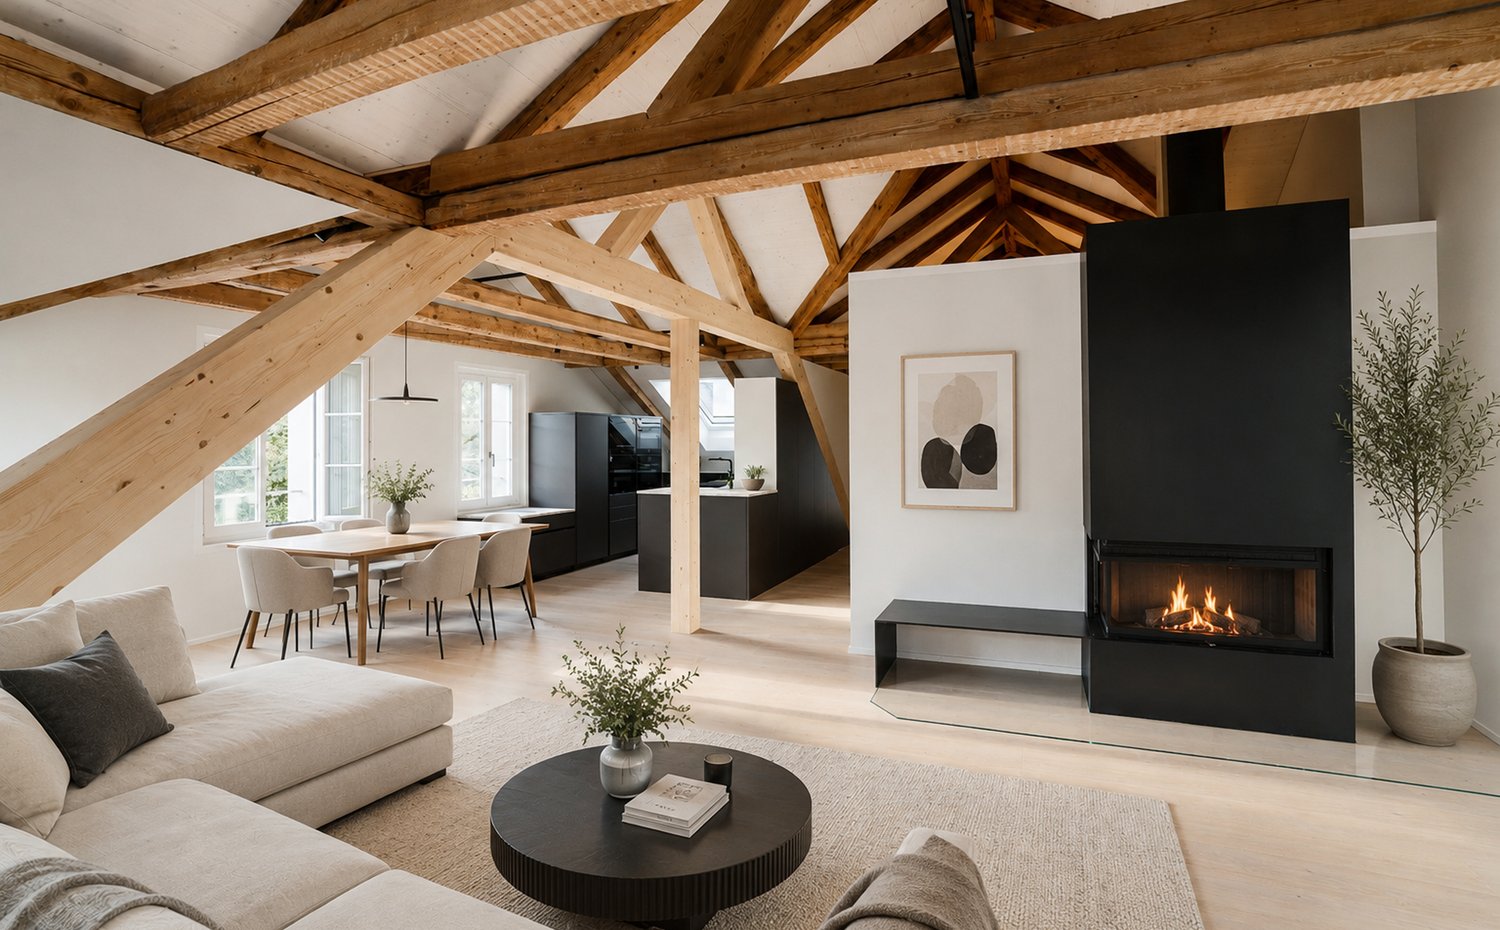
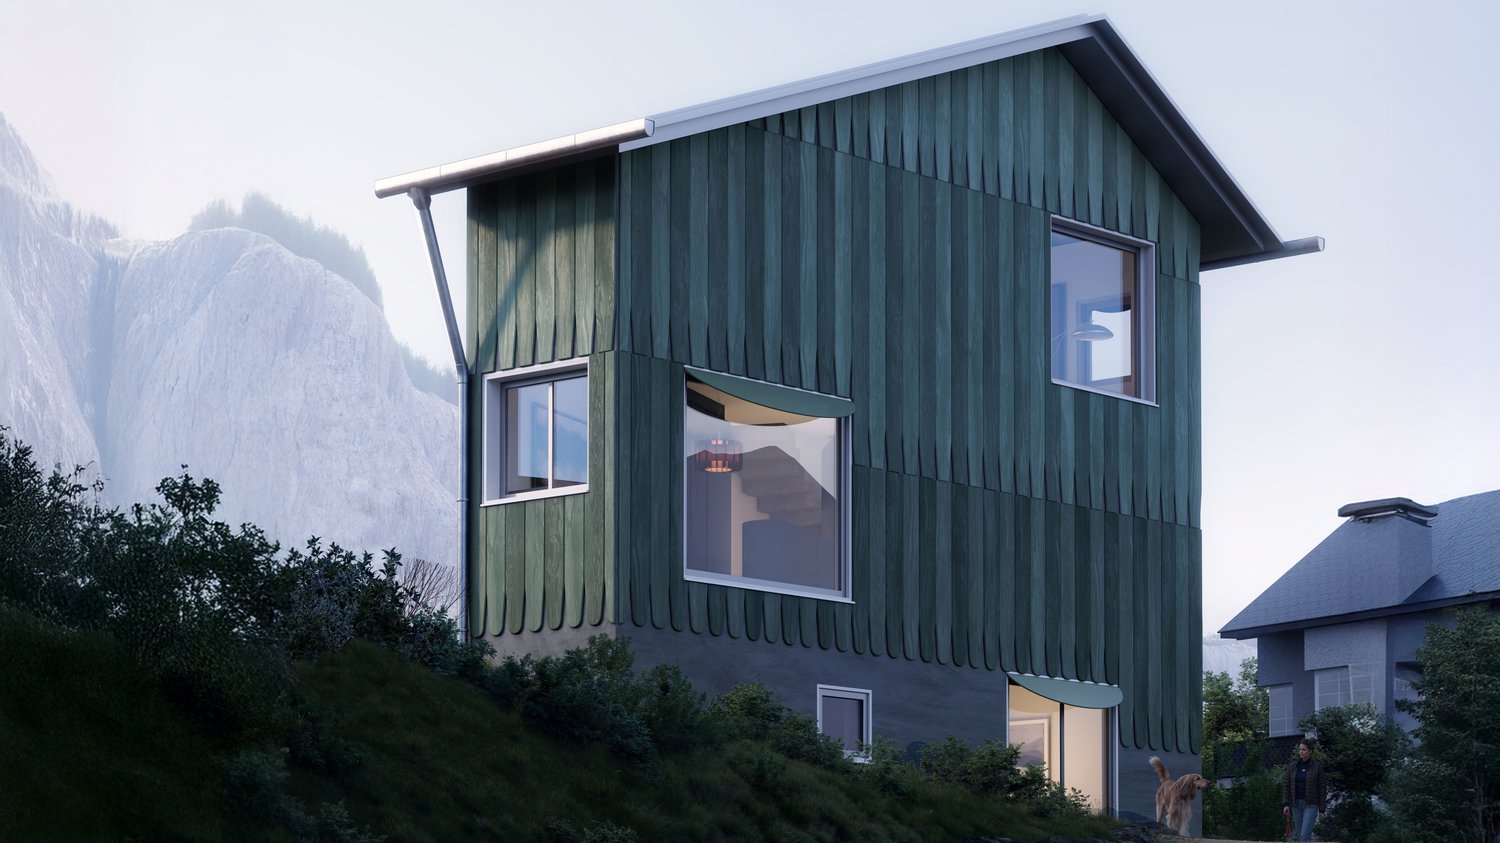
3.5-room single-family house Living area 84 m² Plot area 347 m² Garden Year of construction New build planned for 2027ObjectA home that inspires: This stylish designer house in Seelisberg (UR) combines modern architecture with the tranquility and beauty of Central Switzerland. 84 m² of living space with a well-thought-out concept that perfectly combines openness, light, and living quality. • Breathtaking lake view of Lake Lucerne and the mountain world • Quiet neighborhood – ideal for relaxation and enjoying nature • Sunny location • Open architecture with flowing room transitions • Cozy fireplace for atmospheric evenings • Garden – perfect for relaxing, gardening, or enjoying • 1 outdoor parking space - directly in front of the house • Hobby room, attic, and basement provide plenty of storage space and possibilities The open room design allows the living, dining, and kitchen areas to merge into a harmonious center. The fireplace sets a warm accent and makes the house a retreat for every season.Layout: BG: basement, hobby room, technical and laundry room, bathroom with shower EG: entrance, open living and dining with kitchen 1. OG: 2 bedrooms, shower, toilet, and sink DG: atticDevelopment HofstattstrasseThe house is part of the Hofstattstrasse project, which is being realized below the single-family house in a small depression next to Hofstattstrasse. The 3 houses were arranged to optimize the view and distribution. The foundation forms the common underground garage with the underground accesses to the houses. The project is scheduled to be completed in 2027. Only available for purchase as a primary residence.LocationThe development is located in the heart of Switzerland in Seelisberg, Canton Uri. The municipality has two village parts, Hofstattstrasse is located in the lower part and only 2-3 minutes' walk from the mountain station of the Treib-Seelisberg-Bahn and the post bus connection. The location is extremely sunny.10-minute drive from the ski and hiking area Klewenalp-Stockhütte (Emmetten), 15 minutes from the N2 north-south highway, 30 minutes from Lucerne, 65 minutes from Zurich.