Quick Filters for your search

Quick-filters

We show you quick-filters based on the most used filters by location.

By using these, you can enhance your search experience by finding new and interesting properties to your likings.

6424 (Lauerz) - Buy a new build apartment

We recommend expanding your search criteria to get similar results. The current filters didn’t return any matches.

If you don’t want to change your current search criteria, we recommend creating a search alert, so you’ll be notified when matching offers become available.

More objects in your automatically expanded search area
42 results - Radius: + 10km
New building
1 / 13
5.5 rooms153m²Price on request
Top
Rösslimattweg 15, 6417 Sattel

Exclusive 5.5-room terrace apartment with mountain view in Sattel

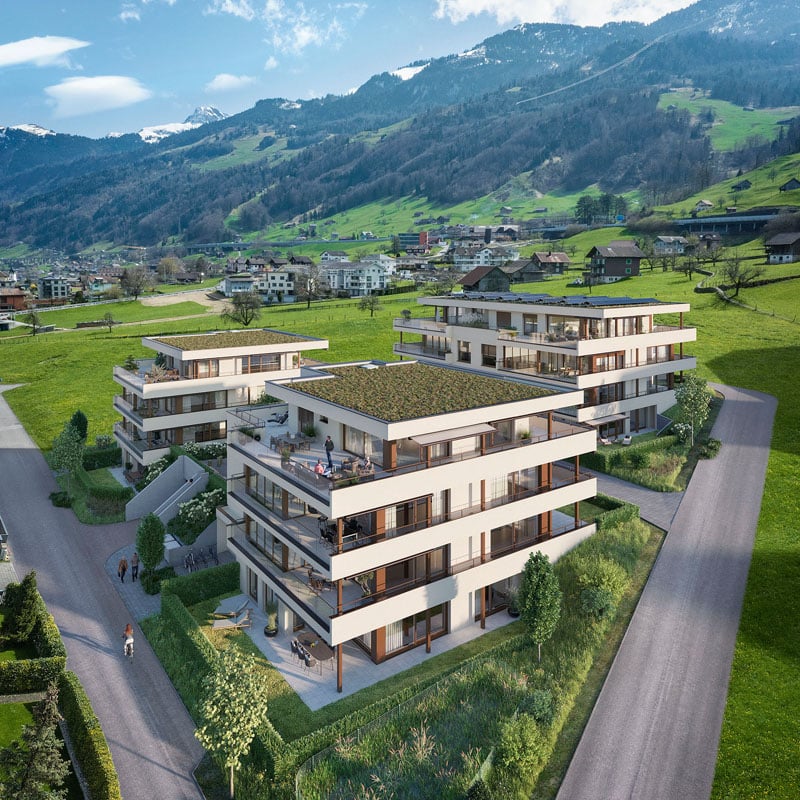
Located in a slightly elevated position in the village of Sattel, the third stage of the Rösslimatt C residential development is being built. The first two stages have already been very popular. The development convinces with its beautiful, unobstructed and well-sunned location with breathtaking views of the Urner Alps.The modern and contemporary architecture offers spacious living areas with a high-quality finish. The flat-roof houses (approx. 210–280 m²) and terrace apartments (approx. 153 m²) impress with clear lines and bright, airy rooms.Spacious terrace areas (96–134 m²) invite you to linger, relax and enjoy the outdoors. Additionally, numerous spacious secondary rooms (43–48 m²) and a basement provide ample storage space or room for hobbies.Construction has started and completion is scheduled for late autumn 2027.The sales documents are being prepared. If you are seriously interested, please contact us now.We would be happy to arrange a meeting with you.Ms. Marlene Wiget is available to answer your questions.Location and infrastructure: The objects are located in a child-friendly environment. Sattel train station is just an 8-minute walk away, as is the Volg, Bäckerei Schelbert, municipality and the Sattel Krone bus stop. The Eggeli school house is only 6 minutes' walk away.Perfect for families or anyone looking for something special and values quality, comfort and good transport links in the beautiful pre-Alps.

Travel time
-
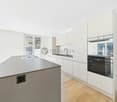
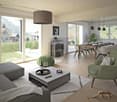
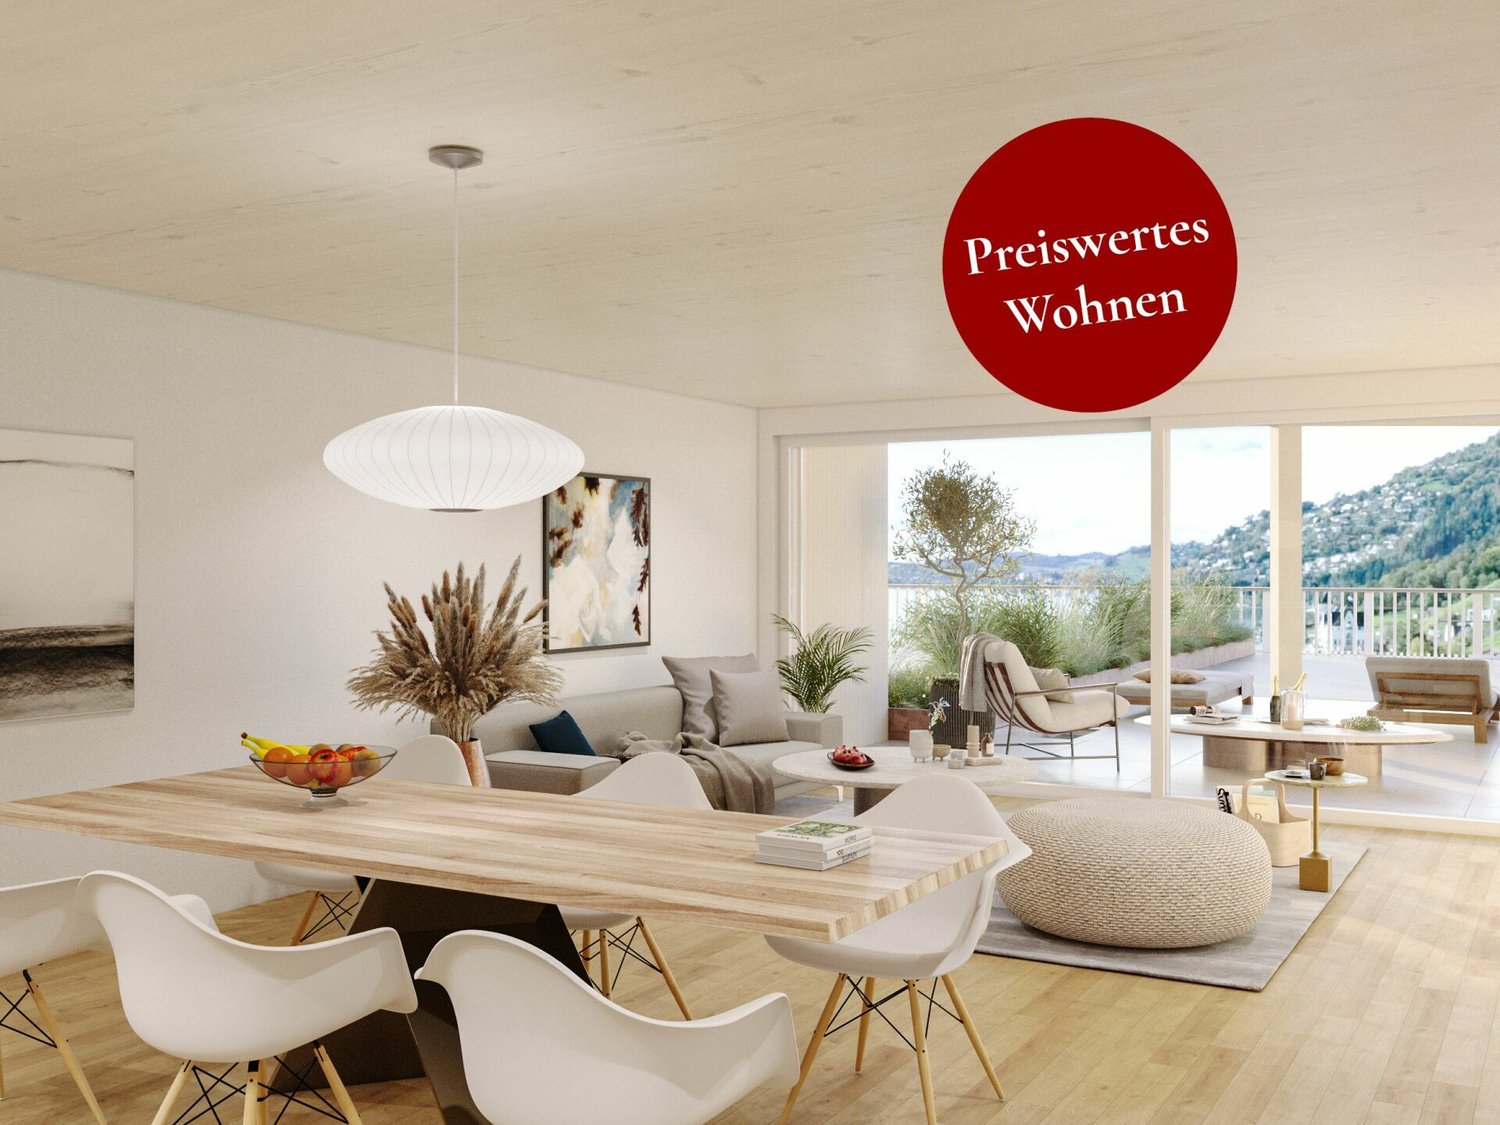
  • Open-plan living and dining area with large windows offering a scenic mountain view. Features a grey sectional sofa, coffee table, green armchair, dining table with chairs, and modern lighting.

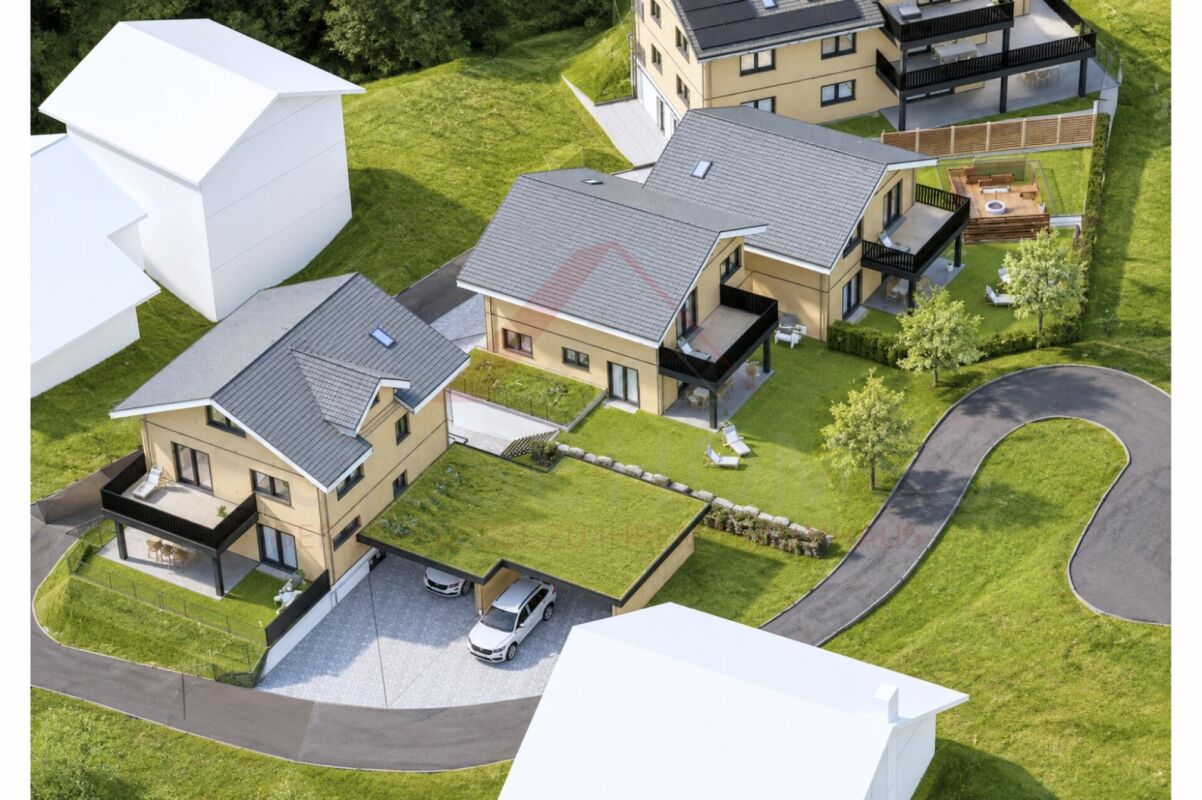
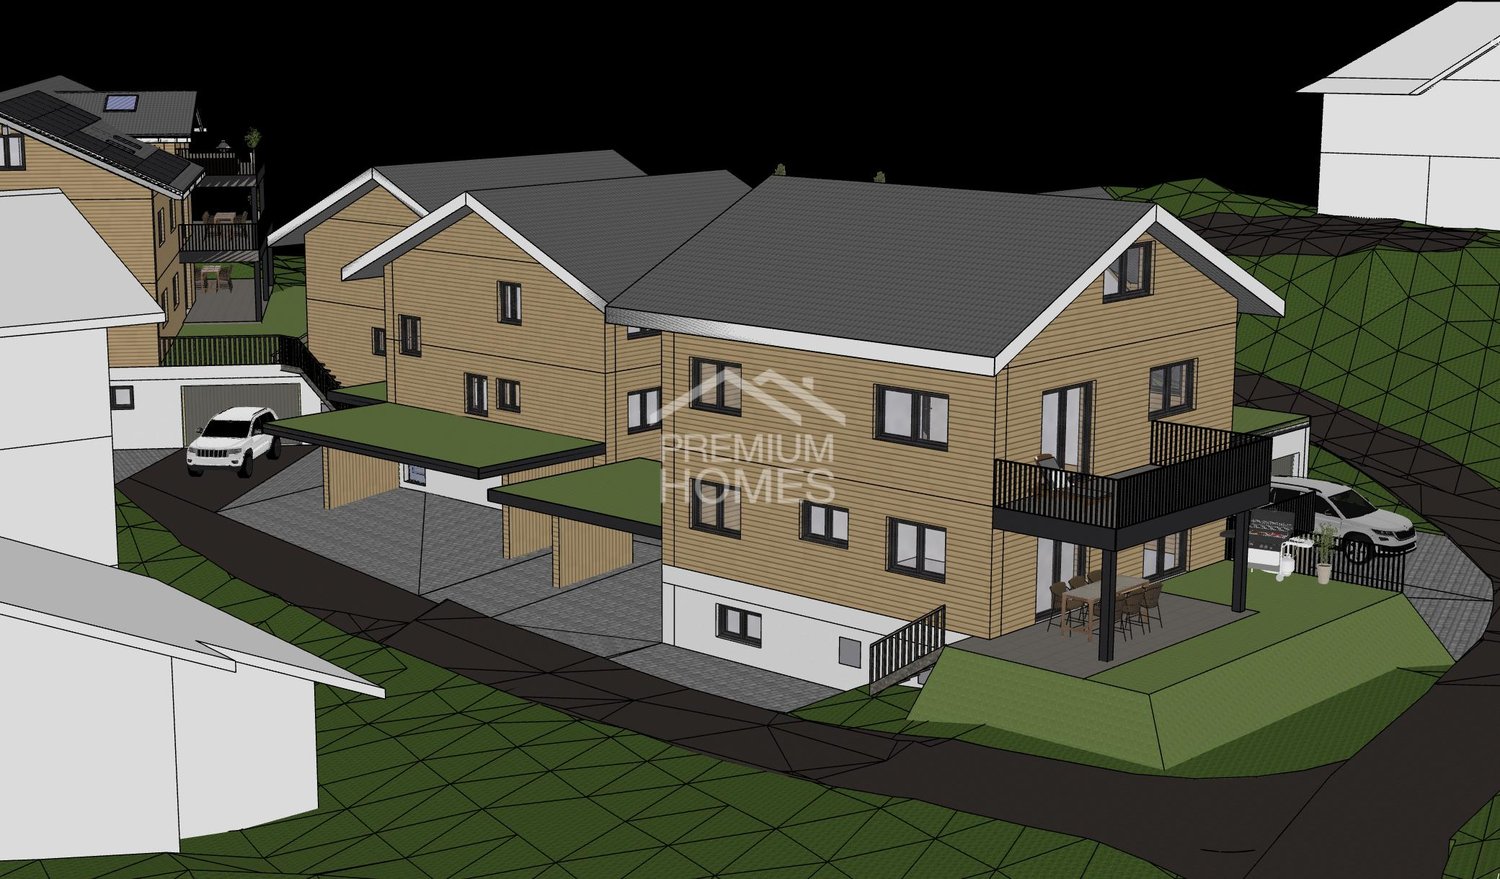
  • 3D model of a residential complex with multiple buildings, balconies, and a garage.
  • Open-plan living and dining area with modern furniture, including a sofa, coffee table, dining table with chairs, and a green armchair. The space features light wooden flooring, large windows with a scenic view, and contemporary kitchen units.
  • 3D rendering of a residential complex with multiple houses, driveways, parking spaces, and outdoor seating areas.
  • Floor plan of a two-story building with a staircase, multiple rooms, and detailed measurements.
1 / 5
6.5 rooms195m²CHF 1,450,000.–
Top
Schmidig 6C, 6377 Seelisberg

Detached single-family house 6½ rooms | Mountain view | Interior design freely selectable

Live where Switzerland began.Seelisberg is located directly above the Rütli — the cradle of the Swiss Confederation.No other place of residence in Switzerland has this history. This detached single-family house is being built in the sunny Schmidig quarter and offers 195 m² of living space on 4 floors with an unobstructed view of the Urner mountain world.Since construction begins after the purchase contract is signed, you can still design the interior according to your wishes — kitchen, floors, sanitary facilities.THE HOUSE AT A GLANCE- 6½ rooms | 195 m² living space | 363 m² plot- Open living/dining area with panoramic windows to the mountain world- 3 bedrooms + bathroom on the upper floor | room/office on the ground floor- Attic 45 m² optionally expandable — permit available- Own garage with e-car charging facility + carport- Terrace 27 m² | garden seat 22 m² | balcony 18 m²- Heat pump + underfloor heating | 3-fold insulated glazing- Basement 69 m² — technology, hobby, storageLOCATION- Bus stop 100 m | village shop 5 minutes on foot- Klewenalp (skiing & hiking) 5 minutes by car- Stans (canton capital) 15 minutes- Low taxes Canton Uri | No real estate transfer taxAll information & viewing: eigenheim-seelisberg.chContact: Marcel & Verena Grepper | 079 484 12 28 | verena.grepper@bluewin.ch

Travel time
-
1 / 12
4.5 rooms142m²CHF 2,000,000.–
Wylenstrasse 10, 6440 Brunnen

New building, modern 4.5-room apartment 007, 1st floor, individual interior design, fountain SZ

On Wylenstrasse 10 in Brunnen, a multi-family house with 11 condominiums is being built. The apartments offer modern living space for people in different phases of life - whether young couples, growing families, or seniors looking for a comfortable, quiet home. The living area, dining area, and kitchen form a fluid room structure, corresponding to today's needs, and the large window fronts fill the living areas with daylight. The combination of high-quality architecture, high construction standard, and excellent location makes the WYLENHOF a sustainable investment in home ownership with a future.More photos can be found at https://www.remax.ch/de/119871001-110- 11 apartments- Construction started in July 2025- Interior design can be co-determined by you, the standard design is modern and high-quality- 4.5-room apartment on the 1st floor- Net living area 141.8 m²- Outdoor area 35.6 m²- Can be expanded to a 5.5-room apartment- Controlled living space ventilation with heat recovery- Elevator accessible, barrier-free- Own cellar room- Bank-tested, accompanied- Ready for occupancy: approx. 4th quarter 2027- Underground parking space: CHF 45,000.--GENERALThe Wylenhof is being realized according to modern construction standards and taking into account high design and energy requirements. Attention was paid to sensible usability and everyday practicality: the floor plans allow for different forms of living and adapt to different phases of life. Each apartment has private outdoor areas such as garden shares, balconies, or spacious terraces. The construction method meets modern standards in terms of energy efficiency, sound insulation, and living comfort.ENERGY, HEATING, AND VENTILATIONHeating is provided by a groundwater heat pump, which supplies both space heat and hot water. In the apartments, the heat is distributed via underfloor heating. Each apartment has controlled living space ventilation with heat recovery and its own ventilation unit. The Wylenhof meets the requirements of the cantonal energy law of Schwyz. Efficient operation thanks to heat pump, PV system, and modern insulation with low heating costs and high energy independence.PARKINGIn the underground parking garage, 21 parking spaces are available. The parking garage is prepared for e-mobility, with empty pipes leading to all parking spaces for later retrofitting with charging stations.ENVIRONMENT, CONNECTIONThe residential complex is located in the heart of Brunnen, a popular residential area directly on Lake Lucerne with an impressive Alpine panorama. The central location combines excellent infrastructure with high quality of life.The Brunnen train station on the Gotthard line is only about 190 meters away and offers convenient connections in all directions. The lively lake promenade with boat traffic can be reached on foot in 10 to 15 minutes. The beach and indoor pool (approx. 1.4 km) invites you to relax in summer and winter.Brunnen is the ideal starting point for leisure activities in the region, whether it's a trip to the historic Rütli, a boat trip on the lake, or hikes in the surrounding mountain world.Thanks to the good traffic connection, you can reach Lugano in 120 minutes and the cultural city of Zurich (airport) in 60 minutes. Within 50 minutes, you can reach the largest and most popular Alpine resort in Europe, Andermatt.The kindergarten, primary, and secondary schools are located nearby in Brunnen. The high school in Ingenbohl-Brunnen or the cantonal high school in Schwyz are also easily accessible.The municipality of Brunnen is characterized by an excellent quality of life, a diverse range of local recreation, and high residential attractiveness. The surrounding ski areas and lake landscape offer relaxation and leisure value all year round, both for families and for active enthusiasts and culture lovers.
Travel time
-
1 / 7
4.5 rooms112m²CHF 1,600,000.–
Wylenstrasse 10, 6440 Brunnen

New building, last 4.5-room apartment, 001 EG, individual interior design, fountain SZ

On Wylenstrasse 10 in Brunnen, a multi-family house with 11 condominiums is being built. The apartments offer modern living space for people in different phases of life - whether young couples, growing families or seniors looking for a comfortable, quiet home. The living area, dining area and kitchen form a fluid room structure according to today's needs, and the large window fronts fill the living areas with daylight. The combination of high-quality architecture, high construction standard and excellent location makes the WYLENHOF a sustainable investment in home ownership with a future.More photos can be found at https://www.remax.ch/de/119871001 - 109- 11 apartments- Construction started in July 2025- The interior design can be co-determined by you, the standard design is modern and high-quality- Net living area 112.2 m², - Balcony area 37.7 m², lawn area 66 m²- Room height 2.9 m- Controlled living room ventilation with heat recovery- Own cellar room - Elevator accessible, barrier-free- Ready for occupancy: approx. 4th quarter 2027- Bank-tested, accompanied- Underground parking space: CHF 45,000.--GENERALThe Wylenhof is being realized according to modern construction standards and taking into account high design and energy requirements. Attention was paid to sensible usability and everyday practicality: The floor plans allow for different forms of living and adapt to different phases of life. Each apartment has private outdoor spaces such as garden shares, balconies or spacious terraces. The construction method meets modern standards in terms of energy efficiency, sound insulation and living comfort. ENERGY, HEATING AND VENTILATIONHeating is provided by a ground water heat pump, which supplies both room heat and hot water. In the apartments, the heat is distributed via underfloor heating. Each apartment has a controlled living room ventilation system with heat recovery and its own ventilation unit. Thus, the WYLENHOF meets the requirements of the cantonal energy law of the canton of Schwyz and is highly efficiently designed thanks to the heat pump, PV system and modern insulation with low heating costs and high energy independence. The main roof will be equipped with a PV system. PARKINGIn the underground parking garage, 21 parking spaces are available. The parking garage is prepared for e-mobility, and all parking spaces have empty pipes for later retrofitting with charging stations.ENVIRONMENT, CONNECTIONThe residential complex is located in the heart of Brunnen, a popular residential area directly on Lake Lucerne with an impressive Alpine panorama. The central location combines excellent infrastructure with high quality of life. The Brunnen train station on the Gotthard line is only about 190 meters away and offers convenient connections in all directions. The lively lake promenade with boat traffic can be reached on foot in 10 to 15 minutes. The beach and indoor pool (approx. 1.4 km) invites you to relax in summer and winter. Brunnen is the ideal starting point for leisure activities in the region, whether it's a trip to the historic Rütli, a boat trip on the lake or hikes in the surrounding mountains.Thanks to the good transport connections, you can reach Lugano in 120 minutes and the cultural city of Zurich (airport) in 60 minutes. Within 50 minutes, you can reach the largest and most popular Alpine resort in Europe, Andermatt. The kindergarten, primary and secondary schools are located nearby in Brunnen. The high school in Ingenbohl-Brunnen or the cantonal high school in Schwyz are also easily accessible.The municipality of Brunnen is characterized by an excellent quality of life, a diverse range of local recreation and a high residential attractiveness. The surrounding ski areas and the lake landscape offer relaxation and leisure value all year round, both for families and for
Travel time
-
New building
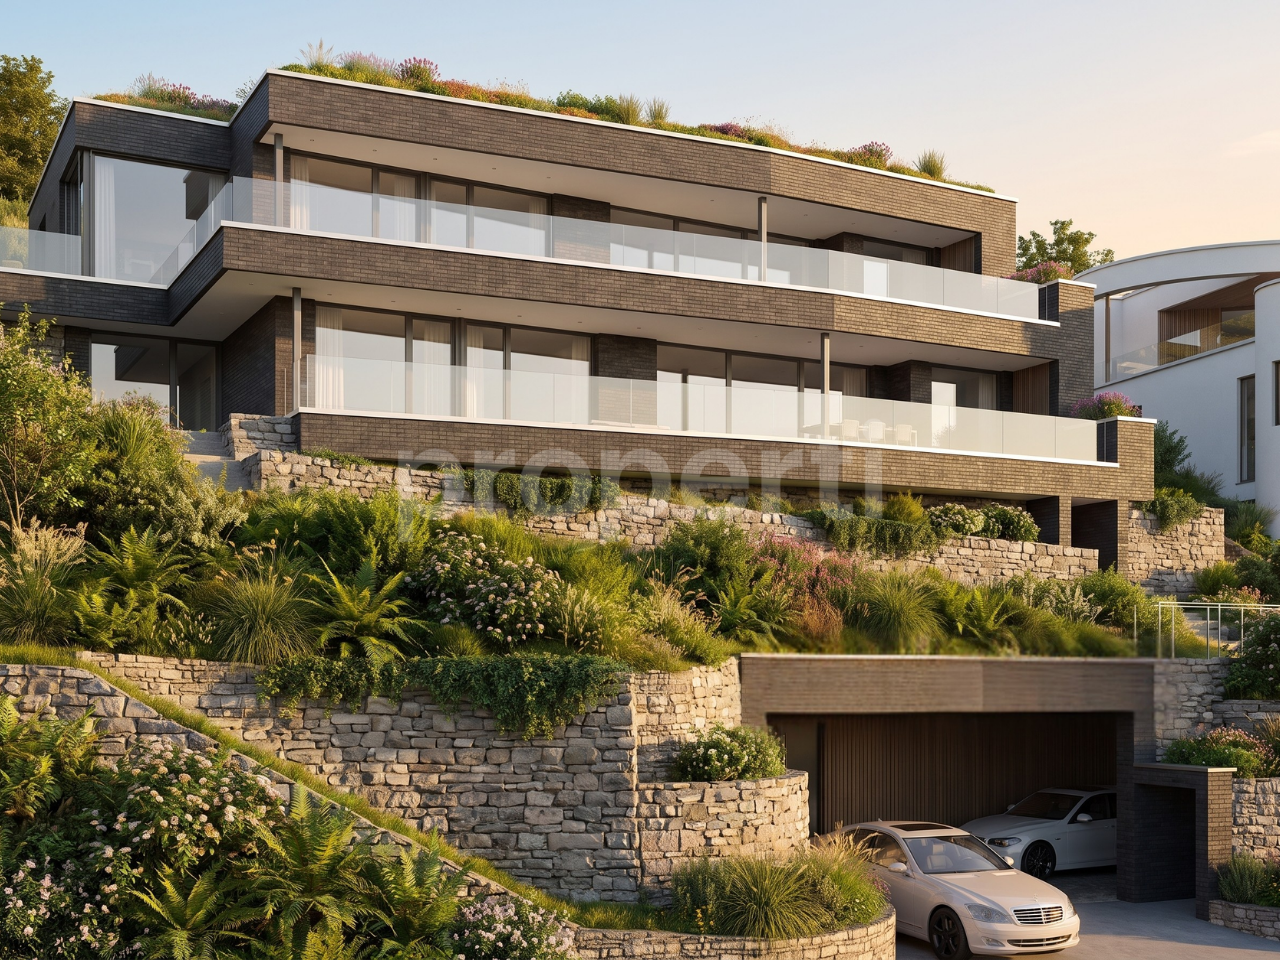
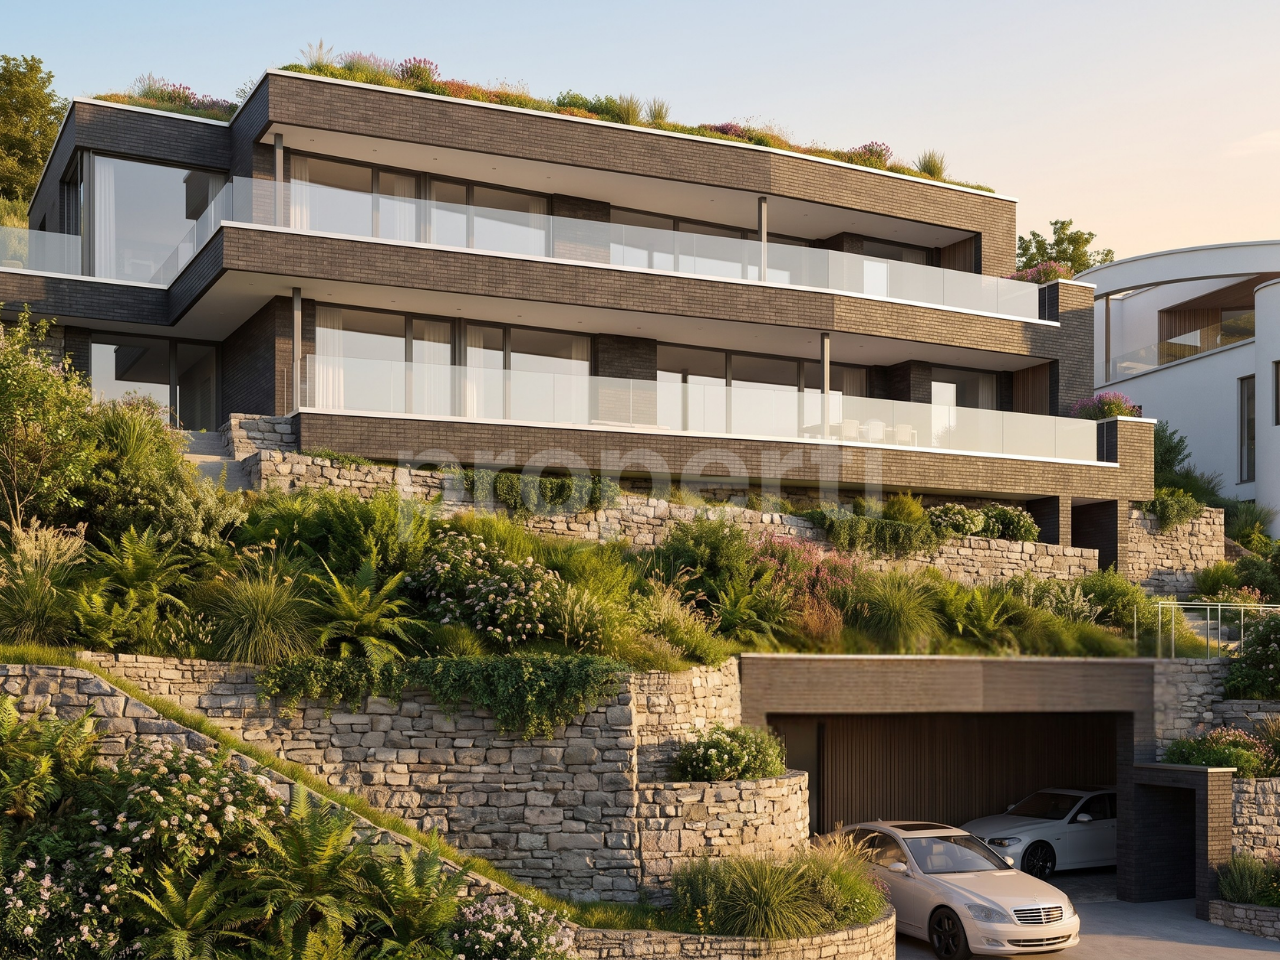
  • Building on a hill overlooking the lake
  • 3 story residential building, pink walls, solar panels, balconies, outdoor lounge area
  • a collection of modern houses in a hilly landscape with lake and mountains
  • Double bed with pillows, grey rug, glass sliding door to terrace, modern lamp, wooden floor, round mirror, cabinet, beige armchair
  • Terrace with modern seating, round table, lush greenery, view of the forest
  • modern living room with wooden floor, white ceiling, light gray sofa, beige carpet, glass coffee table, dining area with round table, dining chairs, white kitchen, white windows, stairs, staircase, wooden floor
  • Apartment building with underground garage, several buildings with parking spaces, street scene, greenery, people walking and cycling, distant mountains
  • A 2 story raised ground floor house
  • Floor plan showing 4 different layouts with similar room sizes and configurations, each with a wash/tech area, Keller, Reduct, Zimme, Gartenhalle, and Sitzplatz.
  • Floor plan shows two units, each with entrance, living room, bathroom, wardrobe, 2 bedrooms, and a garage.
  • 2 floor plan, living/eating room, kitchen, 3 bedrooms, 2 bathrooms, balconies
  • two bedrooms, two bathrooms, ungedeckte Terrasse
  • map of area showing lake and roads with points of interest
  • JEGÓ logo
1 / 14
5.5 rooms207m²CHF 2,210,000.–
Steinmatt 12a, 6404 Greppen

Exclusive 5.5-room single-family homes (DEFH) - Steinmatt am Rubibach

NATURE AND LIVING QUALITY EXPERIENCEDBenefit from the municipal merger with Weggis and the attractive tax rate from January 1, 2027.In the midst of the idyllic landscape of Greppen (Weggis) LU, the high-quality real estate project "Steinmatt am Rubibach" is being built with exclusive 5.5-room single-family homes (DEFH) – a retreat for families who appreciate modern living comfort in a natural environment.The highlights at a glance: • Impressive living experience – each house has 250 m² of living space • Modern equipment with well-thought-out room concepts - ideal for individual living ideas and personal freedom • Private outdoor areas: garden seating, covered balcony, and spacious attic terrace for relaxed hours outdoors • Partial lake and forest views, for soothing views and moments of deceleration Perfect for families looking for a spacious home and wanting to offer their children a natural environment.Ready for occupancy in stages, from autumn 2027 – secure your advantage now in shaping the interior design.Greppen (Weggis) LU is located on Lake Lucerne, at the foot of the "Queen of the Mountains" – the Rigi. Hikes directly from the front door with lake and mountain panoramas included are part of everyday life here. The spectacular sunsets with the Pilatus in the background are a natural spectacle that you can enjoy comfortably from home. Thanks to the proximity to Küssnacht, Luzern, Zug, and Zurich, you also benefit from excellent shopping opportunities and all urban amenities.Discover all the details about the project at: www.steinmatt-greppen.chSecure your desired property early. We would be happy to provide you with detailed sales documents and are available for a personal consultation. We look forward to your contact.

Travel time
-
  • The image shows a modern, two-story building with a concrete exterior and large glass windows. There is a garage door visible on the ground floor, indicating the presence of a garage. The building is surrounded by trees and greenery, giving it a natural,
  • empty kitchen, open space, balcony on second floor
  • Modern kitchen with wooden floor, central island, integrated appliances, minimalist design, overhead lighting, open layout
  • modern kitchen sink with chrome faucet, stainless steel sink, dark brown cabinets, wooden ceiling
  • Modern kitchen with built-in appliances, dark cabinets, and a light countertop surface.
  • wooden steps, granite countertop, wooden cabinet, lighting fixtures, glass windows
  • Exposed ceiling with ceiling mounted lights, open area with railings
  • light color wall, white wooden panelling, high ceiling, open balcony, wooden floor, black railing, open bathroom area
  • a bathtub, a wooden wall, a door, an open door, a wooden floor, and a light on the ceiling
  • shower area, glass shower door, sink, faucet, wooden wall paneling, mirror, recessed lighting
  • Lakeside apartment complex with green roofs, close to the water, residential area
  • This image shows a scenic view of a lakeside town surrounded by mountains. The town features a mix of modern and historic buildings, with apartment complexes, hotels, and other structures lining the shore of the lake. There are lush green trees and vegeta
  • A serene lake with a boat in the middle, surrounded by mountains and a cloudy sky.
1 / 13
1.5 rooms138m²CHF 2,250,000.–
Axenstrasse 2B, 6440 Ingenbohl

Loft-style studio apartment on the lake promenade in Brunnen, SZ

Object Highlights: • Unique loft-style studio apartment spanning two floors • Directly on the lake promenade in Brunnen with a view of Lake Lucerne • Spacious, open living, dining, and kitchen area as well as WC and laundry room with washing machine on the ground floor and separate basement compartment • Full-height panoramic window with impressive lake views • Open sleeping and working area with gallery on the upper floor • Separate WC, a separate bathtub, and a separate shower on the upper floor • Private seating area on the lake side in front of the apartment • Direct access from the underground garage to the apartment • Two underground parking spaces must be purchased together Location Highlights: • Directly on Lake Lucerne in Brunnen (Ingenbohl municipality, Schwyz canton) • Central location with excellent connections to train, bus, highway, and ship • Nearby ski resorts: Stoos, Hoch-Ybrig, and other winter sports regions • Shopping opportunities, restaurants, cafes, and boat dock within walking distance • Recreational area with diverse leisure activities directly in front of the door • Attractive residential area with high quality of life between lake and mountains Sales Price • Studio apartment including basement compartment: CHF 2'000’000.- • Two parking spaces in underground garage: CHF 250’000.- • Total: CHF 2'250'000.-

Travel time
-
1 / 8
  • Parking space
  • Balcony / Terrace
  • Garage
  • +5
6.5 rooms195m²CHF 1,450,000.–
Auf Anfrage 1, 6377 Seelisberg

Modern 6.5-room new-build single-family house in Seelisberg UR

Your new home in Central Switzerland In the idyllic municipality of Seelisberg in the canton of Uri, an exclusive new construction project is being built in an attractive and natural location. After the two units of the semi-detached house were successfully sold, the freestanding 6.5-room single-family house is now for sale.The house impresses with a spacious living area of around 195 m², modern architecture, and a well-thought-out room layout. Particularly noteworthy is the bright living room with large panoramic windows, which provide plenty of daylight and offer a wonderful view of the surrounding mountain landscape.The modern kitchen has plenty of workspace and storage space and becomes the central meeting point for family and guests. Spacious and modernly equipped bathrooms provide additional living comfort. A separate laundry room offers practical solutions for everyday life.Another highlight is the expandable attic with an area of around 68 m², which creates additional space for an office, a hobby room, a fitness room, or further bedrooms.The interior design can be tailored to your personal ideas and needs, so your new home is optimally tailored to you. The construction start takes place after the conclusion of the purchase contract. The completion is scheduled approximately nine months after the start of construction.Key facts • Sales price: CHF 1'450'000.- • 6.5 rooms • Approx. 195 m² living area • Approx. 264 m² usable area • Detached single-family house • Balcony and terrace • Closed garage with e-charging station • Additional carport • Completion approx. 9 months after purchase contract conclusion • Individual adjustment of non-load-bearing interior walls possible • Floor coverings included (budget CHF 80.-/m²) • Built-in kitchen excluded (budget CHF 30'000.-, individual design possible) Living in SeelisbergSeelisberg is one of the most beautiful residential areas in Central Switzerland. Located high above Lake Lucerne, the municipality offers a unique combination of nature, recreation, and high quality of life. The surroundings invite numerous leisure activities and combine quiet living with good accessibility to the surrounding centers.Your own home according to your ideasA particular advantage of this new construction project is the possibility of actively shaping your future home. Until the start of construction, the room layout can be adapted within the framework of the building possibilities, and the materialization can be chosen according to your wishes. The detailed construction standards can be found in the construction description.Take the opportunity to secure a high-quality new single-family house in an attractive location in Seelisberg. We are happy to provide you with further information or a personal conversation.

  • Parking space
  • Balcony / Terrace
  • Garage
  • +5
Travel time
-
1 / 15
  • Parking space
  • Balcony / Terrace
  • Pets allowed
  • +5
6.5 rooms178m²CHF 1,790,000.–
6376 Emmetten

Newly built gem in Emmetten: First occupancy with a dreamlike panorama

There are moments when location and architecture harmonize perfectly. This detached single-family house in Emmetten is just such an opportunity: Here you can expect an exclusive first occupancy, which combines modern building quality with an unparalleled quality of life.The spacious dimensions become immediately apparent when entering the bright, light-flooded rooms. Noble oak parquet and elegant concrete flooring underline the stylish ambiance, while the well-thought-out layout over three floors guarantees maximum free space for every generation. Technically up-to-date, all rooms can be individually regulated via separate thermostats and electrically controlled shutters.The outdoor area is a real highlight: From the extensive surroundings to the spacious terrace, this property offers a loge seat amidst the majestic mountain scenery. Here you can enjoy absolute peace and relaxation, while the village center of Emmetten remains easily accessible in just a few minutes. A home for the highest demands, which blurs the line between living and vacation.The following highlights are offered by this property: • Light-flooded and spacious rooms • Preliminary installation for a Swedish stove in the living room available • Entire house built with high-quality materials • Kitchen with the latest appliances such as combi steamer, oven, induction cooktop, dishwasher, and Bora steam extractor • Floors made of noble parquet and concrete flooring • Spacious surroundings and sun-kissed terrace • Spacious double garage • Outdoor parking space • Reduit next to the kitchen • All rooms have separate thermostats and electrically controlled shutters • Fantastic view of the surrounding mountains • Kindergarten, primary and secondary school directly in the municipality Have we sparked your interest? Then schedule a viewing appointment today. We look forward to seeing you!

  • Parking space
  • Balcony / Terrace
  • Pets allowed
  • +5
Mark Willers

Mark Willers

Immobilienberater

New building
  • Wide field of grass, overlooking a large lake, multiple apartment buildings, mountains
  • apartment buildings in alpine village, green roofs, surrounded by mountains, water and grassland
  • residential complex, terrace, solar panels, cars parked, mountains in background
  • modern room with sliding doors leading to a balcony, a large bed, a mirror, a cabinet, and a chair
  • balcony, modern chairs, dining table, white couch, potted plants, view
  • U-shaped white couch, round coffee table, armchair, TV on wall, open-plan kitchen, dining table, staircase
  • Modern town complex of five residential buildings, including garages, pedestrian area and bicycles, several people walking in the front
  • Cover of a real estate brochure titled 'Steinmatt am Rubibach' with a view of a green valley
  • F2-N2: Washroom, storage, wardrobe, living room, kitchen, room, hallway, entrance. F1-N1: Washroom, storage, wardrobe, living room, kitchen, room, room, hallway, entrance.
  • Ground floor plan: 4 rooms, garage, covered entrance, bathroom, shower, living room, kitchen
  • Kitchen, living/dining area, 2 bedrooms, 2 bathrooms, covered balcony
  • Two floors with living room, kitchen, 2 bedrooms, bathroom, stairs, storage room, entrance, and uncovered terraces
  • Map showing location of Greppen, with roads and nearby towns marked.
  • logotype for a company
1 / 14
5.5 rooms207m²CHF 2,210,000.–
6353 Weggis

Exclusive 5.5-room single-family homes (DEFH) - Steinmatt am Rubibach

NATURE AND LIVING QUALITY EXPERIENCED Benefit from the municipal merger with Weggis and the attractive tax rate from January 1, 2027. In the midst of the idyllic landscape of Greppen (Weggis) LU, the high-quality real estate project "Steinmatt am Rubibach" is being built with exclusive 5.5-room single-family homes (DEFH) - a retreat for families who appreciate modern living comfort in a natural environment. The highlights at a glance: • Impressive living experience - each house has 250 m² of living space • Modern equipment with well-thought-out room concepts - ideal for individual living ideas and personal freedom • Private outdoor areas: garden seating area, covered balcony, and spacious attic terrace for relaxed hours outdoors • Partial lake and forest views for soothing views and moments of deceleration Perfect for families looking for a spacious home and wanting to offer their children a natural environment. Ready for occupancy in stages, from autumn 2027 - secure your advantage now in shaping the interior design. Greppen (Weggis) LU is located on Lake Lucerne, at the foot of the "Queen of the Mountains" - the Rigi. Hikes directly from the front door with lake and mountain panorama included are part of everyday life here. The spectacular sunsets with the Pilatus in the background are a natural spectacle that you can enjoy comfortably from home. Thanks to the proximity to Küssnacht, Luzern, Zug, and Zürich, you also benefit from excellent shopping opportunities and all urban amenities. Discover all the details about the project at: www.steinmatt-greppen.ch Secure your desired property early. We would be happy to provide you with detailed sales documents and are available for a personal consultation. We look forward to your contact.

New building
1 / 15
5.5 rooms207m²CHF 2,530,000.–
6353 Weggis

Exclusive 5.5-room single-family homes (DEFH) - Steinmatt am Rubibach

NATURE AND LIVING QUALITY EXPERIENCEDBenefit from the municipal merger with Weggis and the attractive tax rate from January 1, 2027.In the midst of the idyllic landscape of Greppen (Weggis) LU, the high-quality real estate project «Steinmatt am Rubibach» is being built with exclusive 5.5-room single-family homes (DEFH) – a retreat for families who appreciate modern living comfort in a natural environment.The highlights at a glance: • Impressive living experience – each house has 250 m² of living space • Modern equipment with well-thought-out room concepts - ideal for individual living ideas and personal space • Private outdoor areas: garden seating area, covered balcony, and spacious attic terrace for relaxed hours outdoors • Partial lake and forest views, for soothing views and moments of deceleration Perfect for families looking for a spacious home and wanting to offer their children a natural environment.Ready for occupancy in stages, from autumn 2027 – secure your advantage now in shaping the interior design.Greppen (Weggis) LU is located on Lake Lucerne, at the foot of the «Queen of the Mountains» – the Rigi. Hikes directly from the front door with lake and mountain panorama included are part of everyday life here. The spectacular sunsets with the Pilatus in the background are a natural spectacle that you can enjoy comfortably from home. Thanks to the proximity to Küssnacht, Luzern, Zug, and Zürich, you also benefit from excellent shopping opportunities and all urban amenities.Discover all the details about the project at: www.steinmatt-greppen.chSecure your desired property early. We would be happy to provide you with detailed sales documents and are available for a personal consultation. We look forward to your contact.

1 / 12
4.5 rooms143m²CHF 2,480,000.–
Höhenweg 11, 6376 Emmetten

Exclusive house with lake view

Visit us at the local fair in Ennetbürgen via entrance from DO 14.05. to SO 17.05. at stand H2.17 and experience this dream house up close: Dive into the rooms with the VR glasses and already stand in the middle of your new home.Project website: www.hoehenweg-emmetten.chIn the idyllic panoramic location in Emmetten, an exclusive single-family house is being built, which combines modern design with the highest living comfort. Bright, light-flooded rooms create a pleasant living feeling, while Minergie-A and controlled residential ventilation ensure a sustainable and healthy room climate. The house has 4.5 rooms. The openly designed living, dining, and kitchen area creates an inviting ambiance and forms the center of daily life. All rooms are light-flooded and offer direct access to the spacious terrace, allowing indoor and outdoor spaces to flow seamlessly together. You can enjoy relaxed hours in the outdoor whirlpool. The two interior design concepts PURE and PURE SIGNATURE allow you to create an individual design at the highest level. The interior architect will personally accompany you with high design expertise through the selection process. The PURE construction line is included in the sales price.The single-family house includes 2 outdoor parking spaces, a spacious cellar of 13.5 m2, and a separate laundry room of 7.5 m2.Would you like to learn more about this exciting project? Then contact us.

Travel time
-