Quick Filters for your search (1)

Quick-filters

We show you quick-filters based on the most used filters by location.

By using these, you can enhance your search experience by finding new and interesting properties to your likings.
6422 (Steinen) - Properties for sale

We recommend expanding your search criteria to get similar results. The current filters didn’t return any matches.

If you don’t want to change your current search criteria, we recommend creating a search alert, so you’ll be notified when matching offers become available.

More objects in your automatically expanded search area
23 results - Radius: + 10km
  • A modern two-story house with a black roof and red shutters, featuring a garage with a parked car, surrounded by lush greenery and a scenic mountain view.
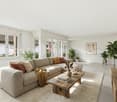
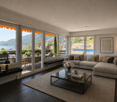
  • Open-plan living and dining area with wooden floors, exposed wooden beams, large windows offering a view, a white sofa, coffee table, kitchen island, dining table with chairs, chandelier, speaker, and decorative items.
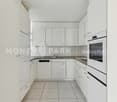
  • Open-plan kitchen and dining area with white cabinets, wooden ceiling, pendant lights, and a dining table with chairs.
  • Modern living room with exposed wooden ceiling, fireplace, white sofa, black leather chair, and wooden floor.
  • Modern bathroom with a large mirror, white sink, dark towels, and a glass-enclosed shower. The floor features a patterned tile design, and the space includes a toilet and a small wooden cabinet.
  • Modern bathroom with a white toilet, glass-enclosed shower with a rainfall showerhead, built-in shelf for toiletries, and decorative tile flooring.
  • Staircase with wooden steps, modern railing, pendant light fixture, and decorative lanterns on the landing.
  • Living room with wooden flooring, grey sofa with deer cushions, side table with fruit, picture frame, and a mirror on the wall.
  • Bright bedroom with wooden flooring, large window offering a scenic view, a neatly made bed with floral bedding, a white fur rug, and a small chair near the window.
  • Traditional wooden house with red shutters, surrounded by lush greenery and offering a scenic mountain and lake view.
  • Garden with a well-maintained lawn, flowering shrubs, a stone pathway, and a view of the surrounding mountains.
  • Two-story house with red shutters, white walls, and a stone pathway leading to a raised garden area with green grass and shrubs.
  • Front entrance of a house with a covered porch, black door, lantern-style light fixture, decorative deer head, and stacked firewood crates.
  • Panoramic view of a valley with a lake, surrounded by forested hills and mountains under a partly cloudy sky.
  • Panoramic view of a valley at sunset, with rolling hills, a lake, and a colorful sky.
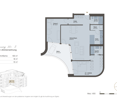
  • Floor plan showing a living area, dining area, kitchen, bathroom, hallway, staircase, and balcony.
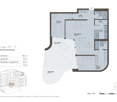
  • Floor plan showing a bathroom, hallway, office, storage room, and utility area with labeled dimensions and features.
1 / 17
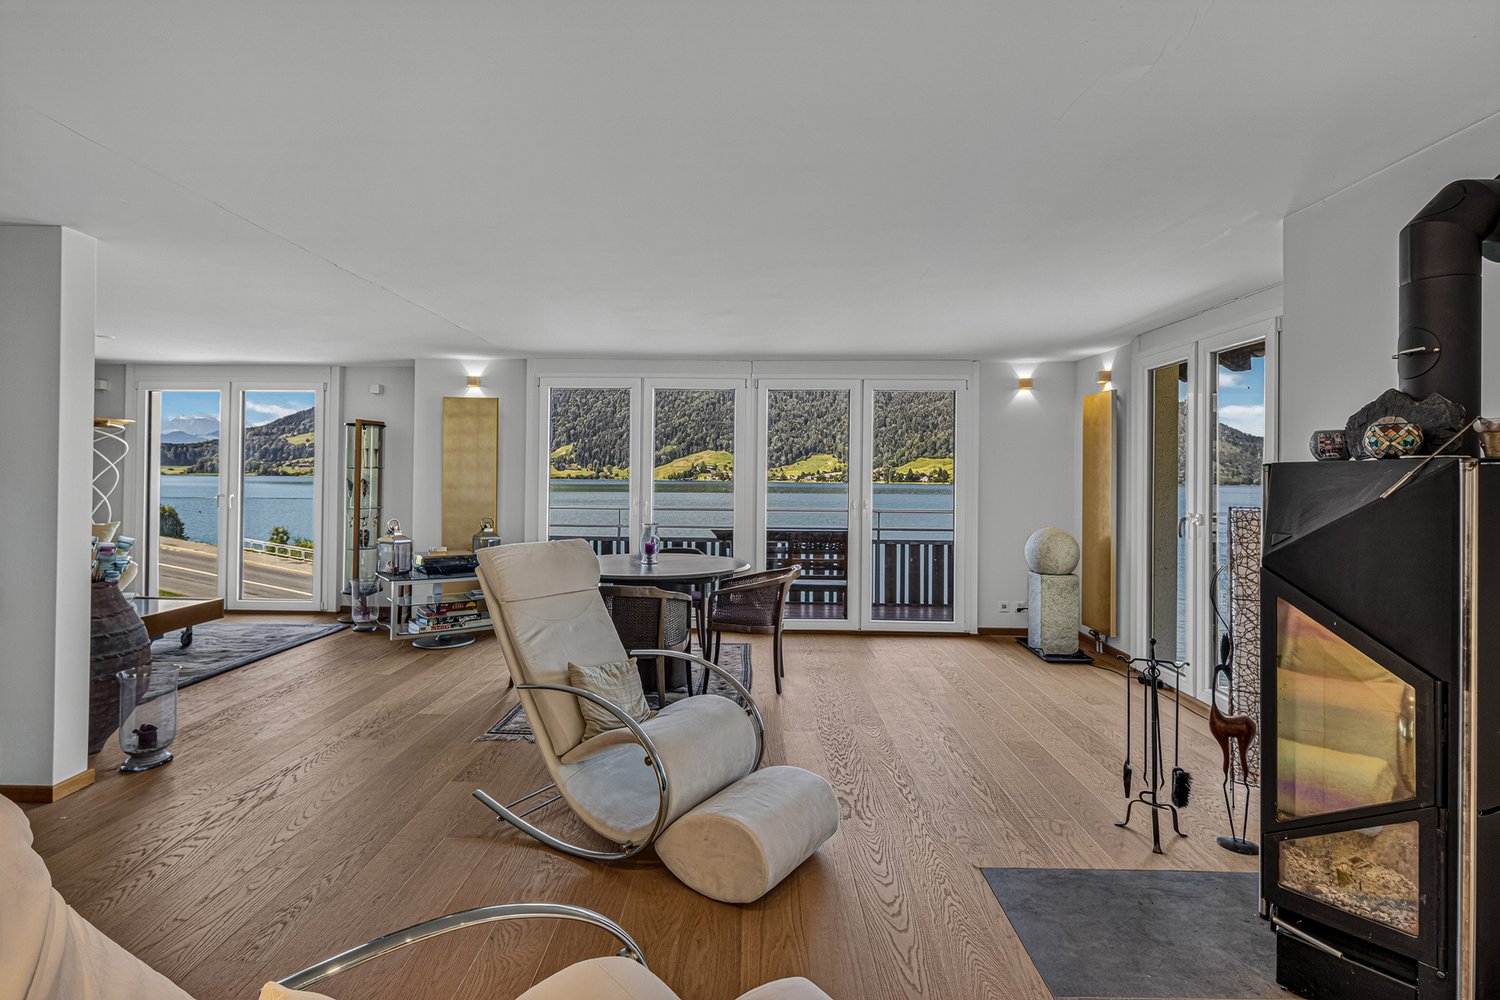
Open-plan living and dining area with wooden floors, exposed wooden beams, large windows offering a view, a white sofa, coffee table, kitchen island, dining table with chairs, chandelier, speaker, and decorative items.
Open-plan kitchen and dining area with white cabinets, wooden ceiling, pendant lights, and a dining table with chairs.
Modern living room with exposed wooden ceiling, fireplace, white sofa, black leather chair, and wooden floor.
3.5 rooms115m²CHF 1,590,000.–
Premium
6417 Sattel

Stylishly renovated 3.5-room chalet with breathtaking mountain and lake views at Mostelberg in Sattel

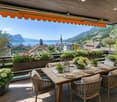
In a quiet and privileged location at Mostelberg in Sattel, this exceptional 3.5-room chalet awaits you. From the property, you can enjoy an impressive view of the pre-Alpine landscape, Lake Ägeri, and the distinctive peaks of Rigi and Wildspitz.The chalet was built according to the plans of architect Studer in traditional construction with a solid basement and a solid wooden upper floor. It was comprehensively renovated in 2019. Until 2024, the roof, facade, carport, and outdoor facilities were further upgraded and supplemented with great attention to detail.For comfortable living, a modern air/water heat pump with underfloor heating and a cozy warm air fireplace provide a pleasant atmosphere. High-quality materials such as the exclusive Lindauer kitchen with a raw steel workstation, Mafi wooden floors, elegant Naturofloor bathrooms, and the characteristic interior design by Schmidlin Holzbau give the chalet its special character.Large window areas let the impressive natural scenery into the house and open up the view of the surrounding mountain world and the lake. The chalet is embedded in a lovingly designed, terraced garden with various seating areas, which offer sun, peace, and a view depending on the time of day. Light sources and motion detectors round out the overall picture. Highlights • Breathtaking mountain and lake views with unobstructed panorama and very good sunlight • Exceptionally high privacy without direct neighbors in front of and behind the house • High-quality and modern construction standard • Energy-efficient air/water heat pump with underfloor heating • Exclusive Lindauer kitchen with raw steel workstation • High-quality Mafi wooden floors • Elegant bathrooms with Naturofloor • Warm air fireplace • Office/guest room with separate entrance at garden level – ideal for a home office • Terraced garden with three seating areas • Carport and three additional outdoor parking spaces • Multifunctional room with separate access • Hiking, biking, and skiing areas directly in front of the door Room program upper floor • Entrance with open staircase to the basement • Bright living and dining area with impressive mountain and lake views • Direct access to the balcony • Exclusive Lindauer kitchen with raw steel workstation • Bathroom with shower/toilet, daylight, and Naturofloor • Developed attic The room height varies due to the sloping roof and the open living area with a view up to the gable. This creates an exceptionally spacious and airy living feeling.Room program basement • Bedroom with integrated wardrobe • Bright office, guest room, or additional living room with separate access • Stylish daylight bathroom with bathtub and toilet • Practical built-in cabinets with integrated washing machine and plenty of storage space • Separate multifunctional room with separate access • Separate house entrance with cloakroom area at garden level Areas • Plot area: 605 m² • Total living area: approx. 115 m² Additional areas • Balcony: approx. 8 m² • Attic: approx. 5 m² • Separate entrance with anteroom: approx. 4 m² • Separate multifunctional room with separate access: approx. 10 m² LocationThe property is located at Sattel-Mostelberg and combines natural living with high privacy. Nature, relaxation, and leisure activities begin directly in front of the door. Shopping facilities, restaurants, basic medical care, schools, and public transport are conveniently accessible in the nearby village center of Sattel. • Village center and train station Sattel in approx. 10 minutes by car • Volg, post office, and basic medical care within a short distance • Restaurants and mountain guest houses within a few minutes' walk • Sattel-Hochstuckli mountain railway in the immediate vicinity • Hiking, biking, and winter sports areas directly on site • Good connection to Zug, Schwyz, Lucerne, and Zurich A chalet with character and a far-reaching view – ideal for couples, single people, or as a stylish retreat in the mountains.Private sale without a real estate agent: Direct sale by the owner. No brokerage commission. Further information available after a phone call.

1 / 13
3 rooms69m²CHF 660,000.–
6424 Lauerz

Charming 3-room single-family house with dreamlike lake view in Lauerz SZ

The rustic and freestanding 3-room single-family house is located in a dreamlike location with an unobstructable 180-degree view over Lake Lauerz. Idyllically situated in the agricultural zone and without through traffic, this unique property offers space for your dreams. From the bedroom, winter garden or balcony, you can enjoy an unobstructed view of the Rigi, Lake Lauerz and the island of Schwanau.You can see more photos at https://www.remax.ch/119871001-197Key data:- 3-room single-family house- Plot area: 208 m²- Net living area: 69 m² - Cubature: 250 m- Living area with Swedish stove - unheated winter garden 10 m² - Bathroom with bathtub- Kitchen with washing machine- 2 parking spaces at the quarter street- Sale to the highest bidder (DAVE)Expansion:You enter the house via the external staircase or from the spacious balcony and directly into the living area. The spacious living room with integrated kitchen is the highlight of the cozy home. The kitchen is generously equipped with a washing machine and sufficient storage space. From the kitchen, you can access the winter garden and the open balcony next to it. The winter garden generously expands the living space, where you can enjoy the breathtaking view of Lake Lauerz and the Mythen, Rossberg and the Rigi. In the living room, the Swedish stove provides sufficient heat to heat the entire house. This serves as support or replacement for the electric heating, and also gives the room a cozy atmosphere. From the living room, you can access the two bedrooms and the bathroom via the corridor. The large parental bedroom is located on the lake side and the children's room is straight ahead. The bathroom is located on the left-hand side, with a bathtub, sink and toilet. Laminate flooring is laid throughout the house, except in the bathroom. In the garden, a spacious tool shed and storage room under the winter garden await you for firewood or other items. Two parking spaces in front of the house round off the offer.Environment, connection: Lauerz is located on the southern shore of Lake Lauerz, between Urmiberg and the Rigi. Lauerz is 457 m above sea level and is known for its picturesque and quiet location. The wild Rossberg mountain fall area, the Rigi, the natural beauties in the Schuttwald and in the Sägel, as well as the fertile, orchard-filled valley landscape and two other nearby lakes characterize the region. The next bus stop is only 145 m away and leads to the nearby towns of Goldau or Seewen-Schwyz. The European north-south traffic axis (rail and road) can be reached in 10 minutes. The SBB train station is 3.9 km away. By train, you can reach the Tessin within an hour and quickly reach important traffic hubs in Switzerland; e.g. Zurich in 45 minutes. The Seewen A4 motorway junction in the direction of Gotthard and Zug can be reached after 2.3 km. Within the same distance of 2.6 km, the next shopping center with food stores and other services such as restaurants, post office, bank is located.Leisure: Lake Lauerz has two islands, Schwanau and Roggenburg, the latter of which was never inhabited. The island of Schwanau is 200 meters long and 55 meters wide. It has an area of 5,728 m² and is approximately 125 meters from the southern shore. It can be reached with the internal ferry. On the island, you can visit the castle ruins and enjoy a fine meal in the restaurant.The region offers a variety of leisure activities for everyone; Goldau Nature and Animal Park, theater, cinema, mini golf, Zugersee shipping, summer and winter tourism in the Rigi area, Vita course, forest educational trail, nature reserves Schutt and Sägel with extensive hiking trails in the Rigi and Rossberg area. In the surrounding area and adjacent municipalities, there are numerous sports and cultural clubs. General data: Municipality: 6424 Lauerz - Canton of Schwyz Official language: German Population:

1 / 24
3 rooms43m²CHF 480,000.–
Riedbodenstrasse 10, 8849 Alpthal

RESERVED

Freestanding holiday home with direct view of the Mythen - usable all year round The combination of quiet natural location, impressive mountain panorama and cozy living comfort makes this property a special retreat. Balcony, terrace and chimney create an atmosphere in which the mountain world can be enjoyed at any time of the year.The bright living area invites you to linger and offers direct access to the outside area. The functionally equipped kitchen and two bedrooms offer everything you need for relaxed weekends, longer stays or all-year-round living.The holiday home is ready for occupancy and convinces with its well-kept character. At the same time, it offers potential to modernize individual areas according to your own ideas and further develop the special charm of the property.The proximity to hiking trails, winter sports areas and numerous leisure activities makes this holiday home an ideal place for nature lovers, those seeking relaxation and anyone who wants to experience the Central Swiss mountain world in its most beautiful form.Highlights • Freestanding, all-year-round usable holiday home • Direct view of the Mythen • Quiet hillside location in the middle of nature • Balcony and terrace with magnificent mountain panorama • Two bedrooms • Basement and practical secondary rooms • Ready for occupancy with modernization potential • Ideal as a first or second home Experience this special holiday home with a personal viewing and convince yourself of its unique location and special living feeling. We look forward to your contact.

Travel time
-
1 / 1
3.5 rooms75m²Price on request
6440 Brunnen

Attractive, well-maintained 3.5-room apartment in a quiet location with a distant view in Brunnen SZ

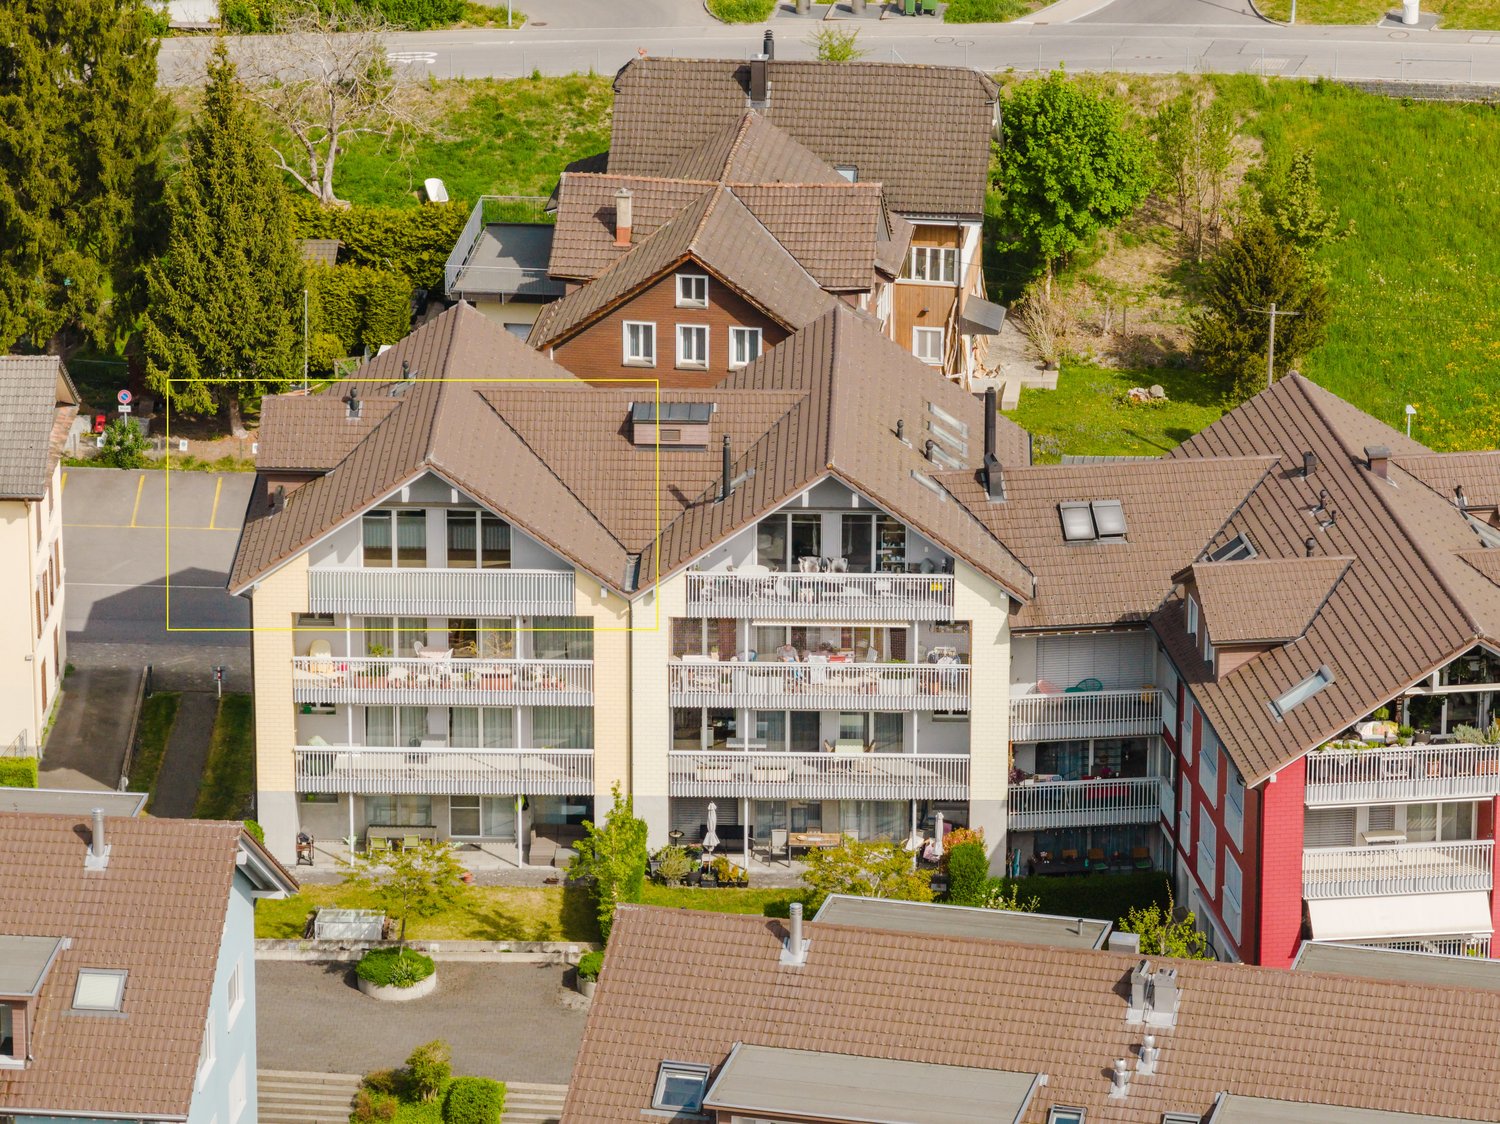
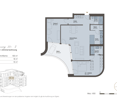
The bright, well-maintained 3.5-room apartment on the 4th floor in a central location in 6440 Brunnen convinces with a well-thought-out floor plan, a pleasant living atmosphere, and optimal sunlight. On 75 m² of living space, you will find two bedrooms, an inviting living room, a separate kitchen, and a spacious bathroom. The property is located in a very quiet residential area with an attractive distant view and combines natural living with good infrastructure. Brunnen is characterized by a high quality of life and is considered an attractive place to live and work on Lake Lucerne, in the heart of Switzerland. A home that exudes calmness: bright, well-maintained, straightforward, and with a view that brings joy every day. More photos can be found at https://www.remax.ch/de/119871001-191- 3.5-room apartment on the 4th floor- Living area: 75 m²- South-east orientation with optimal sunlight- Separate kitchen - Two bedrooms - Covered balcony - Large windows- Spacious bathroom with bathtub, WC, sink- Washing machine in the apartment- Elevator- 1 basement compartment- Laundry room and bike room for shared use in the basement- Heating: district heating AGRO Schwyz- 1 parking spaceFinishing:The bright entrance area leads to a well-structured apartment with clearly separated living, dining, and sleeping areas. The spacious living room forms the central gathering place with plenty of daylight and sufficient space for cozy hours with a view of the greenery or relaxed evenings. The adjacent dining area offers a place for shared meals and is close to the separate kitchen. The kitchen is functionally equipped and convinces with well-utilizable workspaces, plenty of storage space, and a beautiful view - an inviting place for everyday life. Two bedrooms offer flexible usage possibilities - ideal as a main bedroom and a guest room, office, or hobby room. The bathroom with bright tiles is equipped with a bathtub, WC, sink with a large side shelf, and a washing machine. A particular highlight is the covered balcony. It extends the living space outdoors and offers a protected place for a small seating area with a view over the quarter and the surrounding mountain landscape. An apartment with solid construction, beautiful views, and high everyday suitability - ideal for all those who are looking for an uncomplicated and comfortable home.Connection, infrastructureThe property in the center of Brunnen is located in a very quiet residential area with a distant view, attractive for all those who value calmness and a good living environment. The surroundings offer a pleasant, relaxed living environment with good infrastructure, and the amenities for daily needs are within walking distance. - The Brunnen train station is 5 minutes away. The bus stop is just a few steps away. The famous lakeside promenade of Brunnen is only 8 minutes' walk away. The kindergarten, primary, and secondary schools are nearby, and the high school in Ingenbohl-Brunnen or the cantonal high school in Schwyz are also easily accessible. Thanks to the good traffic connection, you can reach Lugano in 120 minutes and the cultural city of Zurich (airport) in 60 minutes. Within 50 minutes, you can reach the largest and most popular Alpine resort in Europe, Andermatt. The municipality of Brunnen is characterized by an excellent quality of life, a diverse range of local recreation, and high residential attractiveness. The surrounding ski areas and the lake landscape offer year-round relaxation and leisure activities for nature lovers, hobby athletes, and culture enthusiasts. Brunnen is the ideal starting point for leisure activities in the region, whether it's a trip to the historic Rütli, a boat trip on the lake, or hikes in the surrounding mountainsGENERAL DATAMunicipality: 6440 Brunnen - Canton SchwyzLanguage: GermanPopulation: just over 9,000 inhabitantsAdjacent

1 / 12
  • Child-friendly
3 rooms45m²CHF 240,000.–
6442 Gersau

Beautiful Modular House BALTIC

Become the owner of this beautiful modular house.The offer of a modular house does not include a building land plot.Modular house overview:The Baltic modular house design impresses with 45 m2 of efficiently planned living space, modern equipment, and high-quality construction. Sustainable materials, energy-efficient technology, and a well-thought-out room concept guarantee comfort, longevity, and the highest quality.The modular house can be visited in St. Gallen.Ground area 58 m2, approx. 45 m2 living spaceExternal dimensions: 14.5 m x 4 m x 3.90 mRoom height: 2.80 mRoom concept: • Open living and kitchen area with panoramic windows, fireplace, high-quality solid wood parquet, and custom-made built-in cabinets • Modern built-in kitchen with energy-efficient appliances and plenty of storage space • Bedroom with double bed (180 x 200 cm), custom-made wardrobe, and natural light • Flex room (home office, guest or children's room) • Bathroom with floor-to-ceiling shower, high-quality ceramics, modern fittings, and washing tower (WM and dryer) • Terrace for additional living comfort • Suitable for up to 4 people • Child-friendly • Sales price/basic price: CHF 125,000.- incl. VAT (excluding land/building plot and transport costs) We support buyers in finding a suitable building land plot. Currently, we know off-market building plots, for example, in the following locations: Morschach, Lauerz (Canton of Schwyz) and Seelisberg (Canton of Uri).This modular house is eligible for a building permit. The equipment shown in some photos is not included in the price.We look forward to your call.https://roland-meyer-estate.immo

  • Child-friendly
1 / 5
  • Child-friendly
3 rooms31m²CHF 140,000.–
Seestrasse 111, 6442 Gersau

Modern Modular House SKY SWISS

Discover this charming, newly built modular house in 2026. Located on an elevated platform with a wooden terrace, this modern single-family home combines compact living with the highest comfort and a natural location.The house impresses with its modern wooden facade and large window fronts, creating bright, inviting rooms and offering a view of the surrounding nature. At night, it is pleasantly quiet – ideal for a restful sleep.The modular house offers: • Bright living room: Spacious windows with a view of a green meadow, equipped with a beige sofa, a white chair, and a potted plant – an inviting retreat. • Modern kitchen: Green cabinets, wooden worktops, oven, refrigerator, and a small dining table with chairs under a sloping wooden ceiling with large windows. • Modern bathroom: White tiles, wooden worktop, mirror, and a separate washing machine. • Wooden terrace with seating area: Perfect for relaxing outdoors, with a small table and chairs. • Child-friendly: Ideal for families with children. Highlights: • 31 m² living space | 12m × 3.45m × 4 m2 • Bedroom + living area with sofa bed • Fully equipped kitchen (induction, oven, dishwasher, refrigerator) • Modern bathroom with corner shower & heat pump boiler • Terrace with rope railing & external double staircase • Air conditioning, infrared heating, heat recovery • Swiss electronic standard, LED & designer lighting • PV preparation (solar), mosquito nets & interior blinds • High-quality furnishings included • Sustainable & future-proof • Energy-efficient technology • Suitable for the Swiss climate • Delivered ready for occupancy • 5-year warranty The exhibition model (modular house without land) is available at a special price of CHF 140,000.- and is on display in St. Gallen. We look forward to your contact.

  • Child-friendly
Travel time
-
1 / 10
3.5 rooms95m²Price on request
Oberdorfstrasse 6, 6354 Vitznau

EXCLUSIVE 3.5 ROOM APARTMENT WITH UNOBSTRUCTED LAKE AND MOUNTAIN VIEW

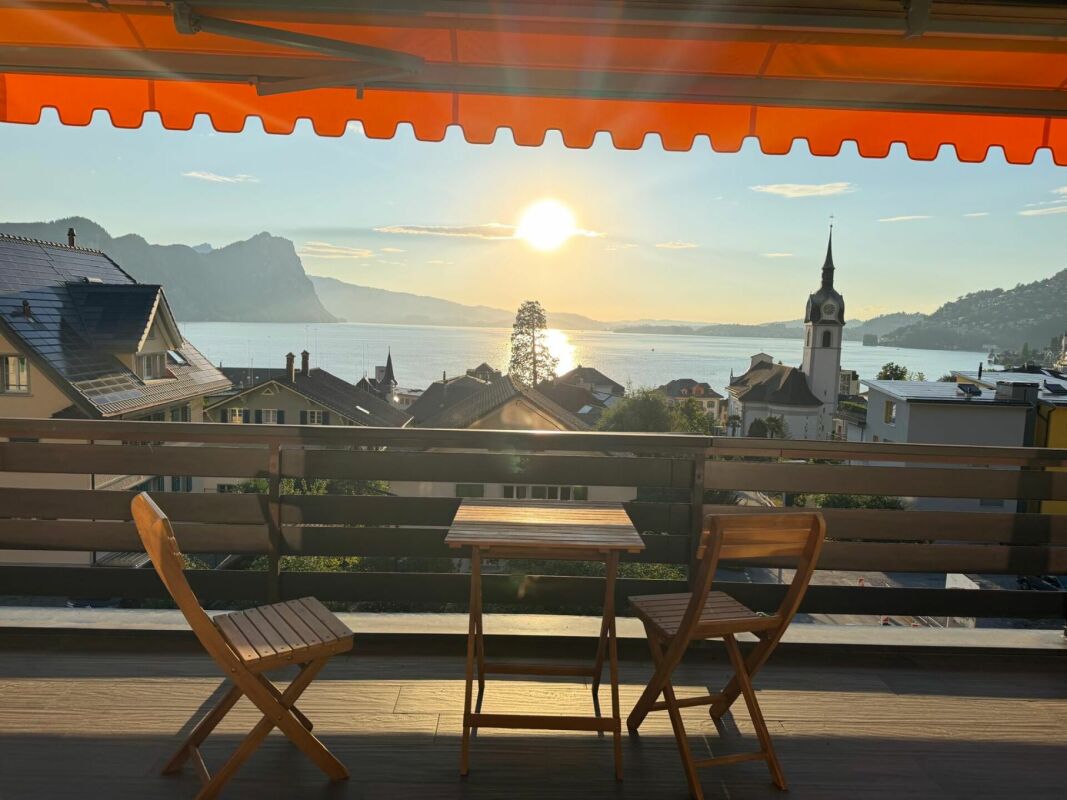
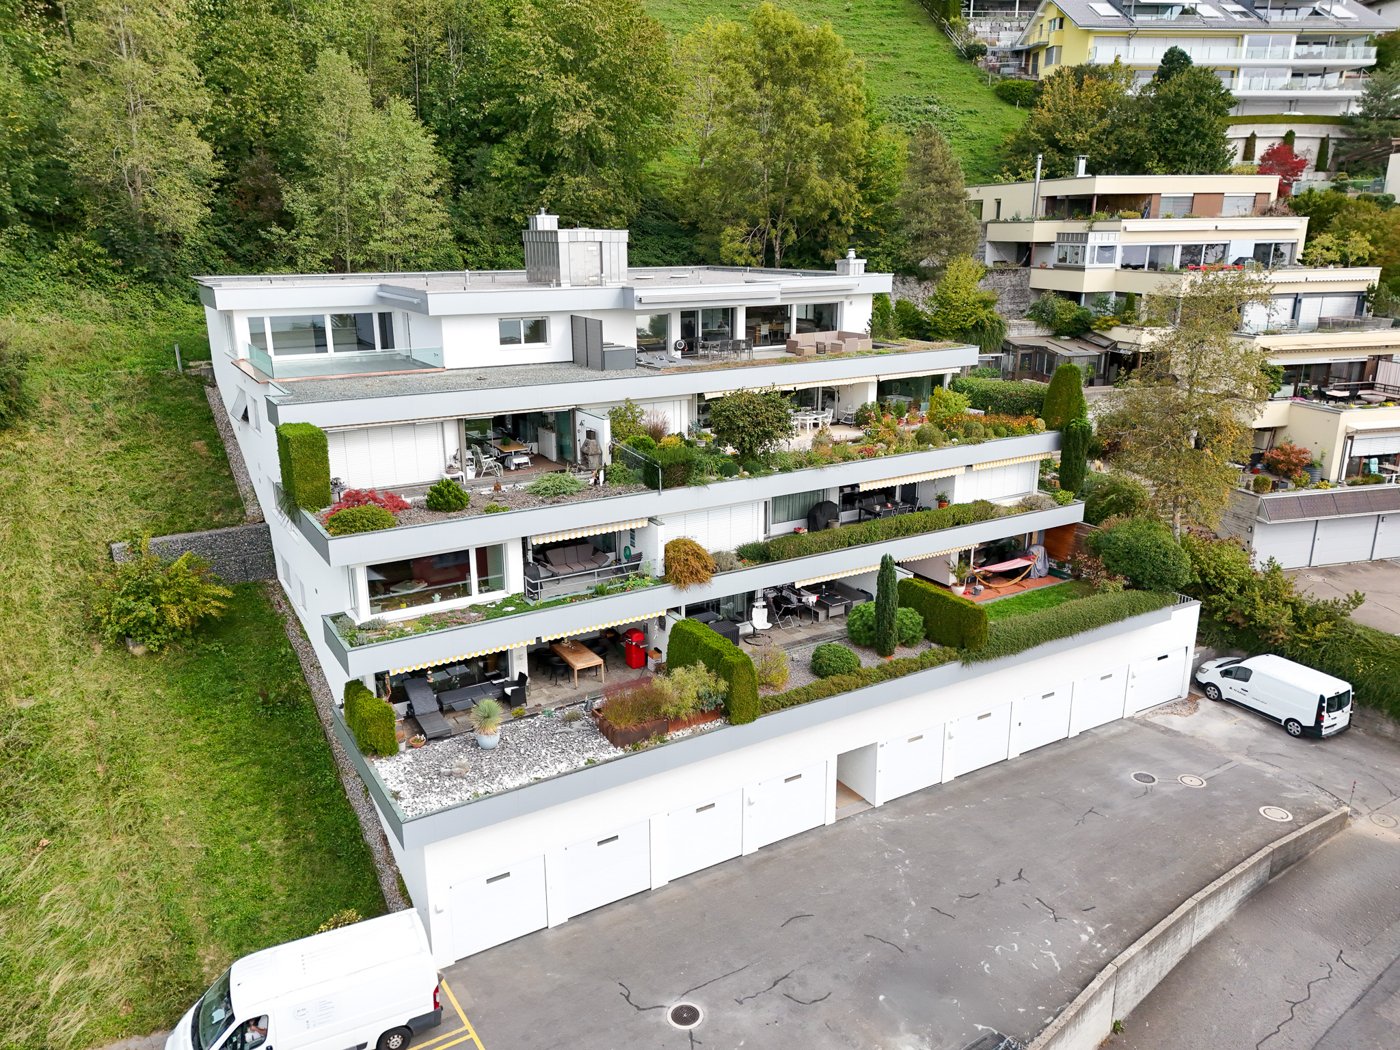
This stylishly renovated 3.5-room apartment combines living quality, peace and quiet, and a view that delights every day. Located in a slightly elevated position in Vitznau, you can enjoy an unobstructed view of Lake Lucerne and the surrounding mountains.The spacious living and dining area with a fireplace is the heart of the apartment. Thanks to the large window fronts, the room is flooded with natural light and offers an impressive view of the lake. The covered balcony invites you to enjoy the evening sun and the unique sunsets over the water.With two bedrooms, two bathrooms, and a well-thought-out floor plan, the apartment is ideal for couples who value comfort, privacy, and quality of life. The well-maintained property has a lift, a garage parking space, and an additional outdoor parking space.A rare opportunity for all those who want to experience living on the Lucerne Riviera in one of the most beautiful lake communities in Switzerland. Highlights • Unobstructed panoramic view of Lake Lucerne and the mountains • Bright living and dining area with large windows • Fireplace for cozy evenings • Lift available • Spacious balcony with spectacular sunsets • Quiet and well-maintained residential area • New kitchen • Renovated bathrooms without tiles • New windows • Two bathrooms (with shower and toilet) • Washing machine with tumble dryer function in the apartment • Additional shared laundry room in the basement • Basement and storage space in the attic • Garage parking space and outdoor parking space • Ideal for couples, second homes, or discerning individuals

Travel time
-
1 / 5
3.5 rooms87m²CHF 887,000.–
Auf Anfrage 1, 6433 Stoos SZ

RESERVED

In a privileged panoramic location, where alpine charm meets modern luxury living at the highest level.This exclusive apartment convinces with a stylish interior design and noble wood accents, creating a warm, elegant atmosphere. The openly designed living and dining area is flooded with light, modern and practically furnished. Next to it is the cozy living area, which flows seamlessly into the spacious terrace - a breathtaking retreat with impressive views and plenty of privacy.A comfortable bedroom, a high-quality, luxurious bathroom, as well as the well-thought-out secondary room with an integrated laundry tower and practical built-in closets offer maximum living comfort and perfect everyday suitability.Here you live in a place that combines peace, sun, and nature in its most beautiful form: At Stooshorn, far from hustle and bustle, surrounded by clear mountain air and an impressive landscape. Whether in summer or winter, the Stoos-Muotathal region offers you a diverse range of leisure activities right on your doorstep and makes every day a special experience.This ImmoSky offer includes the following "more performance":+ Living with a panoramic view of the mountain landscape+ Elevator in the house+ Electric shutters+ Swedish stove for cozy hours+ Large terrace with a far-reaching view+ Elevation difference: 1300 m above sea level+ Short connections, many commute to the valley for work, last train at 23:40+ Parking facilities are available at the valley stations Schlattli and MorschachNote: These are new apartments - ideal for all those who want to set their center of life in this unique mountain world. We look forward to you.

1 / 18
3.5 rooms70m²CHF 715,000.–
6440 Brunnen

Charming 3.5-room apartment in Brunnen – available for immediate occupancy

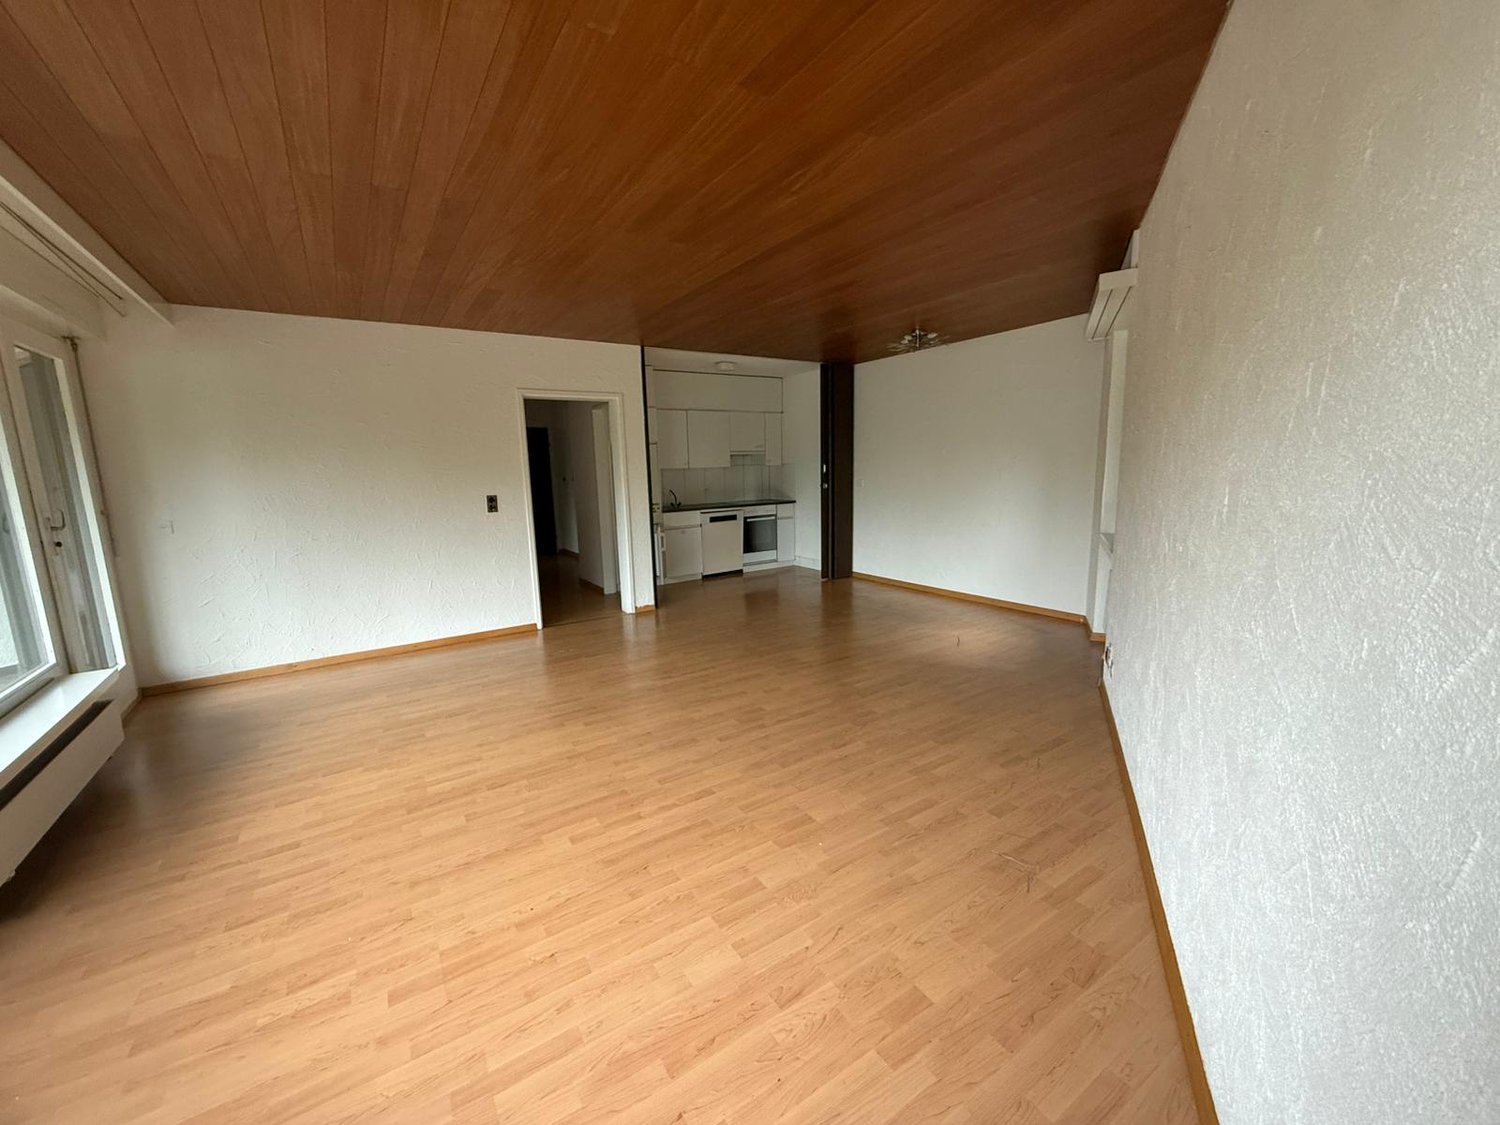
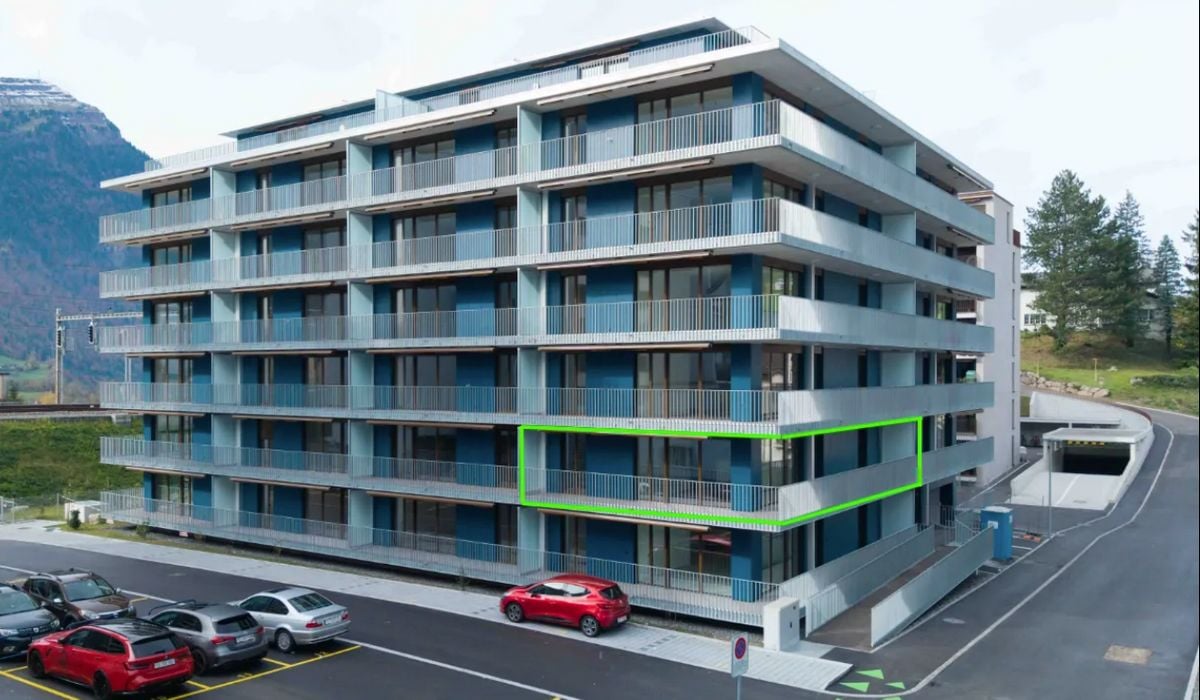
Discover this attractive 3.5-room apartment on the ground floor in the picturesque municipality of Brunnen. With 70 m² of living space and an inviting winter garden (5.02 m²), this wheelchair-accessible apartment offers high living comfort in a prime location near the beautiful Lake Lucerne.A special advantage: The apartment is currently vacant and available for immediate occupancy. This means for you no waiting times, no delays, and maximum flexibility – whether for personal use or as an attractive investment. After purchase, you can move in directly or start renting immediately.The apartment offers: • Bright rooms: Spacious rooms with wooden floors, large windows, and a pleasant wooden ceiling create a warm, inviting atmosphere. • Inviting entrance area: A well-maintained hallway with a wooden floor and white walls welcomes you when entering the apartment. • Balcony: Enjoy the fresh lake air on your own balcony. • 2 bathrooms: Comfortable and practical for families or couples. • Dishwasher: For more comfort in everyday life. • Swimming pool: A swimming pool is available to residents. • Cable TV: Well-connected for entertainment and information. Further highlights: • Child-friendly and pet-friendly • Smoking allowed • Elevator available • Wheelchair accessible • Last renovated in 2015 • Available immediately Location: The apartment is located in a quiet environment in the heart of Brunnen. In the summer, you benefit from plenty of sunlight. The school Im Ring is just a 1-minute walk away – ideal for families. The Brunnen train station and the Kantonalbank bus stop are each within a 5-minute walk. A Coop supermarket is just 6 minutes away on foot, and the Rütli Apotheke is reachable in 9 minutes. The Brunnen (Lake) ferry terminal invites you to take trips on Lake Lucerne in just 10 minutes. The lake, river, and train are all in close proximity.This versatile apartment is perfectly suited for families, couples, or individuals who appreciate the quiet and natural life in Brunnen. Take the opportunity and make this charming apartment your new home!

1 / 7
3.5 rooms96m²CHF 750,000.–
Asternweg 4, 6440 Brunnen

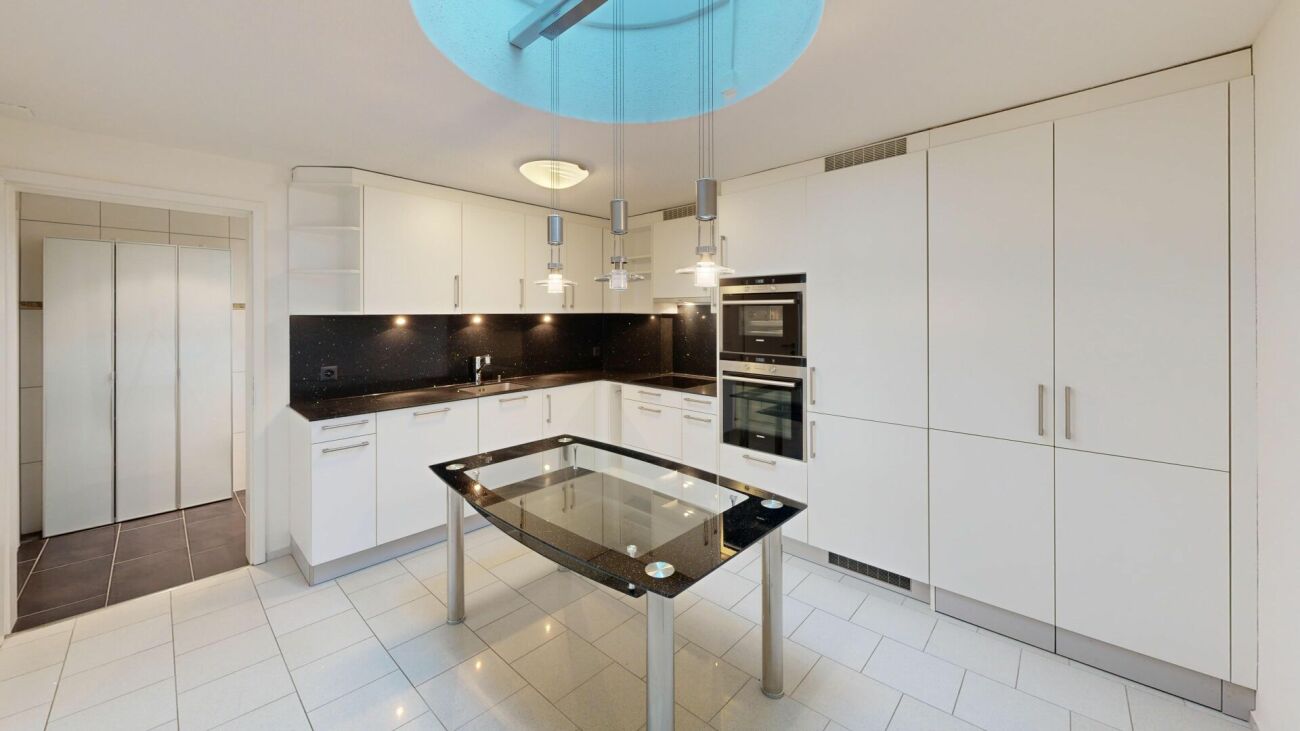
Exceptional 3.5-room apartment with separate entrance & garage included

This fully renovated 3.5-room apartment with approximately 96 m² of living space offers a living concept with special character. The separate, ground-level entrance as well as the fact that there is no apartment above it, convey an independent living feeling with a lot of peace and privacy.A special highlight is the well-thought-out daylight concept with electrically opening skylights and generous window fronts. This creates an exceptionally bright and open living atmosphere.The apartment also impresses with: • high-quality new laminate flooring • triple glazing • electric shutters • modernly equipped kitchen with induction, oven & steamer • separate dressing room • washing machine & dryer in the apartment • stylishly renovated bathroom with floor-level walk-in shower and modern toilet • communal bicycle room available for shared use • underground parking space included in the purchase price A private seat, balcony, and cellar compartment are not available.The property is located in a well-maintained environment and only about 500 meters from Lake Lucerne.The apartment is immediately available for occupancy, and there is no need for investment.LocationThe bus stop and shopping facilities are within walking distance. The Brunnen train station with direct connections to Schwyz, Lucerne, and Zurich is quickly accessible. The proximity to Lake Lucerne offers additional recreational and relaxation value. We would be happy to present this property to you in the context of a personal viewing and are available for further information. Would you like to sell your property and wish a thorough evaluation? Visit us at www.immobilien-bucher.ch

Travel time
-
1 / 6
3.5 rooms93m²CHF 790,000.–
Hofstattstrasse, 6377 Seelisberg

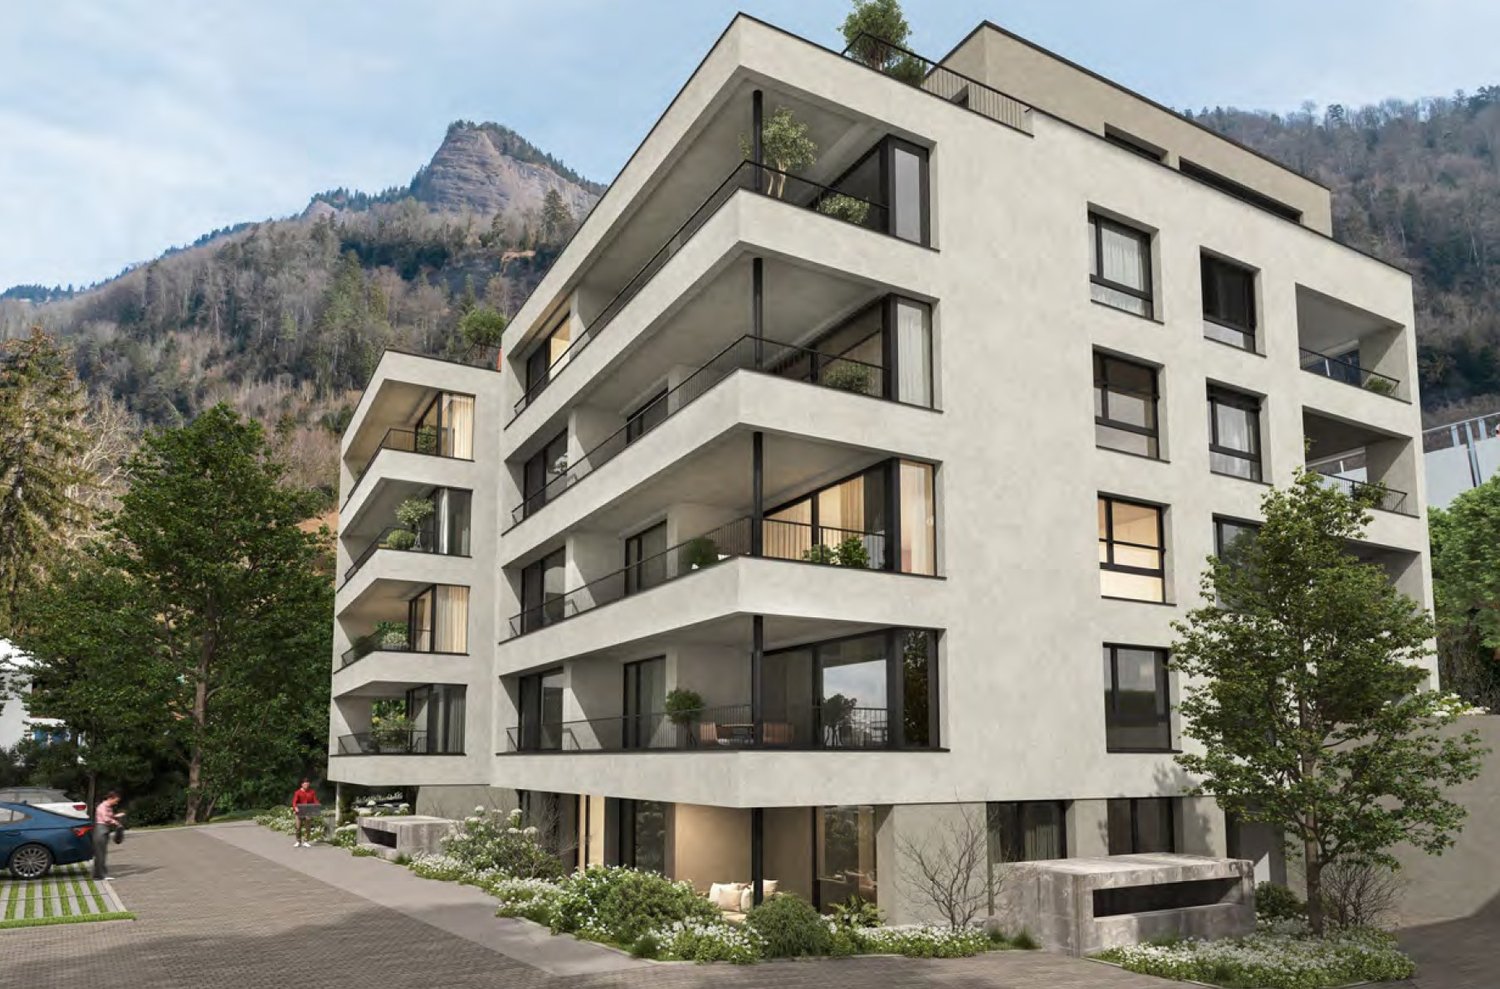
Newly built garden apartment with mountain and partial lake view in Seelisberg

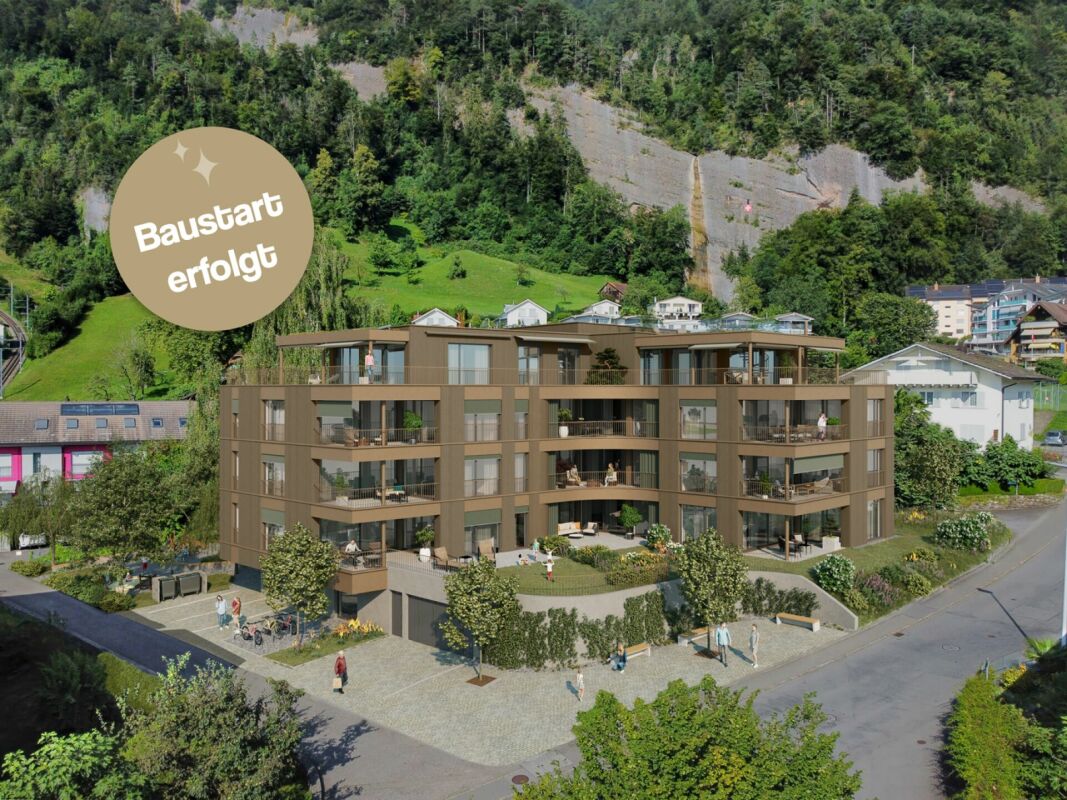
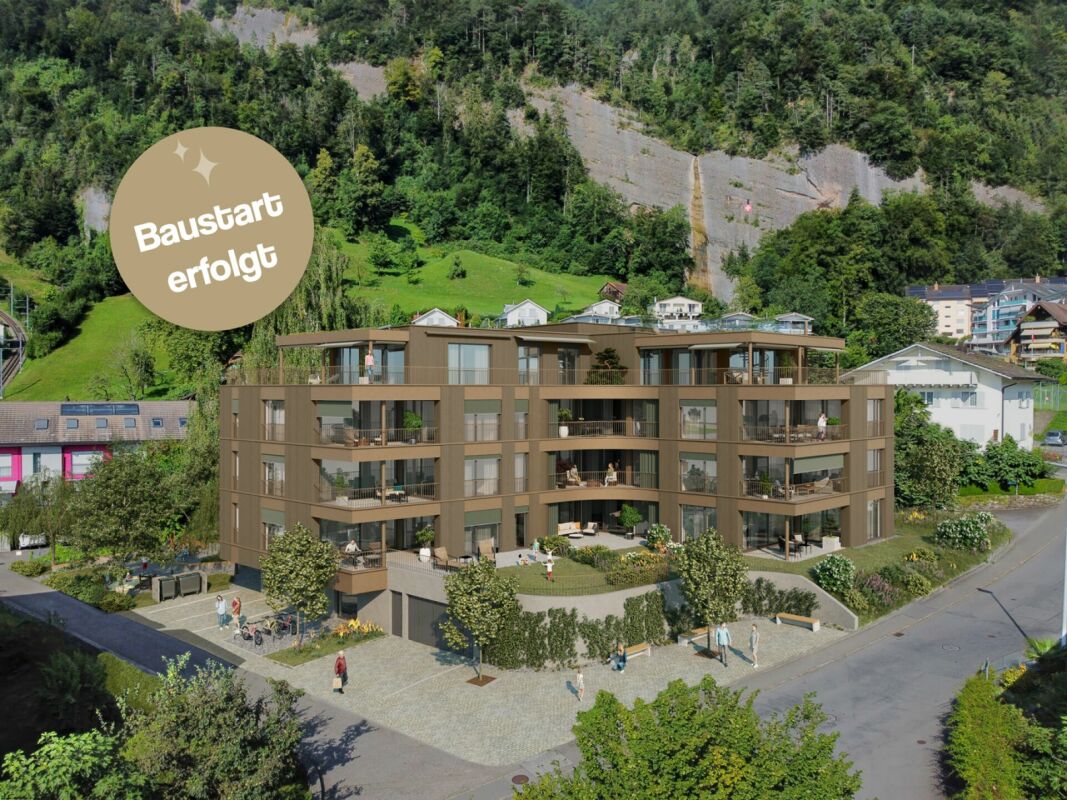
3.5-room garden apartments on the ground floorLiving area 93 m2Balcony 12 m2Outdoor seating area & garden 20-75 m2New construction start 2026, move-in end of 2027ObjectIn the three houses of the Hostattstrasse development, there are six apartments of this type, with two in each house. While the orientation of the apartments varies, the apartments in each house are identical, but mirrored.The thoughtful architecture of these apartments allows all six examples to have access to the greenery on the apartment's own garden seating area and surroundings. Here, you can enjoy the charm of nature and the tranquility of the region to the fullest, while the modern living quality meets the highest standards. The balcony of the apartment also allows for enjoying a different perspective.Hostattstrasse developmentThe project is located in a small valley next to the Hofstattstrasse. The three houses were arranged to optimize the view and distribution. The foundation is the shared underground garage with the underground accesses to the houses. The project is scheduled to be built from 2025/26 and will be ready for occupancy by the end of 2027.Note: One of the apartments, object B.02, costs 790,000 CHF.LocationThe development is located in the heart of Switzerland in Seelisberg, Canton Uri. The municipality has two village parts, the Hofstattstrasse is located in the lower part and only 2-3 minutes' walk from the mountain station of the Treib-Seelisberg-Bahn and the post bus connection. The location is extremely sunny. 10 minutes' drive from the ski and hiking area Klewenalp-Stockhütte (Emmetten), 15 minutes from the N2 north-south highway, 30 minutes from Lucerne, 65 minutes from Zurich.More information and other apartment typescan be found at www.wohnen-seelisberg.chConstruction start is autumn 2025, completion autumn 2027

Travel time
-