6 results - Buy a new build apartment: 6377 (Seelisberg)

1 / 8
  • Parking space
  • Balcony / Terrace
  • Garage
  • +5
6.5 rooms195m²CHF 1,450,000.–
Auf Anfrage 1, 6377 Seelisberg

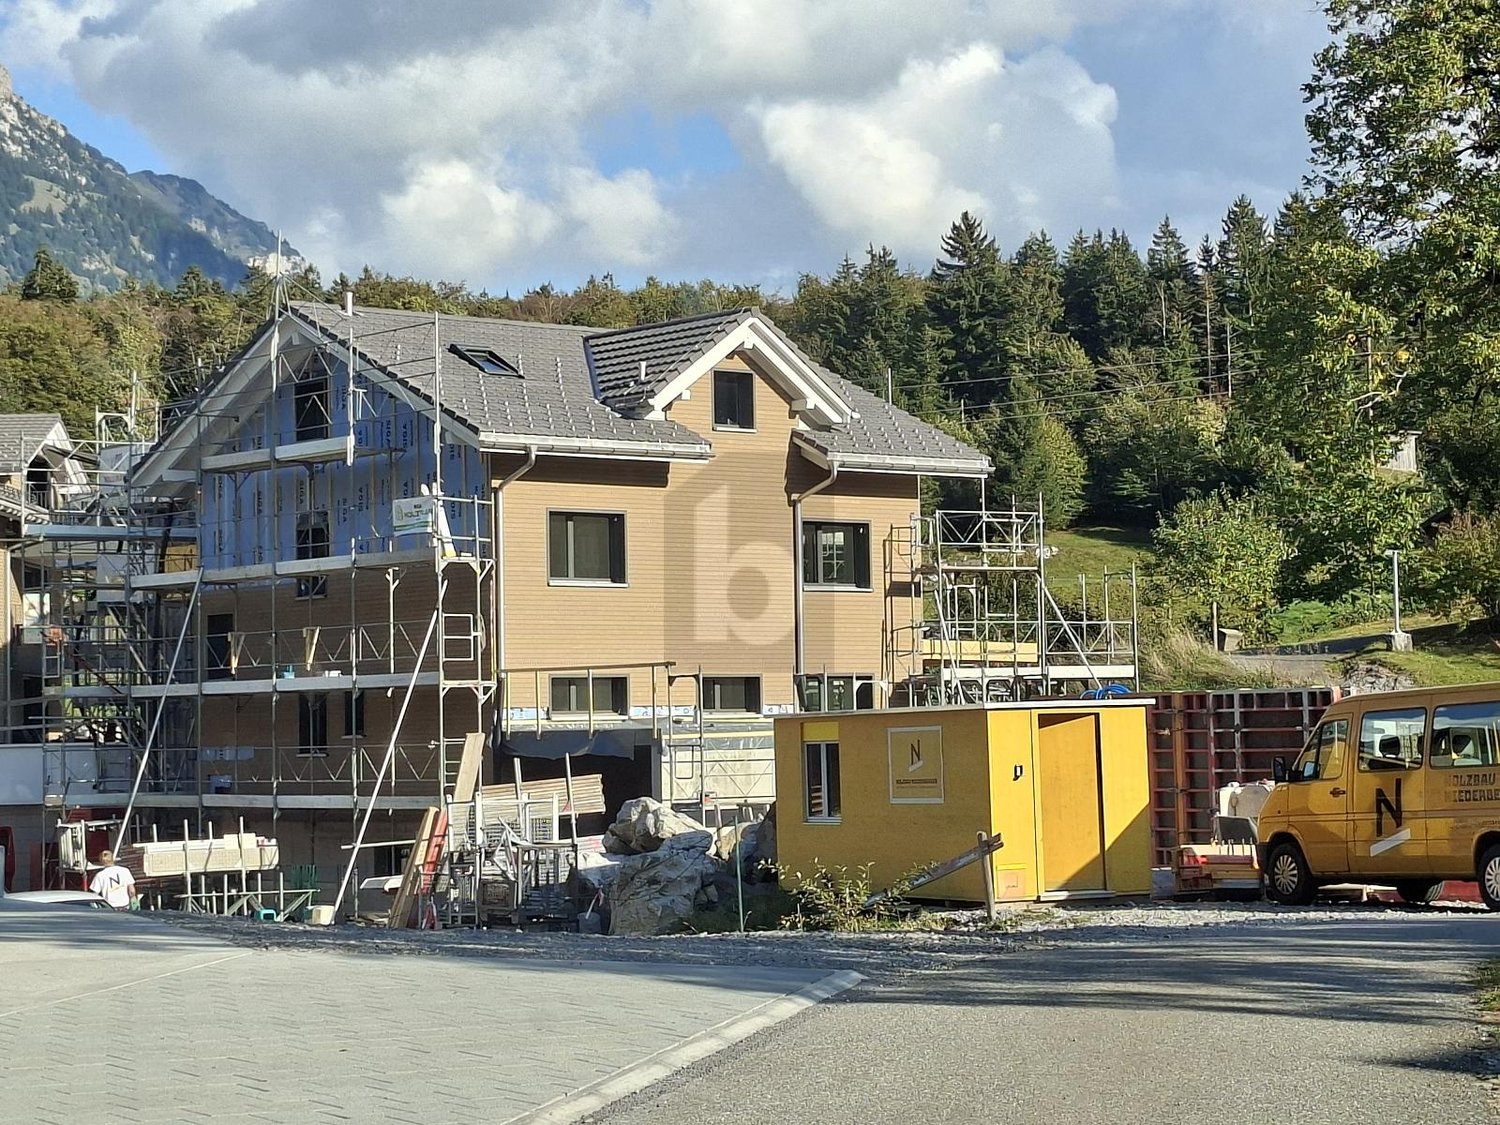
New building in Seelisberg - detached 6.5-room single-family house with a lot of design freedom

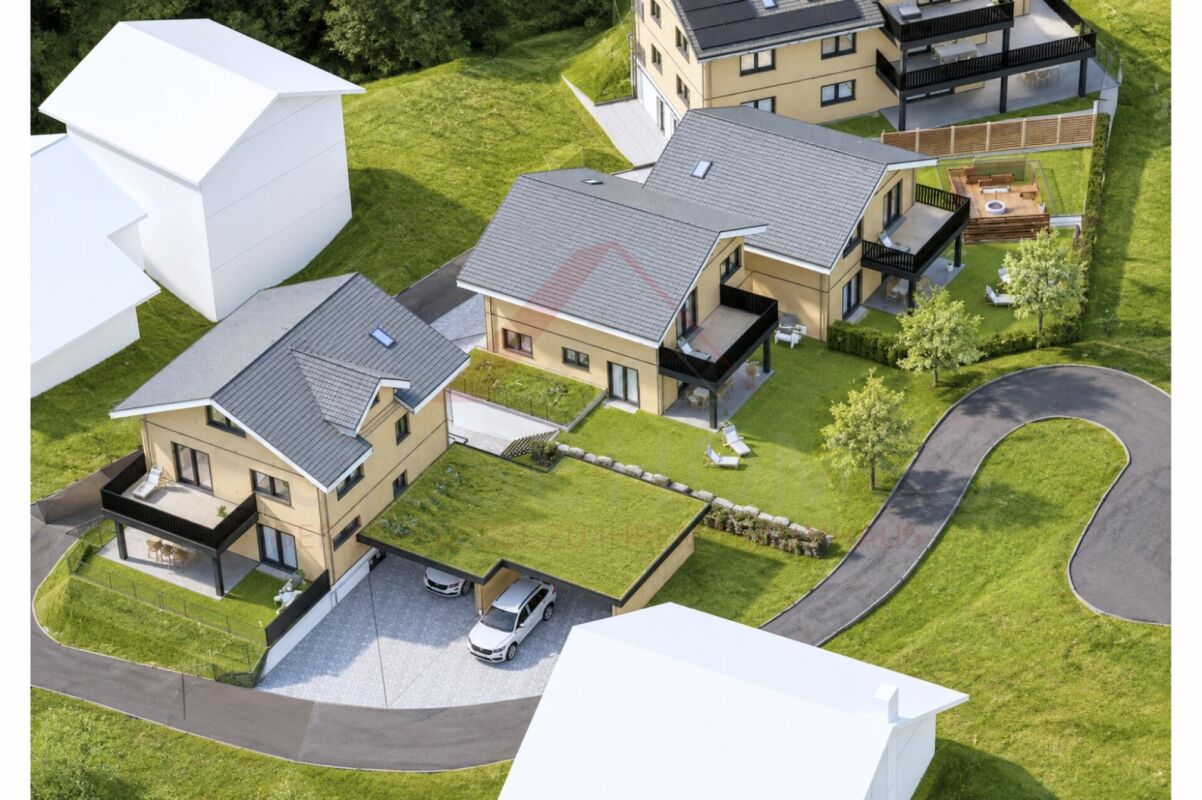
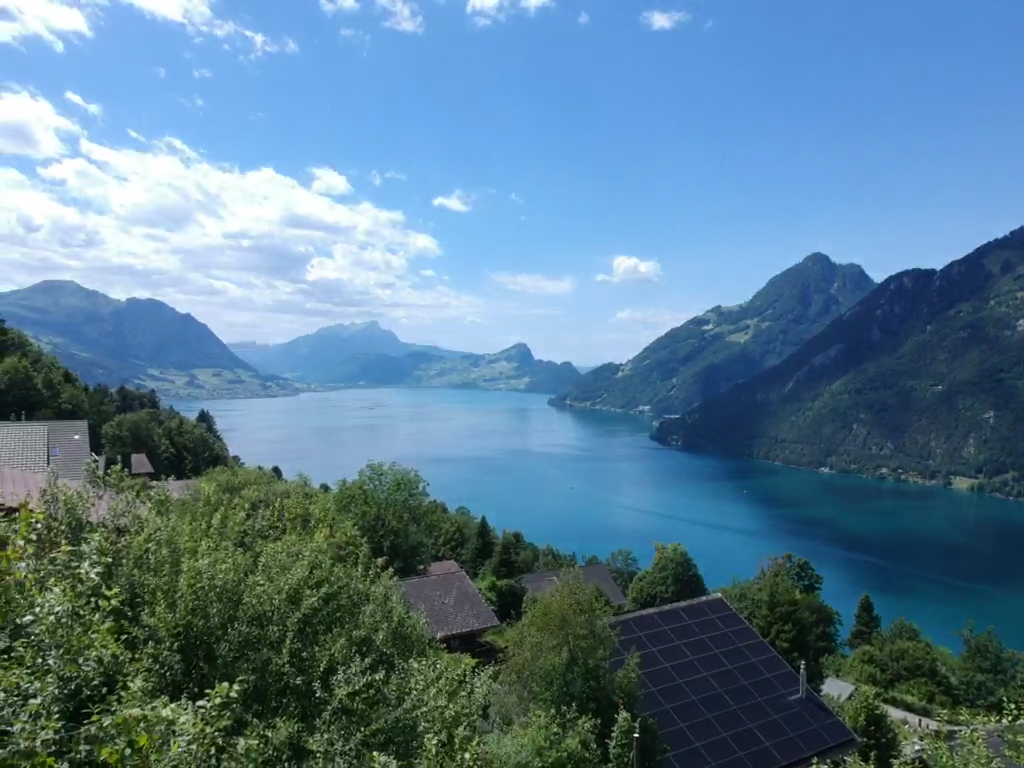
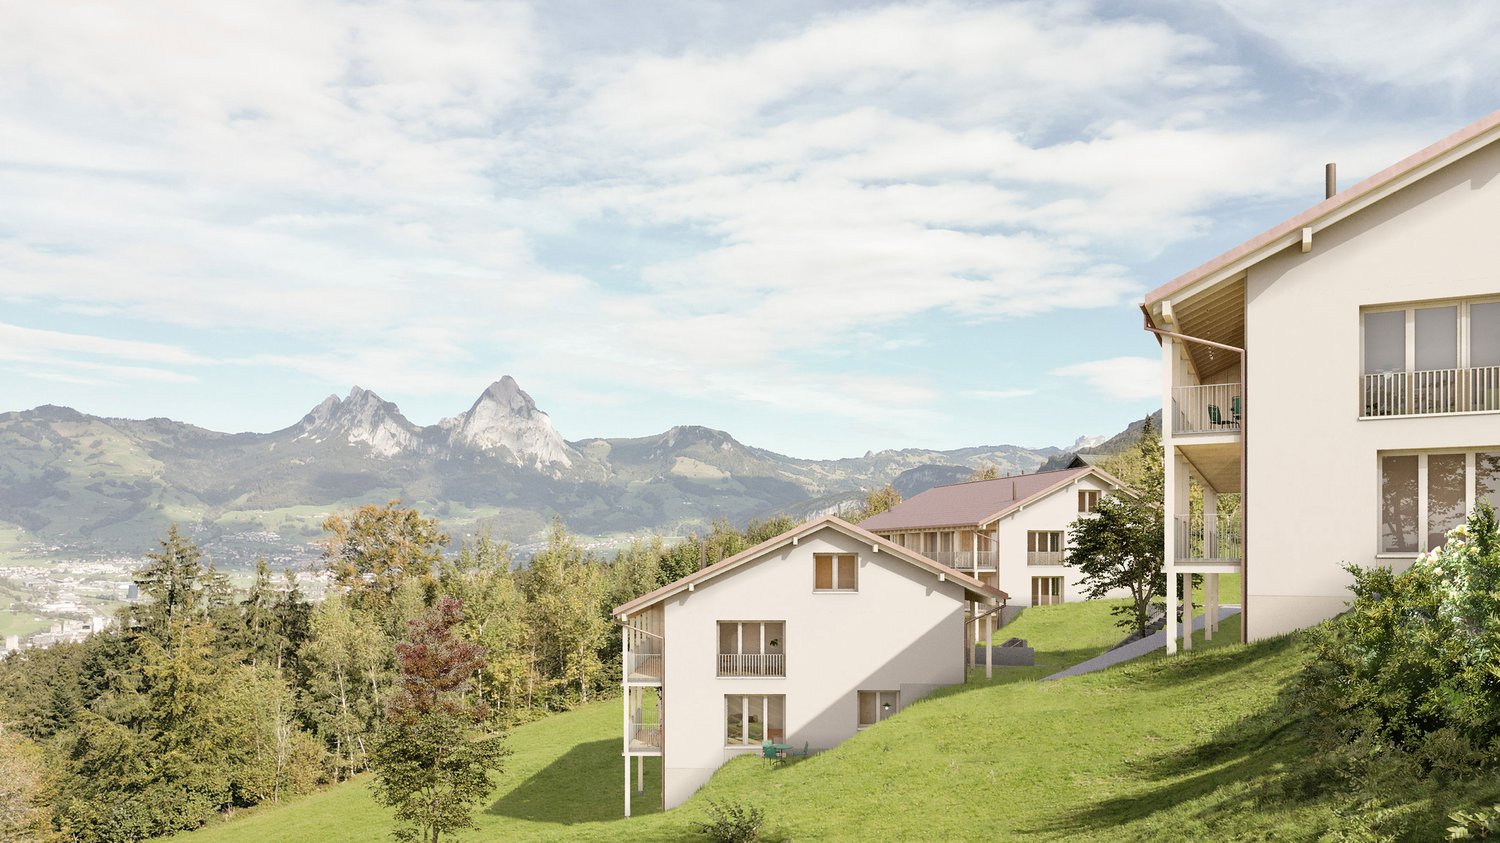
New building in Seelisberg - detached 6.5-room single-family house with a lot of design freedom In the idyllic municipality of Seelisberg UR, a modern new building project is being created in the midst of the impressive landscape of Central Switzerland. The two units of the semi-detached house have already been sold - still available is the detached 6.5-room single-family house.With approximately 195 m² of living space and around 264 m² of usable space, the house offers generous space for families, couples, and all those who wish for a lot of room for their individual living needs. A particular advantage of the project is the possibility of actively helping to shape the future home. Within the framework of the building possibilities, non-load-bearing interior walls can be adapted and various materials as well as construction elements can be selected according to personal ideas.The construction start will take place after the conclusion of the purchase contract. The completion is planned about nine months later. Generous living with individual character The detached single-family house combines modern architecture with a generous space offer and attractive outdoor areas.Balcony and terrace extend the living space outdoors and create additional space for relaxed hours in the fresh air.Also, when it comes to materialization, the new building project offers design freedom. A budget of CHF 80.- per m² is planned for the floor coverings. The built-in kitchen can be individually designed and tailored to personal needs within the planned budget of CHF 30'000.-.A closed garage with an E-charging station as well as an additional carport complement the offer and provide comfortable parking options. The highlights at a glance • detached 6.5-room new building single-family house • approximately 195 m² of generous living space • approximately 264 m² of usable space • modern architecture • individual co-design of the interior construction • adjustment of non-load-bearing interior walls possible • balcony and terrace • closed garage with E-charging station • additional carport • completion approximately nine months after conclusion of the purchase contract • attractive living location in Seelisberg • nature-oriented living in Central Switzerland Your own home according to your ideas The possibility of individual co-design makes this new building project particularly interesting.Until the start of construction, the room layout can be adapted within the framework of the building possibilities. There are also various options for materialization, so you can give your future home a personal touch.The detailed construction standards and planned services can be found in the corresponding construction description. Location and surroundings Seelisberg UR, with its elevated location above Lake Lucerne, is one of the special living locations in Central Switzerland.The municipality combines a natural and quiet living environment with a high quality of life. The varied landscape around Seelisberg and Lake Lucerne offers numerous opportunities for leisure, sports, and relaxation.At the same time, the surrounding places and centers are easily accessible, making it possible to combine quiet living with the proximity to the offers of Central Switzerland. Have we sparked your interest? Take the opportunity to secure a detached new building single-family house with generous space and individual design possibilities in Seelisberg.We would be happy to send you the complete sales documentation as well as the construction description and plans and are available for further information or a personal conversation.Contact us today - we look forward to presenting this attractive new building project in Seelisberg to you in person.Suisse Homes - personal. professional. successful.

  • Parking space
  • Balcony / Terrace
  • Garage
  • +5
Travel time
-
Torsten Lorber

Torsten Lorber

1 / 6
Torsten Lorber

Torsten Lorber

  • Balcony / Terrace
6.5 rooms195m²CHF 1,498,000.–
6377 Seelisberg

Beautiful single-family house new building where Switzerland began

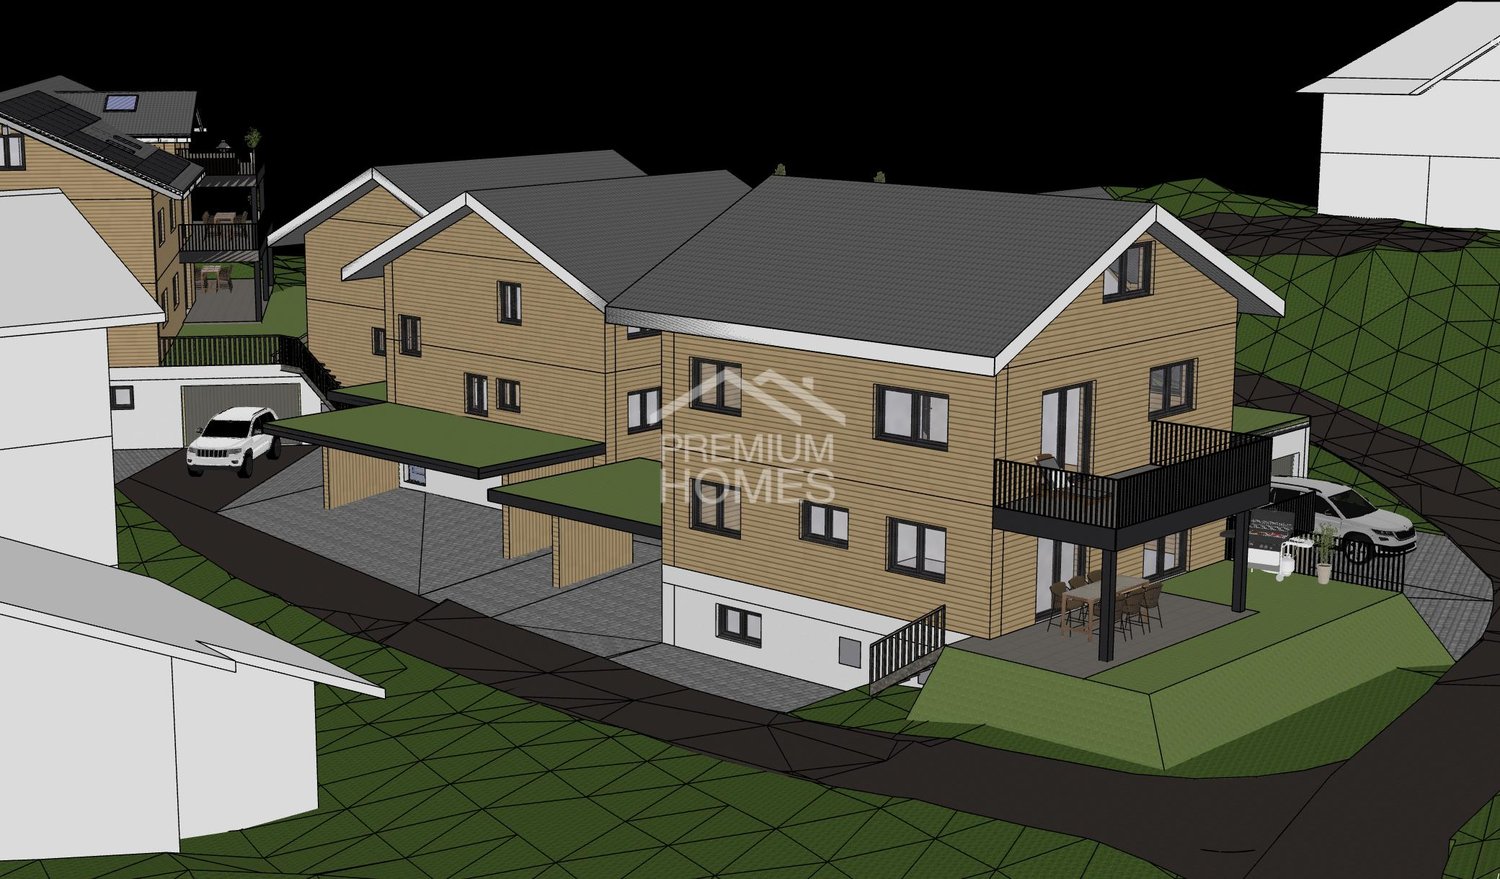
In a quiet and sunny location with a wonderful view of the mountain world, this attractive single-family house is being built, which combines modern living with a well-thought-out room layout. The bright living and dining area with open kitchen forms the heart of the house and is supplemented by a study, a guest toilet and practical secondary rooms.On the upper floor there are several bedrooms, a bathroom with bathtub and a balcony with a beautiful view. The rooms in the basement offer additional space, which can be used in a variety of ways.Since construction only begins after the purchase contract is concluded, you can design the interior according to your wishes. You can choose the kitchen, floors and sanitary facilities yourself and create a home that perfectly suits you. Additionally, there is the possibility to expand the attic to further living space.So no wishes are left unfulfilled. Take advantage and convince yourself! This PREMIUM HOMES offer includes: • Quiet and family-friendly neighborhood • Dreamy view of the mountain world • Bright, open spaces • Spacious living and dining area • Interior design according to your wishes • Sunny terrace • Cozy garden seat • Energy-efficient heat pump • Spacious basement area • Modern garage with E charging station • Practical carport • Provision exclusive Interested? We would be happy to take you on a non-binding tour! Do you want to sell your house or apartment worry-free? We will tell you the current market value of your property, discreetly and non-bindingly! Are you interested in a first non-binding exchange of ideas? Don't hesitate and contact us. We look forward to you.

  • Balcony / Terrace
1 / 7
4.5 rooms129m²CHF 1,040,000.–
Hofstattstrasse, 6377 Seelisberg

Newly built maisonette apartment with lake and mountain views in Seelisberg

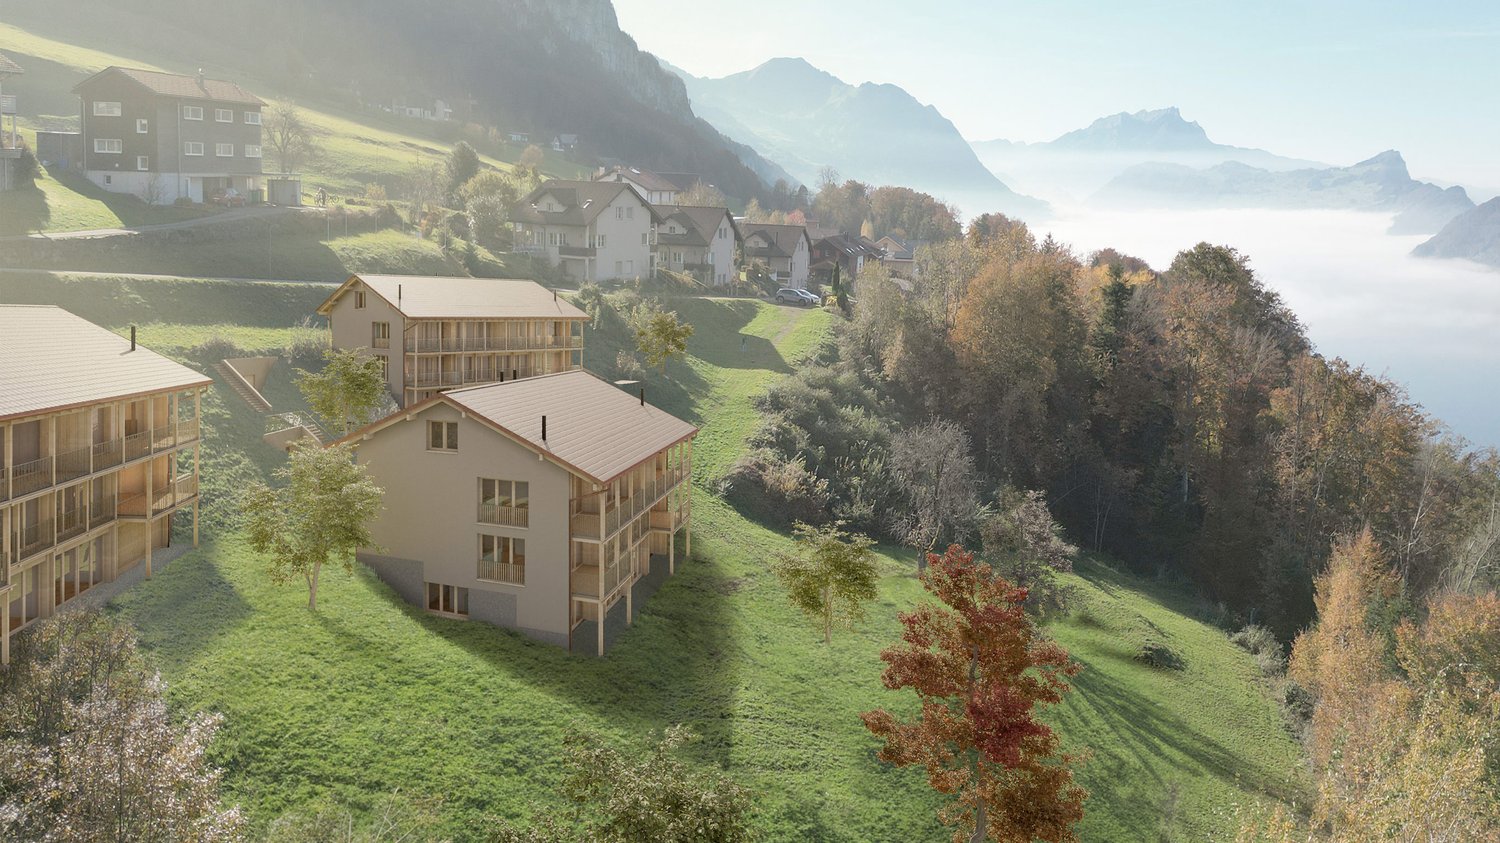
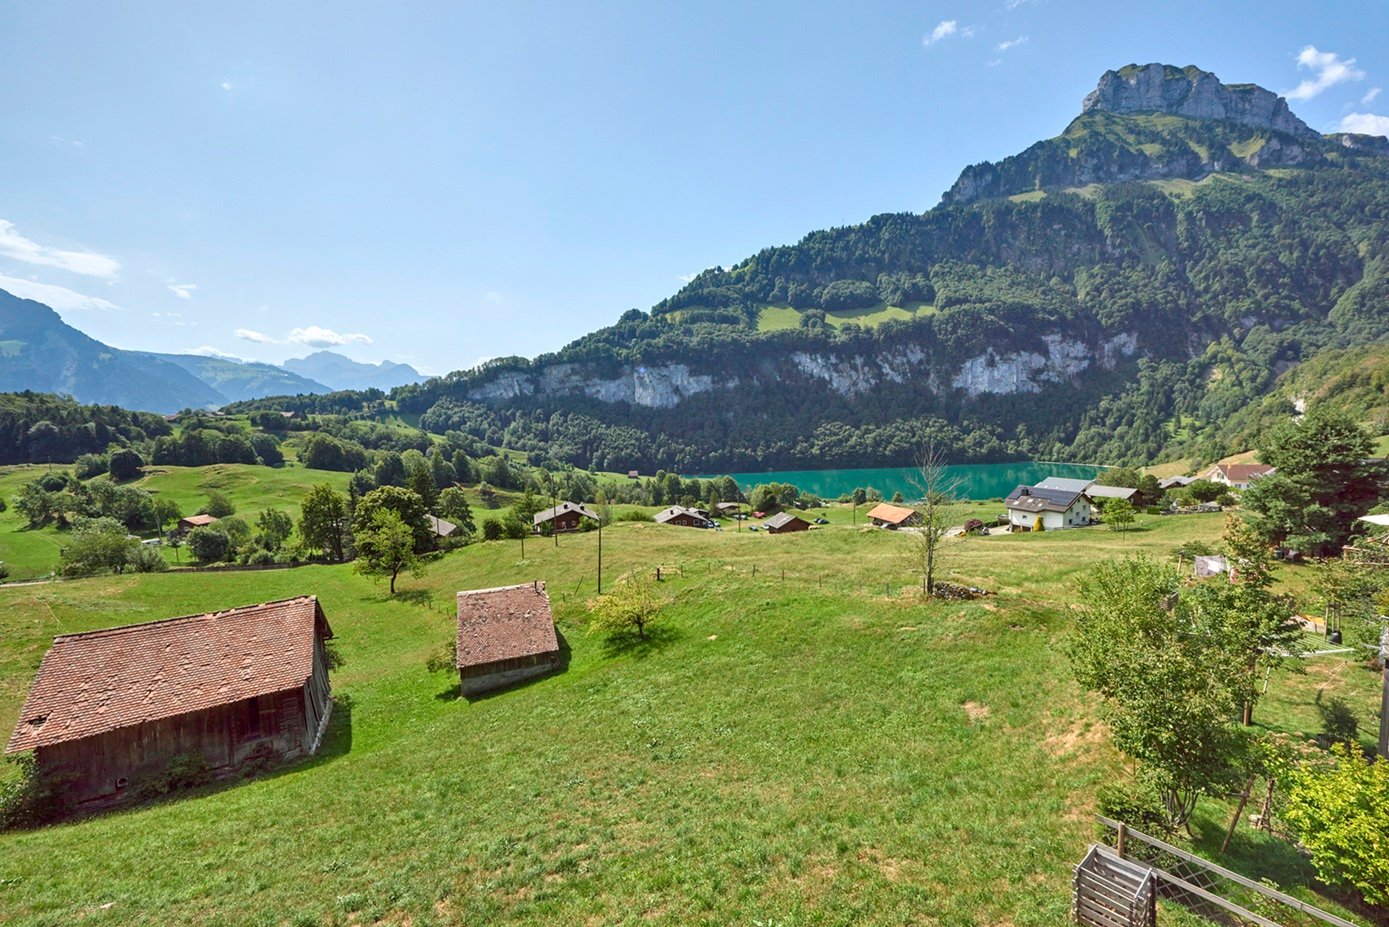
4.5-room maisonette apartment on the 1st floor/ground floorLiving area 129 m2Balcony 28 m2New construction start 2026, move-in end of 2027ObjectIn the three houses of the Hostattstrasse-overbuilding, there are six maisonette apartments. Three of the maisonette apartments have 2 balconies. These maisonettes are located in House B and House C (B.04/B.05/C.05).The well-thought-out architecture of the houses guarantees the residents a impressive panoramic view of the surrounding mountain panorama and Lake Lucerne. Here, you can enjoy the charm of nature and the tranquility of the region to the fullest, while the modern living quality meets the highest standards. The apartments can also be equipped with skylights and a fireplace as an option.Hostattstrasse overbuildingThe project is located in a small depression next to the Hofstattstrasse. The 3 houses were arranged to optimize the view and distribution. The foundation forms the common underground garage with the underground accesses to the houses. The project is to be built from 2025/26 and will be ready for occupancy from the end of 2027.LocationThe overbuilding is located in the heart of Switzerland in Seelisberg, Canton Uri. The municipality has two village parts, the Hofstattstrasse is located in the lower part and only 2-3 minutes' walk from the mountain station of the Treib-Seelisberg-Bahn and the post bus connection. The location is extremely sunny.10 minutes' drive from the ski and hiking area Klewenalp-Stockhütte (Emmetten), 15 minutes from the N2 north-south highway, 30 minutes from Lucerne, 65 minutes from Zurich.More information can be found at www.wohnen-seelisberg.ch.There you will also find other types of apartments.Construction start is May 2026, completion April 2028

Travel time
-
1 / 6
3.5 rooms93m²CHF 790,000.–
Hofstattstrasse, 6377 Seelisberg

Newly built garden apartment with mountain and partial lake view in Seelisberg

3.5-room garden apartments on the ground floorLiving area 93 m2Balcony 12 m2Outdoor seating area & garden 20-75 m2New construction start 2026, move-in end of 2027ObjectIn the three houses of the Hostattstrasse development, there are six apartments of this type, with two in each house. While the orientation of the apartments varies, the apartments in each house are identical, but mirrored.The thoughtful architecture of these apartments allows all six examples to have access to the greenery on the apartment's own garden seating area and surroundings. Here, you can enjoy the charm of nature and the tranquility of the region to the fullest, while the modern living quality meets the highest standards. The balcony of the apartment also allows for enjoying a different perspective.Hostattstrasse developmentThe project is located in a small valley next to the Hofstattstrasse. The three houses were arranged to optimize the view and distribution. The foundation is the shared underground garage with the underground accesses to the houses. The project is scheduled to be built from 2025/26 and will be ready for occupancy by the end of 2027.Note: One of the apartments, object B.02, costs 790,000 CHF.LocationThe development is located in the heart of Switzerland in Seelisberg, Canton Uri. The municipality has two village parts, the Hofstattstrasse is located in the lower part and only 2-3 minutes' walk from the mountain station of the Treib-Seelisberg-Bahn and the post bus connection. The location is extremely sunny. 10 minutes' drive from the ski and hiking area Klewenalp-Stockhütte (Emmetten), 15 minutes from the N2 north-south highway, 30 minutes from Lucerne, 65 minutes from Zurich.More information and other apartment typescan be found at www.wohnen-seelisberg.chConstruction start is autumn 2025, completion autumn 2027

Travel time
-
1 / 6
  • Parking space
  • Balcony / Terrace
  • Garage
5.5 rooms145m²Price on request
6377 Seelisberg

Your Dream Detached House in the Green

Detached single-family house in a family-friendly neighborhood in Seelisberg (5.5 rooms, optionally 6.5) with 145 m² (213m2) living space on 356 m² plot. Enjoy wonderful nature and mountain views, various seating areas with morning and evening sun as well as an option for a winter garden. The living room impresses with a panoramic window, the bright kitchen offers plenty of storage space. Built-in wardrobe with storage space, washing machine/tumbler in separate laundry room. Modern, spacious bathrooms - materials and fittings can be chosen. Expandable attic (68 m²). Garage, carport, and visitor parking included.This BETTERHOMES offer is characterized by the following advantages:- detached single-family house in a family-friendly neighborhood, 5.5 rooms or also 6.5 rooms possible- wonderful nature and mountain views- various seating areas, morning and evening sun / winter garden possible- bright kitchen with plenty of storage options provided- living room with panoramic window- built-in wardrobe in the hallway with plenty of storage space- washing machine and tumbler in the laundry room- modern spacious bathrooms, materials and fittings can be chosen- expandable attic, 68 m²- garage, carport, and visitor parking included- and, and, and ...Interested? Contact us for a non-binding viewing!Not found anything suitable? Over 1,900 more offers at: www.betterhomes.ch - the real estate fair mediatorWant to market a property yourself?Benefit from our know-how: https://www.betterhomes.ch/de/profitierenDo you want to have a property valued?Find out its value now through our free valuation, immediately and non-binding!https://www.betterhomes.ch/de/knowledge/estimationMore detailsLocation: quiet and sunny locationCondition: new building, expansion can be discussed with the architectBathrooms / wet cells: 2 (1 x bathtub / shower / sink / toilet, 1 x sink / toilet)Heating system: heat pump / underfloor heating Public transport: bus, 50 mSchools: kindergarten / primary school, 1 kmShops: Volg village shop, 700 m

  • Parking space
  • Balcony / Terrace
  • Garage
1 / 8
3.5 rooms84m²CHF 900,000.–
6377 Seelisberg

Modern single-family house with mountain view in Seelisberg

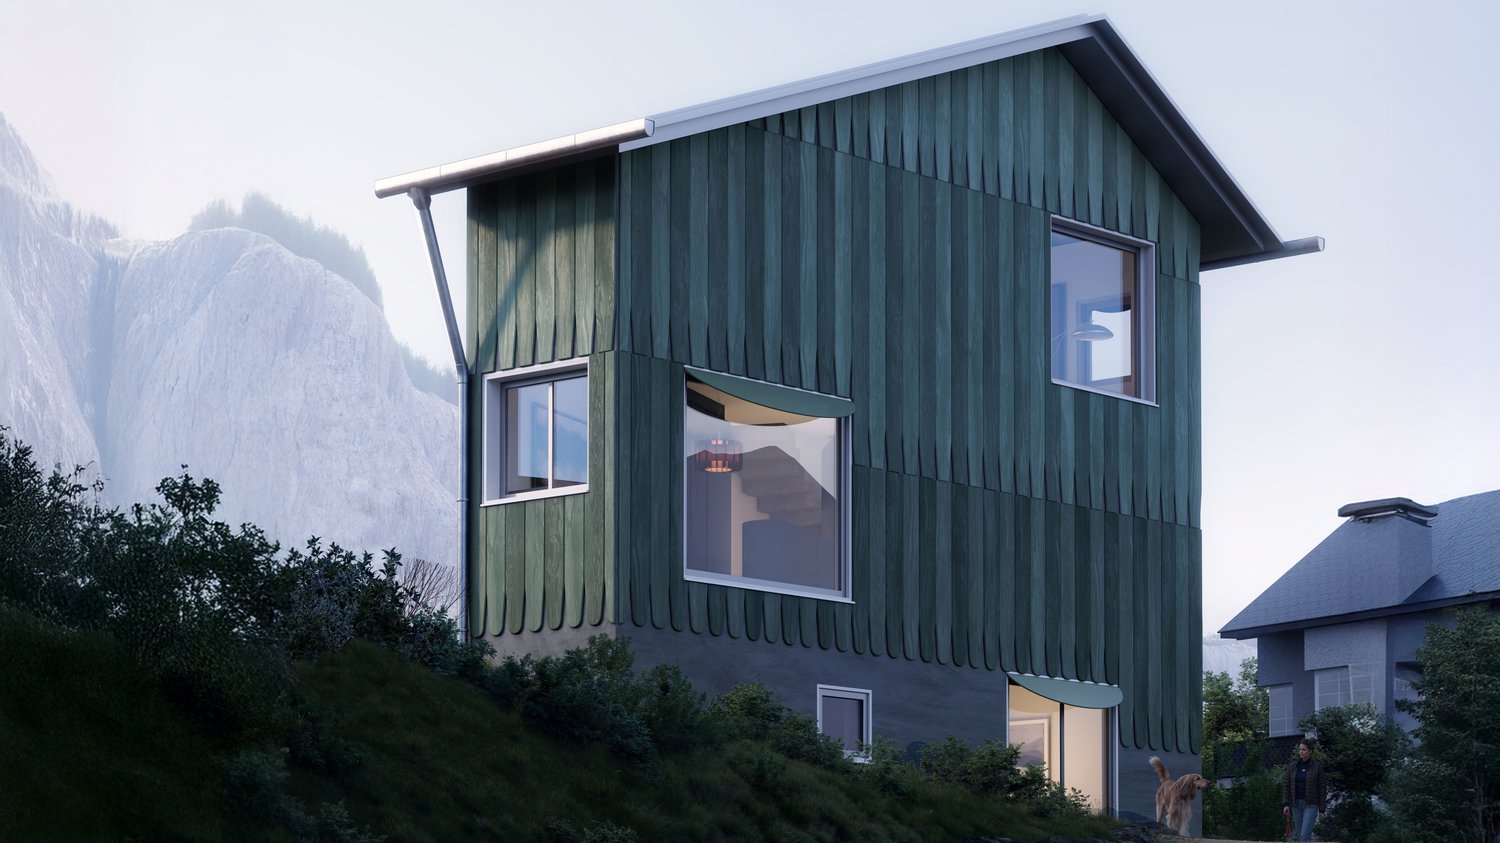
3.5-room single-family house Living area 84 m² Plot area 347 m² Garden Year of construction New build planned for 2027ObjectA home that inspires: This stylish designer house in Seelisberg (UR) combines modern architecture with the tranquility and beauty of Central Switzerland. 84 m² of living space with a well-thought-out concept that perfectly combines openness, light, and living quality. • Breathtaking lake view of Lake Lucerne and the mountain world • Quiet neighborhood – ideal for relaxation and enjoying nature • Sunny location • Open architecture with flowing room transitions • Cozy fireplace for atmospheric evenings • Garden – perfect for relaxing, gardening, or enjoying • 1 outdoor parking space - directly in front of the house • Hobby room, attic, and basement provide plenty of storage space and possibilities The open room design allows the living, dining, and kitchen areas to merge into a harmonious center. The fireplace sets a warm accent and makes the house a retreat for every season.Layout: BG: basement, hobby room, technical and laundry room, bathroom with shower EG: entrance, open living and dining with kitchen 1. OG: 2 bedrooms, shower, toilet, and sink DG: atticDevelopment HofstattstrasseThe house is part of the Hofstattstrasse project, which is being realized below the single-family house in a small depression next to Hofstattstrasse. The 3 houses were arranged to optimize the view and distribution. The foundation forms the common underground garage with the underground accesses to the houses. The project is scheduled to be completed in 2027. Only available for purchase as a primary residence.LocationThe development is located in the heart of Switzerland in Seelisberg, Canton Uri. The municipality has two village parts, Hofstattstrasse is located in the lower part and only 2-3 minutes' walk from the mountain station of the Treib-Seelisberg-Bahn and the post bus connection. The location is extremely sunny.10-minute drive from the ski and hiking area Klewenalp-Stockhütte (Emmetten), 15 minutes from the N2 north-south highway, 30 minutes from Lucerne, 65 minutes from Zurich.

Suggested properties for you based on search results