Quick Filters for your search (1)

Quick-filters

We show you quick-filters based on the most used filters by location.

By using these, you can enhance your search experience by finding new and interesting properties to your likings.

5 results - Balcony / Terrace buy: 6374 (Buochs)

1 / 6
3.5 rooms105m²CHF 1,320,000.–
Vorderlinden 4, 6374 Buochs

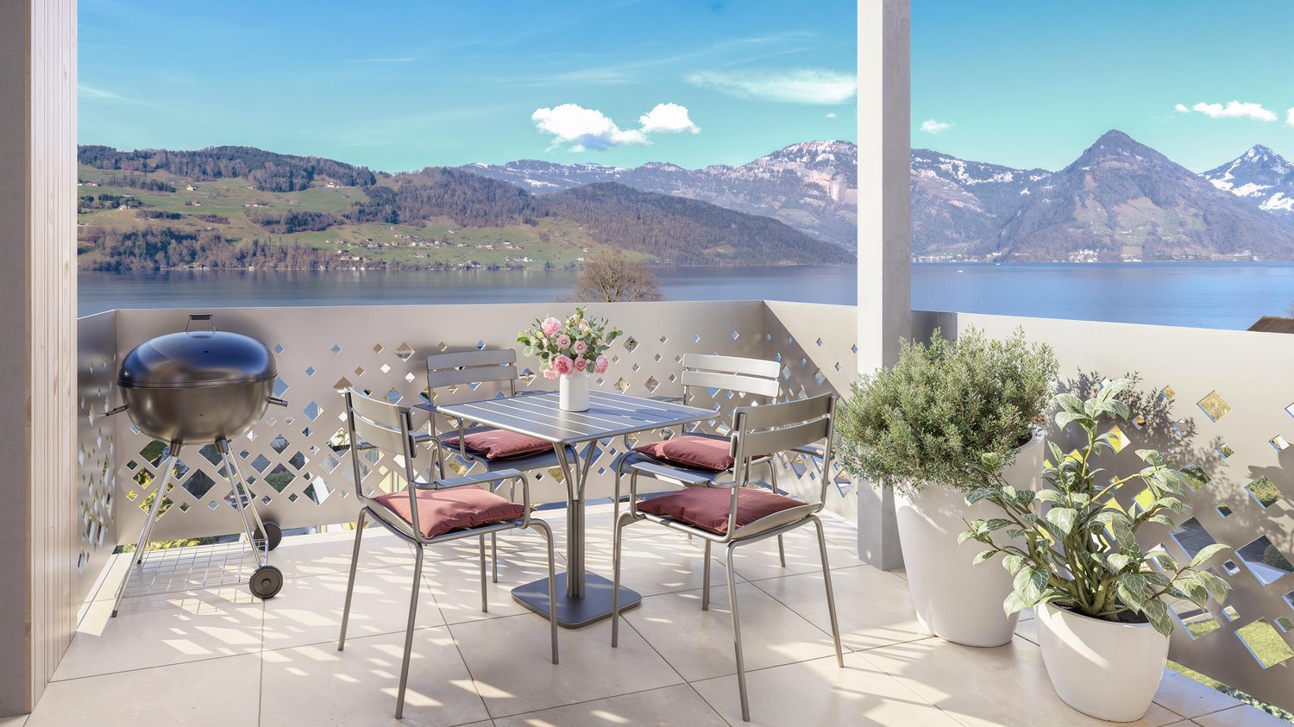
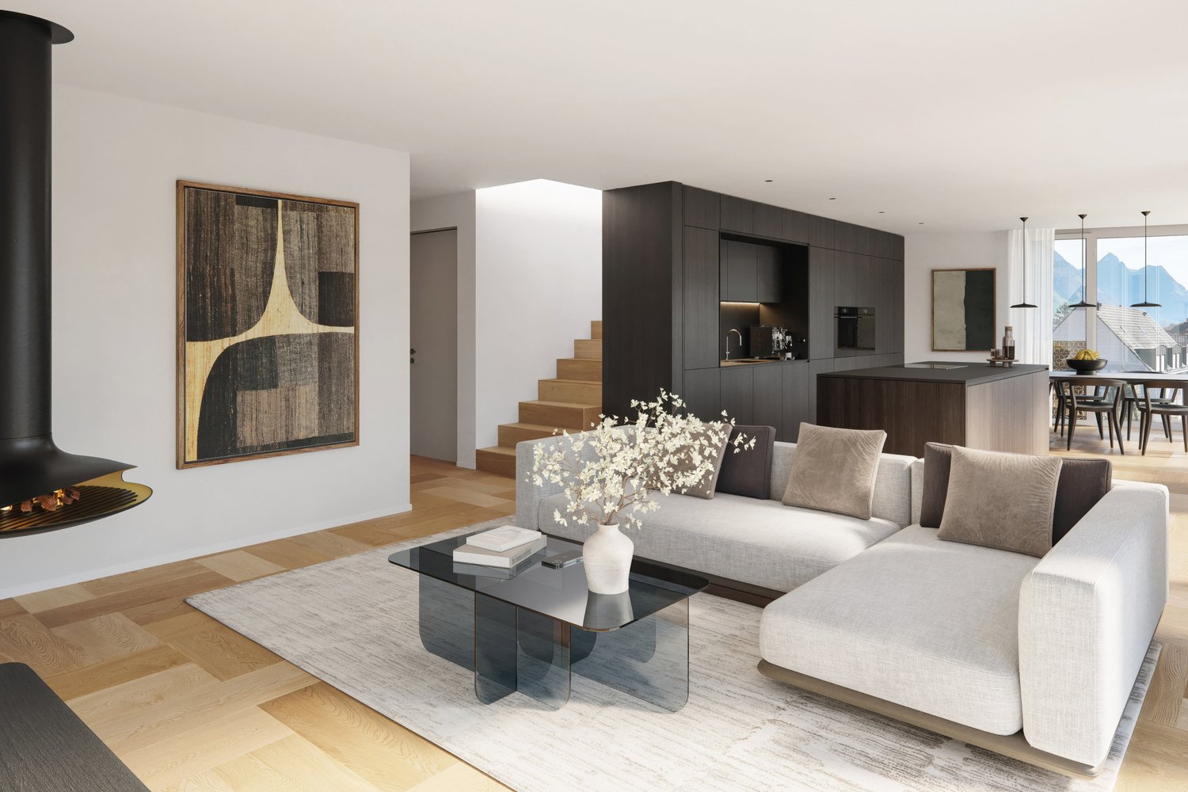
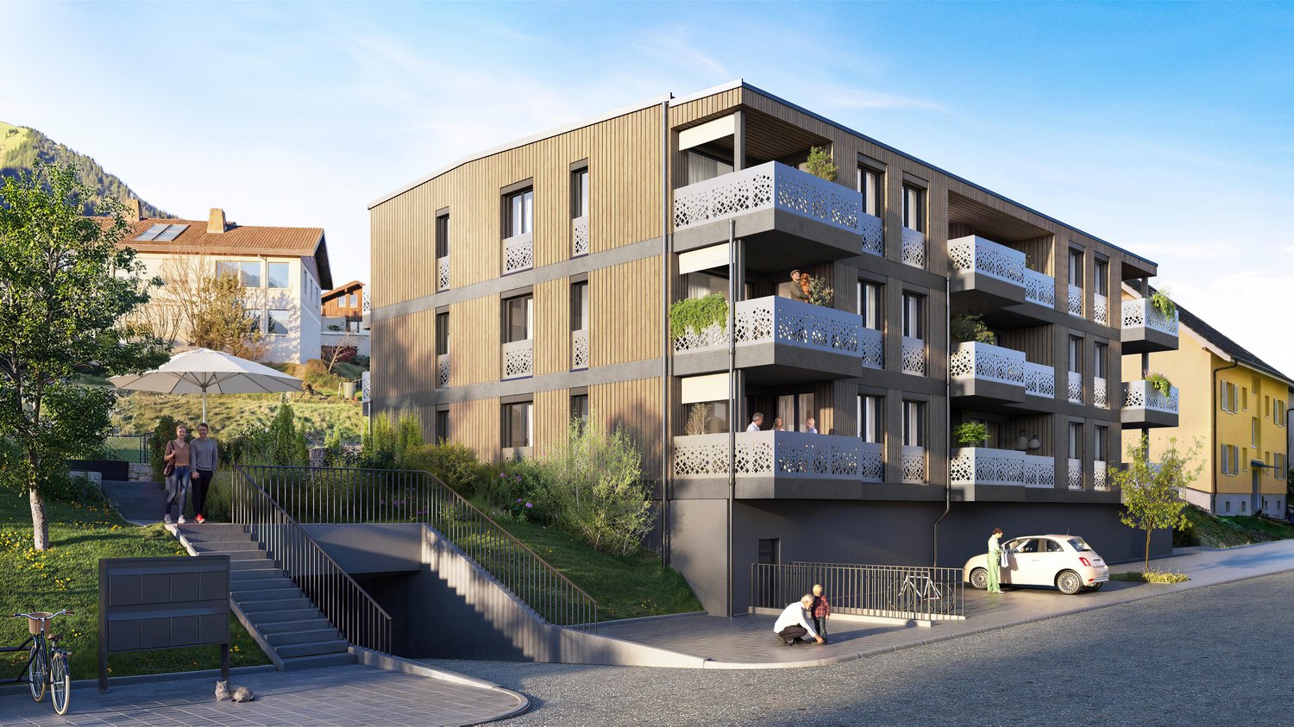
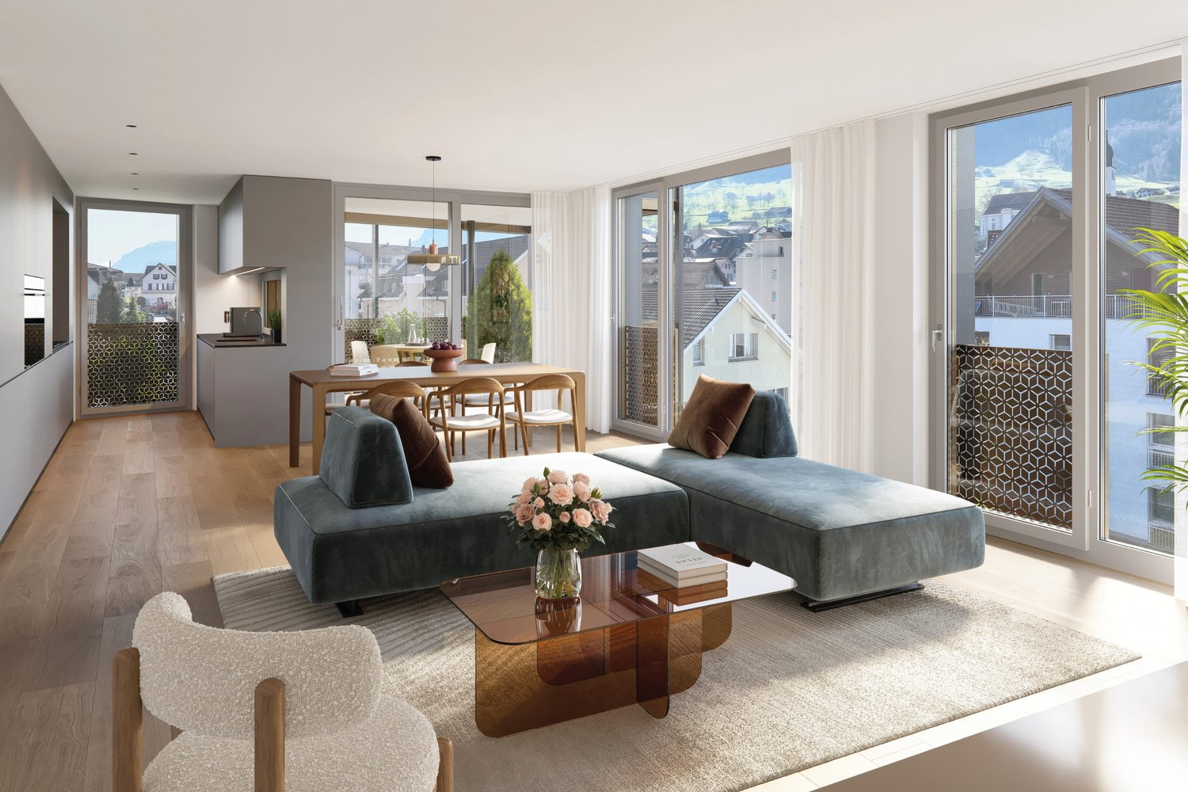
Newly built apartments with a dreamlike lake view

The locationIn the quiet residential area of Vorderlinden in Buochs, this attractive new construction project is being built in a traffic-calmed cul-de-sac. The elevated location offers a dreamlike view of Lake Vierwaldstättersee and provides a daily living feeling with a holiday character.The natural surroundings between the lake and the mountains invite you to various leisure activities. Shopping facilities, schools, and other infrastructure are easily accessible. Thanks to the good connection to Lucerne, as well as to the highway and public transport, you can enjoy the perfect combination of tranquility and accessibility here.The most important"Vorderlinden" comprises a total of 8 condominiums with 2½ to 3½ rooms.All apartments convince with generous, well-thought-out floor plans with practical reduction, bright rooms, and high-quality materials. The interior design can be individually co-designed thanks to defined budgets.An attractively designed outdoor and meeting area, as well as sufficient parking spaces, round off the offer.The financialAttractive prices in a tax-advantaged location: • 2½-room studio: CHF 990,000.- • 3½-room apartments: from CHF 1,320,000.-Parking spaces (indoor parking: CHF 45,000.- and outdoor parking: CHF 28,000.-) can be purchased additionally. The purchase is made from the plan.The specialThis project combines modern architecture, quiet location, and a unique lake view into a sustainable living concept with high quality of life. An interesting opportunity for owner-occupiers and investors.Personal buyer support allows you to individually design your new home, from material selection to execution. Secure your apartment in this exclusive new construction project now.More information can be found on our project page www.buochs.life.

Travel time
-
1 / 5
2.5 rooms72m²CHF 990,000.–
Vorderlinden 4, 6374 Buochs

Your home above Lake Lucerne

The locationIn the quiet residential area of Vorderlinden in Buochs, this attractive new construction project is being built in a traffic-free cul-de-sac. The elevated location offers a dreamy view of Lake Lucerne and provides a daily living feeling with a holiday character.The natural surroundings between the lake and the mountains invite you to various leisure activities. Shopping facilities, schools, and other infrastructure are easily accessible. Thanks to good connections to Lucerne, as well as to the highway and public transport, you can enjoy the perfect combination of peace and accessibility here.The most important thing"Vorderlinden" comprises a total of 8 condominiums with 2½ to 3½ rooms.All apartments convince with generous, well-thought-out floor plans with practical reduction, bright rooms, and high-quality materials. The interior design can be individually designed thanks to defined budgets.An attractively designed outdoor and meeting area, as well as sufficient parking facilities, round off the offer.FinancesAttractive prices in a tax-advantaged location: • 2½-room studio: CHF 990,000.- • 3½-room apartments: from CHF 1,320,000.-Parking spaces (indoor parking: CHF 45,000.- and outdoor parking: CHF 28,000.-) can be purchased additionally. The purchase is made from the plan.The special thingThis project combines modern architecture, quiet location, and a unique lake view into a sustainable living concept with high quality of life. An interesting opportunity for owner-occupiers and investors.Personal buyer support allows you to individually design your new home, from material selection to execution. Secure your apartment in this exclusive new construction project now.More information can be found on our project page www.buochs.life.

Travel time
-
More objects in your automatically expanded search area
20 results - Radius: + 10km
New building
1 / 4
  • Parking space
  • Balcony / Terrace
  • View
  • +3
2.5 rooms69m²CHF 1,390,000.–
Premium
Eggen, 6006 Luzern

Top of Panorama Eggen - Attic Apartment with Two Terraces

Elevated and quietly located, a five-story residential building with attractive condominiums, spacious green spaces, and two courtyard areas connected by a passageway is being built in Lucerne.This apartment is located on the top floor of the new building and, thanks to the well-thought-out floor plan, plenty of light falls into all rooms. It has an en-suite bathroom and a separate bathroom with a shower. The absolute highlight is the two terraces, which extend the living space and offer the perfect backdrop at any time of day.As a buyer, you can co-determine the modern and contemporary interior design. There is the possibility to purchase a parking space prepared for electric mobility.The building will be constructed in the Minergie-P-Eco standard; heating is environmentally friendly with geothermal probes and part of the electricity is generated with photovoltaic systems.Don't miss out on this offer. Visit our project website, where you will find the still available objects, the brief construction description, and all floor plans. You can also experience panorama tours through four apartments. Additionally, you will find much more information about the project and your future home.If you are interested in our offer, please fill out the adjacent form completely or contact us directly by phone at the specified number.

  • Parking space
  • Balcony / Terrace
  • View
  • +3
Travel time
-
New building
1 / 4
  • Parking space
  • Balcony / Terrace
  • Garage
  • +3
4.5 rooms136m²CHF 1,885,000.–
Premium
Eggen, 6006 Luzern

Family-friendly 4 ½-room maisonette apartment with garden

Elevated and quietly located, a five-story residential building with attractive condominiums, spacious green areas, and two courtyard areas connected by a passageway is being built in Lucerne.This maisonette apartment is particularly convincing due to the well-furnished rooms, a room height of around 2.6 m, and a separate kitchen with plenty of space. From the living and dining area on the ground floor, you can access the southwest-facing, covered outdoor area and from there into the private garden through a sliding door. On the first upper floor, there are three bedrooms, a second living area with access to a loggia, and a spacious bathroom.As a buyer, you can co-determine the modern and contemporary interior design. There is the possibility to purchase a parking space prepared for electric mobility.The building will be constructed in the Minergie-P-Eco standard; heating will be environmentally friendly using geothermal probes, and part of the electricity will be generated using photovoltaic systems.Don't miss out on this offer. Visit our project website, where you will find the still available objects, the brief construction description, and all floor plans. You can also experience panoramic tours of four apartments. Additionally, you will find much more information about the project and your future home.If you are interested in our offer, please fill out the adjacent form completely or contact us directly by phone at the given number.

  • Parking space
  • Balcony / Terrace
  • Garage
  • +3
Travel time
-
New building
  • Deck with large sofa, coffee table, wine glasses, and a single chair with plants. Fence and railings. Distant view of mountains and sunset sky.
  • Modern kitchen with a large island, wooden floors, large windows with a view of the terrace, white curtains, and modern appliances.
  • large gray sofa, coffee table, two armchairs, large windows with view of mountains, ceiling lamp, rug
  • Aerial view of an apartment building with solar panels on the rooftop, situated on a slope with a scenic view of the lake and mountains in the background.
  • red bricks building, multiple floors, balconies, large garden area, playground, street view
1 / 5
Modern kitchen with a large island, wooden floors, large windows with a view of the terrace, white curtains, and modern appliances.
large gray sofa, coffee table, two armchairs, large windows with view of mountains, ceiling lamp, rug
Aerial view of an apartment building with solar panels on the rooftop, situated on a slope with a scenic view of the lake and mountains in the background.
  • Parking space
  • Balcony / Terrace
  • View
  • +3
5.5 rooms152m²CHF 2,875,000.–
Premium
Eggen, 6006 Luzern

Exclusive 5 ½-room attic apartment with breathtaking views

Elevated and quietly located, a five-story residential building with attractive condominiums, spacious green areas, and two courtyard areas connected by a passage is being built in Lucerne.Directly accessible by elevator, this representative 5 ½-room attic apartment with 152 m2 of living space is located on the top floor of the residential building. It has three terraces, all with different views, four well-furnished rooms, two bathrooms, and zoned living and dining areas with a total of over 70 m2. The main terrace covers an area of approximately 74 m2. The view of Pilatus, the lake, and the city is breathtaking. You and your guests will enjoy many summer evenings on the terrace. Don't miss out on this offer. Visit our project website, where you'll find the brief construction description and all floor plans.As a buyer, you can co-determine the modern and contemporary interior design. There is an option to purchase a parking space prepared for electric mobility.The building will be constructed in the Minergie-P-Eco standard; heating is environmentally friendly with geothermal probes, and part of the electricity is generated with photovoltaic systems.If you're interested in our offer, please fill out the adjacent form completely or contact us directly by phone at the given number.

  • Parking space
  • Balcony / Terrace
  • View
  • +3
Travel time
-
New building
1 / 18
4.5 rooms124m²CHF 2,390,000.–
Premium
Bergstrasse 4, 6052 Hergiswil NW

4.5 room apartment on the 2nd floor - Apartment 05

Project description The house consists of seven generously sized apartments. The special feature: each apartment has three balconies, oriented in three cardinal directions. The six 4.5-room apartments with living areas between 121 m2 and 124 m2, as well as a 5.5-room apartment on the ground floor with 141 m2, are high-quality equipped: including a built-in kitchen with a variety of high-quality appliances and parquet floors as standard. Additionally, the sanitary rooms are equipped with large stoneware tiles. Comfort ventilation and underfloor heating provide perfect climate in all rooms - heated with a heat pump. A photovoltaic system on the roof provides energy. The bright apartments are accessible via the staircase or barrier-free with the elevator. The spacious dining, living, and cooking area is the heart of each apartment and offers plenty of space for family and guests. Each apartment has a separate room with a washing machine and dryer, as well as its own separate cellar. Each apartment has a covered balcony facing the lake side, as well as two smaller balconies adjacent to the Steinibach with its idyllic cascades. The owners enjoy the most beautiful views from their balconies on the 2nd and 3rd floors, which offer a free view of Lake Vierwaldstättersee and the legendary mountain world. 4.5-room apartment, 2nd floor with balcony This 4.5-room apartment on the 2nd floor convinces with its generous room layout, high living comfort, and good traffic connection. It is ideal for families, couples, or anyone who appreciates a lot of space and a pleasant living climate. Highlights of the apartment: • Access by stairs and elevator • Generous 4.5 rooms with 124 m2 living space and well-thought-out floor plan • Bright living and dining area with direct access to the balcony • Modern kitchen with plenty of storage space and high-quality appliances • Balcony ideal for relaxation • Practical separate room within the apartment • Two bathrooms - one with bathtub, the other as an en-suite bathroom with shower • Washing machine and dryer included • Private cellar for additional storage space The apartment is located in a well-maintained building with good public transport connections, as well as shopping facilities, schools, and recreational areas nearby. Whether as a new home or as a long-term investment - this apartment offers you many possibilities and a pleasant living environment. Availability: by arrangement, completion 3rd quarter 2027 Meanwhile, the shell construction is finished, and work has started in the interior. Parking spaces in the underground garage: CHF 45,000 extra Documentation:Please contact us for sending the detailed documentation by email. We are happy to answer any further questions you may have and look forward to your contact.

Travel time
-
New building
1 / 18
4.5 rooms121m²CHF 1,920,000.–
Premium
Bergstrasse 4, 6052 Hergiswil NW

4.5 room apartment on the 1st floor - Apartment 02

Project description: The house consists of seven generously sized apartments. The special feature: each apartment has three balconies, oriented in three cardinal directions. The six 4.5-room apartments with living areas between 121 m2 and 124 m2, as well as a 5.5-room apartment on the ground floor with 141 m2, are high-quality equipped: including a built-in kitchen with a variety of high-quality appliances and parquet floors as standard. Additionally, the sanitary rooms are equipped with large stoneware tiles. Comfort ventilation and underfloor heating provide perfect climate in all rooms - heated with a heat pump. A photovoltaic system on the roof provides energy. The bright apartments are accessible via the staircase or barrier-free with the elevator. The spacious dining, living, and cooking area is the heart of each apartment and offers plenty of space for family and guests. Each apartment has a laundry room with a washing machine and dryer, as well as a separate basement. Each apartment has a covered balcony facing the lake, as well as two smaller balconies facing the adjacent Steinibach with its idyllic cascades. The owners enjoy the most beautiful views from their balconies on the 2nd and 3rd floors, which offer a clear view of Lake Vierwaldstättersee and the legendary mountain world. 4.5-room apartment, 1st floor with balcony This 4.5-room apartment on the 1st floor impresses with its generous room layout, high living comfort, and good traffic connections. It is ideal for families, couples, or anyone who values plenty of space and a pleasant living climate. Highlights of the apartment: • Access via stairs and elevator • Generous 4.5 rooms with 121 m2 of living space and a well-thought-out floor plan • Bright living and dining area with direct access to the balcony • Modern kitchen with plenty of storage space and high-quality appliances • Balcony ideal for relaxation • Practical laundry room within the apartment • Two bathrooms - one with a bathtub, the other as an en-suite bathroom with a shower • Washing machine and dryer included • Private basement for additional storage space The apartment is located in a well-maintained building with good public transportation connections, as well as shopping facilities, schools, and recreational areas nearby. Whether as a new home or as a long-term investment - this apartment offers you many possibilities and a pleasant living environment. Availability: By arrangement, completion 3rd quarter 2027 Meanwhile, the shell construction is complete, and work has started in the interior. Parking spaces in the underground garage: CHF 45,000 extra Documentation:Please contact us for the detailed documentation to be sent by email. We are happy to answer any further questions you may have and look forward to your contact.

Travel time
-
New building
1 / 22
4.5 rooms121m²CHF 2,440,000.–
Premium
Bergstrasse 4, 6052 Hergiswil NW

4.5 room apartment on the 3rd floor/attic - Apartment 06

Project description The house consists of seven generously sized apartments. The special feature: each apartment has three balconies, oriented in three cardinal directions. The six 4.5-room apartments with living areas between 121 m2 and 124 m2, as well as a 5.5-room apartment on the ground floor with 141 m2, are high-quality equipped: including a built-in kitchen with a variety of high-quality appliances and parquet floors as standard. Additionally, the sanitary rooms are equipped with large stoneware tiles. Comfort ventilation and underfloor heating provide perfect climate in all rooms - heated with a heat pump. A photovoltaic system on the roof provides energy. The bright apartments are accessible via the staircase or barrier-free with the elevator. The spacious dining, living, and cooking area is the heart of each apartment and offers plenty of space for family and guests. Each apartment has a separate laundry room with a washing machine and tumble dryer, as well as its own separate cellar. Each apartment has a covered balcony facing the lake side, as well as two smaller balconies adjacent to the Steinibach with its idyllic cascades. The owners enjoy the most beautiful views from their balconies on the 2nd and 3rd floors, which offer a clear view of Lake Vierwaldstättersee and the legendary mountain world. 4.5-room apartment, 2nd floor with balcony This 4.5-room apartment on the 2nd floor convinces with its generous room layout, high living comfort, and good traffic connections. It is ideal for families, couples, or anyone who values a lot of space and a pleasant living climate. Highlights of the apartment: • Access by stairs and elevator • Generous 4.5 rooms with 121 m2 of living space and a well-thought-out floor plan • Bright living and dining area with direct access to the balcony • Modern kitchen with plenty of storage space and high-quality appliances • Balcony ideal for relaxation • Practical laundry room within the apartment • Two bathrooms - one with a bathtub, the other as an en-suite bathroom with a shower • Washing machine and tumble dryer included • Private cellar for additional storage space The apartment is located in a well-maintained building with good access to public transport, as well as shopping facilities, schools, and recreational areas nearby. Whether as a new home or as a long-term investment - this apartment offers you many possibilities and a pleasant living environment. Availability: by arrangement, completion 3rd quarter 2027 Meanwhile, the shell construction is finished, and work has started in the interior. Underground parking spaces: plus CHF 45,000.- Documentation: Please contact us for the detailed documentation to be sent by email. We are happy to answer any further questions you may have and look forward to your contact.

Travel time
-
New building
1 / 17
5.5 rooms141m²CHF 2,250,000.–
Premium
Bergstrasse 4, 6052 Hergiswil NW

5.5 room apartment on the ground floor - Apt. 01

Project description The house consists of seven spacious apartments. The special feature: each apartment has three balconies, oriented in three cardinal directions. The six 4 1/2-room apartments with living areas between 121 m2 and 124 m2, as well as a 5 1/2-room apartment on the ground floor with 141 m2, are high-quality equipped: including a built-in kitchen with a variety of high-quality appliances and parquet floors as standard. Additionally, the sanitary rooms are equipped with large stoneware tiles. Comfort ventilation and underfloor heating provide perfect climate in all rooms - heated with a heat pump. A photovoltaic system on the roof provides energy.The bright apartments are accessible via the staircase or barrier-free with the elevator. The spacious dining, living, and cooking area is the heart of each apartment and offers plenty of space for family and guests. Each apartment has a separate room with a washing machine and dryer, as well as its own separate cellar.Each apartment has a covered balcony facing the lake side, as well as two smaller balconies adjacent to the Steinibach with its idyllic cascades. The owners enjoy the most beautiful views from their balconies on the 2nd and 3rd floors, which offer a clear view of Lake Vierwaldstättersee and the legendary mountain world. 5.5-room ground floor apartment with balcony This 5.5-room apartment on the ground floor convinces with its generous room layout, high living comfort, and good traffic connection. It is ideal for families, couples, or anyone who values a lot of space and a pleasant living climate.Highlights of the apartment: • Access by stairs and elevator • Spacious 5.5 rooms of 141 m2 living space with well-thought-out floor plan • Bright living and dining area with direct access to the balcony • Modern kitchen with plenty of storage space and high-quality appliances • Balcony ideal for relaxation • Practical separate room within the apartment • Two bathrooms - one with a bathtub, the other as an en-suite bathroom with a shower • Washing machine and dryer included • Private cellar for additional storage space The apartment is located in a well-maintained residential building with a good connection to public transport, as well as shopping facilities, schools, and recreational areas nearby.Whether as a new home or as a long-term investment - this apartment offers you many possibilities and a pleasant living environment.Availability: by arrangement, completion 3rd quarter 2027Meanwhile, the shell construction is finished, and the work in the interior has started.Underground parking spaces: CHF 45,000 extraDocumentation:Please contact us for sending the detailed documentation by mail.We are happy to answer any further questions you may have and look forward to your contact.

Travel time
-
New building
1 / 18
4.5 rooms124m²CHF 2,290,000.–
Premium
Bergstrasse 4, 6052 Hergiswil NW

4.5 room apartment on the 1st floor - Apartment 03

Project description: The house consists of seven spacious apartments. The special feature: each apartment has three balconies, oriented in three directions. The six 4.5-room apartments with living areas between 121 m2 and 124 m2, as well as a 5.5-room apartment on the ground floor with 141 m2, are high-quality equipped: including a built-in kitchen with a variety of high-quality appliances and parquet floors as standard. Additionally, the sanitary rooms are equipped with large stoneware tiles. Comfort ventilation and underfloor heating provide perfect climate in all rooms - heated with a heat pump. A photovoltaic system on the roof provides energy. The bright apartments are accessible via the staircase or barrier-free with the elevator. The spacious dining, living, and cooking area is the heart of each apartment and offers plenty of space for family and guests. Each apartment has a separate room with a washing machine and dryer, as well as its own separate cellar. Each apartment has a covered balcony facing the lake side, as well as two smaller balconies adjacent to the Steinibach with its idyllic cascades. The owners enjoy the most beautiful views from their balconies on the 2nd and 3rd floors, which offer a free view of Lake Vierwaldstättersee and the legendary mountain world. 4.5-room apartment, 1st floor with balcony This 4.5-room apartment on the 1st floor convinces with its spacious room layout, high living comfort, and good traffic connections. It is ideal for families, couples, or anyone who appreciates a lot of space and a pleasant living climate. Highlights of the apartment: • Access via stairs and elevator • Spacious 4.5 rooms with 124 m2 living space and well-thought-out floor plan • Bright living and dining area with direct access to the balcony • Modern kitchen with plenty of storage space and high-quality appliances • Balcony ideal for relaxation • Practical separate room within the apartment • Two bathrooms - one with a bathtub, the other as an en-suite bathroom with a shower • Washing machine and dryer included • Private cellar for additional storage space The apartment is located in a well-maintained building with good connections to public transport, as well as shopping facilities, schools, and recreational areas nearby. Whether as a new home or as a long-term investment - this apartment offers you many possibilities and a pleasant living environment. Availability: By arrangement, completion 3rd quarter 2027 Meanwhile, the shell construction is complete, and work has started in the interior. Parking spaces in the underground garage: CHF 45,000 extra Documentation:Please contact us for the detailed documentation to be sent by email. We are happy to answer any further questions you may have and look forward to your contact.

Travel time
-
New building
1 / 19
4.5 rooms121m²CHF 2,260,000.–
Premium
Bergstrasse 4, 6052 Hergiswil NW

4.5 room apartment on the 2nd floor - Apartment 04

Project description The house consists of seven generously sized apartments. The special feature: each apartment has three balconies, oriented in three cardinal directions. The six 4 1/2-room apartments with living areas between 121 m2 and 124 m2, as well as a 5 1/2-room apartment on the ground floor with 141 m2, are high-quality equipped: including a built-in kitchen with a variety of high-quality appliances and parquet floors as standard. Additionally, the sanitary rooms are equipped with large ceramic tiles. Comfort ventilation and underfloor heating provide perfect climate in all rooms - heated with a heat pump. A photovoltaic system on the roof provides energy. The bright apartments are accessible via the staircase or barrier-free with the elevator. The spacious dining, living, and cooking area is the heart of each apartment and offers plenty of space for family and guests. Each apartment has a separate laundry room with a washing machine and dryer, as well as its own separate basement. Each apartment includes a covered balcony facing the lake side, as well as two smaller balconies adjacent to the Steinibach with its idyllic cascades. The owners enjoy the most beautiful views from their balconies on the 2nd and 3rd floors, which offer a clear view of Lake Vierwaldstättersee and the legendary mountain world. 4.5-room apartment, 2nd floor with balcony This 4.5-room apartment on the 2nd floor impresses with its generous room layout, high living comfort, and good traffic connections. It is ideal for families, couples, or anyone who values plenty of space and a pleasant living climate. Highlights of the apartment: • Access by stairs and elevator • Generous 4.5 rooms with 121 m2 of living space and a well-thought-out floor plan • Bright living and dining area with direct access to the balcony • Modern kitchen with plenty of storage space and high-quality appliances • Balcony ideal for relaxation • Practical separate laundry room within the apartment • Two bathrooms - one with a bathtub, the other as an en-suite bathroom with a shower • Washing machine and dryer included • Private basement for additional storage space The apartment is located in a well-maintained building with good public transportation connections, as well as shopping facilities, schools, and recreational areas nearby. Whether as a new home or as a long-term investment - this apartment offers you many possibilities and a pleasant living environment. Availability: by arrangement, completion 3rd quarter 2027 Meanwhile, the shell construction is complete, and work has started on the interior. Parking spaces in the underground garage: CHF 45,000 extra Documentation: Please contact us for the detailed documentation to be sent by email. We are happy to answer any further questions you may have and look forward to your contact.

Travel time
-
  • Modern two-story house with grey siding, white trim, and a flat roof. Features include large windows, a balcony on the upper level, and a covered entrance area with glass panels.
  • Modern living room with light-colored sofa, coffee table, dining area, pendant light, and large windows overlooking a garden.
  • Modern living and dining area with light-colored furniture, a large sectional sofa, a round wooden dining table with chairs, a television, and decorative plants.
  • Modern kitchen with white cabinets, a central island, and a sink. Features include a built-in oven, a wooden cutting board, and decorative vases with plants.
  • A modern outdoor patio with a sectional sofa, coffee table, armchair, umbrella, and potted plants, set against a backdrop of mountains.
  • Modern bedroom with a large bed, nightstands, lamps, a chair, and a view through large windows.
  • Modern, well-lit home office with a wooden desk, ergonomic chair, computer setup, and built-in storage cabinet. Features large windows, a potted plant, and decorative elements.
  • A well-lit children's room with a round table, chairs, a bean bag chair, a teepee tent, a bookshelf, and a toy house. The room features a white rug with colorful spots and several decorative items.
  • Bright, modern children's bedroom with a crib, single bed, wardrobe, small table with chairs, rocking horse, teepee tent, and shelves with books and toys.
  • Modern bathroom with a white sink, mirror, toilet, and a glass-enclosed shower. Features include a towel rack, a framed picture, and a small plant on the windowsill.
  • Modern bathroom with a large bathtub, white vanity with sink and mirror, and decorative items including a vase with white flowers, candles, and a plant on a wooden tray.
  • Modern staircase with wooden steps and a polished wooden handrail, illuminated by recessed lighting, with a small decorative plant and candle on a step.
1 / 12
Modern living room with light-colored sofa, coffee table, dining area, pendant light, and large windows overlooking a garden.
Modern living and dining area with light-colored furniture, a large sectional sofa, a round wooden dining table with chairs, a television, and decorative plants.
Modern kitchen with white cabinets, a central island, and a sink. Features include a built-in oven, a wooden cutting board, and decorative vases with plants.
5.5 rooms165m²CHF 1,650,000.–
Premium
Kapellenmattli 1, 6053 Alpnachstad

Living with mountain panorama and lake proximity – modern 5.5-room single-family house in Alpnachstad

In a sought-after location in Alpnachstad, just a few minutes' walk from Lake Lucerne, this detached 5.5-room single-family house presents itself as a modern home for families and discerning couples. The house, built in 2015, impresses with around 165 m² of living space, a bright and well-thought-out room layout, and a very well-maintained interior design. The spacious living and dining area, the high-quality kitchen with cooking island and modern appliances, as well as the two modern bathrooms create a comfortable living ambiance. A special highlight is the spacious roof terrace with a magnificent view of the surrounding mountain world. The sunny garden, the covered outdoor area, and the quiet and family-friendly neighborhood location complement the offer perfectly. Highlights at a glance: • Detached 5.5-room single-family house, built in 2015 • Approx. 165 m² of living space • High-quality kitchen with cooking island and modern appliances • Two modern bathrooms • Air-water heat pump and underfloor heating • Sunny garden and covered seating area • Spacious roof terrace with mountain view • Two covered carport spaces and an outdoor parking space • Basement, laundry room, and versatile utility rooms • Train station, Pilatus railway, and ship station in immediate proximity • Lake Lucerne, leisure activities, and nature directly in front of the door The location combines natural living with excellent accessibility: Alpnachstad train station is just a few minutes' walk away, Lucerne can be reached in around 15 minutes, and Sarnen in 10 minutes. The ship station, the lake, and numerous hiking, cycling, and leisure opportunities are also located in the immediate vicinity. Deseo Immobilien GmbHverkauf@deseo-immobilien.ch+41 79 788 33 77

Travel time
-
New building
1 / 4
  • Parking space
  • Balcony / Terrace
  • Garage
  • +4
5.5 rooms140m²CHF 1,940,000.–
Premium
Eggen, 6006 Luzern

5 ½-room maisonette apartment with garden

Elevated and quietly located, a five-story residential building with attractive condominiums, spacious green areas, and two courtyard areas connected by a passage is being built in Lucerne.This maisonette apartment is particularly convincing due to the well-furnishable rooms, a room height of almost 2.6 m, and a kitchen with a large cooking island. From the living area on the upper floor, you can access the covered seating area directly through a sliding door, where you can enjoy your morning coffee. In total, this apartment has four bedrooms, one of which has an en-suite bathroom.As a buyer, you can co-determine the modern and contemporary interior design. There is the possibility to purchase a parking space prepared for electric mobility.The building will be constructed in the Minergie-P-Eco standard; heating will be done in an environmentally friendly way with geothermal probes, and part of the electricity will be generated with photovoltaic systems.Don't miss out on this offer. Visit our project website. There you will find the still available objects, the brief construction description, and all floor plans. You can also experience panoramic tours of four apartments. Additionally, you will find much more information about the project and your future home.If you are interested in our offer, please fill out the adjacent form completely or contact us directly by phone at the given number.

  • Parking space
  • Balcony / Terrace
  • Garage
  • +4
Travel time
-
New building
1 / 4
3.5 rooms122m²CHF 2,850,000.–
Premium
6006 Luzern

Urban, luxurious living with a view and garden

The "Royal Rigi" maisonette apartment offers not only a great view, but also a modern floor plan on two levels and a spacious garden area for relaxation. High above Lake Lucerne, in a privileged, central, and natural location in Lucerne, four spacious luxury apartments are being built. The new Lakefall Royal construction project impresses with its aesthetic architecture, spacious floor plans, and exclusive interior design. The unobstructable view of Lake Lucerne and the surrounding mountains rounds off the first-class living experience. Here you can realize your dream of living.Highlights • Living in the best location in Lucerne • Terrace and spacious garden area • Dreamlike lake and mountain view • High-quality interior design with a well-thought-out floor plan • A double parking space, a parking space, and a motorcycle space can be purchased For more information about this unique property and an overview of the most beautiful properties in Central Switzerland, please visit our website at www.domba.ch. Order the detailed documentation for the dream home "Urban, luxurious living with a view and garden" now or contact us without obligation for a viewing appointment. This property can be viewed via video call. Additionally, you have the option to view the property virtually on our website and get a first impression. Ms. Martina Knobel is looking forward to supporting you on your way to your own dream home!Our Bader team is available by phone, WhatsApp, FaceTime, and email.Martina Knobel+41 41 418 08 55+41 79 418 53 53info@domba.ch

New building
1 / 3
4.5 rooms145m²CHF 1,850,000.–
Premium
6354 Vitznau

Luxury apartments in Vitznau - stylishly planned, elegantly equipped

With "Felice", a high-quality residential project is being created in Vitznau, which harmoniously combines modern architecture, natural surroundings, and sophisticated living comfort.The apartments convince with spacious floor plans, bright living rooms, attractive outdoor areas, and high-quality, stylishly planned equipment. The elegant facade with vertical wood cladding and warm metal accents blends harmoniously into the surroundings and gives the building a modern, yet natural appearance.Inside, you can expect high-quality kitchens, stylish bathrooms with exclusive sanitary fixtures, floor-level showers, floor-to-ceiling doors, and practical built-in closets in lacquered MDF. Attractive budgets are available for individual selection of kitchens, sanitary facilities, wall cabinets, and floor and wall coverings.Additional comfort is provided by controlled apartment ventilation, free cooling via underfloor heating, and modern smart home control based on KNX. Lighting, shading, room temperature, ventilation, and other functions can be comfortably controlled and adjusted to personal needs.The surroundings are designed to a high standard and offer meeting zones, play and recreation areas, natural stone paving, visitor parking, bicycle parking, and a modern mailbox system with package compartments.Construction has started, and according to current planning, occupancy is scheduled for March 2028.We look forward to your contact for questions or further information.More information at www.felice-vitznau.ch

New building
1 / 4
3.5 rooms132m²CHF 3,500,000.–
Premium
6006 Luzern

Panoramic view paired with exclusive living comfort

The apartment "Royal Lodge" on the 2nd floor offers modern living comfort paired with a beautiful panoramic view of Lake Lucerne and the Central Swiss Alps. High above Lake Lucerne, in a privileged, central, and natural location in Lucerne, four spacious owner-occupied apartments of the extra class are being built. The new construction project Lakefall Royal convinces with an aesthetic architecture, spacious floor plans, and an exclusive interior design. The unobstructed view of Lake Lucerne and the mountains rounds off the first-class living experience. Here you can realize your dream of living.Highlights • Living in one of the most privileged locations in Lucerne • All-day sunshine • High-quality interior design with beautiful room layout • Dreamy lake and mountain view • Double parking / parking lot / motorcycle parking and various outdoor parking spaces For more information about this unique property and an overview of the most beautiful properties in Central Switzerland, please visit our website at www.domba.ch. Order the detailed documentation for the dream home "Panoramic view paired with exclusive living comfort" now or contact us for a viewing appointment. This property can be viewed via video call. Additionally, you have the opportunity to view the property virtually on our website and get a first impression. Ms. Martina Knobel is looking forward to supporting you on your way to your own dream home!Our Bader team is available by phone, WhatsApp, FaceTime, and email.Martina Knobel+41 41 418 08 55+41 79 418 53 53info@domba.ch

New building
1 / 2
3.5 rooms100m²CHF 1,320,000.–
Premium
6354 Vitznau

Modern living in Vitznau - high-quality, elegant, comfortable

With «Felice», a high-quality residential project is being created in Vitznau, which harmoniously combines modern architecture, natural surroundings, and upscale living comfort.The condominiums convince with spacious floor plans, bright living rooms, attractive outdoor areas, and high-quality, stylishly planned equipment. The elegant façade with vertical wood cladding and warm metal accents blends harmoniously into the surroundings and gives the building a modern, yet natural appearance.Inside, you can expect high-quality kitchens, stylish bathrooms with exclusive sanitary fixtures, floor-level showers, floor-to-ceiling doors, and practical built-in closets in lacquered MDF. Attractive budgets are available for individual selection for kitchens, sanitary facilities, wall cabinets, as well as floor and wall coverings.Additional comfort is provided by controlled apartment ventilation, free cooling via the underfloor heating, and modern smart home control based on KNX. Lighting, shading, room temperature, ventilation, and other functions can be comfortably controlled and adjusted to personal needs.The surroundings are designed to a high standard and offer meeting zones, play and recreation areas, natural stone paving, visitor parking spaces, bicycle parking spaces, and a modern mailbox system with package compartments.Construction has started, and according to current planning, occupancy is scheduled for March 2028.We look forward to your contact for questions or further information.More information at www.felice-vitznau.ch

New building
1 / 2
4.5 rooms145m²CHF 1,880,000.–
Premium
6354 Vitznau

Felice Vitznau - Living with Comfort and Style

With "Felice", a high-quality residential project is being created in Vitznau, which harmoniously combines modern architecture, natural surroundings, and upscale living comfort.The condominiums convince with spacious floor plans, bright living rooms, attractive outdoor areas, and high-quality, stylishly planned equipment. The elegant facade with vertical wood cladding and warm metal accents blends in harmoniously with the surroundings and gives the building a modern, yet natural appearance.Inside, you can expect high-quality kitchens, stylish bathrooms with exclusive sanitary fixtures, floor-level showers, floor-to-ceiling doors, and practical built-in closets in lacquered MDF. Attractive budgets are available for individual selection for kitchens, sanitary facilities, wall cabinets, as well as floor and wall coverings.Additional comfort is provided by controlled apartment ventilation, free cooling via the underfloor heating, and modern smart home control based on KNX. Lighting, shading, room temperature, ventilation, and other functions can be comfortably controlled and adjusted to personal needs.The surroundings are designed to be high-quality and offer meeting zones, play and recreation areas, natural stone paving, visitor parking spaces, bike parking spaces, and a modern mailbox system with package compartments.Construction has started, and according to current planning, occupancy is scheduled for March 2028.We look forward to your contact for questions or further information.More information at www.felice-vitznau.ch

  • Panoramic view of a lake surrounded by lush green forests and snow-capped mountains under a clear blue sky.
  • Two-story house with dark wooden exterior, red shutters, white lower section, and a balcony with an orange awning.
  • Balcony with a view of mountains and clouds, featuring a yellow cushioned chair and a wooden railing.
  • A two-story house with black exterior walls, red shutters, and white trim. Features include a staircase leading to a balcony, a covered entrance, and a solar panel on the roof.
  • A two-story wooden house with dark exterior and red shutters, situated on a grassy slope surrounded by tall evergreen trees. The house features a solar panel roof and a small bench near the entrance.
  • Exterior view of a two-story house with black and white wooden siding, red shutters, and a wooden front door with decorative hardware.
  • Wooden-paneled hallway with a staircase, chandelier, and decorative elements.
  • Wooden-paneled hallway with a chandelier, framed artwork, a red runner, and a small table with decorative items.
  • Cozy kitchen with wooden cabinets, a dining table with chairs, decorative plates, teapots, and a flower vase on the windowsill. The room features wooden beams on the ceiling, a patterned rug, and a hanging lamp.
  • Cozy living room with wooden beams, exposed wooden ceiling, large windows, fireplace, patterned rugs, and traditional furniture.
  • Elegant bathroom with double sinks, a bathtub, large mirrors, and decorative tiles. Features include a window with blinds, towel racks, and a small yellow rug on the floor.
  • Cozy kitchen with wooden furniture, a dining table with a checkered tablecloth, a wooden chair, and a large wooden cupboard with decorative plates and cups on display.
1 / 12
8 rooms170m²CHF 3,200,000.–
Top
Oberer Firstweg 66, 6356 Rigi Kaltbad

Rigi - Queen of the Mountains - Exclusive Chalet with Unobstructed View

A retreat with special character: This exclusive chalet on Rigi Kaltbad combines alpine comfort, peace, and an exceptional location high above Lake Lucerne. Nestled in the car-free mountain world of Rigi, the connoisseur's object offers ideal conditions for relaxing weekends, longer holiday stays, or a stylish break in the midst of nature. The combination of sunny panoramic views, direct access to hiking trails, winter sports opportunities, and the nearby mineral bath & spa makes this chalet a rare opportunity in one of the most popular power spots in central Switzerland.Rigi Kaltbad is located at an altitude of around 1,450 meters above sea level on the "Queen of the Mountains" and is one of the most famous recreational areas in central Switzerland. The car-free mountain village is easily accessible by cable car from Weggis and by cogwheel train from Vitznau or Arth-Goldau, offering a soothing distance from everyday life. In summer, Rigi invites you to varied hikes, walks, nature experiences, and relaxed hours on sunny panoramic terraces. In winter, winter hiking trails, snowshoe routes, sledding, and skiing opportunities offer a diverse range of activities for active and enjoyable days in the snow. A special highlight is the Mineralbad & Spa Rigi Kaltbad. Together with restaurants, village shop, hotel and gastronomy offerings, mountain railway connection, hiking and winter hiking trails, as well as diverse leisure activities, Rigi Kaltbad offers an attractive infrastructure without losing its quiet and natural character. For buyers looking for relaxation, nature, views, and exclusivity, Rigi Kaltbad is a location with exceptional charm.The Chalet Firstegg is located in a quiet and privileged location at the upper Firstweg 66 on Rigi Kaltbad. The property impresses with an unobstructed view of Lake Lucerne and the impressive Alpine panorama. The car-free environment underlines the exclusive retreat character of this special place and creates an atmosphere of peace and relaxation. From the Rigi Kaltbad mountain station, the chalet can be reached on foot in around ten to fifteen minutes. This connects the object to a pleasantly secluded location with good access to the infrastructure of the mountain village. The chalet is suitable both as a holiday object with secondary residence status and for permanent use as a primary residence. With its special location and authentic chalet character, it is an absolute connoisseur's object for people looking for something special.The interior design of Chalet Firstegg is characterized by high-quality, brushed timber, oak parquet floors in the living area, and numerous practical built-in cupboards. An antique, fully functional tile stove adds warmth, character, and a particularly cozy atmosphere to the living area. The room offer is supplemented by three wet cells, a large attic, and various other storage rooms. The heating is provided by a central heating system with electric block storage. In the outdoor area, the chalet offers a spacious, non-visible terrace with panoramic views and several garden seating areas. The idyllic property also includes a woodland and a small stream. Particular mention should be made of the larger building land reserve for primary residences, which gives the object additional development potential.The chalet is in good to very good condition. It has been used exclusively for holidays and occasionally on weekends and has been used sparingly accordingly. There is no immediate need for renovation.The object is being sold directly by the owner, a limited company. A broker mandate is explicitly not desired.

Travel time
-
  • A two-story wooden house with balconies, surrounded by greenery and a stone wall.
  • A two-story wooden house with balconies, surrounded by greenery and a stone wall.
  • Balcony overlooking a serene lake with docked boats and distant mountains under a clear blue sky.
  • Outdoor patio with a wooden table, chairs, and a retractable awning, surrounded by greenery and offering a scenic mountain view.
  • Balcony with a round metal table, two white chairs, a vase with dried plants, and a small potted plant. Wooden door and white walls are visible in the background.
  • Two tall palm trees in a garden area with a clear blue sky, surrounded by greenery and a house in the background.
  • Courtyard with a view of a lake and mountains, featuring palm trees, a parked car, and a pathway.
1 / 7
5.5 rooms150m²Price on request
Top
Seestrasse, 6442 Gersau

Lover's object on Lake Lucerne / 5.5-room single-family home with separate studio

Welcome to Seestrasse in Gersau – one of the most picturesque places in the canton of Schwyz. This charming 5.5-room single-family wooden house spans three floors and offers a cozy home with a Mediterranean flair on approximately 150 m² of living space. Two impressive palm trees in the garden give the property a very special note. Partial renovation required.This unique property offers great potential for individual design.The house offers the following highlights: • Dream balcony: Enjoy the breathtaking view of the quiet lake with its boats and the majestic mountains – directly from your own balcony • Well-kept outdoor area: An inviting terrace invites you to linger • Plot: The 518 m² large plot offers plenty of space for garden, relaxation, and leisure activities. • Garage and parking: Comfortable parking of your vehicle is possible thanks to the garage and additional parking space. • Quiet location: The house is located in an extremely quiet environment • Sunny location: The property benefits from pleasant sunshine throughout the year. Location and surroundings: Gersau is located directly on Lake Lucerne and impresses with its unique natural scenery. The place offers a quiet, rural atmosphere and is still well connected. The surroundings invite you to various leisure activities.This lovingly maintained wooden house – last renovated in 1988 – combines rustic charm with a unique living atmosphere.Broker inquiries are not desired; a sale is made directly by the ownership.

Travel time
-

Suggested properties for you based on search results