Quick Filters for your search

Quick-filters

We show you quick-filters based on the most used filters by location.

By using these, you can enhance your search experience by finding new and interesting properties to your likings.

6236 (Wilihof) - Buy a new build apartment

We recommend expanding your search criteria to get similar results. The current filters didn’t return any matches.

If you don’t want to change your current search criteria, we recommend creating a search alert, so you’ll be notified when matching offers become available.

More objects in your automatically expanded search area
132 results - Radius: + 10km
New building
1 / 17
4.5 rooms118m²CHF 770,000.–
Premium
Alzbachfeld 8, 5734 Reinach AG

Residential Building ALZBACHFELD Reinach - 3.5- to 5.5-room owner-occupied apartments

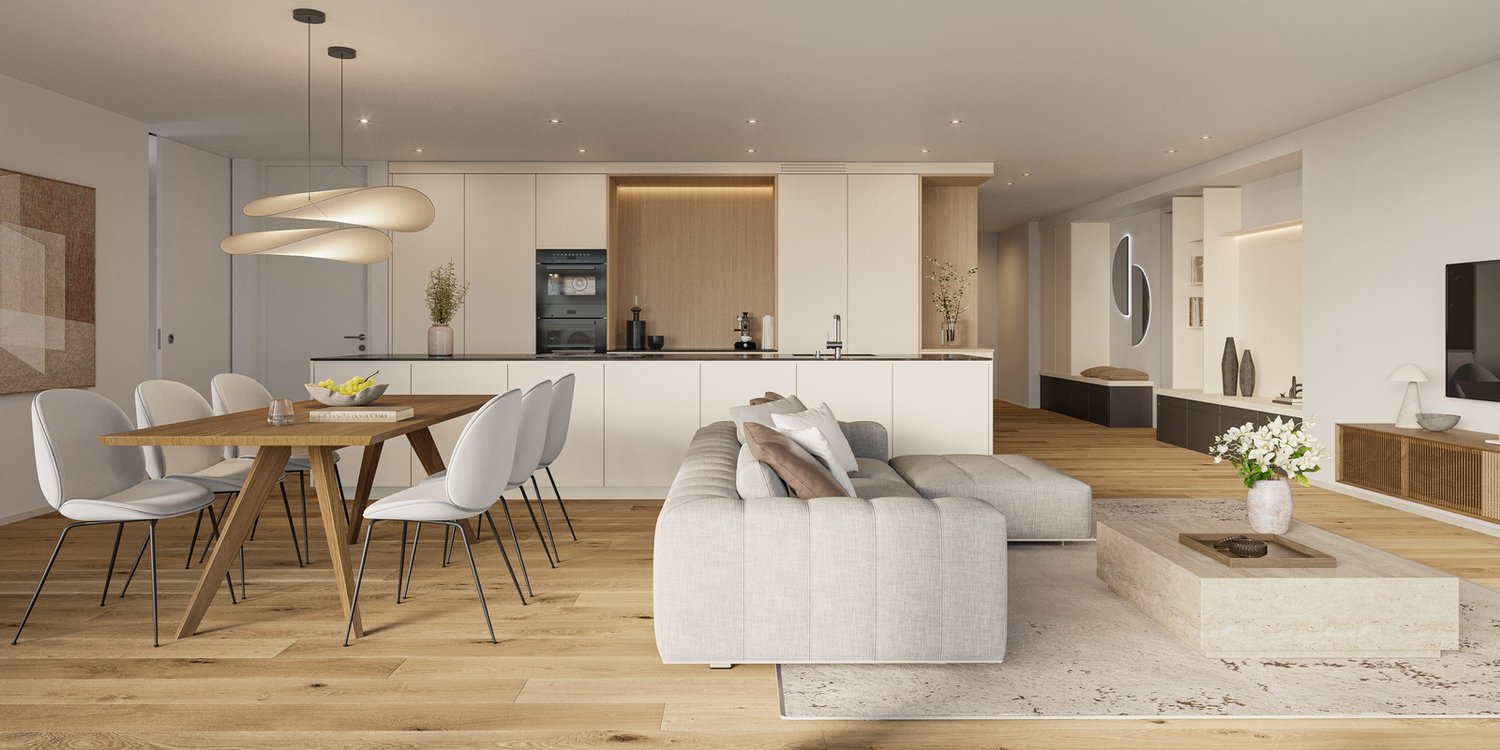
In the sought-after and quiet residential area of Alzbachfeld, three multi-family houses with 24 modern owner-occupied apartments and a shared entrance hall with 46 parking spaces are being built. The 4-story, southwest-facing residential buildings with attic floors are planned as solid construction with exterior insulation. The new buildings will be heated with groundwater heat pumps.Floor plansThe high-quality owner-occupied apartments convince with well-thought-out floor plans with net living areas between 96 m2 and 130 m2. 3.5-, 4.5-, and 5.5-room apartments will be built, each with two fully equipped wet cells and a laundry room with washing tower and washing trough. For the 5.5-room apartments, there is the possibility of expanding the living, dining, and kitchen area by waiving the non-load-bearing wall to the planned office. In addition to the bright rooms, the future residents will also benefit from covered seating areas and a separately assigned garden share or balconies with a minimum area of 25 m2, as well as spacious outdoor areas. The terraces of the attic apartments are also partially covered and offer a wonderful view.Ancillary rooms and communal facilitiesIn the basement, each floor unit has a large cellar room (from 11 m2) and a shared drying room per building. If more space is needed, one of the additional storage rooms can be purchased. Bicycles will find sufficient space in the three bicycle rooms in the basement or on the ground floor, as well as on the storage spaces in front of the house entrances.The child-friendly residential building ALZBACHFELD offers families, couples, and singles of all ages an ideal home, where you can feel comfortable and benefit from the numerous advantages of the Reinach municipality with its diverse leisure, school, and shopping facilities.Apartment offerThe following apartments are for sale in the ALZBACHFELD residential building:3.5-room garden apartments (95.8 to 96.5 m2) from CHF 675,000.004.5-room garden apartments (116.2 to 117.9 m2) from CHF 810,000.004.5-room floor apartments (117.8 to 124.9 m2) from CHF 770,000.005.5-room floor apartments (130.5 m2) from CHF 855,000.003.5-room attic apartments (116.8 m2) CHF 1,095,000.00Parking spaces in the underground garage can be purchased at prices between CHF 40,000.00 and CHF 45,000.00.Construction start planned for autumn 2025. Expected move-in date in summer 2027.Complete information about the ALZBACHFELD residential building in Reinach can be found on the project website www.alzbachfeld-reinach.ch and in the downloadable sales documentation.We look forward to your contact and are happy to answer any questions you may have.

Travel time
-
New building
1 / 17
5.5 rooms131m²CHF 855,000.–
Premium
Alzbachfeld 8, 5734 Reinach AG

Residential Building ALZBACHFELD Reinach - 5.5-room owner-occupied apartments

In the sought-after and quietly located residential area of Alzbachfeld, three multi-family houses with 24 modern owner-occupied apartments and a shared entrance hall with 46 parking spaces are being built. The 4-story, southwest-facing residential buildings with attic floors are planned as solid constructions with external thermal insulation. The new buildings will be heated with groundwater heat pumps.Floor PlansThe high-quality finished owner-occupied apartments convince with well-thought-out floor plans with net living areas between 96 m2 and 130 m2. 3.5-, 4.5-, and 5.5-room apartments are being built, each with two fully equipped wet cells and a laundry room with washing tower and tub. For the 5.5-room apartments, there is the possibility of expanding the living, dining, and kitchen area by waiving the non-load-bearing wall to the planned office. In addition to the bright rooms, the future residents will also benefit from covered seating areas and a separately assigned garden share or balconies with a minimum area of 25 m2, as well as spacious outdoor areas. The terraces of the attic apartments are also partially covered and offer a wonderful view.Ancillary Rooms and Community FacilitiesIn the basement, each floor unit has a large cellar room (from 11 m2) and a shared drying room per building. If more space is required, one of the additional storage rooms can be purchased. Bicycles will find ample space in the three bicycle rooms in the basement or on the ground floor, as well as on the storage spaces in front of the house entrances.The child-friendly residential building ALZBACHFELD offers families, couples, and singles of all ages an ideal home, where you can feel comfortable and benefit from the numerous advantages of the Reinach municipality with its diverse leisure, school, and shopping offerings.Apartment OfferThe following apartments are for sale in the ALZBACHFELD residential building:3.5-room garden apartments (95.8 to 96.5 m2) from CHF 675,000.004.5-room garden apartments (116.2 to 117.9 m2) from CHF 810,000.004.5-room floor apartments (117.8 to 124.9 m2) from CHF 770,000.005.5-room floor apartments (130.5 m2) from CHF 855,000.003.5-room attic apartments (116.8 m2) CHF 1,095,000.00Parking spaces in the underground garage can be purchased at prices between CHF 40,000.00 and CHF 45,000.00.Construction is scheduled to begin in November 2025, with expected occupancy in the summer of 2027.Complete information about the ALZBACHFELD residential building in Reinach can be found on the project website www.alzbachfeld-reinach.ch and in the downloadable sales documentation.We look forward to your contact and are happy to answer any questions you may have.

Travel time
-
New building
1 / 22
3.5 rooms117m²CHF 1,095,000.–
Premium
Alzbachfeld 8, 5734 Reinach AG

Residential Building ALZBACHFELD Reinach - 3.5-Room Attic Condominiums

In the sought-after and quiet residential area of Alzbachfeld, three multi-family houses with 24 modern condominiums and a shared parking garage with 46 parking spaces are being built. The 4-story, southwest-facing residential buildings with an attic floor are planned as solid construction with exterior insulation. The new buildings will be heated with groundwater heat pumps.Floor PlansThe high-quality condominiums convince with well-thought-out floor plans with net living areas between 96 m2 and 130 m2. 3.5-, 4.5-, and 5.5-room apartments are being built, each with two fully equipped bathrooms and a laundry room with a washing tower and sink. In addition to the bright rooms, the future residents will benefit from spacious outdoor areas. The terraces of the attic apartments are also partially covered and offer a wonderful view.Additional Rooms and Community FacilitiesIn the basement, each floor has a large cellar room (from 11 m2) and a shared drying room per building. If more space is needed, one of the additional storage rooms can be purchased. Bicycles will find ample space in the three bicycle rooms in the basement or on the ground floor, as well as on the parking spaces in front of the house entrances.The family-friendly residential building ALZBACHFELD offers both families and couples and singles of all ages an ideal home, where you can feel comfortable and benefit from the numerous advantages of the Reinach community with its diverse leisure, school, and shopping offerings.Apartment OfferIn the ALZBACHFELD residential building, the following apartments are for sale:3.5-room garden apartments (95.8 to 96.5 m2) from CHF 675,000.004.5-room garden apartments (116.2 to 117.9 m2) from CHF 810,000.004.5-room floor apartments (117.8 to 124.9 m2) from CHF 770,000.005.5-room floor apartments (130.5 m2) from CHF 855,000.003.5-room attic apartments (116.8 m2) CHF 1,095,000.00Parking spaces in the underground garage can be purchased at prices between CHF 40,000.00 and CHF 45,000.00.Construction is scheduled to begin in November 2025, with an expected move-in date in the summer of 2027.Complete information about the ALZBACHFELD residential building in Reinach can be found on the project website www.alzbachfeld-reinach.ch and in the downloadable sales documentation.We look forward to your contact and are happy to answer any questions you may have.

Travel time
-
New building
  • large living room with grey flooring, white walls, grey armchair, white couches, large glass doors, open-plan kitchen, dining table, large windows, floor-to-ceiling
  • white walls, gray flooring, kitchen area with cabinets, countertops, sink, open sliding glass doors to balcony
  • tiled floor, large sliding glass doors, open kitchen, modern design
  • White walls, large windows, sliding doors, gray floor, kitchen area
  • empty room with white walls, tiled floor, sliding glass doors, no furniture
  • Open floor plan, kitchen, glass doors, sliding glass doors, gray tiles, view of outside
  • minimalistic design, large open space, gray tiled floor, white walls, sliding glass door, and bright lighting
  • empty room, white cabinets, black countertops, oven, sink
  • Empty room with white walls and tiled floor, large windows
  • empty room, tile floor, white walls, windows, closet
1 / 10
white walls, gray flooring, kitchen area with cabinets, countertops, sink, open sliding glass doors to balcony
tiled floor, large sliding glass doors, open kitchen, modern design
White walls, large windows, sliding doors, gray floor, kitchen area
  • Parking space
  • Balcony / Terrace
  • Garage
  • +4
2.5 rooms48m²CHF 395,000.–
Premium
Vorstattstrasse 46, 4814 Bottenwil

Your new home in Bottenwil – living with a view of the green

Modern condominiums in a quiet location in BottenwilIn Bottenwil (Vorstattstrasse 46) a contemporary multi-family house with 13 condominiums is being built, which convinces with its clear architecture, functional floor plans and pleasant living tranquility. The loose setting of the building as well as the orientation of the apartments allow for attractive views of the green and create a living environment with plenty of light, air and privacy.The apartments are planned to be open and airy. Large window areas provide bright interior spaces and a friendly atmosphere at any time of day. Living, eating and cooking are sensibly connected and form a central living space that can be flexibly furnished and used individually.The interior design is timelessly modern and designed for everyday practicality. Quiet materials, clear lines and a functional room layout create a living feeling that convinces in the long term. Balconies, loggias or private seating areas extend the living space outdoors and offer space for relaxed hours in the fresh air.The building will be constructed in solid construction and heated by a heat pump. A floor heating system with individual room control provides modern comfort. The offer is complemented by a parking garage with parking spaces and private basement rooms.Bottenwil is nestled in a gently hilly landscape in the canton of Aargau. Shopping facilities, schools, gastronomy and public transport are within walking distance. Thanks to the good transport connections, the motorway connections to Zurich and Lucerne can also be reached quickly – ideal for commuters and families who want to live close to nature and still be mobile.Key facts at a glance • New building with 13 condominiums • Apartment types from 2.5 to 4.5 rooms • Clear, functional floor plans with open living concept • Bright rooms thanks to large window areas • Private outdoor spaces (seating area, balcony or loggia) • Heat pump and floor heating • Parking garage with parking spaces • Quiet location with proximity to infrastructure and nature • Move-in date: April 2026 Apartment offer • 4 × 2.5-room apartments • 5 × 3.5-room apartments • 4 × 4.5-room apartments

  • Parking space
  • Balcony / Terrace
  • Garage
  • +4
Dionis Fetahaj

Dionis Fetahaj

Immobilienberater | Hypothekenexperte

Travel time
-
New building
  • open floor plan, large windows, balcony, modern furnishings, neutral color scheme
  • empty room, balcony, kitchen, gray floor
  • open layout, sliding doors, balcony, kitchen, grey tiles
  • Spacious open space, gray tiles, white walls, sliding doors, balcony, white kitchen cabinets, white countertops, modern faucet, minimalistic design
  • empty room, sliding doors, white kitchen, balcony
  • empty kitchen with gray tiles and white cabinets and an oven, dishwasher and sink are present
  • empty room, white walls, gray tiled floor, window with view to outside
  • empty room, white walls, gray tiles, sliding glass doors to balcony
  • House under construction with scaffolding, tile roof, multiple windows, surrounded by dirt and grass
1 / 10
empty room, balcony, kitchen, gray floor
open layout, sliding doors, balcony, kitchen, grey tiles
Spacious open space, gray tiles, white walls, sliding doors, balcony, white kitchen cabinets, white countertops, modern faucet, minimalistic design
  • Parking space
  • Balcony / Terrace
  • Garage
  • +4
3.5 rooms86m²CHF 575,000.–
Premium
Vorstattstrasse 46, 4814 Bottenwil

Your new home in Bottenwil – Living with a view of the green

Modern condominiums in a quiet location in BottenwilIn Bottenwil (Vorstattstrasse 46) a contemporary multi-family house with 13 condominiums is being built, which convinces with its clear architecture, functional floor plans and pleasant living peace. The loose setting of the building as well as the orientation of the apartments enable attractive views into the green and create a living environment with a lot of light, air and privacy.The apartments are planned to be open and straightforward. Generous window areas provide bright interior spaces and a friendly atmosphere at any time of day. Living, eating and cooking are sensibly connected and form a central living space that can be flexibly furnished and used individually.The interior design is timelessly held and designed for everyday practicality. Calm materials, clear lines and a functional room division create a living feeling that convinces in the long term. Balconies, loggias or private seating areas extend the living space outdoors and offer space for relaxed hours in the fresh air.The building will be constructed in solid construction and heated by a heat pump. A floor heating system with individual room control provides modern comfort. The offer is complemented by a parking garage with parking spaces as well as private basement compartments.Bottenwil is nestled in a gently hilly landscape in the canton of Aargau. Shopping facilities, school, gastronomy and public transport are within walking distance. Thanks to the good transport connections, the motorway connections to Zurich and Lucerne can also be reached quickly – ideal for commuters and families who want to live close to nature and still remain mobile.Key data at a glance • New building with 13 condominiums • Apartment types from 2.5 to 4.5 rooms • Clear, functional floor plans with open living concept • Bright rooms thanks to generous window areas • Private outdoor spaces (seating area, balcony or loggia) • Heat pump and floor heating • Parking garage with parking spaces • Quiet location with proximity to infrastructure and nature • Move-in date: April 2026 Apartment offer • 4 × 2.5-room apartments • 5 × 3.5-room apartments • 4 × 4.5-room apartments

  • Parking space
  • Balcony / Terrace
  • Garage
  • +4
Dionis Fetahaj

Dionis Fetahaj

Immobilienberater | Hypothekenexperte

Travel time
-
New building
  • modern design living room with wooden furniture, central heating, white walls, high ceiling, open kitchen
  • large open space, beige couches, leather couch, wooden coffee table, kitchen island, window, balcony, view of outside
  • open space, modern design, gray tile floor, white walls, kitchen island, glass windows, balcony
  • Open kitchen, balcony, sliding glass doors, gray tiled floor, white kitchen cabinets, black island countertop, modern appliances, minimalistic design
  • modern minimalist kitchen, white cabinets, gray floors, central island, balcony, large windows
  • empty room with two windows, gray floor, one skylight
  • empty room, gray floor, white walls, 1 window, skylight
  • Two story house, white wall, grey roof, under construction, scaffolding, dirt ground, workers
1 / 8
large open space, beige couches, leather couch, wooden coffee table, kitchen island, window, balcony, view of outside
open space, modern design, gray tile floor, white walls, kitchen island, glass windows, balcony
Open kitchen, balcony, sliding glass doors, gray tiled floor, white kitchen cabinets, black island countertop, modern appliances, minimalistic design
  • Parking space
  • Balcony / Terrace
  • Garage
  • +4
4.5 rooms173m²CHF 995,000.–
Premium
Vorstattstrasse 46, 4814 Bottenwil

Your new home in Bottenwil – Living with a view of the green

Modern condominiums in a quiet location in BottenwilIn Bottenwil (Vorstattstrasse 46) a contemporary multi-family house with 13 condominiums is being built, which convinces with its clear architecture, functional floor plans and pleasant living tranquility. The loose setting of the building and the orientation of the apartments allow for attractive views of the green and create a living environment with plenty of light, air and privacy.The apartments are planned to be open and straightforward. Generous window areas ensure bright interior spaces and a friendly atmosphere at any time of day. Living, eating and cooking are sensibly connected and form a central living space that can be flexibly furnished and individually used.The interior design is timeless and designed for everyday practicality. Quiet materials, clear lines and a functional room layout create a living feel that convinces in the long term. Balconies, loggias or private seating areas extend the living space outdoors and offer space for relaxed hours in the fresh air.The building will be constructed in solid construction and heated by a heat pump. A floor heating system with individual room control provides modern comfort. The offer is complemented by a parking garage with parking spaces and private basement rooms.Bottenwil is nestled in a gently hilly landscape in the canton of Aargau. Shopping facilities, schools, gastronomy and public transport are within walking distance. Thanks to the good transport connections, the motorway connections to Zurich and Lucerne can also be reached quickly – ideal for commuters and families who want to live close to nature and still be mobile.Key facts at a glance • New building with 13 condominiums • Apartment types from 2.5 to 4.5 rooms • Clear, functional floor plans with open living concept • Bright rooms thanks to generous window areas • Private outdoor spaces (seating area, balcony or loggia) • Heat pump and floor heating • Parking garage with parking spaces • Quiet location with proximity to infrastructure and nature • Move-in date: April 2026 Apartment offer • 4 × 2.5-room apartments • 5 × 3.5-room apartments • 4 × 4.5-room apartments

  • Parking space
  • Balcony / Terrace
  • Garage
  • +4
Dionis Fetahaj

Dionis Fetahaj

Immobilienberater | Hypothekenexperte

Travel time
-
New building
1 / 9
3.5 roomsCHF 780,000.–
Premium
Burghalde, 5054 Moosleerau

New building: 3.5-room owner-occupied apartment, approx. 100 m2

A place to arrive - to feel good and live In the middle of Moosleerau in the canton of Aargau, the "Burghalde" development is being built - a home that combines peace, nature, and modern living comfort.Here, a multi-family house with a total of four stylish owner-occupied apartments is being built. Whether a cozy ground-floor apartment with a sunny terrace or an elegant attic apartment with a view of the greenery - in the Burghalde, everyone finds their personal feel-good home.Embedded in nature and yet centrally located, relaxation is not an exception here, but a daily occurrence.Wanted - found: your new 3.5-room owner-occupied apartmentThe 3.5-room apartment convinces with individual and functional room concepts: practical floor plans, high construction standard with first-class equipment, and spacious outdoor areas. By the way: you can design the interior of the bright and open rooms according to your personal wishes.ConstructionThe multi-family house (building permit granted) is being built using conventional solid construction with first-class building materials. The thermal insulation and heat gain meet the current Minergie standard and are certified. The entire development is designed to be wheelchair accessible. Basement and bicycle rooms are located in the basement or on the ground floor.The multi-family house has a parking garage with visitor parking spaces, with direct access to the elevator and staircase. In the parking garage, 8 spaces are available. The price per space is CHF 40,000, and for the handicapped space, it is CHF 55,000.A hobby room on the ground floor (35 m²) can be purchased for an additional CHF 30,000.LocationMoosleerau is a small, charming municipality in the Zofingen district. The property (parcel 393) with an area of around 950 m2 is very well connected: your new home is located in the canton of Aargau, idyllically situated on the eastern edge of the Suhre valley.With just under 1,000 inhabitants, Moosleerau offers a quiet, family-friendly atmosphere - ideal for all those who want to live close to nature and yet be well connected.TransportationDespite the rural location, the municipality is well connected in terms of transportation. The A1 Kölliken and A2 Sursee motorway junctions are only 8-15 minutes away by car.Cities like Lucerne (approx. 35 minutes), Zurich (approx. 50 minutes), Aarau, and Oftringen (each approx. 20 minutes) are also easily accessible.Built on quality - out of traditionThe "Burghalde" development is a self-initiated project by Steiger Immobilien AG Triengen. The family-owned company has been known for consulting, competence, and efficiency since 1961 and is already in its third generation.Realize your personal dream of living to relax and feel good!Convinced? Then order the sales documentation with the floor plans today. We will also be happy to support you in clarifying the financing and selling your existing property.Arriving, breathing a sigh of relief, being at home - what's more beautiful?

Travel time
-
1 / 13
5.5 rooms147m²CHF 1,130,000.–
Top
Kirchweg 6, 5734 Reinach AG

Modern new semi-detached house in Reinach with sunny living ambiance

New construction project "Sonnenberg" in Reinach AG - living on the sunny sideIn a sunny hillside location in Reinach, a modern and sustainable residential quarter with semi-detached houses, condominiums, and a single-family house with an annex is being built. The development combines contemporary architecture, ecological construction, and a family-friendly environment - ideal for people who want to connect living, nature, and community. The interior design can be completely tailored to your wishes!Highlights: • Semi-detached houses from CHF 940,000.- • Living areas of 129-149 m² • High-quality, modern interior design • Spacious room sizes • Separate hobby and bike room included • Ecological construction with geothermal probes and heat pumps • Private seating areas, terraces, and garden shares • Quiet, sunny neighborhood location with plenty of privacy • Park-like meeting area for children and neighbors The houses impress with clear, modern architecture and bright, well-thought-out floor plans. Each unit has a private garden share as well as a terrace or seating area - perfect for relaxing, playing, or enjoying the sun. Thanks to geothermal probes and heat pumps, you benefit from a sustainable energy concept that protects the environment and guarantees low operating costs.The "Sonnenberg" development is focused on both community and retreat: a park-like meeting area invites you to play afternoons and neighborhood meetings, while the setting of the buildings ensures privacy and plenty of daylight.Viewing:The model house in the Sonnenberg project is now open. Experience architecture, spatial feeling, and construction quality directly on site. Viewings are possible by appointment.Open House Day:On Friday, 31.07.2026, from 15:00 to 18:00, we will open the doors in the Sonnenberg project. Come and visit us without obligation and experience the architecture, spatial feeling, and special qualities of Sonnenberg directly on site. We look forward to your visit!Reinach - central and close to nature:The municipality in the upper Wynental convinces with a perfect combination of natural idyll and infrastructure. Schools, shopping facilities, and public transport are quickly accessible, Aarau, Lucerne, and Zurich are well connected. Leisure activities such as cinema, ice and tennis hall, as well as the Hallwilersee (10 minutes by bike), round off the attractive location."Sonnenberg" - your new home with a far-reaching view.

Travel time
-
  • Balcony with a scenic view, featuring a sofa, coffee table, dining table, chairs, and decorative vases.
  • Modern rooftop terrace with a view, featuring a sofa, coffee tables, chairs, and a dining table with chairs.
  • Modern living and dining area with large windows, a sofa, coffee table, dining table, chairs, and a plant. The space features a balcony with outdoor seating.
  • Modern open-plan living and dining area with a kitchen island, white dining table, black chairs, white sofa, and large windows offering a view.
  • Modern bedroom with a large bed, nightstand, table lamp, pendant light, and a view through large windows.
  • Modern bedroom with a large bed, bench seating, glass wardrobe, and artwork on the walls.
  • Balcony with modern furniture, including a wicker chair and small table, overlooking a green landscape.
  • Modern bathroom with beige tiles, a glass-enclosed shower, a toilet, a sink with a wooden shelf holding towels and toiletries, and a mirror above the sink.
  • Modern bathroom with beige tiles, a wooden shelf holding towels and toiletries, a sink with a mirror, a toilet, and a bathtub with a showerhead. A grey bath rug and slippers are placed on the floor.
  • Modern residential complex with multiple buildings, balconies, greenery, and a parking area.
  • Aerial view of a residential area with multiple modern apartment buildings, green spaces, and surrounding neighborhood.
  • Image of a woman representing an advertisement for an agent.
  • Modern two-story residential building with balconies, large windows, and a landscaped garden area with bicycles and a covered parking area.
1 / 13
4.5 rooms135m²CHF 2,170,000.–
Top
Münigenfeld, 6208 Oberkirch

Attic Dream

Your new home This attic apartment combines generosity, privacy, and attractive design possibilities. The spacious terrace extends the living space outdoors and creates a living feeling with a penthouse character. From here, the view sweeps over the roofs of the neighborhood to the adjacent fields and the gentle hillside of the region – a view that conveys peace, width, and plenty of greenery. A special advantage is the current raw construction state. This gives you the opportunity to design the interior according to your own ideas. The purchase price already includes corresponding budgets for the interior design. Materials, colors, appliances, and surfaces can be selected according to your taste. This creates a home that is optimally tailored to your needs. The openly designed living, dining, and kitchen area forms the heart of the apartment. The large window surfaces ensure bright rooms and a harmonious transition between indoors and outdoors. The well-thought-out room concept includes two bathrooms, one of which is directly assigned to the main bedroom. The direct elevator access to the apartment offers additional comfort and rounds off the high-quality living offer. The attic apartment is part of the modern Aruma development in the popular Münigenfeld quarter. The contemporary architecture, the carefully designed outdoor facilities, and the quiet environment create an attractive living environment with a high quality of life. Parking spaces in the garage can be purchased for CHF 44,000 each. Living here is a pleasure In the up-and-coming municipality of Oberkirch, you live tax-advantaged, close to nature, and at the same time excellently connected. Located directly on the popular Sempachersee and immediately adjacent to the regional center Sursee, Oberkirch combines high quality of life with an attractive living location. The idyllic natural landscape around Oberkirch and the proximity to Sempachersee offer numerous opportunities for relaxation, sports, and leisure activities. The successful combination of natural living, short distances, and excellent infrastructure makes the municipality one of the most sought-after residential areas in the region. In the immediate vicinity, you will find various shopping facilities for daily needs. Kindergarten and primary school are located directly in the municipality. For an even larger offer of shopping, gastronomy, and services, the neighboring Sursee – also lovingly called "Soorsi" – is less than a kilometer away from your new home. The bus stop "Feldhöfli" can be reached in a few minutes on foot. From there, you can reach Sursee train station or Nottwil at regular intervals. Many destinations are even faster and more flexible by bike: for example, you can reach Sursee train station or the center of Oberkirch in about six minutes. If you are traveling by car, you can reach the A2 highway in just five minutes. Let yourself be convinced... ...by the happiness of living in Oberkirch. Convinced? You have reached the end of the advertisement. • Everything is fine, but you want to sell your property first? We will be happy to support you. • The object is suitable for good friends or acquaintances? Feel free to share! • Not your desired result? On arlewo.ch, you benefit from a free search agent.

Travel time
-
1 / 7
7.5 rooms212m²CHF 1,790,000.–
Top
Kirchweg 6, 5734 Reinach AG

Spacious single-family house with annex

Detached single-family house with annex - Sonnenberg Reinach AG Sunny location, far-reaching view into the green, space for your life. On Sonnenberg in Reinach, a home is being created that combines living quality, sustainability, and flexibility at the highest level - for families who want more. The house at a glance: • Detached single-family house with autonomous 2.5-room annex - ideal for multi-generational families, home office, or rental • 5.5 rooms | 212 m² net living area | 485 m² plot • Spacious, open living/dining/kitchen area with kitchen island and impressive gallery room • High-quality materials: oak parquet, granite cover, floor-level showers • Sustainable energy concept: geothermal heat pump, underfloor heating & freecooling in summer • Carport for 2 vehicles including empty pipe for e-mobility • Own garden, seating area & balcony with breathtaking views • The interior design can still be co-determined at the current time Open house day:On Friday, 31.07.2026, from 16:00 to 18:00, we will open the doors in the Sonnenberg project. Come and visit us without obligation and experience architecture, space, and the special qualities of Sonnenberg directly on site. We look forward to your visit! Viewing:The model house in the Sonnenberg project is now open. Experience architecture, spatial feeling, and construction quality directly on site. Viewings are possible by appointment. Reinach - central & close to nature:The municipality in the upper Wynental convinces with a perfect combination of natural idyll and infrastructure. Schools, shopping facilities, and public transport are quickly accessible, Aarau, Lucerne, and Zurich are well connected. Leisure activities such as cinema, ice and tennis hall, as well as the Hallwilersee (10 minutes by bike), round off the attractive location. «Sonnenberg» - your new home with a far-reaching view.

Travel time
-
1 / 8
Price on request
Top
Birrwilerstrasse 63, 5732 Zetzwil

Multi-Generation Project: High-Quality New Build as an Ideal Living Solution

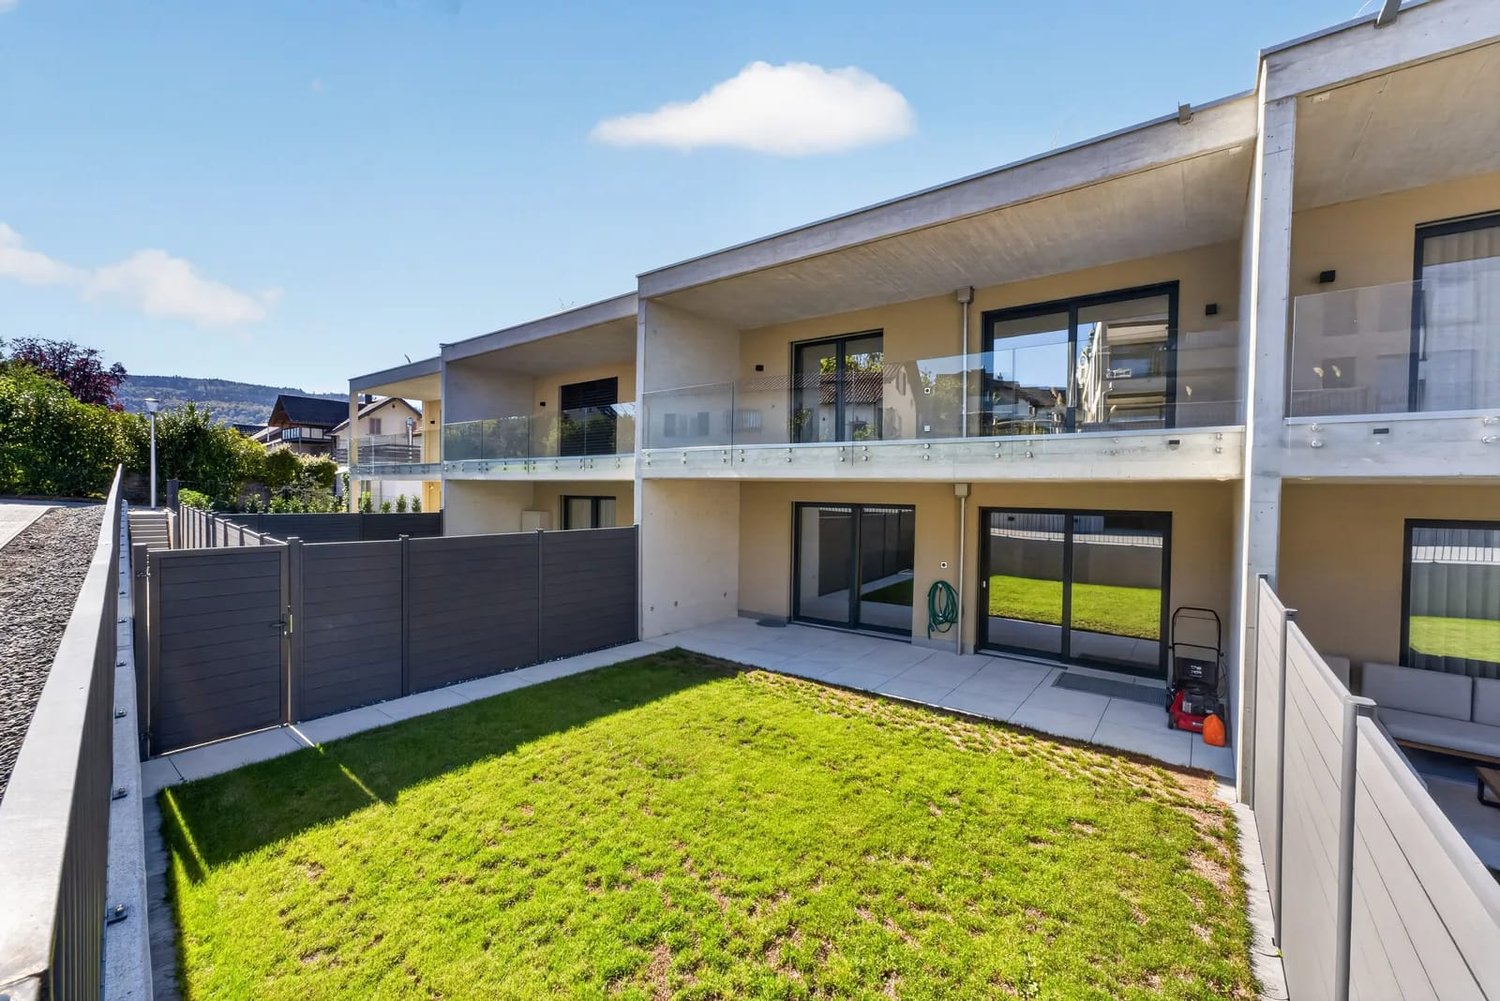
Multi-Generation Project: High-Quality New Build as an Ideal Living SolutionAre you planning a multi-generation project and value proximity without having to sacrifice privacy? Then this new building project in Zetzwil AG offers the perfect basis.For sale are a 3.5-room and a 4.5-room apartment, which are located directly next to each other. This constellation enables modern multi-generation living with maximum independence for both parties - close together and yet with sufficient retreat possibilities.We would be happy to provide you with further information about this attractive offer and discuss the possibilities with you.Highlights:Architecture & Quality • Clear, modern architecture • Solid construction & triple-glazed windows • High-quality terraces with Feinsteinzeug plates Swissness & Regionality • Great importance was attached to the use of high-quality Swiss quality products in the realization • The execution is carried out by experienced craft businesses from the region • Short distances, regional competence, and sustainable value creation ensure additional quality and trust Sustainable & Efficient • Air-water heat pump • Photovoltaic system • Preparation for E-charging station • Floor heating with individual room control Interior Design for Well-Being • High-quality plate floor (60x120cm) in the living and bedrooms • Plate floor in the wet cells and in the laundry room • Floor-level shower (wheelchair accessible) • Modern kitchen • Own washing tower in the apartment Comfort & Technology • Multimedia connections in all rooms • Barrier-free construction for the highest living comfort Outdoor Living and View • Spacious terraces (4.5-room apartment with 2 terraces) • Additional loggia with glazing (winter garden) • Beautiful view into the green with a distant view Suitable for Every Stage of LifeThe apartments are suitable for young families as well as for people in the post-professional phase. The high-quality and barrier-free living concept offers ideal conditions for a comfortable home in which one can enjoy retirement.Prices • 3.5-room apartment: CHF 790,000.- • 4.5-room apartment: CHF 1,010,000.- • Underground parking spaces: each CHF 38,000.- Interest Aroused?We look forward to your contact and would be happy to arrange a personal viewing appointment on site.
Travel time
-
New building
1 / 12
6.5 rooms207m²CHF 2,290,000.–
Pilatusweg 2, 4800 Zofingen

EXCLUSIVE ATTICA - LIVING ON PILATUSWEG in Zofingen

BUILDING PERMIT GRANTED - CONSTRUCTION START SUMMER 2026In a privileged residential area of Zofingen, the "Living on Pilatusweg" project is being created, an exceptional new building project that combines architectural clarity with the highest living comfort. The 8 exclusive condominiums offer a living experience that goes far beyond the standard: spacious floor plans, flowing room concepts, and floor-to-ceiling windows create light-filled living spaces with a special atmosphere. Each apartment is a statement - characterized by: • elegant, timeless architecture • high-quality materials and carefully coordinated details • spacious outdoor areas with high privacy • individually designable interiors Sustainable construction with Minergie-P certification, combined with modern building technology, guarantees efficiency, comfort, and long-term value retention. The location combines the best of two worlds:a quiet, grown neighborhood and at the same time the proximity to the historic old town, urban infrastructure, and nature-friendly recreational areas. The construction start is planned for summer 2026, which gives you the opportunity to invest early in a forward-looking residential project and actively shape your new home. A home for people with demands – today and in the future.****************************************************Attic apartment (6.5 rooms) The attic apartment forms the exclusive highlight of the project and stands for living on the highest level. With a spacious living area and an impressive terrace, a private retreat is created that combines luxury, panoramic views, and maximum privacy. Highlights: • Exclusive, spacious roof terrace • Representative living and dining area • Highest living quality within the project • Unique living location on the top floor Short video: https://youtu.be/mACIfBM_vU8

Travel time
-
1 / 13
5.5 rooms220m²CHF 1,490,000.–
Hubelstrasse 459, 5054 Moosleerau

Elegance and Modernity United - Your Exclusive Home in Idyllic Moosleerau

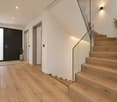
Ground Floor - Bright Living Dream with Luxurious Equipment As you enter the house, you are greeted by an inviting atmosphere that combines the highest living comfort with exclusive design. The living area on the ground floor impresses with a generous room layout and an impressive ceiling height, creating a wonderfully open room feel. Floor-to-ceiling windows stretch across the entire length of the room, flooding it with daylight and offering a breathtaking panoramic view of the surrounding landscape. The noble floor made of large-format Feinsteinzeug tiles (60x120 cm) in elegant marble look gives the entire living area a luxurious ambiance. The modern fireplace blends harmoniously into the stylish interior and provides warm and cozy atmosphere on cool evenings. Open, Design-Oriented Kitchen - A Paradise for Hobby Cooks The kitchen is not only a functional place but a real highlight for all who love cooking. It is equipped with the latest Miele built-in appliances, including a steam cooker, an oven, and an integrated warming drawer that keeps your dishes perfectly tempered. The central kitchen island with an elegant worktop in concrete optics offers not only ample space for food preparation but also serves as a sociable meeting point for family and friends. Stylish golden accents and exclusive fittings underline the luxurious character of the kitchen. The open floor plan maintains contact with your guests while you conjure up your culinary creations. The adjacent dining area invites you to enjoy meals with family and friends and spend unforgettable evenings. Flexible Room - Office or Guest Room An additional, separate room on the ground floor offers you a variety of uses. Whether as an office for productive home office days, as a quiet retreat for reading, or as a guest room - this room adapts to your individual needs. The large windows also provide plenty of daylight and a pleasant working atmosphere here. Guest Toilet - Stylish Design with Luxurious Accents The guest toilet on the ground floor rounds off the luxurious living concept. High-quality materials such as green marbled marble tiles and modern fittings create an elegant appearance. A lit mirror and stylishly selected accessories set additional accents and create a room where your guests feel welcome. Upper Floor - Stylish Retreat with Versatile Uses Over the impressive staircase with elegant marble design, you reach the upper floor, which presents itself as a private retreat. The open anteroom, currently used as a spacious office area, benefits from the impressive glass front and modern glass railings. Daylight floods the room through the large windows, creating an inspiring working atmosphere with a wonderful view of the surrounding nature. A adjacent room, currently used as a children's room, offers a variety of uses - whether as an additional office, guest room, or quiet zone. The characteristic sloping ceilings and cleverly placed skylights create a bright, airy atmosphere that makes the room particularly inviting. The highlight of the upper floor is the luxurious bathroom, which is designed with exclusive tiles in black with a hint of dark green. This color scheme creates an elegant and at the same time warm atmosphere. The floor-level shower, stylish black fittings, and the spacious sink on a natural wood panel offer the highest comfort. Here you can enjoy your very personal wellness moments in an ambiance that harmoniously combines modern design and high-quality materials. This upper floor impresses with its combination of flexibility and stylish elegance, creating space for living, working, and relaxing - ideal for a life on the highest level. Luxurious Basement - An Oasis of Peace and Relaxation The basement of this exclusive property impresses with a well-thought-out room layout and luxurious equipment that meets the highest standards. Via a stylish staircase with elegant marble steps, you reach the basement, which offers itself as a perfect retreat for peace and privacy. The main bedroom is a true wellness oasis. Thanks to the floor-to-ceiling windows, you can enjoy a dreamy view of the well-kept garden and let plenty of daylight into the room. The access to the terrace allows you to step directly into the fresh air and enjoy it. The subtle color scheme and the high-quality, glossy tiles create an ambiance that is both modern and cozy. Another highlight in the basement is the spacious room, which is currently used as a cosmetics studio. The floor-to-ceiling windows also provide a light-flooded atmosphere here. This area can be used individually - whether as a fitness room, studio, or additional bedroom. The flexibility of this room offers you all possibilities to realize your personal living dreams. The elegantly designed bathroom in the basement sets stylish accents with its large-format tiles in a deep black-green tone and golden fittings. Here you can expect a floor-level rain shower and a designer bathtub that invites you to relaxing hours. The combination of high-quality materials and thoughtful lighting creates a luxurious wellness ambiance. The basement is completed by a modern heating room, which is equipped with state-of-the-art home technology and a washing area (washing machine and tumble dryer). Here you will find all the necessary connections and devices that support a smooth everyday life. The clear arrangement and the high-quality equipment make this area particularly functional. Experience the basement of this dream property, which combines comfort, functionality, and elegance in an ideal way. Every room has been designed with great attention to detail to offer you the maximum living comfort. Outdoor Area - Exclusive Refuge with a Dreamy View This luxurious property not only impresses with its stylish interior but also with the impressive outdoor area. From the spacious balcony and the elegant terrace, you can enjoy a breathtaking panoramic view of the picturesque hill landscape of Moosleerau. Here you can perfectly stage a sunrise with a cup of coffee or a romantic dinner at sunset. The well-kept green areas around the house invite you to relaxed hours outdoors. The partially covered terrace allows you to enjoy outdoor life at any time of the year. The thoughtful design of the outdoor areas provides both retreat possibilities and space for sociable moments. The elegant facade design and the spacious glass fronts harmoniously connect the indoor and outdoor life. The evening lighting also impressively stages the property after sunset and underlines the exclusive character of this unique home. Interested? Then sign up for a non-binding viewing. Mrs. Andreea-Beatrice Cojocaru, Tel. 044 578 48 30, will be happy to arrange a viewing with you. Do not hesitate to contact us with any additional questions. We can also advise you financially competently for your dream home and offer you favorable financing options. The Immoanker team is looking forward to you!

Travel time
-