Quick Filters for your search

Quick-filters

We show you quick-filters based on the most used filters by location.

By using these, you can enhance your search experience by finding new and interesting properties to your likings.

1 result - Properties for sale: 6232 (Geuensee)

1 / 9
  • Parking space
  • Balcony / Terrace
5.5 rooms108m²CHF 1,084,000.–
6232 Geuensee

Cozy Home with a Green View

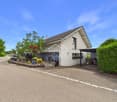
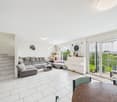
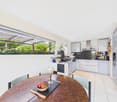
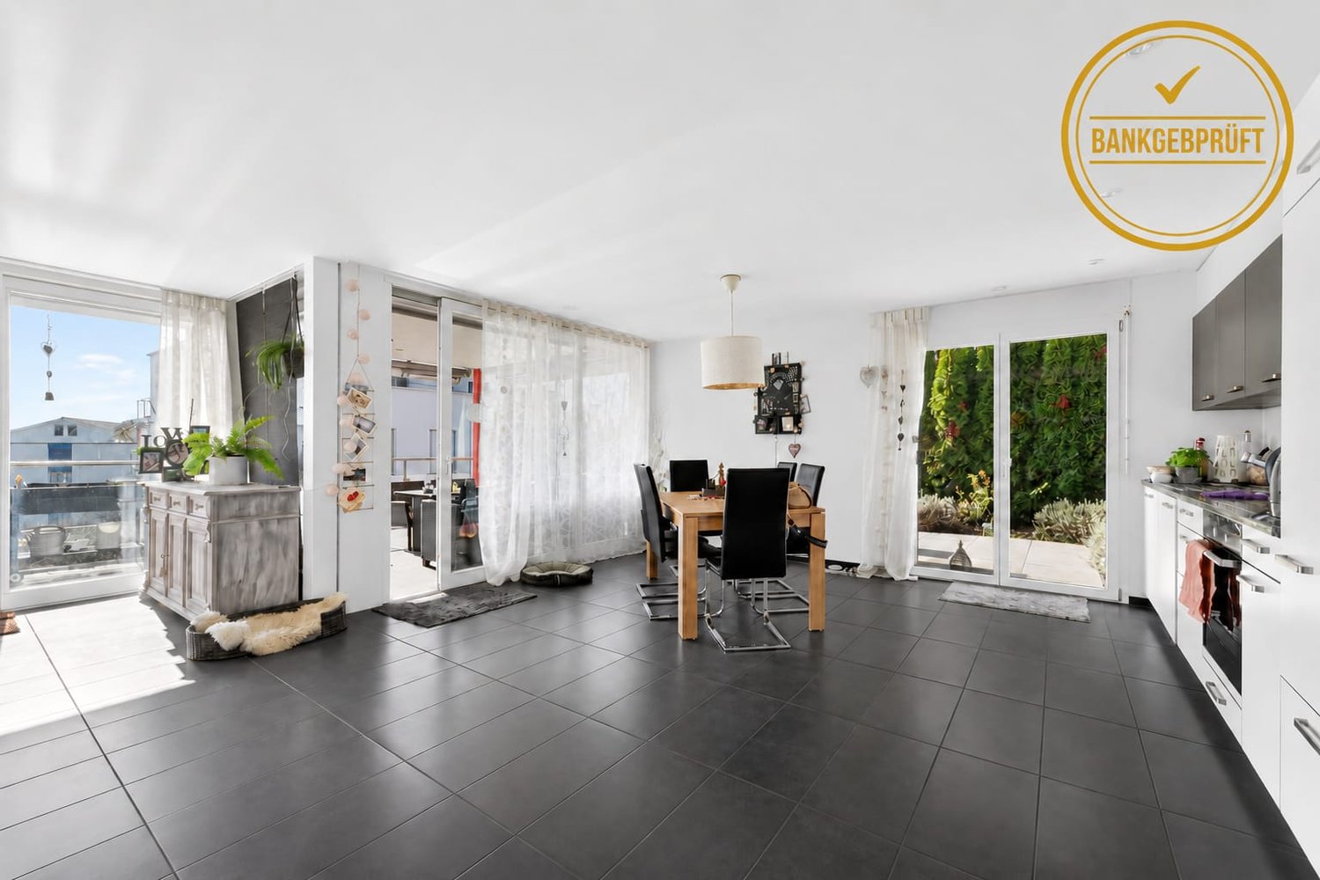
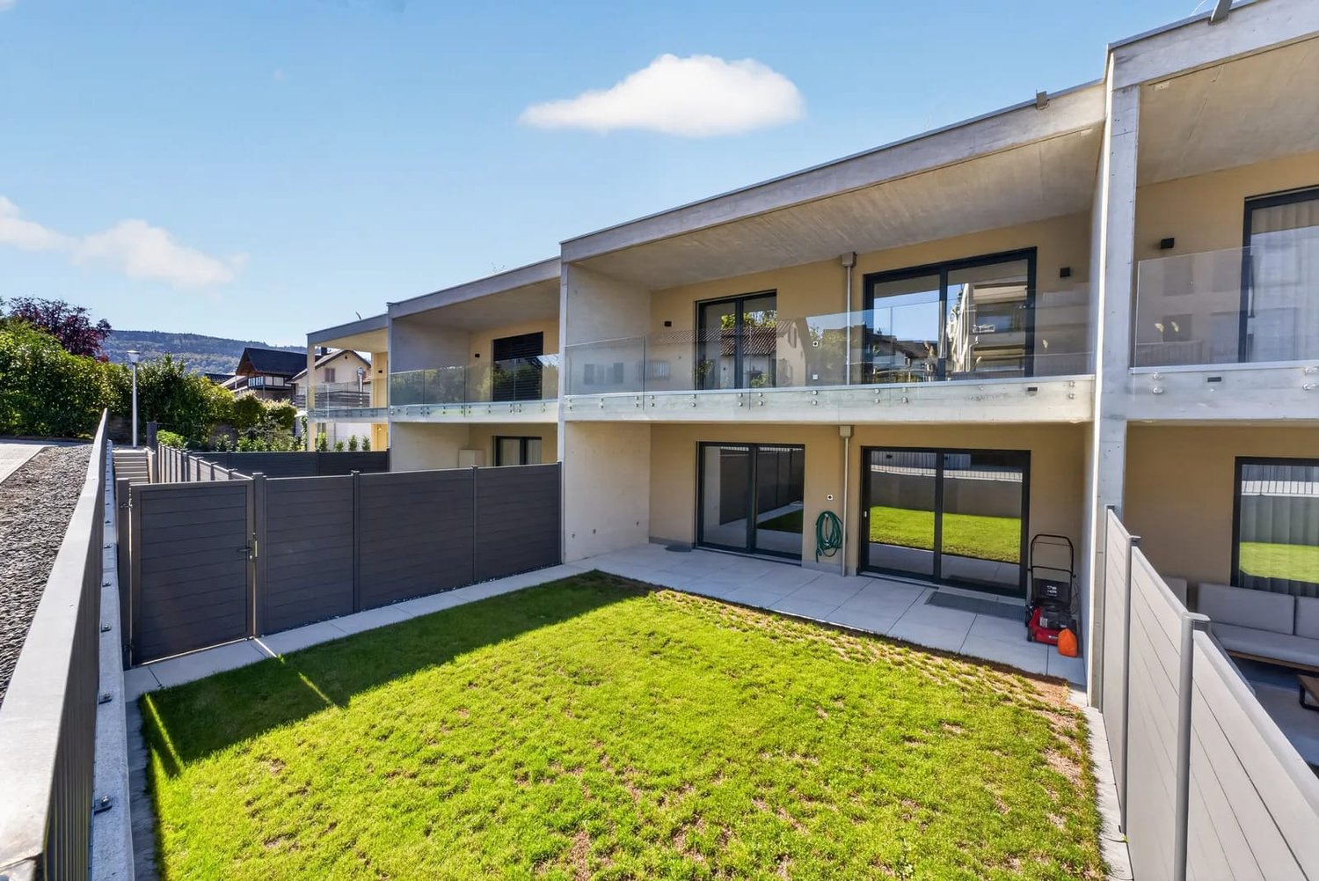
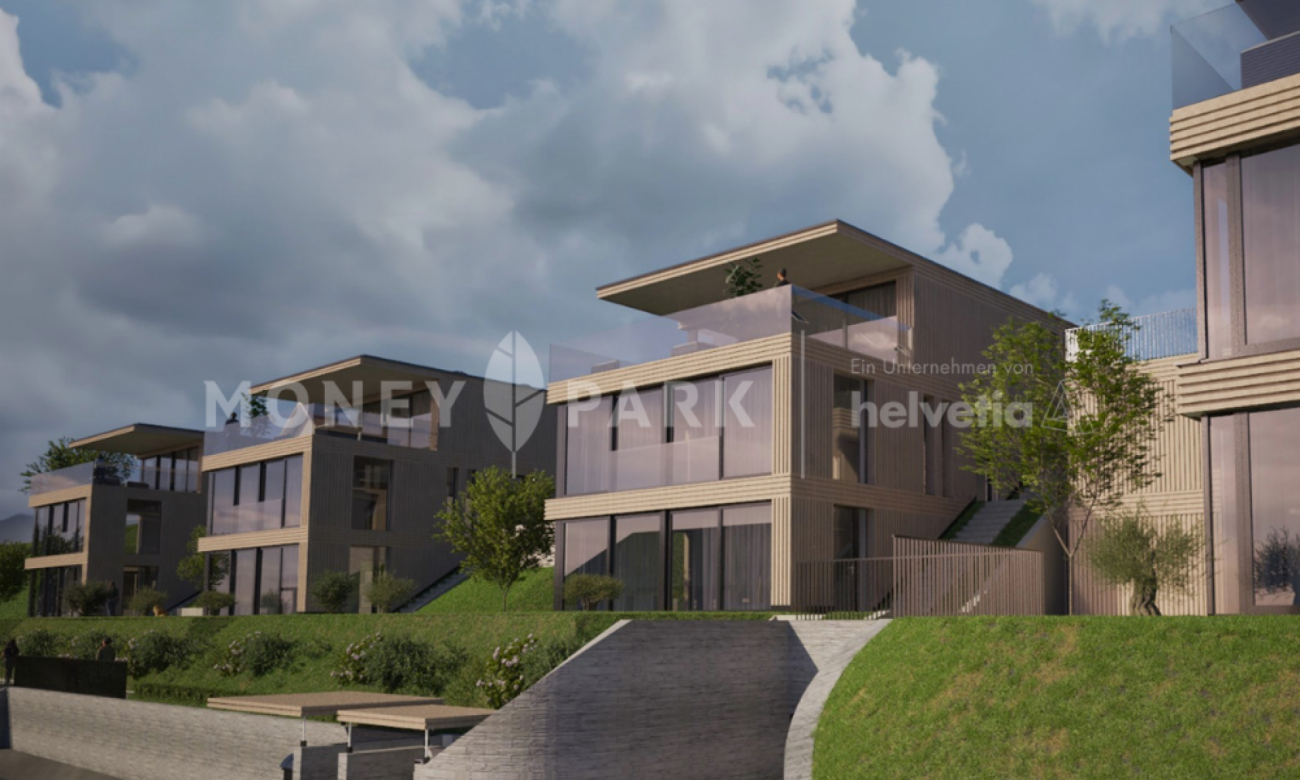
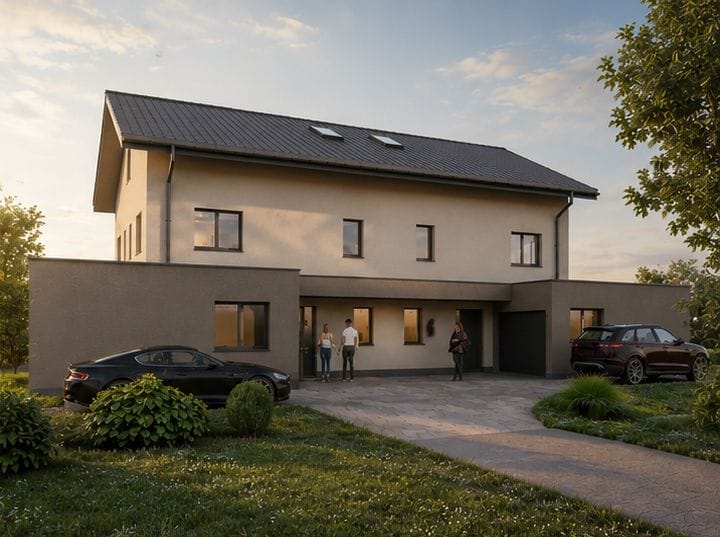
This well-maintained semi-detached house impresses with a harmonious living concept that combines comfort, brightness, and quality of life in an ideal way. The light-filled rooms create a friendly, inviting atmosphere thanks to generous window areas and convey a feeling of home from the very first moment.The openly designed living area forms the heart of the property and offers plenty of space for individual furnishing ideas as well as unforgettable moments with family and friends. Whether relaxed evenings or social gatherings. This is where living quality is created that inspires.The lovingly designed plot invites you to linger and offers a private retreat in the green. Garden lovers will find ideal conditions here to realize their ideas, while sunny outdoor areas invite you to relax and enjoy.This property combines natural living with urban proximity and offers a home that perfectly connects peace, comfort, and joy of life. So, no wishes are left unfulfilled. Take advantage and convince yourself! This PREMIUM HOMES offer includes: • Quiet, sunny location • View of the green and the Pilatus • Spacious surroundings with a large grill area • Perfect environment for a family • 5.5 rooms spread over three floors • PV system • Sunny, large garden seating area • Carport + two additional parking spaces in front of the house • Net living area 98 m² • Gross area 108 m² Interested? We would be happy to take you through a non-binding viewing! Do you want to sell your house or apartment worry-free? We will tell you the current market value of your property, discreetly and non-bindingly! Are you interested in a first non-binding exchange of ideas? Don't hesitate and contact us. We look forward to you.

  • Parking space
  • Balcony / Terrace
Tolga Belgindag

Tolga Belgindag

Immobilienvermittler

More objects in your automatically expanded search area
20 results - Radius: + 10km
1 / 13
  • Balcony / Terrace
  • Garage
  • View
6.5 rooms200m²CHF 1,695,000.–
Premium
Triengen, 6234 Triengen

Detached house with a far-reaching view, privacy, and a dream garden

In a sunny and absolutely quiet location with a view, above Triengen, this detached single-family house awaits you on an exceptionally large plot of 1,840 m². The elevated location, plenty of privacy, and the dreamlike garden create a sense of living that is rarely found in this form. The natural surroundings and the beautiful view into the green create a pleasant feeling of calmness and expansiveness. At the same time, you benefit from all-day sunshine and a high quality of life. The house has 6.5 rooms, an open kitchen, and a spacious living area with floor-to-ceiling windows and a chimney. The room offer is complemented by a separate office, a covered veranda, and a cozy wine cellar with a natural floor. The floor coverings made of parquet, tiles, and carpet give the rooms a cozy atmosphere. The solid construction with insulated double masonry made of brick, as well as the water-based underfloor heating, ensure a pleasant room climate. The Velux roof windows were renewed in 2024. The lovingly designed outdoor area is a real highlight: the spacious garden with a wide surrounding area, additional vegetable garden, and charming garden house offers numerous opportunities to relax and enjoy. A protected seating area with a stone grill and chimney invites you to cozy hours with family and friends. A double garage is available for comfortable parking. The property has been well-maintained and offers attractive potential to modernize individual areas according to your own ideas and further develop the living space individually. An ideal home for people who appreciate peace, nature, spacious outdoor areas, and a lot of potential.Exact address available after registration on neho.ch.INTERESTED IN A VIEWING? PLEASE REGISTER: https://neho.ch/b/6234-26-1

  • Balcony / Terrace
  • Garage
  • View
Sidya Diouf

Sidya Diouf

Immobilienmakler

New building
1 / 17
4.5 rooms118m²CHF 770,000.–
Premium
Alzbachfeld 8, 5734 Reinach AG

Residential Building ALZBACHFELD Reinach - 3.5- to 5.5-room owner-occupied apartments

In the sought-after and quiet residential area of Alzbachfeld, three multi-family houses with 24 modern owner-occupied apartments and a shared entrance hall with 46 parking spaces are being built. The 4-story, southwest-facing residential buildings with attic floors are planned as solid construction with exterior insulation. The new buildings will be heated with groundwater heat pumps.Floor plansThe high-quality owner-occupied apartments convince with well-thought-out floor plans with net living areas between 96 m2 and 130 m2. 3.5-, 4.5-, and 5.5-room apartments will be built, each with two fully equipped wet cells and a laundry room with washing tower and washing trough. For the 5.5-room apartments, there is the possibility of expanding the living, dining, and kitchen area by waiving the non-load-bearing wall to the planned office. In addition to the bright rooms, the future residents will also benefit from covered seating areas and a separately assigned garden share or balconies with a minimum area of 25 m2, as well as spacious outdoor areas. The terraces of the attic apartments are also partially covered and offer a wonderful view.Ancillary rooms and communal facilitiesIn the basement, each floor unit has a large cellar room (from 11 m2) and a shared drying room per building. If more space is needed, one of the additional storage rooms can be purchased. Bicycles will find sufficient space in the three bicycle rooms in the basement or on the ground floor, as well as on the storage spaces in front of the house entrances.The child-friendly residential building ALZBACHFELD offers families, couples, and singles of all ages an ideal home, where you can feel comfortable and benefit from the numerous advantages of the Reinach municipality with its diverse leisure, school, and shopping facilities.Apartment offerThe following apartments are for sale in the ALZBACHFELD residential building:3.5-room garden apartments (95.8 to 96.5 m2) from CHF 675,000.004.5-room garden apartments (116.2 to 117.9 m2) from CHF 810,000.004.5-room floor apartments (117.8 to 124.9 m2) from CHF 770,000.005.5-room floor apartments (130.5 m2) from CHF 855,000.003.5-room attic apartments (116.8 m2) CHF 1,095,000.00Parking spaces in the underground garage can be purchased at prices between CHF 40,000.00 and CHF 45,000.00.Construction start planned for autumn 2025. Expected move-in date in summer 2027.Complete information about the ALZBACHFELD residential building in Reinach can be found on the project website www.alzbachfeld-reinach.ch and in the downloadable sales documentation.We look forward to your contact and are happy to answer any questions you may have.

Travel time
-
New building
1 / 17
5.5 rooms131m²CHF 855,000.–
Premium
Alzbachfeld 8, 5734 Reinach AG

Residential Building ALZBACHFELD Reinach - 5.5-room owner-occupied apartments

In the sought-after and quietly located residential area of Alzbachfeld, three multi-family houses with 24 modern owner-occupied apartments and a shared entrance hall with 46 parking spaces are being built. The 4-story, southwest-facing residential buildings with attic floors are planned as solid constructions with external thermal insulation. The new buildings will be heated with groundwater heat pumps.Floor PlansThe high-quality finished owner-occupied apartments convince with well-thought-out floor plans with net living areas between 96 m2 and 130 m2. 3.5-, 4.5-, and 5.5-room apartments are being built, each with two fully equipped wet cells and a laundry room with washing tower and tub. For the 5.5-room apartments, there is the possibility of expanding the living, dining, and kitchen area by waiving the non-load-bearing wall to the planned office. In addition to the bright rooms, the future residents will also benefit from covered seating areas and a separately assigned garden share or balconies with a minimum area of 25 m2, as well as spacious outdoor areas. The terraces of the attic apartments are also partially covered and offer a wonderful view.Ancillary Rooms and Community FacilitiesIn the basement, each floor unit has a large cellar room (from 11 m2) and a shared drying room per building. If more space is required, one of the additional storage rooms can be purchased. Bicycles will find ample space in the three bicycle rooms in the basement or on the ground floor, as well as on the storage spaces in front of the house entrances.The child-friendly residential building ALZBACHFELD offers families, couples, and singles of all ages an ideal home, where you can feel comfortable and benefit from the numerous advantages of the Reinach municipality with its diverse leisure, school, and shopping offerings.Apartment OfferThe following apartments are for sale in the ALZBACHFELD residential building:3.5-room garden apartments (95.8 to 96.5 m2) from CHF 675,000.004.5-room garden apartments (116.2 to 117.9 m2) from CHF 810,000.004.5-room floor apartments (117.8 to 124.9 m2) from CHF 770,000.005.5-room floor apartments (130.5 m2) from CHF 855,000.003.5-room attic apartments (116.8 m2) CHF 1,095,000.00Parking spaces in the underground garage can be purchased at prices between CHF 40,000.00 and CHF 45,000.00.Construction is scheduled to begin in November 2025, with expected occupancy in the summer of 2027.Complete information about the ALZBACHFELD residential building in Reinach can be found on the project website www.alzbachfeld-reinach.ch and in the downloadable sales documentation.We look forward to your contact and are happy to answer any questions you may have.

Travel time
-
New building
1 / 22
3.5 rooms117m²CHF 1,095,000.–
Premium
Alzbachfeld 8, 5734 Reinach AG

Residential Building ALZBACHFELD Reinach - 3.5-Room Attic Condominiums

In the sought-after and quiet residential area of Alzbachfeld, three multi-family houses with 24 modern condominiums and a shared parking garage with 46 parking spaces are being built. The 4-story, southwest-facing residential buildings with an attic floor are planned as solid construction with exterior insulation. The new buildings will be heated with groundwater heat pumps.Floor PlansThe high-quality condominiums convince with well-thought-out floor plans with net living areas between 96 m2 and 130 m2. 3.5-, 4.5-, and 5.5-room apartments are being built, each with two fully equipped bathrooms and a laundry room with a washing tower and sink. In addition to the bright rooms, the future residents will benefit from spacious outdoor areas. The terraces of the attic apartments are also partially covered and offer a wonderful view.Additional Rooms and Community FacilitiesIn the basement, each floor has a large cellar room (from 11 m2) and a shared drying room per building. If more space is needed, one of the additional storage rooms can be purchased. Bicycles will find ample space in the three bicycle rooms in the basement or on the ground floor, as well as on the parking spaces in front of the house entrances.The family-friendly residential building ALZBACHFELD offers both families and couples and singles of all ages an ideal home, where you can feel comfortable and benefit from the numerous advantages of the Reinach community with its diverse leisure, school, and shopping offerings.Apartment OfferIn the ALZBACHFELD residential building, the following apartments are for sale:3.5-room garden apartments (95.8 to 96.5 m2) from CHF 675,000.004.5-room garden apartments (116.2 to 117.9 m2) from CHF 810,000.004.5-room floor apartments (117.8 to 124.9 m2) from CHF 770,000.005.5-room floor apartments (130.5 m2) from CHF 855,000.003.5-room attic apartments (116.8 m2) CHF 1,095,000.00Parking spaces in the underground garage can be purchased at prices between CHF 40,000.00 and CHF 45,000.00.Construction is scheduled to begin in November 2025, with an expected move-in date in the summer of 2027.Complete information about the ALZBACHFELD residential building in Reinach can be found on the project website www.alzbachfeld-reinach.ch and in the downloadable sales documentation.We look forward to your contact and are happy to answer any questions you may have.

Travel time
-
New building
1 / 9
3.5 roomsCHF 780,000.–
Premium
Burghalde, 5054 Moosleerau

New building: 3.5-room owner-occupied apartment, approx. 100 m2

A place to arrive - to feel good and live In the middle of Moosleerau in the canton of Aargau, the "Burghalde" development is being built - a home that combines peace, nature, and modern living comfort.Here, a multi-family house with a total of four stylish owner-occupied apartments is being built. Whether a cozy ground-floor apartment with a sunny terrace or an elegant attic apartment with a view of the greenery - in the Burghalde, everyone finds their personal feel-good home.Embedded in nature and yet centrally located, relaxation is not an exception here, but a daily occurrence.Wanted - found: your new 3.5-room owner-occupied apartmentThe 3.5-room apartment convinces with individual and functional room concepts: practical floor plans, high construction standard with first-class equipment, and spacious outdoor areas. By the way: you can design the interior of the bright and open rooms according to your personal wishes.ConstructionThe multi-family house (building permit granted) is being built using conventional solid construction with first-class building materials. The thermal insulation and heat gain meet the current Minergie standard and are certified. The entire development is designed to be wheelchair accessible. Basement and bicycle rooms are located in the basement or on the ground floor.The multi-family house has a parking garage with visitor parking spaces, with direct access to the elevator and staircase. In the parking garage, 8 spaces are available. The price per space is CHF 40,000, and for the handicapped space, it is CHF 55,000.A hobby room on the ground floor (35 m²) can be purchased for an additional CHF 30,000.LocationMoosleerau is a small, charming municipality in the Zofingen district. The property (parcel 393) with an area of around 950 m2 is very well connected: your new home is located in the canton of Aargau, idyllically situated on the eastern edge of the Suhre valley.With just under 1,000 inhabitants, Moosleerau offers a quiet, family-friendly atmosphere - ideal for all those who want to live close to nature and yet be well connected.TransportationDespite the rural location, the municipality is well connected in terms of transportation. The A1 Kölliken and A2 Sursee motorway junctions are only 8-15 minutes away by car.Cities like Lucerne (approx. 35 minutes), Zurich (approx. 50 minutes), Aarau, and Oftringen (each approx. 20 minutes) are also easily accessible.Built on quality - out of traditionThe "Burghalde" development is a self-initiated project by Steiger Immobilien AG Triengen. The family-owned company has been known for consulting, competence, and efficiency since 1961 and is already in its third generation.Realize your personal dream of living to relax and feel good!Convinced? Then order the sales documentation with the floor plans today. We will also be happy to support you in clarifying the financing and selling your existing property.Arriving, breathing a sigh of relief, being at home - what's more beautiful?

Travel time
-
1 / 20
5.5 rooms148m²CHF 1,180,000.–
Top
Furkastrasse 17A, 5736 Menziken

Penthouse apartment with panoramic view in Wynental

This well-maintained 5.5-room penthouse apartment with 148 m² of living space is located in a stylish 3-party terraced house and presents itself in a nearly new condition. The combination of modern architecture, high-quality equipment, and thoughtful living comfort makes this property a real dream home for couples or families with high demands.The open, light-flooded floor plan creates an inviting and spacious living atmosphere. Noble oak parquet runs through all rooms, while fixed LED lighting provides a stylish ambiance – fully controllable via the integrated KNX smart home system.The heart of the apartment is the exclusive designer kitchen with a large island and high-quality Miele appliances: downdraft extractor, XL combi steam oven, warming drawer, large refrigerator and freezer – here, no wishes remain unfulfilled.For the highest living comfort, the energy-efficient comfort ventilation with Freecooling in combination with a ground source heat pump provides. Thanks to the integrated multi-room audio, you can enjoy music in every room – perfectly tuned to your mood.A special highlight is the 76 m² large terrace with an electric sun sail, automatic irrigation, and a beautiful view over the Wynental – a place to enjoy, relax, and linger.For additional comfort, the apartment is easily accessible from the underground garage with the elevator. Two underground parking spaces (each CHF 35,000.-) offer comfortable and secure parking directly in the house. A video intercom, a spacious cellar compartment, and a practical garden house with a power connection round off the offer perfectly.This penthouse apartment combines modern design, high-quality materials, and intelligent technology into a living concept that combines elegance, comfort, and functionality in perfect harmony – ideal for people who are looking for something extraordinary.Highlights • Noble oak parquet in all living rooms • Exclusive Miele kitchen with large island and premium appliances • Intelligent KNX smart home system (light, music, shading, climate) • Energy-efficient comfort ventilation with ground source heat pump • Bright, modern floor plan with LED lighting • 76 m² terrace with sun sail and irrigation system • Quiet, child-friendly location with a beautiful view of the Wynental • Elevator directly from the underground garage to the apartment • Two underground parking spaces (each CHF 35,000.-) • Garden house with power connection and practical storage Have we piqued your interest? We would be happy to provide you with the detailed sales documentation, including a virtual 360° tour. Convince yourself – we look forward to your contact.

Pascal Hunziker

Pascal Hunziker

Geschäftsinhaber | Immobilienberater

Travel time
-
1 / 13
4.5 rooms132m²CHF 750,000.–
Top
Titlisstrasse 55, 5734 Reinach AG

Spacious living in the center

THOUGHTFUL LIVING - CENTRAL LIFE This stylish 4.5-room apartment on the 1st floor combines a central location with thoughtful architecture and high-quality furnishings. Everything that makes everyday life pleasant is in the immediate vicinity: shopping facilities, schools, restaurants, public transport, and diverse leisure activities are easily accessible on foot. THOUGHTFUL FLOOR PLANBright, spacious rooms create a pleasant living atmosphere and offer versatile usage possibilities. The openly designed living and dining area forms the heart of the apartment - a place where everyday life and shared time harmoniously come together. An L-shaped ancillary area creates additional usage possibilities and is ideal as a workspace or reading room.Particularly successful is the clear separation between the living area and the private retreats. Guests enter the inviting living room directly through the friendly entrance area without gaining insight into the bedrooms. This creates a living concept that combines openness with a pleasant amount of privacy.Two modern wet cells - consisting of a bathroom/WC and a shower/WC - as well as a separate household room with washing machine and tumble dryer offer high living comfort.The high-quality furnishings are complemented by numerous details that noticeably increase living comfort. Carefully selected materials, precise execution, and practical solutions come together to form a harmonious overall picture.The building is constructed in certified Minergie standard. BASEMENT AND UNDERGROUND PARKINGThe spacious basement can be used well as a hobby room thanks to solid walls.The purchase of two underground parking spaces is obligatory with the purchase of the apartment. The purchase price is CHF 35,000 per parking space. CENTRAL LOCATIONThe center of Reinach AG is practically located at the front door. Shopping facilities, schools, kindergartens, restaurants, and bus and train are within a few minutes' walk. At the same time, nearby recreational areas and various leisure activities invite you to enjoy the advantages of the location outside of everyday life. AN APARTMENT WITH ADDED VALUEWhether for couples, families, or people with a desire for spacious living in a central location - this apartment offers versatile possibilities. The successful combination of thoughtful architecture and flexibly usable rooms makes this offer particularly attractive. INTERESTED?I look forward to your contact via the contact form. I will gladly send you the detailed sales documentation and the link to the virtual tour.Thank you for your understanding that viewing appointments can only be arranged through us and not through the online portal Properstar.

Travel time
-
1 / 13
6 rooms170m²CHF 980,000.–
Top
Obere Dägelmattstrasse 13, 5737 Menziken

A Place to Live, Work and Unfold

SUNNY SINGLE-FAMILY HOUSE WITH MULTIPLE USAGE POSSIBILITIES In a slightly elevated residential area, this versatile property with great potential for use is located at the end of a charming, traffic-calmed cul-de-sac. A home for people who not only want to live but also want to realize their own ideas - whether with a creative hobby, a workplace at home, or individual retreats. The spacious surroundings, the sunny south orientation of the heart of the house, and a friendly neighborhood create an atmosphere in which one feels welcome immediately. The house offers a solid basis for individual modernization possibilities. Whoever gives their design ideas free rein and is willing to invest in this characterful house will be rewarded with a place that brings joy every day. THE HOUSE AT A GLANCE Basement:The integrated garage, two cellar rooms, technical room, tank room, and WC/DU offer spacious secondary areas for storage, workshop, or practical usage ideas. Ground floor:The heated winter garden (underfloor heating), which is directly adjacent to the kitchen and living and dining room, invites you to sunny and cozy moments, but can also be used as a studio, versatile creative room, or space for practice or indoor sports. The closed kitchen is functionally equipped, while the spacious living and dining area with a Swedish stove creates a particularly cozy atmosphere. Another room and a retreat with daylight offer space for work, office, storage, or individual needs. The bathroom with a large floor-level shower and WC was renovated in 2017. Upper floor:Three more bright rooms provide additional space for living, working, or personal development. Whether home office, creative area, guest room, or hobby room - different lifestyles can be realized here. The small attics in the roof slopes offer additional storage space and underline the cozy character. Plot:The spacious plot offers freedom of movement and can be used in a variety of ways. It leaves room for individual design and for the problem-free expansion of parking facilities with up to three additional parking spaces for personal use, guests, or customers. A HOME WITH MANY POSSIBILITIES • Quiet single-family house quarter with pleasant neighborhood • Traffic-calmed cul-de-sac with high living quality • Beautiful south orientation with lovely sunshine • Multi-purpose rooms for living, working, and hobbies • Ideal basis for couples or smaller families with ideas and visions This house is aimed at people who are looking for a home with character and enjoy developing spaces according to their ideas. A place where living, working, and personal passions find their place. LOOKING FOR A HOME WITH HEART? Please fill out the contact form. You will receive the sales documentation and the link to the virtual tour immediately.I am very much looking forward to your contact and to presenting this wonderful home to you in person. Thank you very much for your understanding that viewing appointments can only be arranged through us and not through the online portal Properstar.

Travel time
-
1 / 13
4 rooms126m²CHF 1,220,000.–
Top
Sandmatte 4, 5712 Beinwil am See

Charming home for singles or couples

Charming home for singles or couples THE OFFERIn a quiet single-family house district of Beinwil am See, located on a corner plot without through traffic, stands this lovely detached house. It was deliberately designed for living for one to two people and offers a pleasant amount of spaciousness, without losing overview - a home for people who value peace and privacy.The house includes a carport directly next to the building with an adjacent storage room, which provides additional storage space for bicycles, garden equipment, or seasonal items. The carport is connected to the one on the neighboring property and blends harmoniously into the surroundings. GROUND FLOORThe living and dining area with open kitchen forms the central room of the house. Cooking, eating, and living blend together here and create a lively center of everyday life. From here, you can directly access the garden and the unheated winter garden, which can be used as a protected transition between the house and the garden.In the entrance area, there is a cloakroom and an adjacent, separate guest toilet - practically located for residents and visitors. The laundry room is discreetly integrated behind stylish sliding panels and blends unobtrusively into the room. UPPER FLOORA special area of the house is the spacious wellness zone with corner bathtub, rain shower, and private sauna - a private place to relax and unwind.The bedroom with integrated dressing room offers a pleasant retreat. Another room can be flexibly used as an office, guest room, or studio. TECHNOLOGYIn technical terms, the house is also equipped with modern technology: an air heat pump provides heat, supported by a photovoltaic system that contributes to sustainable energy generation. All electric shutters are equipped with a timer function and can be controlled automatically or manually.A house for people who are looking for a charming home with a lot of privacy, peace, and special wellness areas. INTERESTED?Then fill out the form now. You will receive the sales documentation with all important details. You will receive a link for the virtual tour at the same time as the documents. This way, you can quickly get an overview of whether the property suits you.We wish you a lot of fun reading this documentation and discovering whether this house could become your new home.Thank you for your understanding that viewing appointments can only be arranged through us and not through the online portal Properstar.

Travel time
-
1 / 13
5.5 rooms147m²CHF 1,130,000.–
Top
Kirchweg 6, 5734 Reinach AG

Modern new semi-detached house in Reinach with sunny living ambiance

New construction project "Sonnenberg" in Reinach AG - living on the sunny sideIn a sunny hillside location in Reinach, a modern and sustainable residential quarter with semi-detached houses, condominiums, and a single-family house with an annex is being built. The development combines contemporary architecture, ecological construction, and a family-friendly environment - ideal for people who want to connect living, nature, and community. The interior design can be completely tailored to your wishes!Highlights: • Semi-detached houses from CHF 940,000.- • Living areas of 129-149 m² • High-quality, modern interior design • Spacious room sizes • Separate hobby and bike room included • Ecological construction with geothermal probes and heat pumps • Private seating areas, terraces, and garden shares • Quiet, sunny neighborhood location with plenty of privacy • Park-like meeting area for children and neighbors The houses impress with clear, modern architecture and bright, well-thought-out floor plans. Each unit has a private garden share as well as a terrace or seating area - perfect for relaxing, playing, or enjoying the sun. Thanks to geothermal probes and heat pumps, you benefit from a sustainable energy concept that protects the environment and guarantees low operating costs.The "Sonnenberg" development is focused on both community and retreat: a park-like meeting area invites you to play afternoons and neighborhood meetings, while the setting of the buildings ensures privacy and plenty of daylight.Viewing:The model house in the Sonnenberg project is now open. Experience architecture, spatial feeling, and construction quality directly on site. Viewings are possible by appointment.Open House Day:On Friday, 31.07.2026, from 15:00 to 18:00, we will open the doors in the Sonnenberg project. Come and visit us without obligation and experience the architecture, spatial feeling, and special qualities of Sonnenberg directly on site. We look forward to your visit!Reinach - central and close to nature:The municipality in the upper Wynental convinces with a perfect combination of natural idyll and infrastructure. Schools, shopping facilities, and public transport are quickly accessible, Aarau, Lucerne, and Zurich are well connected. Leisure activities such as cinema, ice and tennis hall, as well as the Hallwilersee (10 minutes by bike), round off the attractive location."Sonnenberg" - your new home with a far-reaching view.

Travel time
-
  • Balcony with a view of a lake and surrounding landscape, featuring a table, umbrella, and potted plant.
  • Modern rooftop terrace with glass railing, tiled floor, potted plants, and scenic lake view.
  • Bright dining room with large windows offering a scenic view of a lake and surrounding landscape. Features a wooden dining table with six chairs, a modern pendant light, and decorative items including a vase, candles, a globe, and potted plants.
  • Bright, airy dining area with large windows offering scenic views, featuring a wooden dining table, chairs, potted plants, and decorative items.
  • Bright room with large windows and skylights, wooden floor, a table with a chair, a small stool, a surfboard leaning against the wall, and potted plants.
  • Balcony with stone tiles, glass railing, scenic lake view, sofa, table, umbrella, potted plants, and decorative items.
  • Outdoor patio with stone tiles, a sofa, a coffee table, chairs, potted plants, and a covered grill area.
  • {"type": "Kitchen", "objects": ["table", "chair", "oven", "coffee maker", "fridge", "cupboard", "stool", "plant", "bottle", "cupboard", "sink", "faucet", "stool", "cupboard", "cupboard", "cupboard", "cupboard", "cupboard", "cupboard", "cupboard", "cupboar
  • Modern living room with light wooden flooring, large windows offering scenic views, a beige sectional sofa, a coffee table, an armchair, a TV, and a dining area with chairs and a table.
  • A well-lit hallway with wooden flooring, white cabinets, a hanging plant, a small rug, and neatly arranged clothing on a rack.
  • Modern bedroom with a large bed, green pillows, a round chair, a small table with a plant, a television mounted on the wall, and a decorative chandelier.
  • Modern bathroom with beige tiles, a large bathtub, a toilet, a double sink vanity, and a large mirror. The space includes a showerhead, a green bath mat, and small decorative plants.
  • Modern bathroom with beige tiles, double sink vanity, bathtub, toilet, large mirror with LED lighting, and decorative plants.
  • A well-lit children's bedroom with a car-shaped bed, a small chair, a storage unit, and various toys and decorations.
  • Modern bathroom with light wood tiles, a glass-enclosed shower, a white toilet, a sink with a mirror, and decorative elements like a wicker basket and a small plant.
  • A well-lit children's bedroom with a bunk bed, a small sofa, a desk with a chair, a storage unit, and various toys including a toy house and a toy car. The room features wooden flooring, a patterned rug, and decorative elements like picture frames and a p
  • Bright hallway with wooden flooring, white walls, arched doorways, and decorative elements including a woven basket, a small bench with a blanket, and potted plants.
  • A modern hallway with light wooden flooring, white walls, and recessed lighting. Features include a large mirror, a small table with a candle, and decorative vases with greenery.
  • Modern living room with light wooden flooring, a sectional sofa, a television, a wooden side table with books and a tissue box, and a small giraffe toy on a round stool.
  • Bright, airy room with large windows and a panoramic view of a lake and surrounding landscape. Features a modern wooden table with chairs, a pendant light fixture, a globe, and potted plants.
  • Modern balcony with black tiled steps leading up to a white building entrance, featuring a metal railing and a small potted plant on the left side.
  • A well-lit hallway with storage shelves on both sides, containing baskets, boxes, and a refrigerator. There are also suitcases and a wicker basket on the floor.
  • Modern, well-lit laundry room with white walls, a washing machine, a dishwasher, a water tank, a sink, and decorative plants in wicker baskets.
1 / 23
5.5 rooms152m²Price on request
Top
Obere Wanne 17, 5708 Birrwil

Exclusive 5.5-room terrace apartment with unobstructed lake view in Birrwil

This exclusive 5.5-room terrace apartment in a sought-after location in Birrwil combines modern living comfort, high-quality construction, and a unique view of Lake Hallwil and the surrounding Alpine chain.The property is located in a quiet, well-maintained residential area directly on the agricultural zone and thus offers an unobstructed panoramic view and maximum privacy. Thanks to the all-day sunshine and the bright rooms, an extraordinary living atmosphere is created.The apartment was comprehensively and high-quality renovated with great attention to detail. Noble materials, a stylish equipment, and well-thought-out floor plans create an exclusive home with the highest living comfort. An absolute highlight is the exclusive winter garden with an unparalleled panoramic view over Lake Hallwil to the Alps. This bright living area creates a special atmosphere and blurs the boundaries between indoors and outdoors.The spacious terraces invite you to enjoy the breathtaking view over Lake Hallwil at any time of day. Here, nature, tranquility, and exclusive living come together in a unique way.Highlights • Unobstructed panoramic lake view of Lake Hallwil and the Alps • Quiet, sunny location directly on the agricultural zone • High-quality and comprehensive renovation • Bright living rooms • Spacious terrace with all-day sunshine • Exclusive living atmosphere with a lot of privacy • Large ancillary rooms and cellar • Family-friendly living location A home for people who appreciate the highest living comfort, tranquility, and a spectacular view.NoteBroker inquiries are explicitly not desired. Thank you for your understanding.

Travel time
-
  • Front entrance of a house with a white door, steps leading up, and a covered porch with a lamp. Potted plants and a welcome sign are present.
  • 2 story house, yellow exterior, white windows, white trim, plants in front
  • House with brown roof, yellow walls, multiple cars parked, swimming pool, garage
  • A garden area with a white metal chair and table set against a backdrop of lush greenery and flowering shrubs.
  • Modern balcony with grey wicker chairs, a coffee table, umbrella, and potted plants, overlooking a scenic view.
  • a garden with a pond, plants, flowers, statue, wooden walkway, house in the background, mountains
  • Exterior of small house, grey wooden cladding, white door, small box above door, window above door, plants in pots, hanging white lights
  • decorated table, chandelier, painting, plants, window, hardwood stairs
  • Entrance hall with tile flooring, a chandelier, a painting, a wooden handrail, a glass table, and candles.
  • Two black couches, wooden center table, decorative items, chandelier, lamps, curtains, floor tiles, and a large window
  • empty room, large windows, two white furniture pieces, potted plants, white ceiling, beige floor
  • modern bathroom with marble tiles, bathtub, toilet, shower, towel rack, open window
  • white tiled walls, small window, decorative angel statues on a shelf
  • Bathroom with a sink, mirror, and towel rack. The wall has a stone-like pattern, and the mirror has a wooden frame. The sink has a faucet and a soap dish. The mirror reflects the shower area with tiled walls.
1 / 14
7.5 rooms240m²Price on request
Top
6244 Nebikon

Charming 7.5-room single-family house in Nebikon

A home to feel good in Are you looking for a home that grows with your dreams? This spacious single-family house from 1967 impresses with its solid construction, enormous space and a park that leaves nothing to be desired. With approximately 240 m² of living space on a plot of around 1,183 m², this property offers space for the whole family - and more. Well-thought-out room concept & enormous potential. Ground floor You will be greeted by a representative, large entrance hall. This floor has two rooms, a bathroom (shower/WC) and the functional rooms (basement, laundry room, heating). Thanks to the clear structure, there is the possibility to realize a full-fledged apartment, a practice, a hair salon or a home office with little financial effort. Living and working under one roof is possible here without any problems. Upper floor This floor also impresses with a spacious, large entrance hall, from which all areas can be accessed centrally. Direct access to the spacious kitchen, the bright living room, dining room, the practical office and a guest toilet. A separately separated tract offers maximum privacy with two bedrooms and a bathroom (WC/bath/shower). Attic The attic offers massive development potential. Either additional rooms or a completely separate attic apartment can be realized here. Your private wellness oasis The outdoor area is a paradise for connoisseurs and nature lovers, spacious terraces and a cozy garden pavilion with a barbecue area. Swimming pond for refreshment in summer and an idyllic fish pond in the lower garden area. Outdoor sauna and whirlpool for pure relaxation on cold winter days. The entire garden is completely fenced and is perfectly staged in the evening by a atmospheric garden lighting. Parking & Location For your vehicles and guests, everything is perfectly taken care of: 2 single garages and 5 outdoor parking spaces are available directly at the house. Shopping facilities (Denner, drogerie, post): approx. 350 m. Migros, Landi, Aldi (Schötz) 1.9 km School and kindergarten: approx. 800 m. Key data at a glance Living space: approx. 240 m² Plot area: approx. 1,183 m² Cubature 1236 m³ Year of construction: 1967 Parking spaces: 2 garages, 5 outdoor spaces Availability: By arrangement If you are interested, we would be happy to introduce you to the object in more detail.

  • Balcony with a scenic view, featuring a sofa, coffee table, dining table, chairs, and decorative vases.
  • Modern rooftop terrace with a view, featuring a sofa, coffee tables, chairs, and a dining table with chairs.
  • Modern living and dining area with large windows, a sofa, coffee table, dining table, chairs, and a plant. The space features a balcony with outdoor seating.
  • Modern open-plan living and dining area with a kitchen island, white dining table, black chairs, white sofa, and large windows offering a view.
  • Modern bedroom with a large bed, nightstand, table lamp, pendant light, and a view through large windows.
  • Modern bedroom with a large bed, bench seating, glass wardrobe, and artwork on the walls.
  • Balcony with modern furniture, including a wicker chair and small table, overlooking a green landscape.
  • Modern bathroom with beige tiles, a glass-enclosed shower, a toilet, a sink with a wooden shelf holding towels and toiletries, and a mirror above the sink.
  • Modern bathroom with beige tiles, a wooden shelf holding towels and toiletries, a sink with a mirror, a toilet, and a bathtub with a showerhead. A grey bath rug and slippers are placed on the floor.
  • Modern residential complex with multiple buildings, balconies, greenery, and a parking area.
  • Aerial view of a residential area with multiple modern apartment buildings, green spaces, and surrounding neighborhood.
  • Image of a woman representing an advertisement for an agent.
  • Modern two-story residential building with balconies, large windows, and a landscaped garden area with bicycles and a covered parking area.
1 / 13
4.5 rooms135m²CHF 2,170,000.–
Top
Münigenfeld, 6208 Oberkirch

Attic Dream

Your new home This attic apartment combines generosity, privacy, and attractive design possibilities. The spacious terrace extends the living space outdoors and creates a living feeling with a penthouse character. From here, the view sweeps over the roofs of the neighborhood to the adjacent fields and the gentle hillside of the region – a view that conveys peace, width, and plenty of greenery. A special advantage is the current raw construction state. This gives you the opportunity to design the interior according to your own ideas. The purchase price already includes corresponding budgets for the interior design. Materials, colors, appliances, and surfaces can be selected according to your taste. This creates a home that is optimally tailored to your needs. The openly designed living, dining, and kitchen area forms the heart of the apartment. The large window surfaces ensure bright rooms and a harmonious transition between indoors and outdoors. The well-thought-out room concept includes two bathrooms, one of which is directly assigned to the main bedroom. The direct elevator access to the apartment offers additional comfort and rounds off the high-quality living offer. The attic apartment is part of the modern Aruma development in the popular Münigenfeld quarter. The contemporary architecture, the carefully designed outdoor facilities, and the quiet environment create an attractive living environment with a high quality of life. Parking spaces in the garage can be purchased for CHF 44,000 each. Living here is a pleasure In the up-and-coming municipality of Oberkirch, you live tax-advantaged, close to nature, and at the same time excellently connected. Located directly on the popular Sempachersee and immediately adjacent to the regional center Sursee, Oberkirch combines high quality of life with an attractive living location. The idyllic natural landscape around Oberkirch and the proximity to Sempachersee offer numerous opportunities for relaxation, sports, and leisure activities. The successful combination of natural living, short distances, and excellent infrastructure makes the municipality one of the most sought-after residential areas in the region. In the immediate vicinity, you will find various shopping facilities for daily needs. Kindergarten and primary school are located directly in the municipality. For an even larger offer of shopping, gastronomy, and services, the neighboring Sursee – also lovingly called "Soorsi" – is less than a kilometer away from your new home. The bus stop "Feldhöfli" can be reached in a few minutes on foot. From there, you can reach Sursee train station or Nottwil at regular intervals. Many destinations are even faster and more flexible by bike: for example, you can reach Sursee train station or the center of Oberkirch in about six minutes. If you are traveling by car, you can reach the A2 highway in just five minutes. Let yourself be convinced... ...by the happiness of living in Oberkirch. Convinced? You have reached the end of the advertisement. • Everything is fine, but you want to sell your property first? We will be happy to support you. • The object is suitable for good friends or acquaintances? Feel free to share! • Not your desired result? On arlewo.ch, you benefit from a free search agent.

Travel time
-
1 / 7
7.5 rooms212m²CHF 1,790,000.–
Top
Kirchweg 6, 5734 Reinach AG

Spacious single-family house with annex

Detached single-family house with annex - Sonnenberg Reinach AG Sunny location, far-reaching view into the green, space for your life. On Sonnenberg in Reinach, a home is being created that combines living quality, sustainability, and flexibility at the highest level - for families who want more. The house at a glance: • Detached single-family house with autonomous 2.5-room annex - ideal for multi-generational families, home office, or rental • 5.5 rooms | 212 m² net living area | 485 m² plot • Spacious, open living/dining/kitchen area with kitchen island and impressive gallery room • High-quality materials: oak parquet, granite cover, floor-level showers • Sustainable energy concept: geothermal heat pump, underfloor heating & freecooling in summer • Carport for 2 vehicles including empty pipe for e-mobility • Own garden, seating area & balcony with breathtaking views • The interior design can still be co-determined at the current time Open house day:On Friday, 31.07.2026, from 16:00 to 18:00, we will open the doors in the Sonnenberg project. Come and visit us without obligation and experience architecture, space, and the special qualities of Sonnenberg directly on site. We look forward to your visit! Viewing:The model house in the Sonnenberg project is now open. Experience architecture, spatial feeling, and construction quality directly on site. Viewings are possible by appointment. Reinach - central & close to nature:The municipality in the upper Wynental convinces with a perfect combination of natural idyll and infrastructure. Schools, shopping facilities, and public transport are quickly accessible, Aarau, Lucerne, and Zurich are well connected. Leisure activities such as cinema, ice and tennis hall, as well as the Hallwilersee (10 minutes by bike), round off the attractive location. «Sonnenberg» - your new home with a far-reaching view.

Travel time
-
  • Modern two-story house with wooden siding, large windows, and balconies. Features a garage, paved driveway, and landscaped front yard with potted plants and a green waste bin.
  • Modern bathroom with a white sink, toilet, and shower area. Features a brick accent wall, a large illuminated mirror, and a potted plant in the corner.
  • Empty room with light wooden flooring, white walls, and a large glass door leading to an outdoor area. A single potted plant is placed near the center of the room.
  • A modern hallway with beige walls, tiled floor, and recessed lighting. Features a closed door at the end and light switches on both sides.
  • Modern staircase with wooden steps and handrail, white walls, recessed lighting, and open doorways leading to adjacent rooms.
  • Modern bathroom with a stone accent wall, a round mirror, a white sink with a wooden cabinet, and a small potted plant on the counter.
  • Open-plan kitchen and living area with light wooden flooring, white cabinetry, and a central island. Features a wooden staircase leading to an upper level and large glass doors opening to an outdoor patio.
  • Modern wooden house with large windows, raised ground floor, and a spacious patio area.
  • Modern bathroom with wooden walls, stone accent wall, white toilet, sink, and mirrored cabinet.
  • Well-maintained garden with a neatly trimmed lawn, stone wall, and surrounding trees.
  • Modern bathroom with beige tiles, a glass-enclosed shower, a white sink, and a toilet. Features a large mirror, a small potted plant, and a view of greenery through a glass door.
  • Empty room with wooden flooring, white walls, and a skylight window. No furniture or equipment present.
  • Empty attic room with wooden flooring, white walls, and exposed wooden beams. Features large skylight and sliding glass door leading to a balcony.
  • Empty room with light wooden flooring, white walls, and large sliding glass doors leading to a balcony.
  • Modern kitchen with white cabinets, black countertops, and a wooden floor. Features a kitchen island, an oven, a faucet, a bowl with fruit, and a small plant.
  • Modern outdoor patio with stone tiles, wooden fence, potted plants, and lush greenery in the background.
  • Bright, open hallway with wooden flooring, a staircase leading upwards, and a modern kitchen area visible to the right.
  • Empty room with light pink walls and polished wooden flooring, featuring large glass doors leading to an outdoor area.
1 / 18
9 rooms345m²Price on request
Top
6217 Kottwil

7.5-room semi-detached house with 1.5-room apartment

Now at a reduced price – Your dream house with 345 m² living space This exclusive semi-detached house with 345 m² living space is located in an elevated position and offers a magnificent view of the Wauwilermoos. The well-thought-out floor plan and the natural surroundings make the house particularly attractive for families who love luxurious living comfort. Spacious floor plan: The house offers ample space for shared time and individual free spaces through its practical cut in 9 rooms. It is ideal for a family that needs a lot of space and flexibility. The quiet, green location combined with the proximity to all important facilities ensures that everything is available for happy family life. Additional possibilities: The house can be easily divided into three floors, making it an ideal solution for multi-generational living or renting. The approval for the conversion into a 3-family house is already available. It is also perfectly suitable for living and working. Luxurious equipment: Only the finest materials were used on the 345 m² living space. The modern kitchen with black granite countertops and high-quality appliances offers plenty of storage space and leaves no wishes unfulfilled. Five exclusive bathrooms complement the luxurious character of the house. Outdoor area: Enjoy the breathtaking panoramic view on the huge terrace and let the evening unwind relaxed with family and friends. The garden is a dream that offers plenty of space for children and unforgettable moments in the green. Parking possibilities: For your cars, there is a generous double garage with space for three vehicles and direct access to the house. Additionally, two outdoor parking spaces are available. Advantages at a glance: • 345 m² living space • Use of finest materials • Top-equipped kitchen • Five luxurious bathrooms • Double garage with direct access to the house • Quiet location with panoramic view and plenty of greenery • Comprehensive conversion options (conversion into three separate apartments possible) • Ideal for high quality of life and family friendliness We request proof of financing for a viewing of the house. If you have any questions or concerns, we are happy to assist you.

1 / 9
  • Parking space
  • Garage
  • View
  • +3
5.5 rooms198m²CHF 1,490,000.–
Top
5737 Menziken

PLENTY OF SPACE & CLASS IN AN ELEVATED LOCATION

Welcome to this impressive single-family home in Menziken, a quiet gem with 5.5 rooms on 164 m² of living space. This house, built in 2020, combines modern design with practical amenities, 3 elegant bathrooms, and a high-quality kitchen. The generous terrace of 120 m² offers a breathtaking view and invites you to spend relaxed hours under the open sky. With a garage space, an outdoor parking space, and a spacious basement, there is plenty of storage available. The additional hobby room opens up versatile usage possibilities. Nestled in a quiet environment, the property offers peace and comfort.Welcome to this impressive single-family home in Menziken, a quiet gem with 5.5 rooms on 164 m² of living space. This house, built in 2020, combines modern design with practical amenities, 3 elegant bathrooms, and a high-quality kitchen. The generous terrace of 120 m² offers a breathtaking view and invites you to spend relaxed hours under the open sky. With a garage space, an outdoor parking space, and a spacious basement, there is plenty of storage available. The additional hobby room opens up versatile usage possibilities. Nestled in a quiet environment, the property offers peace and comfort. Interested? For more information, pictures, a virtual tour, and viewing options, visit: propertyowner.ch/de/immobilien/26-00139 Get a free property value assessment. See exclusive listings first. As a member of the Swiss Property Owners Association, you benefit from a free property valuation and gain access to exclusive listings on propertyowner.ch before they are publicly published.

  • Parking space
  • Garage
  • View
  • +3
1 / 8
  • Parking space
  • Balcony / Terrace
  • Elevator
  • +3
4.5 rooms106m²CHF 719,000.–
Top
6221 Rickenbach LU

NICE AND GOOD - WELL-KEPT 4.5 ROOM APARTMENT IN THE CITY CENTER

Experience living comfort in this well-kept 4.5 room condominium in Rickenbach.With 106 m² the apartment offers enough space. The spacious balcony with 14 m² is ideal for enjoying sunny days and offers additional outdoor space. Built in 2000 the building impresses with contemporary furnishings and a quiet location. Two bathrooms ensure convenient everyday comfort. An elevator facilitates access to your apartment, while an outdoor parking space provides additional comfort . For additional storage space you have a cellar and a screed at your disposal.The apartment has an oil heating, a washing machine and a tumbler, which makes everyday life particularly pleasant . Rickenbach offers not only a quiet and idyllic environment, but also the proximity to recreational areas, which invite to extended walks . Here you can enjoy the best of nature and comfort Experience living comfort in this well-kept 4.5 room condominium in Rickenbach.With 106 m² the apartment offers enough space. The spacious balcony with 14 m² is ideal for enjoying sunny days and offers additional outdoor space. Built in 2000 the building impresses with contemporary furnishings and a quiet location. Two bathrooms ensure convenient everyday comfort. An elevator facilitates access to your apartment, while an outdoor parking space provides additional comfort . For additional storage space you have a cellar and an attic at your disposal.The apartment has an oil heating, a washing machine and a tumbler, which makes everyday life particularly pleasant . Rickenbach offers not only a quiet and idyllic environment, but also the proximity to recreational areas, which invite to extended walks . Here you can enjoy the best of nature and comfort Interested? You can find more information, pictures and a virtual tour as well as viewing options at: propertyowner.ch/en/real-estate/26-00161 As a member of the Swiss Property Owners Association, you benefit from a free property valuation and gain access to exclusive listings on propertyowner.ch before they are published publicly.

  • Parking space
  • Balcony / Terrace
  • Elevator
  • +3
1 / 8
  • Balcony / Terrace
  • Elevator
  • Tumble dryer
  • +3
3.5 rooms97m²CHF 530,000.–
Top
6247 Schötz

LIVING ABOVE THE ROOFTOPS OF SCHÖTZ

This 3.5 room apartment in Schötz offers on 97 m² of living space a well thought-out room concept and a pleasant living environment. The bright living and dining area with large window areas provides plenty of natural light and creates a friendly atmosphere in everyday life.One special feature of the apartment is the gallery floor, which can be ideally used as an office, retreat or hobby area and complements the living space in a meaningful way. The well maintained wet area is equipped with bath/WC . Additionally in the apartment practical facilities such as washing machine and dryer are available.From the living area you have direct access to the balcony, which offers a beautiful wide view into greenery and pleasantly extends the outdoor area. The apartment is located in a quiet and family-friendly environment with lots of green and pleasant neighborhood.The location is also convincing in everyday life: shopping facilities, schools and other services are easily accessible, at the same time there are good connections to the surrounding centers. A private cellar and a laundry room complete the space on offer. An indoor parking space can additionally be purchased.This 3.5 room apartment in Schötz offers on 97 m² of living space a well thought-out room concept and a pleasant living environment. The bright living and dining area with large window areas provides plenty of natural light and creates a friendly atmosphere in everyday life.One special feature of the apartment is the gallery floor, which can be ideally used as an office, retreat or hobby area and complements the living space in a meaningful way. The well maintained wet area is equipped with bath/WC . Additionally in the apartment practical facilities such as washing machine and dryer are available.From the living area you have direct access to the balcony, which offers a beautiful wide view into the green and pleasantly extends the outdoor area. The apartment is located in a quiet and family-friendly environment with lots of green and pleasant neighborhood.The location is also convincing in everyday life: shopping facilities, schools and other services are easily accessible, at the same time there are good connections to the surrounding centers. A private cellar and a laundry room complete the space on offer. An indoor parking space can additionally be purchased.Interested? Further information, pictures and a virtual tour as well as viewing options can be found at: propertyowner.ch/en/real-estate/26-00114 Determine property value free of charge. See exclusive listings first. As a member of the Swiss Property Owners Association, you benefit from a free property valuation and get access to exclusive listings on propertyowner.ch before they are published publicly.

  • Balcony / Terrace
  • Elevator
  • Tumble dryer
  • +3

Suggested properties for you based on search results