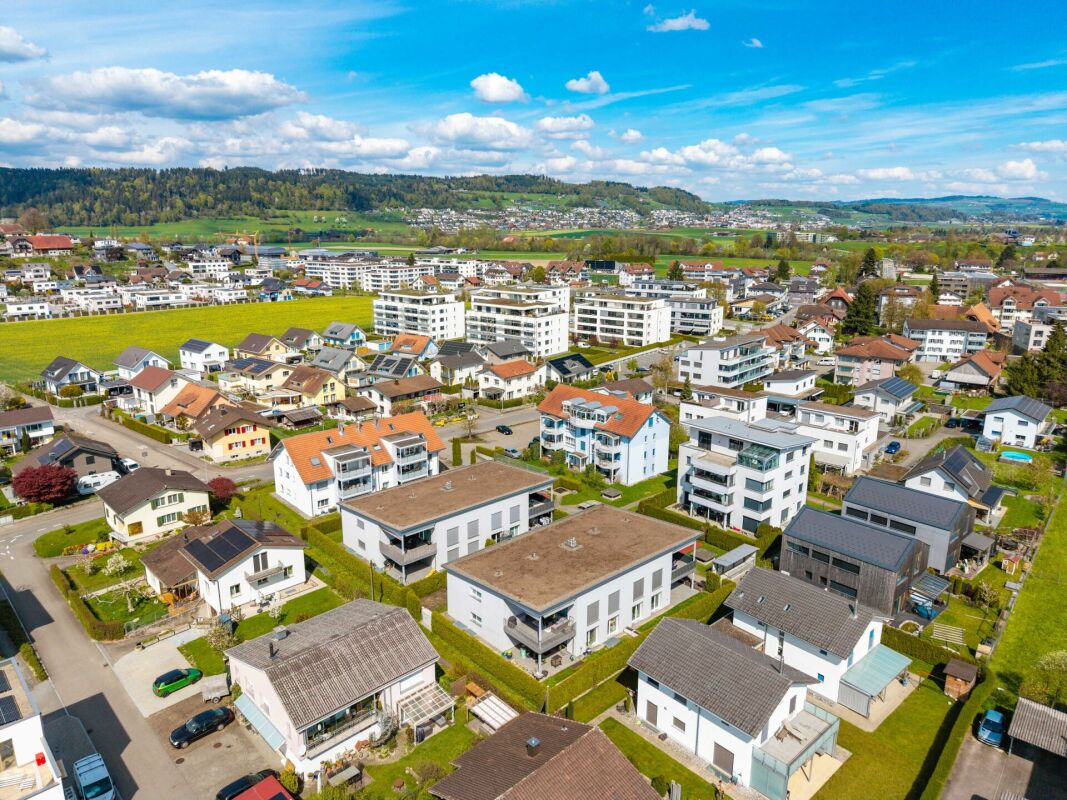
6132 (Rohrmatt) - Properties for sale with Elevator

We recommend expanding your search criteria to get similar results. The current filters didn’t return any matches.

If you don’t want to change your current search criteria, we recommend creating a search alert, so you’ll be notified when matching offers become available.

More objects in your automatically expanded search area
47 results - Radius: + 10km
New building
1 / 5
4.5 rooms115m²CHF 830,000.–
Premium
Sternmatt 10, 6242 Wauwil

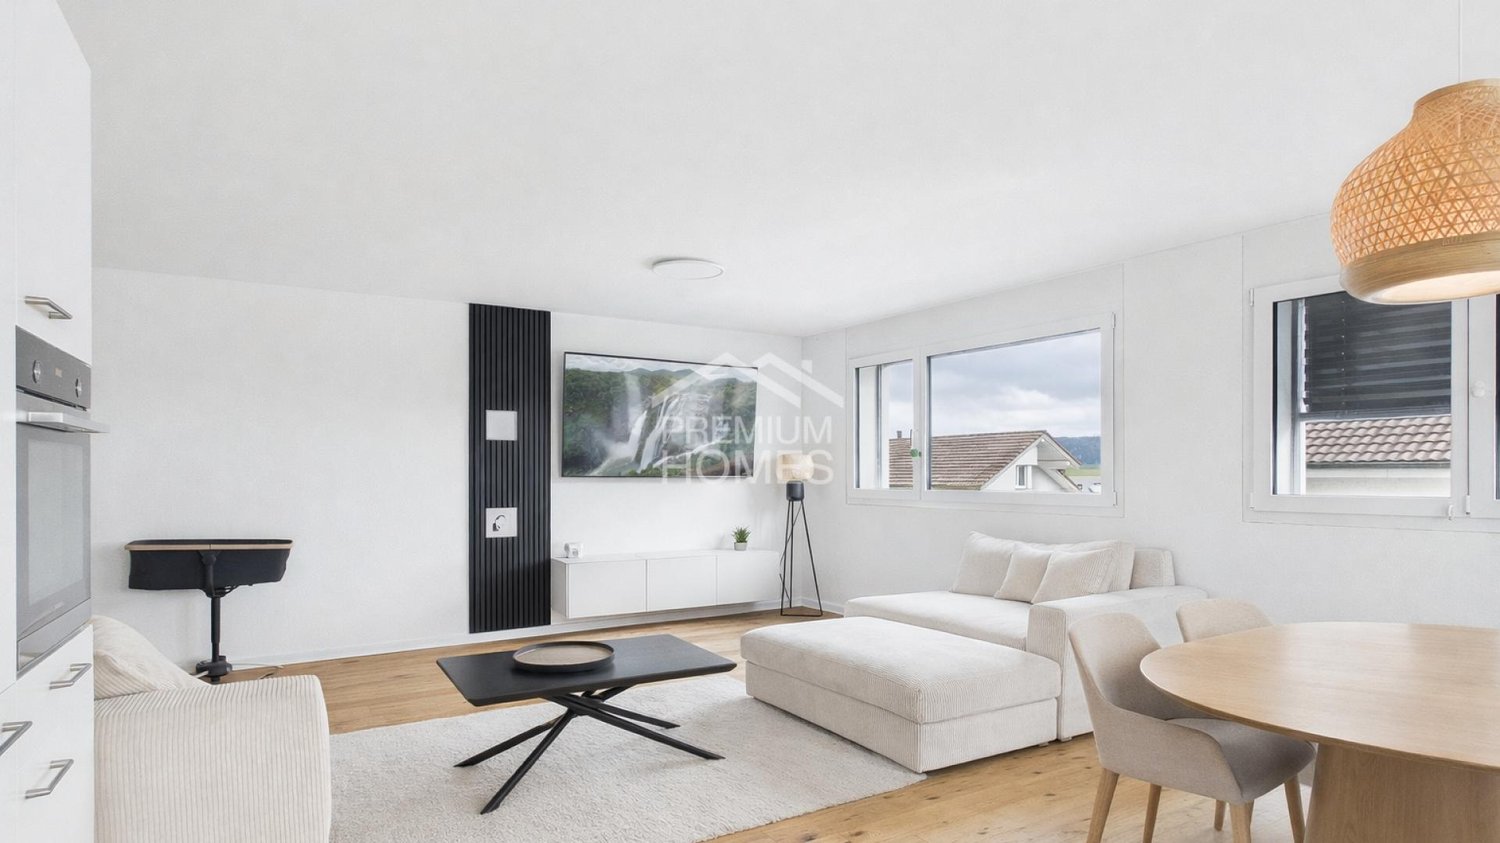
4.5-Room Owner-Occupied Apartment in Wauwil

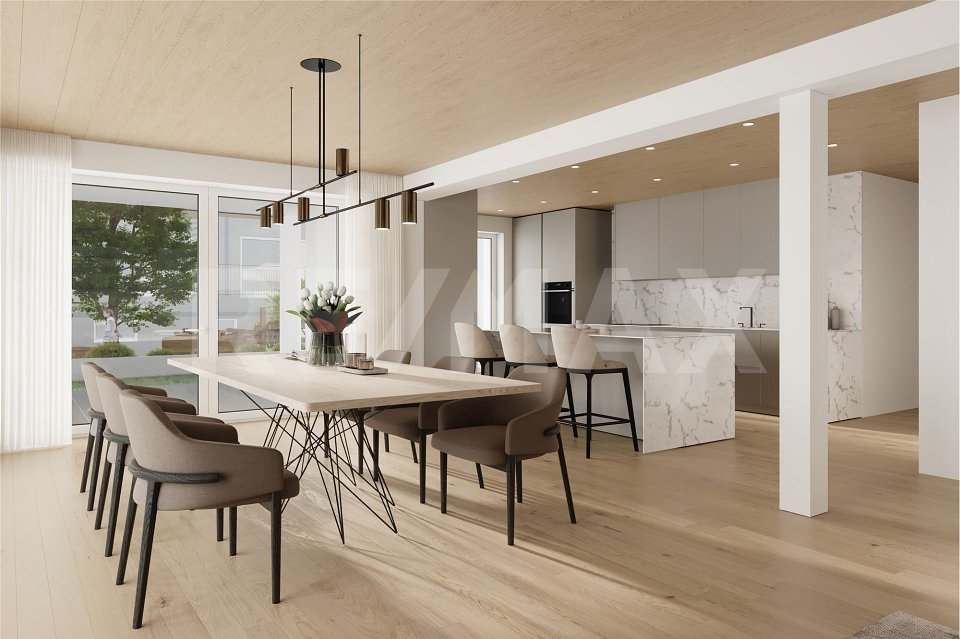
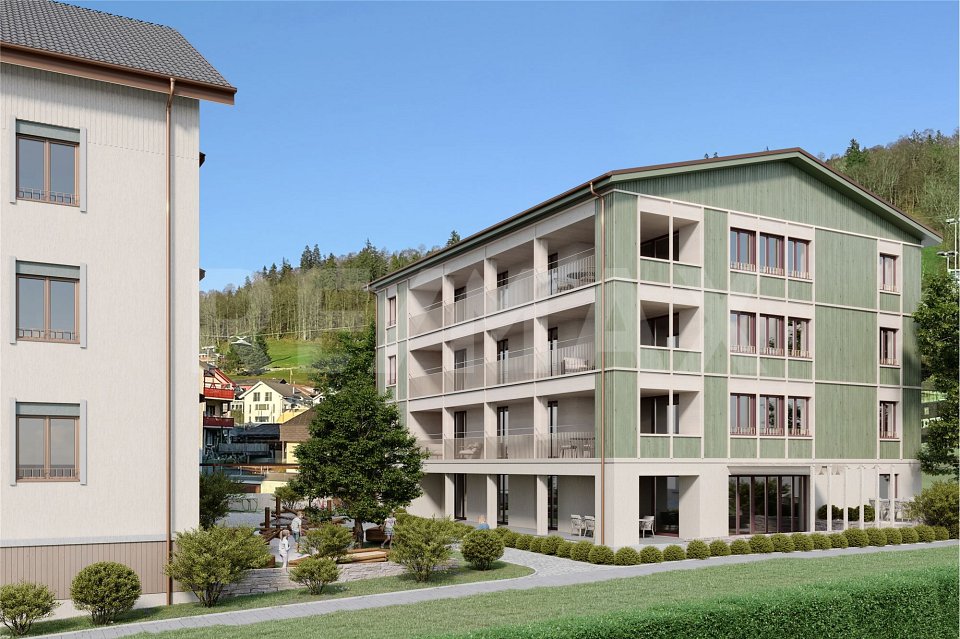
Highlights • First occupancy - available from summer 2027 • Spacious living/dining area with open kitchen • Sunny loggia with 22m² • High-quality and timeless interior design • Bright living rooms thanks to many window areas First occupancy: Modern 4.5-room new apartment with large loggia This attractive 4.5-room apartment convinces with a well-thought-out floor plan, high-quality interior design, and a loggia of around 22 m². The apartment is currently under construction and will be ready for occupancy from summer 2027 - look forward to a first occupancy in a modern home.The bright living and dining area with open kitchen forms the heart of the apartment and offers plenty of space to live and enjoy. Thanks to generous wood-metal windows with triple glazing, bright rooms with a pleasant living atmosphere are created. The loggia invites you to relax and extends the living space outdoors.Three versatile rooms are ideal as bedrooms, children's rooms, guest rooms, or home offices. Two modern bathrooms with shower and toilet offer additional comfort. Budgets of CHF 26,000 for the kitchen and CHF 120/m² for parquet flooring are available for the interior design. Additionally, the sanitary facilities can be selected individually.High-quality facade construction, geothermal system with photovoltaic system, and energy-efficient construction ensure sustainable living comfort. An ideal home for couples, families, or anyone who values quality, comfort, and a modern living environment.

Travel time
-
1 / 9
  • Balcony / Terrace
  • View
  • Elevator
  • +1
4.5 rooms132m²CHF 920,000.–
Top
Rüediswilerstrasse 88, 6017 Ruswil

Spacious 4.5-room apartment in Ruswil

This well-maintained 4.5-room apartment at Rüediswilerstrasse 88 in Ruswil impresses with a well-thought-out floor plan, high-quality materials, and a modern interior design. The building, constructed in 2014, is in good and well-maintained condition - the apartment presents itself as fresh and ready for occupancy.The apartment is located on the 1st floor of a three-story multi-family house and comprises a spacious 132 m² living area. The room layout is clearly structured and functional: The open living and dining area forms the heart of the apartment and invites you to linger. In the kitchen, bathroom, and wet rooms, high-quality panels provide a timeless appearance, while parquet flooring in the living area, dining area, entrance, and bedrooms creates a warm and inviting atmosphere.The building has a lift, making the apartment particularly comfortable and also suitable for people with limited mobility - it is fully wheelchair accessible. The windows are equipped with triple glazing and provide excellent heat and sound insulation.The apartment is heated by a heat pump with underfloor heating - an energy-efficient and pleasant solution for a comfortable room climate all year round. The apartment also includes a covered parking space.An attractive home for couples or small families who appreciate modern living comfort, barrier-free access, and a quiet location in central Switzerland.

  • Balcony / Terrace
  • View
  • Elevator
  • +1
Travel time
-
  • Modern kitchen with white cabinets, black countertop, and wooden flooring.
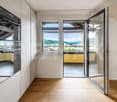
  • Empty room with light wooden flooring and large glass sliding doors leading to a balcony or outdoor area.
  • Modern bathroom with a glass-enclosed shower, toilet, sink, and a built-in mirror cabinet.
  • Modern multi-story residential building with balconies, large windows, and a curved facade. The building is surrounded by greenery and a paved street.
  • Empty room with wooden flooring and large windows, featuring natural light and a clean, minimalist design.
  • Empty room with bare walls and concrete floor, featuring a doorway leading to another area.
  • Empty room with concrete floor, white walls, and two windows with metal frames. No furniture or equipment present.
  • Floor plan of a 4.5-room apartment on the 1st to 3rd upper floors, including living/dining area, bedrooms, bathrooms, and entrance hall.
1 / 8
4.5 rooms114m²CHF 795,000.–
Top
Stampfelistrasse 2, 6110 Wolhusen

Your new home according to your wishes | Last exclusive 4.5-room owner-occupied apartments

Make your dream of owning a home come trueIn the popular new construction project Burghof Wolhusen, you have the rare opportunity to acquire one of the last available 4.5-room owner-occupied apartments. Most of the apartments have already been sold, so secure your new home now in an attractive and well-connected location.The special feature: The apartments are currently in the construction process. As a buyer, you benefit from the unique opportunity to select floor coverings, wall surfaces, kitchen, and wet cells according to your personal ideas. This creates a home that perfectly suits you and your needs.The spacious apartments convince with well-thought-out floor plans, bright living rooms, and an open living/dining area. With a net living area of up to 113.5 m², two wet cells, a private réduit with washing tower, cellar compartment, and covered seating areas of up to 17.1 m², they offer the highest living comfort for families, couples, and all those who appreciate spacious living.Your highlights at a glance • New building with first occupancy in 2026 • Individual design of the interior construction possible • 113.5 m² living area • Spacious covered seating areas • Two wet cells • Private réduit with washing tower • Private cellar room • Wheelchair-accessible passenger lift • Ground probe heat pump with underfloor heating • Photovoltaic system for sustainable living • Train station, bus, schools, and shopping facilities within walking distance • Luzern can be reached in less than 30 minutes • Move-in possible approx. 3 to 4 months after the notarized purchase contract ParkingA parking space in the garage can be purchased for CHF 32,000.–.Outdoor parking spaces are available for CHF 17,000.–.ViewingThe apartments can already be viewed on site today. We would be happy to show you the current construction progress and advise you personally on the individual construction options.We look forward to your contact and to showing you your future home in Burghof Wolhusen.

Travel time
-
  • Modern multi-story apartment building with white facade, multiple balconies, and large windows.
  • Spacious bedroom with wooden flooring, large bed with dark headboard and white bedding, nightstand with candle, mirror, and decorative items, large window with sheer curtains, and a cross on the wall.
  • Modern bathroom with white tiles, a toilet, a sink with a mirror, a bathtub, and a small rug on the floor.
  • A well-lit bedroom with wooden flooring, a large bed with a patterned duvet, a wardrobe with a mirror, a desk with a computer, and a chair.
  • Modern hallway leading to a bathroom, featuring white walls, a glass shower enclosure, a sink with a faucet, a small round table with a plant, and a white rug on the floor.
  • Balcony with tiled floor, glass railing, sun loungers, wicker chair, and small table.
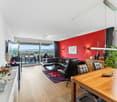
  • Modern living room with a large sectional sofa, coffee table, dining area, and kitchen counter. Large windows provide natural light and access to a balcony with outdoor seating.
  • Open-plan living and dining area with a modern sofa, dining table, chairs, and a kitchen island with pendant lights and a microwave.
1 / 8
5.5 rooms192m²CHF 960,000.–
Top
Dorfstrasse 72, 6142 Gettnau

Exclusive 5½-room owner-occupied apartment with over 192 m² of total floor area and a dreamy sun terrace

Exclusive 5½-room owner-occupied apartment with over 192 m² of total floor area and a dreamy sun terraceWelcome to your new home!This exceptionally well-maintained and bright 5½-room owner-occupied apartment convinces with its modern floor plan, high-quality materials, and generous space offer.With 141.33 m² of net living space, a 35.41 m² large, covered sun terrace, and a approx. 16 m² large cellar compartment, this home offers a total area of over 192 m² - ideal for families or anyone who values spacious living and high comfort.The heart of the apartment is the impressive living, dining, and kitchen area with large window fronts and direct access to the sunny terrace. The modern kitchen with cooking island, two stylish bathrooms, and four spacious bedrooms create a living feeling on the highest level.The generous, covered terrace invites you to linger from spring to autumn and offers enough space for a lounge, a dining table, and sun loungers.The property was built in 2007 and is in a very well-maintained condition. It is heated by an energy-efficient geothermal heat pump with comfortable underfloor heating. A lift takes you comfortably from the parking garage directly to the apartment.The quiet and family-friendly location in Gettnau combines natural living with an excellent infrastructure. Shopping facilities, schools, public transport, and recreational areas are located in the immediate vicinity.Highlights at a glance* Over 192 m² of total floor area* 141.33 m² of living space* 35.41 m² covered sun terrace* Approx. 16 m² cellar compartment* 5½ rooms* Modern, open living and dining area* Kitchen with cooking island* 2 bathrooms (bathtub & shower)* Four spacious bedrooms* Lift* Geothermal heat pump* Underfloor heating* Central vacuum cleaner* Own laundry room / utility room* Two parking spaces in the garage* Quiet, sunny, and family-friendly living location* Available for occupancy by arrangementViewingConvince yourself of this unique owner-occupied apartment. We would be happy to arrange a personal viewing appointment with you.Important notePrivate sale - broker inquiries are explicitly not desired. We ask real estate agents to refrain from contacting us. Thank you for your understanding.


Travel time
-
Felicia Wipfli

Felicia Wipfli

1 / 23
Felicia Wipfli

Felicia Wipfli

  • Balcony / Terrace
  • Garage
  • View
  • +3
3.5 rooms94m²CHF 890,000.–
Burgallee 5, 6247 Schötz

Living above the roofs of Schötz

This 2021 built garden apartment combines modern architecture, high-quality materials, and sustainable energy solutions. Realized by the renowned Lucerne architectural and general contracting company Romano & Christen, the property impresses with a well-thought-out floor plan and spacious room volume.On approximately 94 m² of living space, a bright and airy home opens up with an open living, dining, and kitchen area of 45.7 m² and an interior design that harmoniously combines modern aesthetics with functionality. The stylish kitchen with cooking island forms the heart of the home – ideal for moments of enjoyment and social evenings. Large window areas create a bright, friendly atmosphere and allow the view to wander into the private garden.The outdoor area is a real highlight: A spacious terrace with various elevated and partially covered seating areas offers numerous opportunities for relaxed gatherings outdoors. The beautiful garden with biotope and a private whirlpool create a unique wellness zone.Practical additional rooms such as a reduit, a separate storage room with its own washing tower, and a basement compartment provide optimal storage space. The comfortable elevator enables stepless access from the underground parking garage to the apartment and ensures maximum everyday convenience.Two parking spaces are included in the offer, and a 380-volt outlet is already installed as preparation for a wall box. The property is heated using an earth probe heat pump and supported by a photovoltaic system – sustainable, efficient, and forward-looking.Those who appreciate modern architecture, a spacious outdoor area, and high-quality living comfort will find a home here that inspires from the start.Highlights • New, stylish construction by Romano & Christen • Spacious living, dining, and kitchen area • Beautiful garden with whirlpool and biotope • Earth probe heat pump and photovoltaic system Nature-oriented living – with excellent accessibilityThe up-and-coming and vibrant Lucerne community of Schötz is harmoniously embedded between two hill ridges. To the north lies the «Oberwellberg», to the south the «Hübeli», where the Burgallee impressively blends into the landscape.In this special location, practically on the trail of a former 15th-century knight's castle, the Burgallee presents itself as a quiet and nature-oriented residential area with a beautiful view of the surrounding landscape.Numerous leisure activities invite you to hike, stroll, and explore. The comprehensive school offer, the central traffic location, diverse shopping opportunities, and an active and varied club life ensure a high quality of living and life.Despite the natural and rural location, Schötz is very well connected to the surrounding communities and larger cities. The A2 highway access in Dagmersellen can be reached in just a few minutes. Willisau is about 10 minutes away, Sursee about 15 minutes. Lucerne and Aarau are about 30 minutes away, Zug about 45 minutes, and Zurich and Basel about an hour away.The Burgallee thus combines rural idyll with a versatile, well-developed infrastructure and excellent accessibility – an attractive residential location for different life phases.

  • Balcony / Terrace
  • Garage
  • View
  • +3
Travel time
-
Remo Wyss

Remo Wyss

1 / 12
Remo Wyss

Remo Wyss

  • Parking space
  • Balcony / Terrace
  • Garage
  • +6
4.5 rooms110m²CHF 695,000.–
Pappelweg 6A, 4950 Huttwil

Apartment in the heart of Huttwil

Home with a view - apartment in the heart of Huttwil Spacious living with a sunny balcony and high living comfort in HuttwilWelcome to your new home. This modern 4.5-room apartment combines spacious rooms, modern living comfort, and an attractive location in a quiet residential area of Huttwil. The property, built in 2015, impresses with its solid construction, thoughtful room layout, and well-maintained overall condition.On approximately 102 m² of living space, you can expect a bright and friendly living atmosphere. The open-plan living and dining area forms the heart of the apartment and offers ample space for social hours with family and friends. The large window fronts provide plenty of daylight and create a pleasant atmosphere at any time of the year.A special highlight is the approximately 40 m² large balcony. Whether it's a cozy breakfast in the morning sun, relaxed barbecue evenings, or a glass of wine after work - here you have an exceptional outdoor area with various usage possibilities at your disposal. The balcony extends the living space outdoors and offers ample space for a lounge, dining table, and plants.The three bedrooms can be flexibly used as children's rooms, guest rooms, or home offices. The master bedroom has its own en-suite bathroom with shower and toilet, providing additional privacy and comfort. The room offer is complemented by another bathroom with shower and toilet, which is available to the other rooms and guests.Thanks to the modern air-water heat pump and the pleasant underfloor heating, you benefit from a consistent room climate, high energy efficiency, and long-term attractive operating costs. The modern construction also contributes to the preservation of the property's value.Practical added value is provided by the private laundry room with its own washing tower and the separate cellar compartment in the basement. The passenger lift accesses all floors and enables comfortable and almost barrier-free access from the parking garage to the apartment. The offer includes a carport with a full parking space.Families will particularly appreciate the child-friendly environment. The right to use the nearby playground on parcel 680 offers children a safe place to play and promotes contact within the neighborhood.The location convinces with the ideal combination of tranquility and good accessibility. Shopping facilities, schools, kindergartens, public transport, and various leisure activities are within short distance. Thanks to the central location between Bern, Lucerne, and Zurich, the apartment is also ideal for commuters.This apartment offers the best conditions for people who value spacious living, modern technology, high living comfort, and an attractive living location. A home to arrive, feel good, and enjoy long-term.ConclusionThis apartment convinces not only with its numbers and facts but above all with the living feeling it conveys. The spacious rooms, the light-filled atmosphere, and the extensive balcony create a home where you feel comfortable from the first moment.The quiet and yet central location in Huttwil offers the ideal balance between relaxation, everyday life, and good accessibility. Here you live in a well-maintained environment with high quality of life and at the same time benefit from an excellent infrastructure.An investment in quality of life, now and in the future.

  • Parking space
  • Balcony / Terrace
  • Garage
  • +6
Travel time
-
1 / 13
3.5 rooms110m²CHF 945,000.–
Hellbühlerstrasse 8, 6017 Ruswil

Renovated 3.5-room attic apartment (WHG-301)

This high-quality, renovated 3.5-room attic apartment combines spacious living with the special charm of an attic apartment. On approximately 110 m² of living space, you can expect a modern home with a high-quality finish and a sense of living that approaches new building quality.The heart of the apartment is the over 43 m² large living, dining, and kitchen area. Thanks to generous window surfaces, the rooms are flooded with light and create a bright, inviting atmosphere. The modern kitchen with high-quality Electrolux appliances, plenty of workspace, and practical storage space blends harmoniously into the open living concept.A covered seating area and a separate balcony extend the living space and offer ideal retreats to enjoy the morning or evening sun in a relaxed atmosphere.The two bedrooms convince with pleasant room sizes and are ideal as bedrooms, guest rooms, or home offices. Two modern bathrooms with a bathtub or shower, as well as the over 14 m² large laundry room with its own washing tower and plenty of storage space, provide additional comfort in everyday life.The apartment features an energy-efficient air-water heat pump, underfloor heating, high-quality parquet floors and ceramic tiles, triple-glazed windows, and a fiber optic connection. Elevator, video intercom, and preparation for e-mobility in the parking garage round off this attractive offer.This apartment is ideal for couples or single people who appreciate spacious rooms, high-quality materials, and the unique character of a modern attic apartment. Interested? Then contact us and request further documents today!

Travel time
-
1 / 13
3.5 rooms120m²CHF 1,025,000.–
Hellbühlerstrasse 8, 6017 Ruswil

Renovated 3.5-room attic apartment (WHG-303)

This high-quality, renovated 3.5-room attic apartment impresses with its spacious floor plan, high-quality features, and approximately 120 m² of living space. Here, you can expect a modern home that perfectly combines plenty of space, comfort, and living quality.The heart of the apartment is the approximately 49 m² large living, dining, and kitchen area. Thanks to the generous window surfaces, a bright and inviting living space is created with direct access to the covered seating area. The modern kitchen with high-quality Electrolux appliances, a robust ceramic workstation, and plenty of storage space blends harmoniously into the open living concept.The spacious main bedroom with approximately 25 m² offers plenty of space to feel comfortable. Another room is ideal as a children's, guest, or home office. Two modern bathrooms and a practical storage room with an integrated laundry tower and additional storage space provide high living comfort in everyday life.As part of the comprehensive renovation, the apartment was technically and energetically brought up to a modern standard. An air-water heat pump, underfloor heating, high-quality floor coverings, electric roller shutters, a fiber optic connection, and a video intercom system ensure modern and sustainable living. The preparation for e-mobility in the parking garage rounds off this attractive offer.This apartment is ideal for families, couples, or anyone who appreciates spacious living with a high-quality finish in a central location and wants to move in directly without renovation work.Interested? Then contact us and request further documents today!

Travel time
-
1 / 13
4.5 rooms108m²CHF 935,000.–
Hellbühlerstrasse 8, 6017 Ruswil

Renovated 4.5-room apartment on the 2nd floor (WHG-201)

This high-quality, renovated 4.5-room apartment combines modern living with a well-thought-out floor plan and high-quality features. On approximately 108 m² of living space, you can expect a home that harmoniously combines comfort, functionality, and living quality.The spacious entrance leads directly into the bright, open-plan living and dining area, which forms the center of the apartment with its pleasant atmosphere. The modern kitchen blends seamlessly into the living concept and impresses with high-quality Electrolux appliances, a low-maintenance ceramic worktop, and plenty of storage space. From the living area, you can access the covered seating area - the ideal place to relax and unwind at the end of the day.Three well-proportioned bedrooms offer a variety of uses and are ideal for families, couples, or a home office. Two stylish bathrooms with a bathtub or shower, as well as a practical laundry room with its own washing tower, provide additional comfort in everyday life.As part of the comprehensive renovation, the apartment was technically and energetically brought up to a modern standard. An air-water heat pump, underfloor heating, triple-glazed windows, electric roller shutters, and a fiber optic connection ensure sustainable living comfort. A lift, video intercom system, and preparation for e-mobility in the parking garage round off this attractive offer.This apartment is ideal for those who appreciate spacious, modern living in high quality and want to move in directly without renovation work. We would be happy to show you this attractive home during a personal viewing.Interested? Then contact us and request further documents today!

Travel time
-
1 / 16
4.5 rooms117m²CHF 795,000.–
Im Baumgarten 8, 6247 Schötz

Sales launch: 8 modern 4.5-room apartments - garden & attic apartments

Imagine opening the large window fronts of your living room in the morning and looking directly into your own garden. No traffic noise, no hustle and bustle, just peace, security, and an environment where children can play outside without a care.This stylish 4.5-room garden apartment is located in a traffic-calmed, almost car-free quarter in Schötz and combines quiet living with high everyday practicality. Shopping facilities, schools, and public transport are within short distance and provide an ideal infrastructure.The apartment offers around 117 m² of living space and convinces with a well-thought-out floor plan and plenty of daylight. The spacious living and dining area with extensive window surfaces creates a bright, inviting atmosphere and harmoniously connects the interior with the exterior. From here, you can directly access the covered seating area and the well-kept garden.The three rooms are versatile and equipped with parquet flooring, one of which has direct access to the seating area. The two bathrooms are functionally designed and offer high comfort in everyday life. Additionally, a practical laundry tower is available in the Reduit, which further increases the living comfort.Heating is provided by a modern heat pump in combination with pleasant underfloor heating. Another advantage is the weather-protected access via the entrance hall, from where you can conveniently reach your apartment directly with the lift.The outdoor area impresses with a covered seating area, low-maintenance ceramic tiles, an automatic lawn robot, as well as electric shutters and sunshades.MIDOMA AG has been commissioned with the marketing of eight identical 4.5-room apartments. All units have around 117 m² of living space and identical, well-thought-out floor plans. Additionally, 19 entrance hall parking spaces are available for sale, which are attractive for both owner-occupiers and investors. The entrance hall is already prepared for the installation of charging stations for electric vehicles.A high-quality 360° tour has been created to give you a first impression, which makes the apartment digitally accessible.Depending on the need, two to three entrance hall parking spaces can be purchased additionally.For more information, visit www.midoma.ch or contact us at 041 928 15 14. Errors excepted.

Travel time
-
1 / 13
8.5 rooms192m²CHF 1,395,000.–
Museggstrasse 18, 6017 Ruswil

Spacious 8½-room semi-detached house in a quiet location

This charming semi-detached house in Ruswil impresses with 8½ rooms and approximately 192 m² of living space. The well-thought-out room layout over three floors offers versatile usage possibilities and is ideal for families with space requirements.The spacious, bright living and dining area with open kitchen forms the heart of the house. Large window fronts provide a bright living atmosphere and offer direct access to the balcony and the sunny terrace.In total, seven flexibly usable bedrooms as well as several bathrooms and separate toilets are available, ensuring high living comfort in everyday life.A special highlight is the area on the ground floor with its own bathroom, which offers attractive potential for expansion into a separate apartment, home office, or guest area.The outdoor areas also impress with balconies, spacious terrace areas, and a garden on the ground floor level.The property presents itself in a very well-maintained condition. Renewals such as the roof and facade (2021) as well as an interior paint job (2025) underline the preservation of value. Modern home technology with air-water heat pump, underfloor heating, and fiber optic connection ensures contemporary living comfort.The offer is rounded off by three parking spaces, two garage boxes in the entrance hall (additional CHF 40,000 each) and an outdoor parking space (included in the purchase price), as well as additional auxiliary rooms such as the attic and cellar.Have we sparked your interest?We look forward to your contact and will gladly provide you with the detailed sales documentation.

Travel time
-
1 / 12
5.5 rooms144m²CHF 1,050,000.–
6162 Entlebuch

Spacious 5½-room garden apartment in a central location

Make your dream of owning a home in the heart of Entlebuch come true! Your new home is waiting for you!Have you ever dreamed of finally owning your own apartment? A place where you can come to rest after a long day and shape your future? Now is the perfect time to make this dream a reality! The current interest rates are ideal for investing in your personal happiness - don't miss this opportunity!After the successful construction of the Dorf 33 multi-family house 12 years ago, we are excited to present our next exciting project: The second building site (formerly old post/Ruesch) will soon be filled with two modern multi-family houses that offer a life in a feel-good atmosphere.A look at your future home:1. Street house (Dorf 37): Solid construction with a harmonious wooden roof structure. Ground floor with attractive retail space and office space in the garden floor and 1st floor. Six charming 2½- and 3½-room apartments offer the perfect combination of living and investment opportunities.2. Courtyard house (Dorf 39): In stylish wooden construction, which ensures a healthy room climate. Spacious 5½-room owner-occupied apartments over four floors, which offer space for your individual wishes.Equipment that delights: High-quality wood-metal windows with triple-glazed insulation for peace and comfort. Electric sun protection systems protect your privacy. Central heating system with underfloor heating for a consistently pleasant living climate. Modern ventilation systems (street house/courtyard house by arrangement) ensure fresh air in your rooms.Additional amenities: A communal laundry room with a modern card system. Individual connections for washing towers in the courtyard house apartments. Wheelchair-accessible elevators in each house for maximum barrier-free access.Don't hesitate any longer and let's take the next step into your shining future together!Your new home is already waiting for you. Contact us today! RE/MAX Real Estate Lucerne - Marcel Renggli

1 / 12
2.5 rooms66m²CHF 460,000.–
6162 Entlebuch

Modern 2.5-room apartment on the 1st floor in a central location

Make your dream of owning a home in the heart of Entlebuch come true! Your new home is waiting for you!Have you ever dreamed of finally owning your own apartment? A place where you can relax after a long day and shape your future? Now is the perfect time to make this dream a reality! The current interest rates are ideal for investing in your personal happiness - don't miss this opportunity!After the successful construction of the multi-family house Dorf 33 twelve years ago, we are excited to present our next exciting project: The second building site (formerly old post/Ruesch) will soon be filled with two modern multi-family houses that offer a life in a feel-good atmosphere.A look at your future home:1. Street house (Dorf 37): Solid construction with a harmonious wooden roof structure. Ground floor with attractive retail space and office space in the garden floor and 1st floor. Six charming 2½- and 3½-room apartments offer the perfect combination of living and investment opportunities.2. Courtyard house (Dorf 39): In stylish wooden construction, which ensures a healthy room climate. Spacious 5½-room owner-occupied apartments over four floors, which offer space for your individual wishes.Equipment that delights: High-quality wood-metal windows with triple-glazed insulation for peace and comfort. Electric sun protection systems protect your privacy. Central heating system with underfloor heating for a consistently pleasant living climate. Modern ventilation systems (street house/courtyard house by arrangement) ensure fresh air in your rooms.Additional amenities: A communal laundry room with a modern card system. Individual connections for washing towers in the courtyard house apartments. Wheelchair-accessible elevators in each house for maximum barrier-free access.Don't hesitate any longer and let's take the next step into your shining future together!Your new home is already waiting for you. Contact us today! RE/MAX Real Estate Lucerne Marcel Renggli

1 / 12
5.5 rooms146m²CHF 985,000.–
6162 Entlebuch

Spacious 5½-room apartment on the 1st floor in a central location

Make your dream of owning a home in the heart of Entlebuch come true! Your new home is waiting for you!Have you ever dreamed of finally owning your own apartment? A place where you can come to rest after a long day and shape your future? Now is the perfect time to make this dream a reality! The current interest rates are ideal for investing in your personal happiness - don't miss out on this opportunity!After the successful construction of the Dorf 33 multi-family house 12 years ago, we are excited to present our next exciting project: The second building site (formerly old post/Ruesch) will soon be filled with two modern multi-family houses that offer you a life in a feel-good atmosphere.A look at your future home:1. Street house (Dorf 37): Solid construction with a harmonious wooden roof structure. Ground floor with attractive retail space and office space in the garden floor and 1st floor. Six charming 2½- and 3½-room apartments offer the perfect combination of living and investment opportunities.2. Courtyard house (Dorf 39): In stylish wooden construction, which ensures a healthy room climate. Spacious 5½-room owner-occupied apartments over four floors, which offer space for your individual wishes.Equipment that impresses: High-quality wood-metal windows with triple-glazed insulation for peace and comfort. Electric sun protection systems protect your privacy. Central heating system with underfloor heating for a consistently pleasant living climate. Modern ventilation systems (street house/courtyard house by arrangement) provide fresh air in your rooms.Additional amenities: A communal laundry room with a modern card system. Individual connections for washing towers in the courtyard house apartments. Barrier-free elevators in each house for maximum accessibility.Don't hesitate any longer and let's take the next step into your shining future together!Your new home is already waiting for you. Contact us today! RE/MAX Immobilien Luzern Marcel Renggli