Quick Filters for your search (1)

Quick-filters

We show you quick-filters based on the most used filters by location.

By using these, you can enhance your search experience by finding new and interesting properties to your likings.

3 results - Elevator, New building buy: 5707 (Seengen)

1 / 14
4.5 rooms158m²CHF 1,330,000.–
Rainstrasse 20, 5707 Seengen

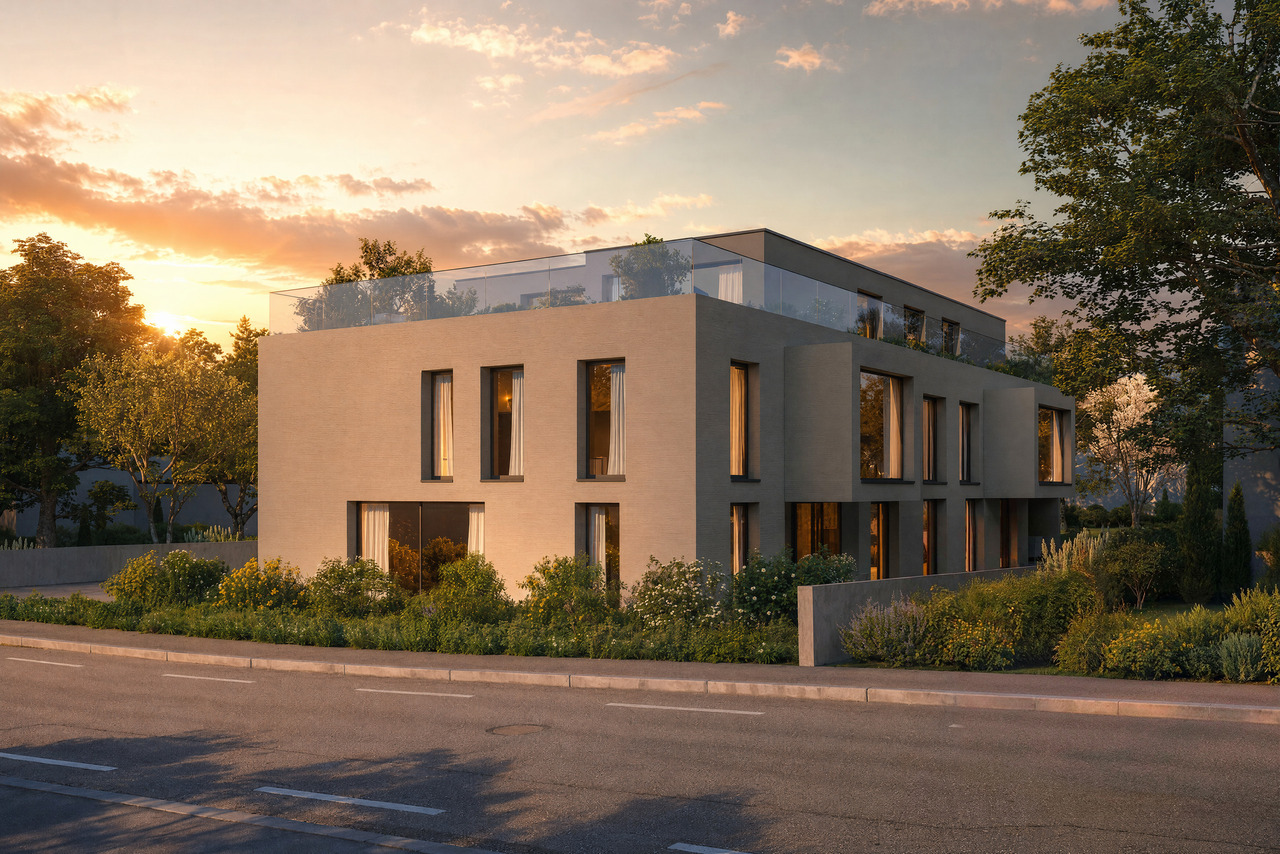
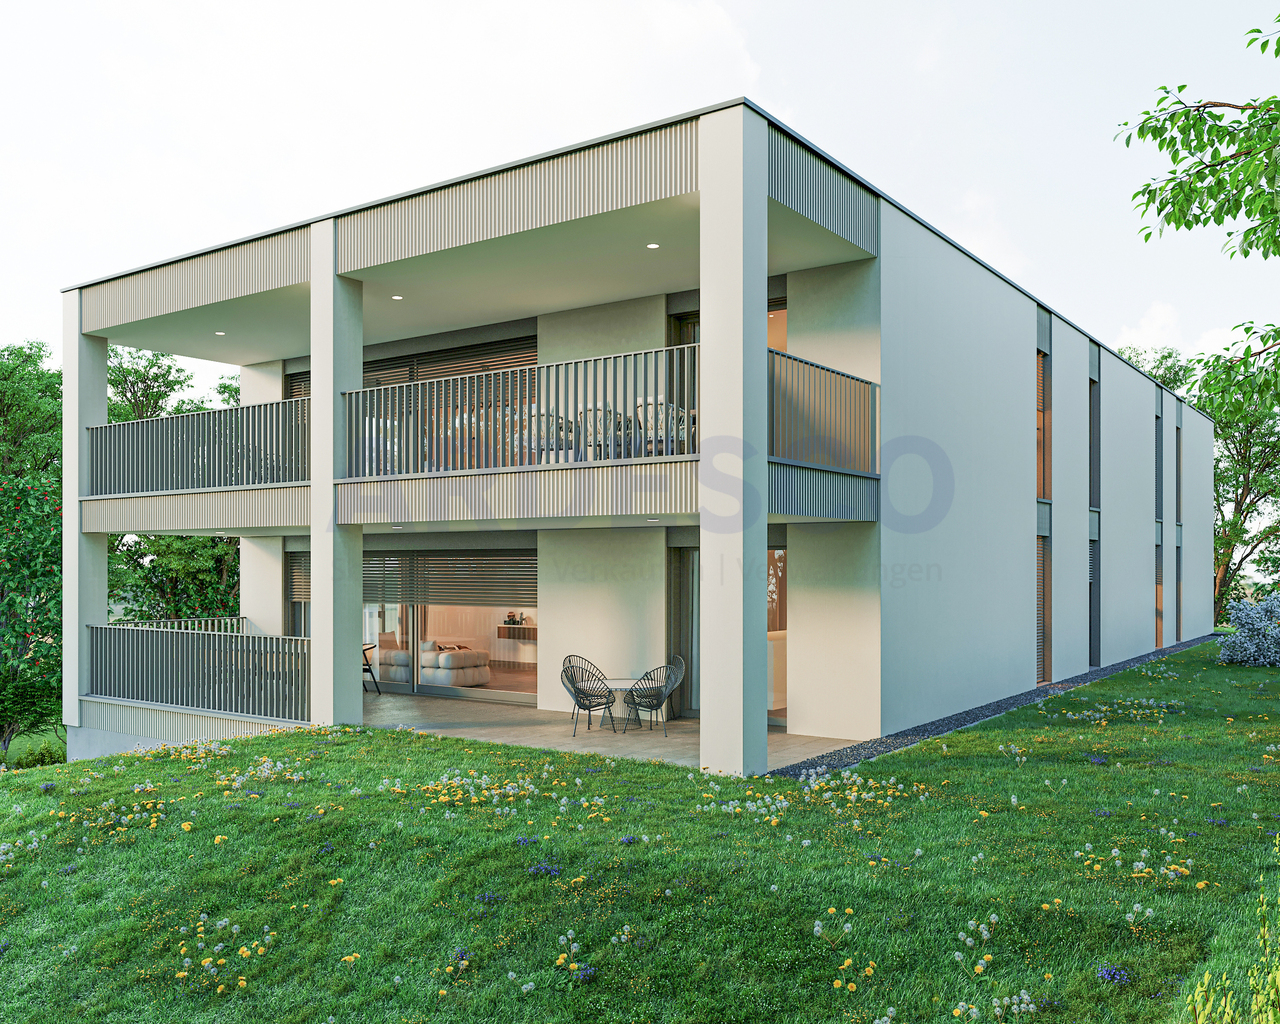
First occupancy in Seengen - modern living near Lake Hallwil

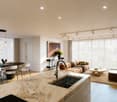
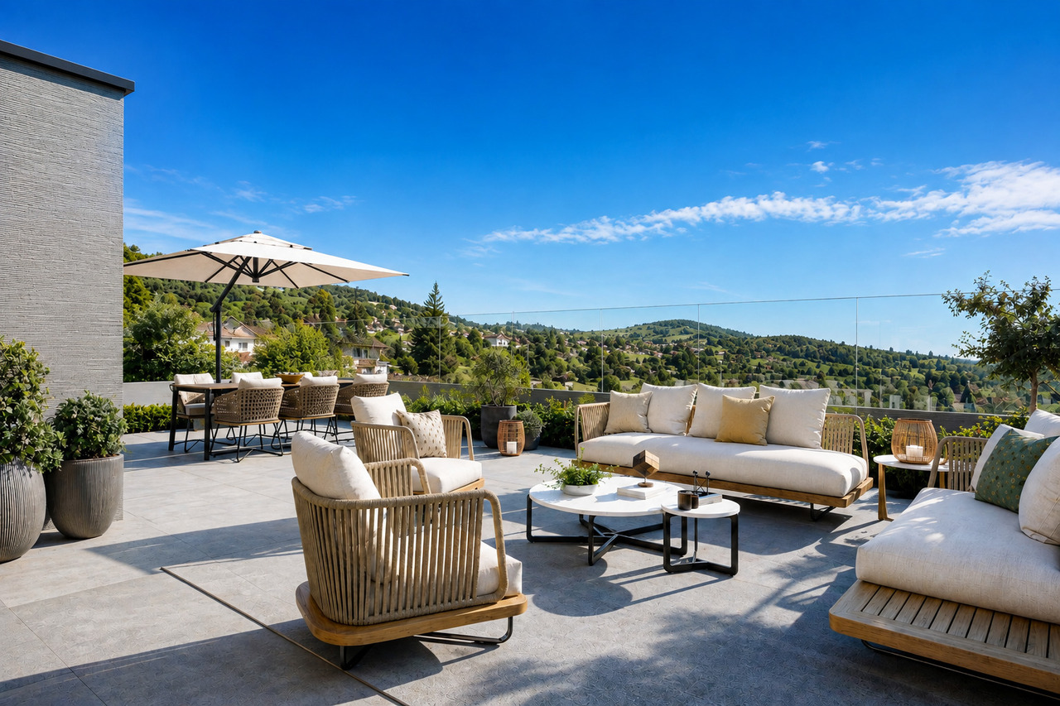
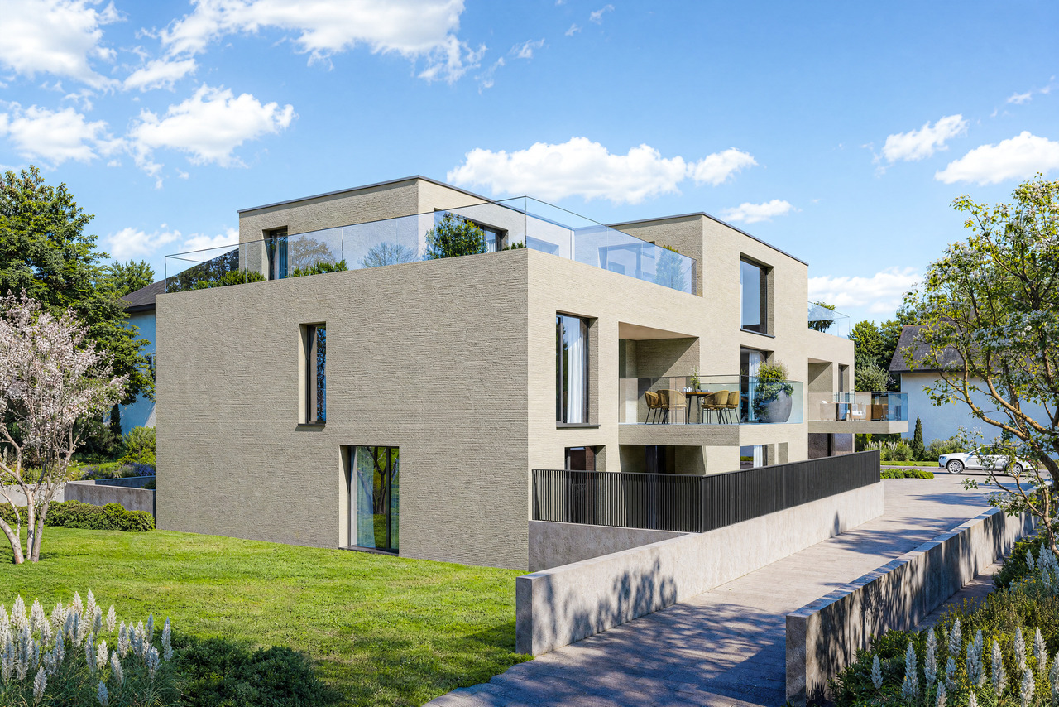
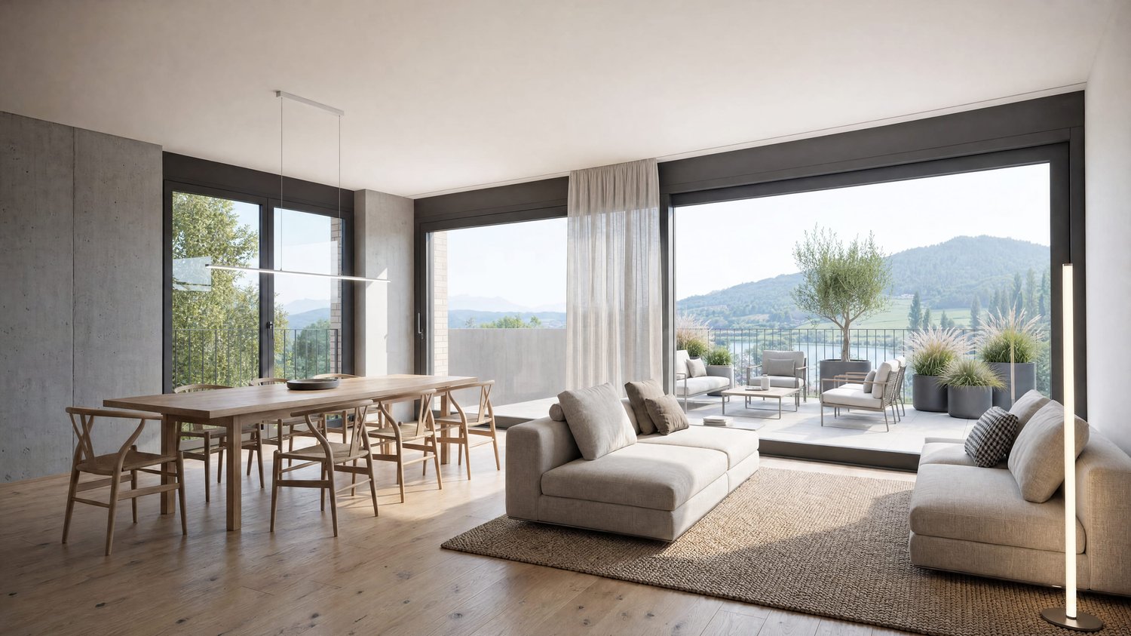
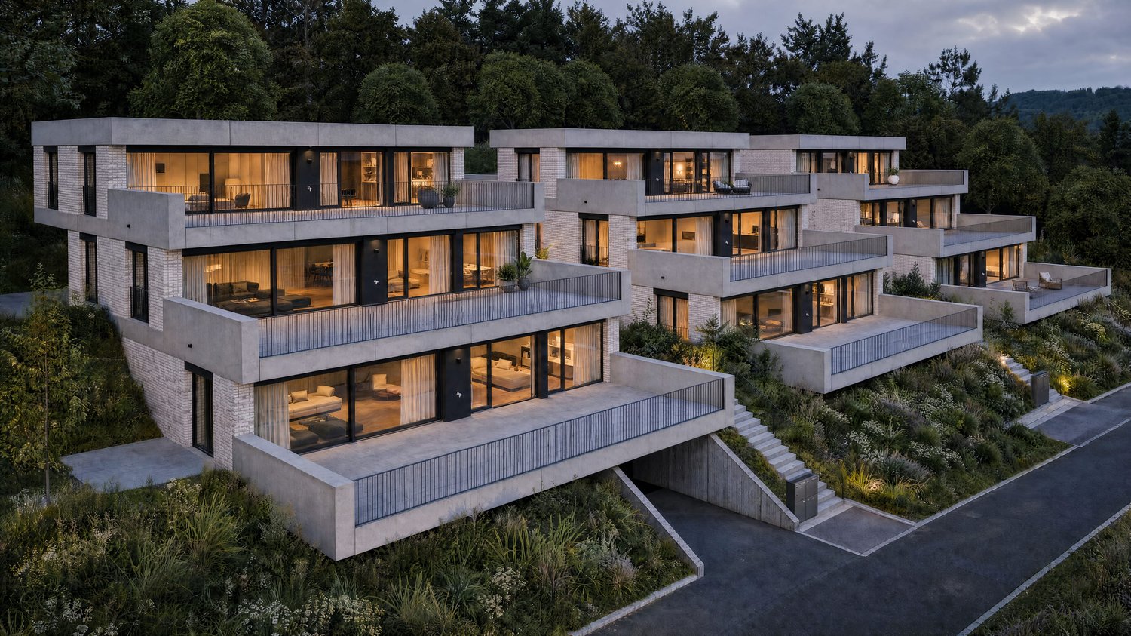
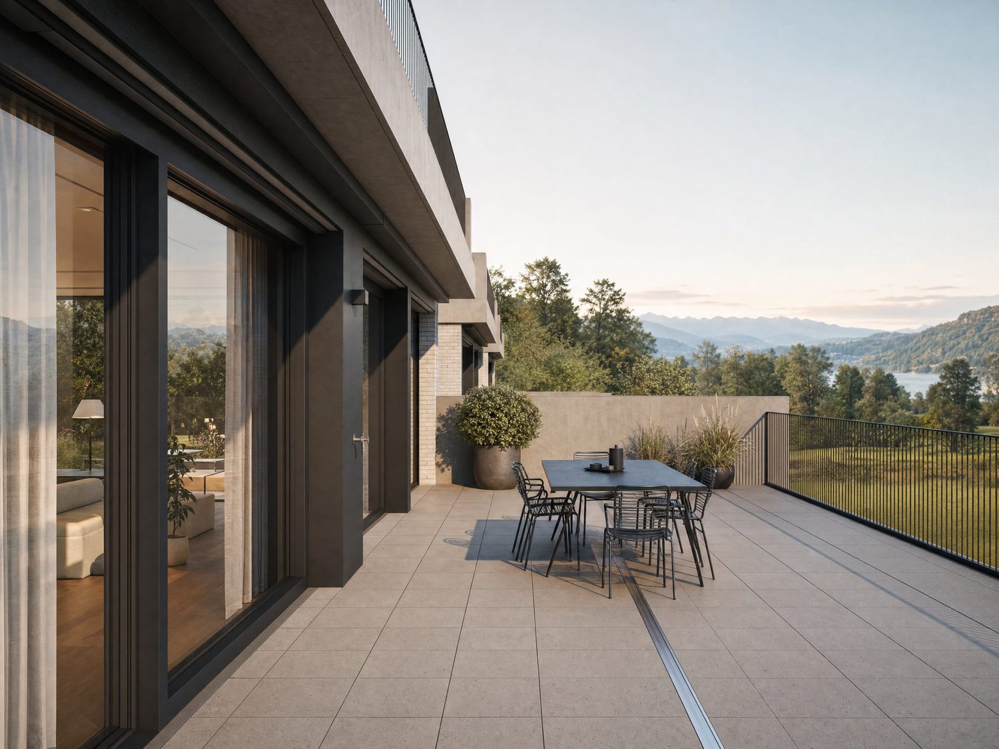
Lifestyle by Lake Hallwil - Living in SeengenIn the idyllic municipality of Seengen, at the northern end of Lake Hallwil, a home awaits you that perfectly combines nature, comfort, and modern living style.The exclusive 4½-room terrace apartment impresses with clear architecture, high-quality interior design, and a spacious terrace with a view of the green surroundings.Whether it's walks by the lake, bike tours through the Seetal valley, or relaxed hours on your terrace: your new home offers relaxation right outside your door.Additional highlights: • First occupancy - experience modern living comfort as the first owner • Spacious, practically designed floor plan • High-quality materials and harmonious color concept • Bright living rooms • Bedroom with direct access to the terrace • Large bathroom en suite with shower and bathtub • Additional bathroom with shower/WC • Modern, timeless kitchen with high-quality Electrolux appliances and Bora extractor • Parquet floor in living and sleeping areas • Fine stoneware tiles in the wet cells • Private laundry tower in the apartment • Extensive terrace with sunny orientation • Two cellar compartments with additional storage space • Minergie standard (without apartment ventilation) • Photovoltaic system • Preparation for wall box • Barrier-free construction - ideal for every age Attractive location: • Near Lake Hallwil and Hallwil Castle, perfect for nature lovers • Bus stop reachable in 3 minutes on foot • School (all levels including district school) in the immediate vicinity • A1 highway connection (Lenzburg) reachable in about 12 minutes by car Ideal for people who value high living comfortThe apartment is aimed at couples, singles, or best agers who appreciate spacious living, high-quality equipment, and nature-related quality of life. Thanks to the barrier-free design, the home is ideal as a long-term living solution.Pricing: • 4½-room ground-floor terrace apartment: CHF 1,330,000.- • 2 parking spaces in the underground garage at CHF 35,000.- each Seengen in figures: • Population around 4,500 • Seengen tax rate 72% • Aargau canton tax rate 111% • District: Lenzburg

Travel time
-
1 / 11
5.5 rooms149m²CHF 1,300,000.–
5707 Seengen

Joy of living!

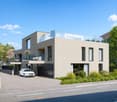
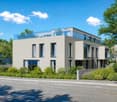
This lovingly designed ground-floor apartment conveys the special feeling of living in a single-family home - combined with the comfort of a well-maintained multi-party house. The spacious, sunny garden with direct access from the living area invites you to relax, enjoy and linger - a real highlight for all those who appreciate life in the green.The apartment impresses with its well-thought-out room layout, bright living rooms and modern equipment. The kitchen, bathroom and bedroom are harmoniously designed and offer a pleasant living atmosphere. The offer is complemented by a practical storage room, a cellar compartment and several underground parking spaces.An ideal home for all those who long for peace, freedom and a touch of nature - in the midst of everyday life and yet with the feeling of having arrived.Now enjoy the highlights of this attractive offer:- bright, light-flooded rooms through large window fronts- large, open modern kitchen- 2x wet cells: according to choice- garden area 190 m2- separate laundry room in the basement with washing machine and dryer- garage spaces at CHF 40,000 each- and much more...The apartment suits you, but on the wrong floor? No problem!In this property, we offer another attractive apartment for sale: 1 upper floor / 5.5 rooms à 175 m2 / balcony 32 m2 / purchase price: CHF 1,500,000.00 ReservedLocation: Seengen is an attractive municipality in the canton of Aargau, which is both close to nature and well connected. The location offers excellent public transport links, making it easy to reach the surrounding cities. Various shops and supermarkets are available for daily shopping. The proximity to schools, both for children and young people, ensures a high quality of life for families. In their free time, residents can enjoy numerous opportunities such as hiking, cycling or the nearby Hallwilersee. Sports facilities and clubs also contribute to a varied leisure activities.As your competent contact for any questions about this property, we are of course always available for you. If you would like to view more objects, please visit us at www.ardesco.ch.

Dario Pescatore

Dario Pescatore

Geschäftsführer

More objects in your automatically expanded search area
20 results - Radius: + 10km
New building
1 / 17
4.5 rooms118m²CHF 770,000.–
Premium
Alzbachfeld 8, 5734 Reinach AG

Residential Building ALZBACHFELD Reinach - 3.5- to 5.5-room owner-occupied apartments

In the sought-after and quiet residential area of Alzbachfeld, three multi-family houses with 24 modern owner-occupied apartments and a shared entrance hall with 46 parking spaces are being built. The 4-story, southwest-facing residential buildings with attic floors are planned as solid construction with exterior insulation. The new buildings will be heated with groundwater heat pumps.Floor plansThe high-quality owner-occupied apartments convince with well-thought-out floor plans with net living areas between 96 m2 and 130 m2. 3.5-, 4.5-, and 5.5-room apartments will be built, each with two fully equipped wet cells and a laundry room with washing tower and washing trough. For the 5.5-room apartments, there is the possibility of expanding the living, dining, and kitchen area by waiving the non-load-bearing wall to the planned office. In addition to the bright rooms, the future residents will also benefit from covered seating areas and a separately assigned garden share or balconies with a minimum area of 25 m2, as well as spacious outdoor areas. The terraces of the attic apartments are also partially covered and offer a wonderful view.Ancillary rooms and communal facilitiesIn the basement, each floor unit has a large cellar room (from 11 m2) and a shared drying room per building. If more space is needed, one of the additional storage rooms can be purchased. Bicycles will find sufficient space in the three bicycle rooms in the basement or on the ground floor, as well as on the storage spaces in front of the house entrances.The child-friendly residential building ALZBACHFELD offers families, couples, and singles of all ages an ideal home, where you can feel comfortable and benefit from the numerous advantages of the Reinach municipality with its diverse leisure, school, and shopping facilities.Apartment offerThe following apartments are for sale in the ALZBACHFELD residential building:3.5-room garden apartments (95.8 to 96.5 m2) from CHF 675,000.004.5-room garden apartments (116.2 to 117.9 m2) from CHF 810,000.004.5-room floor apartments (117.8 to 124.9 m2) from CHF 770,000.005.5-room floor apartments (130.5 m2) from CHF 855,000.003.5-room attic apartments (116.8 m2) CHF 1,095,000.00Parking spaces in the underground garage can be purchased at prices between CHF 40,000.00 and CHF 45,000.00.Construction start planned for autumn 2025. Expected move-in date in summer 2027.Complete information about the ALZBACHFELD residential building in Reinach can be found on the project website www.alzbachfeld-reinach.ch and in the downloadable sales documentation.We look forward to your contact and are happy to answer any questions you may have.

Travel time
-
New building
1 / 17
5.5 rooms131m²CHF 855,000.–
Premium
Alzbachfeld 8, 5734 Reinach AG

Residential Building ALZBACHFELD Reinach - 5.5-room owner-occupied apartments

In the sought-after and quietly located residential area of Alzbachfeld, three multi-family houses with 24 modern owner-occupied apartments and a shared entrance hall with 46 parking spaces are being built. The 4-story, southwest-facing residential buildings with attic floors are planned as solid constructions with external thermal insulation. The new buildings will be heated with groundwater heat pumps.Floor PlansThe high-quality finished owner-occupied apartments convince with well-thought-out floor plans with net living areas between 96 m2 and 130 m2. 3.5-, 4.5-, and 5.5-room apartments are being built, each with two fully equipped wet cells and a laundry room with washing tower and tub. For the 5.5-room apartments, there is the possibility of expanding the living, dining, and kitchen area by waiving the non-load-bearing wall to the planned office. In addition to the bright rooms, the future residents will also benefit from covered seating areas and a separately assigned garden share or balconies with a minimum area of 25 m2, as well as spacious outdoor areas. The terraces of the attic apartments are also partially covered and offer a wonderful view.Ancillary Rooms and Community FacilitiesIn the basement, each floor unit has a large cellar room (from 11 m2) and a shared drying room per building. If more space is required, one of the additional storage rooms can be purchased. Bicycles will find ample space in the three bicycle rooms in the basement or on the ground floor, as well as on the storage spaces in front of the house entrances.The child-friendly residential building ALZBACHFELD offers families, couples, and singles of all ages an ideal home, where you can feel comfortable and benefit from the numerous advantages of the Reinach municipality with its diverse leisure, school, and shopping offerings.Apartment OfferThe following apartments are for sale in the ALZBACHFELD residential building:3.5-room garden apartments (95.8 to 96.5 m2) from CHF 675,000.004.5-room garden apartments (116.2 to 117.9 m2) from CHF 810,000.004.5-room floor apartments (117.8 to 124.9 m2) from CHF 770,000.005.5-room floor apartments (130.5 m2) from CHF 855,000.003.5-room attic apartments (116.8 m2) CHF 1,095,000.00Parking spaces in the underground garage can be purchased at prices between CHF 40,000.00 and CHF 45,000.00.Construction is scheduled to begin in November 2025, with expected occupancy in the summer of 2027.Complete information about the ALZBACHFELD residential building in Reinach can be found on the project website www.alzbachfeld-reinach.ch and in the downloadable sales documentation.We look forward to your contact and are happy to answer any questions you may have.

Travel time
-
New building
1 / 22
3.5 rooms117m²CHF 1,095,000.–
Premium
Alzbachfeld 8, 5734 Reinach AG

Residential Building ALZBACHFELD Reinach - 3.5-Room Attic Condominiums

In the sought-after and quiet residential area of Alzbachfeld, three multi-family houses with 24 modern condominiums and a shared parking garage with 46 parking spaces are being built. The 4-story, southwest-facing residential buildings with an attic floor are planned as solid construction with exterior insulation. The new buildings will be heated with groundwater heat pumps.Floor PlansThe high-quality condominiums convince with well-thought-out floor plans with net living areas between 96 m2 and 130 m2. 3.5-, 4.5-, and 5.5-room apartments are being built, each with two fully equipped bathrooms and a laundry room with a washing tower and sink. In addition to the bright rooms, the future residents will benefit from spacious outdoor areas. The terraces of the attic apartments are also partially covered and offer a wonderful view.Additional Rooms and Community FacilitiesIn the basement, each floor has a large cellar room (from 11 m2) and a shared drying room per building. If more space is needed, one of the additional storage rooms can be purchased. Bicycles will find ample space in the three bicycle rooms in the basement or on the ground floor, as well as on the parking spaces in front of the house entrances.The family-friendly residential building ALZBACHFELD offers both families and couples and singles of all ages an ideal home, where you can feel comfortable and benefit from the numerous advantages of the Reinach community with its diverse leisure, school, and shopping offerings.Apartment OfferIn the ALZBACHFELD residential building, the following apartments are for sale:3.5-room garden apartments (95.8 to 96.5 m2) from CHF 675,000.004.5-room garden apartments (116.2 to 117.9 m2) from CHF 810,000.004.5-room floor apartments (117.8 to 124.9 m2) from CHF 770,000.005.5-room floor apartments (130.5 m2) from CHF 855,000.003.5-room attic apartments (116.8 m2) CHF 1,095,000.00Parking spaces in the underground garage can be purchased at prices between CHF 40,000.00 and CHF 45,000.00.Construction is scheduled to begin in November 2025, with an expected move-in date in the summer of 2027.Complete information about the ALZBACHFELD residential building in Reinach can be found on the project website www.alzbachfeld-reinach.ch and in the downloadable sales documentation.We look forward to your contact and are happy to answer any questions you may have.

Travel time
-
New building
1 / 4
3.5 rooms117m²CHF 895,000.–
Premium
Vorstadtstrasse 39, 5722 Gränichen

Last available apartment - 3.5 room garden apartment in top location

This modern 3.5-room garden apartment is located in an exclusive multi-family house with only seven apartments. It combines spacious living, high-quality architecture, and an attractive location in a quiet, sunny residential area.At Vorstadtstrasse 39 in Gränichen, you live in a well-maintained single-family house district with excellent connections. The train station is just a five-minute walk away. The village center with shopping facilities, pharmacy, doctor's practice, and other services is about a ten-minute walk away.With a net living area of 117 m², the apartment impresses with a well-thought-out and spacious room concept. The heart of the apartment is the approximately 54 m² large, bright living and dining area with open kitchen and direct access to the private garden. The ideal southwest orientation and floor-to-ceiling windows in all living rooms provide plenty of natural light and a pleasant living atmosphere. The spacious bedroom with en-suite bathroom offers additional comfort and privacy.The approximately 60 m² large outdoor area with cozy loggia invites you to relax and enjoy. The elevated, protected garden area can be individually designed as a garden or terrace. Thanks to the southwest orientation, you benefit from optimal sunlight.In terms of energy and technology, the apartment also meets the highest standards. A ground probe heating system with Freecooling function, a photovoltaic system, and preparation for electric mobility stand for sustainable and forward-looking living. The high-quality interior design with oak parquet flooring in the living and bedrooms underlines the high construction standard.Another advantage: buyers can co-design the interior design according to their personal ideas and thus create their new home individually. The move-in date is planned for the 4th quarter of 2027.This attractive 3.5-room garden apartment is the last available condominium in this exclusive property. We would be happy to send you the detailed sales documents and inform you about this living offer in a personal conversation. We look forward to your contact.

Travel time
-
1 / 8
Price on request
Top
Birrwilerstrasse 63, 5732 Zetzwil

Multi-Generation Project: High-Quality New Build as an Ideal Living Solution

Multi-Generation Project: High-Quality New Build as an Ideal Living SolutionAre you planning a multi-generation project and value proximity without having to sacrifice privacy? Then this new building project in Zetzwil AG offers the perfect basis.For sale are a 3.5-room and a 4.5-room apartment, which are located directly next to each other. This constellation enables modern multi-generation living with maximum independence for both parties - close together and yet with sufficient retreat possibilities.We would be happy to provide you with further information about this attractive offer and discuss the possibilities with you.Highlights:Architecture & Quality • Clear, modern architecture • Solid construction & triple-glazed windows • High-quality terraces with Feinsteinzeug plates Swissness & Regionality • Great importance was attached to the use of high-quality Swiss quality products in the realization • The execution is carried out by experienced craft businesses from the region • Short distances, regional competence, and sustainable value creation ensure additional quality and trust Sustainable & Efficient • Air-water heat pump • Photovoltaic system • Preparation for E-charging station • Floor heating with individual room control Interior Design for Well-Being • High-quality plate floor (60x120cm) in the living and bedrooms • Plate floor in the wet cells and in the laundry room • Floor-level shower (wheelchair accessible) • Modern kitchen • Own washing tower in the apartment Comfort & Technology • Multimedia connections in all rooms • Barrier-free construction for the highest living comfort Outdoor Living and View • Spacious terraces (4.5-room apartment with 2 terraces) • Additional loggia with glazing (winter garden) • Beautiful view into the green with a distant view Suitable for Every Stage of LifeThe apartments are suitable for young families as well as for people in the post-professional phase. The high-quality and barrier-free living concept offers ideal conditions for a comfortable home in which one can enjoy retirement.Prices • 3.5-room apartment: CHF 790,000.- • 4.5-room apartment: CHF 1,010,000.- • Underground parking spaces: each CHF 38,000.- Interest Aroused?We look forward to your contact and would be happy to arrange a personal viewing appointment on site.

Travel time
-
New building
1 / 15
  • Balcony / Terrace
  • Garage
  • Pets allowed
  • +6
4.5 rooms108m²CHF 820,000.–
Schmittengässli 4, 5604 Hendschiken

NEW BUILDING. NATURE. QUALITY OF LIFE.

This apartment convinces not only with its high-quality, energy-efficient construction and equipment standard, but also with an ideal, light-filled floor plan concept that creates space for conscious and healthy living.From the modern living and dining area with light courtyard loggia and open kitchen, to the "all-in" master bedroom and the spacious children's rooms, to the stylish bathroom and the practical retreat - here, sustainability and living quality combine to form a harmonious whole.This LIVING ESTATES offer scores with the following facts: • Future-oriented, sustainable construction with solar system • Lift access to all floors • Interior design according to customer wishes • Elegant floor plan concept with light courtyard loggia • Master bedroom with "en suite" bathroom and open dressing room • Private, closed cellar compartment • and other advantages that make life more pleasant In the basement, you have access to your own, closed cellar compartment, as well as a room for bicycles. Additionally, two parking spaces in the underground garage can be purchased for CHF 35,000 each.Take contact with us as soon as possible and secure this opportunity. We look forward to you! OFFER OVERVIEW WH 1001 | EG | 5.5 rooms | RESERVEDWH 1002 | EG | 3.5 rooms | NWF 108 m² | outdoor area 145 m² | CHF 895,000.-WH 1011 | 1st floor | 4.5 rooms | NWF 108 m² | balcony 8 m² | CHF 820,000.-WH 1012 | 1st floor | 3.5 rooms | RESERVEDWH 1013 | 1st floor | 4.5 rooms | NWF 110 m² | balcony 10 m² | CHF 835,000.-WH 1021 | 2nd floor | 4.5 rooms | NWF 108 m² | balcony 8 m² | CHF 845,000.-WH 1022 | 2nd floor | 3.5 rooms | RESERVEDWH 1023 | 2nd floor | 4.5 rooms | NWF 110 m² | balcony 10 m² | CHF 855,000.-WH 1031 | 3rd floor | 4.5 rooms | RESERVED

  • Balcony / Terrace
  • Garage
  • Pets allowed
  • +6
Philipp Schlatter

Philipp Schlatter

Zert. Immobilienmakler

Travel time
-

Suggested properties for you based on search results