5642 (Mühlau) - Properties for sale with Elevator

We recommend expanding your search criteria to get similar results. The current filters didn’t return any matches.

If you don’t want to change your current search criteria, we recommend creating a search alert, so you’ll be notified when matching offers become available.

More objects in your automatically expanded search area
30 results - Radius: + 10km
New building
1 / 13
3.5 rooms89m²CHF 860,000.–
Premium

Dachlissen 38, 8932 Mettmenstetten

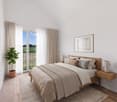
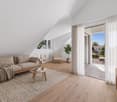
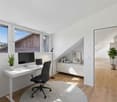
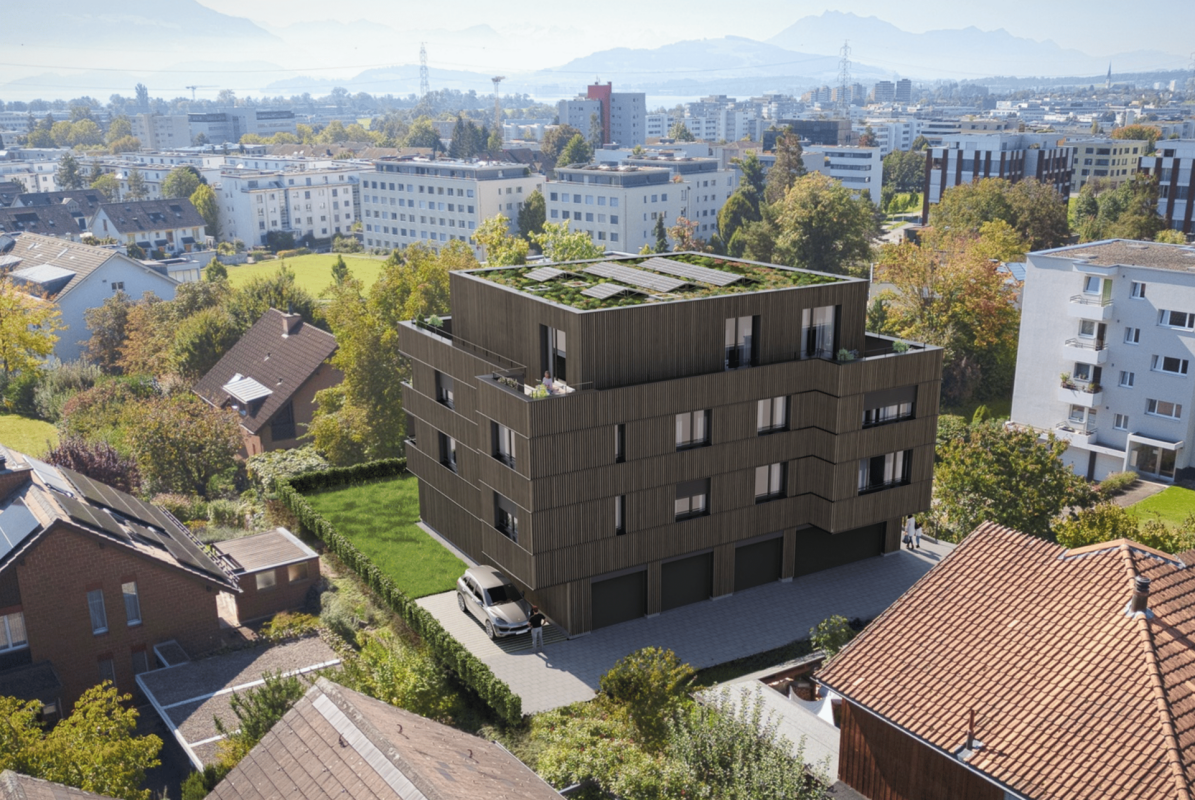
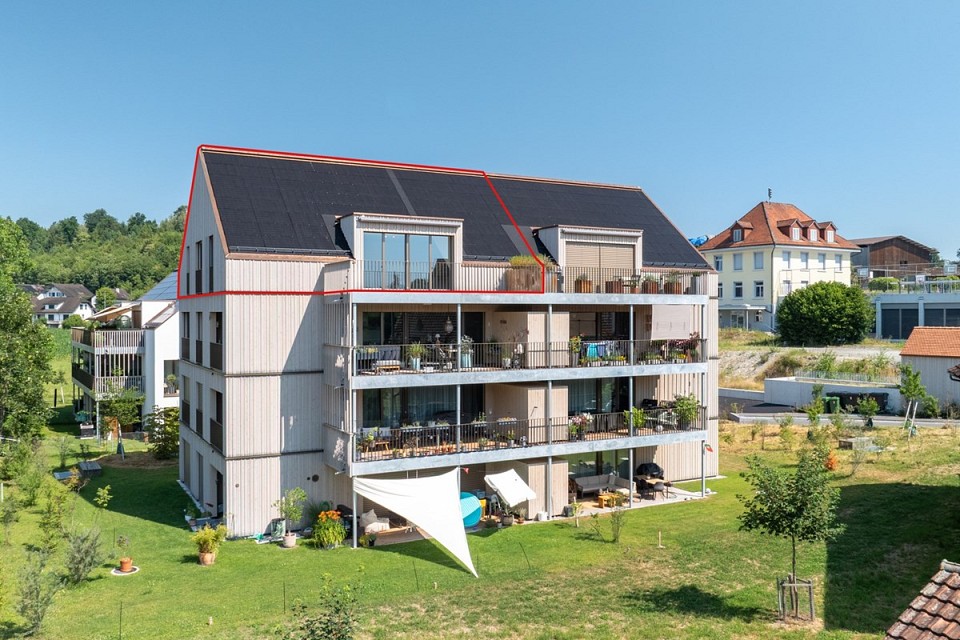
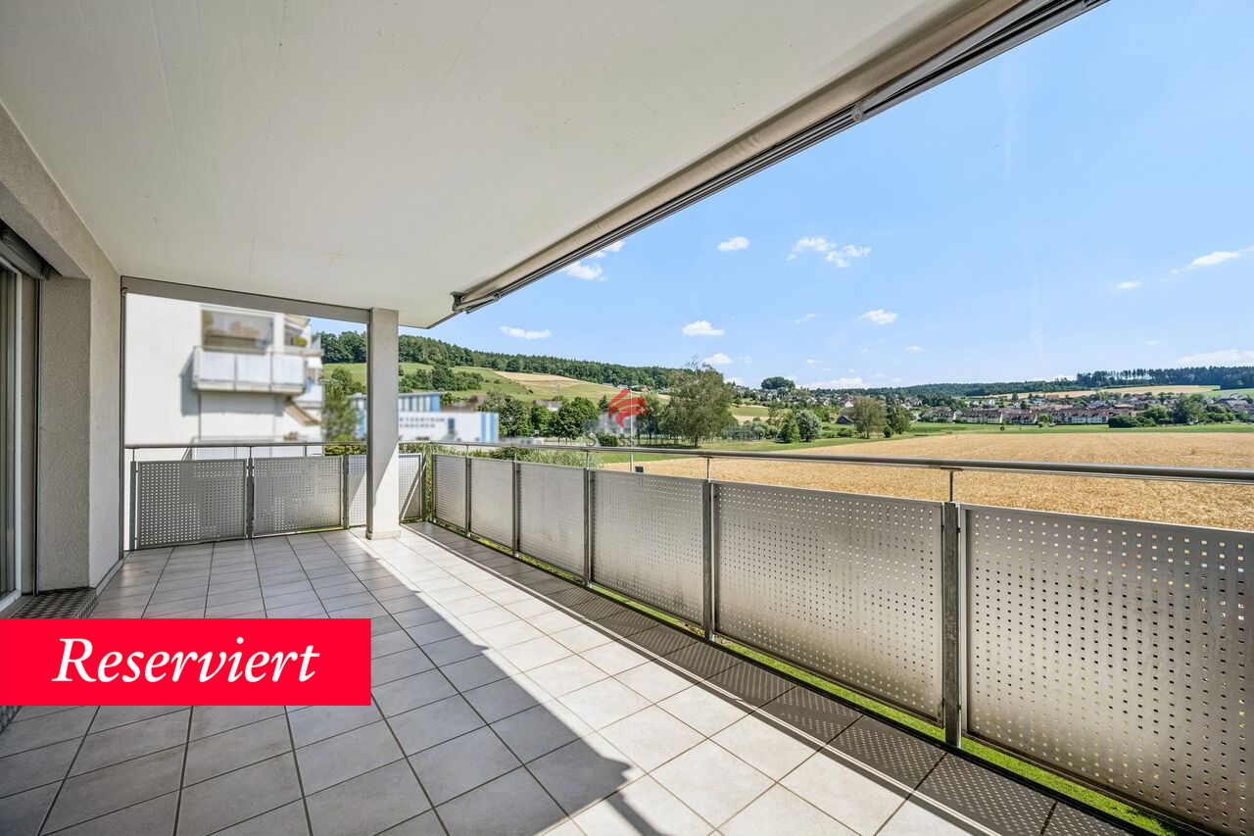
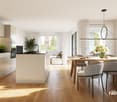
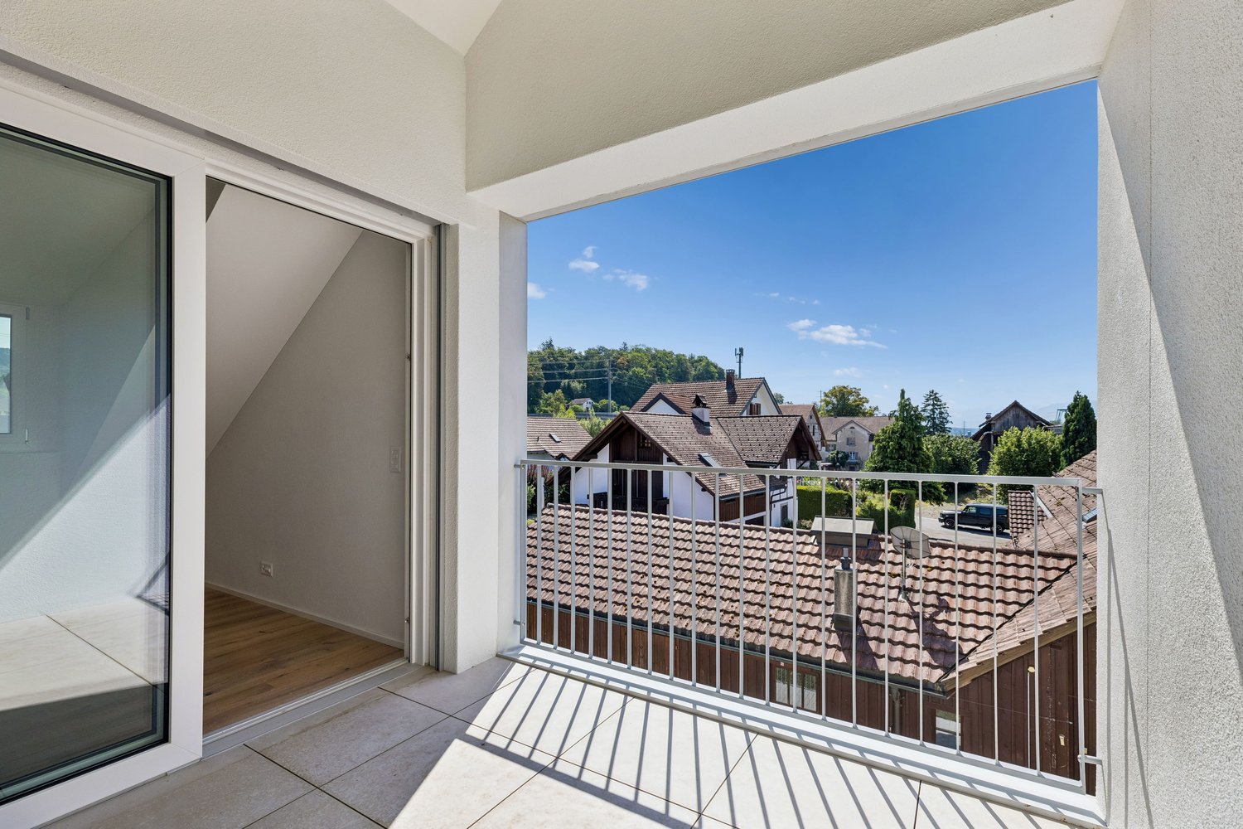
New building with a far-reaching view - modern 3.5-room attic apartment with a lot of living comfort

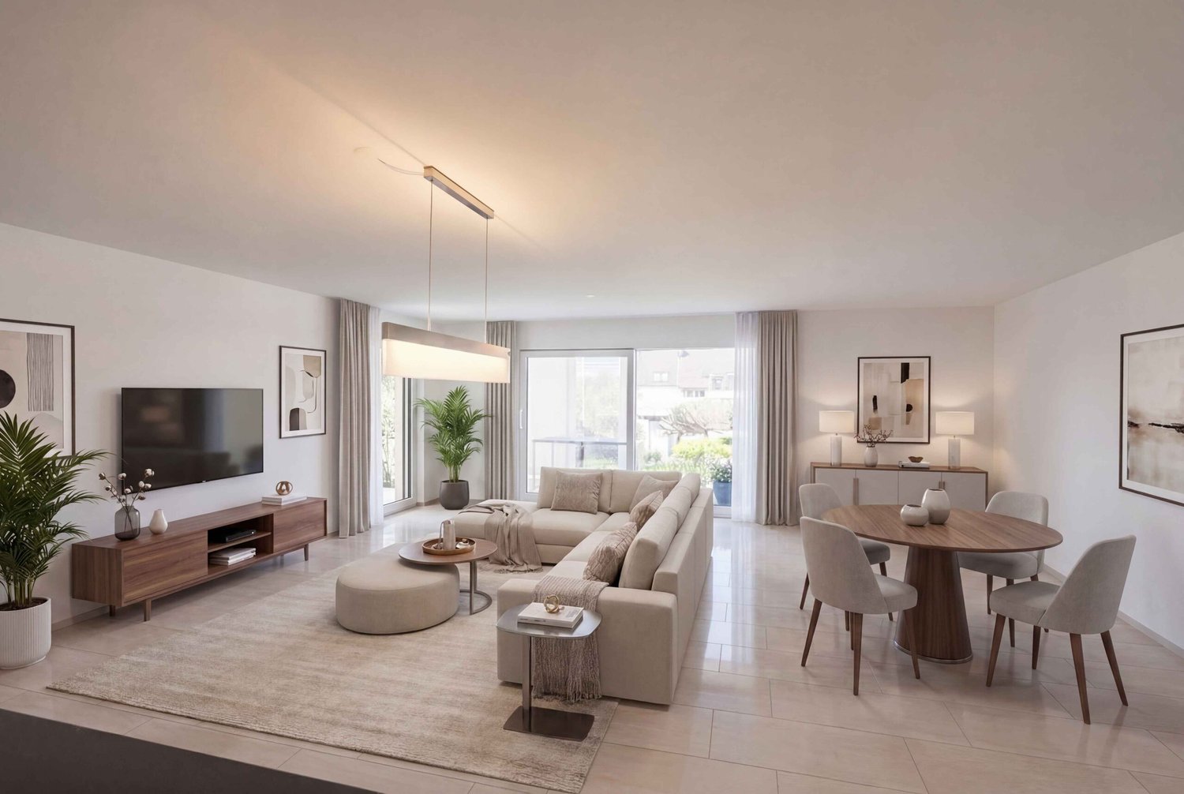
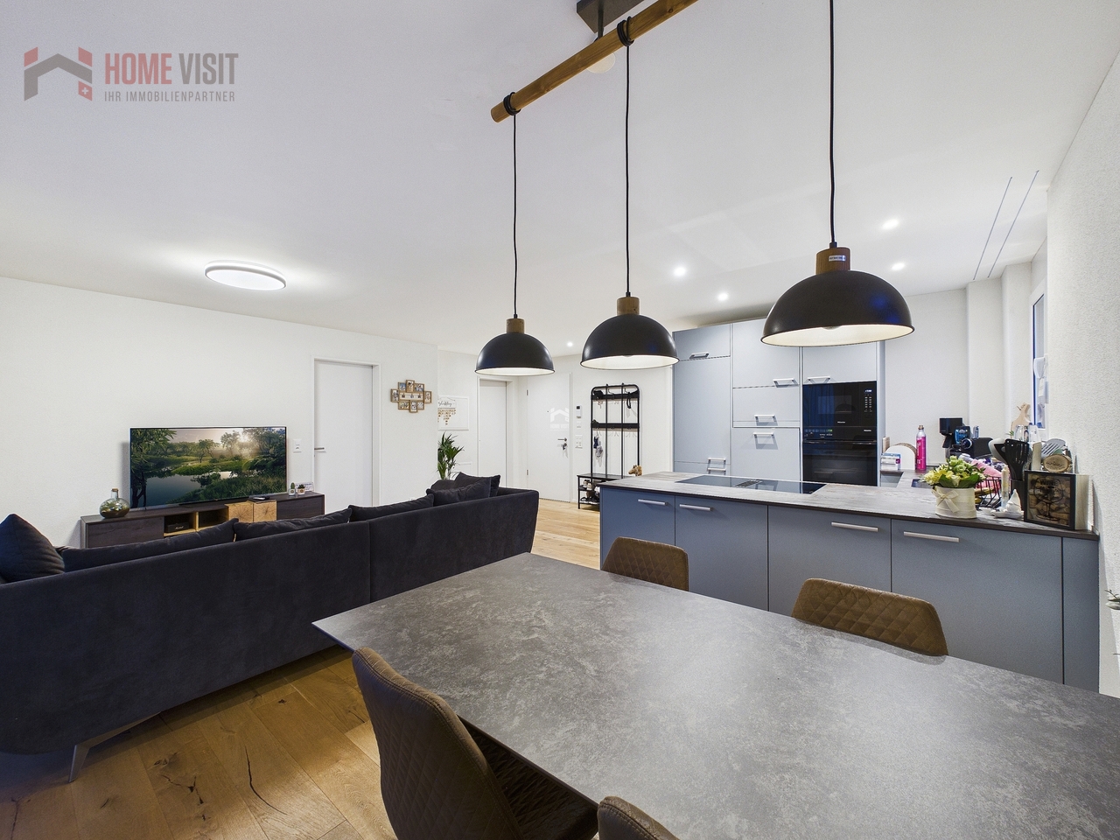
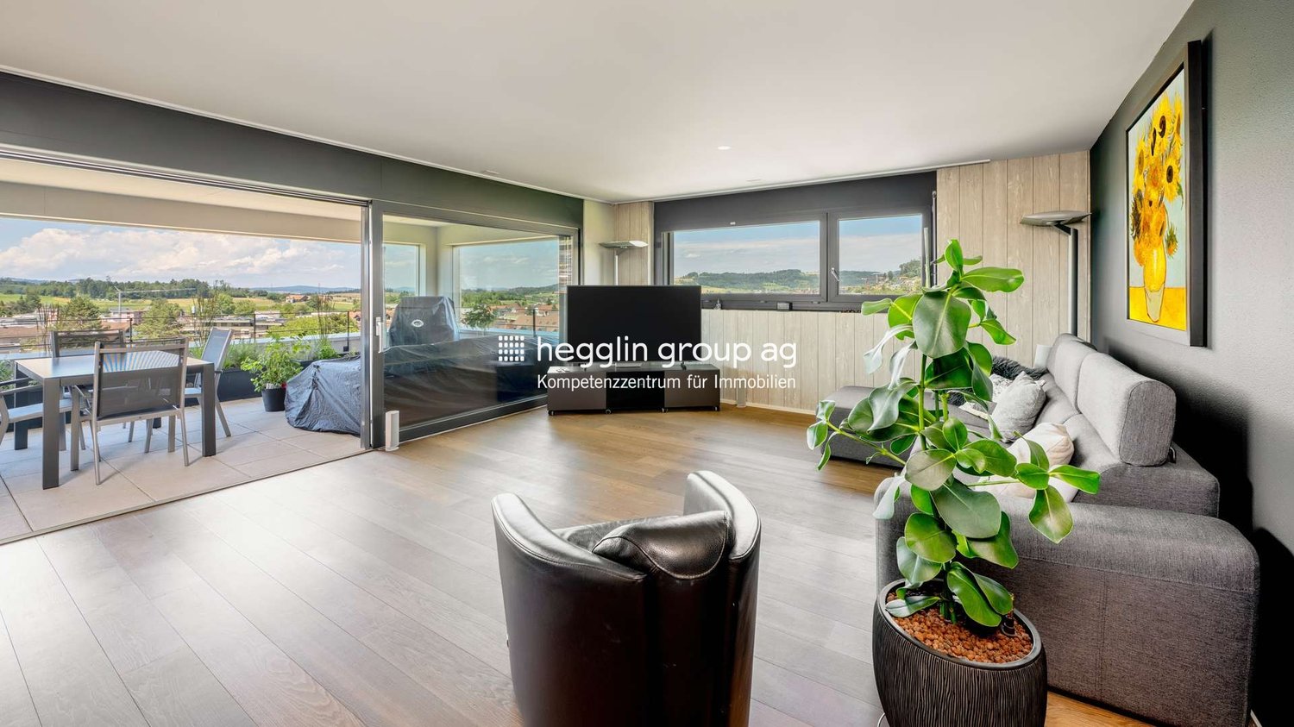
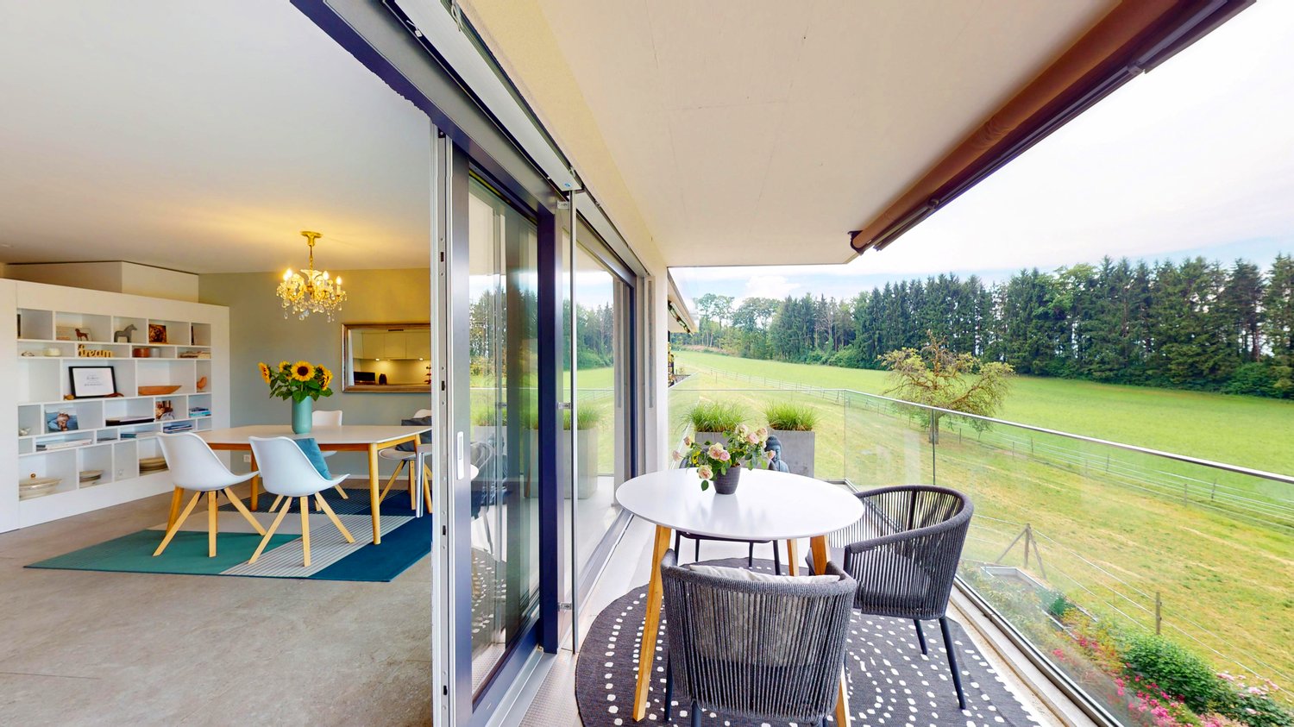
This exclusive 3.5-room attic apartment in its first occupancy is located in the idyllic hamlet of Dachlissen in Mettmenstetten and combines modern living with a quiet, natural environment. The apartment, built in 2025, impresses with its high-quality construction, a well-thought-out room layout, and a stylish interior design.On approximately 89 m² of net living space, you can expect a spacious, light-flooded living and dining area with an elegantly integrated open kitchen. Thanks to the large window fronts, a harmonious room feeling is created with plenty of daylight and a pleasant living atmosphere.A special highlight is the sunny, covered loggia with 7.9 m², which expands the living area and offers a protected retreat outdoors. The modern building technology with ground/water heat pump (borehole), underfloor heating, and free-cooling function ensures a pleasant room climate all year round. The high standard of equipment is further emphasized by triple-glazed windows with increased break-in protection, electric louvers, and a video intercom system.The apartment is located on the 3rd upper floor (attic) of a modern multi-family house with a lift and thus offers the highest living comfort. A private cellar room with approximately 8 m², a fiber optic connection (OTO), and the possibility of purchasing an underground parking space round off this attractive offer.The location in the hamlet of Dachlissen combines rural idyll with excellent connections. The cities of Zurich and Zug are easily accessible, making this apartment particularly interesting for people who want to combine quiet living in the countryside with the advantages of an urban environment.Ready for occupancy immediately – a rare opportunity for demanding living in high-quality new building quality.LocationThe quiet hamlet of Dachlissen in the municipality of Mettmenstetten offers natural living with a high quality of life. The excellent accessibility of Zurich and Zug enables a perfect combination of relaxation, privacy, and good infrastructure.

Travel time
-
1 / 8
  • Elevator
  • Tumble dryer
  • Washing machine
  • +1
3.5 rooms91m²CHF 740,000.–
Top
6288 Schongau

STYLISH GARDEN APARTMENT WITH SPACIOUS OUTDOOR AREA

In Schongau we are selling a modern 3.5 room apartment with 91 m² living space, year of construction 2021, and a pleasant living feeling in quiet, green surroundings.The apartment impresses with a well thought-out room layout, high-quality furnishings and a sunny garden seating area with direct access to the private green area.The bright living and dining area is open plan and benefits from floor-to-ceiling window fronts, which bring plenty of natural light into the rooms . The modern kitchen blends harmoniously into the living area and offers plenty of workspace, high-quality appliances and practical convenience in everyday life.The apartment has two modern wet areas with shower/WC and bath/WC. This makes it suitable for couples as well as for small families or people who appreciate additional comfort and flexible usage options . A private cellar and a bicycle cellar offer additional storage space. The building is equipped with an elevator and is heated via a heat pump .The covered garden seating area extends the living space to the outside and offers a beautiful view into the green and over the Lucerne countryside. The location is family-friendly and yet well connected: school, shopping facilities and the popular Schongiland are located in the vicinity.At the same time Lucerne, the Aargau and the greater Zurich are easily accessible.A carport can be purchased in addition to the apartment Welcome to this modern 3.5 room apartment in Schongau, built in the year 2021.On 91 m² living space you can expect a well thought-out room concept with two bathrooms. The spacious terrace of 37 m² and the private garden area of 70 m² invite you to relax and enjoy yourself. The apartment is equipped with the latest heat pump technology and offers additional comfort thanks to elevator and carport .The quiet location makes this apartment the perfect oasis of retreat. Schongau impresses with its idyllic surroundings. Here you can enjoy country life and are yet well connected to urban life.

  • Elevator
  • Tumble dryer
  • Washing machine
  • +1
Manuela Häfliger

Manuela Häfliger

1 / 11
Manuela Häfliger

Manuela Häfliger

  • Parking space
  • Balcony / Terrace
  • Garage
  • +2
3.5 rooms94m²CHF 995,000.–
Margrethenpark 3, 6275 Ballwil

Light-filled & top-equipped - 3.5-room apartment, 94m2

High-quality construction, clever room concept, and a home that leaves no wishes unfulfilled: This 3.5-room apartment on the 1st floor with 94 m² of living space impresses with modern design and top-class equipment ? in a quiet, family-friendly location in Ballwil, built in 2023. The spacious living/dining area forms the heart of the apartment and seamlessly merges into a large balcony, inviting you to linger with beautiful evening sun. The modern kitchen with high-quality appliances leaves no wishes unfulfilled. Elegant oak parquet in living and bedrooms as well as large-format tiles and large mirrors in the two elegant wet cells provide a consistently high-quality living feel ? rounded off by built-in closets and a practical recess for additional storage space. State-of-the-art technology ensures the highest level of living comfort: Smarthome control, alarm system, speakers in all rooms, electric shutters, and controlled apartment ventilation make everyday life noticeably easier. The Minergie certificate and the solar system on the roof stand for energy efficiency and sustainability, while the elevator in the stairwell provides convenient access. A private laundry room and a separate cellar are also included. The location is also convincing: In just 2 minutes' walk, you can reach nature, schools are in the immediate vicinity, and the train station is quickly accessible ? ideal for couples or small families who appreciate comfort, quality, and a quiet environment. An optional underground parking space with an electric charging station is available for purchase for CHF 40,000.? Interested? We would be happy to show you this exceptional apartment in person ? please contact us for a viewing or further documents.INTERESTED IN A VIEWING? PLEASE REGISTER: https://neho.ch/b/6275-26-1

  • Parking space
  • Balcony / Terrace
  • Garage
  • +2
Travel time
-
1 / 14
3.5 rooms114m²Price on request
Feldhof 6, 6300 Zug

Spacious 3.5-room apartment in the quiet residential park Feldhof in Zug

Live stylishly and centrally in the beautiful city of Zug. This spacious 3.5-room apartment on the 1st floor offers you a perfect home in an idyllic landscape with a lake, mountains, and nature within reach.The extensive living and dining area of over 49 m² provides a sense of space like in a much larger apartment – ideal for modern living concepts or home office. Both bedrooms have high-quality parquet flooring and built-in closets, with room 2 having direct access to the balcony.The apartment has benefited from the connection to the Circulago system since autumn 2025, which uses renewable energy from the water of Lake Zug for heating and hot water. Additional comfort is provided by a private laundry tower in the apartment and a underground parking space with basic installation for an electric charging station.The Feldhof residential park impresses with its quiet, green inner courtyard and an ideal location: bus stop (0.2 km), S-Bahn (0.3 km), shopping (0.7 km), and Zug train station (1.0 km) are within a few minutes' reach.Highlights: • Net area 110 m², gross area 114 m², living room 49 m² • Underfloor heating in all rooms • Private laundry tower, cellar compartment • Underground parking space including E-charging station preparation • Year of construction 2005, room height 2.5 m • Availability by arrangement

Travel time
-
1 / 13
3.5 rooms130m²CHF 970,000.–
Funkenweg, 8913 Ottenbach

Spacious 3½ to 4½-room ground-floor apartment with development potential

This spacious 3½ to 4½-room ground-floor apartment impresses with its bright, sun-drenched rooms and quiet, sunny location on the outskirts of Ottenbach.The open kitchen seamlessly transitions into the spacious living and dining room, creating a warm and inviting atmosphere - a place where memories are made. High-quality parquet flooring runs throughout the apartment, creating a harmonious overall picture.Two spacious bedrooms provide ample space for the whole family. Thanks to the clever room layout, an additional room can also be realized if the space requirements grow - ideal conditions for families with future plans.Two private terraces invite you to linger outdoors - whether during a joint breakfast in the morning or a cozy get-together in the evening. The private garden seat offers retreat and peace, surrounded by greenery and yet close to the village center.Practical everyday aspects have also been considered: a spacious bathroom with a bathtub and a separate shower/WC with its own washing machine connection provide comfort and privacy for the whole family. An additional storage room offers space for a washing machine, tumble dryer, and further storage.The apartment includes two parking spaces in the garage. Thanks to the private electric line from the apartment to the garage, nothing stands in the way of charging an electric vehicle. A lift in the house rounds off the living comfort - practical for family and visitors alike.- Apartment purchase price: CHF 970,000.-- Purchase price for 2 parking spaces: CHF 70,000.-- Total offer: CHF 1,040,000.-

1 / 13
3.5 rooms84m²CHF 755,000.–
Stafflerstrasse 15a, 5626 Hermetschwil-Staffeln

Exclusive 3.5-room garden apartment with heated hobby room

Modern 3.5-room garden apartment with exclusive garden seating and hobby room This high-quality 3.5-room owner-occupied apartment on the ground floor convinces with its modern architecture, a well-thought-out room layout and a living feeling that perfectly combines peace, comfort and quality. Ideal for couples, small families or discerning owners who appreciate high-level living. The property consists of only three parties and extends over ground floor to 2nd floor - a quiet, private living environment is thus guaranteed. Living with style & light The spacious living/dining/kitchen area is the heart of the apartment. Floor-to-ceiling windows provide plenty of daylight and create a pleasant connection to the covered garden seating area and the exclusively usable garden - perfect for relaxed hours outdoors, family moments or guests. In all rooms, the kitchen and the living area, a high-quality country house plank floor was laid, which gives the apartment a warm and at the same time elegant atmosphere. Design kitchen for the highest demands The open kitchen leaves no wishes unfulfilled: • High-quality built-in kitchen with Miele appliances • Miele steamer with air pressure • Integrated Miele steam extractor (Bora-like system) • Modern, timeless design with high functionality Here, cooking becomes an experience - whether for everyday life or for guests. Retreats & additional space The apartment has two bright bedrooms, ideal as bedrooms, children's or workrooms.A real highlight is the hobby room in the basement, which is included in the net living area and can be used in a variety of ways - fitness room, home office, guest room or hobby area. Bathroom The modern bathroom convinces with: • Shower & bathtub • High-quality materials • Timeless design Outdoor area • Garden seating area approx. 13 m² • Exclusive garden use • Quiet, sunny location • Perfect for families, pet owners or garden lovers Further highlights • Net living area 84 m² (including hobby room in the basement) • Year of construction 2023 • Floor heating & heat pump • Very good condition, high-quality equipment • The underground parking space must be purchased for CHF 35,000.- • Lift & wheelchair-accessible entrance • Quiet, child-friendly environment Conclusion This apartment offers the rare combination of modern living comfort, private garden, high-quality equipment and quiet location - a real home to arrive and feel good.Arrange a viewing appointment today and convince yourself of the special living feeling of this property. More information and additional pictures can be found under the following link:https://angebot.home-visit.ch/de/objects/detail/6167651Virtual tour - EG commercial space and UG storage spacehttps://tour.giraffe360.com/73a72876827e4ad989d484fd0a4f2bb3/?nocookieInterest aroused?Arrange a non-binding viewing today and discover the full potential of this property.Are you planning to sell your own property?We determine the current market value for you - free of charge, discreetly...

Travel time
-
1 / 12
3.5 rooms105m²CHF 1,400,000.–
Zürichstrasse 116B, 8910 Affoltern am Albis

Panoramic view. Sense of home. Home.

A home is the place where every day gives a good feelingModern living. Spacious living. Enjoy the view.This stylish 3.5-room apartment in Affoltern am Albis combines modern living with a high quality of life. The well-thought-out floor plan, light-filled rooms, and the spacious terrace with unobstructed distant views create a home that invites relaxation and enjoyment.Whether a joint dinner with friends or quiet hours above the roofs - every day feels special here.Your highlights at a glance:+ Spacious terrace with unobstructed distant viewsThe approximately 27.6 m² large terrace expands the living space outdoors and offers a wonderful place to relax, enjoy, and linger with its unobstructed distant views and afternoon sun until sunset.+ Light-filled living and dining areaThe openly designed living area with direct access to the terrace creates a friendly, inviting atmosphere and forms the heart of the apartment.+ Modern kitchen with plenty of spaceSpacious workspaces, plenty of storage space, and the open room concept invite you to cook and enjoy together.+ Comfort that enriches everyday lifeOwn washing machine and dryer, elevator, basement compartment, and two parking spaces with their own power connection provide additional living comfort.+ Attractive location with excellent connectionsShopping facilities, public transport, and recreational areas are within a short distance. Zurich and Zug can be reached quickly and comfortably.You can conveniently request the sales documentation with additional information and more pictures using the contact form. We look forward to your contact!If you want to sell your property first, we are happy to assist you with the sale. Contact us for a free and non-binding real estate valuation!P.S. Feel free to share: Do you know someone who is looking for exactly such an object? Recommend us further. Thank you!

Travel time
-
1 / 13
3.5 rooms102m²CHF 890,000.–
Lettenstrasse 7, 8916 Jonen

Modern 3.5-room maisonette with private garden

Highlights • Attractive living on two levels • Well-thought-out floor plan • Modern construction standard • Flooded with light thanks to two-sided orientation • Private seating area with private garden • Underground parking space with private E-car wallbox (CHF 40'000.-) Living comfort on two levels This attractive 3.5-room maisonette garden apartment impresses with a modern construction standard, a well-thought-out floor plan, and a private garden with a seating area.Already when entering, you are greeted by a spacious entrance with a practical built-in closet. From here, you can access the open and bright living and dining area with an adjacent, modern kitchen. From the living area, you can directly access the seating area and the private garden.On this living level, there is also another room and a bathroom with a shower and bathtub.In the basement, there is another room that can be used versatilely as a bedroom, office, or hobby room. An additional bathroom with its own washing machine and dryer, as well as the private utility room, which also offers practical storage space, complement this level.Practical bicycle parking spaces are available in front of the house entrance.A comfortable underground parking space rounds off the offer.We look forward to your contact and are available for further information or to arrange a personal viewing appointment.

Travel time
-
1 / 12
3.5 rooms83m²CHF 1,070,000.–
Im Wil 2, 8910 Affoltern am Albis

Arrive. Breathe. Be at home.

Elegant 3.5-room apartment with a far-reaching view in Affoltern am AlbisThis modern and bright 3.5-room apartment convinces with high-quality construction, a well-thought-out floor plan, and a quiet, family-friendly location. The apartment is located on the 2nd floor of a well-maintained multi-family house with only six parties and offers approximately 83 m² of living space.The open living and dining area with large window fronts creates a bright and inviting living atmosphere. The modern kitchen is high-quality equipped and blends harmoniously into the living room. A special highlight is the spacious, west-facing balcony with approximately 21 m² of space and a lovely view of the green surroundings.Additional value is offered by the heated residential space in the basement with approximately 15.5 m². Whether home office, fitness room, hobby room, or guest room – the possibilities for use are diverse.The natural location combines tranquility with an excellent infrastructure. Schools, shopping opportunities, bus stops, and numerous leisure and recreation facilities are within short distance. Zurich and Zug can be reached quickly by public transport or car.A real gem for all those who appreciate modern living, sustainability, and high living comfort.Highlights at a glance:• Year of construction 2016 – as good as new and very well-maintained• Open living/dining area with floor-to-ceiling windows• Spacious balcony (approx. 21 m²) with west orientation and lovely view of the green surroundings• High-quality, open kitchen with modern appliances• Rain shower with extra-large water connection• Additional, fully equipped residential space in the basement (15.5 m²)• Elevator in the house• Heat pump (geothermal) with underfloor heating and underfloor cooling• Smartplace system (app control for heating, cooling, shutters, ventilation, lighting, parking camera, etc.)• Carport (additional CHF 35,000.–)• Photovoltaic system (commissioning 15.11.2025)• Charging infrastructure for e-cars on the private parking lot• Residential ventilation including filter• Fly screens in front of the bedroom windows and the bathroomIf you are interested in further documents or a viewing, we look forward to hearing from you.

Travel time
-
1 / 14
3.5 rooms117m²CHF 3,270,000.–
Sonnackerstrasse 1, 6340 Baar

Top-modern attic apartment with dream terrace

Welcome to your future home above the roofs of Baar. This exceptional 3½-room attic apartment combines modern living, privacy, and highest living comfort in a unique way. The apartment is currently in the raw state and offers you the rare opportunity to select the interior design entirely according to your personal wishes and ideas.The heart of this exclusive apartment is the spacious living and dining area with extensive window fronts, which provide a bright and open room feeling. The visualizations give an impression of the diverse design possibilities. The shown pictures are partially animated and serve as an inspiration source for the possible final construction.A special highlight is the exceptional terrace landscape with around 212 m² of space, including a winter garden. Whether a cozy lounge, a dining area under the open sky, or a private wellness oasis - here you enjoy a living feeling that is unparalleled. The elegant winter garden expands the living space and creates additional quality of stay at any time of the year.For additional comfort, the private lift access leads directly into the apartment. Two parking spaces are included in the purchase price. The preferred location combines tranquility and privacy with proximity to all infrastructures and the center of Baar.A rare opportunity for buyers who value exclusivity, generosity, and the possibility of realizing their new home according to their own ideas.The buyer selected by the seller concludes a reservation agreement and pays the reservation amount of CHF 100,000 into an escrow account of the Zuger Kantonalbank.Let yourself be impressed by this gem. We are happy to be at your disposal for a conversation. We look forward to your contact.

Travel time
-
1 / 15
3.5 rooms89m²CHF 830,000.–
Mitteldorfstrasse 6 Wohnung 6.1, 8916 Jonen

Beautiful ownership apartment for families, couples or singles in Jonen AG


In the active, attractive and lively residential community of Jonen with high living and housing quality for families with children and seniors, we are selling a modern ownership apartment in the Minergie standard.The apartment on the ground floor is suitable for young and old, as it is barrier-free and therefore optimally accessible. The location is ideal, the village center is just a few steps away. Thanks to large window fronts, plenty of daylight is guaranteed in the rooms. The apartment has a high level of construction and a sophisticated room concept. The idyllic garden share for sole use and the sun-kissed loggia extend the apartment and invite you to dreamy hours.This is what you can expect in addition: • Quiet location • Large bright living-dining room • Bright bedrooms • Bathroom with bathtub • Separate toilet • Covered loggia/balcony 11m2 • Laundry room • Private garden share 34m2 • Controlled apartment ventilation • Washing machine and dryer in the apartment • Drying room in the basement for general use • Bicycle room for general use • 1 or 2 parking spaces can be purchased additionally for CHF 40,000 each Urs Peterhans will be happy to show you this beautiful apartment after a phone appointment 079 302 93 11.Please note your phone number in the contact form so that we can contact you. Thank you very much.

Travel time
-
Roger Burch

Roger Burch

1 / 6
Roger Burch

Roger Burch

  • Parking space
  • Balcony / Terrace
  • Elevator
  • +1
3.5 rooms104m²CHF 800,000.–
Zentralstrasse 7, 5627 Besenbüren

High-quality construction and modern living comfort

This 3.5-room apartment, completed in 2025, combines modern architecture, sustainable construction, and high-quality interior design. Due to its short usage period, the apartment is in practically new condition and meets the highest standards of modern, energy-efficient living.The apartment, with a living area of approximately 104 m², impresses with its well-thought-out room layout, bright living areas, and high-quality finishes. The spacious balcony extends the living area outdoors and invites you to linger. Two parking spaces, a basement storage room, and wheelchair-accessible access with a lift complete the attractive overall package.A particular highlight is the spacious attic with an area of approximately 42.5 m². This can be easily reached from the apartment via a retractable ladder and offers an exceptionally large amount of additional storage space or room for hobbies, seasonal items, and much more - a rare added value that noticeably increases the living comfort.The high construction quality is already noticeable when entering. Noble oak parquet in the living and bedrooms harmonizes with large-format ceramic tiles in the wet cells and creates a stylish, timeless living atmosphere. Finely plastered ceilings, high-quality wall surfaces, and modern interior doors with elegant steel frames underline the high-quality finish.The open kitchen combines modern design with functionality. Elegant fronts, a high-quality granite countertop, and Siemens built-in appliances, dishwasher, and refrigerator meet the highest standards of comfort and everyday practicality. The stylish bathrooms convince with a spacious shower and bathtub, modern sanitary facilities, and quality fittings. A private tumble dryer in the apartment provides additional comfort.The apartment also meets the highest technical requirements. The MINERGIE standard, an air heat pump, a photovoltaic system, and underfloor heating with individual room control ensure a pleasant living climate and energy-efficient operation. Wood-metal windows with thermal insulation glazing, electric roller shutters, fiber optic connection, intercom system, and a modern electrical installation complete the high-quality equipment.The well-maintained building complex impresses with its modern architecture and an attractively designed environment with green spaces, visitor parking, bike rooms, and a small children's playground.Since the apartment is only about a year old, you benefit from all the advantages of a new building - without construction time and without the risk of rising construction costs. The property is in excellent condition and still offers statutory warranty claims on essential components and installations.Highlights:- Year of construction 2025 - practically in new condition- Energy-efficient MINERGIE standard, air-water heat pump, and photovoltaic system- Spacious attic with approx. 42.5 m², directly accessible from the apartment via a retractable ladder- Underfloor heating with individual room control- High-quality kitchen with granite countertop and Siemens built-in appliances- Noble oak parquet and large-format ceramic tiles- Private tumble dryer- Electric roller shutters- Lift and wheelchair-accessible access- Two parking spaces and basement storage room- Attractively designed green areas with children's playground- Immediately available for occupancy - living on a new building level

  • Parking space
  • Balcony / Terrace
  • Elevator
  • +1
Travel time
-
1 / 10
3.5 rooms104m²CHF 1,085,000.–
Heumattstrasse 18, 8906 Bonstetten

Living with a wide view

Welcome to Bonstetten, one of the most sought-after residential communities in the Knonaueramt. Here, natural living, excellent infrastructure, and proximity to the city of Zurich come together to create an exceptional quality of life.This stylish and bright 3.5-room apartment was originally designed as a 4.5-room apartment and is located on the 1st floor of a well-maintained and modern residential building. With a living area of around 104 m², it impresses with a generous floor plan, a harmonious room concept, and a living ambiance that invites you to feel at home. Whether for couples, singles with high space requirements, or a small family, this apartment offers ideal conditions for different living needs.The inviting entrance already conveys a pleasant feeling of being at home and offers practical storage space. The heart of the apartment is the spacious living and dining area with the open-plan kitchen. The floor-to-ceiling windows let in plenty of daylight and create a bright and friendly atmosphere. From here, you can directly access the sunny balcony, which invites you to relax, enjoy, and linger, and offers the perfect spot to leave the daily routine behind.The two spacious bedrooms impress with their optimal room size and versatile usage possibilities. Whether as a bedroom, children's room, home office, or guest room, individual living concepts can be easily realized here. Two comfortable bathrooms with a bathtub and separate shower provide additional living comfort and offer ideal conditions for a relaxed daily routine.Highlights at a glance:o Originally designed as a 4.5-room apartmento Approximately 104 m² of generous living spaceo Bright living and dining area with large windowso Modern open-plan kitcheno Two comfortable bathrooms with bathtub and showero Sunny balcony with beautiful viewso Elevator to the basemento One underground parking space for an additional CHF 35,000o Train station, bus, and shopping facilities can be easily reached on footo Attractive and family-friendly residential area in Bonstetteno Tax-attractive community with excellent connections to Zuricho Also ideal as a value-stable capital investment or rental propertyThis apartment combines generosity, comfort, and an excellent location to create a overall package that leaves no wishes unfulfilled. A home for people who value quality of life, modern living culture, and a long-term attractive investment.Have we sparked your interest?We would be happy to present this attractive apartment to you during a personal and non-binding viewing. Experience the special atmosphere of this property on site and convince yourself of its numerous advantages.We look forward to your contact and to being able to show you this beautiful home in person.

Travel time
-
1 / 14
3.5 rooms112m²CHF 990,000.–
Hofstattweg 1, 5632 Buttwil

Spacious, sunny apartment / 242 m² private garden / 2 garage spaces included

This exceptional 3.5-room garden apartment in Buttwil combines the privacy of a single-family home with the comfort of a modern condominium. The separate entrance, direct elevator access from the underground garage, and the spacious garden area give the apartment a special character. On approximately 112 m² of living space, you can expect a well-thought-out floor plan with a bright, open living and dining area. Generous window fronts create a pleasant living atmosphere and harmoniously connect the interior with the covered terrace and the spacious, southwest-facing garden and surrounding area. The modern kitchen with a cooking island, granite countertop, and plenty of storage space invites you to cook together and offers ideal conditions for everyday life as well as for social evenings with family and friends. Two bright bedrooms and a practical retreat complement the room offer. High-quality natural oak parquet in the living and sleeping areas, as well as low-maintenance ceramic tiles in the entrance area and in the two daylight bathrooms, underline the modern construction standard. One of the bathrooms is equipped with a bathtub, the other with a floor-level shower. The property also convinces in technical terms. The combination of a geothermal heat pump and a photovoltaic system ensures sustainable and energy-efficient heat supply. A private basement compartment with a laundry tower and two underground parking spaces included in the purchase price round off this attractive offer. What makes this apartment special • Exclusive multi-family house with only five residential units • Separate entrance • Direct elevator access from the underground garage to the apartment • 242 m² private garden and surrounding area in southwest orientation • Approximately 20 m² covered terrace • 112 m² living space with a well-thought-out floor plan • Open living and dining area with direct access to the terrace and garden • Modern kitchen with a cooking island, granite countertop, and plenty of storage space • Two daylight bathrooms with a bathtub and a floor-level shower • High-quality natural oak parquet in the living and sleeping areas • Wardrobe with built-in cabinets • Practical retreat • Private basement compartment with a laundry tower • Geothermal heat pump and photovoltaic system • Central water softening system • Visitor parking spaces directly in front of the property • Two underground parking spaces included in the purchase price Living at Lindenberg Buttwil at Lindenberg combines natural living with a high quality of life. Hiking, walking, and cycling trails start directly in front of the house door. Thanks to the elevated location, you can often enjoy sunny hours above the fog line, especially in the autumn and winter months. Wohlen, Muri, Zug, and Lucerne can be reached in a short time. The highway access towards Zurich, Zug, and Lucerne is only about 15 minutes away and ensures excellent accessibility. Viewing Convince yourself of this special garden apartment. We would be happy to show you the property during a personal viewing. We look forward to your contact. www.immobilien-bucher.ch

Travel time
-
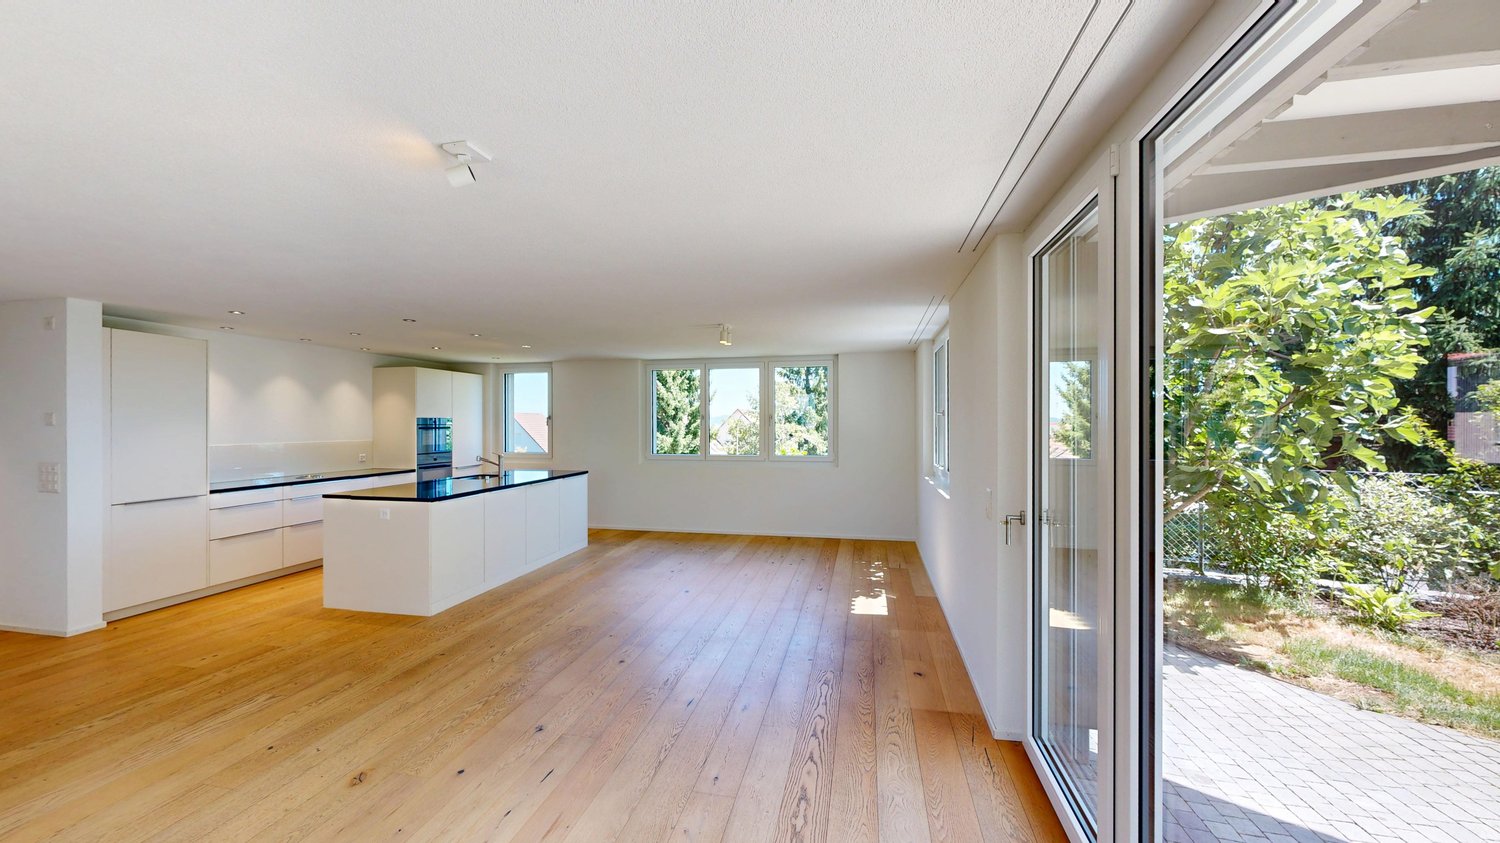
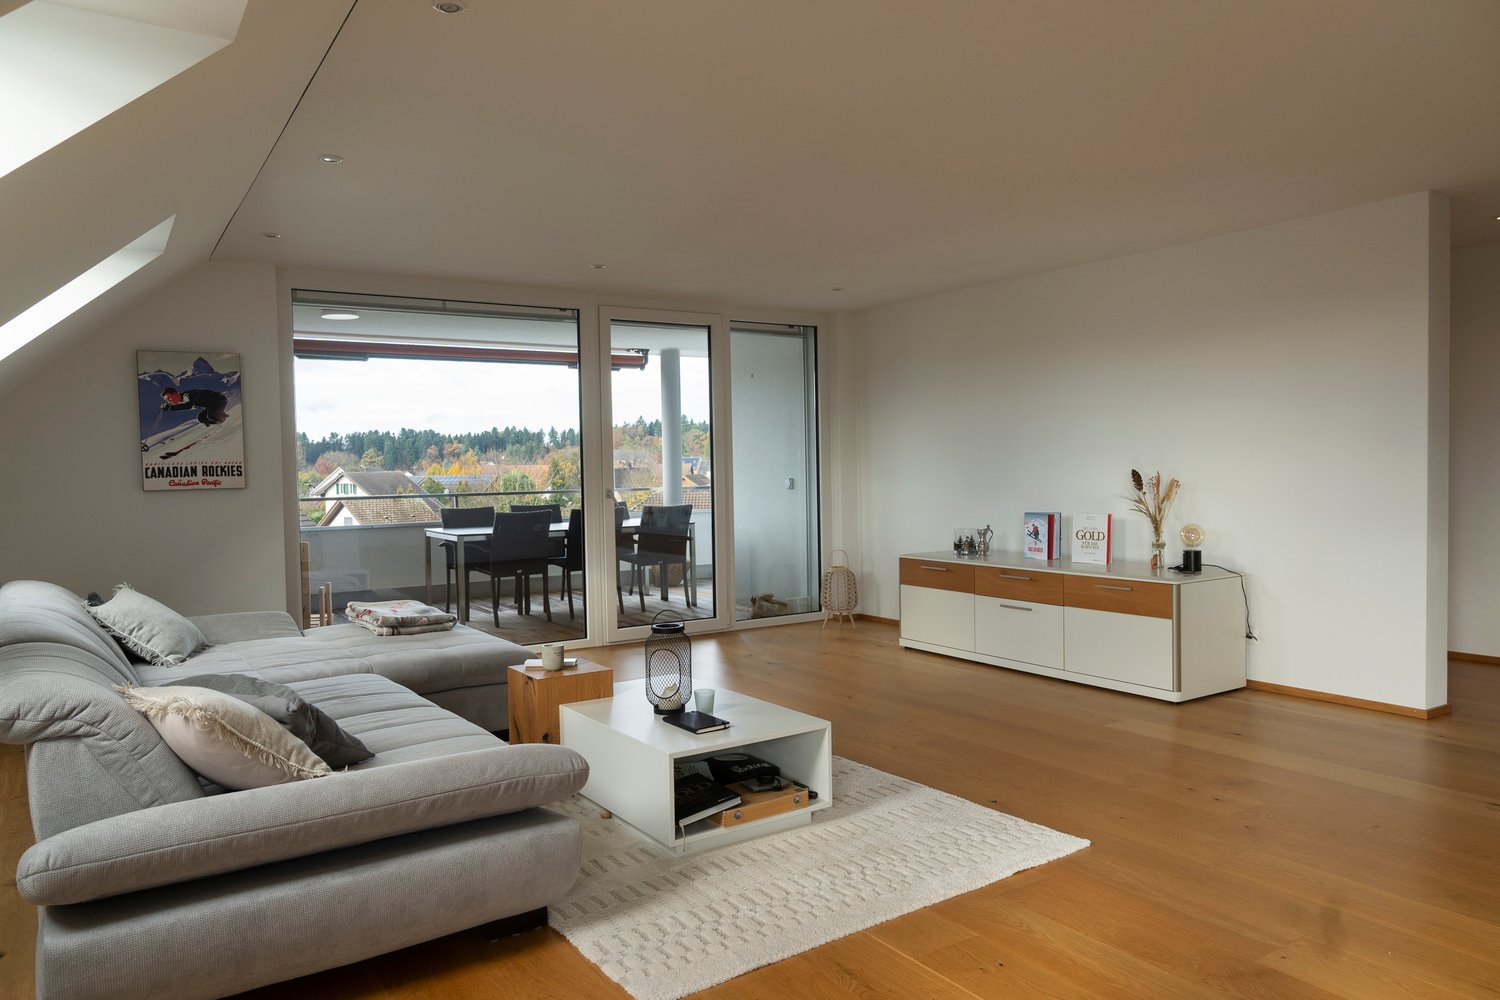
  • A modern and open living room with large windows and sliding glass doors leading to a balcony with an outdoor dining area and stunning views of the forest. The room features wooden floors, a comfortable grey sofa, a white coffee table, and decorative item
  • white walls, wooden floors, gray couch, white coffee table, rug, windows
  • modern kitchen, white cabinets, black countertop, black bar stools, stainless steel appliances, wooden floor
  • open kitchen with island, modern white kitchen, black countertops, white cabinets, electric kettle, silver faucet, 6 black chairs, window with view, suspended lamps
  • wooden dining table, black chairs, white kitchen counter, faucet, pendant lights, window
  • Contemporary kitchen with dining area, white cabinets, black countertops, stainless steel faucet, two barstools, large windows, living room with couch and coffee table
  • Modern kitchen, raised ground floor, white cabinets, wooden stairs, modern fittings
  • Modern bed, white headboard, wooden floor, double bed, nightstands with lamps, decorative stone wall, sliding glass door leading to balcony, view to outside
  • wooden closets, drawers, white walls, hardwood floors, lighted interior
  • bathroom with bathtub, toilet, two sinks, mirror, skylight
  • Bathroom with double sinks, mirror with lighting, wooden cabinet, tiled walls, two faucets
  • modern bathroom with white toilet, vanity unit, and sink
  • modern shower area with tiled walls and floors, shower head on a flexible arm, small shelf with shampoo
  • Bedroom with desk, bed, and three large windows
  • white walls, wooden floor, wooden chair, shoes on the floor
  • An outdoor wooden floor terrace with a round table and chairs, fenced with a metal railing. Behind the terrace there is a building with a brown roof and a view of the neighborhood.
  • a small room with washing machines stacked on top of each other, and a basket, detergent and cleaning agent on top
  • empty attic room with wooden panels on the ceiling and several windows
  • Wooden ceilings, white walls, skylights, storage bags, blue yoga mats, weights, football
  • sliding glass doors, wooden flooring, wooden bed, balcony with table and chairs, cozy setting
1 / 20
3.5 rooms221m²CHF 1,130,000.–
Steigass 6, 5627 Besenbüren

Modern 3.5-room attic apartment in a quiet location in Besenbüren

This beautiful and bright 3.5-room attic apartment with loggia and large attic (72.4m2) could soon be your new home.It is located in the beautiful Besenbüren and offers an that ranges from the wooded slopes of the Lindenbergs to the Flachsee, a popular recreational area. The municipality is located in the rural recreational area of Wagenrain and offers a free view to the Alps.The town of Besenbüren (Muri district) is located at 450 m above sea level, of which the largest part of the municipal area is largely flat. The municipal area covers an area of 238 hectares, of which 48 hectares are wooded and only 28 hectares are built up.The municipality is very quiet, away from through traffic, yet you can reach large cities like Zug and Zurich within 30 minutes.For a cool-down in the summer, the forest can be found on foot in a few minutes, the Reuss and the Hallwilersee invite you to swim.The municipality has a kindergarten. The primary school is run as a district school Bünz, with two school locations in Bünzen (1.6 km) and Besenbüren. The secondary school and the secondary school can be visited in Boswil (3 km), the district school in Muri (4.7 km). The nearest gymnasium is the Kantonsschule Wohlen (7.7 km).The apartment is located on the top floor of a multi-family house with 6 parties, which was built in 2016.A double garage box belongs to the apartment, which must be purchased for CHF 70,000.Area specifications:BGF - Area: 186.2 m²Net area: 148.7 m²Loggia: 28.3 m²Attic: 72.4 m²Basement: 11.8 m²Garage: 30.2 m²

Travel time
-
1 / 10
3.5 rooms70m²CHF 620,000.–
Käsereistrasse, 8919 Rottenschwil

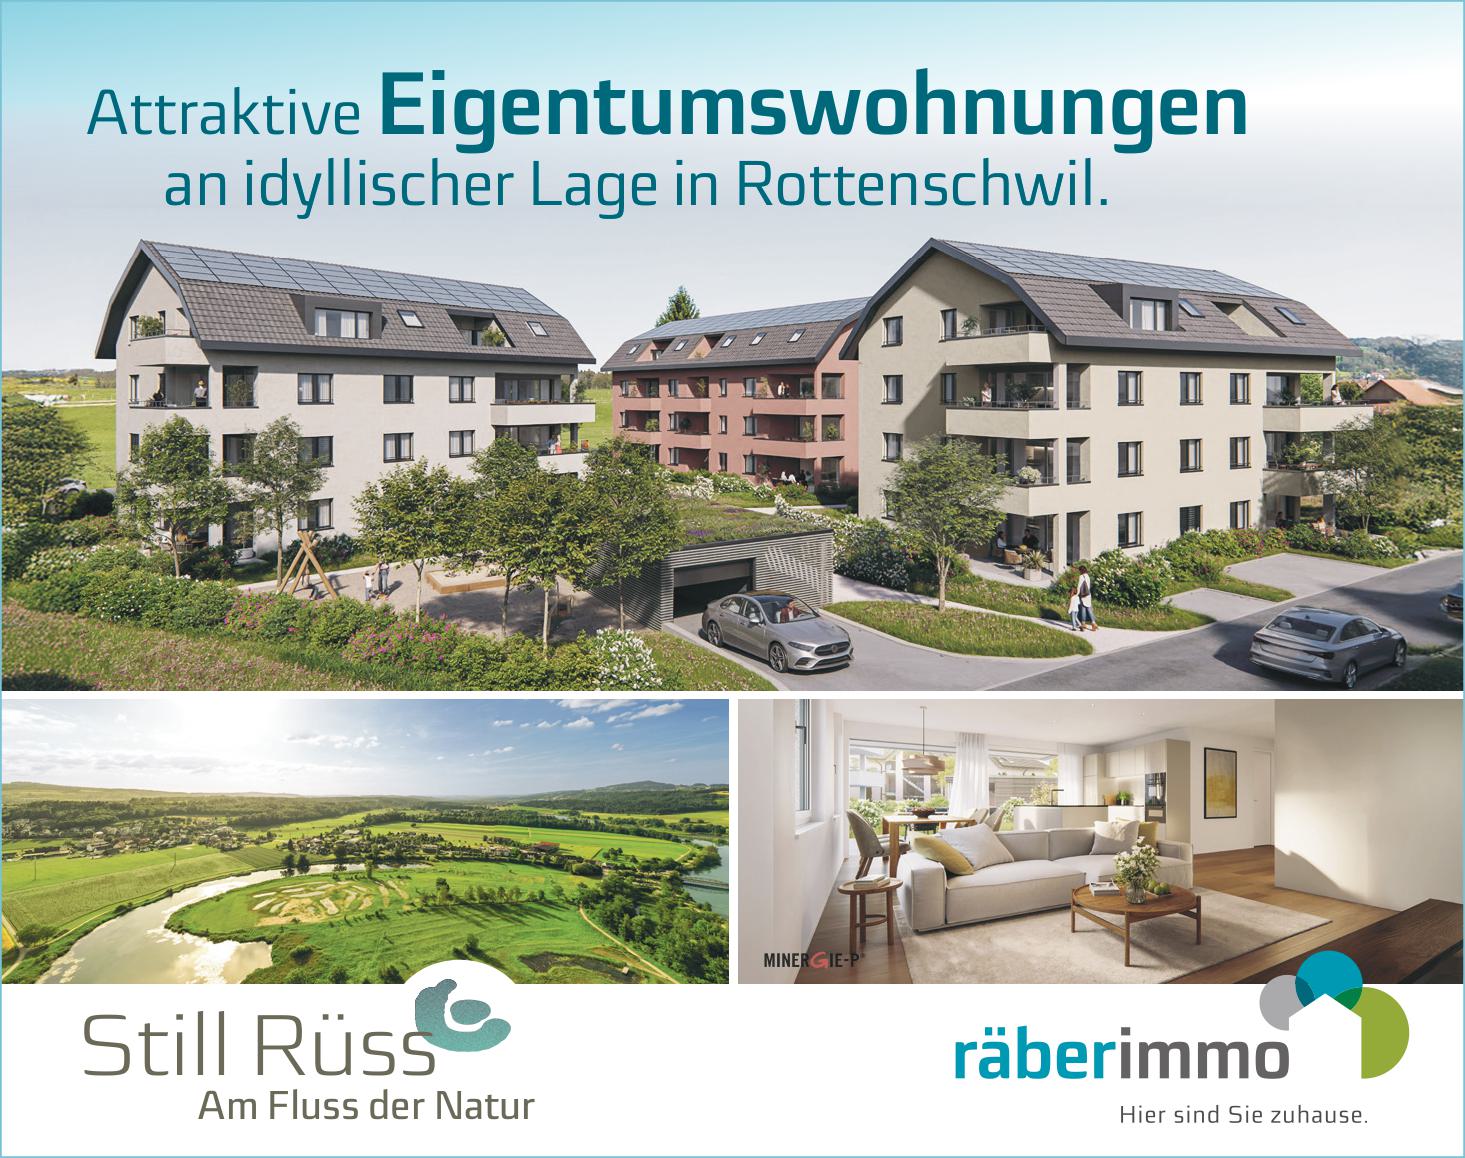
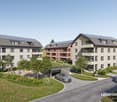
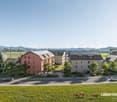
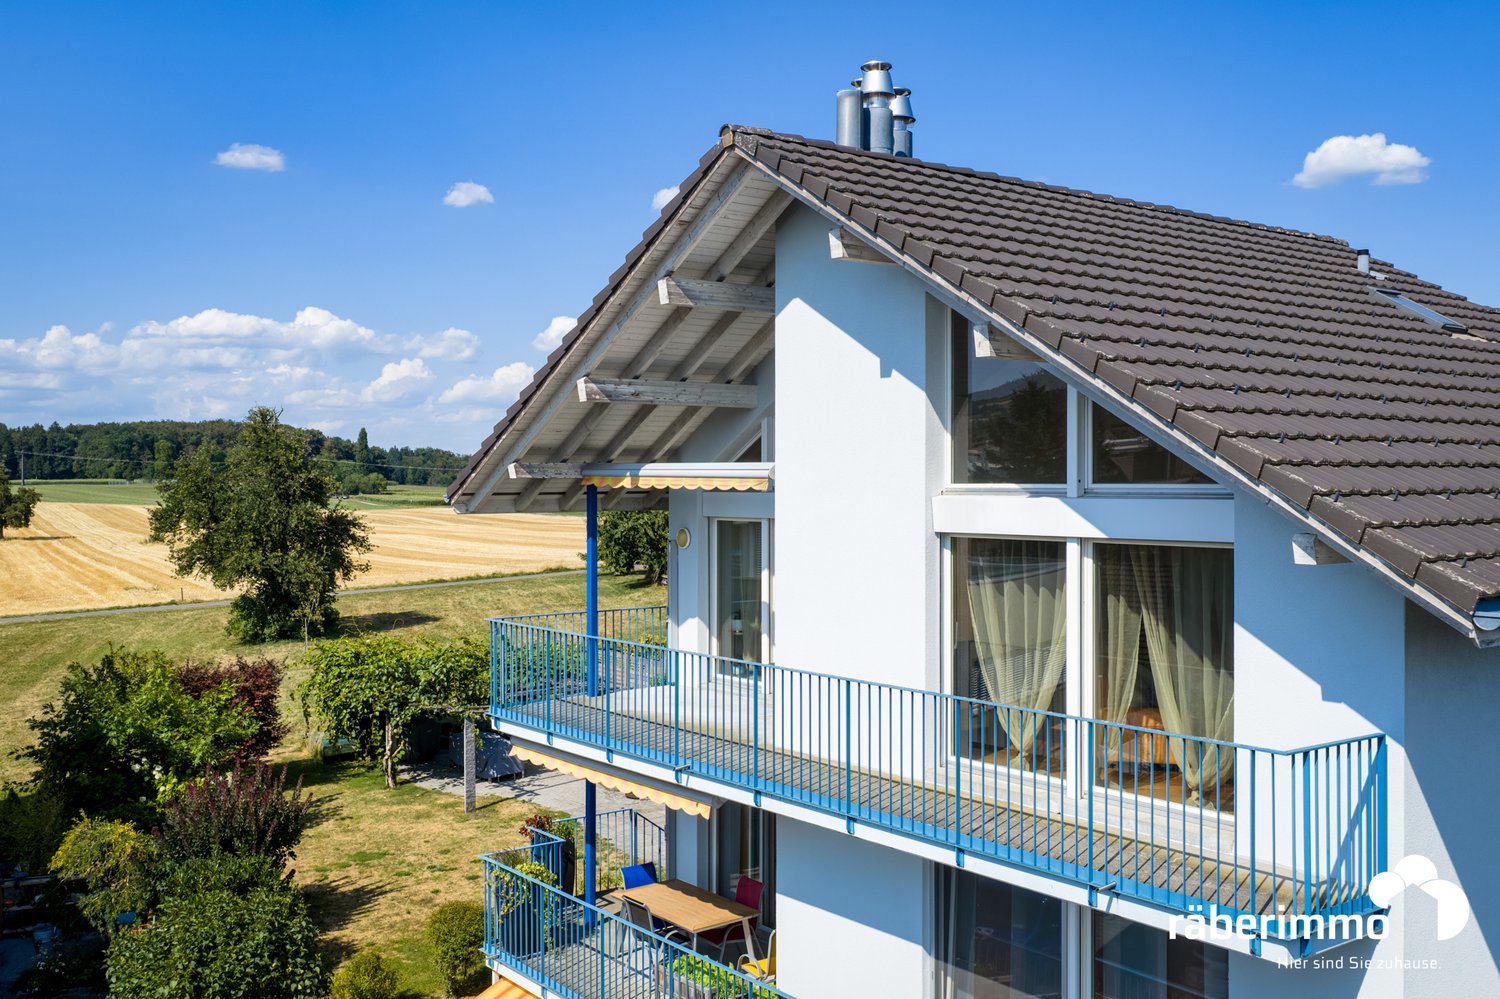
Still Rüss - 16 attractive condominiums

A home is more than just a place to live. It's a retreat, a center of life, and an investment in the future. This is exactly the feeling conveyed by the new construction project in Rottenschwil. Attractively located The development is being built near the idyllic Reussebene and combines natural living with good accessibility. The bus stop is practically in front of the door and allows for comfortable connections. So you can enjoy peace in nature and at the same time benefit from uncomplicated mobility. Thoughtful and diverse The development includes three modern multi-family houses. In houses A and C, 16 condominiums with 2.5 to 4.5 rooms are being built. House B remains in the ownership of the client. The floor plans are carefully designed and offer couples and families a home with high living quality. A special added value lies in the early project phase: you can help design the interior construction and shape your home according to your ideas. Modern and sustainable with Minergie-P A high-quality construction standard meets a forward-looking construction method. An air-water heat pump provides efficient energy supply, supplemented by a photovoltaic system. The controlled apartment ventilation increases the living comfort noticeably. Electromobility was also considered: the infrastructure is prepared for it. Living with quality and a view Spacious outdoor areas create additional living quality. The combination of modern architecture, high-quality equipment, and natural location makes this project an attractive opportunity for all those who value quality, sustainability, and a coherent living environment. Offer: 2.5 room apartment from: 525,000.- 3.5 room apartment from: 620,000.- 4.5 room apartment from: 850,000.- Parking space at 40,000.- Available: Autumn 2028 Are you interested in more information? We would be happy to send you the detailed sales documentation including the apartment mirror. Räber Immo GmbH, Muri 056 675 72 72, verkauf@raeber-immo.ch www.raeber-immo.ch