Quick Filters for your search (1)

Quick-filters

We show you quick-filters based on the most used filters by location.

By using these, you can enhance your search experience by finding new and interesting properties to your likings.

7 results - Balcony / Terrace buy: 5612 (Villmergen)

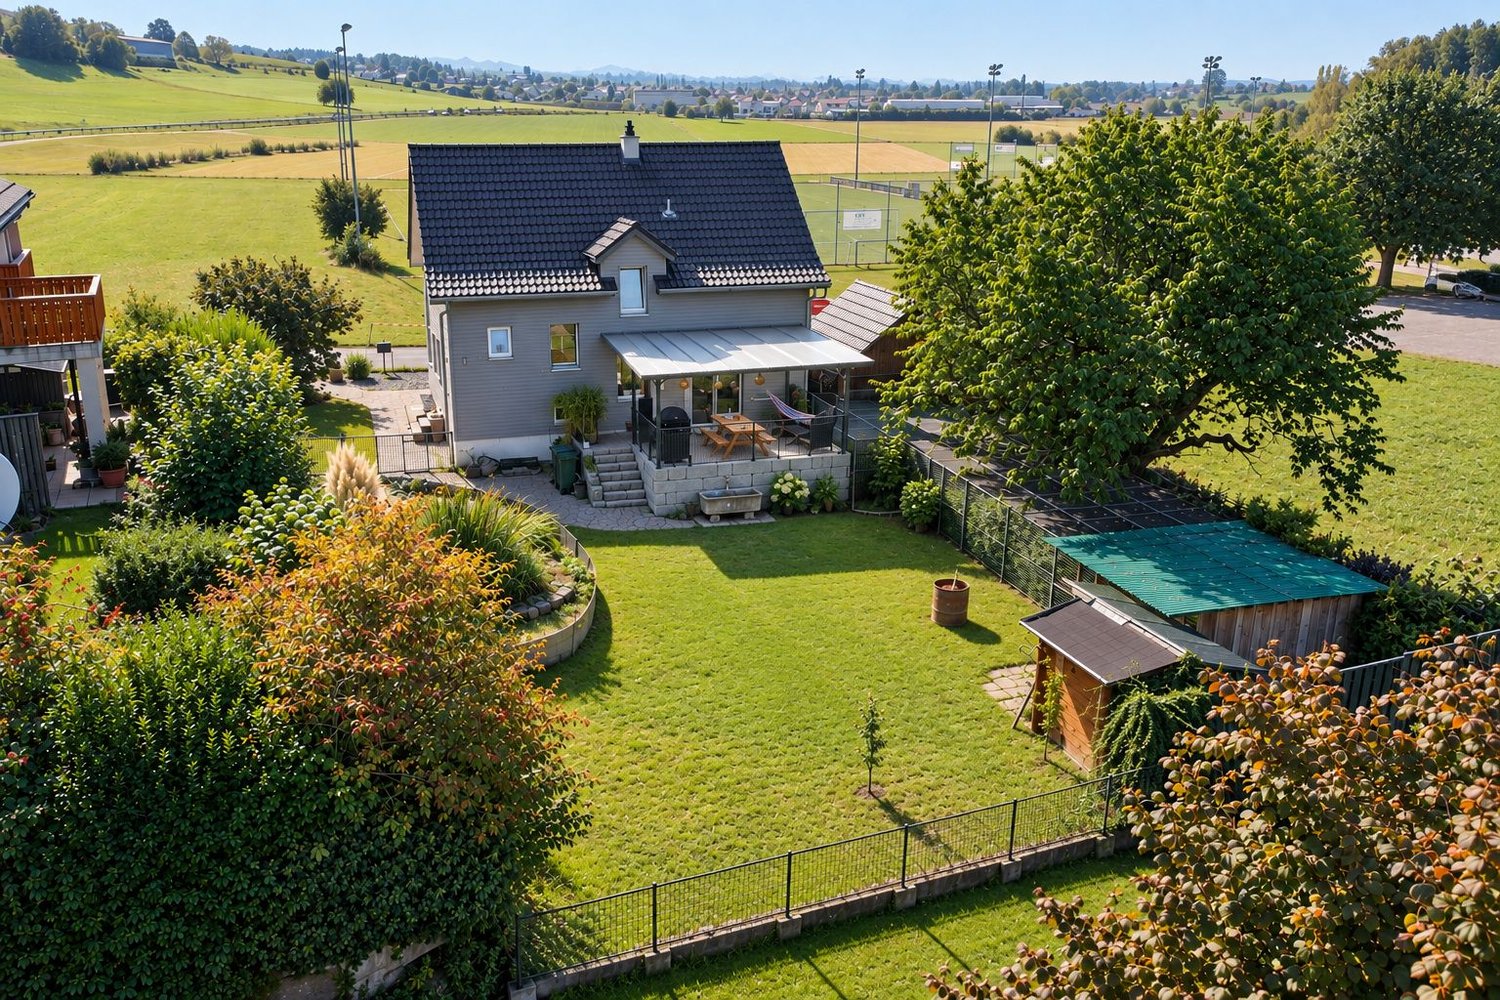
  • brick paved patio, wooden table, potted plants, lamp, wooden shed, grassy lawn, trees
  • attic room, wooden beams, tiled floor, small window, ladder
  • Bathroom with wooden ceiling, bathtub, toilet, sink, shower curtain, wooden shelves, mirror, and a door
  • empty room, wooden floor, large window, red wardrobes, white ceiling, white walls
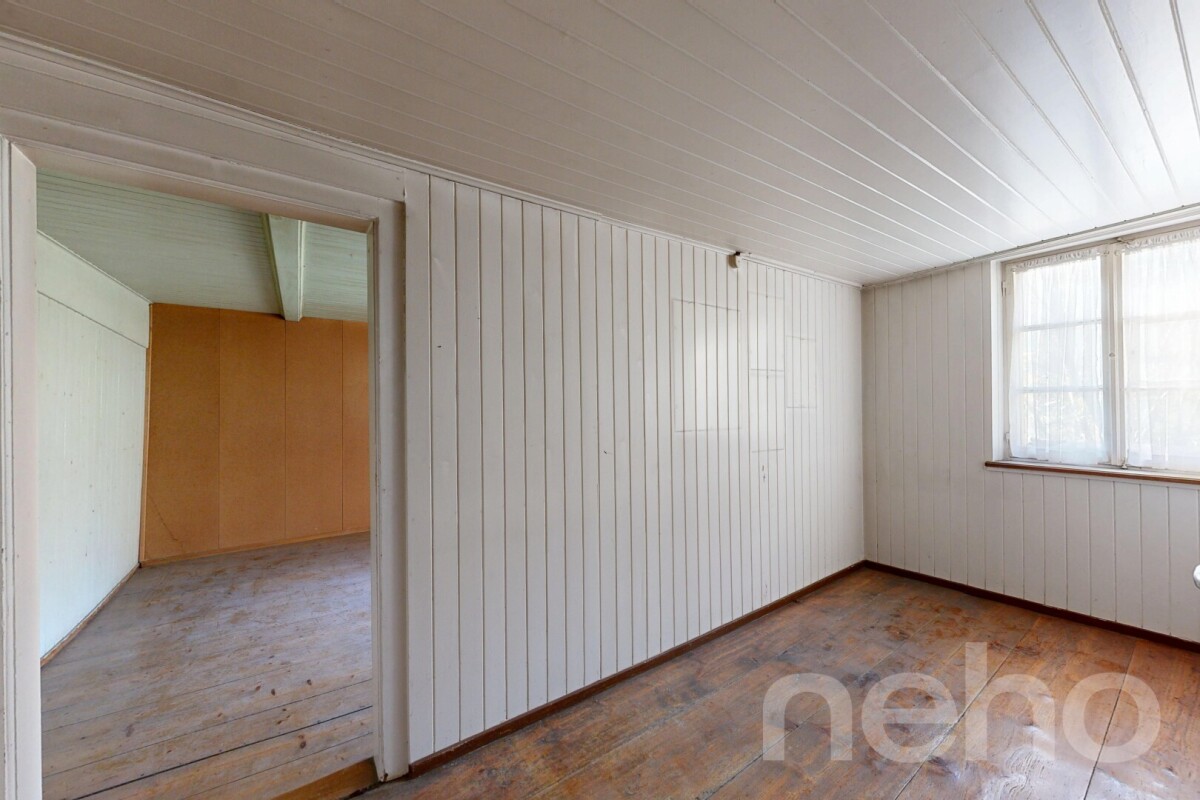
  • empty room, wooden desk, green wall, carpeted floor, large window, wooden ceiling
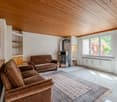
  • A room with a couch, carpeted floor, white walls, wooden ceiling, and a door leading to another room.
  • Empty hallway with wooden ceiling, beige carpet, wooden railings, white walls, wooden floor
  • Bathroom with white toilet, sink, mirror, and hexagonal tiles
  • large room, wooden table, fireplace, large windows, tiled floor, stairs
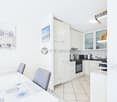
  • modern kitchen with red cabinets, granite countertop, stainless steel sink, dishwasher, washing machine, gas stove, window
  • modern kitchen with pink cabinets, open refrigerator, built-in oven, dishwasher, shelves, countertop with cleaning products
  • Laundry room with washing machine, sink, cabinet, and storage
  • empty room with green carpet, open refrigerator, wooden shelves, wooden door
  • A basement room with white walls, concrete floor, wooden shelves, and two white appliances, one labeled 'elco' and the other a dishwasher.
1 / 18
4.5 rooms130m²CHF 1,090,000.–
Top
Weingasse 32, 5612 Villmergen
4.5-room row house with "forest access" in Villmergen
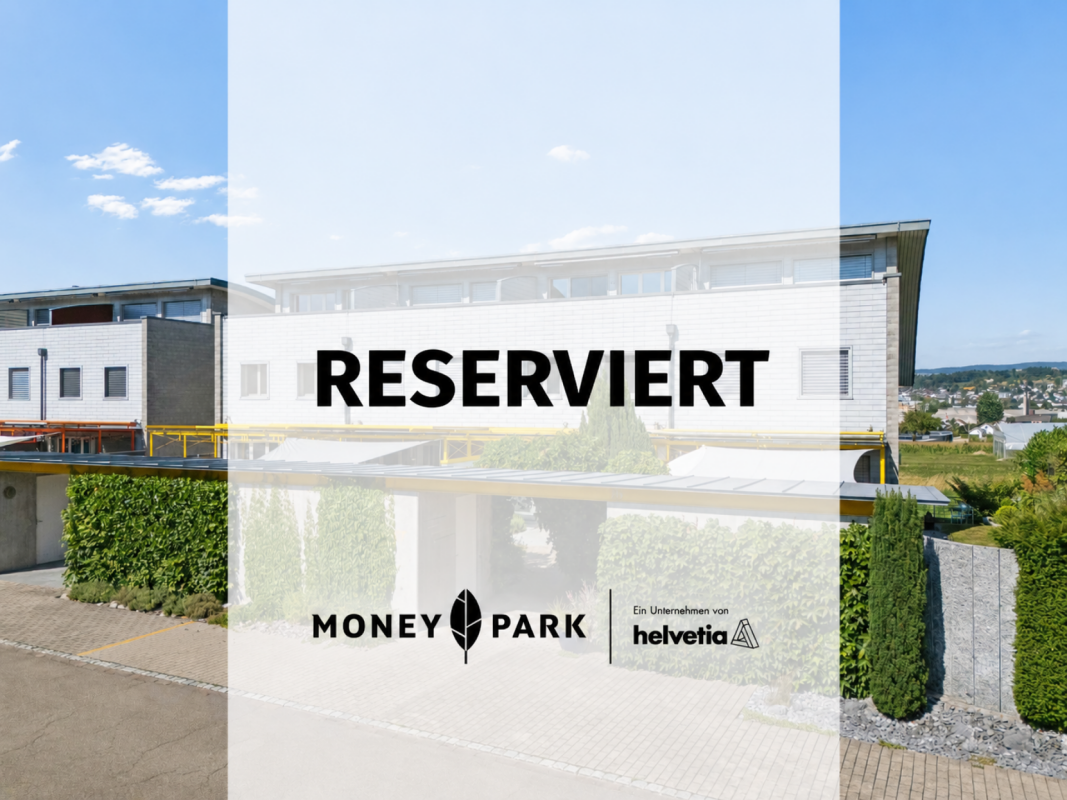
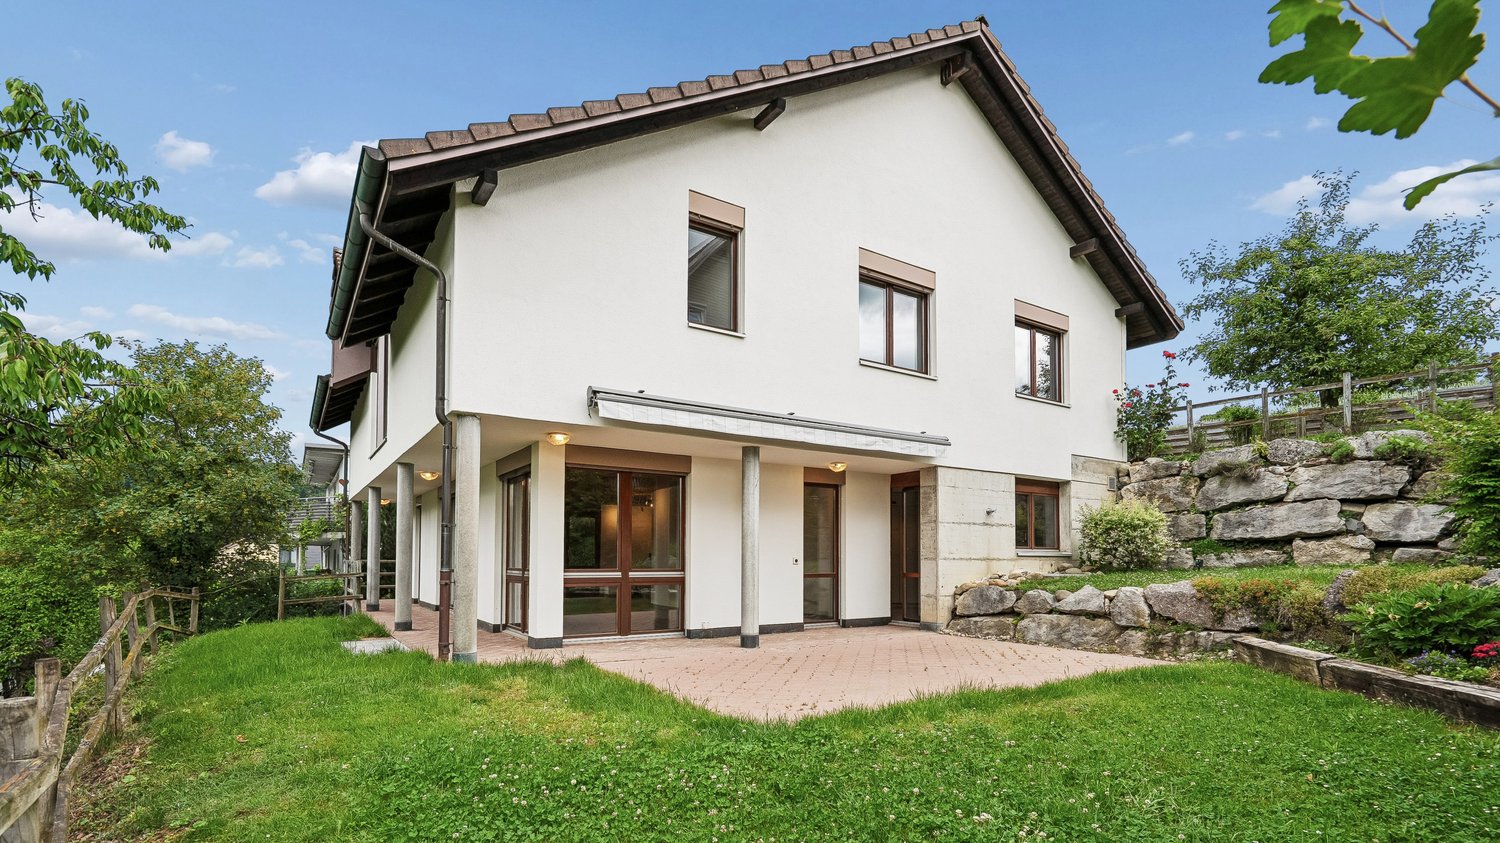
Discover this more than practical 4.5-room row house in the popular Weingasse in Villmergen. The 1975 built single-family home with a lovingly renovated kitchen in 2015, offers approximately 130 m² of living space and a generous 369 m² plot of land with a forest edge, everything your heart desires. All windows have been replaced, the house is ready for occupancy without further renovation.The house impresses with the following highlights: • Well-thought-out room layout: 3 bedrooms and bathroom on the upper floor for the whole family, above a huge attic. Dining and living room, kitchen, toilet and wardrobe on the ground floor. 3 basement rooms in the basement. • Cozy fireplace: Provides a cozy atmosphere in the cold months and saves heating costs • Sunny seating area and balcony: Perfect for relaxed and social hours outdoors with forest access • Garage and 2 parking spaces: Convenient parking options directly at the house • Great neighborhood: Ideal for families with and without children Location and infrastructure: The house is located in a very quiet residential area and is yet well connected. The village square with its diverse shops, banks, post office and pharmacy can be reached in just 11 minutes on foot and the Villmergen Oberdorf bus stop is only 7 minutes away. Bike tours or walks start here in front of the house.The property impresses with its natural location and offers a lot of sunshine in the summer. The immediately available single-family home is perfect for active families who appreciate peace and nature, but do not want to waive good infrastructure.
Travel time
-
1 / 13
5.5 roomsCHF 1,550,000.–
Rebmattweg 33, 5612 Villmergen

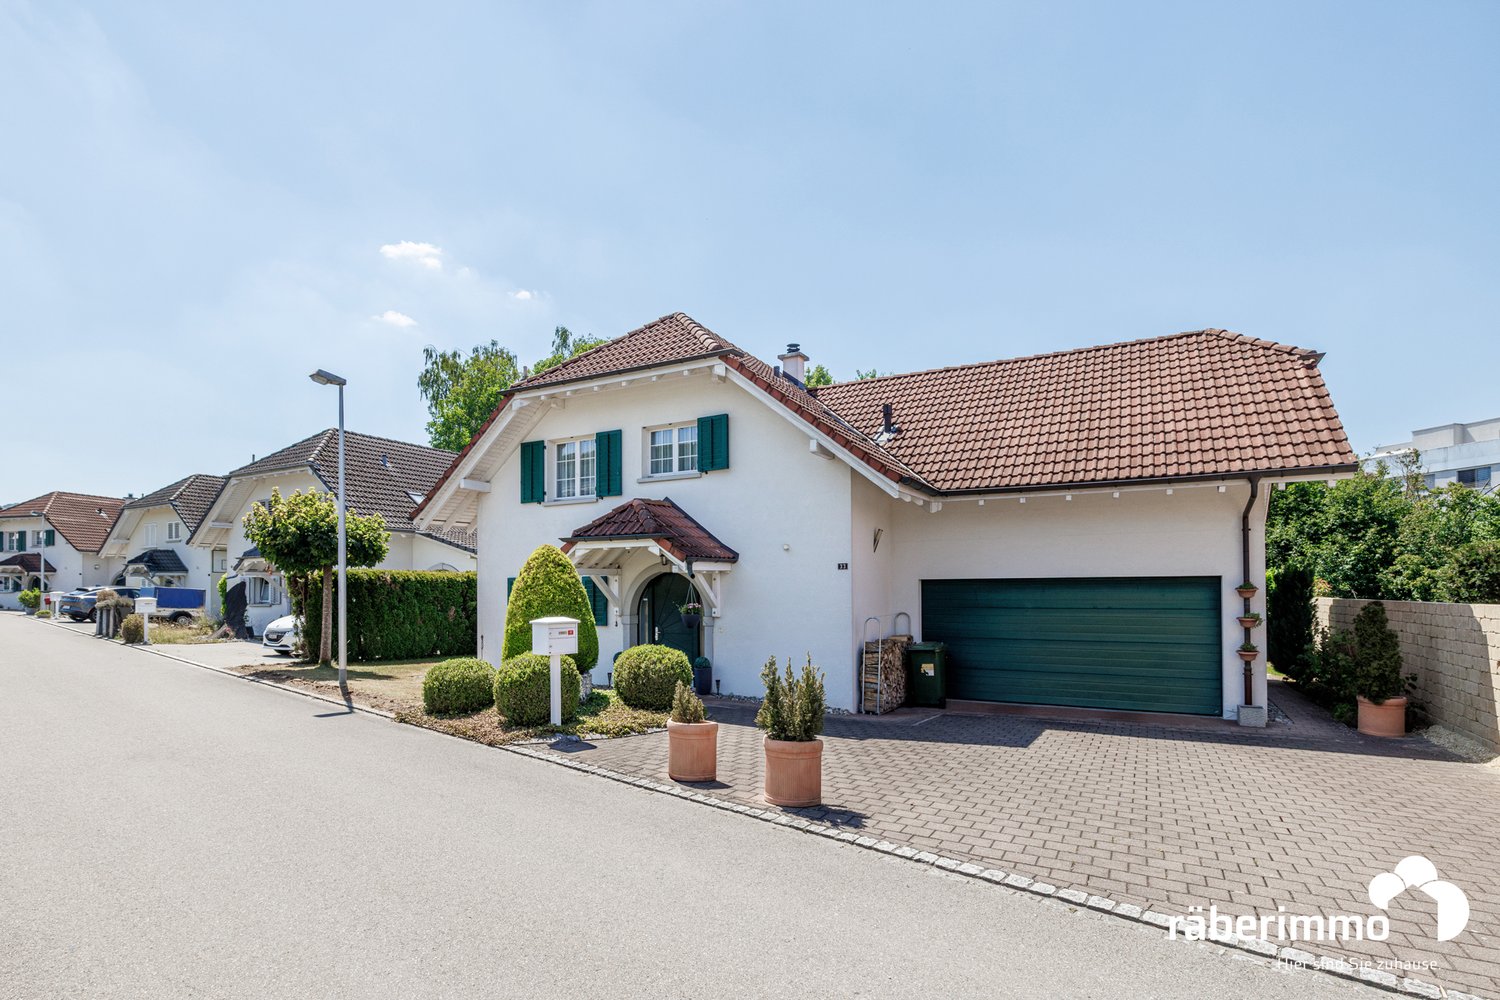
Timeless Elegance in Country House Style

The detached single-family house in the well-maintained country house style convinces with a high-quality construction, a well-thought-out room layout, and a high standard of finish. The owner-occupied home, built in 2006, offers plenty of space for families and scores with numerous comfort features such as a chimney, central vacuum cleaner, and laundry chute. Ground floor Access is via a welcoming entrance with a custom-made built-in wardrobe. Adjacent is the guest bathroom with shower. The heart of the house is the openly designed living and dining area with a chimney, which, together with the high-quality equipped kitchen, creates a pleasant living atmosphere. The kitchen offers plenty of workspace and storage space as well as an integrated granite table. A small seating area next to the kitchen invites you to enjoy the morning and evening sun in a quiet atmosphere. From the living and dining area, you can access the covered garden seating area, which harmoniously extends the living space into the outdoors. The room offer is rounded off by the double garage connected to the house. Upper floor The upper floor has four bedrooms and a spacious bathroom with bathtub, shower, and double sink. Two rooms have direct access to the balcony. The practical laundry chute complements the high living comfort. Basement The basement has a heated craft room, a cellar, and a laundry room with house technology, offering versatile usable secondary spaces. Outdoor area The well-maintained garden with a covered seating area invites you to linger. The space offer is complemented by a spacious double garage, which provides sufficient space for vehicles and additional storage space. Are you interested in learning more? Then we look forward to your contact for further information or a viewing appointment. Räber Immo GmbH, Muri 056 675 72 72, verkauf@raeber-immo.ch www.raeber-immo.ch

Travel time
-
1 / 12
4.5 rooms142m²CHF 1,440,000.–
Mühlenstrasse 15, 5612 Villmergen
SPACIOUS 4 1/2-ROOM ATTIC APARTMENT IN CENTRAL LOCATION

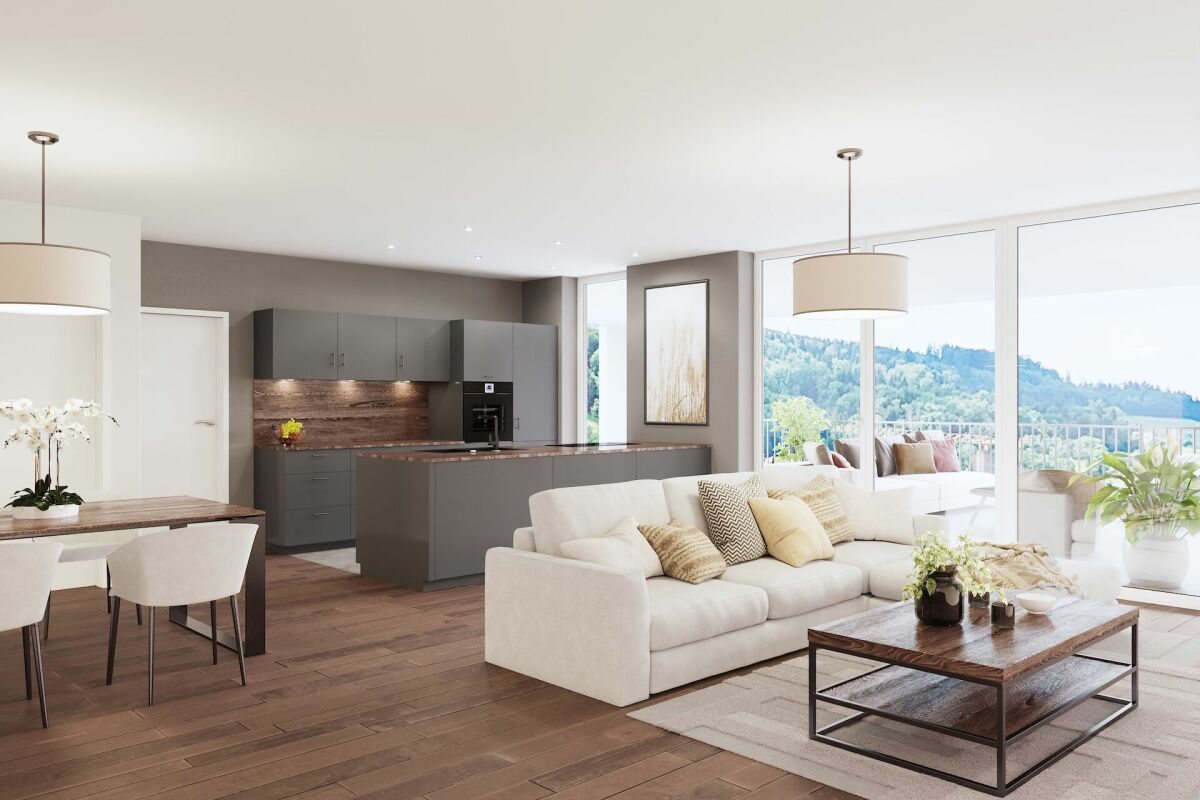
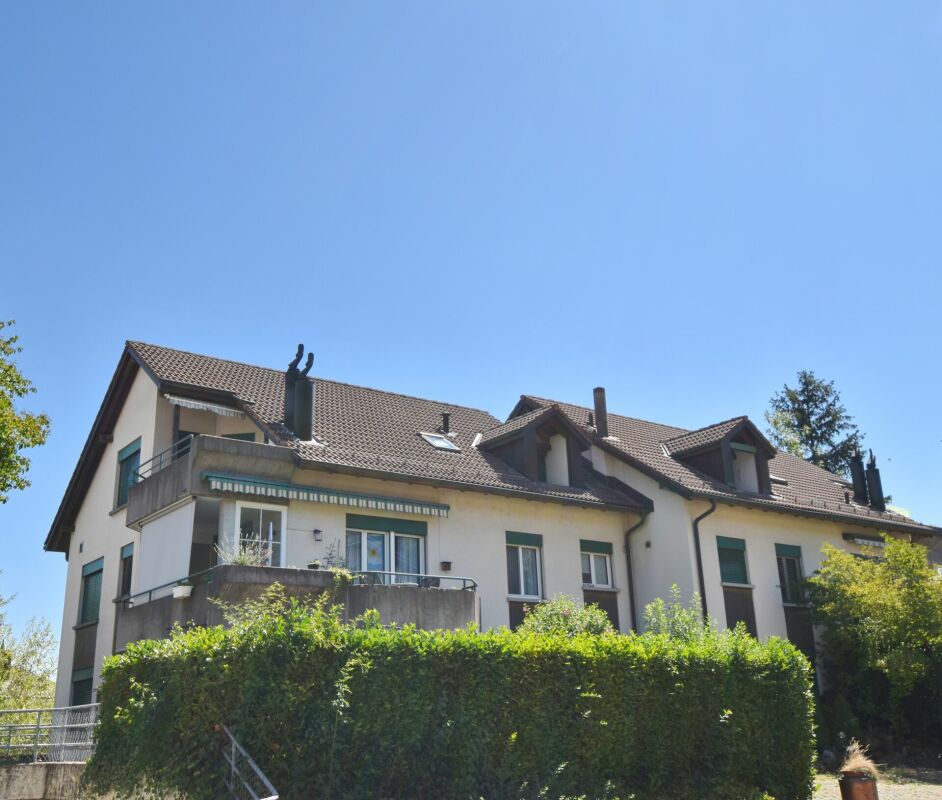
«4 1/2-room attic apartment B7 on the 3rd floor | NWF 142 m² | Terrace 243 m²» Last apartment available! Here, 13 modern and high-quality Minergie-P certified owner-occupied apartments are being built. Thanks to the central location, you benefit from short distances to numerous shopping facilities and service offers that make your daily life much easier. Additionally, schools and kindergartens are in the immediate vicinity, which is particularly advantageous for families. The well-thought-out living concepts offer the highest comfort and adapt ideally to the needs of every age group. The highlight is the extremely spacious terraces and seating areas, which extend the living spaces outdoors and provide for cozy hours.These exclusive new apartments offer everything you could wish for in a contemporary living space: bright, open floor plans, high-quality materials, and a stylish design that guarantees the highest living comfort. The modern construction method not only provides first-class living quality but also minimal energy consumption. The multi-family house is heated by a heat pump using a geothermal probe. Thanks to the controlled living room ventilation, you enjoy a healthy room climate with optimal energy efficiency.Make your living dreams come true and design the interior according to your ideas. The generous equipment budget offers you high-quality materials and design elements to choose from, which correspond to your individual taste. Especially on hot summer days, you enjoy the highest comfort thanks to the integrated cooling ceiling, which ensures a pleasant room temperature. This uniform cooling without disturbing drafts also creates a pleasant room climate and optimal well-being, even at high outside temperatures.In the underground garage, there are enough parking spaces for your (electric) car, which can be purchased. Additionally, the units have private and ventilated cellar rooms. All apartments are accessible by elevator and are therefore barrier-free and easily accessible. Ready for occupancy from 01.10.2026.Apartment types: • 3 x 4 1/2-room garden apartments with seating areas and private garden shares • 6 x 4 1/2-room floor apartments with spacious, covered terraces • 2 x 3 1/5-room floor apartments with 2 spacious, covered terraces • 2 x 4 1/2-room attic apartments with large terraces and beautiful views We would be happy to provide you with the sales dossier and show you this special attic apartment in person during a non-binding viewing. We look forward to your contact.

Travel time
-
1 / 13
5.5 rooms115m²CHF 1,200,000.–
Sagiweg, 5612 Villmergen

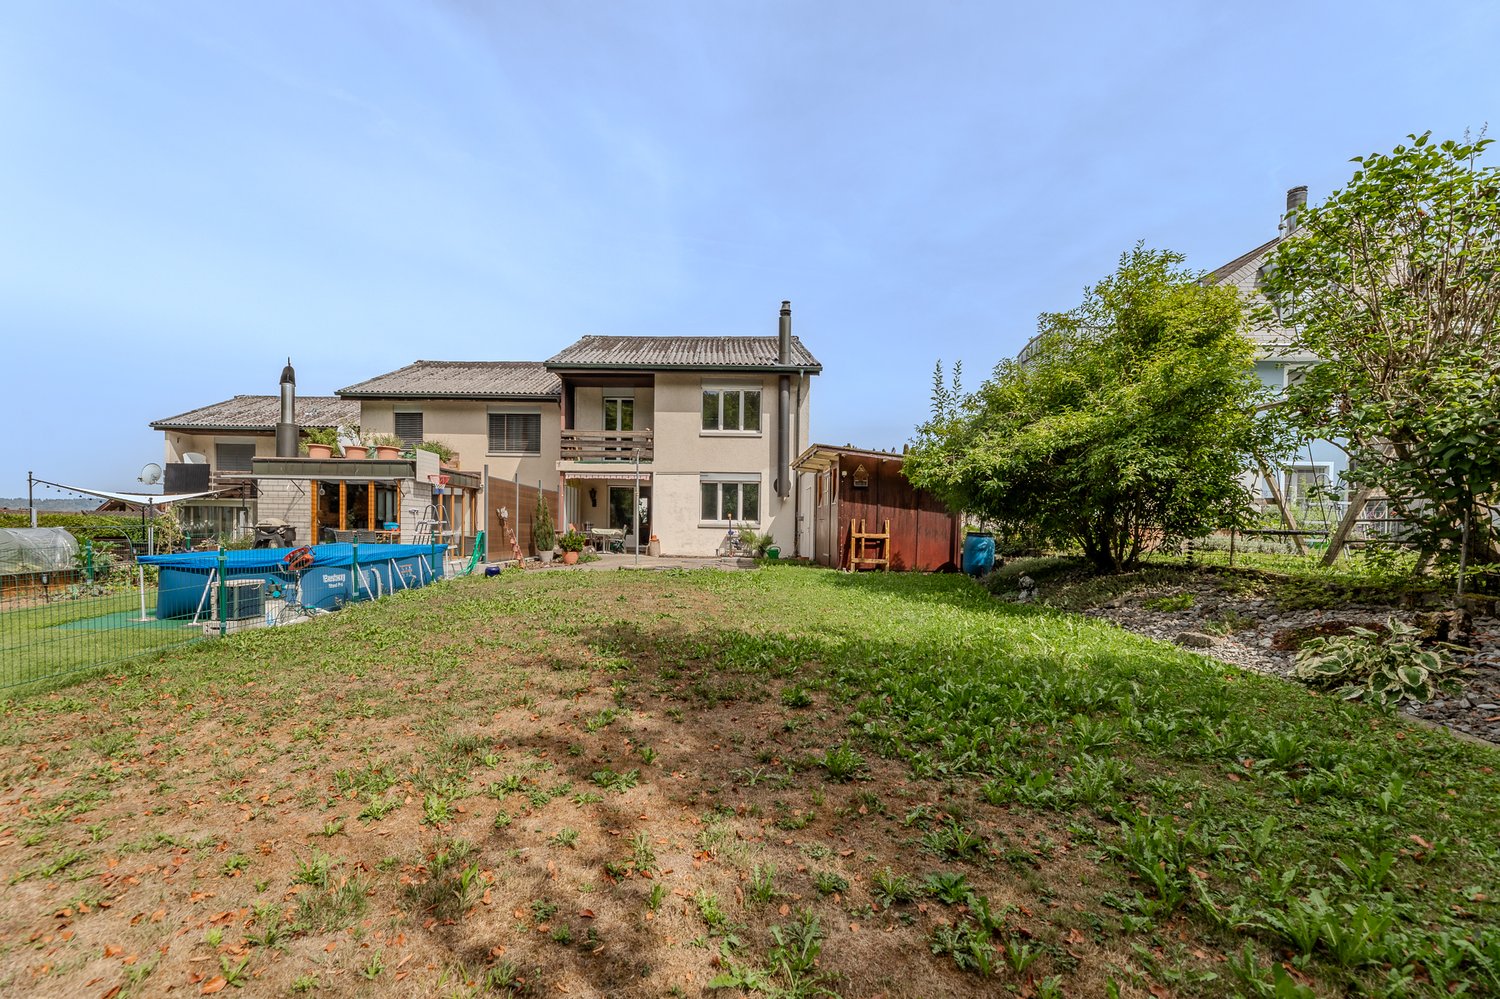
Charming single-family house with pool and large hobby room

This well-maintained single-family house combines a quiet, family-friendly residential area with an attractive range of rooms. On a 582 m² large plot, you can expect a home with a lot of privacy, a lovingly designed garden, and your own pool – the perfect place to enjoy sunny days with family and friends.The 5.5 rooms are spread over three floors and offer a living area of around 115 m². The bright living and dining area with a fireplace creates a cozy atmosphere and is the heart of the house. The functional kitchen, several well-cut bedrooms, and two bathrooms provide enough space for the whole family. A balcony with a view of the greenery, the large hobby room in the basement, and practical secondary rooms round off the offer.The location is also convincing: shopping facilities, schools, kindergarten, and the bus stop are easily accessible on foot. At the same time, you can enjoy the peace and quiet of a well-maintained residential area with good connections to the surrounding centers.Your advantages at a glance: • Detached 5.5-room single-family house • Sunny plot with 582 m² • Living area of approximately 115 m² on three floors • Bright living and dining area with fireplace • Two bathrooms • Hobby room with approximately 32.5 m² • Well-maintained garden with private pool • Garage and additional outdoor parking space • Quiet, family-friendly residential area • Shopping, schools, and public transportation within short walking distance An ideal home for all those who are looking for a well-maintained single-family house with a lot of space, privacy, and a beautiful outdoor area in an attractive residential area.Have we sparked your interest? For more information or a viewing, you can reach us at +41 43 542 09 23 or by email at beratung (at) schlatter-immobilien.chWe look forward to your contact.

Travel time
-
1 / 12
  • Balcony / Terrace
  • Garage
  • View
  • +5
4.5 rooms136m²CHF 995,000.–
5612 Villmergen
A home for discerning connoisseurs - in Büttikon!

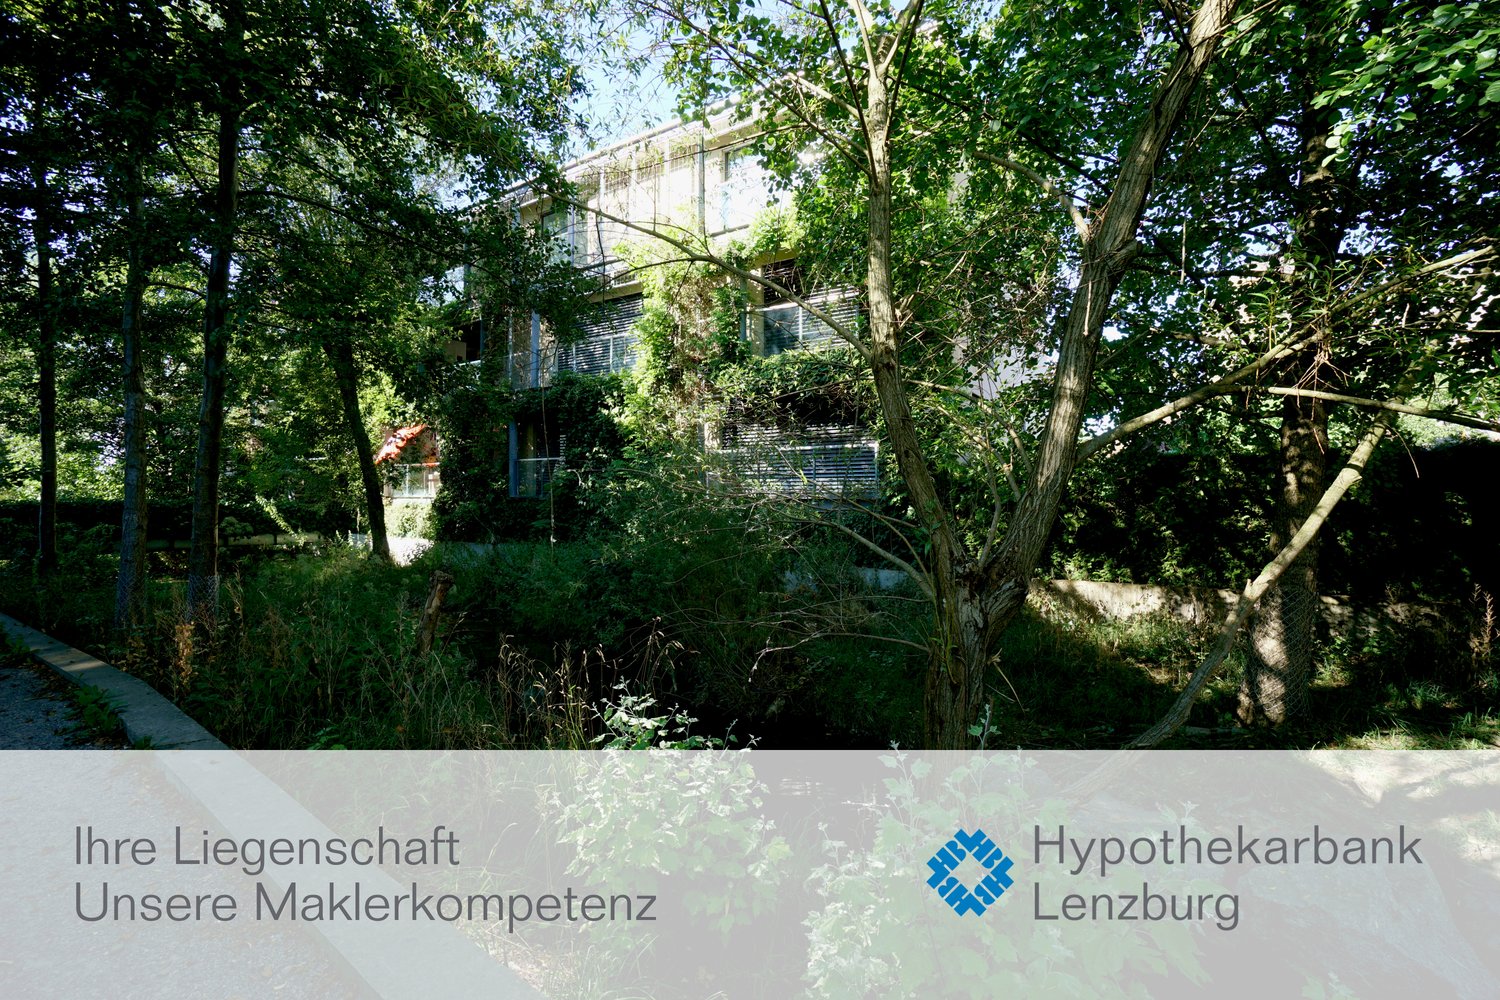
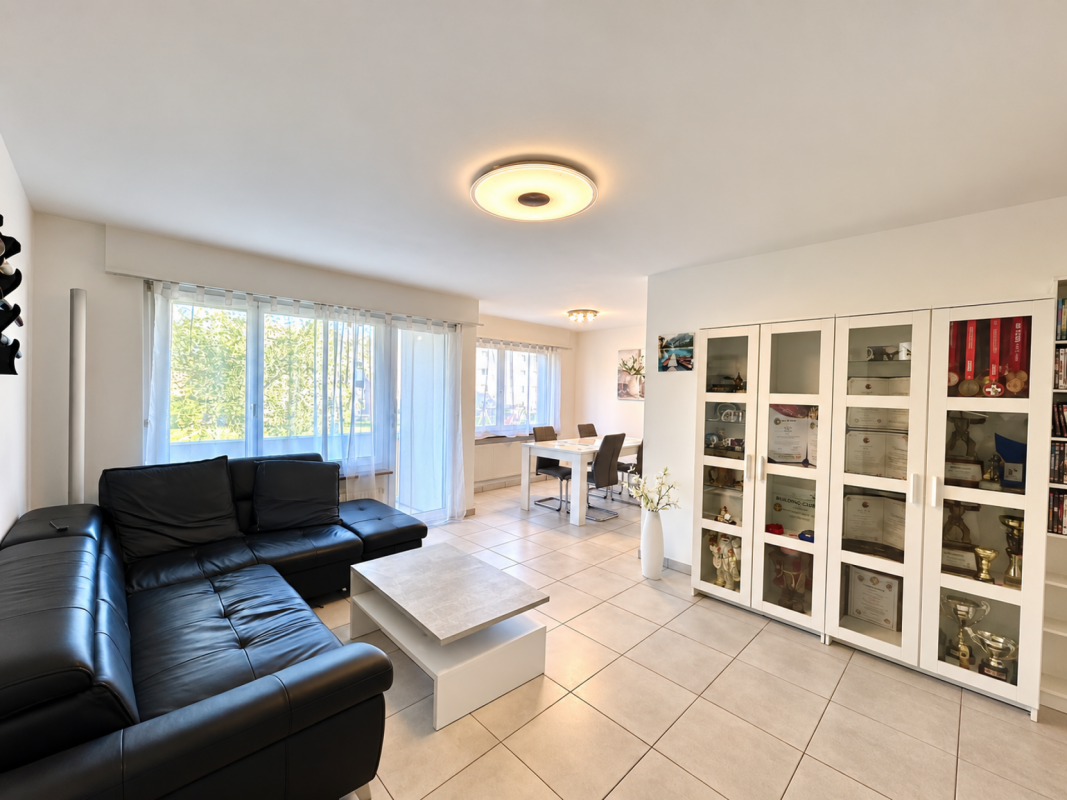
This nearly new 4.5-room attic apartment combines modern living, high-quality materials, and a high level of privacy – centrally located in the charming Büttikon.Already when entering the apartment, it becomes clear: Here, much care and a pronounced sense of aesthetics were taken into consideration during construction. Spacious, light-flooded rooms, a well-thought-out floor plan, and a high-quality standard of construction create a living ambiance that combines modern clarity with cozy warmth.The heart of the apartment is the open living and dining area with an elegant designer kitchen. Equipped with high-quality appliances from V-Zug, an induction cooktop, and well-thought-out details, it leaves no wishes unfulfilled. Both from the kitchen and dining area as well as from the living area, you can directly access the covered loggia.This invites you to immediate relaxation – with a wonderful view and the soothing sound of the nearby brook.The entire apartment impresses with noble materials such as finest oak parquet and stylish Feinsteinzeug plates.The spacious master bedroom has a tasteful en-suite bathroom with a bathtub, floor-level shower, and high-quality sink. Two more spacious rooms offer flexible usage possibilities as children's, guest, or home offices.A second bathroom with a modern, floor-level shower perfectly complements the room offer.A special highlight is the directly accessible attic from the bedroom with daylight. With around 70 m2 of additional space, this not only offers a lot of storage space but also exciting development potential for individual living dreams.Comfort is written in capital letters here: The practical laundry room with a washing machine and dryer enables you to do the household chores comfortably on one level.Technically, the property meets the Minergie standard and has a controlled comfort ventilation system, a water softening system, and a sustainable earth probe heat pump with underfloor heating.This unique property also offers: • First-class location • Well-thought-out floor plan • Light-flooded rooms • 1 x Covered loggia • 2 x Spacious bathrooms • Underfloor heating via earth probe heat pump • Laundry room with comfortable washing tower in the apartment • 1 x Spacious basement room included • 2 x Garage parking spaces excl. at CHF 35,000 • An additional garage parking space can be rented or purchased on request We would be happy to present this special property to you on site. We look forward to your contact.

  • Balcony / Terrace
  • Garage
  • View
  • +5
1 / 6
3.5 rooms71m²CHF 580,000.–
Unterdorfstrasse 48, 5612 Villmergen
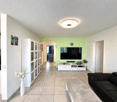
3 1/2 room condominium with 1 underground parking space, comfortable room concept for cozy living

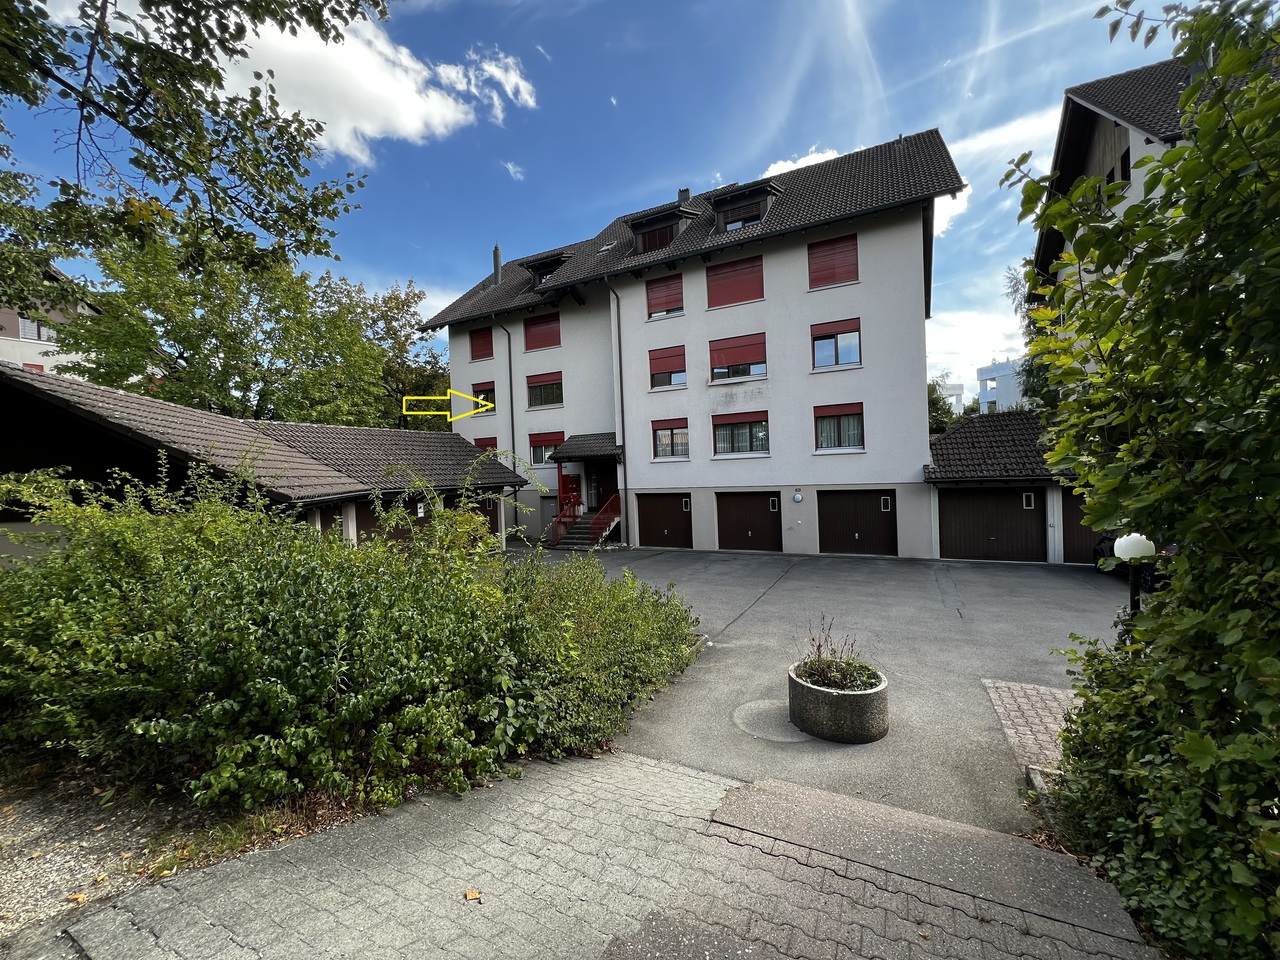
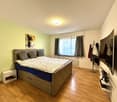
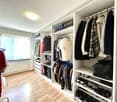
The 3 ½ room apartment impresses with a well-thought-out room concept and a cozy living atmosphere. The flexibly usable and furnishable rooms offer a wide range of design possibilities. The pleasantly wide entrance area with a practical forecourt (6.6 m²) already creates an inviting entrance.The light-flooded living area (27.5 m²) impresses with a generous room height up to the roof ridge and a chimney that provides additional comfort. From here, you can directly access the 11 m² large balcony, which offers space for relaxation outdoors. A second, smaller balcony (3.8 m²) is accessible from the room and expands the living comfort.The rooms (13.4 m² and 12.2 m²) as well as the other rooms have pleasant room heights with a cozy sloping roof.A parquet floor in the living and sleeping areas creates warmth, while ceramic tiles in the bathroom and kitchen provide easy-to-clean functionality.The bathroom (5.6 m²) is comfortably equipped with a double sink, bathtub, and shower.With a net living area of 71 m² and a large attic room above the entire living area, a cellar compartment, and an underground parking space, the apartment offers practical additional benefits. The heating is currently provided by an oil heating system with underfloor heating; a switch to district heating is planned.All further information can be found in our documentation. The best impression and the feeling for this property can be experienced during a viewing on site. I am always happy to be at your service and look forward to your contact, Luzia Fankhauser 079 473 19 88.
Travel time
-

Suggested properties for you based on search results