5466 (Kaiserstuhl AG) - Properties for sale with Balcony / Terrace, Elevator, New building

We recommend expanding your search criteria to get similar results. The current filters didn’t return any matches.

If you don’t want to change your current search criteria, we recommend creating a search alert, so you’ll be notified when matching offers become available.

More objects in your automatically expanded search area
30 results - Radius: + 10km
New building
1 / 20
4.5 rooms106m²CHF 915,000.–
Rheinsfelderstrasse 14, 8192 Zweidlen

All Sold - Modern Living in the Heart of Zweidlen

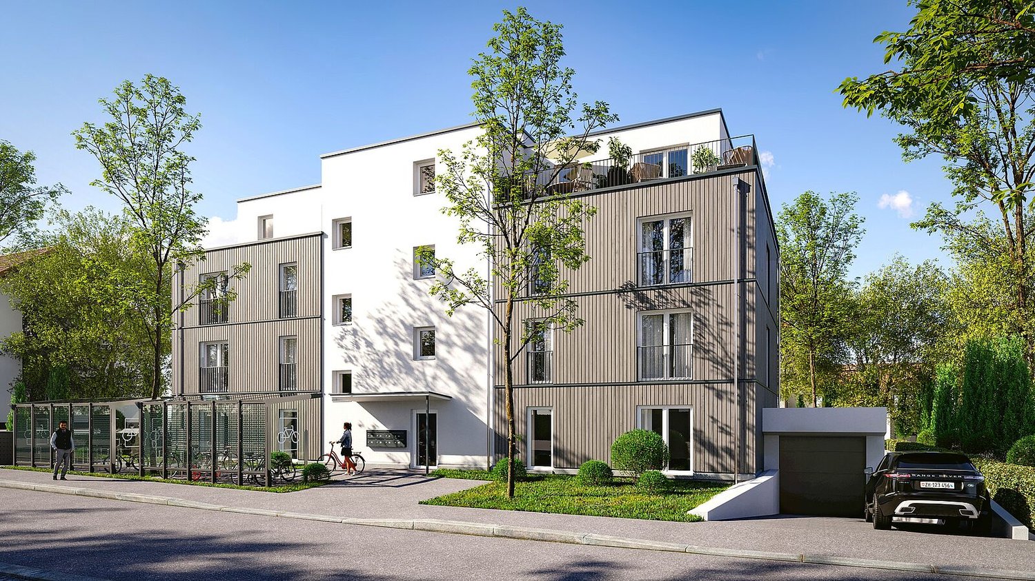
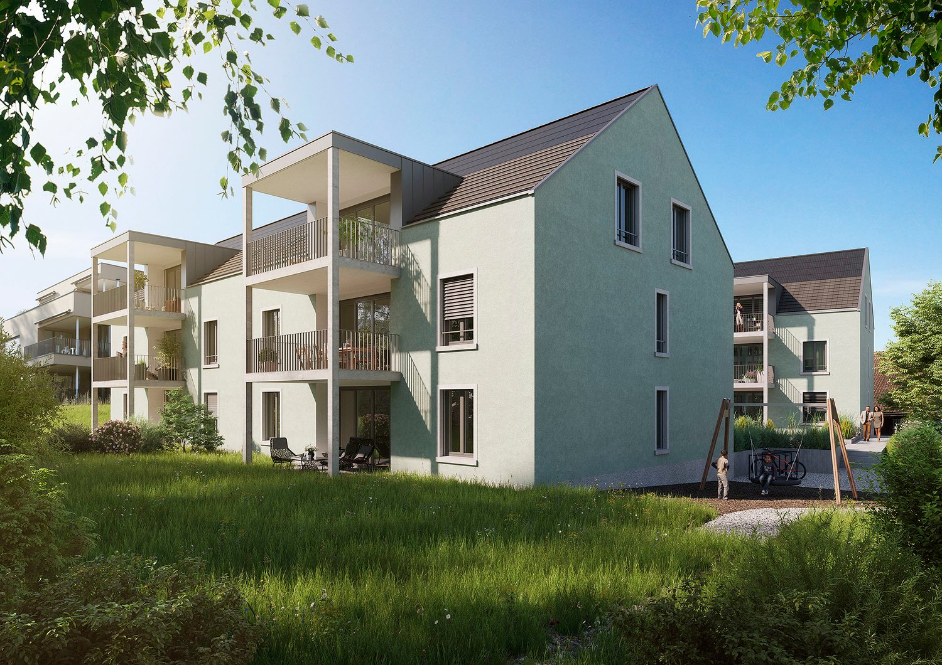
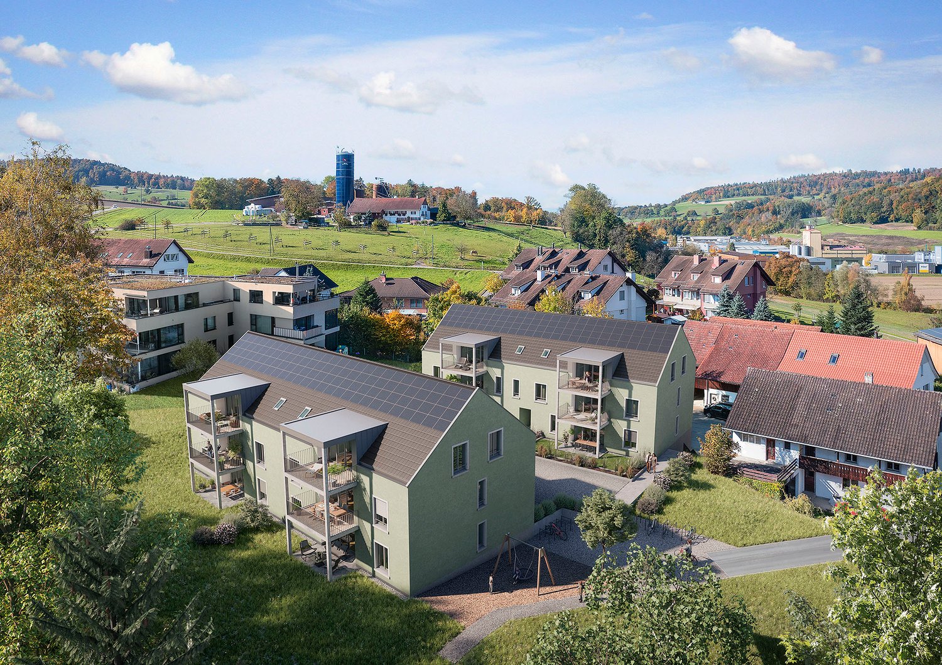
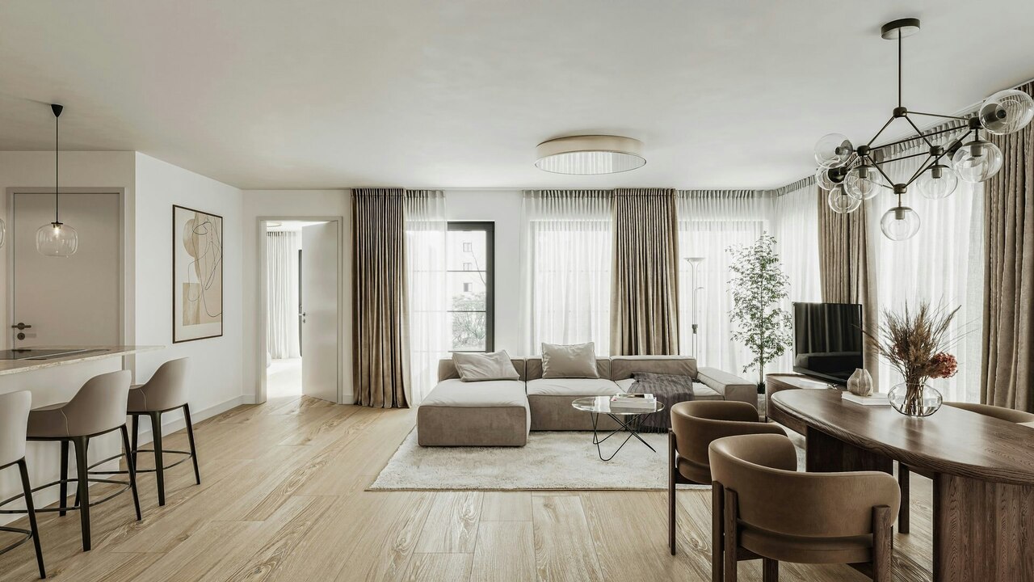
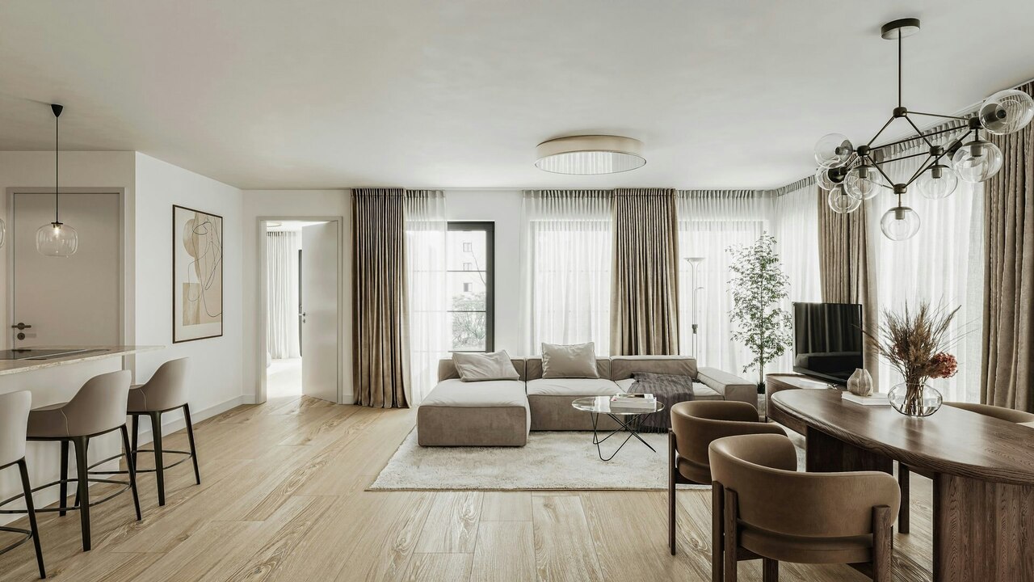
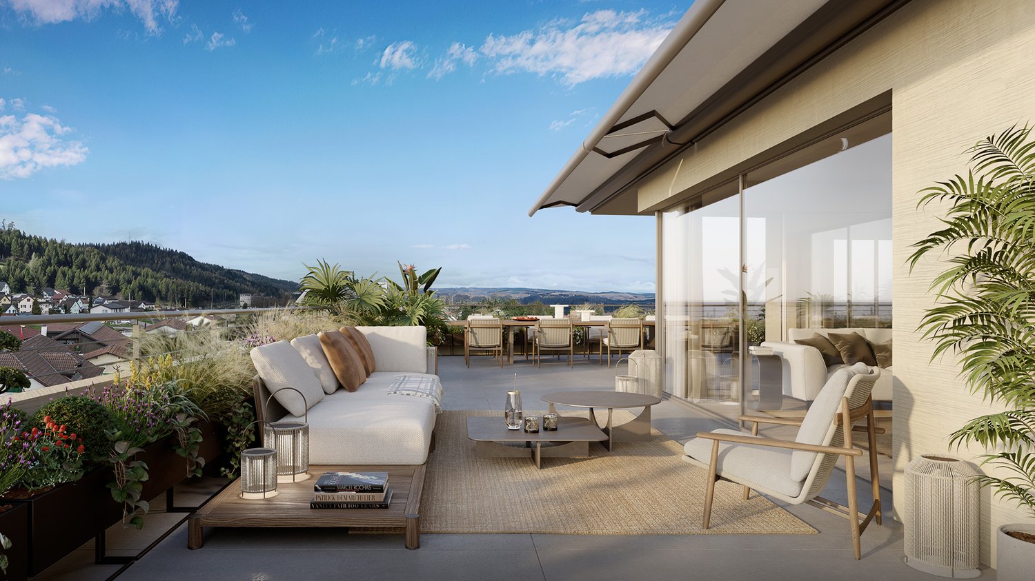
All sold: Discover the 2nd stage "Vita 2.0" – Your new home on Rheinsfelderstrasse 14 in 8192 Zweidlen-Glattfelden, where modern design meets the highest living comfort. In this exclusive new building project, we offer a selection of 10 high-quality residential units that will enrich your life.Highlights: Location:Enjoy the idyllic tranquility near the agricultural zone and the practical proximity to the center of Zweidlen.Architecture:Modern architecture thought out to the last detail to perfectly live out daily living comfort. Clear lines, light-flooded rooms & a perfectly tuned material and color concept describe the Vita 2.0 project best.Equipment:Each residential unit is equipped with the most modern amenities to enrich your daily life.Sustainability:Energy-efficient construction and smart home technology for environmentally conscious living.Diversity:Choose the floor plan that suits your needs:3 x 3.5-room apartments with 89.1 m2 plus outdoor balcony area (All sold)6 x 4.5-room apartments with 105.1 m2 or 110.2 m2 (WHG 3 in EG reserved)Spacious 3.5-room attic apartment with 125.7 m2 and 214 m2 large terrace. (Sold)- Spacious balconies or terraces that invite you to linger in the fresh air.- Underground parking spaces that guarantee comfort and security for your vehicle.Quality of life for the discerning:The "Vita 2.0" project stands for quality of life. Whether for singles, couples, or families – everyone finds their perfect home here.Your new home offers:- Open, modern kitchens that leave no wishes unfulfilled.- Elegant bathrooms that become your personal wellness oasis.Interested?We cordially invite you to visit the plot with us on site and to go through the virtual tours of the different apartments together on the large screen. Contact us for more information or to arrange a viewing appointment. Experience for yourself what it means to live in a home that is as unique as you are. We look forward to welcoming you soon to Rheinsfelderstrasse 14!

Travel time
-
1 / 9
4.5 rooms113m²CHF 1,095,000.–
Mitteldorfstrasse 5, 8196 Wil ZH

SOLÉA WIL - Modern living in the heart of Wil ZH | Apartment 0.2

4.5-room garden apartment right, no. 0.2 with south orientation and private outdoor areaIn an attractive and pleasantly residential location in the village center of Wil ZH, SOLÉA WIL is being built on Mitteldorfstrasse 5, a modern new construction project with only 6 high-quality condominiums and 13 underground parking spaces. The new construction project combines contemporary architecture, well-thought-out floor plans, and a high-quality construction standard with sustainable building technology. The consistent south orientation of all apartments provides attractive lighting conditions and a bright, pleasant living feeling. Depending on the apartment, private garden seats with green spaces, spacious balconies, or loggias are available.Construction work has already begun. The planned move-in date is July 2027.Modern living with high-quality construction standardSpacious window areas and open living, dining, and kitchen areas create a modern room feeling. Contemporary equipped kitchens and bathrooms, as well as washing machines and dryers directly in each apartment, provide high living comfort. Within the planned budgets, kitchens, sanitary facilities, as well as wall and floor coverings can be selected individually. Further buyer wishes are possible depending on the construction progress and technical feasibility. SOLÉA WIL is also future-oriented in terms of energy. The combination of geothermal energy, underfloor heating, photovoltaic system, and free-cooling system enables efficient energy supply and high living comfort at any time of the year.This offer is characterized by the following advantages: • 4.5-room garden apartment on the ground floor, right, no. 0.2 • 113.40 m² living space, 21.97 m² terrace, and 87.36 m² private garden area • Modern, well-thought-out floor plan • Spacious living, dining, and kitchen area • Two modern wet cells • South orientation • Covered garden seat with private green area • High-quality, individually selectable interior design • Geothermal energy and photovoltaic system • Underfloor heating with free-cooling system • Wooden windows with triple-glazed insulation • Separate laundry room with washing machine and dryer in the apartment • Electric slat blinds • Own cellar compartment and elevator • Underground parking spaces can be purchased for CHF 40,000 each • Craft room available for CHF 40,000 • Buyer wishes possible depending on construction progress • Shopping facilities, schools, and public transport in short distance Interested? Secure your dream apartment now!Discover modern living in a small owners' community with only six apartments and take the opportunity to individually design your future home depending on the construction progress. We will gladly provide you with the complete sales documentation with floor plans, construction description, and price list. Arrange a non-binding consultation appointment. We will present SOLÉA WIL and the currently available apartments to you personally.

Travel time
-
1 / 9
4.5 rooms127m²CHF 1,230,000.–
Mitteldorfstrasse 5, 8196 Wil ZH

SOLÉA WIL - Modern living in the heart of Wil ZH | Apartment 0.1

4.5-room garden apartment on the left, No. 0.1, with south-facing orientation and private outdoor areaIn an attractive and pleasantly residential location in the village center of Wil ZH, SOLÉA WIL is being built on Mitteldorfstrasse 5, a modern new construction project with only 6 high-quality condominiums and 13 underground parking spaces. The new construction project combines contemporary architecture, well-thought-out floor plans, and a high-quality construction standard with sustainable building technology. The consistent south-facing orientation of all apartments provides attractive lighting conditions and a bright, pleasant living feeling. Depending on the apartment, private garden seats with green spaces, spacious balconies, or loggias are available.Construction work has already begun. The planned move-in date is July 2027.Modern living with a high-quality construction standardSpacious window areas and open living, dining, and kitchen areas create a modern room feeling. Contemporary equipped kitchens and bathrooms, as well as a washing machine and dryer directly in each apartment, provide high living comfort. Within the planned budgets, the kitchen, sanitary facilities, as well as wall and floor coverings can be selected individually. Further buyer wishes are possible depending on the construction progress and technical feasibility. SOLÉA WIL is also future-oriented in terms of energy. The combination of geothermal energy, underfloor heating, photovoltaic system, and free-cooling system enables efficient energy supply and high living comfort in all seasons.This offer is characterized by the following advantages: • 4.5-room garden apartment on the ground floor, left, No. 0.1 • 127.70 m² living space, 24.97 m² terrace, and 69.38 m² private garden area • Modern, well-thought-out floor plan • Spacious living, dining, and kitchen area • Two modern wet cells • South-facing orientation • Covered garden seat with private green space • High-quality, individually selectable interior design • Geothermal energy and photovoltaic system • Underfloor heating with free-cooling system • Wooden windows with triple-glazed insulation • Separate laundry room with washing machine and dryer in the apartment • Electric slat blinds • Private basement compartment and elevator • Parking spaces can be purchased for CHF 40,000 each • Craft room available for CHF 40,000 • Buyer wishes possible depending on construction progress • Shopping facilities, schools, and public transport in short distance Interested? Secure your dream apartment now!Discover modern living in a small owners' community with only six apartments and take the opportunity to individually design your future home depending on the construction progress. We will gladly provide you with the complete sales documentation with floor plans, construction description, and price list. Arrange a non-binding consultation appointment. We will present SOLÉA WIL and the currently available apartments to you personally.

Travel time
-
1 / 9
4.5 rooms122m²CHF 1,140,000.–
Mitteldorfstrasse 5, 8196 Wil ZH

SOLÉA WIL - Modern living in the heart of Wil ZH | Apt. 1.2

4.5-room apartment on the 1st floor right, No. 1.2, with south-facing orientation and private outdoor areaIn an attractive and pleasantly residential location in the village center of Wil ZH, SOLÉA WIL is being built on Mitteldorfstrasse 5, a modern new construction project with only 6 high-quality condominiums and 13 underground parking spaces. The new construction project combines contemporary architecture, well-thought-out floor plans, and a high-quality construction standard with sustainable building technology. The consistent south-facing orientation of all apartments ensures attractive lighting conditions and a bright, pleasant living feeling. Depending on the apartment, private garden seats with green spaces, spacious balconies, or loggias are available.Construction work has already begun. The planned move-in date is July 2027.Modern living with high-quality construction standardSpacious window areas and open living, dining, and kitchen areas create a modern room feeling. Contemporary equipped kitchens and bathrooms, as well as a washing machine and dryer directly in each apartment, ensure high living comfort. Within the planned budgets, the kitchen, sanitary facilities, as well as wall and floor coverings can be selected individually. Further buyer wishes are possible depending on the construction progress and technical feasibility. SOLÉA WIL is also future-oriented in terms of energy. The combination of geothermal energy, underfloor heating, photovoltaic system, and free-cooling system enables efficient energy supply and high living comfort at any time of the year.This offer is characterized by the following advantages: • 4.5-room apartment on the 1st floor right, No. 1.2 • 122 m² living space, 17.41 m² covered balcony • Modern, well-thought-out floor plan • Spacious living, dining, and kitchen area • Two modern wet cells • South-facing orientation • Covered garden seat with private green space • High-quality, individually selectable interior design • Geothermal energy and photovoltaic system • Underfloor heating with free-cooling system • Wooden windows with triple-glazed insulation • Separate laundry room with washing machine and dryer in the apartment • Electric louvers • Private basement compartment and elevator • Underground parking spaces can be purchased for CHF 40,000 each • Craft room available for CHF 40,000 • Buyer wishes possible depending on construction progress • Shopping facilities, schools, and public transport in short distance Interested? Secure your dream apartment now!Discover modern living in a small owner community with only six apartments and take the opportunity to individually design your future home depending on the construction progress. We will gladly provide you with the complete sales documentation with floor plans, construction description, and price list. Arrange a non-binding consultation appointment. We will present SOLÉA WIL and the currently available apartments to you personally.

Travel time
-
1 / 9
4.5 rooms127m²CHF 1,140,000.–
Mitteldorfstrasse 5, 8196 Wil ZH

SOLÉA WIL - Modern living in the heart of Wil ZH | Apartment 1.1

4.5-room apartment on the 1st floor left, No. 1.1, with south-facing orientation and private outdoor areaIn an attractive and pleasantly residential location in the village center of Wil ZH, SOLÉA WIL is being built on Mitteldorfstrasse 5 as a modern new construction project with only 6 high-quality condominiums and 13 underground parking spaces. The new construction project combines contemporary architecture, well-thought-out floor plans, and a high-quality construction standard with sustainable building technology. The consistent south-facing orientation of all apartments provides attractive lighting conditions and a bright, pleasant living feeling. Depending on the apartment, private garden seats with green spaces, spacious balconies, or loggias are available.Construction work has already begun. The planned move-in date is July 2027.Modern living with high-quality construction standardSpacious window areas and open living, dining, and kitchen areas create a modern room feeling. Contemporary equipped kitchens and bathrooms, as well as washing machines and dryers directly in each apartment, provide high living comfort. Within the planned budgets, kitchens, sanitary facilities, as well as wall and floor coverings can be individually selected. Further buyer wishes are possible depending on the construction progress and technical feasibility. SOLÉA WIL is also future-oriented in terms of energy. The combination of geothermal energy, underfloor heating, photovoltaic system, and free-cooling system enables efficient energy supply and high living comfort at any time of the year.This offer is characterized by the following advantages: • 4.5-room apartment on the 1st floor left, No. 1.1 • 127 m² living space, 8.9 m² covered balcony • Modern, well-thought-out floor plan • Spacious living, dining, and kitchen area • Two modern wet cells • South-facing orientation • Covered garden seat with private green space • High-quality, individually selectable interior design • Geothermal energy and photovoltaic system • Underfloor heating with free-cooling system • Wooden windows with triple-glazed insulation • Separate laundry room with washing machine and dryer in the apartment • Electric slat blinds • Private basement compartment and elevator • Underground parking spaces can be purchased for CHF 40,000 each • Craft room available for CHF 40,000 • Buyer wishes possible depending on construction progress • Shopping facilities, schools, and public transport in short distance Interested? Secure your dream apartment now!Discover modern living in a small owner community with only six apartments and take the opportunity to individually design your future home depending on the construction progress. We would be happy to provide you with the complete sales documentation with floor plans, construction description, and price list. Arrange a non-binding consultation appointment. We will be happy to present SOLÉA WIL and the currently available apartments to you in person.

Travel time
-
1 / 8
3.5 rooms93m²CHF 850,000.–
Oberwiesenstrasse, 5332 Rekingen AG

Living Park Längg - Rethinking Living

Are you looking for a modern, high-quality owned apartment or a representative office or commercial space in a central location? In the charming heart of Rekingen, the Wohnpark Längg is being created, an attractive living and working environment that convinces with high quality of life, modern architecture, and a family-friendly environment.There are many reasons that speak for this project:- Construction has started!- 3.5- and 4.5-room owned apartments- Office and commercial spaces from 30m2- Well-thought-out, clearly structured room layouts- Sustainable construction with regional, environmentally friendly materials- Spacious outdoor areas (seating area, balcony, or terrace)- Wheelchair-accessible living units with elevator access- Laundry room with washing machine/tumbler- Heat generation with ecological heat pump system- Solar system on the flat roofs- Available from spring 2028The location:- In a sunny, idyllic location, near the Rhine and the German border- Shopping opportunities, services, and restaurants in the village- Kindergarten, primary school within walking distance, secondary school in Bad Zurzach- The nearest cantonal schools are located in Baden and Wettingen- Diverse leisure activities and idyllic recreational areas- Good traffic connections (car and public transport)For more information, visit our project website: www.wohnpark-laengg.chContact us, ask us your questions.We look forward to your call at 056 203 50 17.We would be happy to provide you with the detailed brochure for this project and look forward to getting to know you better in a conversation.

1 / 13
4.5 rooms213m²CHF 2,450,000.–
8193 Eglisau

Exclusive maisonette with Rhine view and high-quality furnishings

This exceptional 4.5-room attic maisonette in a two-family house in Eglisau combines generous architecture, high-quality materials, and exclusive living comfort. As a first-time occupancy in a newly built building, it offers the special opportunity to enjoy modern living at the highest level from the start. With a net living area of 213 m², an impressive sense of space is created with plenty of light, width, and privacy. The heart of the apartment is the open living and dining area with generous window surfaces, noble floor coverings, and a Cool-Fire fireplace with realistic flame play. The high-quality built-in kitchen impresses with a illuminated real marble kitchen island, well-thought-out storage solutions, and brand-name appliances from Miele, V-ZUG, and BORA. Steamer, oven, wine cooler, and modern cooling and freezing solutions combine design and functionality. The generous room concept offers additional flexibility: By installing a wall in the living area, a fifth room can be easily realized if needed - ideal as a home office, dressing room, or private retreat. The sanitary areas also continue the exclusive claim. Three bathrooms and a separate guest toilet are equipped with high-quality materials. Walk-in showers, a Jacuzzi bathtub, shower toilet with bidet function, urinal, and selected elements from Geberit and Duravit create a luxurious overall picture. Generous outdoor areas extend the living space into the open air. High-quality parquet and stone floors, electric roller shutters, well-thought-out lighting solutions, as well as underfloor heating and underfloor cooling underline the modern construction standard. The property is also technically and energetically up-to-date: A solar system with battery storage, modern heating and cooling technology, a desalination system, and an automatic irrigation system provide additional comfort. A special highlight is the private lift with direct access to the maisonette. Already on the garage level, the unit has a completely private anteroom in front of the lift, which is exclusively assigned to this maisonette and offers a high level of privacy. An own washing and drying area as well as the stepless building access provide additional comfort in everyday life. The spacious double garage with 33.80 m² offers comfortable space for two vehicles and rounds off the high-quality overall offer. The location in Eglisau combines the special atmosphere of the Rhine town with nature, tranquility, and good accessibility. This creates a rare combination of first-time occupancy, representative living, and high-quality modern equipment. A property for people with a claim to architecture, quality, and individuality - and a home that rarely comes onto the market in this form. We would be happy to present this exceptional maisonette to you during a personal viewing.

Tanja Scholzen

Tanja Scholzen

1 / 8
Tanja Scholzen

Tanja Scholzen

  • Balcony / Terrace
  • Elevator
2 rooms67m²EUR 370,920.–
79790 Küssaberg / Rheinheim

Rheinheim 2 Bedroom Penthouse Apartment - Exclusive Living on the Rhine Promenade

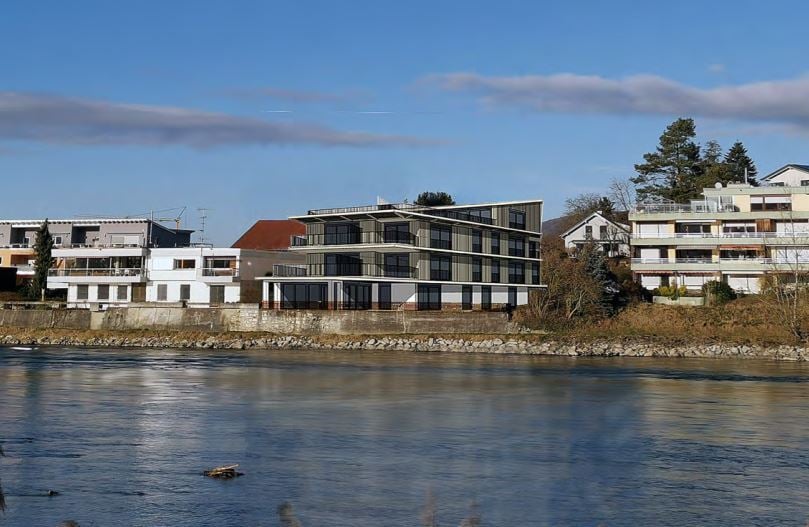
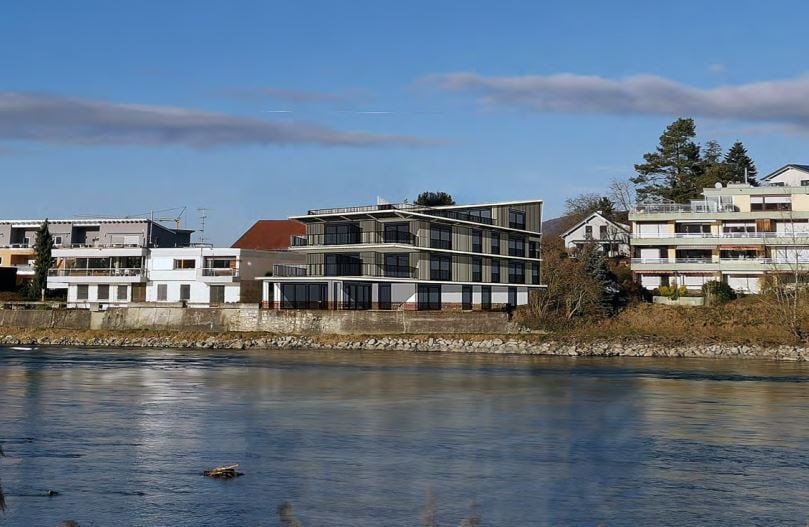
MODERN LIVING IN RHEINHEIM - DIRECTLY ON THE RHEINPROMENADE The Rheinpromenade-Wohnen project offers exclusive living directly on the banks of the Upper Rhine. This modern multi-family house comprises 13 residential units, designed for both young couples and seniors. The location, directly on the Rhine and close to the Swiss border, provides a perfect combination of natural recreational opportunities and excellent connections for commuters. The project impresses with modern architecture, offering the highest living comfort in a quiet and picturesque environment. Each residential unit also benefits from a comprehensive KfW renovation, ensuring sustainable and energy-efficient construction. Buyers can claim a KfW subsidy of approximately €69,000 per residential unit, making this offer particularly attractive. With Rheinpromenade-Wohnen, you'll find a home that combines stylish, modern architecture with the beauty of nature and the practical advantages of being close to the Swiss border. All residential units are for sale and offer a unique opportunity to settle in this sought-after location. 13 apartments with a view of the Rhine - apartment sizes between 64 m² and 122 m² Ready for occupancy from: Q4, 2025 www.rheinpromenade-wohnen.de You are welcome to contact us for further information and a consultation! We look forward to hearing from you!Rheinheim is a district of the Baden-Württemberg municipality of Küssaberg in the Waldshut district. With approximately 1,500 inhabitants, Rheinheim is the second-largest town in the Küssaberg municipality. In addition to the town hall located here, the district, which is directly on the Rhine, offers its residents everything they need for daily life. Various shopping facilities and the central location to other districts and Switzerland make life here very attractive for many people Rheinheim offers ideal conditions for commuters and cross-border workers to Switzerland. The border crossing to Switzerland/Bad Zurzach is only 600 meters away. The direct train connection to Baden, Bülach, and Koblenz is only 1.2 kilometers from the new building project and can also be reached on foot. By car, you can reach Zurich Airport, which is 35 kilometers away, in about 30 minutes.THE HIGHLIGHTS - RHEINPROMENADE WOHNEN > Harmonious living environment > Picturesquely located on the water > Surrounded by nature > Optimal traffic connections > Lowest energy costs > 5 years warranty > Commission-free > Close to the city > Various living space options > High energy efficiency due to ecological construction OBJECT DATA > 13 apartments > 64 - 122 m² per apartment > Ready for occupancy from: Q4, 2025 > Barrier-free with elevator > Efficiency house 40 (EH40NH) > KfW subsidy of €69,000 per residential unit > Including a kitchen voucher worth €20,000 > Underground parking (double parker) & parking spaces
  • Balcony / Terrace
  • Elevator
Tanja Scholzen

Tanja Scholzen

1 / 8
Tanja Scholzen

Tanja Scholzen

  • Balcony / Terrace
  • Elevator
3 rooms87m²EUR 522,960.–
79790 Küssaberg / Rheinheim

Rheinheim - 3 Rooms Ground Floor - Exclusive Living on the Rhine Promenade

MODERN LIVING IN RHEINHEIM - DIRECTLY ON THE RHEINPROMENADE The Rheinpromenade-Wohnen project offers exclusive living directly on the banks of the Upper Rhine. This modern multi-family house comprises 13 residential units, designed for both young couples and seniors. The location, directly on the Rhine and near the Swiss border, offers a perfect combination of natural recreational opportunities and excellent connections for commuters. The project impresses with modern architecture, offering the highest living comfort in a quiet and picturesque environment. Each residential unit also benefits from a comprehensive KfW renovation, ensuring sustainable and energy-efficient construction. Buyers can claim a KfW subsidy of approximately €69,000 per residential unit, making this offer particularly attractive. With Rheinpromenade-Wohnen, you will find a home that combines stylish, modern architecture with the beauty of nature and the practical advantages of being close to the Swiss border. All residential units are for sale and offer a unique opportunity to settle in this sought-after location. 13 apartments with a view of the Rhine - apartment sizes between 64 m² and 122 m² www.rheinpromenade-wohnen.de You are welcome to contact us for further information and an advisory meeting! We look forward to hearing from you!Rheinheim is a district of the Baden-Württemberg municipality of Küssaberg in the Waldshut district. With almost 1,500 inhabitants, Rheinheim is the second-largest town in the Küssaberg municipality. In addition to the town hall located here, the village, directly on the Rhine, offers its residents everything they need for daily life. Various shopping facilities and the central location to other towns and Switzerland make life here very attractive for many people Rheinheim offers ideal conditions for commuters and cross-border workers to Switzerland. The border crossing to Switzerland/Bad Zurzach is only 600 meters away. The direct train connection to Baden, Bülach, and Koblenz is only 1.2 kilometers from the new building project and can also be easily reached on foot. By car, you can reach Zurich Airport, 35 kilometers away, in about 30 minutes.THE HIGHLIGHTS - RHEINPROMENADE WOHNEN > Harmonious living environment > Picturesquely located on the water > Surrounded by nature > Optimal traffic connection > Lowest energy costs > 5 years warranty > Commission-free > Close to the city > Various living space options > High energy efficiency due to ecological construction OBJECT DATA > 13 apartments > 64 - 122 m² per apartment > Barrier-free with elevator > Efficiency house 40 (EH40NH) > KfW subsidy of €69,000 per residential unit > Including a kitchen voucher worth €20,000 > Underground parking (double parker) & parking spaces

  • Balcony / Terrace
  • Elevator
Tanja Scholzen

Tanja Scholzen

1 / 8
Tanja Scholzen

Tanja Scholzen

  • Balcony / Terrace
  • Elevator
3 rooms84m²EUR 514,840.–
79790 Küssaberg / Rheinheim

Rheinheim - 3 Rooms Ground Floor - Exclusive Living on the Rhine Promenade

MODERN LIVING IN RHEINHEIM - DIRECTLY ON THE RHEINPROMENADE The Rhine Promenade Living project offers exclusive living directly on the banks of the High Rhine. This modern multi-family house comprises 13 residential units, designed for both young couples and seniors. The location directly on the Rhine and near the Swiss border offers a perfect combination of natural recreational opportunities and excellent connections for commuters. The project impresses with modern architecture, offering the highest living comfort in a quiet and picturesque environment. Each residential unit also benefits from a comprehensive KfW renovation, ensuring sustainable and energy-efficient construction. Buyers can claim a KfW subsidy of approximately €69,000 per residential unit, making this offer particularly attractive. With Rhine Promenade Living, you'll find a home that combines stylish, modern architecture with the beauty of nature and the practical advantages of being close to Switzerland. All residential units are for sale and offer a unique opportunity to settle in this sought-after location. 13 apartments with a view of the Rhine - apartment size between 64 m² - 122 m² www.rheinpromenade-wohnen.de You are welcome to contact us for further information and a consultation appointment! We look forward to hearing from you!Rheinheim is a district of the Baden-Württemberg municipality of Küssaberg in the Waldshut district. With almost 1,500 inhabitants, Rheinheim is the second-largest town in the Küssaberg municipality. In addition to the town hall located here, the district directly on the Rhine offers its residents everything they need for daily life. Various shopping opportunities and the central location to other districts and Switzerland make life here very attractive for many people Rheinheim offers ideal conditions for commuters and cross-border workers to Switzerland. The border crossing to Switzerland/Bad Zurzach is only 600 meters away. The direct train connection to Baden, Bülach, Koblenz is only 1.2 km from the new building project and can also be reached on foot. By car, you can reach Zurich Airport, 35 km away, in about 30 minutes.THE HIGHLIGHTS - RHEINPROMENADE LIVING > Harmonious living environment > Picturesquely located on the water > Surrounded by nature > Optimal traffic connection > Lowest energy costs > 5 years warranty > Commission-free > Close to the city > Various living space options > High energy efficiency due to ecological construction OBJECT DATA > 13 apartments > 64 - 122 m² per apartment > Barrier-free with elevator > Efficiency house 40 (EH40NH) > KfW subsidy of €69,000 per residential unit. > Including a kitchen voucher worth €20,000. > Underground parking (double parker) & parking spaces

  • Balcony / Terrace
  • Elevator