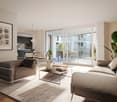
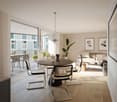
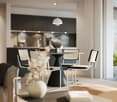
2 results - Buy a new build apartment: 5452 (Oberrohrdorf)

1 / 9
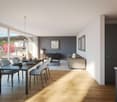
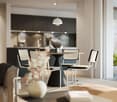
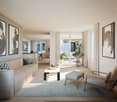
3.5 rooms, 105m², CHF 1,130,000.–
Buacherstrasse, 5452 Oberrohrdorf

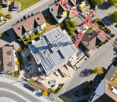
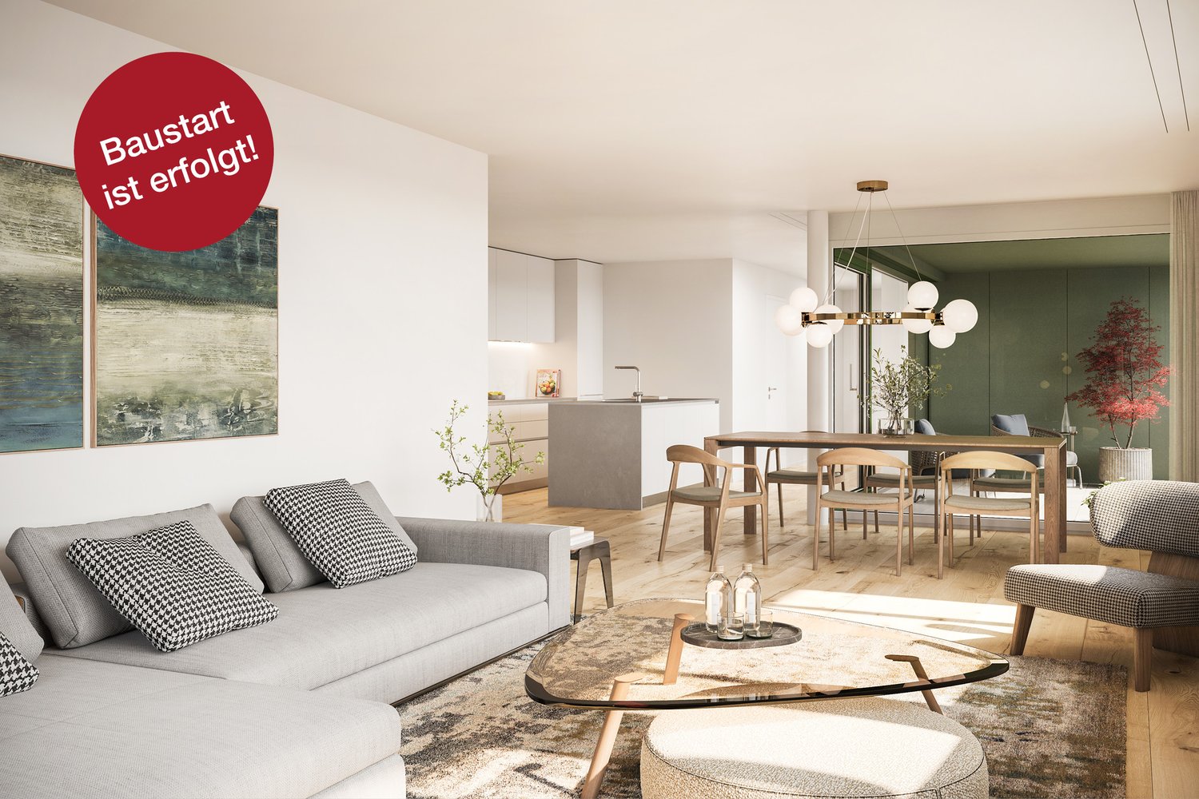
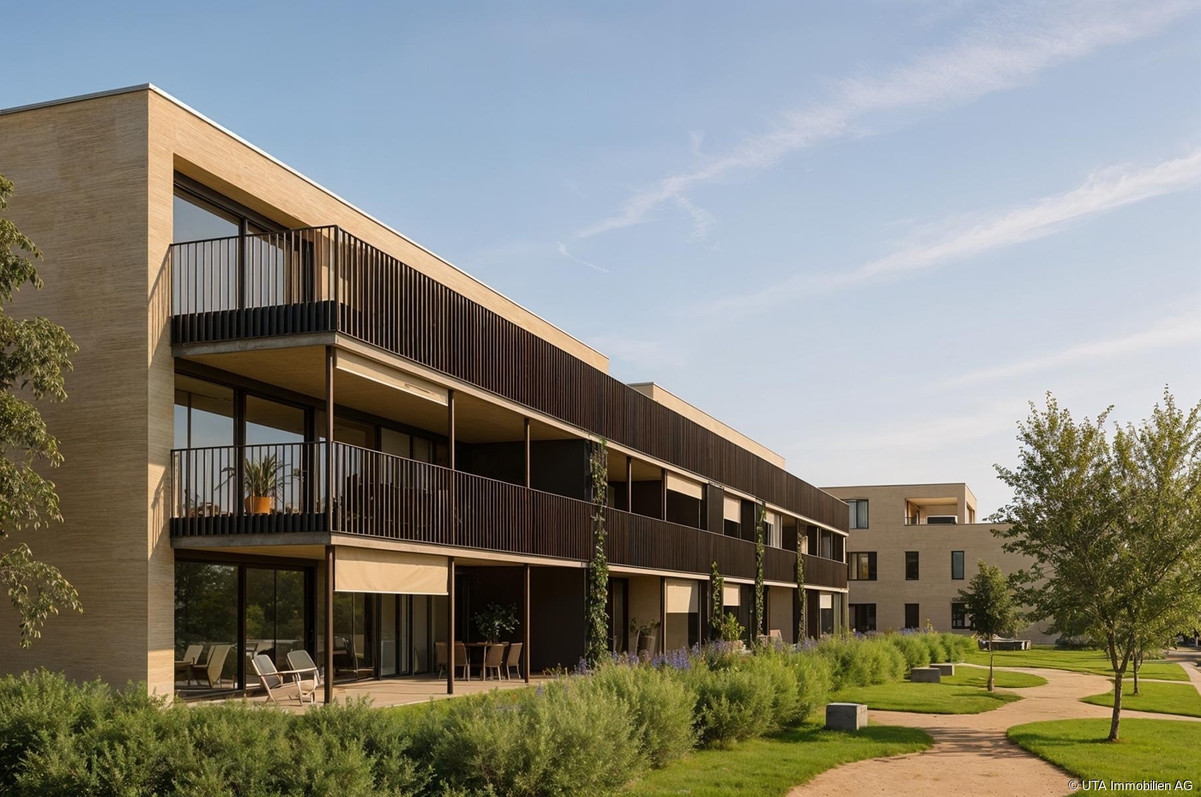
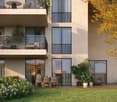
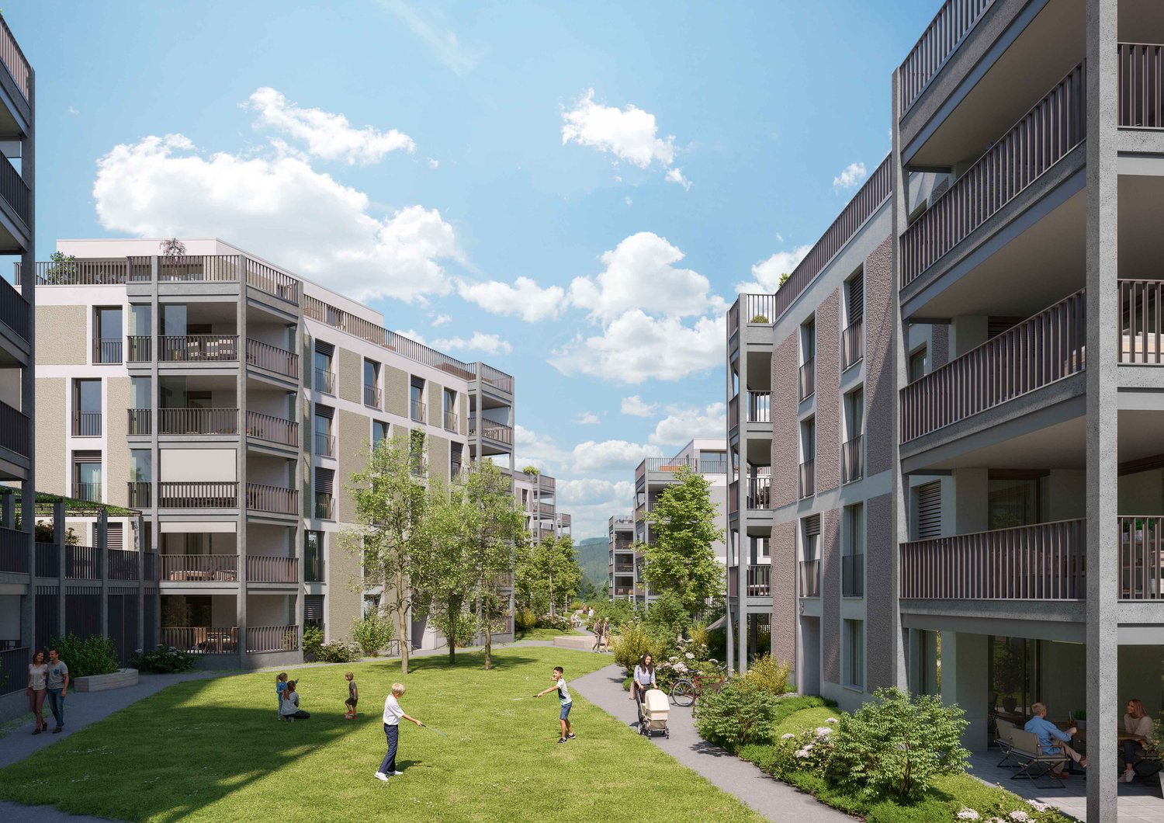
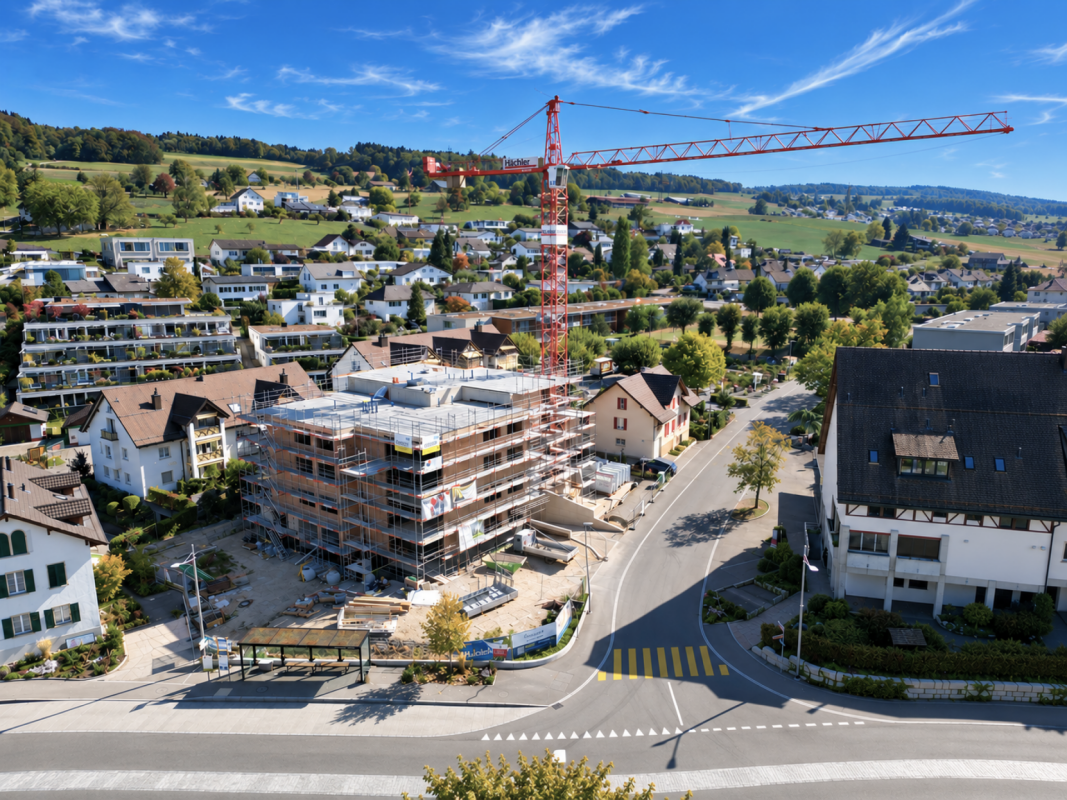
Living in the village center - "Bänkliwiese" Oberrohrdorf

Are you looking for a home in a central location with a family-friendly environment that is also ideal for living in old age?Then an apartment in the Bänkliwiese development might be exactly what you're looking for. Thanks to barrier-free access, well-thought-out floor plans, and proximity to shopping facilities, the project offers the highest living comfort for all phases of life.The project:- Construction has started!- Modern 2.5- to 5.5-room apartments with versatile floor plans- Attic and maisonette apartments with high ceilings and charm- High-quality finish and attractive materials to design with- Bright rooms with a well-thought-out layout for an open living feeling- Spacious outdoor areas in the form of loggias or roof balconies- All apartments are wheelchair accessible and easily accessible by elevator - ideal also for comfortable living in old age- Practical reduction with own washing machine and dryer in each apartment- Photovoltaic system on the roof- Sustainable heat generation thanks to geothermal heat pump- Available from winter 2028/2029The location:- Central, family-friendly location near the village center- A large Coop is being built directly in the development - for convenient shopping without distances- Further shopping facilities, services, and restaurants are easily accessible on foot- Very good traffic connections (car and public transport)- Kindergarten, primary and secondary school within a few minutes' walk- Nearest cantonal schools in Baden and Wettingen- Diverse leisure activities and idyllic local recreation areasYou can find more information on our project website: www.baenkliwiese.chDo you have questions or would you like personal advice?Don't hesitate to contact us - we look forward to your call at 056 203 50 12.We would be happy to send you the detailed project brochure and look forward to getting to know you better in a personal conversation.

More objects in your automatically expanded search area
20 results - Radius: + 10km
New building
1 / 8
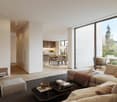
3.5 rooms, 93m², CHF 1,080,000.–
Premium
Unterdorfstrasse 13, 5612 Villmergen

New Build! 3.5-Room Attic Apartment 4th Floor

New construction of a residential and commercial buildingAttractive and interesting attic apartment On the 4th floor with a beautiful view into the green In a central and attractive residential location City center can be reached in a few minutes on foot Near shopping facilities and schools I.e. a development for all age groups Very spacious and flexible floor plans Practical and well-thought-out room layout Floor plan adjustments possible on request Interior design can still be determined by oneself Living room with sliding door Terrace depth 5.5 m and a length of 11.2 m Open kitchen freely selectable by the exhibitor A wet room with shower or bathtub No captive wet room, with window Washing tower installed in the reduction in the apartment The lamella shutters are electrically operated Windows made of plastic, 3-fold insulating glass Various ceiling spots in the entrance and in the kitchen Each floor can be easily accessed by lift Air-water heat pump heating in the basement A water softening system for the entire house Also a photovoltaic system on the roof Secure general play and recreation area Including a parking space in the underground garage Parking hall is accessed by car lift Outside there are 3 general visitor parking spaces Year of construction 2026/27, plot area 1,122 m² Cubature 7,818 m³, net living area 93 m² Construction start in 2025, move-in in autumn 2027 Sales price Fr. 1,080,000.- (including TP)

Travel time
-
1 / 4
3.5 rooms, 92m², CHF 835,000.–
Top
Oberdorfweg, 5243 Mülligen

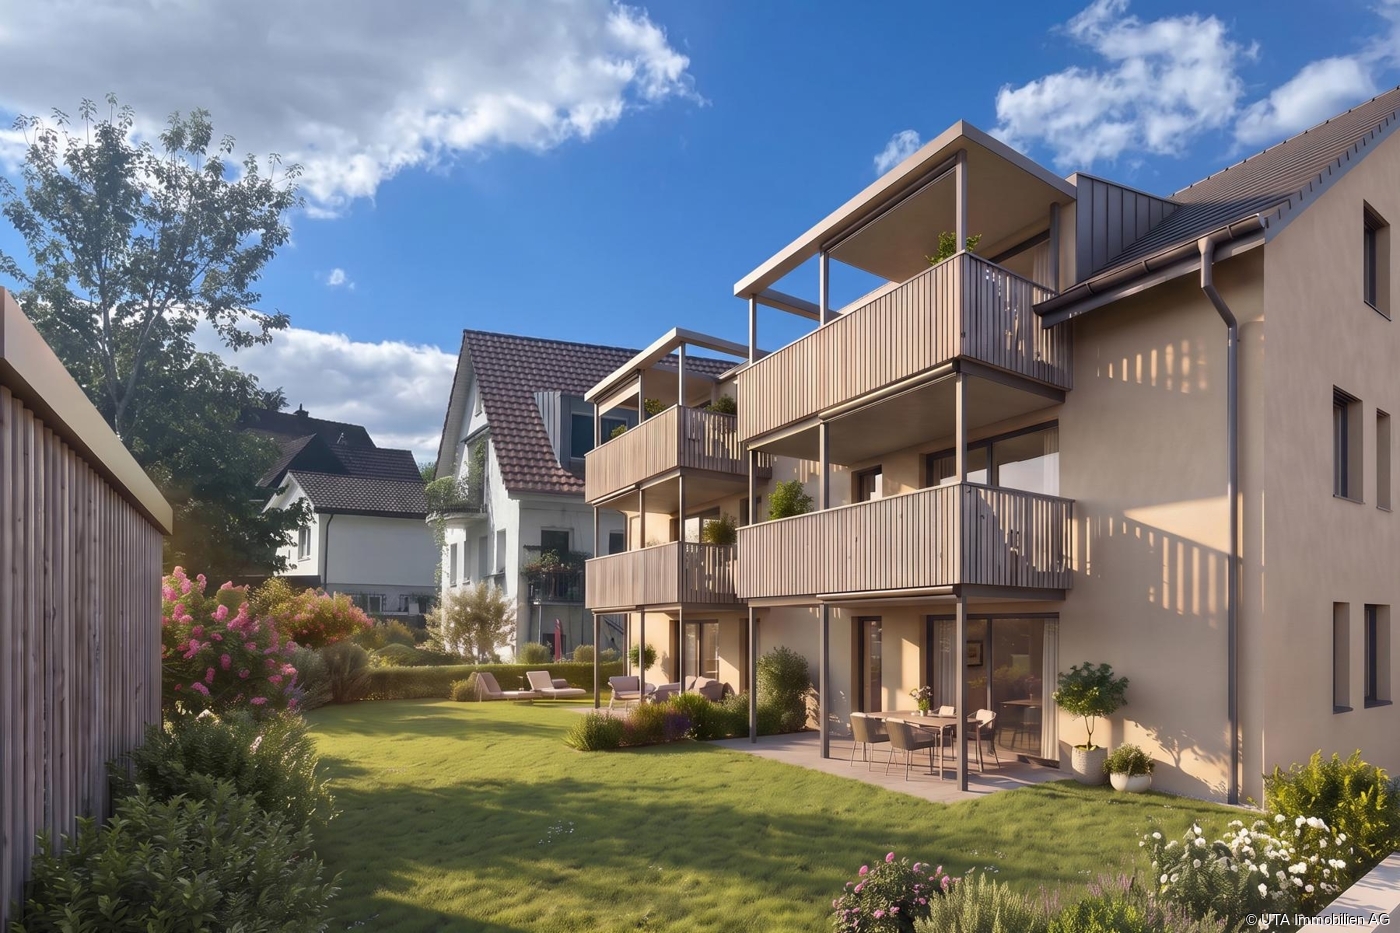
Modern new apartments in a quiet neighborhood

Construction has started!The multi-family house with a total of eleven condominiums is located in a quiet and family-friendly area in Mülligen. Thanks to the modern architecture, the bright rooms, the cozy seating areas, and the quiet surroundings, a high level of living comfort is guaranteed.On each of the three full floors, there is a 2.5-room, a 3.5-room, and a 4.5-room apartment. All apartments are equipped with a south-facing, covered seating area. On the top floor, two 2.5-room apartments with an east- or west-facing loggia on the gable side are arranged. All apartments have an open living, dining, and kitchen area, as well as a laundry room with its own washing machine and dryer. Selected and high-quality materials and equipment contribute to the high level of living comfort in all rooms.The ground-floor apartments each have a spacious, private garden, surrounded by low vegetation. To the west of the building, there is an attractive open space that invites you to stay and play.Access to the apartments is via the Oberdorfweg, both for motorized traffic and on foot. A shared underground garage with sixteen parking spaces and bicycle storage is planned. In the area of the entrance, there are two ground-level accessible visitor parking spaces and a container space, as well as additional bicycle parking spaces in front of the house entrance. All apartments are accessible without barriers via the elevator.

Travel time
-
Philipp Schlatter

Philipp Schlatter

1 / 13
Philipp Schlatter

Philipp Schlatter

  • Garage
  • Pets allowed
  • Elevator
  • +5
3.5 rooms, 108m², CHF 895,000.–
Schmittengässli 4, 5604 Hendschiken

Your Garden Paradise - Arrive. Live. Enjoy.

Already when entering the apartment, an elegant, light-flooded entrance area unfolds, offering a representative start. The open living and dining area with modern kitchen forms the heart and convinces with generosity, clarity, and an ambiance that makes living a pleasure.The master bedroom with walk-in closet, the versatile usable study or bedroom, and two stylishly equipped bathrooms underline the high demand for living comfort and timeless elegance.This LIVING ESTATES offer scores with the following facts: • Lift and comfortable access • Privileged residential location • Exclusive and spacious room concept • Master bedroom with walk-in closet • Two individual bathrooms • Large garden share with impressive seating area • and many other advantages that make it special The large outdoor area is simply dreamy - a 38 m² large seating area and 109 m² garden share invite you to enjoy, linger, and relax - and at the same time offer space for your very personal design. In the basement, an optionally purchasable parking space and a private, spacious cellar compartment complement this exclusive offer.Are you a garden lover? Then this apartment with a large garden is just right for you. Please contact us directly. We look forward to you! OFFER OVERVIEW WH 1001 | EG | 5.5 rooms | RESERVEDWH 1002 | EG | 3.5 rooms | NWF 108 m² | outdoor area 145 m² | CHF 895,000.-WH 1011 | 1st floor | 4.5 rooms | NWF 108 m² | balcony 8 m² | CHF 820,000.-WH 1012 | 1st floor | 3.5 rooms | SOLDWH 1013 | 1st floor | 4.5 rooms | RESERVEDWH 1021 | 2nd floor | 4.5 rooms | SOLDWH 1022 | 2nd floor | 3.5 rooms | SOLDWH 1023 | 2nd floor | 4.5 rooms | NWF 110 m² | balcony 10 m² | CHF 855,000.-WH 1031 | 3rd floor | 4.5 rooms | SOLD

  • Garage
  • Pets allowed
  • Elevator
  • +5
Travel time
-
1 / 20
  • Parking space
  • Balcony / Terrace
  • Garage
  • +7
3.5 rooms, 106m², CHF 920,000.–
Heumoosweg 7 + 9, 5622 Waltenschwil

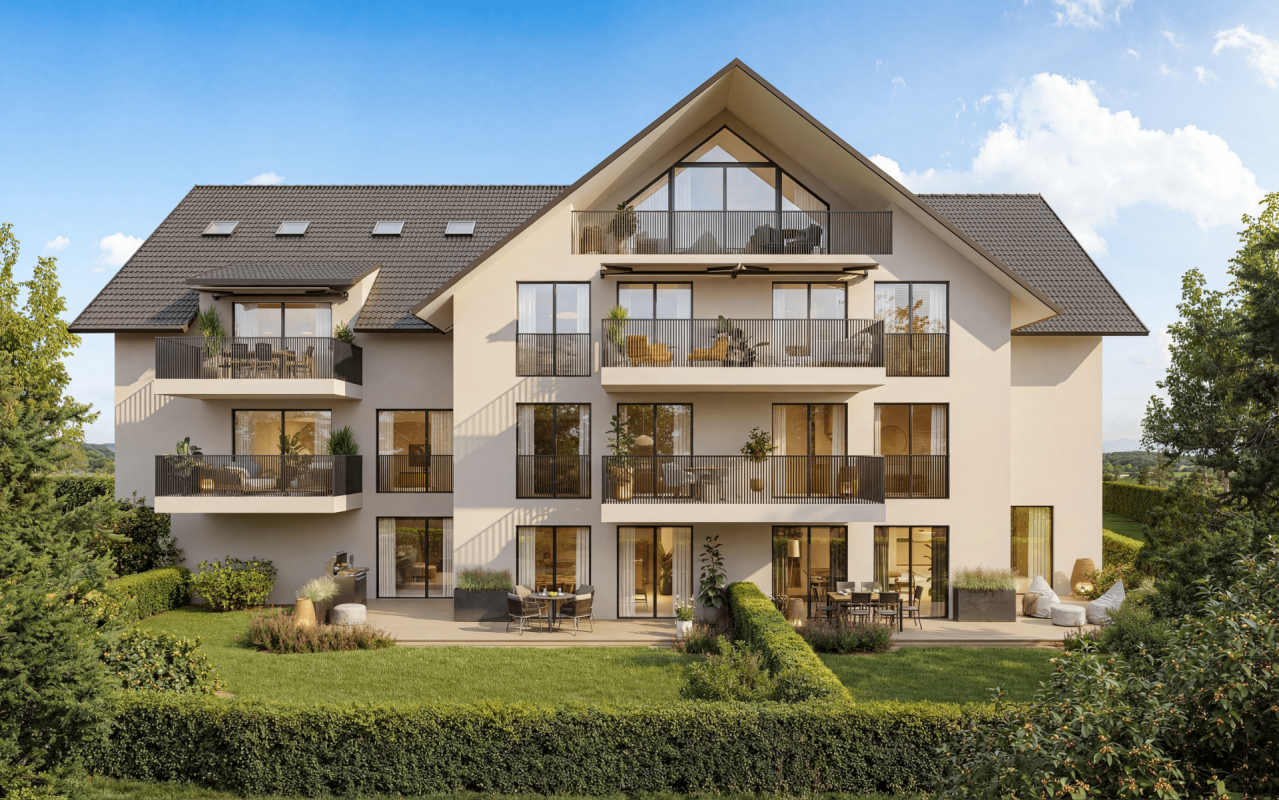
WALTPARK - Ambiance and Storage Combined

Welcome to WALTPARK. On Heumoosweg in Waltenschwil, two multi-family houses with a total of 19 high-quality condominiums are being built in a central and quiet residential area. This area development fits perfectly into the settlement area and the beautiful landscape, and manifests the claim of elevated architecture. The development bears the slogan "Generations united" with good reason, because the versatile apartment mix and the available meeting zones on the banks of the Bünz invite all generations to play, linger and enjoy. 3.5 room attic apartment with attic spaceThis 3.5 room attic apartment on the 3rd floor has a bright floor plan with a large balcony of 22.50m2! The living area interprets the modern design of the sloping ceilings with the white plastered ceilings. The rooms have generous dimensions and two recesses and an attic space are available for plenty of space and storage. The main bedroom with dressing room forms a retreat and the bathroom has a walk-in rain shower, bathtub, washbasin with base as standard.We offer buyers a high-quality interior design with adequate budgets for their personal selection from our long-standing suppliers. This apartment is equipped with wood-metal windows, thoughtful electrical installation, controlled living room ventilation, washing tower in the recess, motorized blinds and sun shades, spacious wardrobe, parquet flooring, high-quality wet cells and kitchen. The kitchen offers V-Zug appliances with steamer, oven, large refrigerator, dishwasher, natural stone cover and can be individually selected from our kitchen builder.Each apartment has a basement included in the price! Additional disposal/basement spaces are also available for sale.More information at: www.waltpark.chHave fun discovering the detailed project presentation.Construction client / SalesKrewo Immobilien AG

  • Parking space
  • Balcony / Terrace
  • Garage
  • +7
Travel time
-
1 / 17
  • Parking space
  • Balcony / Terrace
  • Garage
  • +7
3.5 rooms, 90m², CHF 820,000.–
Heumoosweg 7 + 9, 5622 Waltenschwil

WALTPARK - Unique floor plan complemented by a huge balcony

Welcome to WALTPARK, another new construction project by Krewo Immobilien AG. This area development carries the slogan "Generations united" for good reason, as the versatile mix of apartments and the meeting zones available on the banks of the Bünz invite all generations to play, linger and enjoy. In this attractive residential location on Heumoosweg, next to green waterfront zones and old tree population, two multi-family houses with a total of 19 high-quality owner-occupied apartments are being built in a central and quiet location. This area development fits perfectly into the settlement area and manifests the claim of sophisticated architecture.Apartment: The 3.5-room apartments on the 1st floor have a very attractive floor plan as well as a balcony (terrace) of 29m2, which is complemented by a practical outdoor reduction. Here you can enjoy a beautiful view and freedom in the interior and exterior area with great sunsets.We offer buyers a high-quality interior design with adequate budgets for their personal selection from our long-standing suppliers. The apartment is equipped with wood-metal windows, thoughtful electrical installation, controlled living room ventilation, washing tower in the reduction, motorized blinds and sun shades, spacious wardrobe, floor covering in parquet, high-quality wet cells and kitchen. The kitchen offers V-Zug devices with steamer, oven, large refrigerator, dishwasher, induction cooktop by Bora, natural stone cover and can be individually selected from our kitchen builder.Each apartment has a basement included in the price! Additional disposal/basement is also available for sale.More information at: www.waltpark.ch Have fun discovering the detailed project presentation.Construction client / SalesKrewo Immobilien AG / 5442 Fislisbach

  • Parking space
  • Balcony / Terrace
  • Garage
  • +7
Travel time
-
New building
Marco P.

Marco P.

1 / 13
Marco P.

Marco P.

  • Balcony / Terrace
  • Garage
  • View
  • +3
3.5 rooms, 99m², CHF 1,650,000.–
8966 Oberwil-Lieli

Exclusive attic apartment 3.5 rooms with a far-reaching view - A touch of Dolce Vita

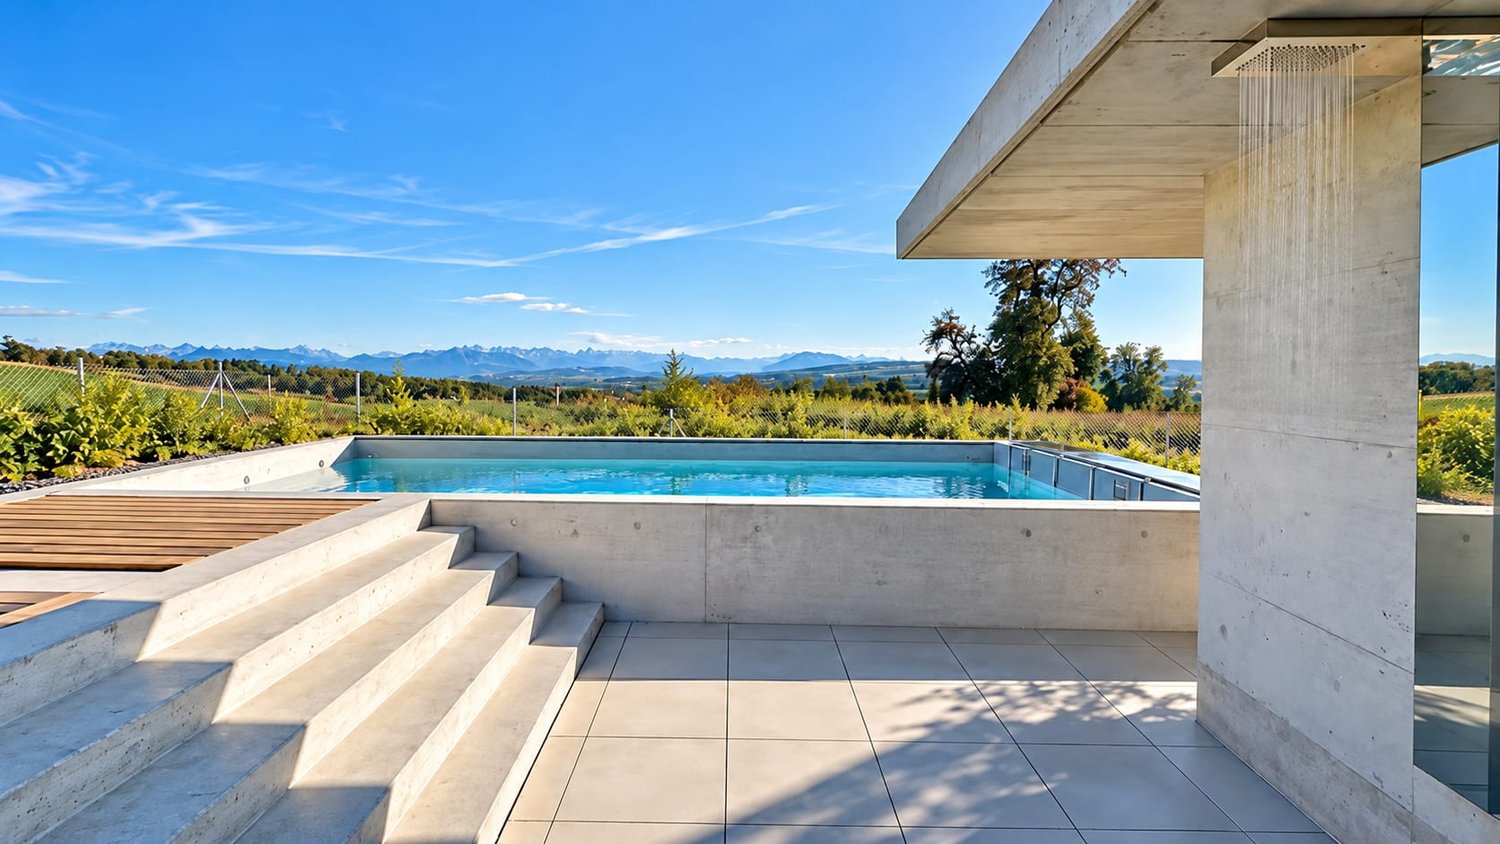
Dolce Vita above the roofs of Oberwil-Lieli Sometimes a home is more than four walls. It's a place where you gladly open your eyes in the morning, where the first coffee becomes a small ritual, and where the view from the window makes you forget the daily routine for a moment.Welcome to an exceptional 3.5-room attic apartment that combines modern Swiss living with the unmistakable feeling of Dolce Vita.In the attic of a house built in 2026 with only three residential units, you can expect a home with special character. Here, clear architecture, high-quality materials, sustainable building technology, and an impressive view come together. The result is a living ambiance that is elegant, modern, and at the same time wonderfully relaxed.On approximately 99 m² of living space, a spacious and bright room feeling opens up. The open living and dining area forms the heart of the apartment. Large window surfaces let in plenty of daylight and create a harmonious connection between the interior and the spacious loggia.The approximately 24.2 m² large loggia becomes your personal favorite spot. Here, the day begins with an espresso and a view over the Reusstal. In the afternoon, the sun invites you to linger, while in the evening the landscape is bathed in warm light and the Alps on the horizon form an impressive backdrop.A place for long conversations, relaxed hours, a good book, a glass of wine, or dinner with friends. An additional living space that makes living under the open sky a special experience.The jointly usable wellness oasis of the property also provides a special holiday feeling. The heated outdoor pool with pool house is available for shared use by the residents and invites you to swim, relax, and enjoy on warm days. This creates a wonderful place for summer hours and social moments - entirely in the style of Dolce Vita.Inside, the apartment also convinces with well-thought-out comfort. Two versatile rooms offer space for bedrooms, guests, home office, or individual needs. Two bathrooms provide additional comfort and privacy.Modern building technology combines comfort and sustainability. A ground-source heat pump, underfloor heating, free cooling, comfort ventilation with heat recovery, and a photovoltaic system ensure a pleasant room climate and modern, energy-efficient operation. The Minergie standard underlines the high demand for sustainable living.The practical aspects are also well thought out: a lift, barrier-free access, a cellar, and an additional hobby room offer comfort and valuable storage space. Two underground parking spaces can be purchased optionally. An electric charging station is already available.Oberwil-Lieli combines natural living with good accessibility and offers an attractive environment for people who appreciate peace, nature, and quality of life.This attic apartment is a place to arrive, breathe, and enjoy. A home where Swiss quality and Mediterranean joie de vivre meet and everyday life becomes a little easier. Highlights: • Exclusive 3.5-room attic apartment • Year of construction 2026 • 99 m² living space • 24.2 m² spacious loggia • Impressive far-reaching view over the Reusstal to the Alps • Heated outdoor pool for shared use • Shared pool house • House with only three residential units • Open and bright living and dining area • Two versatile rooms • Two bathrooms • Ground-source heat pump • Underfloor heating • Free cooling • Comfort ventilation with heat recovery • Photovoltaic system • Minergie standard • Lift • Barrier-free access • Cellar with approx. 8.40 m² • Hobby room with approx. 9.80 m² • Two underground parking spaces optional • Electric charging station available • Modern Swiss building quality • Sustainable building concept • Privacy and peace • Mediterranean Dolce Vita lifestyle A place where living becomes a lifestyle - and every day a little piece of Dolce Vita.Where Swiss quality meets Italian joie de vivreSWISS TWINS IMMOBILIEN – REAL ESTATE MANAGEMENT

  • Balcony / Terrace
  • Garage
  • View
  • +3
1 / 13
3.5 rooms, 84m², CHF 755,000.–
Stafflerstrasse 15a, 5626 Hermetschwil-Staffeln

Exclusive 3.5-room garden apartment with heated hobby room

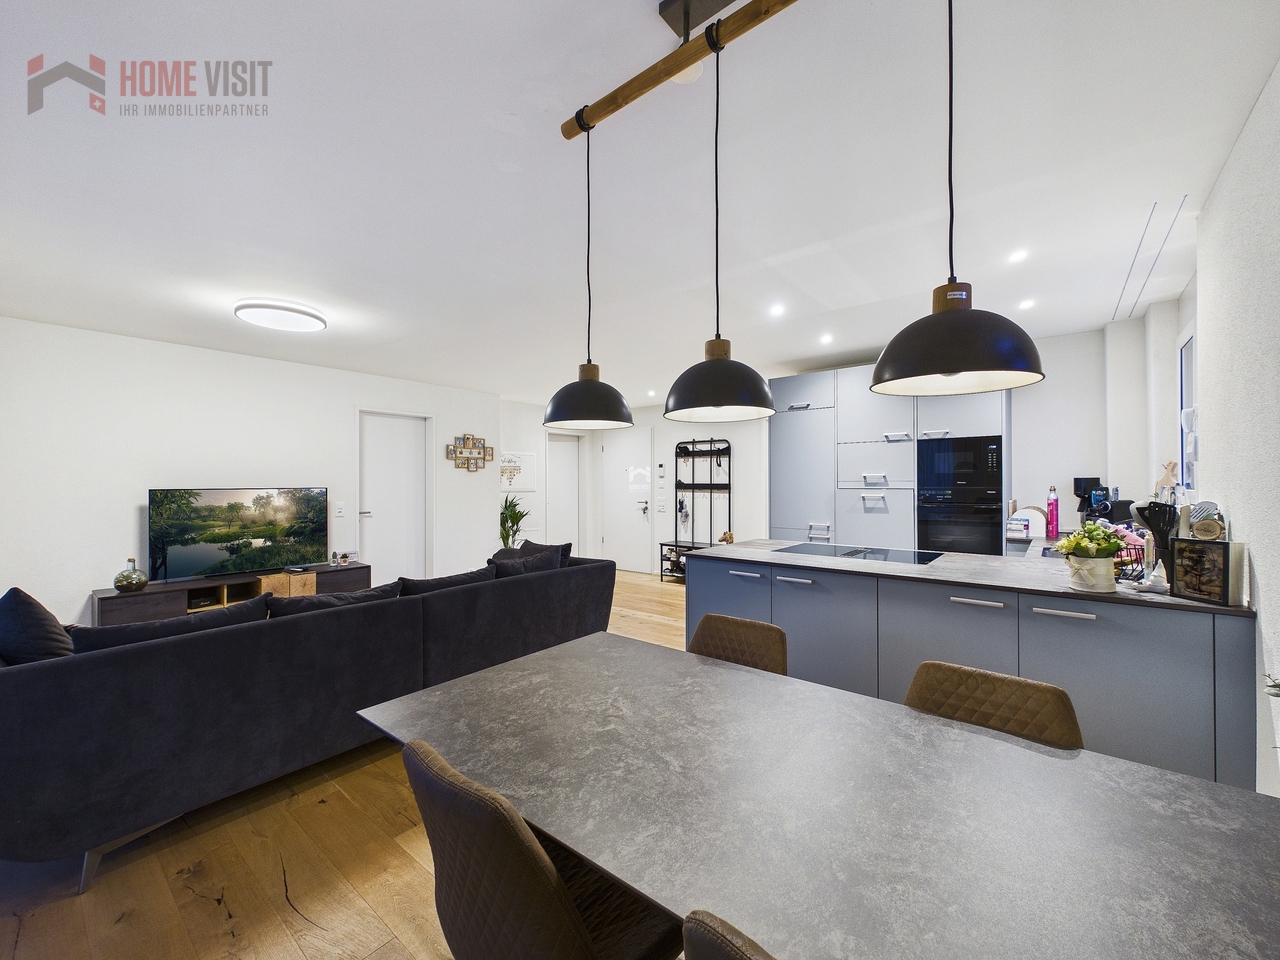
Modern 3.5-room garden apartment with exclusive garden seating & hobby room This high-quality 3.5-room property on the ground floor convinces with its modern architecture, a well-thought-out room layout, and a living feeling that perfectly combines peace, comfort, and quality. Ideal for couples, small families, or demanding owners who appreciate high-level living. The property consists of only three parties and extends over ground floor to 2nd floor - a quiet, private living environment is thus guaranteed. Living with style & light The spacious living/dining/kitchen area is the heart of the apartment. Floor-to-ceiling windows provide plenty of daylight and create a pleasant connection to the covered garden seating area and the exclusively usable garden - perfect for relaxed hours outdoors, family moments, or guests. In all rooms, the kitchen, and the living area, a high-quality country house planks parquet floor was laid, which gives the apartment a warm and elegant atmosphere at the same time. Design kitchen for the highest demands The open kitchen leaves no wishes unfulfilled: • High-quality built-in kitchen with Miele appliances • Miele steamer with air pressure • Integrated Miele steam extractor (Bora-like system) • Modern, timeless design with high functionality Here, cooking becomes an experience - whether for everyday life or for guests. Retreats & additional space The apartment has two bright bedrooms, ideal as bedrooms, children's or workrooms. A real highlight is the hobby room in the basement, which is included in the net living area and can be used in a variety of ways - fitness room, home office, guest room, or hobby area. Bathroom The modern bathroom convinces with: • Shower & bathtub • High-quality materials • Timeless design Outdoor area • Garden seating area approx. 13 m² • Exclusive garden use • Quiet, sunny location • Perfect for families, pet owners, or garden lovers Further highlights • Net living area 84 m² (including hobby room in the basement) • Year of construction 2023 • Floor heating & heat pump • Very good condition, high-quality equipment standard • The underground parking space must be purchased for CHF 35,000.- • Lift & wheelchair-accessible entrance • Quiet, child-friendly environment Conclusion This apartment offers the rare combination of modern living comfort, private garden, high-quality equipment, and quiet location - a real home to arrive and feel good.Arrange a viewing appointment today and convince yourself of the special living feeling of this property. More information and additional pictures can be found under the following link:https://angebot.home-visit.ch/de/objects/detail/6269779Virtual tour - EG commercial space and UG storage spacehttps://tour.giraffe360.com/73a72876827e4ad989d484fd0a4f2bb3/?nocookieInterested?Arrange a non-binding viewing today and discover the full potential of this property.Planning to sell your own property?We determine the current market value for you - free of charge, discreetly, and without obligation - and accompany you through the entire sales process if desired.Contact for viewings:Mr.Ismail Günaydini.guenaydin@home-visit.ch076 336 33 96Contact us now for a first, non-binding conversation.
Travel time
-
1 / 17
3.5 rooms, 104m², CHF 1,390,000.–
Krästelstrasse 56, 8106 Adlikon b. Regensdorf

Luxury meets modernity

Discover this exclusive 3.5-room apartment in Adlikon - a home that combines design, comfort, and sustainability at the highest level.Located in a quiet and well-maintained neighborhood, the apartment impresses with its thoughtful architecture, light-filled rooms, and high-quality interior finishes.Thanks to its proximity to public transport, shopping facilities, and the motorway connection, it is ideal for commuters. At the same time, you are surrounded by nature and enjoy a high quality of life - perfect for couples, individuals, or small families.The open-plan kitchen with Miele appliances, elegant oak parquet flooring, electric blinds, and the modern geothermal heating system with controlled ventilation are just some of the many highlights of this property. Direct access from the underground garage to the apartment via lift adds extra convenience.Highlights: • Spacious 3.5-room apartment with an ideal layout • High-quality kitchen with Miele appliances • Designer bathroom with bathtub + separate shower • Elegant, bright oak parquet flooring in living and sleeping areas • Floor-to-ceiling interior doors • Controlled apartment ventilation • Direct lift access from the underground garage to the apartment door • Quiet, well-kept residential area in Adlikon • Close to kindergartens, schools, and shopping facilities • Motorway access just minutes away • Surrounded by nature - perfect for walks and relaxation Get in touch today to arrange a viewing and experience this dream property in person!

Travel time
-
1 / 10
3.5 rooms, 106m², CHF 1,050,000.–
Im Bungert 1, 5417 Untersiggenthal

Mis Dihei - "Niderwis" Untersiggenthal

Are you looking for a new, modern owned apartment and would like to co-determine the interior design? In the new construction project Niderwis in Untersiggenthal, you can enjoy a harmonious living atmosphere - just a few steps away from the center and nature.The project:- Construction start has taken place!- Living in the building right of the municipality of Untersiggenthal- 2.5- to 5.5-room garden, floor, and attic apartments- Spacious outdoor areas (garden area, seating areas, and terraces)- Interior design to be co-determined- Various floor plan variants- Laundry room with its own washing machine/tumbler in each apartment- Green area with walking zones- Heat generation with geothermal heat pump system- Photovoltaic system on the roof- Minergie certification- Available from autumn 2028The municipality of Untersiggenthal is located east of the water castle, where the Aare, Limmat, and Reuss rivers meet, and offers opportunities for discovery and exploration with its idyllic landscape.- Close to beautiful recreational areas- Bus stop in immediate proximity- Shopping opportunities, services, and restaurants within walking distance- Kindergarten, primary and secondary schools in immediate proximity- Nearest cantonal schools are located in Wettingen and Baden- Lively village life with a diverse range of leisure activities- Very good traffic connections (car and public transport)For more information, please visit our project website: www.niderwis.ch

Travel time
-
  • The image shows an open concept living, dining, and kitchen area with a modern and minimalist design. The space features high ceilings, large windows that provide natural light, and a wooden dining table with chairs. The kitchen area has green cabinets an
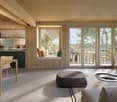
  • Open-concept living space with kitchen, dining area, and living room. Large windows and sliding glass doors leading to a balcony or terrace with views of the surrounding greenery. Wooden ceiling, neutral color palette, and modern furnishings.
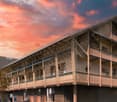
  • A multi-story wooden building with a large balcony or terrace running along the front, set against a dramatic sunset sky with orange and pink clouds.
  • Picturesque town with historic buildings, a river, and a covered bridge. The town has a medieval or old-world charm with its architecture and scenic setting.
  • The image shows an open-plan living area with a dining table, living room seating, and a kitchen. The space features high ceilings with exposed wooden beams, large windows that provide natural light and access to a balcony or terrace. The decor is modern
  • Spacious living room with large windows overlooking a patio and garden area, wooden furniture including a round dining table and chairs, and a built-in window seat with cushions
  • Scenic rural landscape with rolling hills, green fields, and a small town in the distance. The foreground is dominated by a lush, grassy field with tall grass and vegetation. In the background, there are buildings, trees, and hills, creating a picturesque

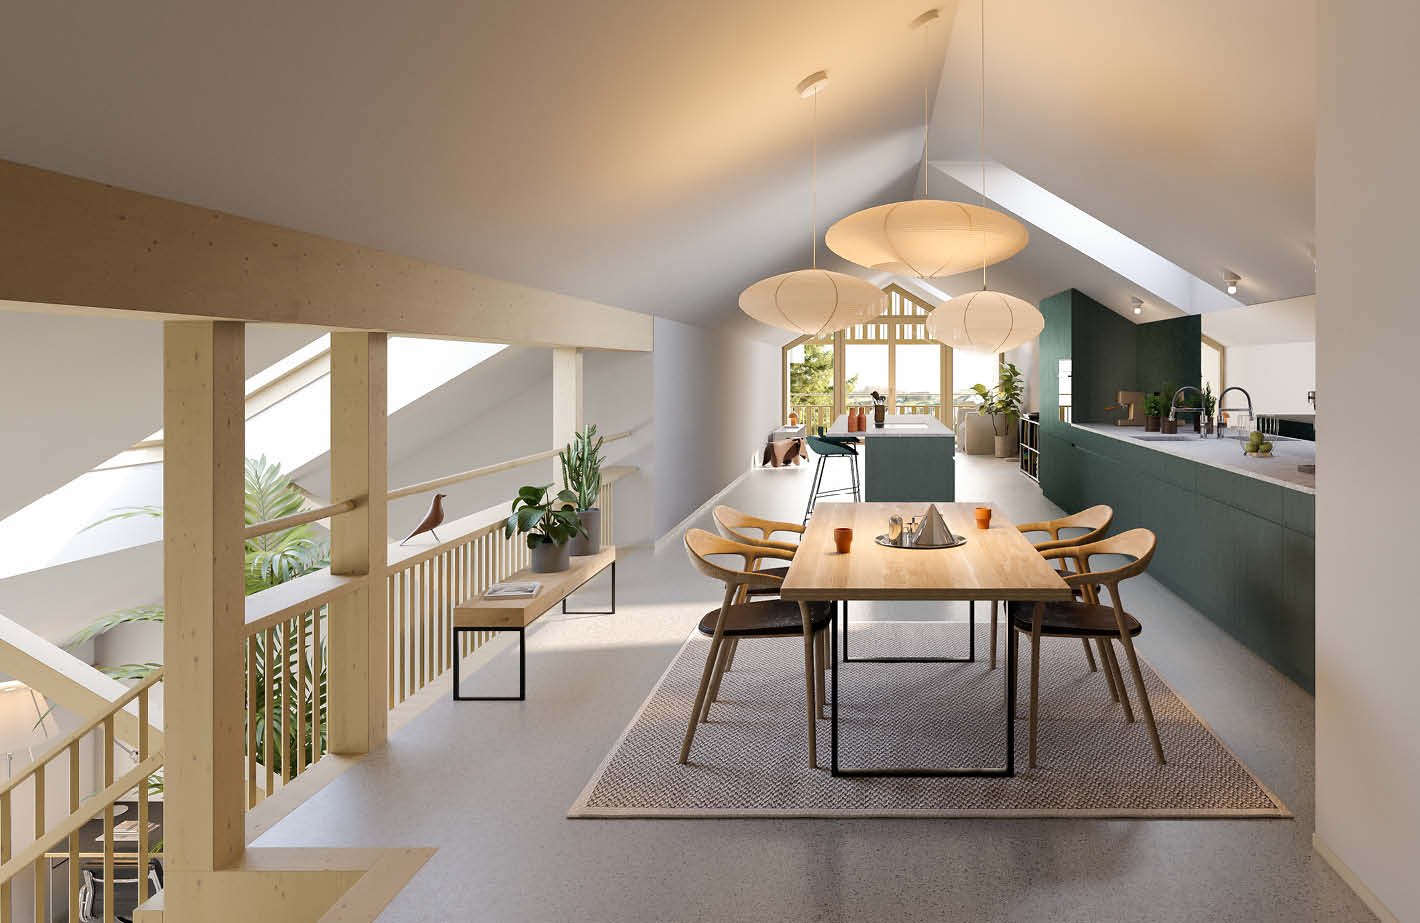
  • The image shows an open concept living space with a dining area and kitchen. The space features a wooden dining table with chairs, pendant lighting fixtures, and a modern kitchen with a central island. The room has a neutral color palette with wooden acce


  • Aerial view of a scenic rural landscape with rolling hills, green fields, a winding river, and distant mountains in the background.
  • Cozy living room with large windows overlooking a balcony or terrace, wooden walls and ceiling, cushioned window seat, potted plants, and a view of the outdoor greenery
  • Spacious open-plan living area with a modern kitchen, dining table, and living room. The space features large windows, pendant lighting, a built-in entertainment unit, and a cozy sofa. The kitchen has a green island and appears to have a dishwasher.
  • Spacious living room with large windows, blue sectional sofa, coffee table, floor lamp, and potted plants
  • A multi-story wooden building with balconies and decks, surrounded by trees and greenery. There are birds flying in the sky above the building.
  • The image shows a scenic aerial view of a lush, green landscape. The scene features rolling hills, forests, and fields, with a lake or river visible in the distance. The landscape appears to be in a rural or mountainous region, with a hazy, distant skylin
1 / 14
Open-concept living space with kitchen, dining area, and living room. Large windows and sliding glass doors leading to a balcony or terrace with views of the surrounding greenery. Wooden ceiling, neutral color palette, and modern furnishings.
A multi-story wooden building with a large balcony or terrace running along the front, set against a dramatic sunset sky with orange and pink clouds.
Picturesque town with historic buildings, a river, and a covered bridge. The town has a medieval or old-world charm with its architecture and scenic setting.
3.5 rooms, 151m², CHF 1,755,000.–
5621 Zufikon

Last available unit – Loft with 150 m² living space and up to 4.2 m room height

In the rural municipality of Zufikon, near Zurich, the Laubehuus is being built by 2027 – an innovative multi-family house that combines modern living with rural charm and a forward-looking community concept. Here you will find a home that meets the needs of various life situations – from single households to families.The project offers a diverse range of apartments with well-thought-out floor plans from 2- to 4.5-room apartments as well as a spacious loft. The apartments convince with bright, openly designed rooms, high-quality equipment, and comfortable living comfort. Wide window fronts, spacious living and dining areas, functional kitchen solutions, and practical ancillary rooms such as retreats or cellar compartments ensure practicality with style. Lauben, balconies, or terraces invite you to linger outside. Each apartment has a right of use to a garage parking space or – in the case of the loft – optionally a carport space.Apartment 204 – Spacious loft with 5 zones on two levelsThis exceptional loft apartment extends over the 1st and 2nd attic floors and offers a lot of space for individual living and working on 150.7 m² of net living space. The room heights vary between 2.00 and 4.20 m, giving the loft an open, airy ambiance – with a ridge height of 2.95 m.The floor plan is divided into five clearly structured zones: The entrance area with wardrobe (14.2 m²) leads to the work area (20.0 m²) and to the spacious living and dining area with open kitchen and bar (a total of over 67 m²). The separate bedroom (26.5 m²) and bathroom (9.9 m²), toilet (2.9 m²), retreat (3.1 m²), and a 12.5 m² large laube complete the offer.A cellar compartment is included. A carport parking space can be rented optionally for CHF 50.–/month. The apartment has a value ratio of 150/1000.A house that connects – people, nature, and quality of lifeThe Laubehuus is a forward-looking multi-generation house with jointly used rooms such as an event room, a workshop, and a charming vaulted cellar. It creates space for encounter, retreat, and creative development – in the midst of the gentle landscape of the Reusstal. The modern architecture picks up traditional elements of the village image and creates a harmonious balance between history and future.Available apartments at a glance (prices on request – please contact us directly) • Apartment 202 – 2.5 rooms, 80.7 m² (Reserved) • Apartment 204 – Loft, 150.7 m² Further information and floor plans: www.laubehuus-zufikon.chHave we sparked your interest? We look forward to your contact and are happy to answer your questions!

1 / 8
3.5 rooms, 102m², CHF 700,000.–
Im Bungert 1, 5417 Untersiggenthal

Mis Dihei - "Niderwis" Untersiggenthal

Looking for a new, modern ownership apartment and would like to co-determine the interior design? In the Niderwis new construction project in Untersiggenthal, you can enjoy a harmonious living atmosphere - just a few steps from the center and nature.The project:- Construction start has taken place!- Living in the building rights of the municipality of Untersiggenthal- 2.5- to 5.5-room garden, floor, and attic apartments- Spacious outdoor areas (garden area, seating areas, and terraces)- Interior design to be co-determined- Various floor plan variants- Laundry room with its own washing machine/tumbler in each apartment- Green area with walkways- Heat generation with geothermal heat pump system- Photovoltaic system on the roof- Minergie certification- Available from autumn 2028The municipality of Untersiggenthal is located east of the water castle, where the Aare, Limmat, and Reuss rivers meet, and offers opportunities for discovery and exploration with its idyllic landscape.- Close to beautiful recreational areas- Bus stop in immediate proximity- Shopping opportunities, services, and restaurants within walking distance- Kindergarten, primary, and secondary schools in immediate proximity- Nearest cantonal schools are located in Wettingen and Baden- Lively village life with a diverse range of leisure activities- Very good transport connections (car and public transport)For more information, please visit our project website: www.niderwis.ch

Travel time
-

Suggested properties for you based on search results