5443 (Niederrohrdorf) - Properties for sale with Balcony / Terrace, Elevator

We recommend expanding your search criteria to get similar results. The current filters didn’t return any matches.

If you don’t want to change your current search criteria, we recommend creating a search alert, so you’ll be notified when matching offers become available.

More objects in your automatically expanded search area
52 results - Radius: + 10km
  • Modern kitchen with large windows offering a scenic view, featuring a kitchen island, cabinets, a sink, a stool, a chair, and a framed picture on the wall.
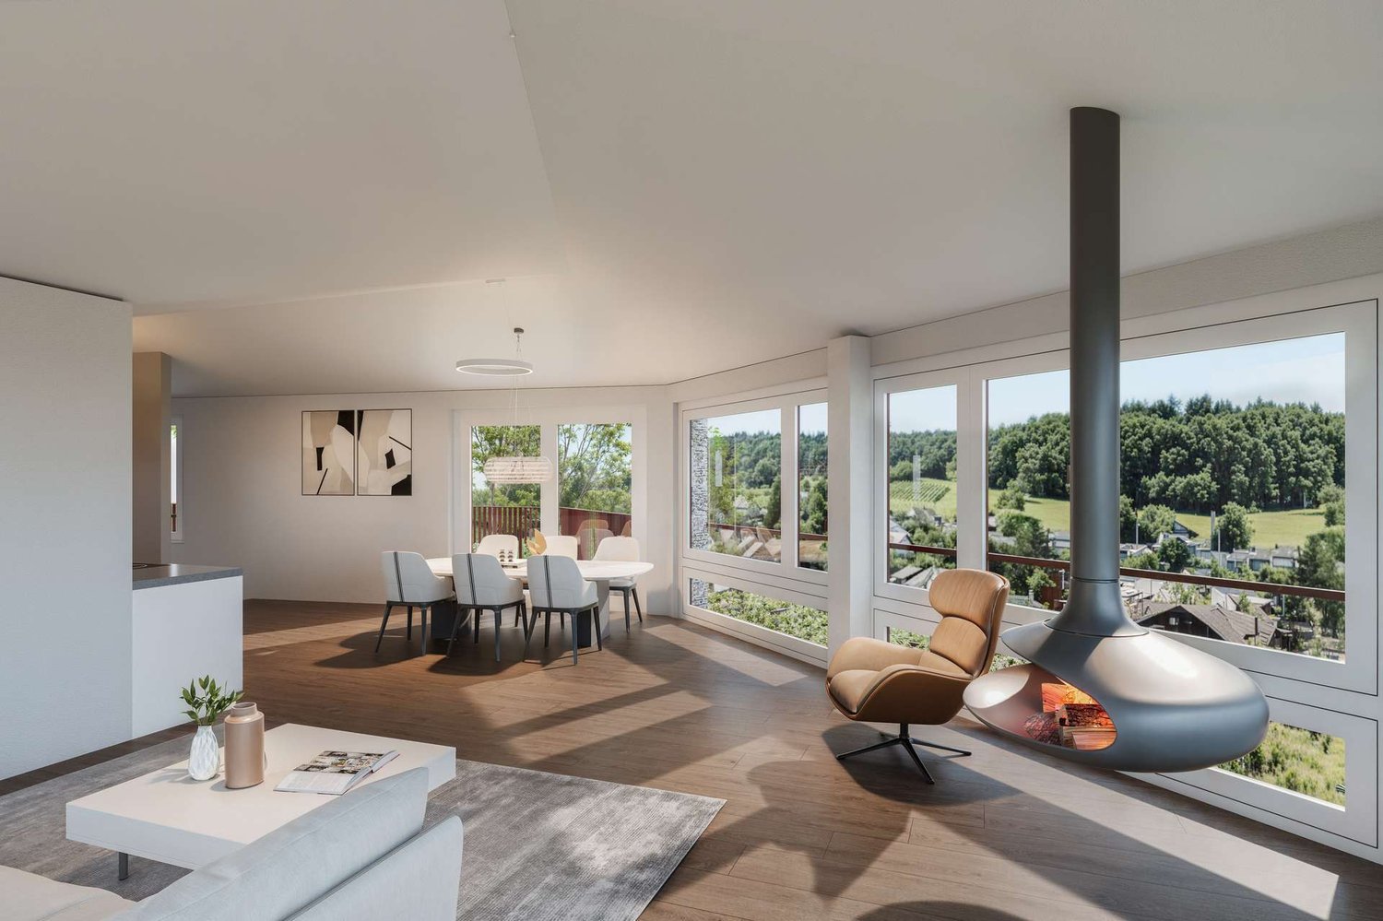
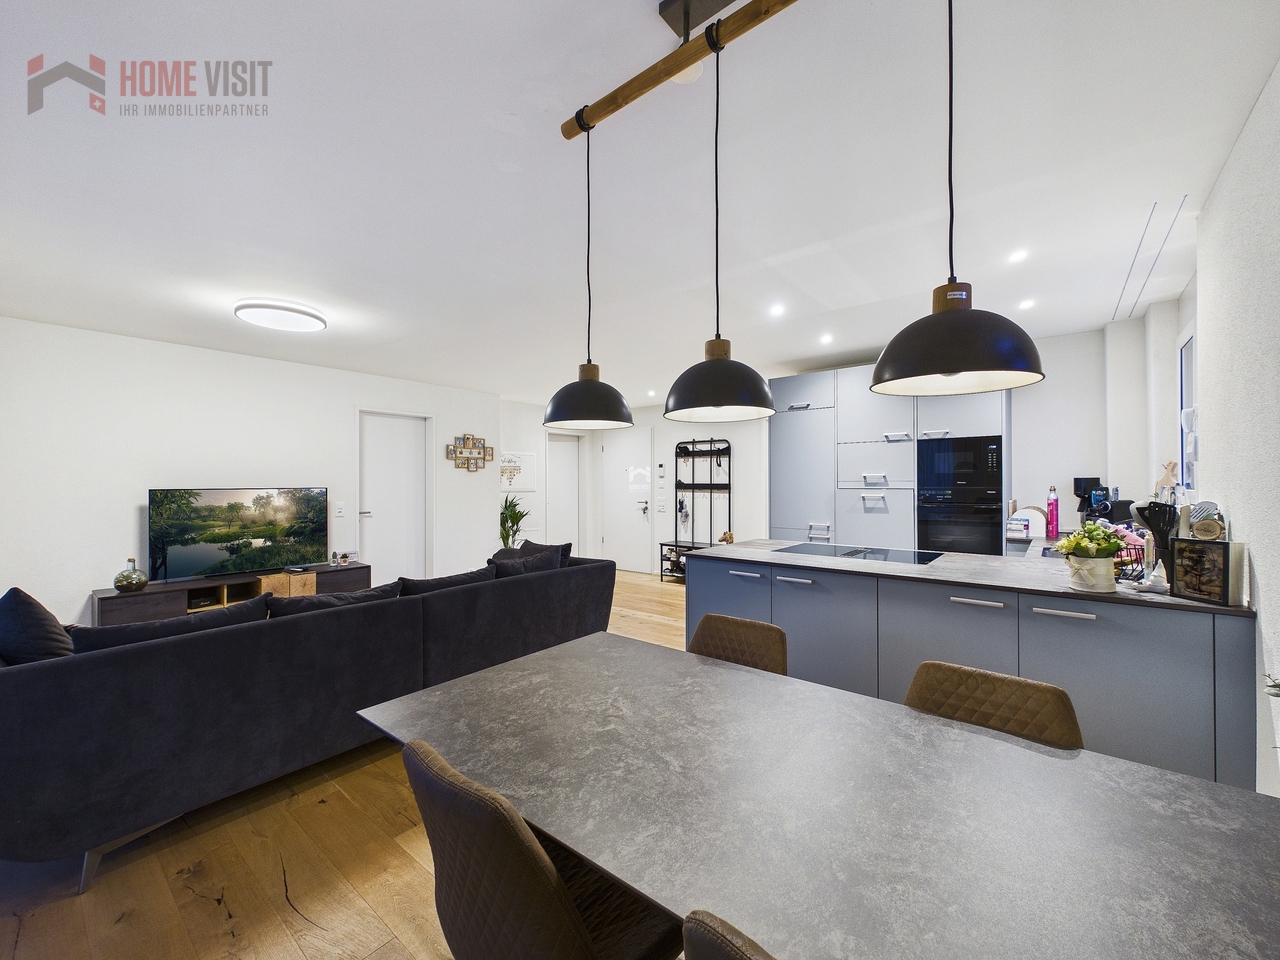
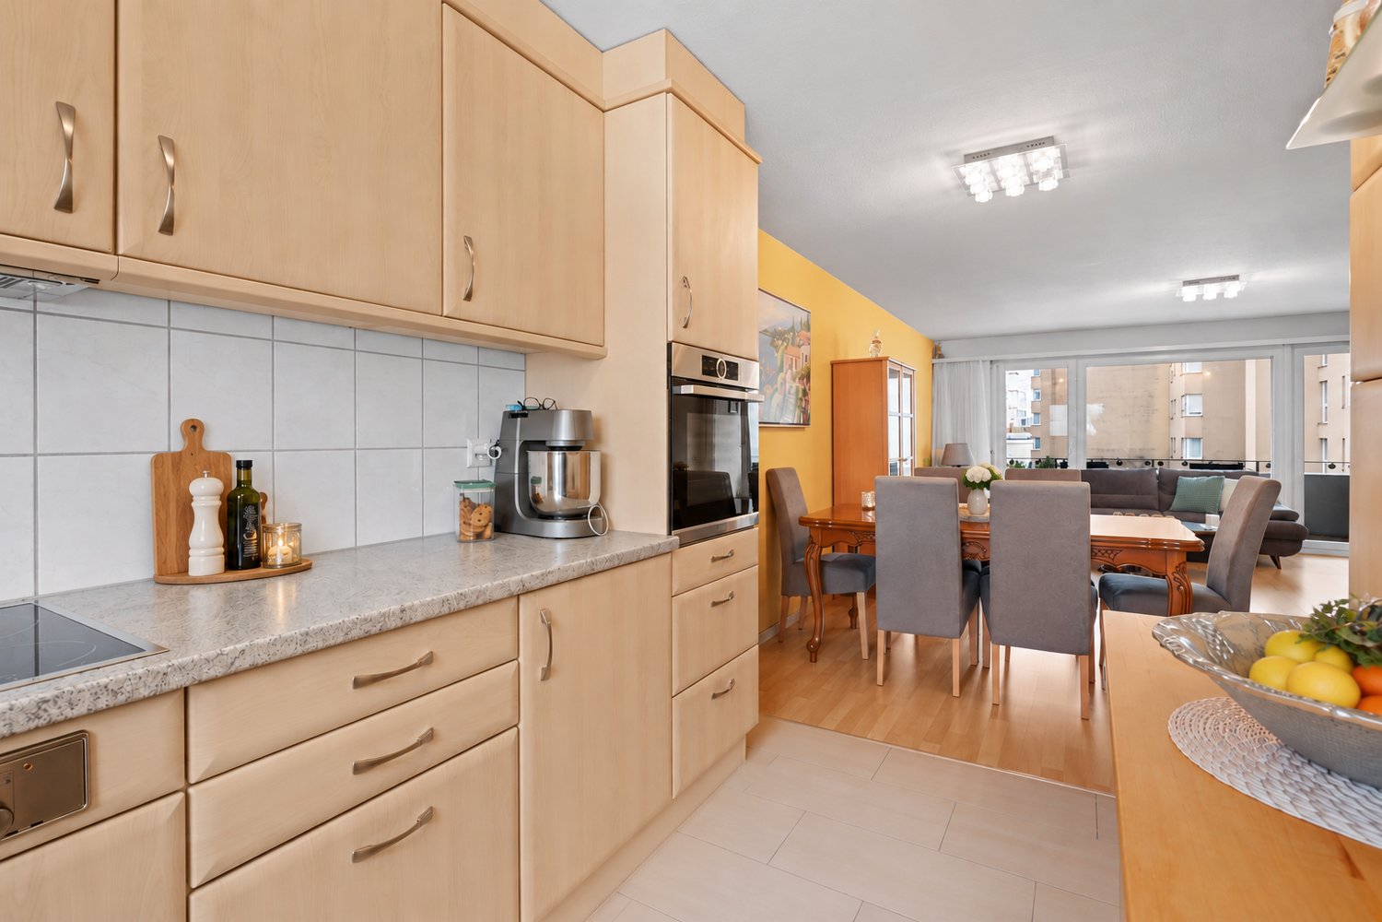
  • Open-plan living and dining area with a modern kitchen, large windows offering a scenic view, a wooden dining table with chairs, a sofa, and decorative items.
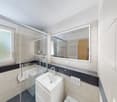
  • Modern bathroom with a large mirror, a single sink with a modern faucet, a shower area with a handheld showerhead, and a vanity cabinet. The walls are tiled in a light wood finish, and the floor is also wood-tiled.
  • A well-lit bedroom with a large window offering a scenic view, featuring a neatly made bed with a floral duvet, a nightstand, a small plant on the windowsill, and decorative picture frames on the wall.
  • Urban street lined with trees, featuring modern multi-story buildings, parked cars, and a clear sky.
  • Modern high-rise building with numerous windows, surrounded by other contemporary structures and illuminated streetlights.
1 / 6
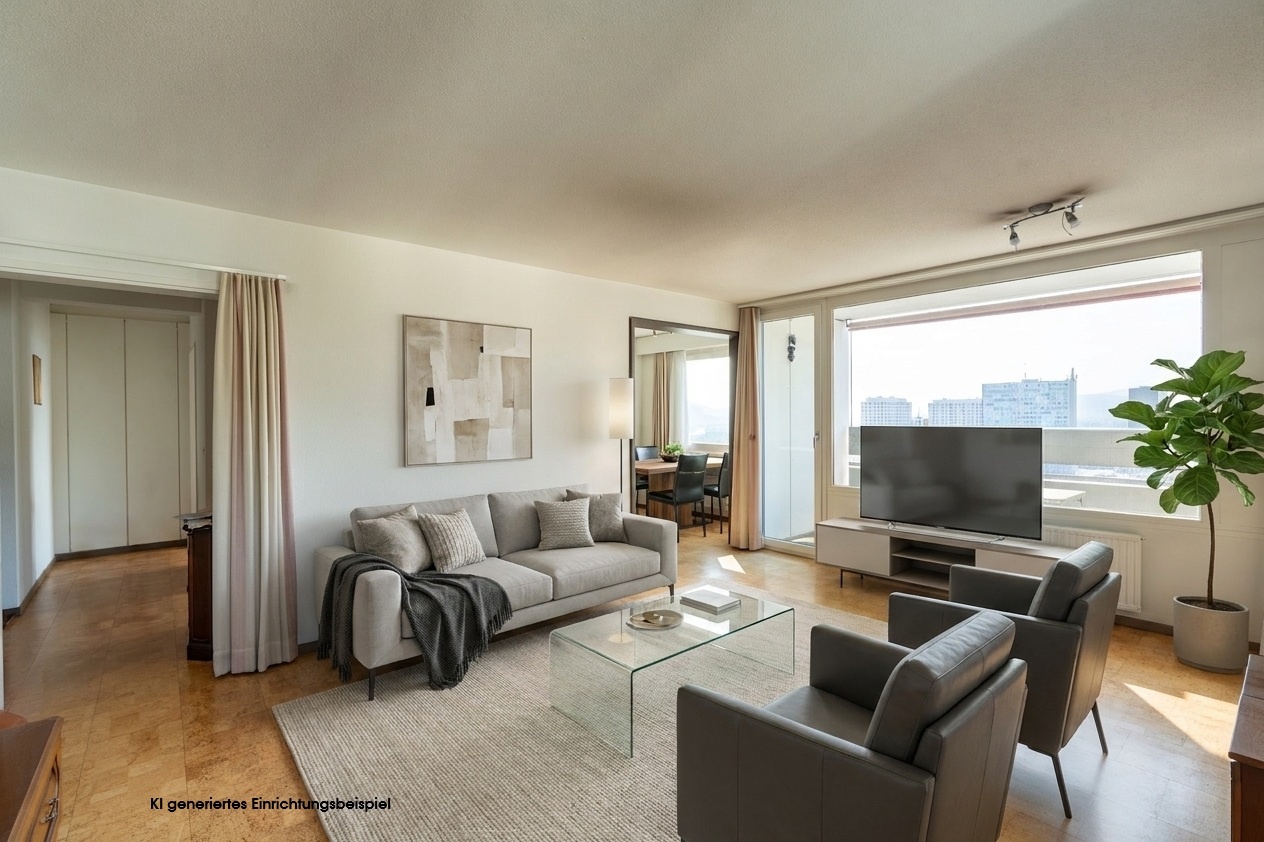
Open-plan living and dining area with a modern kitchen, large windows offering a scenic view, a wooden dining table with chairs, a sofa, and decorative items.
Modern bathroom with a large mirror, a single sink with a modern faucet, a shower area with a handheld showerhead, and a vanity cabinet. The walls are tiled in a light wood finish, and the floor is also wood-tiled.
A well-lit bedroom with a large window offering a scenic view, featuring a neatly made bed with a floral duvet, a nightstand, a small plant on the windowsill, and decorative picture frames on the wall.
3.5 rooms, 129m², CHF 1,550,000.–
Premium
Ueberlandstrasse 18, 8953 Dietikon

«LIMMATTOWER» Modern 3.5-room apartment with a view on the 13th floor in Dietikon

LivingThe apartment on the 13th floor convinces with a spacious floor plan and a lot of living comfort. Through the entrance with 14.5 m², you enter the open living/dining area with an adjacent loggia of approximately 7.5 m² – ideal for relaxing with a view over Dietikon and the hills. Two separate rooms offer flexible usage options as bedrooms, home office, or guest rooms. The apartment has two wet cells: one with shower/WC, one with bath/shower/WC. A practical storage room (approx. 8 m²) and further built-in solutions provide a lot of storage space. The interior design meets a high standard: high-quality materials and appliances, underfloor heating, comfort ventilation, and cooling, as well as a modern smart and digital home concept support a modern, urban lifestyle.Building & TechnologyThe building at Überlandstrasse 18 was built in 2015 and certified according to the Minergie standard. The combination of good building insulation, district heating, hot water preparation, and comfort ventilation reduces energy consumption and increases living comfort. The property has three elevator systems and a comprehensive service infrastructure within and outside the building. The apartment is part of a condominium community with a total of 127 residential units in the building; the value quota of the apartment is 89/10,000.Parking & Ancillary RoomsThe apartment includes a parking space in the underground garage on the 1st basement level of the common parking garage. Additionally, up to two more parking spaces can be rented in the underground garage. The building also has technical and ancillary rooms, as well as further communal facilities, whose use is regulated by corresponding easements and usage rights.LocationThe Limmat Tower is located in the center of Dietikon, just a few minutes' walk from the train station. In the immediate vicinity, there are shopping facilities, gastronomy, services, and recreational areas along the Limmat. Thanks to the bus and S-Bahn connection, the city of Zurich can be reached quickly, and the superior traffic connection via road and public transport is excellent. The apartment benefits from good sunlight and an impressive view.

Travel time
-
New building
1 / 8
3.5 rooms, 93m², Price on request
Premium
Unterdorfstrasse 13, 5612 Villmergen

New Build! 3.5-Room Attic Apartment 4th Floor

New construction of a residential and commercial buildingAttractive and interesting attic apartmentOn the 4th floor with a beautiful view into the greenIn a central and attractive residential locationCity center can be reached in a few minutes on footNear shopping facilities and schoolsI.e. a development for all age groupsVery spacious and flexible floor plansPractical and well-thought-out room layoutFloor plan adjustments possible on requestInterior design can still be determined by oneselfLiving room with sliding doorTerrace depth 5.5 m and a length of 11.2 mOpen kitchen freely selectable from the exhibitorA wet room with shower or bathtubNo captive wet room, with windowWashing tower installed in the reduction in the apartmentThe lamella shutters are electrically operatedWindows made of plastic, 3-fold insulating glazingVarious ceiling spots in the entrance and in the kitchenEach floor can be easily accessed by liftAir-water heat pump heating in the basementA water softening system for the entire houseAlso a photovoltaic system on the roofSecure general play and recreation areaIncluding a parking space in the underground garageThe parking garage is accessed by car liftOutside there are 3 general visitor parking spacesYear of construction 2026/27, plot area 1,122 m²Cubature 7,818 m³, net living area 93 m²Construction start in 2025, move-in autumn 2027Sales price on request (including TP)

Travel time
-
1 / 4
3.5 rooms, 92m², CHF 835,000.–
Top
Oberdorfweg, 5243 Mülligen

Modern new apartments in a quiet neighborhood

Construction has started!The multi-family house with a total of eleven condominiums is located in a quiet and family-friendly area in Mülligen. Thanks to the modern architecture, the bright rooms, the cozy seating areas, and the quiet surroundings, a high level of living comfort is guaranteed.On each of the three full floors, there is a 2.5-room, a 3.5-room, and a 4.5-room apartment. All apartments are equipped with a south-facing, covered seating area. On the top floor, two 2.5-room apartments with an east- or west-facing loggia on the gable side are arranged. All apartments have an open living, dining, and kitchen area, as well as a laundry room with its own washing machine and dryer. Selected and high-quality materials and equipment contribute to the high level of living comfort in all rooms.The ground-floor apartments each have a spacious, private garden, surrounded by low vegetation. To the west of the building, there is an attractive open space that invites you to stay and play.Access to the apartments is via the Oberdorfweg, both for motorized traffic and on foot. A shared underground garage with sixteen parking spaces and bicycle storage is planned. In the area of the entrance, there are two ground-level accessible visitor parking spaces and a container space, as well as additional bicycle parking spaces in front of the house entrance. All apartments are accessible without barriers via the elevator.

Travel time
-
1 / 20
  • Parking space
  • Balcony / Terrace
  • Garage
  • +7
3.5 rooms, 106m², CHF 920,000.–
Heumoosweg 7 + 9, 5622 Waltenschwil

WALTPARK - Ambiance and Storage Combined

Welcome to WALTPARK. On Heumoosweg in Waltenschwil, two multi-family houses with a total of 19 high-quality condominiums are being built in a central and quiet residential area. This area development fits perfectly into the settlement area and the beautiful landscape, and manifests the claim of elevated architecture. The development bears the slogan "Generations united" with good reason, because the versatile apartment mix and the available meeting zones on the banks of the Bünz invite all generations to play, linger and enjoy. 3.5 room attic apartment with attic spaceThis 3.5 room attic apartment on the 3rd floor has a bright floor plan with a large balcony of 22.50m2! The living area interprets the modern design of the sloping ceilings with the white plastered ceilings. The rooms have generous dimensions and two recesses and an attic space are available for plenty of space and storage. The main bedroom with dressing room forms a retreat and the bathroom has a walk-in rain shower, bathtub, washbasin with base as standard.We offer buyers a high-quality interior design with adequate budgets for their personal selection from our long-standing suppliers. This apartment is equipped with wood-metal windows, thoughtful electrical installation, controlled living room ventilation, washing tower in the recess, motorized blinds and sun shades, spacious wardrobe, parquet flooring, high-quality wet cells and kitchen. The kitchen offers V-Zug appliances with steamer, oven, large refrigerator, dishwasher, natural stone cover and can be individually selected from our kitchen builder.Each apartment has a basement included in the price! Additional disposal/basement spaces are also available for sale.More information at: www.waltpark.chHave fun discovering the detailed project presentation.Construction client / SalesKrewo Immobilien AG

  • Parking space
  • Balcony / Terrace
  • Garage
  • +7
Travel time
-
1 / 17
  • Parking space
  • Balcony / Terrace
  • Garage
  • +7
3.5 rooms, 90m², CHF 820,000.–
Heumoosweg 7 + 9, 5622 Waltenschwil

WALTPARK - Unique floor plan complemented by a huge balcony

Welcome to WALTPARK, another new construction project by Krewo Immobilien AG. This area development carries the slogan "Generations united" for good reason, as the versatile mix of apartments and the meeting zones available on the banks of the Bünz invite all generations to play, linger and enjoy. In this attractive residential location on Heumoosweg, next to green waterfront zones and old tree population, two multi-family houses with a total of 19 high-quality owner-occupied apartments are being built in a central and quiet location. This area development fits perfectly into the settlement area and manifests the claim of sophisticated architecture.Apartment: The 3.5-room apartments on the 1st floor have a very attractive floor plan as well as a balcony (terrace) of 29m2, which is complemented by a practical outdoor reduction. Here you can enjoy a beautiful view and freedom in the interior and exterior area with great sunsets.We offer buyers a high-quality interior design with adequate budgets for their personal selection from our long-standing suppliers. The apartment is equipped with wood-metal windows, thoughtful electrical installation, controlled living room ventilation, washing tower in the reduction, motorized blinds and sun shades, spacious wardrobe, floor covering in parquet, high-quality wet cells and kitchen. The kitchen offers V-Zug devices with steamer, oven, large refrigerator, dishwasher, induction cooktop by Bora, natural stone cover and can be individually selected from our kitchen builder.Each apartment has a basement included in the price! Additional disposal/basement is also available for sale.More information at: www.waltpark.ch Have fun discovering the detailed project presentation.Construction client / SalesKrewo Immobilien AG / 5442 Fislisbach

  • Parking space
  • Balcony / Terrace
  • Garage
  • +7
Travel time
-
Gudrun Pfeiffer

Gudrun Pfeiffer

1 / 15
Gudrun Pfeiffer

Gudrun Pfeiffer

  • Balcony / Terrace
  • Garage
  • View
  • +1
3.5 rooms, 74m², CHF 560,000.–
Langäckerstrasse 15, 8957 Spreitenbach

Central 3.5-room apartment with a great view

In a quiet and child-friendly residential area, close to shopping facilities, schools, and public transport, this well-maintained 3.5-room apartment awaits you on the 20th floor of a multi-family house from 1974.The apartment has a net living area of approximately 74 m² and impresses with a practical floor plan. The southeast-facing, covered balcony offers a beautiful view to the mountains.Highlights of the apartment: • Bright living/dining area with access to the balcony • Spacious kitchen with practical dining area • Two comfortably cut rooms (15 m2, 11.5 m2) • Modern bathroom with shower, sink, and toilet (renovated in 2023) • Reduced with storage space and connection for washing machine • Generous entrance area and built-in wardrobe in the corridor • Cellar compartment included A communal laundry room for 8 parties is available one floor down. A communal room and bicycle and stroller parking spaces are available to all residents.Well-maintained green areas and a playground around the building invite you to linger.The general area of the high-rise building has been continuously maintained and renovated in recent years, which underlines the well-maintained overall impression of the property.The apartment comes with a parking space in the underground garage, which can be purchased for CHF 35,000.- An load management for electric charging stations in the underground garage is available.The apartment is available by arrangement.ContactHave we sparked your interest? We would be happy to send you the detailed sales documentation with further information.Consulting & Salesbumbacher immobilien gmbhWillestrasse 38957 SpreitenbachTel. 056 410 22 11

  • Balcony / Terrace
  • Garage
  • View
  • +1
Travel time
-
New building
Marco P.

Marco P.

1 / 13
Marco P.

Marco P.

  • Balcony / Terrace
  • Garage
  • View
  • +3
3.5 rooms, 99m², CHF 1,650,000.–
8966 Oberwil-Lieli

Exclusive attic apartment 3.5 rooms with a far-reaching view - A touch of Dolce Vita

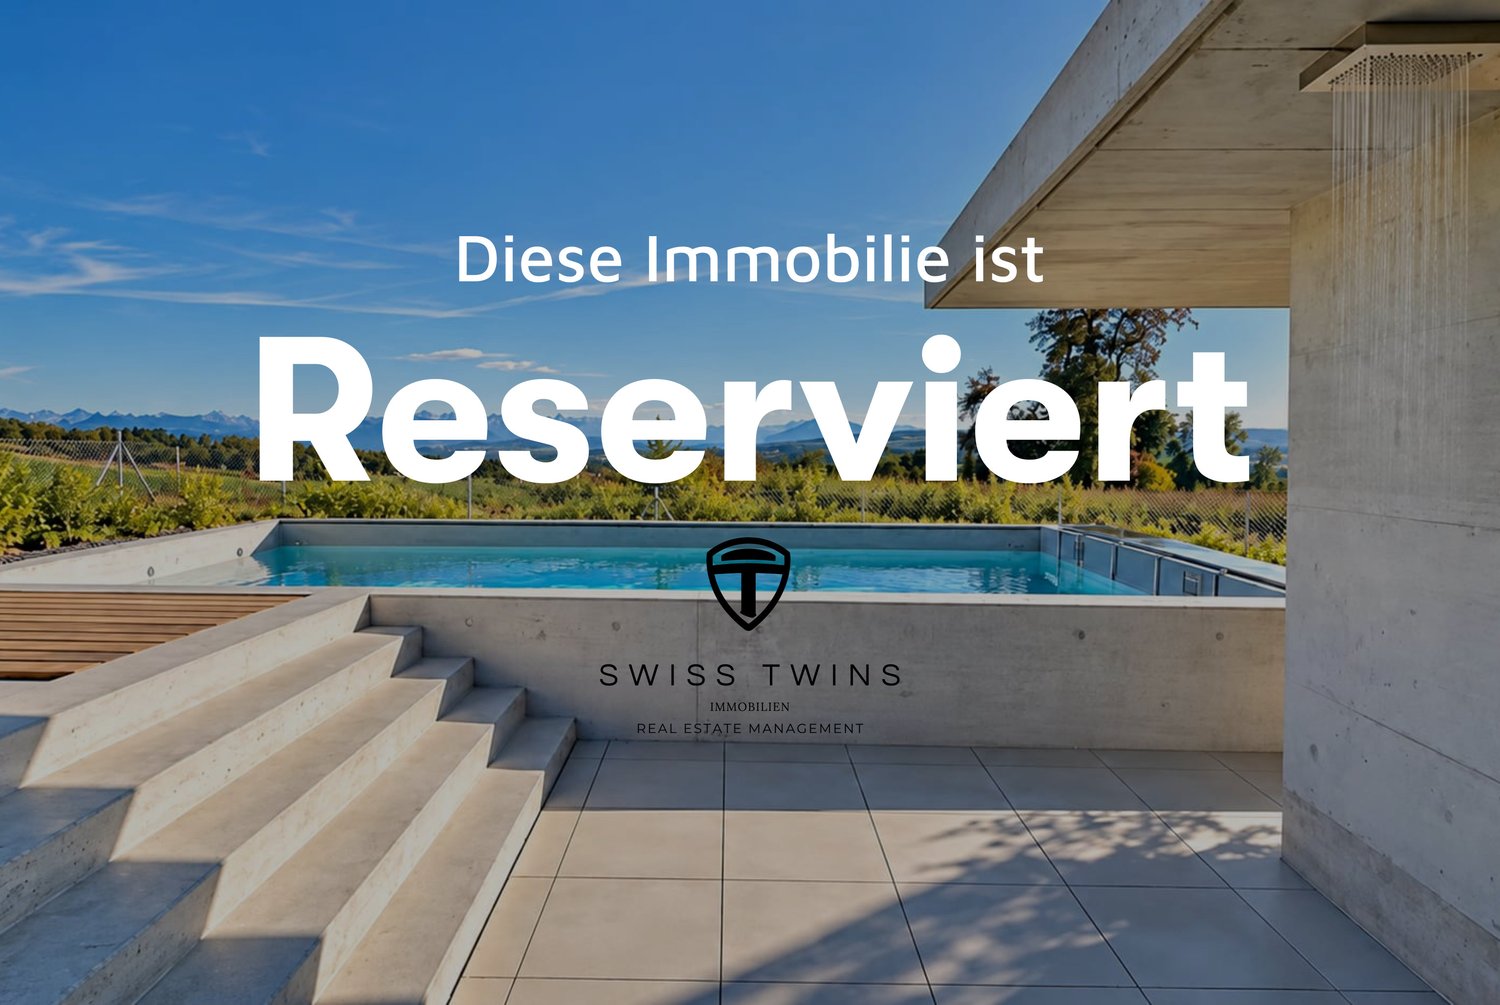
Dolce Vita above the roofs of Oberwil-Lieli Sometimes a home is more than four walls. It's a place where you gladly open your eyes in the morning, where the first coffee becomes a small ritual, and where the view from the window makes you forget the daily routine for a moment.Welcome to an exceptional 3.5-room attic apartment that combines modern Swiss living with the unmistakable feeling of Dolce Vita.In the attic of a house built in 2026 with only three residential units, you can expect a home with special character. Here, clear architecture, high-quality materials, sustainable building technology, and an impressive view come together. The result is a living ambiance that is elegant, modern, and at the same time wonderfully relaxed.On approximately 99 m² of living space, a spacious and bright room feeling opens up. The open living and dining area forms the heart of the apartment. Large window surfaces let in plenty of daylight and create a harmonious connection between the interior and the spacious loggia.The approximately 24.2 m² large loggia becomes your personal favorite spot. Here, the day begins with an espresso and a view over the Reusstal. In the afternoon, the sun invites you to linger, while in the evening the landscape is bathed in warm light and the Alps on the horizon form an impressive backdrop.A place for long conversations, relaxed hours, a good book, a glass of wine, or dinner with friends. An additional living space that makes living under the open sky a special experience.The jointly usable wellness oasis of the property also provides a special holiday feeling. The heated outdoor pool with pool house is available for shared use by the residents and invites you to swim, relax, and enjoy on warm days. This creates a wonderful place for summer hours and social moments - entirely in the style of Dolce Vita.Inside, the apartment also convinces with well-thought-out comfort. Two versatile rooms offer space for bedrooms, guests, home office, or individual needs. Two bathrooms provide additional comfort and privacy.Modern building technology combines comfort and sustainability. A ground-source heat pump, underfloor heating, free cooling, comfort ventilation with heat recovery, and a photovoltaic system ensure a pleasant room climate and modern, energy-efficient operation. The Minergie standard underlines the high demand for sustainable living.The practical aspects are also well thought out: a lift, barrier-free access, a cellar, and an additional hobby room offer comfort and valuable storage space. Two underground parking spaces can be purchased optionally. An electric charging station is already available.Oberwil-Lieli combines natural living with good accessibility and offers an attractive environment for people who appreciate peace, nature, and quality of life.This attic apartment is a place to arrive, breathe, and enjoy. A home where Swiss quality and Mediterranean joie de vivre meet and everyday life becomes a little easier. Highlights: • Exclusive 3.5-room attic apartment • Year of construction 2026 • 99 m² living space • 24.2 m² spacious loggia • Impressive far-reaching view over the Reusstal to the Alps • Heated outdoor pool for shared use • Shared pool house • House with only three residential units • Open and bright living and dining area • Two versatile rooms • Two bathrooms • Ground-source heat pump • Underfloor heating • Free cooling • Comfort ventilation with heat recovery • Photovoltaic system • Minergie standard • Lift • Barrier-free access • Cellar with approx. 8.40 m² • Hobby room with approx. 9.80 m² • Two underground parking spaces optional • Electric charging station available • Modern Swiss building quality • Sustainable building concept • Privacy and peace • Mediterranean Dolce Vita lifestyle A place where living becomes a lifestyle - and every day a little piece of Dolce Vita.Where Swiss quality meets Italian joie de vivreSWISS TWINS IMMOBILIEN – REAL ESTATE MANAGEMENT

  • Balcony / Terrace
  • Garage
  • View
  • +3
Daniel Heimberg

Daniel Heimberg

1 / 8
Daniel Heimberg

Daniel Heimberg

  • Balcony / Terrace
  • Garage
  • View
  • +2
3.5 rooms, 125m², CHF 1,350,000.–
Sankt Annaweg, 5400 Baden

Come home, breathe deeply, enjoy – Your loge seat in Baden.

In a sunny hillside location above Baden, this spacious 3.5-room terrace apartment with approximately 125 m² of living space, two outdoor areas, and its own sauna awaits you. A home for all those who want to combine peace, panoramic views, and proximity to the city.This well-maintained condominium convinces with a well-thought-out room concept, plenty of light, and an exceptional living feeling. The spacious living and dining area with open kitchen forms the heart of the apartment and offers direct access to the covered balcony – ideal for relaxed hours with a view.Two well-proportioned bedrooms with built-in closets and a comfortable bathroom with shower, bathtub, and its own sauna create a living ambiance with a high feel-good factor. A separate toilet complements the room offer optimally.Particularly noteworthy are the two outdoor areas: The spacious balcony and the additional terrace extend the living space outdoors and offer good sunlight throughout the day.Another highlight is the separate ancillary area in the basement with a laundry room – ideal for additional storage space.Interested? We would be happy to show you this property as part of a personal viewing - we look forward to your contact!Heimberg Immobilien AG | personal. competent. committed.

  • Balcony / Terrace
  • Garage
  • View
  • +2
Travel time
-
Gudrun Pfeiffer

Gudrun Pfeiffer

1 / 13
Gudrun Pfeiffer

Gudrun Pfeiffer

  • Balcony / Terrace
  • Garage
  • Elevator
  • +1
3.5 rooms, 90m², CHF 780,000.–
Untere Dorfstrasse 46, 8957 Spreitenbach

3.5/4.5-room apartment in a popular residential area

Living with comfort and short distances in SpreitenbachThis attractive 3.5-room apartment is located on the 2nd floor of a well-maintained multi-family house with a total of 7 units. The building, constructed in 1994, was renovated in 2025 and is easily accessible by elevator. On approximately 90 m² of living space, you can expect a versatile home with generous living comfort and good everyday practicality.The openly designed living and dining area forms the center of the apartment and offers direct access to the sunny, partially covered balcony with 12 m². A sun awning provides pleasant shade when needed. The semi-open kitchen is spacious and has a window. Two full-fledged rooms with 15 m² and 11 m² are supplemented by an additional, heated room with almost 10 m², which can be used as an office, for example. This allows the apartment to be flexibly used as a 3.5 or 4.5-room apartment. • Laundry room with washing machine and practical storage space • Bathroom with window, sink, shower-toilet, and walk-in bathtub • Entrance area with cloakroom • Large basement room with window • Community room and play and recreation area outdoors • District heating and pleasant floor heating • Visitor parking and elevator available A parking space in the underground garage can be purchased for CHF 35,000. The underground garage also has a loading and charging station for e-mobility and a washing area.Spreitenbach combines a quiet and yet central residential location with an excellent infrastructure. The nearest bus stop is about 350 meters away, and the Killwangen-Spreitenbach train station is about 2 kilometers away. The Spreitenbach highway exit is about 1 kilometer away, and Zurich Airport is about 14 kilometers away. Shopping opportunities like the Shoppi Tivoli are also nearby, making the location particularly practical for everyday life. ContactHave we sparked your interest? We would be happy to send you the detailed sales documentation with further information.Consulting & Salesbumbacher immobilien gmbhWillestrasse 38957 Spreitenbach

  • Balcony / Terrace
  • Garage
  • Elevator
  • +1
Travel time
-
Martina Bumbacher

Martina Bumbacher

1 / 13
Martina Bumbacher

Martina Bumbacher

  • Parking space
  • Balcony / Terrace
  • Garage
  • +2
3.5 rooms, 74m², CHF 680,000.–
Poststrasse 98, 8957 Spreitenbach

3.5-room apartment with potential - design your new home

In the 1st upper floor of a well-maintained multi-family house with 13 units, this attractive 3.5-room apartment in Spreitenbach awaits you. The apartment offers 74 m² of net living space, a practical floor plan, and a covered, glazed balcony with southwest orientation. Thanks to the long sunshine, the balcony becomes a versatile extension of the living space.The bright living and dining area has direct access to the balcony. The functional kitchen is equipped with an integrated laundry tower and supports a comfortable daily life. Two further rooms offer pleasant retreats. The bathroom has a bathtub, a sink, and a toilet. In the entrance, a built-in closet and a wardrobe provide practical storage space. A basement compartment complements the room offer.The residential building, built in 1971, is equipped with a lift and has been continuously maintained. The property has been connected to the district heating network since 2024; the heat distribution is via radiators. The electrical installations in the apartment have been renewed. In the living and dining area, the windows and shutters have also been replaced. The balcony glazing with vertical sun blinds provides additional protection against the weather. The apartment was freshly painted in 2026.Additional advantages: • Two parking spaces in the underground garage • Preparation for e-charging stations in the parking hall • Laundry room, communal washing stations, as well as bike and stroller room • Playground and green area for residents • Family-friendly, well-connected location The purchase price is CHF 680,000.--; the one or two underground parking spaces can be purchased for an additional CHF 35,000.-- each.Spreitenbach combines short distances to shopping facilities, schools, and public transport with a rapid connection to the road and highway network. The Limmattalbahn and the Killwangen-Spreitenbach train station provide good connections to Zurich and the surrounding centers.ContactHave we sparked your interest? We would be happy to send you the detailed sales documentation with further information.Consulting & Salesbumbacher immobilien gmbhWillestrasse 38957 SpreitenbachTel. 056 410 22 11

  • Parking space
  • Balcony / Terrace
  • Garage
  • +2
Travel time
-
Gioele Ferretti

Gioele Ferretti

1 / 13
Gioele Ferretti

Gioele Ferretti

  • Parking space
  • Balcony / Terrace
  • Elevator
  • +4
3.5 rooms, 86m², CHF 1,190,000.–
Untere Bergstrasse 4, 8103 Unterengstringen

Modern 3.5-room attic apartment between nature and center

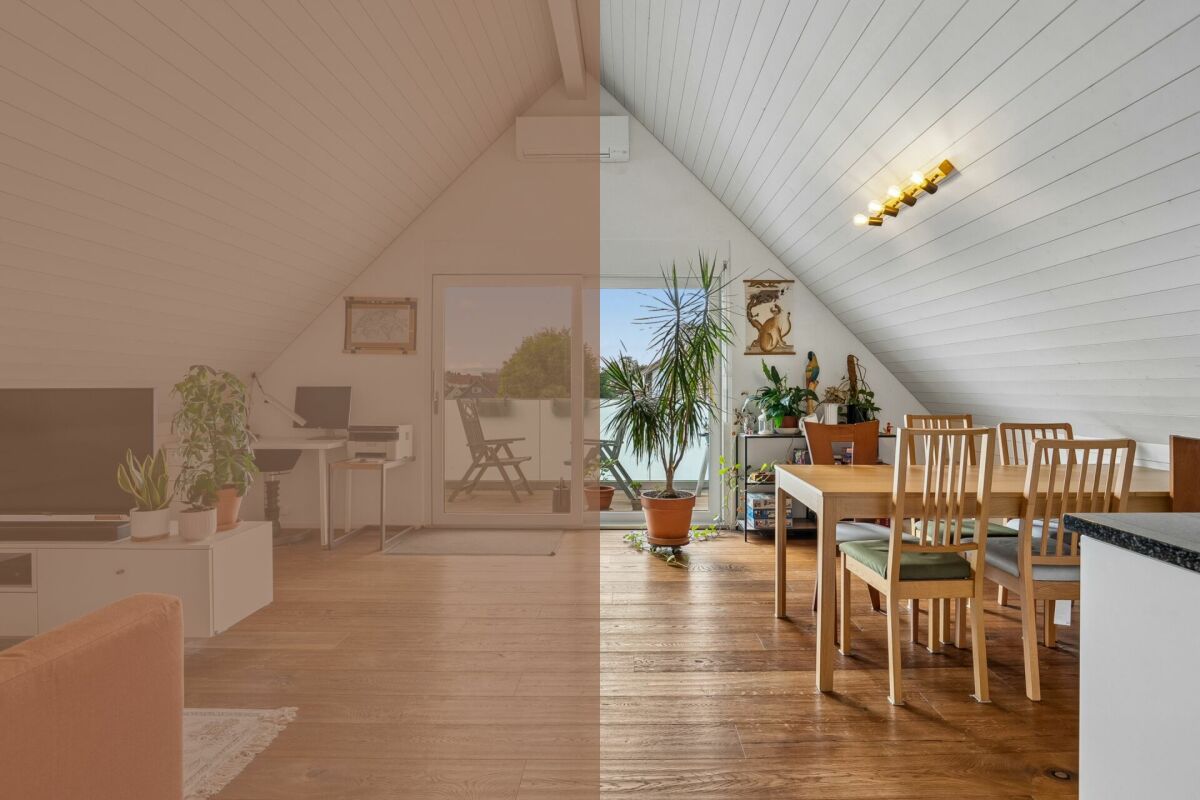
The 3.5-room attic apartment on Untere Bergstrasse 4 in Unterengstringen combines modern living with a pleasant location between nature and the city center. The property, built in 2015, presents itself in a well-maintained condition and impresses with a net living area of around 86 m², a well-thought-out floor plan, and a beautiful mountain and distant view.The access to the multi-family house is comfortably designed. A single-car garage is included in the offer. From there, an elevator leads comfortably to the attic floor, where the unit is located.Upon entering, you first enter the entrance hall, which provides enough space for a wardrobe. From the entrance hall, the corridor leads past the various rooms to the heart of the home, the 38 m² large living, dining, and kitchen area. The generous ceiling height up to the roof creates a airy room feeling, while numerous skylights provide a pleasant brightness. The warm parquet floor sets a cozy accent and forms a beautiful contrast to the bright wall and ceiling surfaces. An air conditioning system contributes to pleasant room temperatures, especially during the warmer months.The kitchen is openly integrated into the living area and harmoniously blends into the overall picture with its simple design. The equipment includes an induction cooktop, a ceiling hood, a granite countertop, as well as an oven, dishwasher, refrigerator, and freezer. This creates a functional cooking area that also understands itself as part of the communal living space.Two rooms with 13 m² and 11.5 m² can be individually furnished as bedrooms, children's rooms, or home offices. The bathroom with a bathtub and a separate wet cell with a shower offer additional comfort and are also suitable for households with different daily routines. A practical storage room and a private basement compartment provide additional storage options.The space offer is rounded off by the approximately 8.5 m² large balcony, which creates a pleasant outdoor space. The elevated location opens up a beautiful view of the surroundings and makes the balcony a cozy retreat for relaxed hours in the fresh air.This well-maintained attic apartment combines bright rooms, a well-thought-out layout, and a modern construction standard with an attractive location in the Limmattal. A harmonious home for all those who appreciate the proximity to nature and at the same time want to benefit from the good accessibility of the city of Zurich.Request our detailed sales documentation for further interesting information.Not found the right one yet? The IMMOSEEKER team is happy to assist you.

  • Parking space
  • Balcony / Terrace
  • Elevator
  • +4
Travel time
-
Nils Hangartner

Nils Hangartner

1 / 13
Nils Hangartner

Nils Hangartner

  • Balcony / Terrace
  • Garage
  • Elevator
  • +1
3.5 rooms, 106m², CHF 650,000.–
Unterriedenstrasse 1A, 5412 Gebenstorf

3 ½ rooms with charm, far-reaching views, and a lot of space

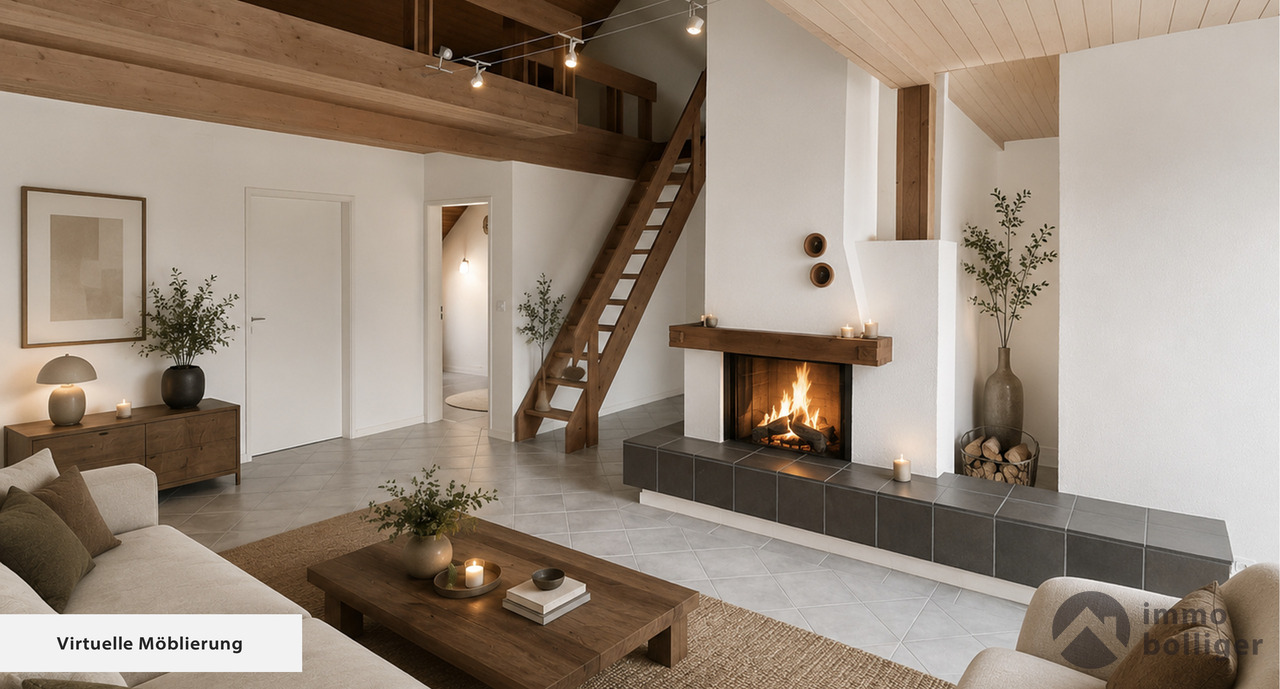
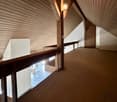
Living with a view, charm, and a special sense of spaceSome apartments offer four walls, but this apartment offers a living experience of the extra class. The spacious attic apartment delights with its unique character, visible wooden elements, an open gallery, and a cozy chimney. The sunny balcony opens up a magnificent view over the roofs of Gebenstorf and makes every evening a small holiday moment.Apartment CHF 650'000.-Parking space CHF 30'000.-Total CHF 680'000.-Highlights at a glance • approx. 106 m² living space with attractive floor plan • Spacious living and dining area with chimney • Open gallery with versatile usage possibilities • Sunny balcony with beautiful views • Quiet and central location with good traffic connections Your new home with potentialThe apartment presents itself as well-maintained and convinces with its exceptional spatial effect and the unmistakable attic apartment character. At the same time, it offers the opportunity to realize your own living ideas and further develop the interior design according to your personal ideas.We would be happy to show you this special condominium during a personal viewing. Discover for yourself why living quality, view, and sense of life combine ideally here.

  • Balcony / Terrace
  • Garage
  • Elevator
  • +1
Travel time
-
Daniel Heimberg

Daniel Heimberg

1 / 7
Daniel Heimberg

Daniel Heimberg

  • Balcony / Terrace
  • Garage
  • Elevator
  • +2
3.5 rooms, 71m², CHF 875,000.–
Spitalstrasse 44, 8952 Schlieren

3.5-room garden apartment with plenty of privacy and design potential

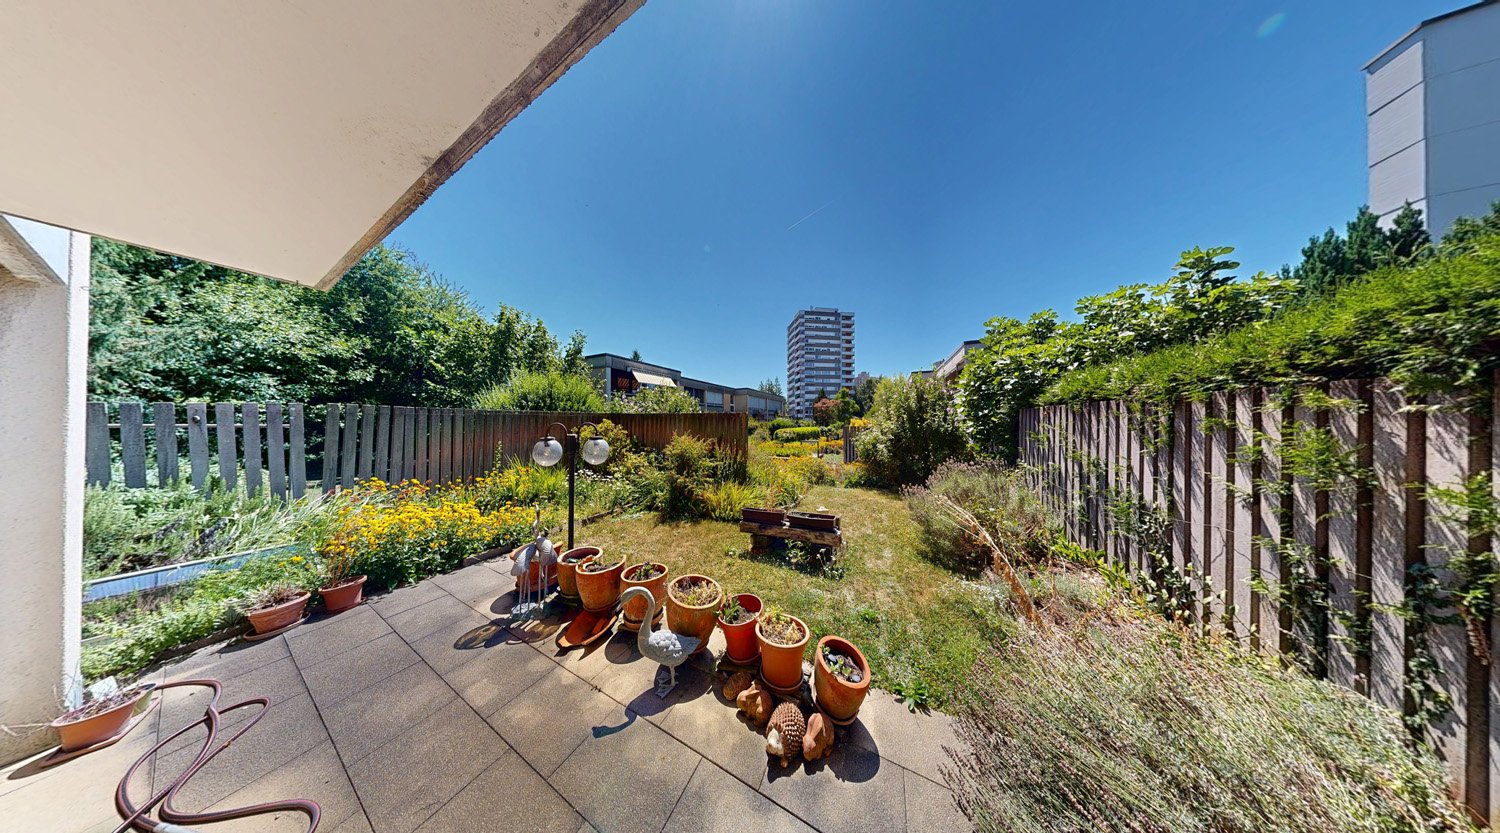
Garden instead of balcony: This 3.5-room ownership apartment at Spitalstrasse 44 in Schlieren convinces with a covered seating area, a spacious and grown-in garden area, as well as a quiet living situation with excellent traffic connections.The apartment is located on the ground floor of a manageable house part with only six apartments and offers around 71 m² of living space. The well-utilizable floor plan includes a spacious living/dining area with direct access to the garden, two bedrooms, a separate kitchen, and a bathroom that was comprehensively renovated in 2018.The approximately 15 m² large garden seating area extends the living space outdoors. The adjacent garden offers a lot of privacy and space to relax, garden, or spend cozy hours with family and friends.A special plus is the spacious secondary rooms: In addition to a basement compartment of around 6 m², a separate, solidly constructed hobby room of around 9 m² belongs to the apartment. A parking space in the garage is also included in the purchase price.The most important advantages • approx. 71 m² of living space • 3.5 rooms • approx. 15 m² covered garden seating area • spacious, grown-in garden area • direct garden access from the living/dining area • two bedrooms • separate kitchen • bathroom comprehensively renovated in 2018 • basement compartment approx. 6 m² • additional hobby room approx. 9 m² • parking space in the garage included in the purchase price • personnel lift from the basement to the 2nd floor • communal laundry room with dryer • only six apartments in the house part Room for own living ideasWhile the bathroom already presents itself in a modern and contemporary way, the kitchen, the carpeting of the bedrooms, and parts of the electrical installations no longer meet today's construction standard.The apartment thus offers an interesting starting point for buyers who want to modernize and design their new home according to their own ideas.The foreseeable or possible renovation work includes, in particular, the modernization of the kitchen, the replacement of the floor coverings in the bedrooms, the inspection or renewal of the electrical installations, as well as painting work. The garden also offers potential for individual refreshment and redesign.Continuously renovated propertyIn the communal building parts, continuous investments have been made in recent years. The main work includes: • 2011: Flat roof renovation house 44 • 2014: Pipeline renovation of the entire property • 2017: Replacement of the personnel lift house 44 • 2019: Replacement of the water house connection • 2020: Replacement of the garage door • 2021: Letterbox system and retaining walls in connection with the expansion of the Limmattalbahn • 2024: Renewal of the playground • 2025: Replacement of the heating system and connection of the entire property to the district heating supply from Limeco Heating and hot water preparation are carried out centrally via district heating. The heat distribution within the apartment is via radiators.The purchase price includes, in addition to the apartment, the additional basement/hobby room, the parking space in the garage, and the renovation fund share.Interested? We would be happy to send you the detailed sales dossier or present the apartment in the context of a personal viewing - we look forward to your contact!Heimberg Immobilien AG | personally. competent. committed.

  • Balcony / Terrace
  • Garage
  • Elevator
  • +2
Travel time
-
1 / 13
3.5 rooms, 84m², CHF 755,000.–
Stafflerstrasse 15a, 5626 Hermetschwil-Staffeln

Exclusive 3.5-room garden apartment with heated hobby room

Modern 3.5-room garden apartment with exclusive garden seating & hobby room This high-quality 3.5-room property on the ground floor convinces with its modern architecture, a well-thought-out room layout, and a living feeling that perfectly combines peace, comfort, and quality. Ideal for couples, small families, or demanding owners who appreciate high-level living. The property consists of only three parties and extends over ground floor to 2nd floor - a quiet, private living environment is thus guaranteed. Living with style & light The spacious living/dining/kitchen area is the heart of the apartment. Floor-to-ceiling windows provide plenty of daylight and create a pleasant connection to the covered garden seating area and the exclusively usable garden - perfect for relaxed hours outdoors, family moments, or guests. In all rooms, the kitchen, and the living area, a high-quality country house planks parquet floor was laid, which gives the apartment a warm and elegant atmosphere at the same time. Design kitchen for the highest demands The open kitchen leaves no wishes unfulfilled: • High-quality built-in kitchen with Miele appliances • Miele steamer with air pressure • Integrated Miele steam extractor (Bora-like system) • Modern, timeless design with high functionality Here, cooking becomes an experience - whether for everyday life or for guests. Retreats & additional space The apartment has two bright bedrooms, ideal as bedrooms, children's or workrooms. A real highlight is the hobby room in the basement, which is included in the net living area and can be used in a variety of ways - fitness room, home office, guest room, or hobby area. Bathroom The modern bathroom convinces with: • Shower & bathtub • High-quality materials • Timeless design Outdoor area • Garden seating area approx. 13 m² • Exclusive garden use • Quiet, sunny location • Perfect for families, pet owners, or garden lovers Further highlights • Net living area 84 m² (including hobby room in the basement) • Year of construction 2023 • Floor heating & heat pump • Very good condition, high-quality equipment standard • The underground parking space must be purchased for CHF 35,000.- • Lift & wheelchair-accessible entrance • Quiet, child-friendly environment Conclusion This apartment offers the rare combination of modern living comfort, private garden, high-quality equipment, and quiet location - a real home to arrive and feel good.Arrange a viewing appointment today and convince yourself of the special living feeling of this property. More information and additional pictures can be found under the following link:https://angebot.home-visit.ch/de/objects/detail/6269779Virtual tour - EG commercial space and UG storage spacehttps://tour.giraffe360.com/73a72876827e4ad989d484fd0a4f2bb3/?nocookieInterested?Arrange a non-binding viewing today and discover the full potential of this property.Planning to sell your own property?We determine the current market value for you - free of charge, discreetly, and without obligation - and accompany you through the entire sales process if desired.Contact for viewings:Mr.Ismail Günaydini.guenaydin@home-visit.ch076 336 33 96Contact us now for a first, non-binding conversation.

Travel time
-
Rinore Rudhani

Rinore Rudhani

1 / 11
Rinore Rudhani

Rinore Rudhani

  • Parking space
  • Balcony / Terrace
  • Elevator
3.5 rooms, 100m², CHF 960,000.–
5525 Fischbach-Göslikon

Stylish attic apartment with two terraces

In the modern Widacher quarter in Fischbach-Göslikon, an attractive 3.5-room attic apartment awaits you, combining contemporary architecture, high-quality equipment, and a well-thought-out living concept. The location on the top floor ensures a lot of privacy and a particularly pleasant living feeling.The heart of the apartment is the openly designed living, dining, and kitchen area. Generous window surfaces bring a lot of daylight into the room and create a friendly, inviting atmosphere. The modern kitchen blends harmoniously into the living area with its elegant design and convinces with a cooking island, combination steamer, and integrated wine fridge.Directly from the living area, you can access the partially covered terrace. The free view of the surrounding landscape makes this outdoor area a special place for relaxed hours, social evenings, or a stylish lounge and dining area.Two more rooms offer flexible usage possibilities as bedrooms, guest rooms, children's rooms, or home offices. One of them has direct access to the second terrace, which offers a beautiful view of the quarter. The modernly designed bathroom has both a bathtub and a separate shower. The Reduit with its own washing machine and dryer directly in the apartment provides additional comfort.The property also presents itself technically up-to-date: Smart Home, Minergie standard with comfort ventilation, heat pump, underfloor heating, and photovoltaic system underline the modern and energy-efficient character of the living concept.A private parking space in the underground garage rounds off this attractive offer.This attic apartment is the ideal choice for all those who want to combine modern living, high-quality equipment, two attractive outdoor areas, and a lot of privacy in a quiet and yet well-connected residential area.Take advantage of your chance now and request the exposé with additional pictures and information completely non-binding via the contact form. I look forward to your contact. Rinore Rudhani Your personal RE/MAX real estate agent.

  • Parking space
  • Balcony / Terrace
  • Elevator
1 / 11
3.5 rooms, 80m², CHF 725,000.–
8954 Geroldswil

Comfortable living, practical lifestyle – with two balconies and short distances in everyday life

A home with plenty of space to feel good and short distances in everyday life This cozy 3.5-room apartment convinces with around 80 m² of living space, a well-thought-out room layout, and two balconies with different orientations. The bright, open living and dining area forms the heart of the apartment. Large windows provide pleasant daylight and create a friendly living atmosphere. The adjacent kitchen fits practically into the living area. A special highlight is the two balconies that offer additional space for relaxation. Whether a cozy morning coffee or an after-work evening in the fresh air, everyday life can be enjoyed here. The two other rooms offer versatile usage possibilities, for example, as bedrooms, children's rooms, or home offices. The bathroom has a bathtub and a window. Practical built-in closets in the entrance area provide additional storage space. Your advantages at a glance • Two balconies with approx. 10 m² and 8 m² • Bright, open living and dining area • Two versatile bedrooms • Bathroom with bathtub and plenty of daylight • Practical built-in closets in the entrance area • Private basement compartment and additional lockable closets • Elevator for convenient access • Quiet, central living location with short distances • The apartment includes a underground parking space for CHF 25,000 Live centrally and enjoy everyday life The apartment is located in an attractive location in the middle of Geroldswil. Shopping facilities, restaurants, doctor's office, schools, kindergarten, and public transport are easily accessible on foot. The bus stop "Zentrum" is only about 3 minutes' walk away. From there, there are connections to Dietikon train station with connections to Zurich and Baden. The nearby Spreitenbach offers a variety of shopping opportunities and an attractive shopping experience with the Shoppi Tivoli shopping center, IKEA, and numerous other stores. For relaxation and exercise, the Limmattal valley offers numerous opportunities. Walks along the Limmat, bike tours, and the surrounding recreational areas provide a pleasant balance to everyday life. An interesting opportunity for owner-occupiers and investors The apartment is currently rented and available by arrangement. With its practical room layout, two balconies, and central location, it offers versatile perspectives. Have we sparked your interest? We would be happy to provide you with the detailed sales documents and look forward to showing you this apartment during a personal viewing. immo-zürich GmbH Sharon Höltschi Tel. 044 221 22 33 info@immo-zuerich.ch