11 results - Properties for sale: 5222 (Umiken)

1 / 7
4.5 rooms, 141m², CHF 1,520,000.–
Auf Anfrage 1, 5222 Umiken

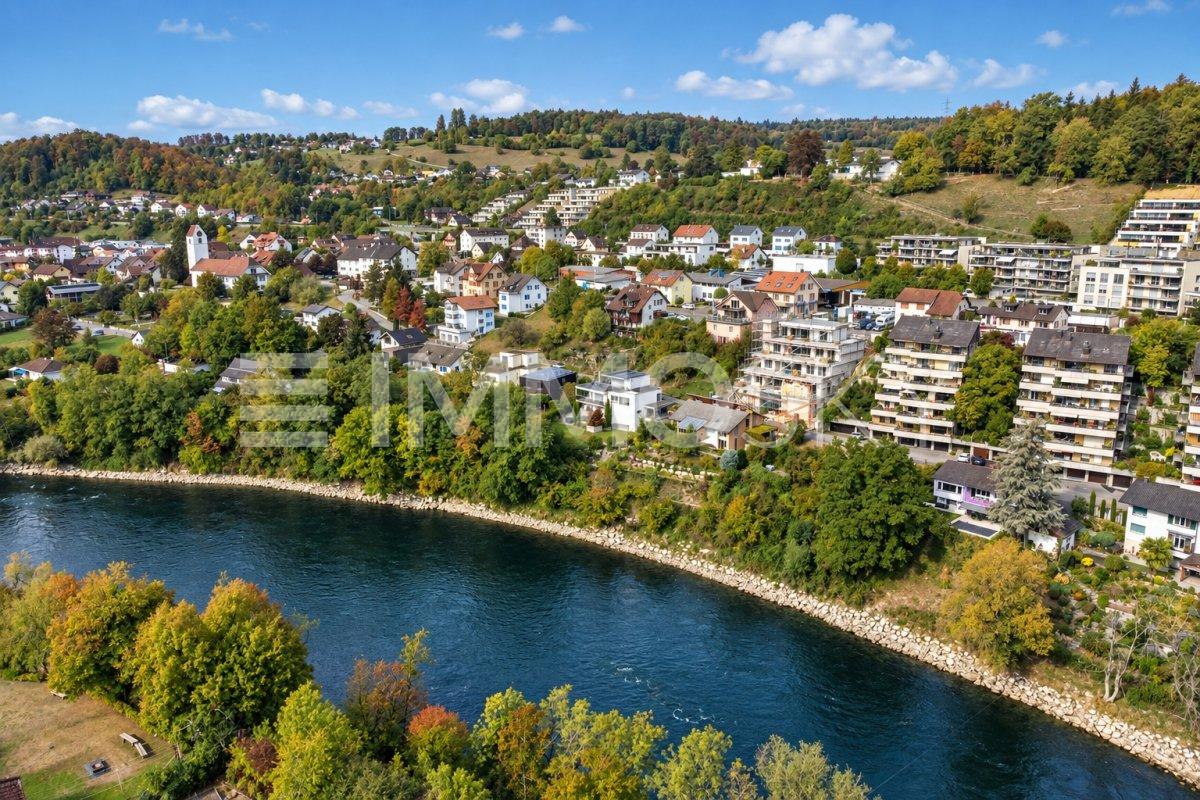
The Aare at your doorstep. Your dream home within reach.

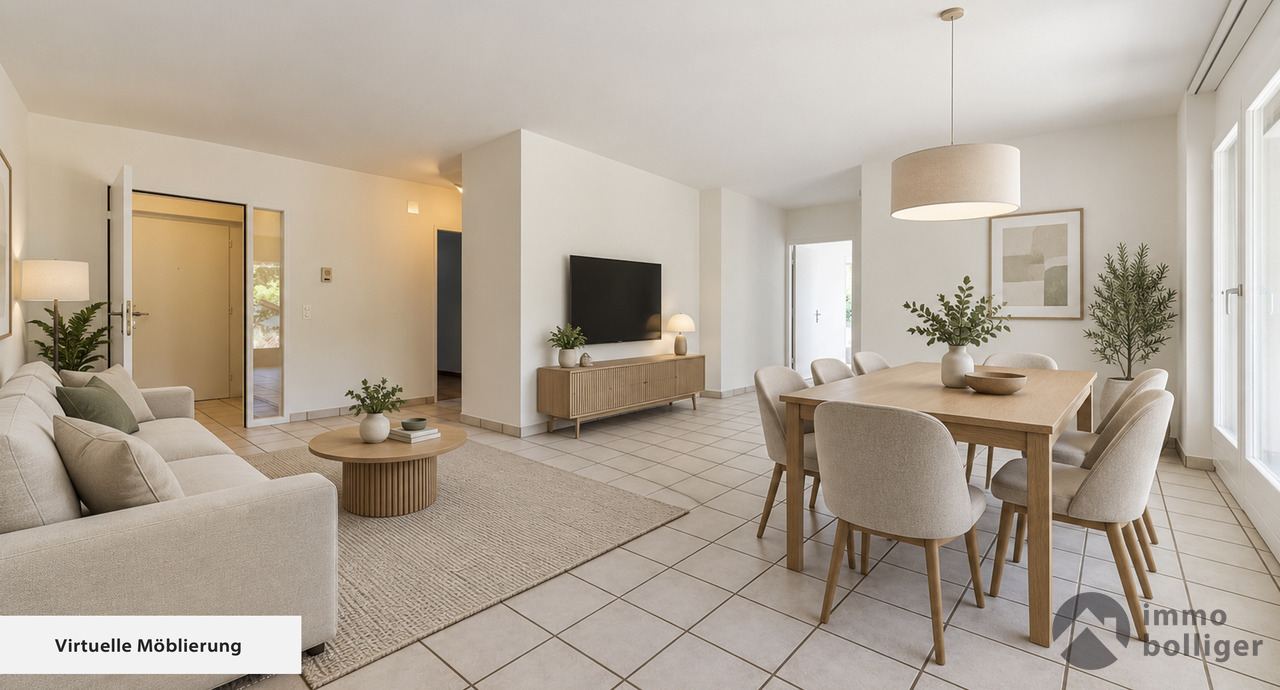
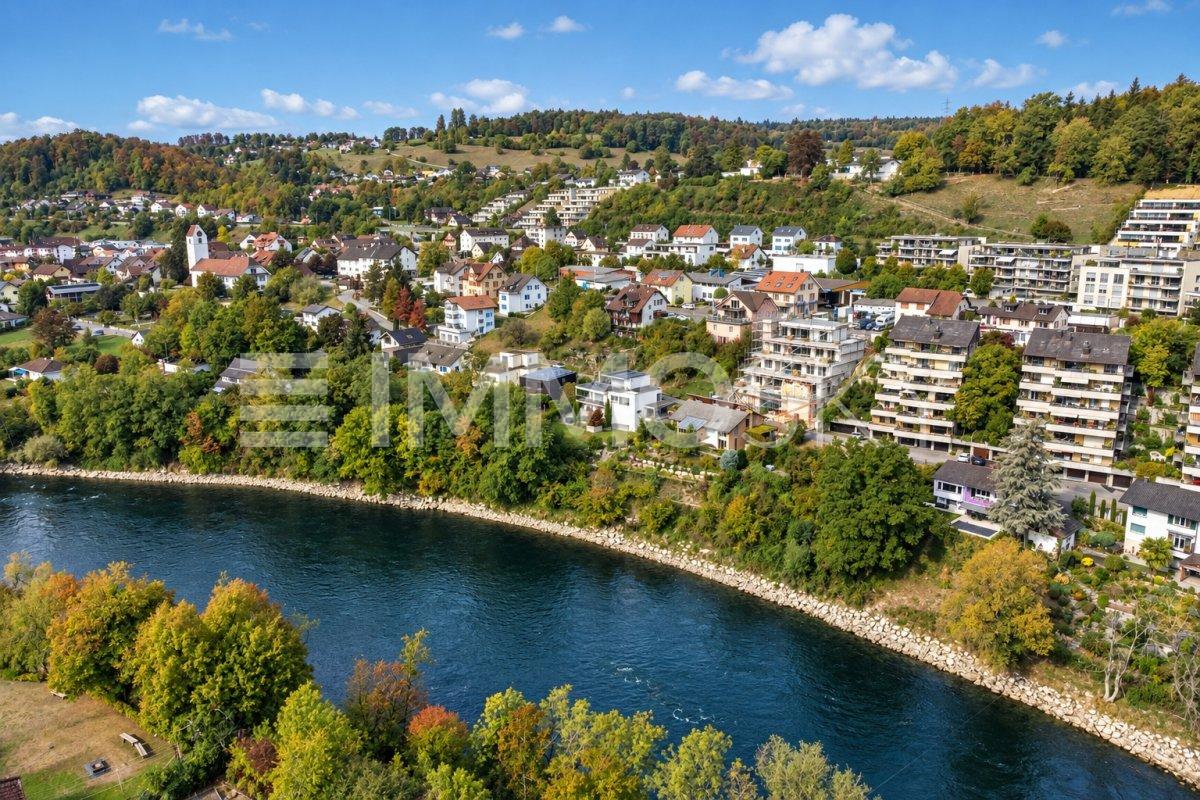
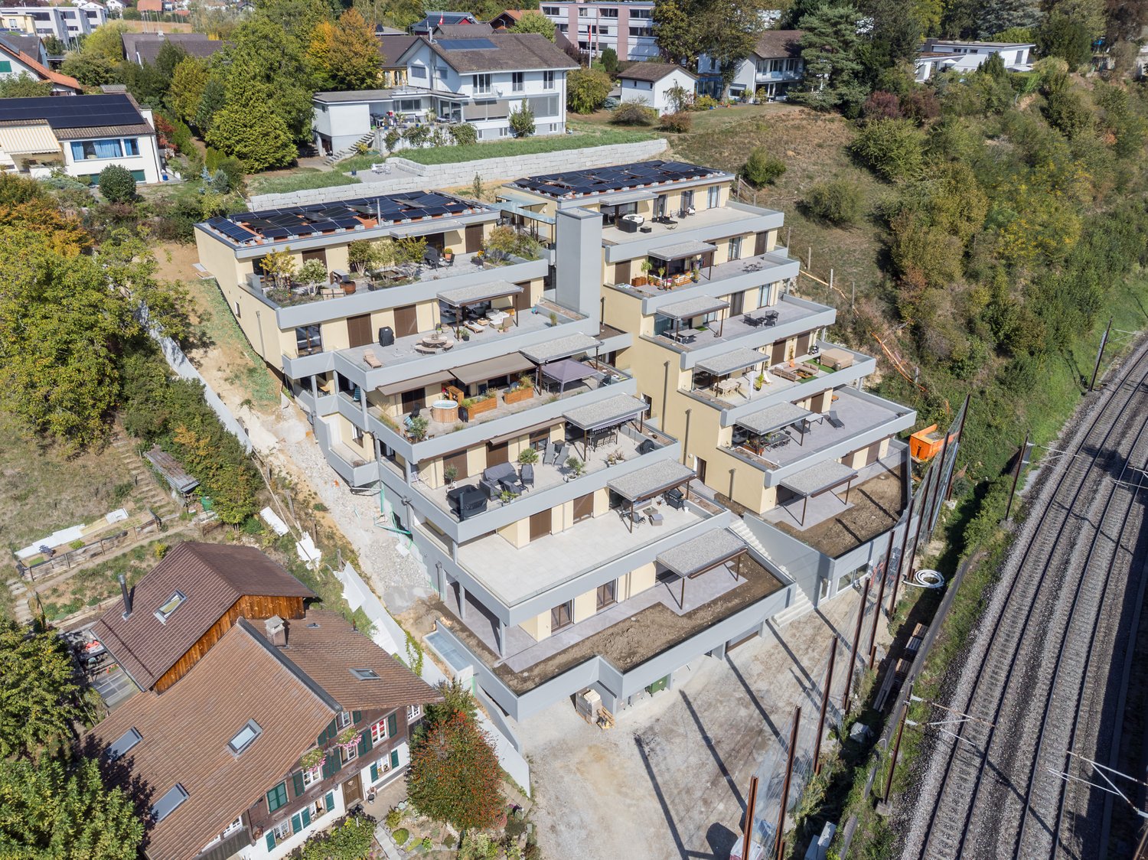
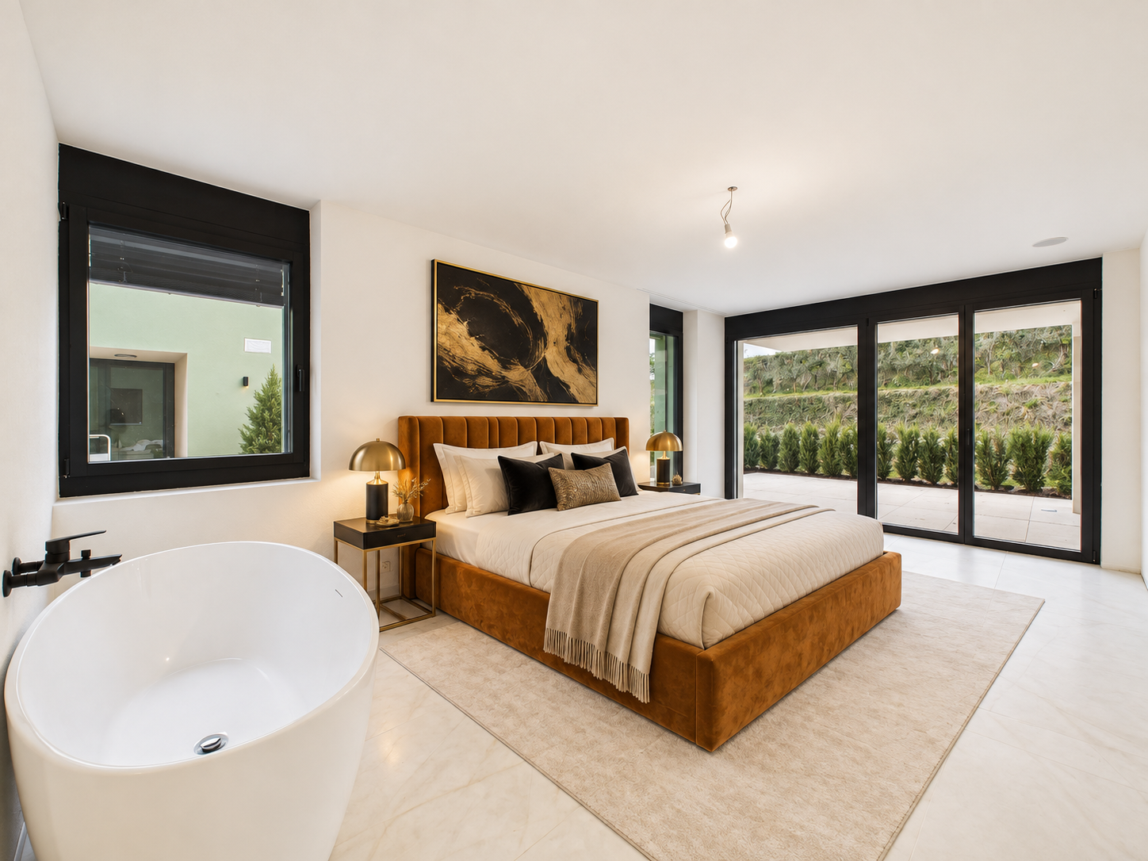
On the sunny side of the Aare, modernity meets elegance. (Last unit)This luxurious gem is located in a sunny spot directly on the Aare. It offers a practical floor plan concept that can still be individually adapted to your needs. Spacious rooms and the use of high-quality materials provide a unique living experience.This ImmoSky offer includes the following *additional benefits*:+ Expansive terrace with 96m²+ Bright living and dining area with 48 m²+ View of the Aare+ 1x shower/WC, 1x bath/shower/WC en suite+ Bank-approved financingThe residential oasis is characterized by a noble architecture that provides special feel-good moments in your own four walls. Thanks to floor-to-ceiling glazing, the rooms are filled with plenty of daylight and present themselves as extremely attractive. Enjoy relaxing hours on the expansive terrace - the panoramic view is included and a eye-catcher for every eye. The south-southwest orientation ensures maximum sunlight.The expected move-in date is February 1, 2027.Each terrace dream also has a basement, a retreat, a technical room, and a laundry room with washing machine/tumble dryer. For your vehicles, you will find two parking spaces for CHF 80,000.-, including a room for two-wheelers.Interested? We look forward to presenting you with further information in a personal conversation and await your call for a non-binding meeting.

1 / 8
  • Parking space
  • Garage
  • Pets allowed
  • +5
5.5 rooms, 163m², CHF 1,150,000.–
5222 Umiken

More than a home. A place with a wide view.

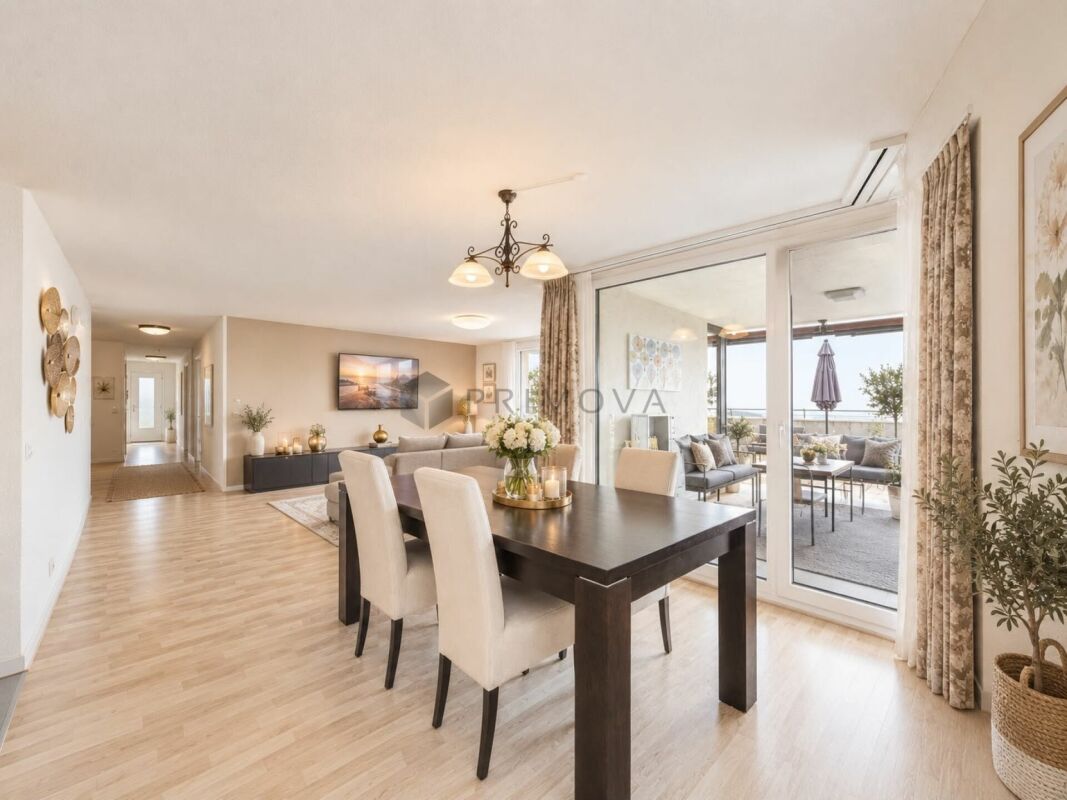
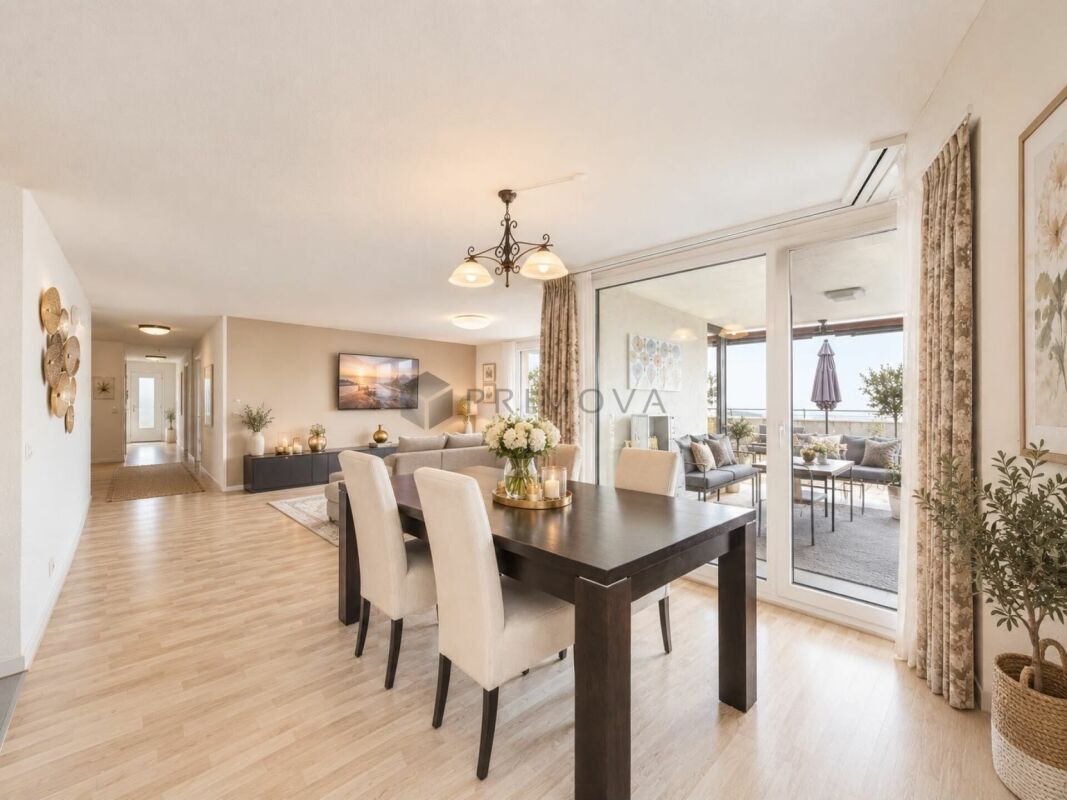
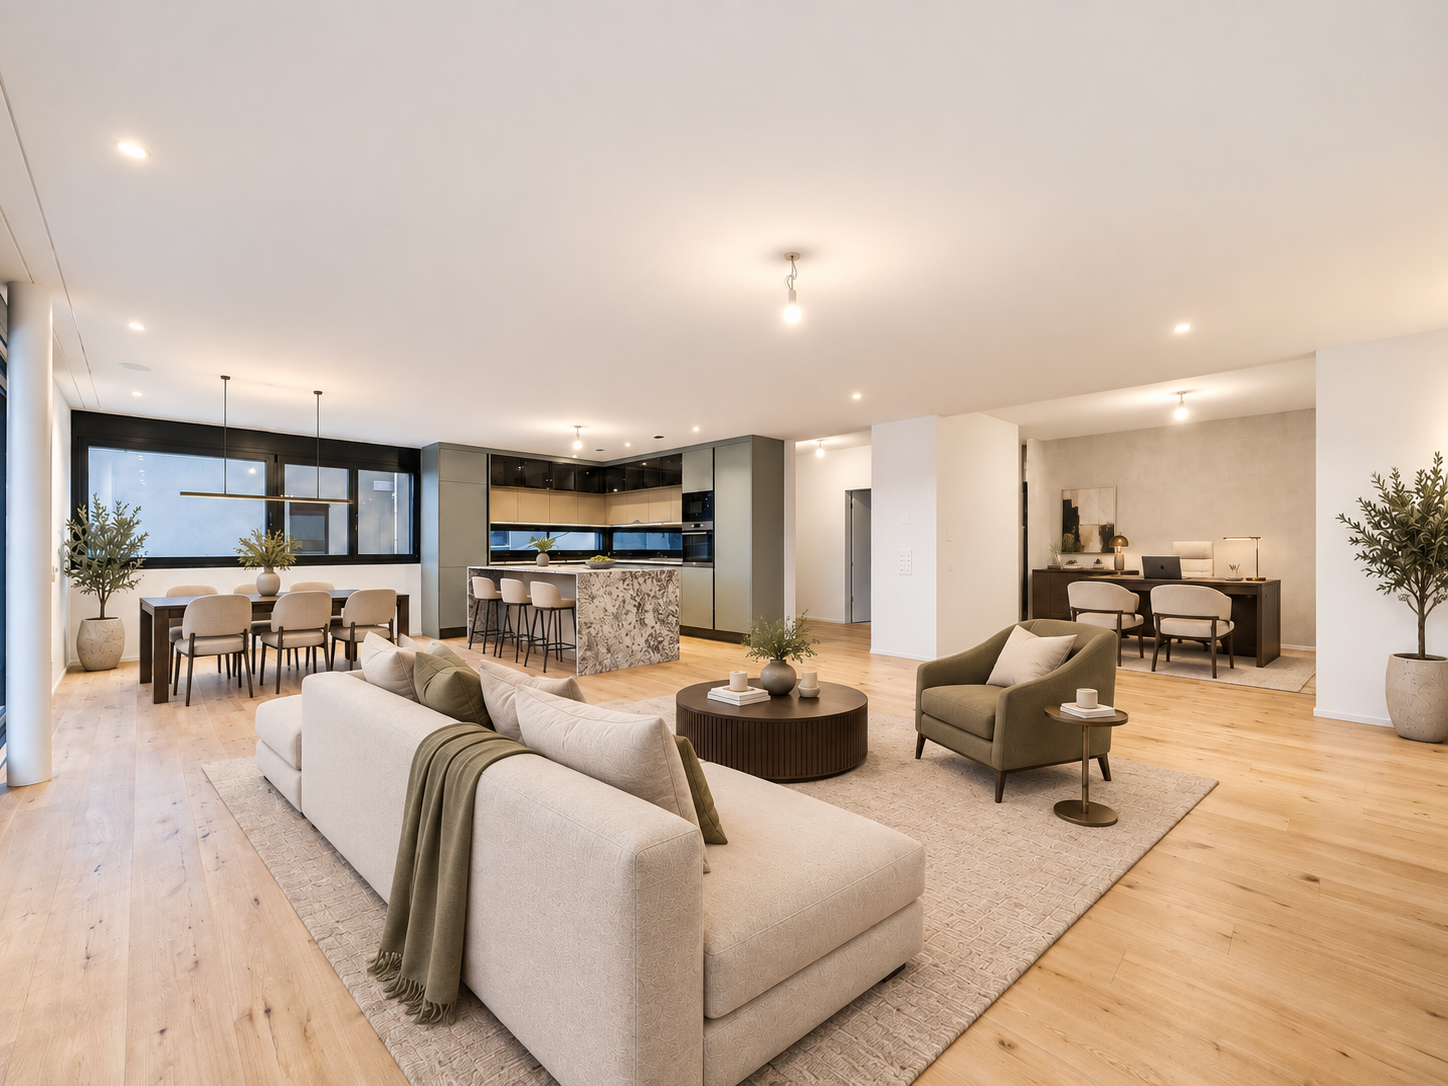
More space. More light. More sense of life. Living comfort that leaves no wishes unfulfilled. This bright 5.5-room terraced house combines width, comfort, and a unique view over Brugg - a home that immediately impresses. Thanks to the slope location on the south slope, you benefit from particularly much sun and an open panoramic view that makes the living experience unique.As soon as you enter, you feel the generosity of the rooms. The well-thought-out room layout and large window fronts let in a lot of daylight and create a friendly, open atmosphere. The heart of the house is the exceptionally large living room, ideal for relaxing, socializing, or for convivial evenings, with versatile furnishing options and a free view into the distance.The open kitchen with a modern cooking island quickly becomes the center of everyday life - for cooking, chatting, or enjoying. The spacious rooms offer space for retreat, home office, children's room, or individual living dreams. The large utility room with washing machine and dryer perfectly complements the comfort.A highlight that will delight you: the 114m² large terrace with a panoramic view, which is particularly sunny thanks to the south slope location. Here you can enjoy relaxed hours, cozy summer evenings, or convivial rounds in the open air. Directly adjacent is a small, private garden area that perfectly complements the living experience.This exclusive offer is rounded off by a parking space in the underground garage and an outdoor parking space.The following highlights are offered by this property: • 142m² bright living area with panoramic view • 114m² terrace with panoramic view • Living and dining area with large window fronts • High-quality, open kitchen with cooking island • Spacious rooms with flexible use • Modern bathroom with shower, bathtub, and toilet • Separate guest toilet • Small, private garden area • Utility room • 1 x underground parking space included • 1 x outdoor parking space included This terraced house combines generosity, light, and panoramic view into a living space that you must have experienced. Interested? Arrange your personal viewing appointment today and convince yourself.PS: Please note that we have partially edited the pictures with AI and changed the interior design to protect the privacy of the owners. However, the room representation remains unchanged.

  • Parking space
  • Garage
  • Pets allowed
  • +5
1 / 8
  • Parking space
  • Garage
  • Pets allowed
  • +5
5.5 rooms, 163m², CHF 1,150,000.–
5222 Umiken

More than a home. A place with a wide view.

More space. More light. More sense of life. Living comfort that leaves no wishes unfulfilled. This bright 5.5-room terraced house combines width, comfort, and a unique view over Brugg - a home that immediately impresses. Thanks to the slope location on the south slope, you benefit from particularly much sun and an open panoramic view that makes the living experience unique.As soon as you enter, you feel the generosity of the rooms. The well-thought-out room layout and large window fronts let in a lot of daylight and create a friendly, open atmosphere. The heart of the house is the exceptionally large living room, ideal for relaxing, socializing, or for social evenings, with versatile furnishing options and a free view into the distance.The open kitchen with a modern cooking island quickly becomes the center of everyday life - for cooking, chatting, or enjoying. The spacious rooms offer space for retreat, home office, children's room, or individual living dreams. The large utility room with washing machine and dryer perfectly complements the comfort.A highlight that will delight you: the 114m² large terrace with a panoramic view, which is particularly sunny thanks to the south slope location. Here you can enjoy relaxed hours, cozy summer evenings, or social rounds in the open air. Directly adjacent is a small, private garden area that perfectly complements the living experience.This exclusive offer is rounded off by a parking space in the underground garage and an outdoor parking space.The following highlights are offered by this property: • 142m² bright living space with panoramic view • 114m² terrace with wide view • Living and dining area with large window fronts • High-quality, open kitchen with cooking island • Spacious rooms with flexible use • Modern bathroom with shower, bathtub, and toilet • Separate guest toilet • Small, private garden area • Utility room • 1 x underground parking space included • 1 x outdoor parking space included This terraced house combines generosity, light, and wide view to create a living space that you must have experienced. Interested? Arrange your personal viewing appointment today and convince yourself.Please note that we have partially edited the pictures with AI and changed the interior design to protect the privacy of the owners. However, the room representation remains unchanged.

  • Parking space
  • Garage
  • Pets allowed
  • +5
1 / 12
5 rooms, 107m², CHF 930,000.–
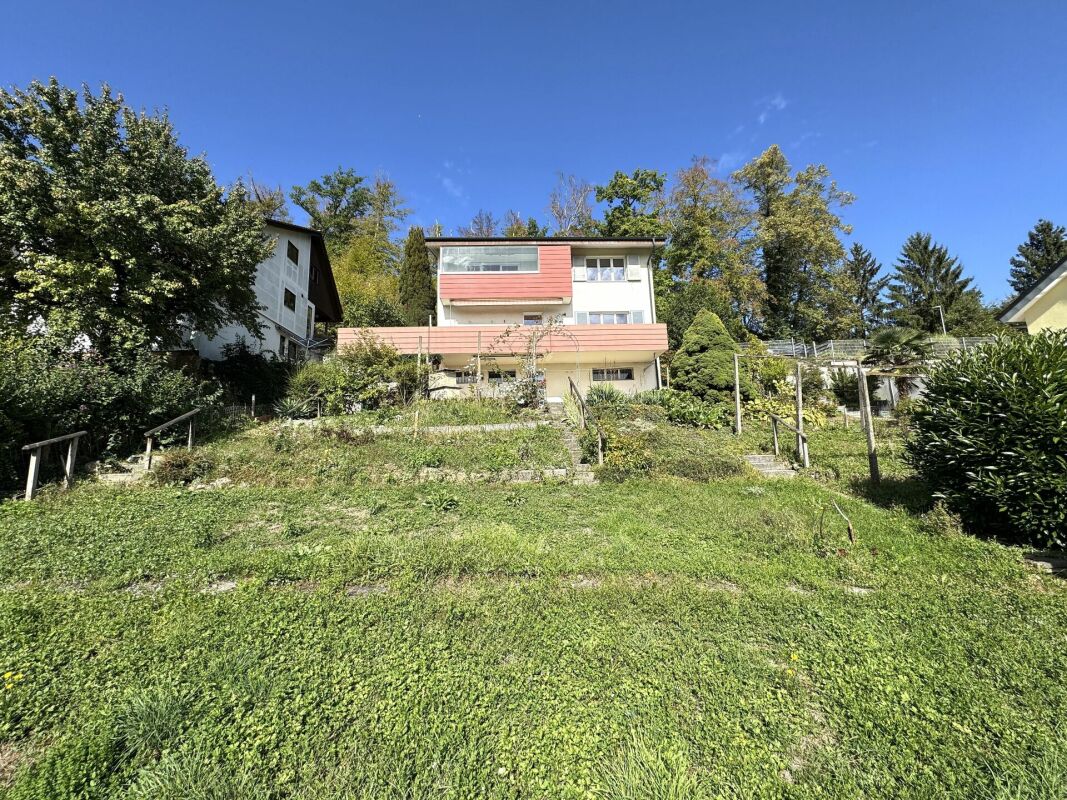
Sandbockstrasse 9, 5222 Brugg AG

Living on the south slope in Umiken - with a garden paradise!

Living on the south slope in Umiken - with a view to the Habsburg An attractive south-facing location on Sandbockstrasse in Umiken (Brugg) awaits you in this detached 5-room single-family home in a sunny and well-maintained residential area. Thanks to the railway line with a noise protection wall at the lower end of the plots in the quarter, a great deal of privacy is guaranteed. The elevated location, the beautiful view to the Habsburg, and the proximity to the forest at the back give this property a special quality of living.Plenty of light and coziness characterize the character of this family house. The timeless architecture offers a solid foundation and at the same time versatile possibilities to further develop the house according to one's own ideas. Various modernizations are possible and offer the new owners the attractive opportunity to realize personal living ideas and individual design wishes. An extension is also conceivable, subject to the corresponding building law clarifications. The house is suitable for both a couple and a family and offers plenty of space for individuality, creativity, and self-determined living.The optimally sunny property convinces with a functional room layout and a pleasant connection between the interior and exterior areas: • In the entrance floor, the entrance hall with separate day toilet and sink welcomes you. The cozy living room forms the center of the house and offers access to the glazed balcony. The adjacent kitchen and dining area complement this living level and create a pleasant framework for daily family life and social hours. Two parking spaces for vehicles are also available in front of the house entrance. • In the garden floor with a spacious balcony, there are three bedrooms and a wet cell with toilet, shower, and sink. From this level, you can reach the spacious garden terrace with an outdoor fireplace and the beautifully designed, slightly terraced garden - a wonderful place to relax, play, and enjoy. • The basement offers valuable secondary and utility areas with a laundry room, storage cellar, hobby room, tank room, and heating room. There is also direct access to the garden from this level. A garden house complements the attractive outdoor space offer. Maybe you always wanted to keep your own chickens or rabbits? The necessary space would be available here, and the spacious garden offers a small paradise for animals and humans.The combination of a sunny south-facing location, beautiful views, proximity to the forest, and a spacious garden makes this property a home with special charm. The existing structures offer a lot of potential to create a personalized living refuge with a careful modernization. The slightly terraced garden offers versatile possibilities for cozy seating areas, family life outdoors, or individual garden design.We would be happy to show you this special property during a personal viewing. We look forward to your contact.

Travel time
-
1 / 7
4.5 rooms, 141m², CHF 1,520,000.–
Auf Anfrage 1, 5222 Umiken

The Aare at your doorstep. Your dream home within reach.

On the sunny side of the Aare, modernity meets elegance. (Last unit)This luxurious gem is located in a sunny spot directly on the Aare. It offers a practical floor plan concept that can still be individually adapted to your needs. Spacious rooms and the use of high-quality materials provide a unique living experience.This ImmoSky offer includes the following *additional benefits*:+ Expansive terrace with 96m²+ Bright living and dining area with 48m²+ View of the Aare+ 1x shower/WC, 1x bath/shower/WC en suite+ Bank-approved financingThe residential oasis is characterized by a noble architecture that provides special moments of well-being in your own four walls. Thanks to floor-to-ceiling glazing, the rooms are filled with plenty of daylight and present themselves as extremely attractive. Enjoy relaxing hours on the expansive terrace - the panoramic view is included and an eye-catcher for every eye. The south-southwest orientation ensures maximum sunlight.The expected move-in date is February 1, 2027.Each terrace dream also has a basement, a reduit, a technical room, and a laundry room with a washing machine/tumbler. For your vehicles, you will find two parking spaces for CHF 80,000.-, including a room for two-wheelers.Interested? We look forward to presenting you with further information in a personal conversation and await your call for a non-binding meeting.

1 / 23
5.5 rooms, 189m², CHF 1,420,000.–
Sandbockstrasse 43, 5222 Brugg AG

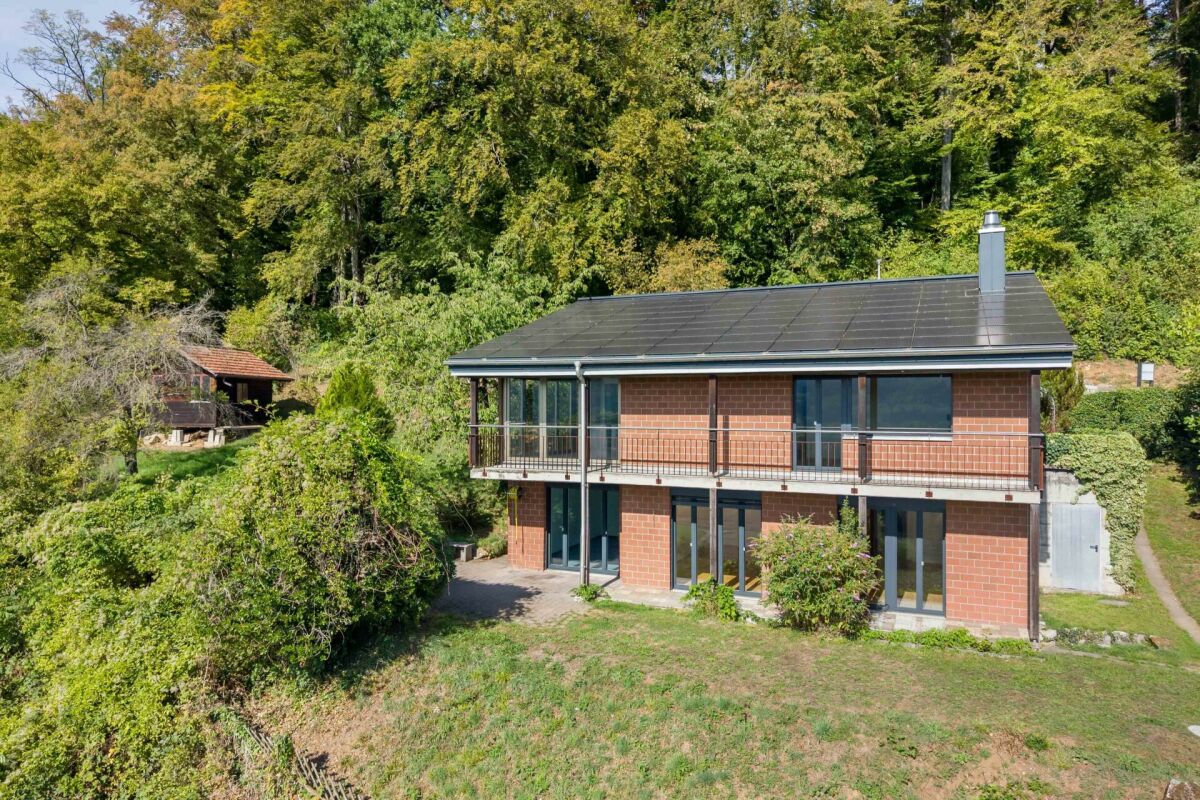
Environmentally friendly single-family house on the edge of the forest with solar panels and heat pump

The idyllically situated house in an elevated location on the edge of the forest impresses with its natural surroundings and the pleasant atmosphere of the well-kept single-family house quarter. This family- and pet-friendly home convinces with its modern building technology - photovoltaic system with storage cabinet and air-water heat pump, wide view and the well-sunned living location near the community infrastructure and a diverse recreational area.The generous net living area of 189 m² convinces with a well-thought-out room layout and a lot of living comfort. The inviting entrance area with practical built-in wardrobe opens up to the guest toilet with toilet, sink and mirror. The spacious kitchen offers a lot of workspace and storage space, enough space for a cozy kitchen table and direct access to the east-facing balcony. The bright living area impresses with its impressive ceiling height and the cozy sloping roof. A chimney with integrated bench creates a cozy atmosphere and becomes the cozy center of the living room, especially on cold winter days. The south-facing balcony is directly accessible from the living room and offers a unique view. A special highlight is the glazed winter garden with direct access to the balcony and the west-side garden area. It expands the living space and offers, especially in spring and autumn, an additional, versatile usable living area. The spacious master bedroom with its own dressing room and direct access to the guest toilet complements the room offer. The ground floor is rounded off by the spacious wet area with bathtub, walk-in shower, toilet and double sink.In the basement there are three versatile usable work or bedrooms, one of them with its own sink. All three rooms have direct access to the garden. One of the rooms is also equipped with kitchen connections, so a kitchen can be installed if needed. The corridor also opens up to a wet room with shower, toilet, sink and mirror. The technical room houses the central building technology with the system for the solar system including storage cabinet, the air-water heat pump, the heat pump boiler and the decalcification system. The room offer is complemented by an air raid shelter and further practical secondary areas. A direct access also leads to the west-side garden area.The attic offers additional, valuable storage space and creates practical storage possibilities.The well-kept garden invites you to linger and enjoy the natural surroundings. The outdoor area is complemented by a separate plot with 529 m² in the agricultural zone. This offers with the former bee house and the spacious garden area diverse possibilities for individual use and design.For vehicles, a double carport is available directly in front of the entrance door, as well as two additional outdoor parking spaces.In this property, you can realize all your living dreams and additionally benefit from modern home technology, great views and a unique garden.If this property has sparked your interest, we would be happy to send you the detailed sales documents and arrange a viewing appointment with you.

Travel time
-
New building
1 / 21
3.5 rooms, 110m², CHF 1,295,000.–
Kirchhaldenstrasse 31, 5222 Brugg

Modern living with style – Your new home in the «Kleeblatt»

In the attractive new building development «Kleeblatt» in Umiken, you can expect an exclusive 3.5-room terrace apartment that combines modern design, high-quality living comfort, and a natural living environment in a special way. The apartment convinces with its well-thought-out room layout, bright living rooms, and a stylish interior design. Noble parquet floors, a modern kitchen, and tastefully designed wet cells create an elegant and at the same time cozy living atmosphere. The heart of the apartment is the spacious living and dining area with direct access to the outdoor area. The extensive garden and seating area invites you to relax, enjoy, and linger, and offers plenty of space for individual design possibilities. Your highlights at a glance • Attractive 3.5-room new building terrace apartment • High-quality and contemporary interior design • Spacious living and dining area with modern kitchen • Two bedrooms and separate dressing room • Two modernly equipped wet cells • Spacious outdoor area with plenty of privacy • Separate utility room with additional storage space • Energy-efficient building technology with heat pump and photovoltaic system • Parking garage within the development • Attractive slope location in a grown residential area Attractive living location in Umiken The «Kleeblatt» development is located on Kirchhaldenstrasse in Umiken, a popular district of the city of Brugg. The natural environment offers a high quality of living and numerous opportunities for walks, leisure activities, and relaxation in the green. At the same time, you benefit from the proximity to the city center of Brugg with its diverse shopping facilities, schools, restaurants, and other services. The Brugg train station offers attractive connections in the direction of Baden, Zurich, Aarau, and Basel. A home with a special sense of living Whether as a couple, a small family, or for discerning individuals – this terrace apartment offers an attractive overall package of modern architecture, spacious space, and high-quality living comfort. Convince yourself of this special property. We look forward to your contact and to presenting the apartment to you during a personal visit.

Travel time
-
1 / 7
6.5 rooms, 221m², CHF 1,590,000.–
5222 Umiken

New Build Umiken - Semi-Detached House

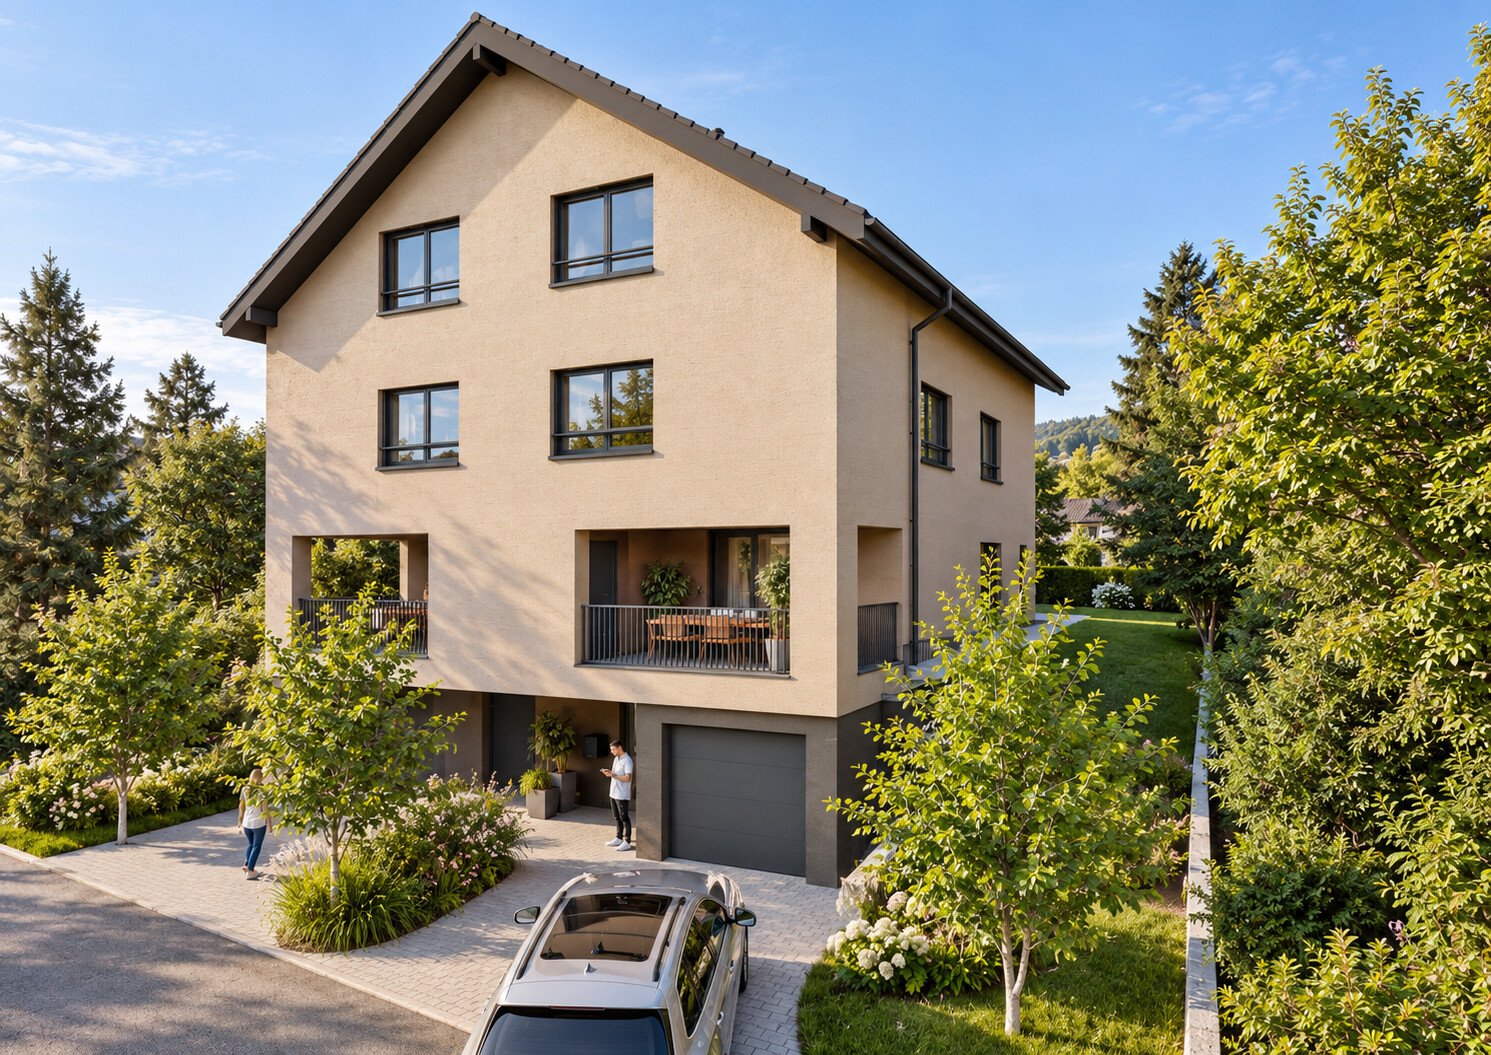
Your new home in Umiken near Brugg - modern, spacious, family-friendly. In the Umiken district, a new semi-detached house is being built in contemporary, quiet architecture, in a quiet, sunny residential area with little traffic. The left half of the house has already been sold. For the right half on plot No. 5205 (317 m²), we are pleased to present you with a currently available offer. On four spacious levels, approximately 223 m² of net living space are being created, thoughtfully designed for family life: - Basement: garage, utility/laundry room, cellar, storage room, heated entrance - Ground floor: open living/dining area with modern kitchen, office/study, guest toilet, partially covered terrace with southwest orientation - First floor: three large bedrooms, bathroom with shower and bathtub, gallery - Attic: spacious studio with gallery, ideal as a retreat, studio, hobby room, or guest area Comfort and energy efficiency to current standards: air/water heat pump with underfloor heating, triple-glazed windows, electric shutters, and PV preparation. Location: Residential area with good connections. Bus stop approx. 120 m, kindergarten/school approx. 220 m, restaurant approx. 400 m, Volg approx. 1100 m, hospital approx. 1 km, Brugg train station approx. 2.5 km, motorway access approx. 6 km. The Aare river with its walking and cycling paths is just a few steps away. Key facts at a glance: Purchase price CHF 1,590,000 | Plot 317 m² | Net living space approx. 223 m² | Volume 1027 m SIA 416 | 6.5 rooms | Available 2027 Our sales model - simple and transparent: We have developed an attractive sales model for this project that offers you security, transparency, and room for your own wishes. We would be happy to explain the details to you in person in a non-binding Zoom call. Sign up for an appointment - we'll take the time for you. Wohnen@marlin-immo.ch or 079 936 36 57


Suggested properties for you based on search results