15 results - Properties for sale: 5200 (Brugg AG)

1 / 13
4.5 rooms106m²CHF 985,000.–
Rössliackerstrasse 9, 5200 Brugg AG

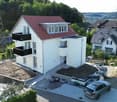
4.5 Room Apartment C 1.2

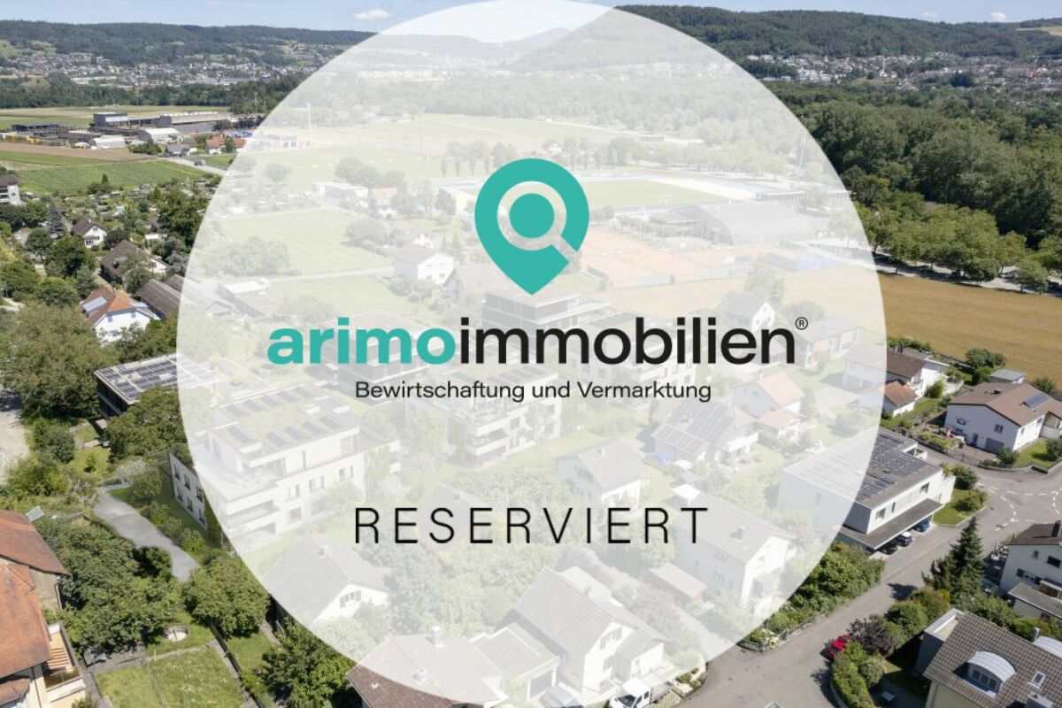
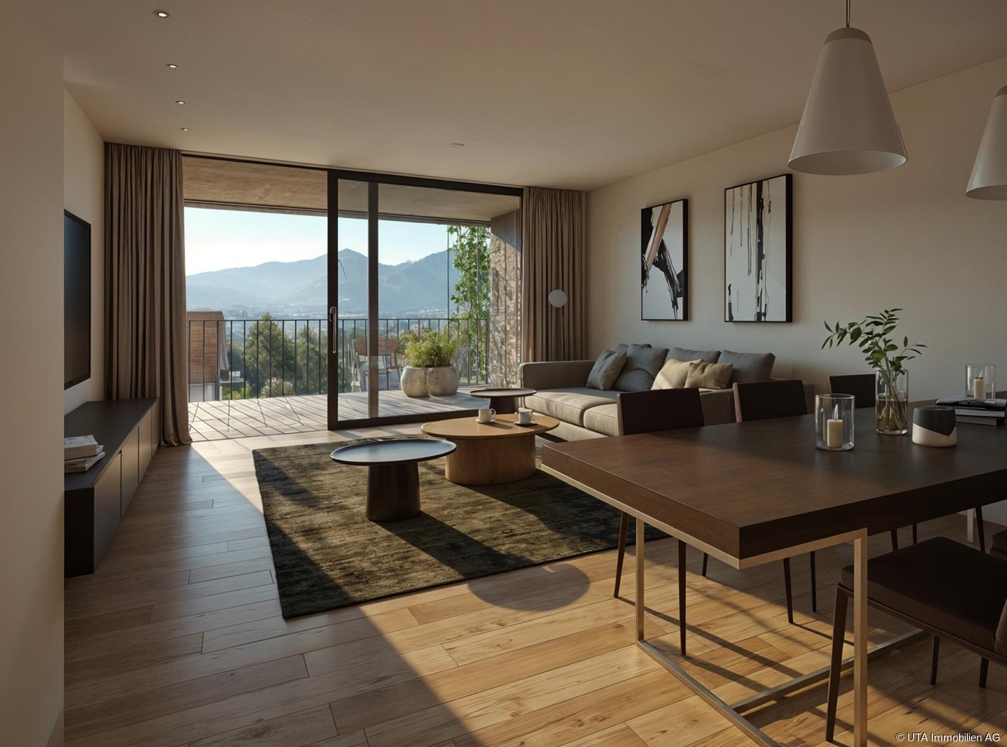
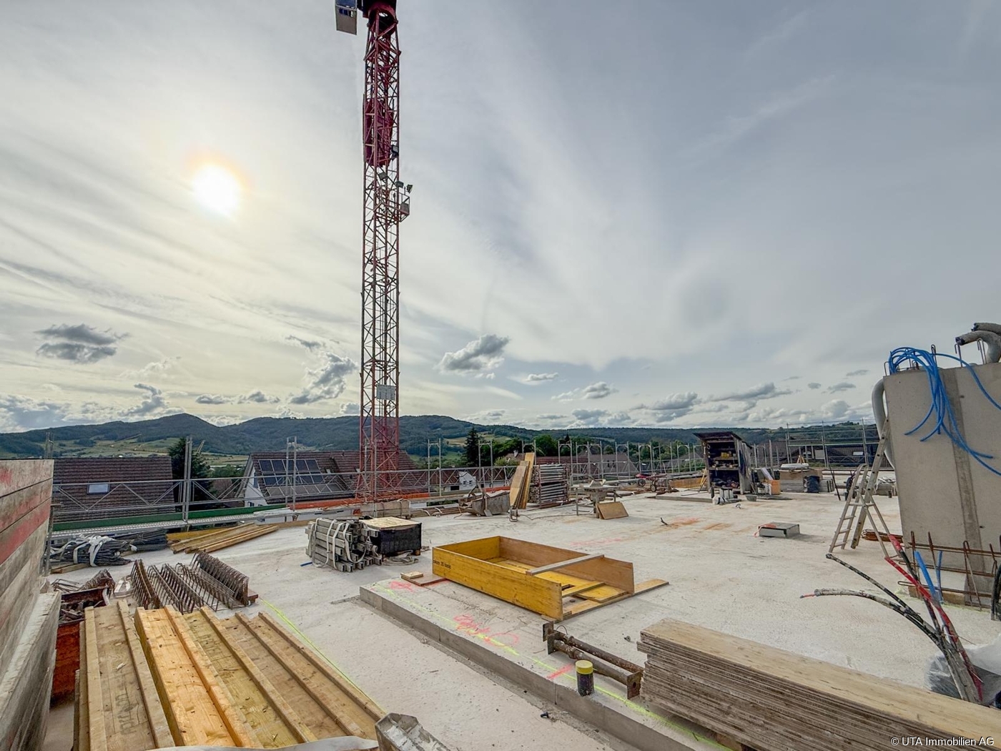
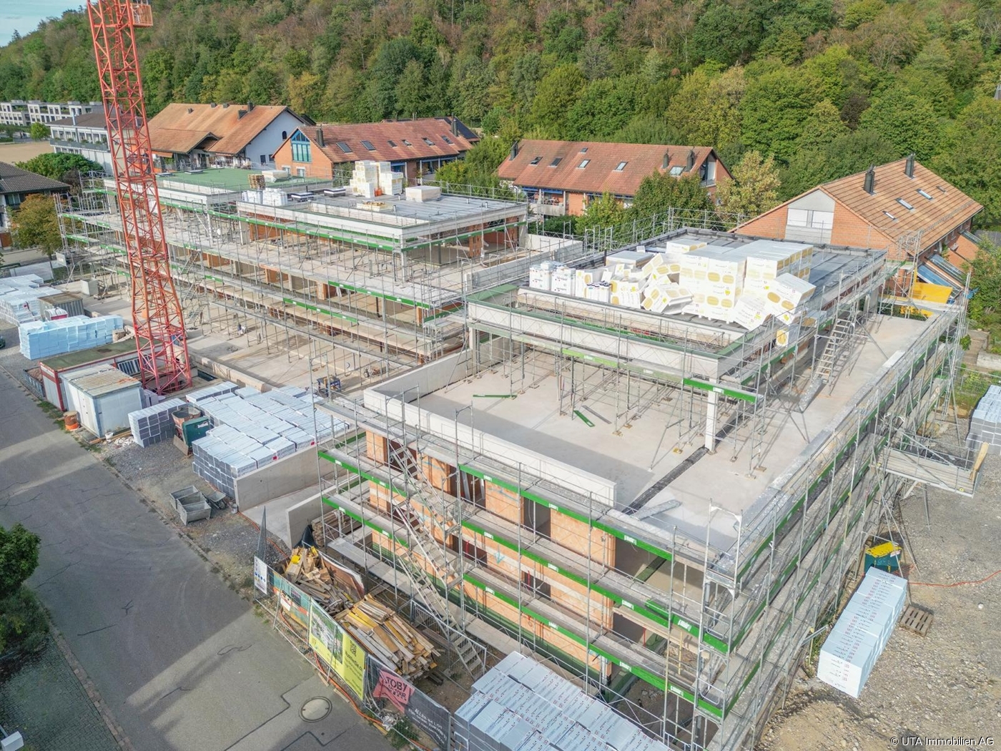
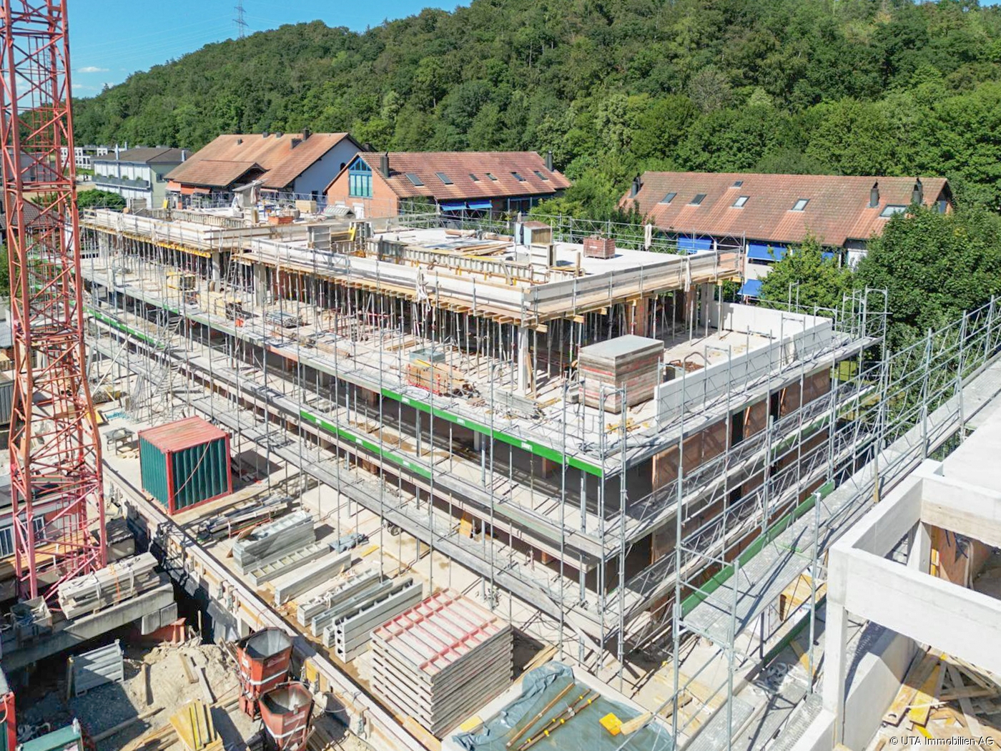
Brugger Lauffohr - close to nature and yet central Your new home in Brugg: Modern, close to nature, and excellently connected! Discover your dream home in an exclusive residential area in Brugg. Here, you'll find apartments that meet the highest standards of comfort and sustainability. Each apartment meets the strict Minergie standard. The buildings are equipped with photovoltaic systems on the roof. Thanks to the advanced construction method and the use of high-quality materials, you can enjoy optimal living comfort all year round. The settlement is idyllically located in nature, not far from the Brugger Aare. The city of Brugg with its diverse shopping options, restaurants, and cultural offerings is just a few minutes away. Experience modern living in harmony with nature - your new home in Brugg awaits you!Object description: • Year of construction 2025/2026 • High-quality architecture • Minergie construction with controlled ventilation • Photovoltaic system • Flat-band cable in the underground parking garage, prepared for connection to a wall box (electric vehicle charging station) • High-quality built-in kitchen with granite countertop • Real wood floors made of oak parquet • Plate coverings in bathrooms • Terrace floor made of Feinsteinzeug plates Sales modalities: • Purchase offers: Will be accepted together with a financing confirmation. • Offer character: Non-binding and subject to change, prior sale reserved. • Purchase contract: Handover costs (notary and land registry office) will be split equally. • Down payment: 3% of the purchase price upon signing a reservation contract. • Underground parking spaces: One or two underground parking spaces, depending on the size of the apartment and availability, can be purchased for CHF 35,000.00 per space. • Commencement: From mid-2026 - by arrangement. Your contact person:Mirco FritschiMobile 076 612 95 77

Travel time
-
1 / 13
4.5 rooms106m²CHF 970,000.–
Rössliackerstrasse 9, 5200 Brugg AG

4.5 Room Apartment C 0.2

Brugger Lauffohr - close to nature and yet central Your new home in Brugg: Modern, close to nature and perfectly connected! Discover your dream home in an exclusive residential area in Brugg. Here you will find apartments that meet the highest standards of comfort and sustainability. Each apartment meets the strict Minergie standard. The buildings are equipped with photovoltaic systems on the roof. Thanks to the advanced construction method and the use of high-quality materials, you can enjoy optimal living comfort all year round. The settlement is idyllically located in nature, not far from the Brugger Aare. The city of Brugg with its diverse shopping options, restaurants and cultural offerings is just a few minutes away. Experience modern living in harmony with nature - your new home in Brugg awaits you!Object description: • Year of construction 2025/2026 • High-quality architecture • Minergie construction with controlled ventilation • Photovoltaic system • Flat cable in the underground car park, prepared for connection to a wall box (e-car charging station) • High-quality built-in kitchen with granite cover • Real wood floors made of oak parquet • Plate coverings in bathrooms • Terrace floor made of Feinsteinzeug plates Sales modalities: • Purchase offers: Are accepted together with a financing confirmation. • Offer character: Non-binding and optional, subject to prior sale. • Purchase contract: Handover costs (notary and land registry office) are shared equally. • Down payment: 3% of the purchase price when signing a reservation contract. • Underground parking spaces: One or two underground parking spaces, depending on the size of the apartment and availability, can be purchased for CHF 35,000.00 per space. • Commencement: From mid-2026 - by arrangement. Your contact person:Mirco FritschiMobile 076 612 95 77

Travel time
-
1 / 21
181m²CHF 1,390,000.–
Blumenstrasse 11, 5200 Brugg AG

Exclusive penthouse on the top floor with two terraces, mostly open floor plan with around 181 m2

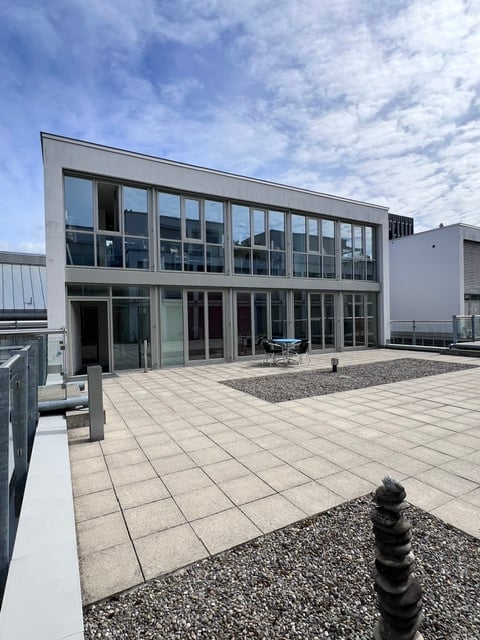
Welcome to your new dream home - a unique penthouse. The best of modern living and historic charm are combined here. This exclusive property in the Minergie standard is located in a lovingly renovated factory building, the former Strickwarenfabrik Paul Höhlein, and offers you not only a home, but a sustainable lifestyle. Enjoy the benefits of an ideal location in close proximity to the center of Brugg, which offers you excellent transport connections and a wide range of leisure activities. This apartment impresses with a airy room height of up to 3.5 meters. Simple, a spacious bright room feeling with plenty of light. The entrance opens up to the central living area, which connects living, cooking, and eating into an inviting space, in the center of which a terrace facing west is embedded - the perfect place to relax and linger. A bright, spacious bedroom offers a pleasant atmosphere and borders the second terrace with morning sun. Adjacent, you will find a bathroom including a dressing room. The wet room is equipped with a shower, built-in toilet, sink including base, mirror cabinet, as well as a washing machine and dryer. A practical recess provides additional storage space. In the southern part of the apartment, you will find another wet room with a bathtub, built-in toilet, sink with a spacious washbasin including base, as well as a large mirror. The adjacent bedroom is currently partially open, used as a study, and can be separated with little effort. There is a common seating area and a communal garden and green area, which is embedded in a courtyard-like environment - ideal for social gatherings with neighbors and friends. Additionally, an planting bed is available for apartment F6. The apartment includes a 22 m² large cellar compartment in the basement. Furthermore, there is a large communal room and a communal laundry room. This penthouse combines urban living, sustainable construction, and a touch of industrial charm, offering you the opportunity to realize your living dreams. Let yourself be impressed by the unique atmosphere and the well-thought-out details! The offer includes three covered parking spaces, each worth CHF 20,000.00. Has this exclusive residential unit sparked your interest? We would be happy to send you the detailed sales documents and arrange a viewing appointment with you.
Travel time
-
1 / 18
CHF 650,000.–
Hauptstrasse 62, 5200 Brugg AG

Historic old town house with spacious living areas and commercial/sales space on the ground floor

This old town house with commercial space and workshop on the ground floor offers you a variety of possibilities for investing, living, and working in one place. The spacious living rooms are located on the upper floors. In the basement, the property has a beautiful vaulted cellar. The exciting object in the heart of the old town awaits your ideas and creativity.The ground floor of the property houses a commercial space (formerly sales area Chiecchi cutlery and fishing articles) as well as a room (former workshop) that would be ideal for an office. Between the ground floor and the basement, there is another attractive room on the Aare side. The technology (heating/electricity) is located in the corridor/staircase of the ground floor.On the 1st floor, there is a functional kitchen with an adjacent storage room including a shower. A spacious living room and a toilet (in the staircase) complete the room offer on the 1st floor.The 2nd upper floor houses another large living room, a wet room with sink, and a bedroom. The toilet is again located in the corridor.Also on the 3rd upper floor, there is currently a living room and a small room. Additionally, there is a réduit and a room where a wet room could be optionally installed. From the 3rd upper floor, you can access the spacious attic.The basement impresses with a beautiful vaulted cellar. Another cellar room is available.This real estate offer provides versatile options for creative living concepts - whether as an investment object, multi-generation house, living and working under one roof, your ideas can be implemented here.Enjoy the ambiance of the old town, the Aare, and the proximity to any infrastructure with the complete flexibility of the S-Bahn and express train connection from Brugg station to Zurich, Bern, and Basel.Has this exciting object sparked your interest? We would be happy to send you the detailed sales documents and arrange a viewing appointment with you.

Travel time
-
1 / 18
5 rooms107m²CHF 950,000.–
Bodenackerstrasse 31, 5200 Brugg AG

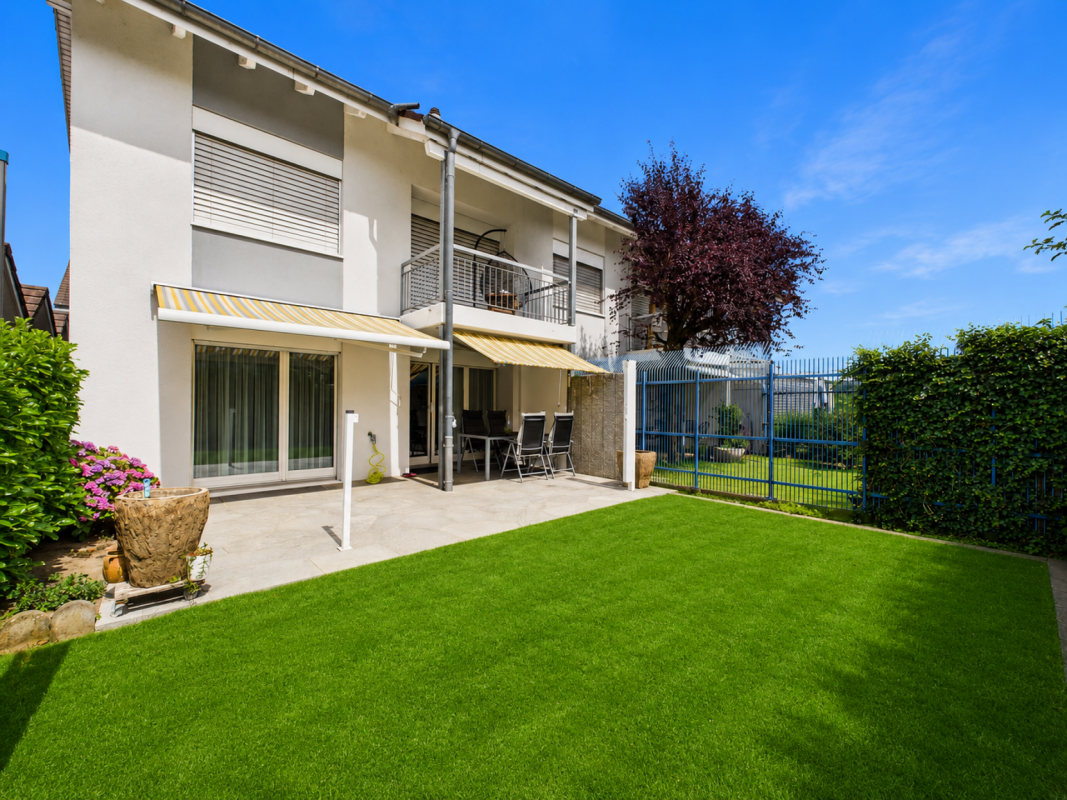
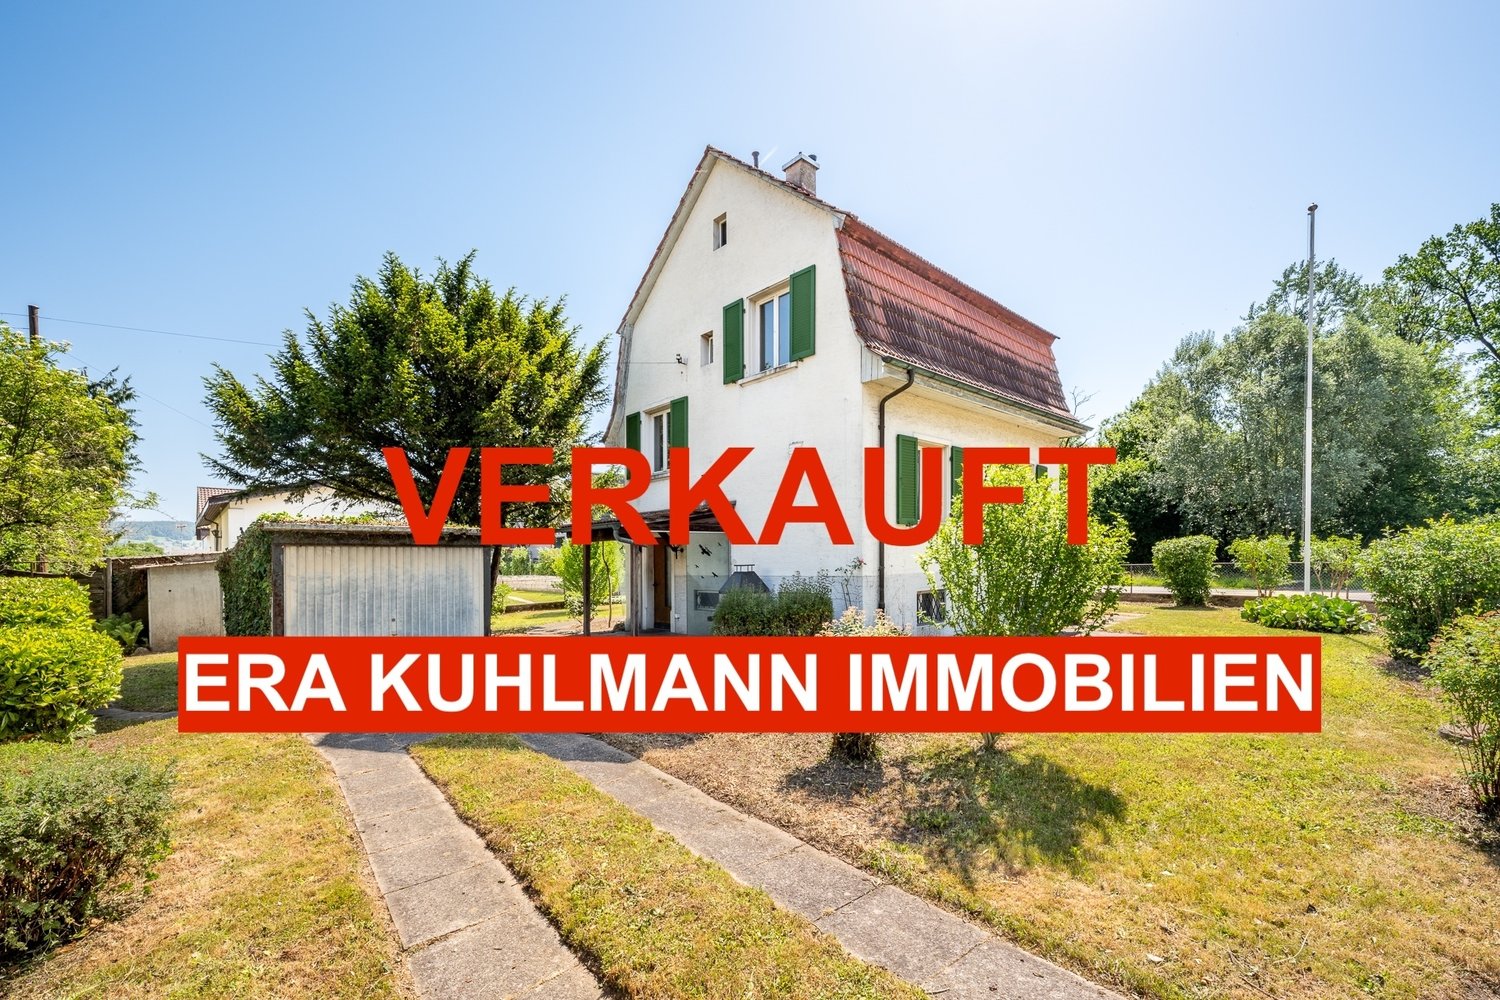
Double-family house with a large, idyllic garden paradise in the city - Your new home

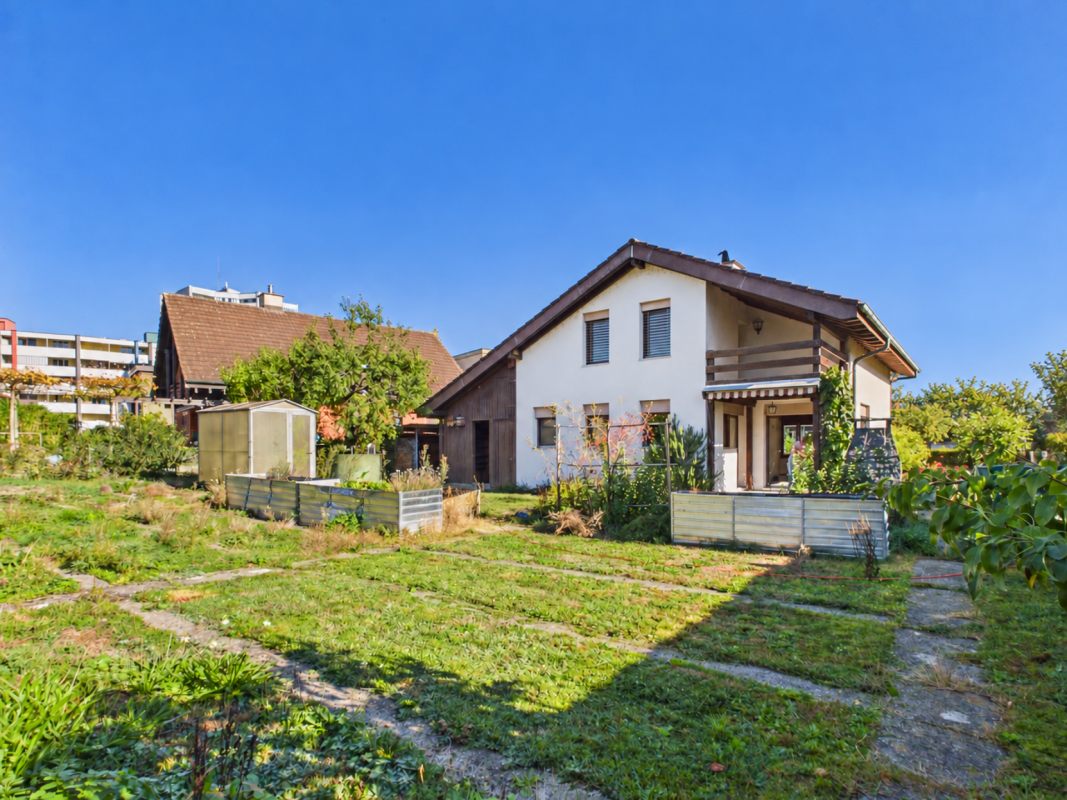
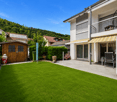
This double-family house with a natural garden benefits from a quiet residential location in a popular residential area near the center of the city of Brugg. Kindergarten, school, bus stop, and various shopping facilities are located in the immediate vicinity and can be easily reached on foot. The city center is also just a few minutes away and offers an optimal combination of urban infrastructure and high-quality living. On a net living area of around 107 m², this single-family house offers great flexibility to meet your wishes and ideas. The entrance has practical built-in closets, which were cleverly integrated into the staircase and offer valuable storage space. The kitchen benefits from the semi-open design to the bright living and dining area, which is equipped with a cozy Swedish stove. The glazed winter garden with garden access expands the living space and invites you to enjoy the first spring days, mild autumn days, or sunny winter afternoons in a pleasant atmosphere. A versatile work or bedroom and a guest toilet complete the room offer on the ground floor.The attic includes three rooms, one of which is currently open-plan and can be easily separated again if needed. Particular mention should be made of one of the rooms, which impresses with its generous area of 20 m². A wet room with toilet, bathtub, sink, and mirror cabinet complements the area offer.The screed floor is accessible via a pull-down staircase and can be used as storage space if needed.In the basement, there is an additional developed room, which is equipped with windows and is perfect as a hobby or home office room. The laundry room with the integrated technical systems has an external access.The idyllic garden delights with its versatile use and a small pond. Here you can spend the warm days wonderfully surrounded by greenery. The spacious carport offers space for two vehicles, while the adjacent garden house provides practical storage space for garden equipment.Has this exciting property sparked your interest? We would be happy to send you the detailed sales documents and arrange a viewing appointment with you.

Travel time
-
1 / 12
4.5 rooms139m²CHF 995,000.–
Habsburgerstrasse 41, 5200 Brugg

Sunny terrace with a view - 3.5 (4.5) room attic maisonette apartment

Would you like to buy an apartment in a sunny and centrally located neighborhood? The facts about the attic maisonette apartment3.5 (4.5) room attic maisonette apartment with elevator to the 3rd floor. Bright living/dining area with warm air fireplace, partially covered terrace and balcony with a recess, guest toilet and bathroom, secondary room (which can be used as an office), lateral attic, net living area approx. 138.5 m², built in 1989, spacious basement compartment (included) and 1 basement room in house 2 (CHF 10,000.-) can be purchased additionally, 2 parking spaces in the underground garage for an extra CHF 30,000.- each. Location within BruggThe apartment is located in the popular Brugger district of Altenburg in a quiet, sunny and centrally located residential area. The Aare with its attractive recreational area and the outdoor and indoor pool can be reached in a few minutes' walk. School and kindergarten are in the immediate vicinity. The bus stop is only 230 meters away. The center of Brugg with its diverse shopping facilities and the Brugg train station with direct connections to Zurich, Basel, and Bern can be reached in about 15 minutes on foot.For whom is the apartment suitable The apartment is ideal for a family or a couple with high space requirements who want to live close to the center but also to the recreational area.Room program 3rd floorEntrance 7.0 m², toilet/washing 5.0 m², office 3.5 m², kitchen 12.5 m², living/dining 45.5 m², terrace with recess 30.0 m², lateral attic 2nd floorCorridor 9.5 m², staircase 6.5 m², technology 2.5 m², bathroom/SH 6.5 m², room 17.0 m², room (divisible) 23.0 m², balcony with recess 8.5 m²BasementBasement compartment 10.5 m², separate basement room (optional)Condition The property presents itself in a well-maintained condition. The following renovations have been made in recent years:2020 elevator system2018 kitchen2016 bathroom 2nd floor2001 split floor in living/dining area, entrance area, and staircaseWould you like more information? We look forward to your inquiry.

Travel time
-
1 / 16
5.5 rooms145m²CHF 1,095,000.–
5200 Brugg AG

5.5 Room Maisonette Apartment, New Building, First Occupancy in Windisch

Elegant living dream in WindischThis spacious 5.5 room maisonette apartment combines modern living, plenty of space, and the advantages of a new building in first occupancy. On approximately 145 m² of living space, you can expect a well-thought-out room concept with bright, very sunny rooms and a spacious living and dining area.The apartment spans two floors and thus offers a particularly pleasant living feeling with a lot of privacy. On both living levels, there is a bathroom with a shower, ideal for families, couples, or guests.A special highlight: The kitchen can still be individually selected and designed according to your own wishes. This gives you the opportunity to give your new home your personal touch even before moving in.Two balconies, modern house technology, and practical auxiliary rooms round off this attractive new building offer.This Nova Casa offer includes: • New building & first occupancy • 5.5 rooms with approximately 145 m² of living space • Spacious living on two floors • Very sunny and bright rooms • Kitchen can be chosen individually according to your wishes • 2 bathrooms with shower, one per living level • 2 balconies, approximately 12 m² • Spacious living and dining area • Floor heating and modern heat pump • Electric shutters • Own laundry room with washing machine and dryer • Lift • Child and family-friendly • Screed • Garage parking space, excl. CHF 35,000 • Outdoor parking space, excl. CHF 10,000 Curious? We invite you to a non-binding viewing!Do you want to sell your property uncomplicated and worry-free? We determine the current market value of your property for you and show you your options, discreetly and non-bindingly! Don't hesitate to contact us for a first conversation.We look forward to you.

1 / 13
6.5 rooms150m²CHF 1,180,000.–
5200 Brugg

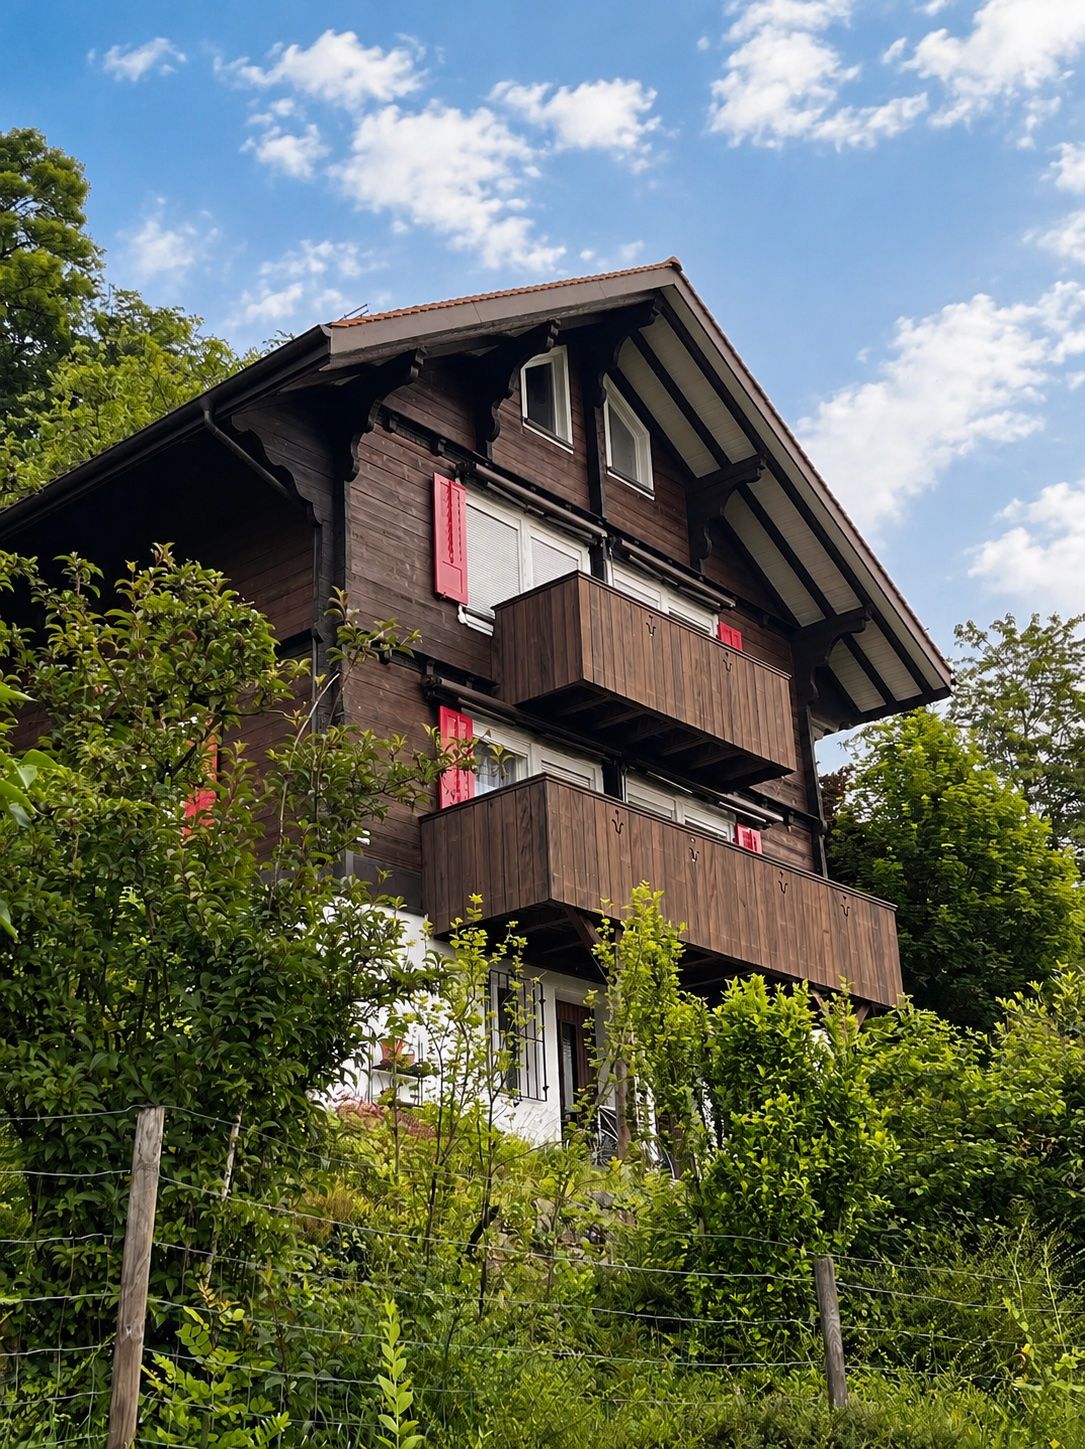
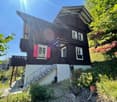
Charming Chalet-Style House, Surrounded by Nature with Beautiful Views

Are you looking for a charming single-family home with a dreamy garden? Then this unique chalet-style house is the right one for you. In short: here you will find a perfect home - idyllic and cozy. In a sunny location and close to the recreational area, you can enjoy nature and tranquility.The older house has three bedrooms on the upper floor, as well as a large, renovated bathroom. The attic was converted into another beautiful bedroom, and the passageway room offers further space for an office or dressing room. You will find plenty of storage space thanks to the built-in closets. On the ground floor, you will find a large cellar and rooms for hobbies.The location also leaves nothing to be desired: in the heart of the canton of Aargau, 30 km from Zurich, lies the charming town of Brugg, at the confluence of the three rivers Reuss, Limmat, and Aare. You will find shopping facilities, restaurants, and schools here. The bus station can be reached on foot in a few minutes, and the A1 motorway in eight minutes by car. Come and visit us and convince yourself.This property offer is characterized by the following advantages: • Dreamy, sunny garden with great views • Building land reserve • Object of desire in chalet style • Top location to schools, shopping facilities, public transport, and motorway • One garage box and an outdoor parking space Interested? Contact us for a non-binding conversation!Want to market a property yourself? We convince with fair and transparent conditions!

1 / 20
6.5 rooms135m²Price on request
5200 Brugg AG

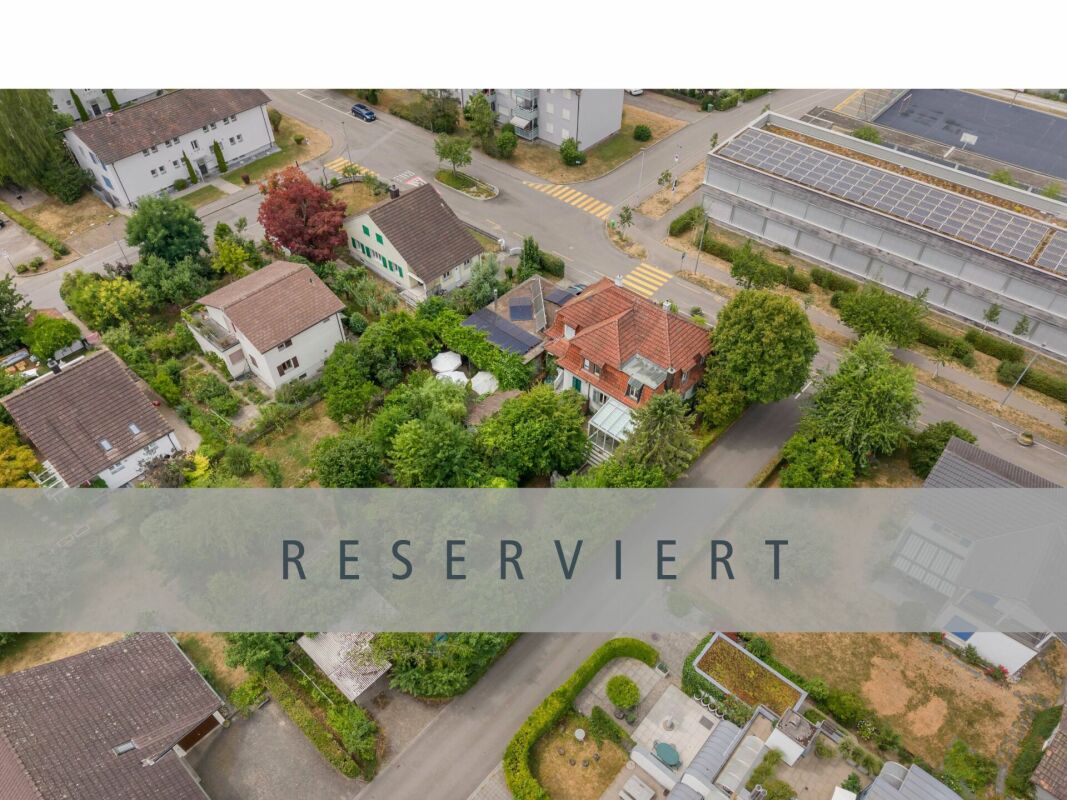
Modern 6.5-room corner house with sunny garden in a desirable residential area

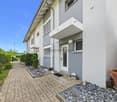
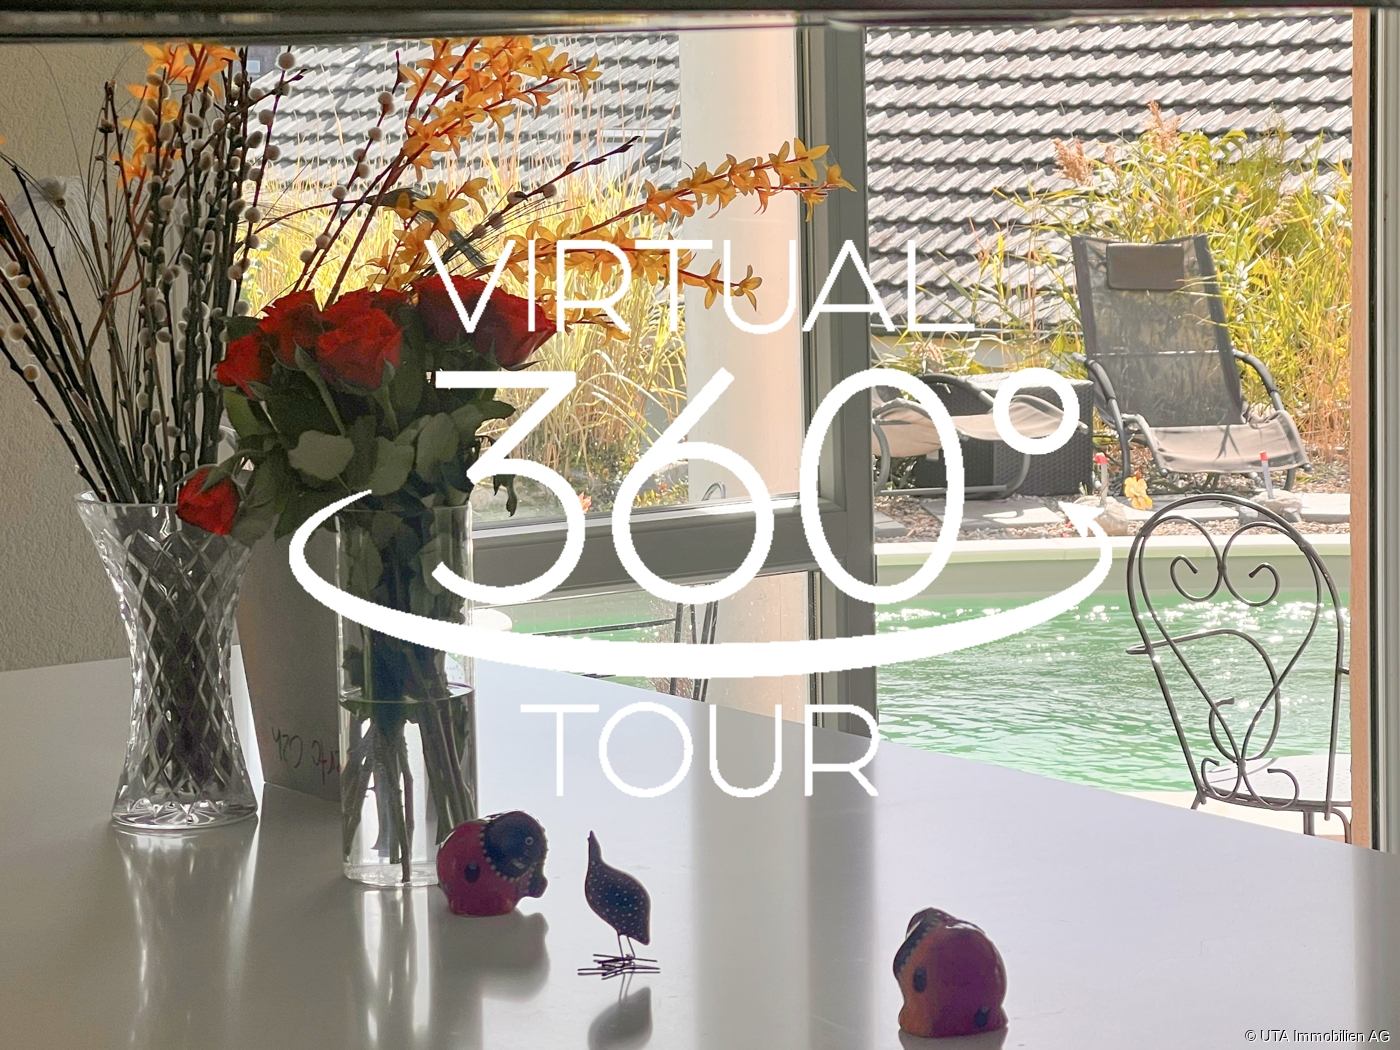
Modern 6.5-room corner house with sunny garden - Living in a quiet and central location in BruggThis attractive 6.5-room corner house convinces with its successful combination of modern living comfort, spacious room offer, and an excellent location. On approximately 135 m² of living space, you can expect a home that delights both families and couples with space requirements. The well-thought-out room layout, light-flooded living areas, and the well-maintained equipment create a pleasant living atmosphere, in which you feel at home from the very first moment.The house, built in 1993, has been continuously maintained and last comprehensively modernized in 2024. The high-quality interior design presents itself in a timeless design and allows for immediate occupancy without major renovation needs.The heart of the property is the spacious living and dining area with direct access to the west-facing garden seat. Here, you can enjoy sunny afternoons and relaxed summer evenings in a private atmosphere. The exterior area, designed with elegant Tessin granite, offers the ideal place to linger, grill, or spend sociable hours with family and friends.The room offer is practically supplemented by two bathrooms and a separate guest toilet. The fully basement-level basement offers additional space for a fitness room, hobby area, or spacious storage facilities, in addition to the laundry and heating room.The location also leaves nothing to be desired. The family-friendly residential area is quiet and yet excellently connected. Shopping facilities, schools, kindergartens, and public transport are within walking distance. The bus stop can be reached in just one minute on foot, while the Brugg train station provides a quick connection to the surrounding cities. Your highlights at a glance • Spacious 6.5-room corner house with approximately 135 m² of living space • Bright and high-quality modernized interior design • Continuously maintained, comprehensively modernized in 2024 • Spacious living and dining area with plenty of daylight • Sunny, west-facing garden seat with high-quality Tessin granite • Two bathrooms and separate guest toilet • Fully basement-level basement with fitness, hobby, or multipurpose room • Swedish stove for a cozy living atmosphere • Balcony and terrace • Carport and additional outdoor parking space • Quiet, child-friendly residential area • Kindergarten, primary school, and other schools easily accessible on foot • Bus stop in immediate proximity • Brugg train station and all shopping facilities within walking distance • Ideal home for families or couples with space requirements • Virtual tour available! A home is much more than just a place to live - it is the center of daily life. This attractive property combines comfort, functionality, and a pleasant living atmosphere into a overall package that convinces in the long term. Thanks to the quiet location, high-quality equipment, and well-maintained condition, this is a rare opportunity to move into a high-quality home without major effort.Take the opportunity to get to know this attractive property personally and convince yourself of its charm and diverse possibilities. We would be happy to present the property to you during a non-binding viewing and are available to answer any further questions or provide information at any time.We look forward to welcoming you in person.

1 / 12
7.5 rooms310m²CHF 1,690,000.–
5200 Brugg AG

Luxurious estate with many extras and a dreamlike view

Welcome to your new home in Elfingen (Böztal) - an exceptional single-family house that leaves no wishes unfulfilled. This detached house is located at the end of a quiet cul-de-sac and offers you and your family an idyllic environment. Thanks to the all-day sunshine and the fantastic location, surrounded by the gently rising hills of the Tafeljura, you can enjoy a perfect mix of privacy and nature. With an impressive living area of approximately 310 m² and a generous plot area of 822 m², this well-maintained estate not only offers seven inviting rooms but also numerous luxurious extras. Exclusive highlights of the property: - Detached single-family house with 7.5 rooms - At the end of a cul-de-sac in a very quiet environment - All-day sunshine - Winter garden (not heated) - Outdoor pool - Garden seating areas - Solar shower - Open stair railing - Stair lights, ceiling spots, recessed floor lights - Electric shutters - Bose audio system throughout the house - Designer kitchen with V-Zug appliances, Teppanyaki, Wok, Combi-Steamer, Induction, Microwave, Warming drawer, and integrated coffee machine - Master bedroom with bathroom experience world, balcony, and walk-in wardrobe - Cinema room with beamer device and ventilation system - 3 bathrooms/1 separate guest toilet - Wine cellar with Swedish stove in the basement - Sauna, fitness room, Jacuzzi in the basement - Heat pump - Water softening system - Duplex garage/outdoor parking spaces - Photovoltaic system This unique offer combines stylish architecture and modern luxury in perfect harmony. The property is available by arrangement and is waiting to welcome you and your family. Secure your paradise in the picturesque Elfingen and order our detailed exposé.More information and pictures can be found on our website under the following link: https://www.uta.ch/uta-immobilien/kaufen/kaufobjekte/objekt/luxurioeses-anwesen-mit-vielen-extras-und-traumhafter-aussicht-5077-elfingen-3393/

Suggested properties for you based on search results