Quick Filters for your search

Quick-filters

We show you quick-filters based on the most used filters by location.

By using these, you can enhance your search experience by finding new and interesting properties to your likings.

5064 (Wittnau) - Buy a new build apartment

We recommend expanding your search criteria to get similar results. The current filters didn’t return any matches.

If you don’t want to change your current search criteria, we recommend creating a search alert, so you’ll be notified when matching offers become available.

More objects in your automatically expanded search area
111 results - Radius: + 10km
New building
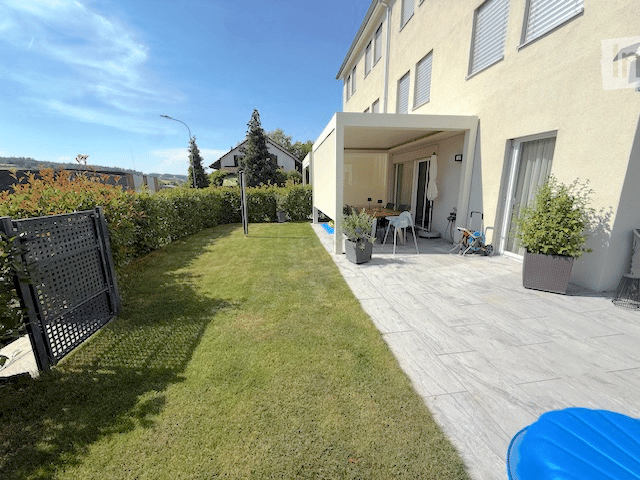
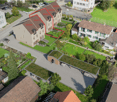
  • 3-story apartment building with a slanted roof, gray exterior walls, and balconies on the upper floors. The building has large windows and a grassy area in front with people sitting on benches.
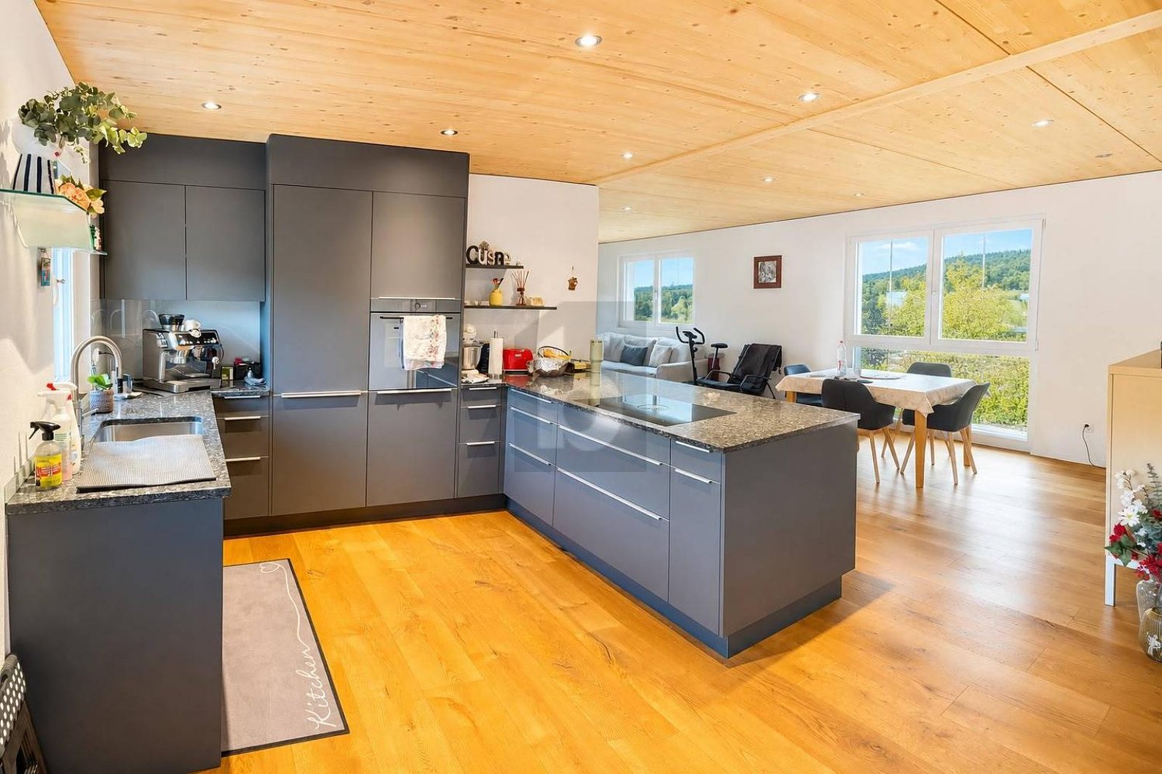
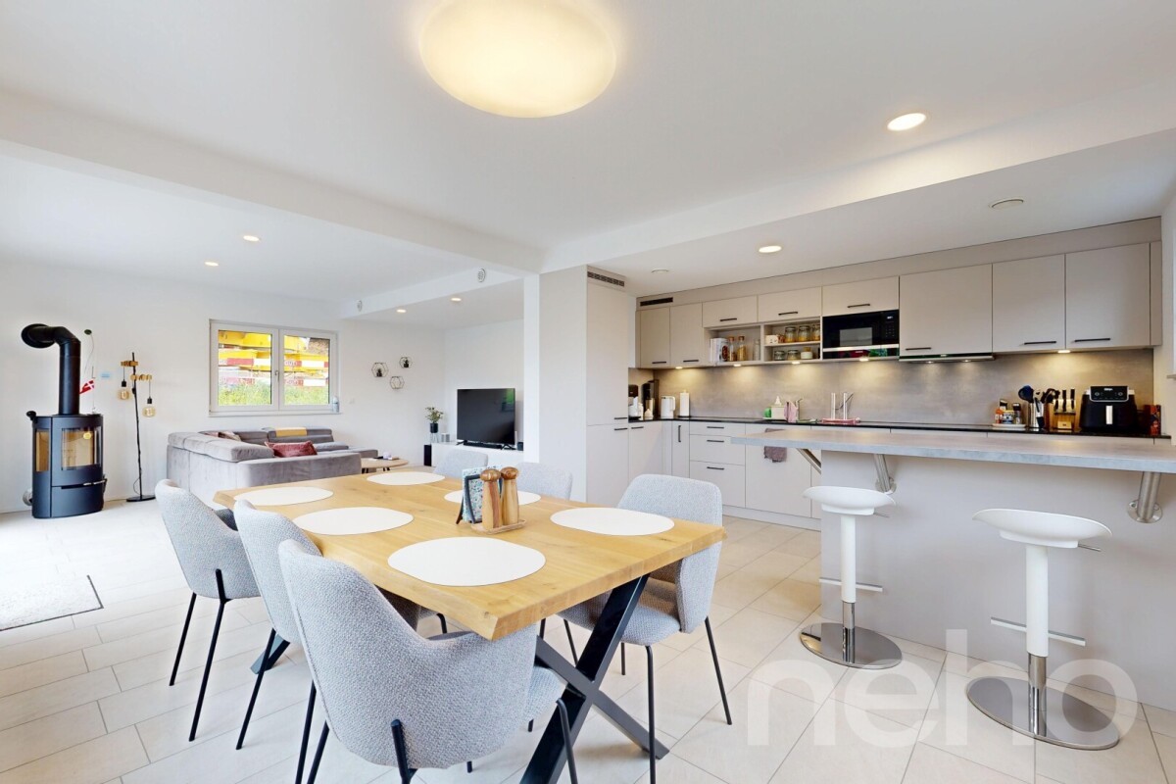
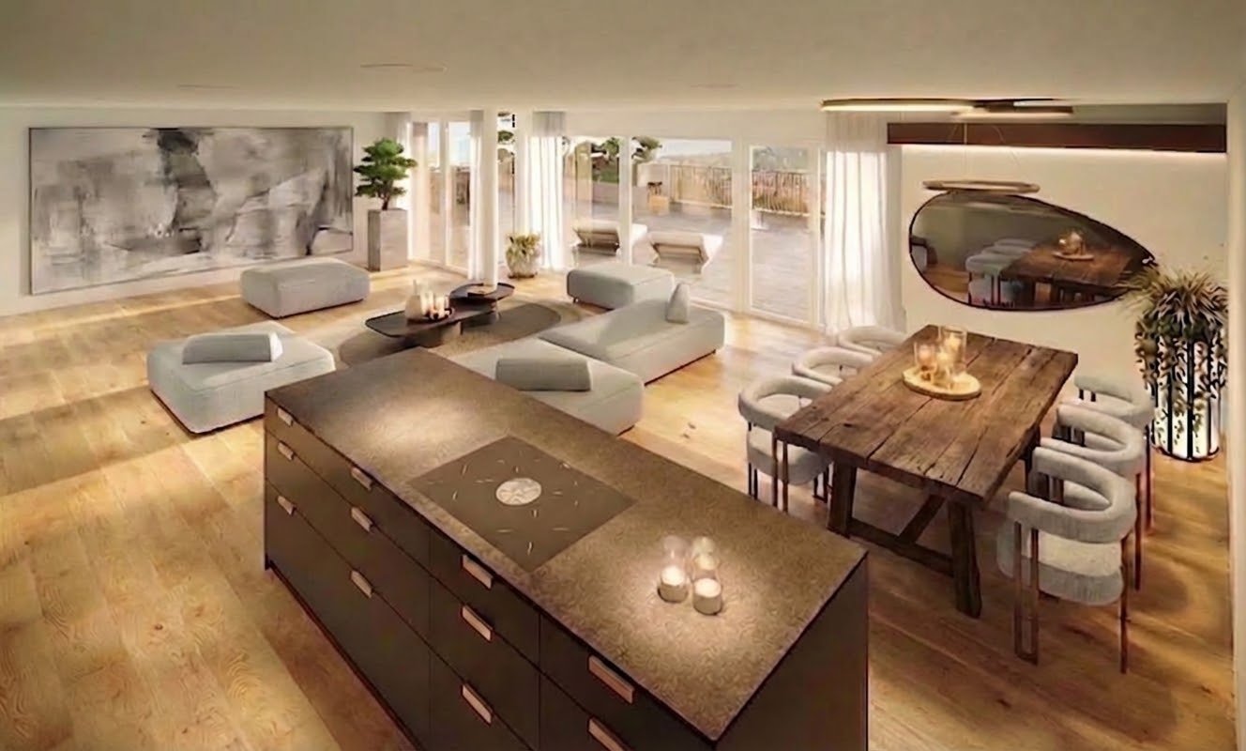
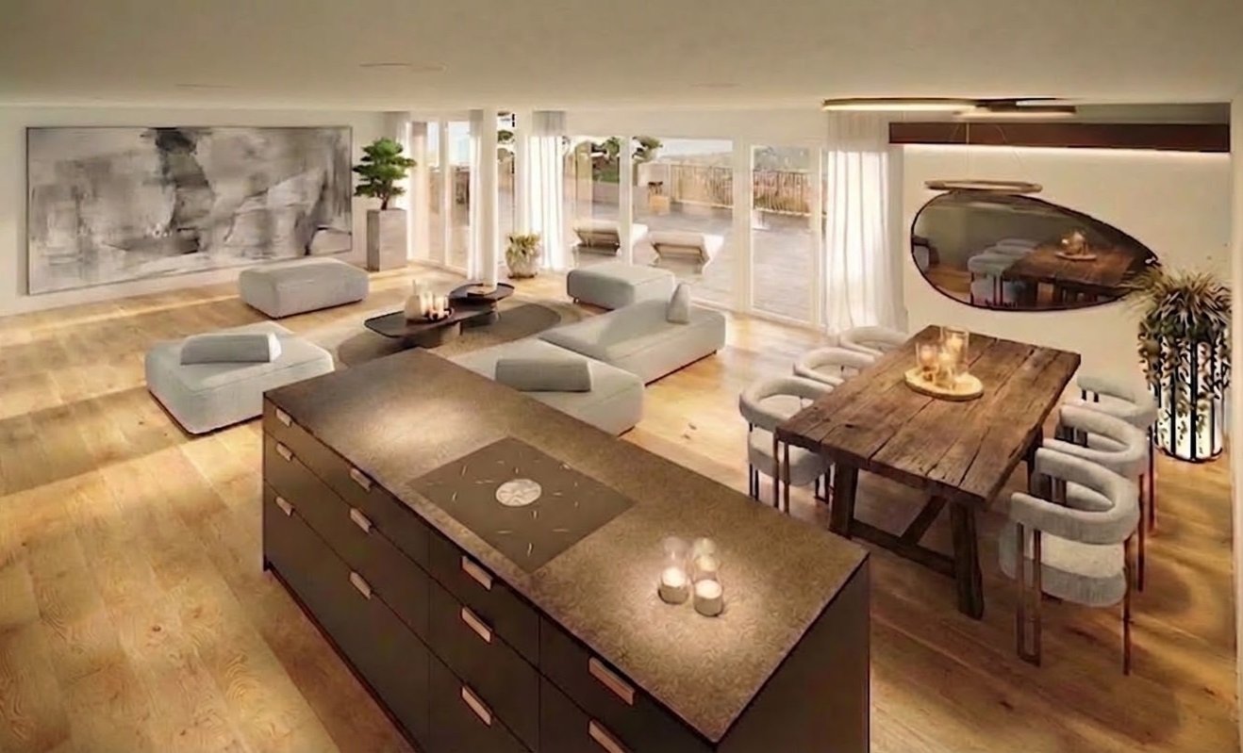
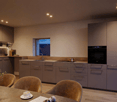
  • The image shows an open concept living space with a kitchen, dining area, and living room. The kitchen features white cabinets and a black countertop. The dining area has a wooden table and chairs. The living room has a gray sofa and a round mirror on the
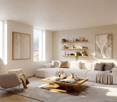
  • Spacious living room with gray walls, hardwood floors, modern furniture including a wooden coffee table, a sideboard with cane detailing, and a patterned armchair. The room features large windows and abstract artwork on the walls.
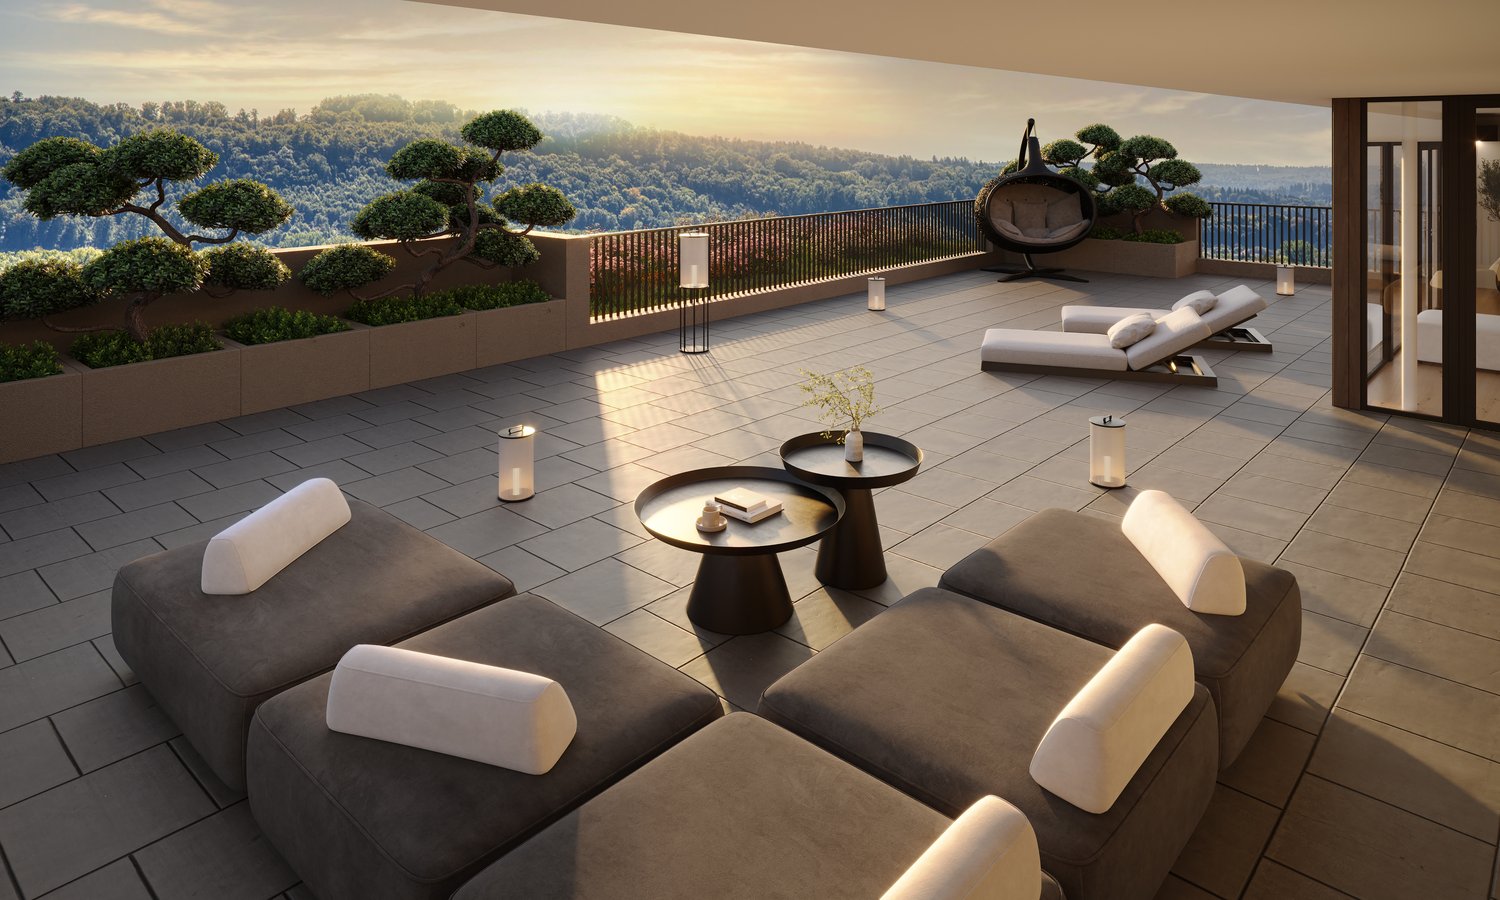
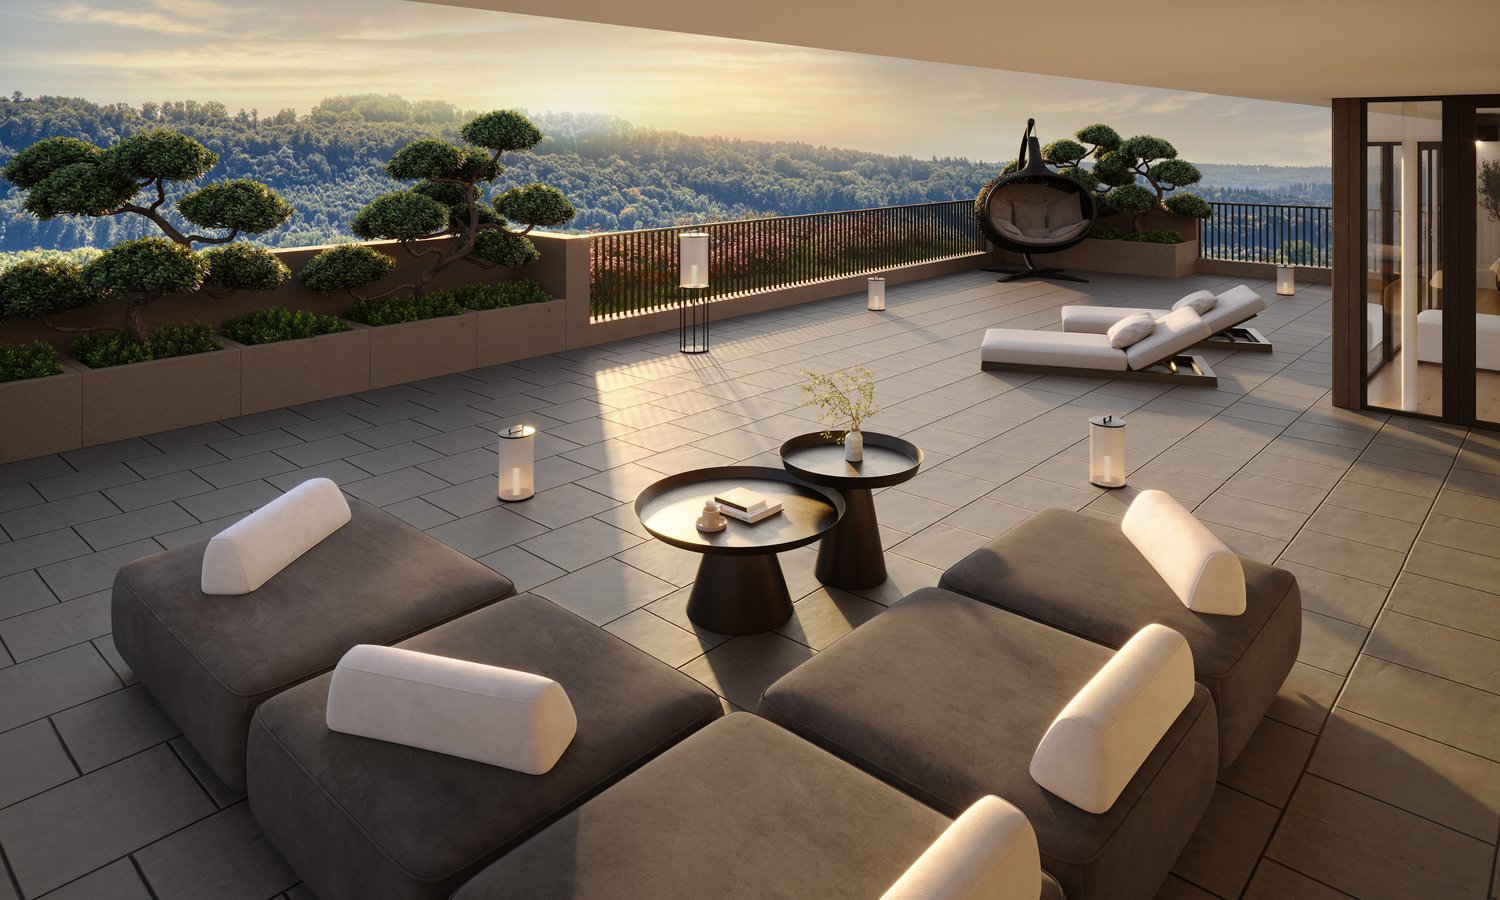
  • Covered patio with wicker furniture, potted plants, and large sliding glass doors leading to the interior living space.

  • The floor plan shows a multi-level building with a garage, living room, kitchen, 4 bedrooms, and 2 bathrooms.
  • The floor plan shows a 2-bedroom apartment with a living room, kitchen/dining area, bathroom, and a covered terrace or balcony.
  • The floor plan shows a 3-bedroom apartment with a living room, kitchen/dining area, bathroom, and a covered balcony/terrace.
  • Floor plan showing a living room, kitchen, 2 bedrooms, 2 bathrooms, and a balcony.
  • Living room, Kitchen, 3 bedrooms, 2 bathrooms, balcony
  • Living room, kitchen, 2 bedrooms, bathroom, balcony, entrance
  • The image shows the floor plan of a residential building. It consists of a living room, kitchen, and a bedroom with an en-suite bathroom.
  • Floor plan includes a living room, kitchen, 2 bedrooms, 2 bathrooms, balcony, utility room, and terrace
  • Living room, Kitchen, 2 bedrooms, 2 bathrooms, balcony
1 / 13
3.5 rooms93m²CHF 769,000.–
Premium
Oberdorfweg 2, 4323 Wallbach

Newly built MFH Dorfperle - 6 modern condominiums in Wallbach

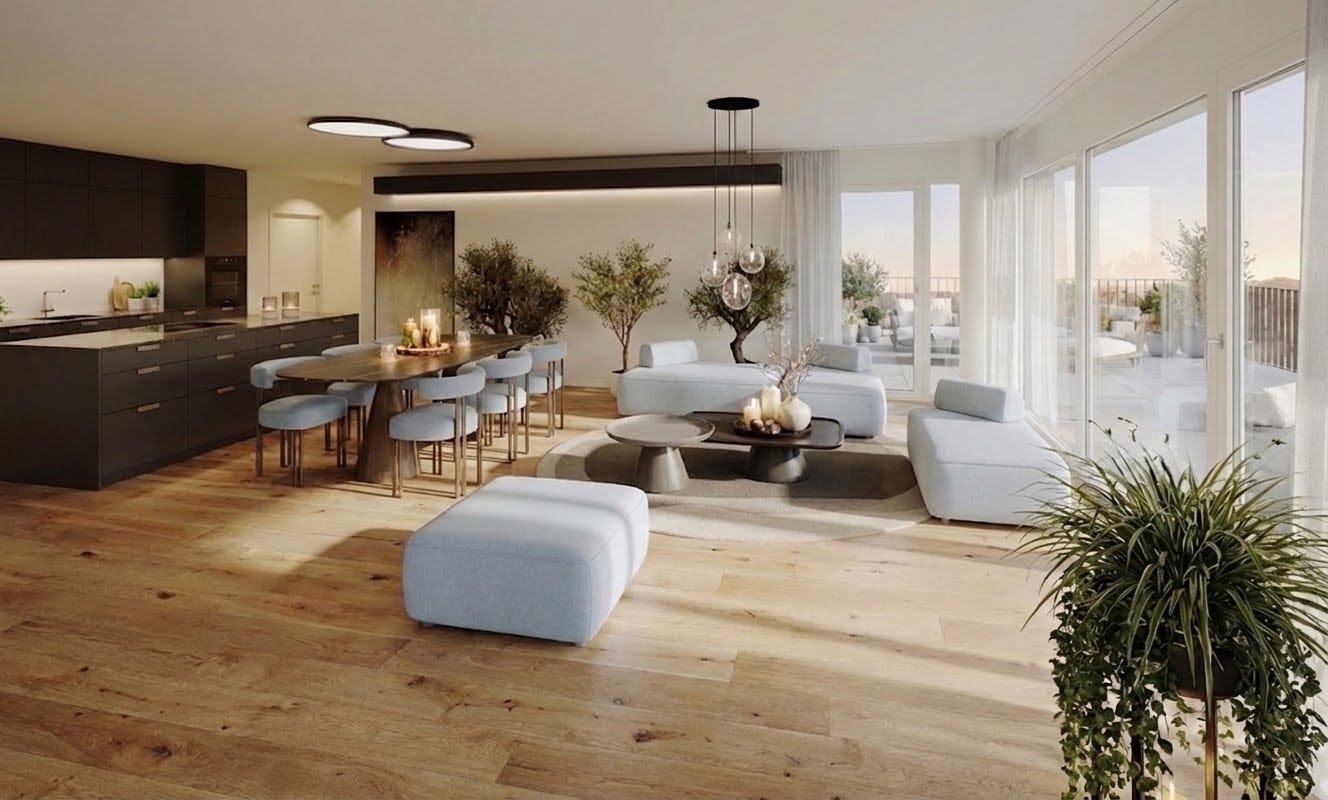
Discover this attractive multi-family house Dorfperle in the middle of the village and close to the Rhine with only 6 residential units.The newly built building in Wallbach, with spacious living areas, offers modern comfort and an excellent location with family charm and plenty of privacy.Is it a pleasure for you to choose the design of the interior construction yourself?Then you are exactly right here. 3.5 room garden apartment 01 EG (sold) • Net living area approx. 93 m2 • 2 wet rooms (bathroom/WC, guest WC) • • Reduit • Covered seating area approx. 17 m2 and garden share approx. 70 m2 • Basement • Purchase price - turnkey: CHF 769,000.- • Plus underground parking space: CHF 38,000.- x2 4.5 room garden apartment 02 EG (sold) • Net living area approx. 106 m2 • 2 wet rooms (bathroom/WC, guest WC) • • Reduit • Covered seating area approx. 17 m2 and garden share approx. 156 m2 • Basement • Purchase price - turnkey: CHF 879,000.- • Plus underground parking space: CHF 38,000.- x2 3.5 room apartment 11 OG • Net living area approx. 93 m2 • 2 wet rooms (bathroom/WC, guest WC) • • Reduit • Balcony approx. 17 m2 • Basement • Purchase price - turnkey: CHF 779,000.- • Plus underground parking space: CHF 38,000.- 4.5 room apartment 12 OG (sold) • Net living area approx. 106 m2 • 2 wet rooms (bathroom/WC, guest WC) • • Reduit • Balcony approx. 17 m2 • Basement • Purchase price - turnkey: CHF 889,000.- • Plus underground parking space: CHF 38,000.- x2 2.5 room attic apartment 21 DG (sold) • Net living area approx. 96 m2 • 2 wet rooms (bathroom/WC, guest WC) • • Reduit • Balcony approx. 17 m2 • Basement • Attic • Purchase price - turnkey: CHF 795,000.- • Plus underground parking space: CHF 38,000.- 3.5 room attic apartment 22 DG (sold) • Net living area approx. 108 m2 • 2 wet rooms (bathroom/WC, guest WC) • Kitchen/dining/living 51 m2 • Reduit • Balcony approx. 17 m2 • Basement • Attic • Purchase price - turnkey: CHF 895,000.- • Plus underground parking space: CHF 38,000.- x2 Highlights of the apartments: • Spacious living areas: Ideal for families or couples who value space. • Generous balconies: Perfect for relaxing and enjoying the view. • Two bathrooms: For additional comfort in everyday life. • Modern kitchens: Equipped with a dishwasher for your convenience. • Barrier-free access: With elevator and wheelchair-accessible design. • Parking facilities: Underground parking Location and surroundings: • Sunny location with plenty of sunlight in summer • Quiet surroundings with low noise pollution • Rhine nearby for walks and relaxation • Volg only 1 minute away on foot • Bus stop "Wallbach Gemeindehaus" within 2 minutes' walk • Ferry terminal "Rheinstrasse" also only 2 minutes away • School and village library Wallbach within 9 minutes' walk These new apartments not only offer a spacious and modern home, but also a perfect location for families and commuters. The child-friendly environment, proximity to public transport, and quiet location make these apartments an ideal place to live and feel good. Whether you enjoy the peace of nature or the short walking distance to the Volg with post office, bus stop, or the restaurant Fabriggli directly on the Rhine - you will find both in perfect balance here.

Travel time
-
New building
1 / 7
5.5 roomsCHF 1,060,000.–
Premium
4334 Sisseln AG

New construction project Casa Natura - 5.5 room row houses

Houses at a glance - Find your new home here! REFH E5.5 rooms / NWF 159.4 m2 / garden 130.1 m2 / terrace, balcony 34.3 m2 / basement, technology 20.2 m2 / plot 213.5 m2 / courtyard 62.2 m2CHF 1'195'000.-REFH H5.5 rooms / NWF 159.4 m2 / garden 171.3 m2 / terrace, balcony 34.3 m2 / basement, technology 20.2 m2 / plot 254.60 m2 / courtyard 62.2 m2CHF 1'220'000.-Underground parkingParking spaces for CHF 35'000.- each Your comfortable and nature-connected life in the eco-house Your new home Casa Natura is remarkable in many ways. It not only convinces aesthetically but is also a true living space due to its numerous ecological aspects. You yourself benefit from the quiet, little-trafficked environment, the high-quality construction details, the pollutant-free building materials, and the sustainable technical details.Living rooms and bedroomsThe colored, sanded, and sealed anhydrite floor gives your house a modern look that gives every day powerful dynamics. And thanks to the generous window areas, your gaze sweeps almost unhindered outside - for your limitless living pleasure.KitchenThe high-quality kitchen furniture is equally aesthetically appealing and easy to maintain thanks to the artificial resin surfaces. The worktop in natural stone is also attractively designed. The built-in appliances come from renowned manufacturers: glass ceramic cooktop with integrated extractor hood (recirculation), high-level oven, dishwasher, and refrigerator with freezer compartment. If the appliances are not fully integrated, the visible surfaces are made of stainless steel. Of course, we will gladly take into account your individual wishes so that your new dream kitchen becomes a true feel-good zone where you can achieve culinary masterpieces.BathroomThe floor and walls in the wet area are covered with porcelain stoneware tiles. The sanitary appliances are white, the high-quality fittings are chrome-plated. The floor of the shower, which is separated by a glass wall, is also tiled. Here, too, your eyes will appreciate the high-quality and functional built-in appliances from renowned manufacturers with selected designs.BasementThere is space for your washing machine and the ecological heat pump dryer. This keeps your living area free from these daily chores.BalconiesThe approximately eight square meters of the balconies on the upper floor and in the attic are laid out with low-maintenance concrete slabs. The railings in a beautiful design with a filling made of high-quality, durable stainless steel mesh provide transparency and your safety.Outdoor designAs soon as you step outside or onto your terrace, you are greeted by lush greenery. Native wild shrubs frame the entire area. From the approximately 20 square meter large terrace, you step out onto lush lawn and enjoy real quality time in impressive peace. The property is bounded by a hedge. A dense sequence of beautiful garden shrubs forms the natural visual protection to the adjacent neighboring gardens. Thanks to this pleasant arrangement, a wonderful atmosphere of privacy is created.By choosing this forward-looking property, you are also promoting the preservation of an intact environment. Each house is prepared for equipping with a photovoltaic system and uses geothermal energy for heating and hot water generation. The excellently designed building envelope ensures minimal energy consumption and thus also protects the environment. Additionally, your parking space in the underground garage is prepared for the installation of an e-charging station. Multimedia sockets in all living areas connect you to the rest of the world as desired. The intensity of the incoming sunlight is conveniently regulated by the externally located, electrically operated vertical blinds. The ecologically generated warmth is distributed in the rooms via underfloor heating - this also provides pleasant room temperatures in the summer thanks to freecooling.

  • Dining room, kitchen, living room, stairs, large window
  • modern design, white walls, wooden floor, large windows, sliding glass doors, balcony, sofa, coffee table, plants, decorative items
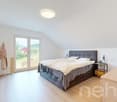
  • Bedroom with bed, desk, chair, and window
  • modern bathroom with shower, toilet, sink, wooden cabinets, tiled floor, plants, mirror
  • 3 story house, white walls, brown roof, balcony, garden, garage
  • 3 story house, brown roof, white walls, multiple windows, balcony, garden, garage
1 / 6
modern design, white walls, wooden floor, large windows, sliding glass doors, balcony, sofa, coffee table, plants, decorative items
Bedroom with bed, desk, chair, and window
modern bathroom with shower, toilet, sink, wooden cabinets, tiled floor, plants, mirror
5.5 rooms154m²CHF 1,240,000.–
Top
Quellenweg 3, 5074 Eiken

New construction project: Single-family house in the green - quiet living with good connections to Basel & Zurich

In a quiet, family-friendly neighborhood in the rural Eiken, two modern 5 ½ room single-family houses are being built, combining modern living with rural idyll.Here you can enjoy the best of both worlds: natural living and at the same time good accessibility to the centers.Look forward to a flexible room layout for families in every phase of life, as well as a living concept that ideally combines communal life and retreat possibilities. The garden convinces with a pleasant, deliberately manageable size: less maintenance effort - more time for family, relaxation, and enjoyment.Co-create instead of just taking over as seen: You have the opportunity to actively shape your future home. Materials, equipment, and details can be individually chosen within the construction description - according to your ideas (additional or reduced costs possible).The most important key figures:New construction project House Liv: 5 ½ room single-family house, detached (only connected via garage) • Plot 273 m2 • Living area approx. 154 m2 • 1 garage box, 2 parking spaces (carport) • Family-friendly neighborhood in a rural location with good connections to Basel & Zurich • Building permit granted, construction start imminent • Expected completion in 2027 • Bank-checked package price for maximum security and transparency A home that grows with your demands - and gives your family long-term space.Take advantage of the early project phase: Request the documents now and still actively contribute your wishes. We look forward to your contact.

Travel time
-
1 / 23
4.5 rooms126m²CHF 1,250,000.–
5022 Rombach

Rombach – the quiet alternative with direct proximity to Aarau

4.5-room row house in Rombach AG In a preferred residential area in Rombach, this 4.5-room row house, built in 2023, presents itself as a modern home for people with high demands on living quality, energy efficiency, and everyday practicality. The property combines contemporary architecture with a well-thought-out floor plan and offers a harmonious living concept that enables both families and couples to have an attractive home in a quiet environment. The row house is located in a well-maintained residential quarter with a pleasant neighborhood and excellent infrastructure. Shopping facilities, schools, kindergartens, and public transportation are within short distance and can be easily reached. At the same time, the residents benefit from the immediate proximity to the city of Aarau, which offers a wide range of shopping facilities, gastronomy, culture, and leisure activities. The surrounding recreational areas, walking and cycling paths, and the green landscapes of the Aare Valley create an ideal balance to everyday life and contribute significantly to the high quality of life in this residential area. On a net living area of approximately 126 m², a modern room concept with spacious, light-flooded living areas unfolds. The openly designed living and dining area forms the center of the house and creates an inviting atmosphere for daily family life as well as for social hours with friends. The large window areas provide plenty of daylight and harmoniously connect the interior with the exterior. In total, 4.5 rooms and two stylishly equipped bathrooms are available, creating a comfortable and functional living offer. The property includes 144 m² and, together with the compact building design, offers an ideal mix of privacy, living comfort, and manageable maintenance costs. Particular attention was paid to the technical building equipment and sustainability. The heat generation is carried out via a modern geothermal heat pump, while the heat distribution via underfloor heating ensures a uniform and comfortable room climate. This energy-efficient building technology combines high living comfort with resource-saving operation and meets the requirements for contemporary living. The high-quality construction, the room volume of approximately 839 m³, and the carefully coordinated materialization underline the modern character of the property. The new condition allows for immediate occupancy without requiring short-term investments or renovation work. The offer is rounded off by a private underground parking space, which guarantees a comfortable and weather-protected access to the house. The combination of modern architecture, energy-efficient building technology, high-quality construction, and an attractive residential location makes this property a home that convincingly combines functionality, sustainability, and living quality. Those looking for a stylish single-family home with contemporary equipment and long-term living comfort will find an property here that convinces in every respect.We would be happy to arrange a viewing appointment and look forward to presenting this exceptional home to you in person.You want to sell your house or apartment and need a real estate valuation.As a certified member of the Swiss Real Estate Association SMK and as a tested member of the Swiss Real Estate Appraisers Association SIV, we guarantee you a market-based and expert assessment of your property.Provimmo | Your trust, our responsibility.

Miro Calvo

Miro Calvo

Geschäftsführer

1 / 12
4.5 rooms167m²CHF 2,390,000.–
HÄSIWEG, 5018 Erlinsbach

VILLANELLE APARTMENTS - Completion Autumn 2027

HOME AT HUNGERBERGVillanelle Apartments – Exclusive living in a privileged hillside locationIn a sunny, scenic position on Hungerberg, the Villanelle Apartments are being built – an architecturally demanding ensemble that meets the highest standards of style, visibility, and privacy. The renowned builder consistently relies on high-quality construction and Minergie standard, supplemented by a photovoltaic system on the roof – for sustainable energy efficiency and forward-looking comfort.The two exclusive residential units offer spacious net living areas of approximately 158–167 m² and convince with well-thought-out floor plans, open spatial concepts, and masterful lighting. The result is a bright, airy, and at the same time cozy living feeling of extraordinary quality.Particularly noteworthy are the bedrooms: All are over 15 m² in size, flooded with natural light, and have direct access to the terrace – a private retreat with a seamless transition to the outdoors.The interior exudes sensual elegance: Selected, warm materials and finely tuned details harmoniously weave themselves from the interior to the spacious terraces. Practical amenities like a separate laundry room with an additional sink and above-average sized parking spaces make everyday life effortless and comfortable.Help shape it now: In this phase, you can actively participate in the interior design – a rare opportunity to realize your home exactly according to your ideas. Take advantage of this opportunity to set unique accents.Highfield House Apartments – for discerning buyers who are looking for a home in a unique location between the Jura and Aare that sets standards in quality, sustainability, and individuality.Details: • Object type: 2FH-terrace apartment • Purchase price: CHF 2’390’000.00 • Double garage parking space: CHF 90’000.00 • Ceiling height: 2.45 m • Net living area: 167.2 m² • Terrace area covered: 42.5 m² • Terrace area uncovered: 78 m² • Terrace area total: 120.5 m² • Laundry/reduit: 10.2 m² • Basement room: 9.5 m² • Entrance: 5.3 m²

Travel time
-
1 / 12
4.5 rooms158m²CHF 2,290,000.–
HÄSIWEG, 5018 Erlinsbach

VILLANELLE APARTMENTS - Completion 2027

HOME AT HUNGERBERGVillanelle Apartments – Exclusive living in a privileged hillside locationIn a sunny, scenic position on Hungerberg, the Villanelle Apartments are being built – an architecturally demanding ensemble that meets the highest standards of style, outlook, and privacy. The renowned builder consistently uses high-quality construction and Minergie standard, supplemented by a photovoltaic system on the roof – for sustainable energy efficiency and forward-looking comfort.The two exclusive residential units offer spacious net living areas of approximately 158–167 m² and convince with well-thought-out floor plans, open spatial concepts, and masterful lighting. The result is a bright, airy, and at the same time cozy living feeling of extraordinary quality.Particularly noteworthy are the bedrooms: All are over 15 m² in size, flooded with natural light, and have direct access to the terrace – a private retreat with a seamless transition to the outdoors.The interior exudes sensual elegance: Selected, warm materials and finely tuned details harmoniously weave from the interior to the spacious terraces. Practical amenities like a separate laundry room with an additional sink and above-average sized parking spaces make everyday life effortless and comfortable.Help shape it now: In this phase, you can actively participate in the interior design – a rare opportunity to realize your home exactly according to your ideas. Take advantage of this opportunity to set unique accents.Highfield House Apartments – for discerning buyers who are looking for a home in a unique location between the Jura and Aare that sets standards in quality, sustainability, and individuality.Details: • Object type: 2FH-terrace apartment • Purchase price: CHF 2’290’000.00 • Double garage parking space: CHF 90’000.00 • Ceiling height: 2.45 m • Net living area: 157.7 m² • Terrace area covered: 33.8 m² • Terrace area uncovered: 66.1 m² • Terrace area total: 99.9 m² • Laundry/reduit: 9.9 m² • Basement room: 9.5 m² • Entrance: 3.9 m²

Travel time
-
1 / 12
4.5 rooms154m²CHF 2,090,000.–
Haldenweg, 5018 Erlinsbach

HIGHFIELD HOUSE APARTMENTS - Completion 2027

HOME AT HUNGERBERGHighfield House Apartments – Exclusive living in a privileged hillside locationIn a sunny, scenic position on Hungerberg, the Highfield House Apartments are being built – an architecturally demanding ensemble that meets the highest standards of style, outlook, and privacy. The renowned builder consistently relies on high-quality construction and Minergie standard, supplemented by a photovoltaic system on the roof – for sustainable energy efficiency and forward-looking comfort.The four exclusive residential units offer spacious net living areas of approximately 154–164 m² and convince with well-thought-out floor plans, open spatial concepts, and masterful lighting. The result is a bright, airy, and at the same time cozy living feeling of extraordinary quality.Particularly noteworthy are the bedrooms: All are over 15 m² in size, flooded with natural light, and have direct access to the terrace – a private retreat with a seamless transition to the outdoors.The interior exudes sensual elegance: Selected, warm materials and finely tuned details harmoniously weave themselves from the interior to the spacious terraces. Practical amenities like a separate laundry room with an additional sink and over-sized parking spaces make everyday life effortless and comfortable.Help shape it now: In this phase, you can actively participate in the interior design – a rare opportunity to realize your home exactly according to your ideas. Take advantage of this opportunity to set unique accents.Highfield House Apartments – for discerning buyers who are looking for a home in a unique location between the Jura and Aare that sets standards in quality, sustainability, and individuality.Details: • Object type: 4-room terrace apartment • Purchase price: CHF 2’090’000.00 • Double garage parking space extra: CHF 90’000.00 • Net living area: 154 m² • Terrace area covered: 33.8 m² • Terrace area uncovered: 91.5 m² • Laundry/reduit: 13.6 m² • Basement room: 9.4 m² • Entrance: 10.9 m²

Travel time
-
1 / 12
4.5 rooms164m²CHF 1,800,000.–
Haldenweg, 5018 Erlinsbach

HIGHFIELD HOUSE APARTMENTS - Completion 2027

HOME AT HUNGERBERGHighfield House Apartments – Exclusive living in a privileged hillside locationIn a sunny, scenic position on Hungerberg, the Highfield House Apartments are being built – an architecturally demanding ensemble that meets the highest standards of style, outlook, and privacy. The renowned builder consistently relies on high-quality construction and Minergie standard, supplemented by a photovoltaic system on the roof – for sustainable energy efficiency and forward-looking comfort.The four exclusive residential units offer spacious net living areas of approximately 154–164 m² and convince with well-thought-out floor plans, open spatial concepts, and masterful lighting. The result is a bright, airy, and at the same time cozy living feeling of extraordinary quality.Particularly noteworthy are the bedrooms: All are over 15 m² in size, flooded with natural light, and have direct access to the terrace – a private retreat with a seamless transition to the outdoors.The interior exudes sensual elegance: Selected, warm materials and finely tuned details harmoniously weave themselves from the interior to the spacious terraces. Practical amenities such as a separate laundry room with an additional sink and above-average sized parking spaces make everyday life effortless and comfortable.Now co-create: In this phase, you can actively participate in the interior design – a rare opportunity to realize your home exactly according to your ideas. Take advantage of this opportunity to set unique accents.Highfield House Apartments – for discerning buyers who are looking for a home in a unique location between the Jura and Aare that sets standards in terms of quality, sustainability, and individuality.Details:Object type: 4-room terrace apartmentObject type: Hillside apartmentPurchase price CHF 1’800’000.00Double garage parking space extra: CHF 90’000.00Terrace area covered: 33.8 m2Terrace area uncovered: 111 m2Laundry/reduit: 11 m2Basement room: 9.4 m2Entrance: 3 m2

Travel time
-
1 / 12
4.5 rooms159m²CHF 1,360,000.–
Haldenweg, 5018 Erlinsbach

HIGHFIELD HOUSE APARTMENTS - Completion 2027

HOME AT HUNGERBERGHighfield House Apartments – Exclusive living in a privileged hillside locationIn a sunny, scenic position on Hungerberg, the Highfield House Apartments are being built – an architecturally demanding ensemble that meets the highest standards of style, outlook, and privacy. The renowned builder consistently relies on high-quality construction and Minergie standard, supplemented by a photovoltaic system on the roof – for sustainable energy efficiency and forward-looking comfort.The four exclusive residential units offer spacious net living areas of approximately 154–164 m² and convince with well-thought-out floor plans, open spatial concepts, and masterful lighting. The result is a bright, airy, and at the same time cozy living feeling of extraordinary quality.Particularly noteworthy are the bedrooms: All are over 15 m² in size, flooded with natural light, and have direct access to the terrace – a private retreat with a seamless transition to the outdoors.The interior exudes sensual elegance: Selected, warm materials and finely tuned details blend harmoniously from the interior to the spacious terraces. Practical amenities like a separate laundry room with an additional sink and above-average-sized parking spaces make everyday life effortless and comfortable.Now co-create: In this phase, you can actively co-determine the interior design – a rare opportunity to realize your home exactly according to your ideas. Take this chance to set unique accents.Highfield House Apartments – for discerning buyers who are looking for a home in a unique location between the Jura and Aare that sets standards in quality, sustainability, and individuality.Details:Object type: 4-room terrace apartmentPurchase price CHF 1’360’000.00Double garage parking space extra: CHF 90’000.00Terrace area covered: 50 m2Laundry/reduit: 11 m2Basement room: 9.4 m2Entrance: 3.4 m2

Travel time
-
1 / 9
  • Child-friendly
5 roomsCHF 998,000.–
Wittinsburgerstrasse, 4447 Känerkinden

Modern architecture. Clear lines. A home with attitude. (House A)

Modern architecture. Clear lines. A home with attitude. In a quiet and family-friendly location in Känerkinden, this high-quality single-family house is being built, combining modern design with well-thought-out functionality. A place where space, light, and structure come together perfectly, created for people with high standards.On several floors, a living concept unfolds that allows both openness and retreat. Spacious rooms, clear floor plans, and contemporary architecture offer you maximum flexibility, whether for stylish living, concentrated work in the home office, or family life.The planned completion by the end of 2027 guarantees you a new building according to the latest technical and architectural standards. • New construction project with completion by the end of 2027 • Five spacious rooms with flexible use • Two modern bathrooms with high-quality finishes • Quiet, family-friendly micro-location • Well-thought-out architecture with clear room structure • Garden area 109 m2 This single-family house is aimed at buyers who value quality, clarity, and sustainable living comfort - without compromises.Have we sparked your interest? Then we look forward to your non-binding contact!Do you own a property that you would like to have valued? Our valuation is completely free and non-binding for you. Contact us today and start your new home!

  • Child-friendly
Olivia Paul

Olivia Paul

Immobilienexpertin

Travel time
-
1 / 9
  • Child-friendly
5 roomsCHF 998,000.–
Wittinsburgerstrasse, 4447 Känerkinden

Living with outdoor quality, your home as an extended living space (House C)

Living with outdoor quality, your home as an extended living space (House C) In a quiet and family-friendly location in Känerkinden, this high-quality semi-detached house is being built, combining modern design with well-thought-out functionality. A place where space, light, and structure come together perfectly, created for people with high standards.On several floors, a living concept unfolds that allows for both openness and retreat. Spacious rooms, clear floor plans, and contemporary architecture offer you maximum flexibility, whether for stylish living, concentrated work in the home office, or family life.The planned completion by the end of 2027 guarantees you a new building according to the latest technical and architectural standards. • New construction project with completion by the end of 2027 • Five spacious rooms with flexible use • Two modern bathrooms with high-quality finishes • Quiet, family-friendly micro-location • Well-thought-out architecture with clear room structure • Ideal for stylish outdoor concepts (lounge, dining, etc. This single-family house is aimed at buyers who value quality, clarity, and sustainable living comfort without compromise.Have we sparked your interest? Then we look forward to your non-binding contact!Do you own a property that you would like to have valued? Our valuation is completely free and non-binding for you. Contact us today and start your new home!

  • Child-friendly
Olivia Paul

Olivia Paul

Immobilienexpertin

Travel time
-
1 / 10
  • Child-friendly
5 roomsCHF 998,000.–
Wittinsburgerstrasse, 4447 Känerkinden

Stylish living with private garden in Känerkinden for sale (House D)

Stylish living with private garden in Känerkinden for sale (House D) In a quiet and family-friendly location in Känerkinden, this high-quality single-family house is being built, combining modern design with well-thought-out functionality. A place where space, light, and structure come together perfectly, created for people with high standards.On several floors, a living concept unfolds that allows both openness and retreat. Spacious rooms, clear floor plans, and contemporary architecture offer you maximum flexibility, whether for stylish living, concentrated work in the home office, or family life.The planned completion by the end of 2027 guarantees you a new building according to the latest technical and architectural standards. • New construction project with completion by the end of 2027 • Five spacious rooms with flexible use • Two modern bathrooms with high-quality finishes • Quiet, family-friendly micro-location • Well-thought-out architecture with clear room structure • Large garden with 68 m2 This single-family house is aimed at buyers who value quality, clarity, and sustainable living comfort without compromise.Have we sparked your interest? Then we look forward to your non-binding contact!Do you own a property that you would like to have appraised? Our valuation is completely free and non-binding for you. Contact us today and start your new home!

  • Child-friendly
Olivia Paul

Olivia Paul

Immobilienexpertin

Travel time
-
1 / 10
  • Child-friendly
5 roomsCHF 988,000.–
Wittinsburgerstrasse, 4447 Känerkinden

Modern semi-detached house in Känerkinden with 5 rooms and 5 floors (B)

Modern villa in Känerkinden with 5 rooms and 3 floors In a quiet and family-friendly location in Känerkinden, this high-quality single-family house is being built, combining modern design with well-thought-out functionality. A place where space, light, and structure come together perfectly, created for people with high standards.On several floors, a living concept unfolds that allows both openness and retreat. Spacious rooms, clear floor plans, and contemporary architecture offer you maximum flexibility, whether for stylish living, concentrated work in the home office, or family life.The planned completion by the end of 2027 guarantees you a new building according to the latest technical and architectural standards. • New construction project with completion by the end of 2027 • Five spacious rooms with flexible use • Two modern bathrooms with high-quality finishes • Quiet, family-friendly micro-location • Well-thought-out architecture with clear room structure • Optimally usable outdoor area This single-family house is aimed at buyers who value quality, clarity, and sustainable living comfort - without compromises.Have we sparked your interest? Then we look forward to your non-binding contact!Do you own a property that you would like to have valued? Our valuation is completely free and non-binding for you. Contact us today and start your new home!

  • Child-friendly
Olivia Paul

Olivia Paul

Immobilienexpertin

Travel time
-
1 / 16
  • Parking space
  • Balcony / Terrace
  • Garage
  • +4
4.5 rooms156m²CHF 799,000.–
Hauptstrasse 81, 5013 Niedergösgen

Luxurious Attic Apartment with Gallery

This apartment wears its luxury on the inside: with classic understatement, the house hides from the outside the extravagance that reveals itself under its roof. Because as soon as you step out of the elevator on the top floor, you feel like you're in the penthouse suite of a luxury hotel: large-format floor tiles softly reflect the daylight, a glance at the two bathrooms arouses anticipation of a pampering moment amidst noble surfaces in marble optics and gold-plated fixtures. The effect is by no means cool, rather the sloping ceilings, dormer windows, and the characteristic architecture of the apartment create a cozy atmosphere.The three simply designed rooms with warm wooden floors have their luxury in functionality, as their purpose can be flexibly determined, whether for sleeping (the largest with an en-suite bathroom), working, or for a hobby, whether for family or guests. The realization that we have loved to unite around the fire since the Stone Age has been consistently implemented by the architects: at the heart of the apartment is the open kitchen with an elegant, spacious cooking island. It becomes the natural meeting point for you, your family, and your friends – whether during joint cooking, aperitif, or the first coffee in the morning. On the partially covered balcony accessible from the living kitchen, you can enjoy sociability in the fresh air or simply the moment when the day slowly comes to rest.And then there's the gallery with its over 40 square meters. Like a castle with its drawbridge, the access to the gallery also wants to be conquered: a steep staircase ensures that this oasis of peace fulfills its purpose as a retreat. Here, you can design your very personal favorite place above the roofs, where you can fully live out your creativity without compromising on 08/15 solutions. • Cooking island with wine fridge and integrated coffee machine• Gallery as a unique living area• Luxury bathrooms in marble optics, master bedroom with en-suite bathroom• Spacious balcony invites you to linger• Combines the charm of bygone times with luxurious, modern living comfortWe look forward to your contact.

  • Parking space
  • Balcony / Terrace
  • Garage
  • +4
Fabio Landolfi

Fabio Landolfi

Immobilienmakler

Travel time
-
1 / 13
3.5 rooms113m²CHF 995,000.–
4332 Stein AG

Attraktive 3.5-Zimmer-Terrassenwohnung in ruhiger Hanglage mit Rheinblick

Diese stilvolle 3.5-Zimmer-Wohnung überzeugt durch ihre privilegierte Hanglage sowie ein durchdachtes Raumkonzept, das modernen Wohnkomfort mit einer hohen Lebensqualität verbindet. Eingebettet in eine naturnahe Umgebung, geniessen Sie hier Ruhe, Privatsphäre und eine ansprechende Wohnatmosphäre.Der grosszügige Wohn- und Essbereich mit rund 53 m² bildet das Herzstück der Wohnung. Dank bodentiefer Fensterflächen präsentiert sich dieser Bereich besonders hell und offen und schafft eine fliessende Verbindung zur etwa 30 m² grossen Terrasse. Von hier aus eröffnet sich ein schöner Ausblick Richtung Rhein - ideal für entspannte Stunden im Freien oder gesellige Anlässe.Highlights • Ruhige und privilegierte Hanglage • Grosszügiger Wohn-/Essbereich (ca. 53 m²) • Weitläufige Terrasse (ca. 30 m²) mit Rheinblick • Bodentiefe Fenster für optimale Lichtverhältnisse • Zwei helle Schlafzimmer mit direktem Terrassenzugang • Zwei Badezimmer (Dusche / Badewanne) • Eigener Waschraum mit Waschmaschine & Tumbler • Autonome Lüftungsanlage • Kellerabteil und Einstellhallenplatz inklusive Die Wohnung verfügt über zwei geräumige Schlafzimmer, welche ebenfalls durch grosse Fensterflächen überzeugen und direkten Zugang zur Terrasse bieten. Diese Räume eignen sich sowohl als komfortable Rückzugsorte als auch für Homeoffice oder individuelle Nutzungsmöglichkeiten.Der Eingangsbereich ist mit einer praktischen Garderobe ausgestattet und bietet ausreichend Stauraum. Zwei Badezimmer - eines mit Dusche, das andere mit Badewanne - sorgen für zusätzlichen Komfort im Alltag.Ein separater Abstell- und Technikraum mit eigener Waschmaschine und Tumbler sowie einer autonomen Lüftungsanlage unterstreicht die hohe Funktionalität der Wohnung. Ergänzt wird das Angebot durch ein eigenes Kellerabteil sowie einen Einstellhallenplatz.Haben wir Ihr Interesse geweckt? Gerne zeigen wir Ihnen diese attraktive, bezugsbereite Wohnung bei einer persönlichen Besichtigung.Die Angaben in diesem Exposé wurden nach bestem Wissen und Gewissen zusammengestellt. Änderungen und Abweichungen bleiben vorbehalten.Hinweis: Einzelne Bilder wurden digital visualisiert und zeigen eine mögliche Gestaltung. Abweichungen zum jetzigen Zustand sind möglich.This stylish 3.5-room apartment stands out for its prime hillside location and a well-thought-out floor plan that combines modern living comfort with a high quality of life. Nestled in a natural setting, you'll enjoy peace and quiet, privacy, and a welcoming living atmosphere.The spacious living and dining area, measuring approximately 53 m², forms the heart of the apartment. Thanks to floor-to-ceiling windows, this area is particularly bright and open, creating a seamless transition to the approximately 30 m² terrace. From here, a beautiful view of the Rhine unfolds--ideal for relaxing outdoors or hosting social gatherings.Highlights • Quiet and prime hillside location • Spacious living/dining area (approx. 53 m²) • Spacious terrace (approx. 30 m²) with a view of the Rhine • Floor-to-ceiling windows for optimal natural light • Two bright bedrooms with direct access to the terrace • Two bathrooms (shower / bathtub) • Private laundry room with washing machine & dryer • Autonomous ventilation system • Basement storage unit and indoor parking space included The apartment features two spacious bedrooms, which also impress with large windows and offer direct access to the terrace. These rooms are ideal both as comfortable retreats and for use as a home office or for other personalized purposes.The entryway is equipped with a practical coat closet and offers ample storage space. Two bathrooms--one with a shower, the other with a bathtub--provide additional comfort in...