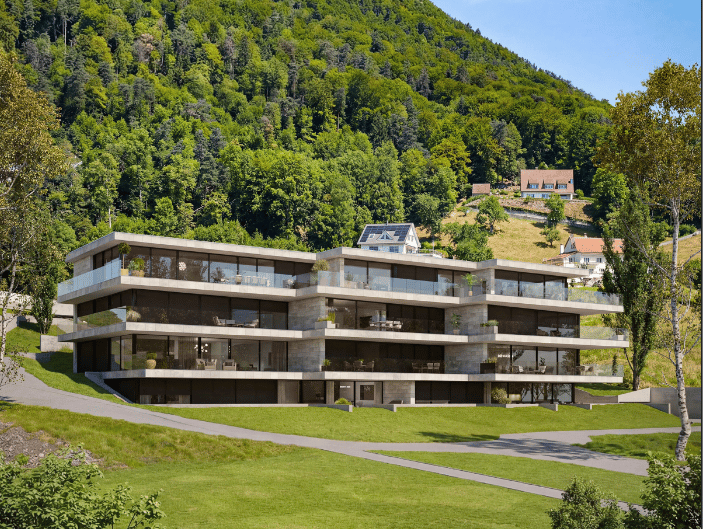
4634 (Wisen SO) - Properties for sale with Balcony / Terrace, Elevator, New building

We recommend expanding your search criteria to get similar results. The current filters didn’t return any matches.

If you don’t want to change your current search criteria, we recommend creating a search alert, so you’ll be notified when matching offers become available.

More objects in your automatically expanded search area
94 results - Radius: + 10km
New building
1 / 13
4.5 rooms, 154m², CHF 1,490,000.–
Premium
Ulmenweg 14 & 16, 4600 Olten

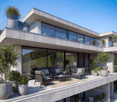
Exclusive attic apartments in ChlyHolz – Spacious living with extensive terraces in Olten

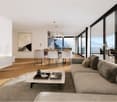
Arrive, breathe, and enjoy – discover your new home in the popular ChlyHolz district in Olten. At Ulmenweg 14 and 16, two attractive attic apartments await you, combining spacious living, privacy, and a quiet residential location. The city of Olten and the train station are easily accessible on foot. Both apartments are already fully developed and immediately available for occupancy – nothing stands in the way of your move. Spaciousness meets living comfort The two 4.5-room attic apartments impress with a net living area of approximately 155 m² each and a well-thought-out room concept. A particular highlight is the spacious private terraces with over 95 m², offering plenty of space to relax, enjoy, and socialize outdoors. An additional balcony with approximately 9 m² complements the outdoor area. Together with the spacious additional rooms in the basement with approximately 30 m², you benefit from an impressive total usable area of approximately 290 m². High-quality equipment and well-thought-out details The apartments offer everything that characterizes modern and comfortable living: • Spacious kitchen with cooking island • Two bathrooms • Additional storage room directly on the living floor • Direct elevator access to the attic apartment • Spacious private terrace and separate balcony • Additional rooms in the basement • Sustainable heat supply via a heat network with biogas and wood pellets Here, you can enjoy plenty of space, a pleasant living atmosphere, and a private retreat above the roofs of the ChlyHolz district. Two apartments – two attractive offers Attic apartment Ulmenweg 14 • 4.5 rooms • 288.7 m² total usable area (living, terrace, and additional room in the basement) • Purchase price: CHF 1'540'000.– • Plus building lease: CHF 525.– per month Attic apartment Ulmenweg 16 • 4.5 rooms • 291.7 m² total usable area (living, terrace, and additional room in the basement) • Purchase price: CHF 1'490'000.– • Plus building lease: CHF 525.– per month Parking spaces in the underground garage can be purchased for CHF 40'000.– per parking space. Your new home is waiting for you Whether it's relaxed hours on your own terrace, cozy evenings with family and friends, or short walks into the city – these attic apartments combine living quality, spaciousness, and an attractive location in an ideal way. We would be happy to show you the apartments in person and answer your questions. We look forward to getting to know you. ChlyHolz – Where Olten is at its most beautiful!

Travel time
-
New building
Larissa Jäggi

Larissa Jäggi

1 / 12
Larissa Jäggi

Larissa Jäggi

  • Balcony / Terrace
  • Garage
  • Elevator
  • +1
5.5 rooms, 145m², CHF 1,290,000.–
Premium
Dorfstrasse 71, 4665 Oftringen

Living like in a single-family house - 5.5-room maisonette with garden

This special 5.5-room maisonette apartment feels almost like a house of its own. On two living floors plus a directly accessible basement, it offers a lot of space, privacy, and short distances in everyday life. Particularly practical: from the living area, you can directly access the private garden with a seating area, on the upper floor, a spacious balcony awaits, and the cellar as well as garage boxes are also directly accessible. This creates a home that is spacious, uncomplicated, and at the same time very cozy. With 145.5 m² of net living space, the apartment also offers a lot of room for family, guests, home office, or simply more freedom in everyday life. Highlights: • Living on two floors with a lot of privacy • Private garden with seating area • Spacious balcony on the upper floor • Direct access to the private cellar and garage boxes • Open living, dining, and kitchen area • A lot of space for family, home office, and guests • Individual expansion wishes possible in the interior • Very good traffic connection with proximity to the Wiggertal motorway junction Those who like to live spaciously and wish for a home with a bit more independence will find a special living solution here. We would be happy to take the time for a personal consultation and show you what your future home could look like. We look forward to your contact.

  • Balcony / Terrace
  • Garage
  • Elevator
  • +1
Travel time
-
New building
1 / 9
5.5 rooms, 135m², CHF 1,200,000.–
Premium
Nussweg 28, 4852 Rothrist

Exclusive living with spacious garden paradise

Apartment A – 5.5 rooms | Ground floorA home that combines generosity, privacy, and modern living comfort in a special way.In a preferred, elevated location in the popular Hölzli quarter in Rothrist, this exclusive 5.5-room ownership apartment is being built with approximately 135 m² of net living space and an impressive outdoor area of 140 m².The special living concept convinces with a maximum of privacy: per building section, there is only one apartment on each floor. Here you can enjoy a living feeling that is more reminiscent of a private single-family home than a classic multi-family house.The spacious, bright living and dining area with open kitchen forms the heart of the apartment. High-quality materials, a well-thought-out room layout, and elegant details create a stylish ambiance. Four more rooms offer versatile possibilities for families, guests, or a personal home office.A special highlight is the extensive outdoor area, which expands the living space into the green and offers enough space for relaxed hours, social evenings, and individual garden design.A modern kitchen, stylish bathrooms, a practical laundry room with its own washing tower, and direct lift access from the underground garage round off this exclusive living offer.An exceptional home for people who appreciate a lot of space, privacy, and the highest living quality.Additional amenities & parking optionsFor additional comfort, parking spaces are available in the building's underground garage. Two parking spaces are allocated to each apartment, which can be purchased separately. A private basement compartment rounds off the attractive offer.Have we piqued your interest?We would be happy to provide you with the detailed sales documentation with further information, floor plans, and construction details. Contact us for a personal consultation. We look forward to presenting this exceptional new construction project to you in more detail and accompanying you on your way to your new home.

Travel time
-
New building
1 / 9
4.5 rooms, 125m², CHF 1,175,000.–
Premium
Nussweg 28, 4852 Rothrist

A garden paradise of the extra class – exclusive living in Rothrist

Apartment B – 4.5 rooms | Ground floorLiving like in your own house – with the comfort of a modern condominium.This exceptional 4.5-room garden apartment delights with around 125 m² of net living space and an impressive outdoor area of almost 291 m². A rare combination that offers a unique living experience and diverse opportunities for personal development.In the exclusive new construction project at Nussweg 28, only six condominiums are being built, spread over two building parts. Particularly appealing is the well-thought-out architectural concept with only one apartment per floor and building part – for a maximum of peace, individuality, and privacy.Inside, you can expect spacious, light-filled rooms, an elegant open kitchen, and a harmoniously designed living and dining area. Three more rooms offer enough space for individual needs.The absolute highlight of this apartment is undoubtedly the extensive outdoor area. Whether a cozy lounge, a spacious outdoor dining area, or a green oasis – here, personal living dreams can be realized.High-quality construction materials, modern bathrooms, a private laundry tower, and sustainable building technology with a heat pump and underfloor heating underline the high living standard.A rare opportunity for all those who want to enjoy the advantages of a condominium without giving up the feeling of their own house with a large garden.Additional amenities & parking optionsHave we sparked your interest?We would be happy to provide you with the detailed sales documentation with further information, floor plans, and construction details. Contact us for a personal consultation. We look forward to presenting this exceptional new construction project to you in more detail and accompanying you on your way to your new home.

Travel time
-
New building
1 / 9
5.5 rooms, 135m², CHF 1,175,000.–
Premium
Nussweg 28, 4852 Rothrist

Stylish 5.5-room residence with plenty of privacy

Apartment C – 5.5 rooms | 1st floorExclusivity begins where generosity and privacy meet.This elegant 5.5-room ownership apartment on the first floor combines contemporary architecture, high-quality equipment, and an exceptionally private living concept.On approximately 135 m² of net living space, you can expect a well-thought-out floor plan with a spacious living and dining area, open kitchen, and four other rooms. Generous window surfaces create bright, friendly rooms and give the apartment a special lightness.A real unique selling point is the arrangement of only one apartment per floor and building section. This creates a pleasantly private living atmosphere that is rarely found in classic multi-family houses.The approximately 22 m² large terrace extends the living area outdoors and offers the ideal setting for relaxed hours in the fresh air.The modern kitchen, stylish wet cells, selected floor coverings, and numerous practical equipment details ensure a high-level living experience. A private retreat with a washing machine and tumble dryer, as well as an elevator from the underground garage to the living floor, provide additional comfort.The elevated location in the popular Hölzli quarter combines a quiet living environment with short distances to shopping facilities, schools, and public transportation.A stylish home for discerning owners who value space, quality, and a special amount of privacy.Additional amenities & parking optionsFor additional comfort, parking spaces are available in the house's own underground garage. Two parking spaces are allocated to each apartment, which can be purchased separately. A private basement compartment rounds off the attractive offer.Have we sparked your interest?We would be happy to provide you with the detailed sales documentation with further information, floor plans, and construction details. Contact us for a personal consultation. We look forward to presenting this exceptional new construction project to you in more detail and accompanying you on your way to your new home.

Travel time
-
New building
1 / 9
4.5 rooms, 123m², CHF 1,150,000.–
Premium
Nussweg 28, 4852 Rothrist

Exclusive 4.5-room apartment – stylish, modern, and private

Apartment D – 4.5 rooms | 1st floorA home with character – for people looking for something special.In the popular Hölzli quarter in Rothrist, this high-quality 4.5-room ownership apartment with approximately 123 m² of living space is being built. Clear architectural lines, generous window areas, and a carefully thought-out room concept create the basis for an exceptional living experience.Unlike conventional multi-family houses, this building section has only one apartment per floor. This exclusive concept provides a high level of privacy and gives the property a special, personal character.The heart of the apartment is the bright, open living and dining area with a modern kitchen. Here, aesthetics and functionality combine to create a harmonious whole. Three additional rooms offer a variety of uses – from a cozy bedroom to a stylish home office.The approximately 21 m² large terrace invites you to leave your daily routine behind and enjoy the quiet living situation to the fullest.High-quality materials, elegant bathrooms, electric roller shutters, and a private laundry room underline the high construction standard. A modern heat pump with underfloor heating also provides contemporary living comfort.The perfect combination of exclusive architecture, thoughtful room design, and a living feeling full of peace and individuality. Additional amenities & parking optionsHave we sparked your interest?We would be happy to provide you with the detailed sales documentation with further information, floor plans, and construction details. Contact us for a personal consultation. We look forward to presenting this exceptional new construction project to you in more detail and accompanying you on your way to your new home.

Travel time
-
New building
1 / 9
4.5 rooms, 120m², CHF 1,225,000.–
Premium
Nussweg 28, 4852 Rothrist

Attic exclusivity with a far-reaching view – living at the highest level

Apartment F – 4.5 rooms | AtticA special retreat that impressively combines modern design, generosity, and privacy.This exclusive 4.5-room attic apartment with approximately 120 m² of net living space is one of the highlights of the new construction project at Nussweg 28 in Rothrist.The well-thought-out architecture creates light-flooded living spaces with an open, inviting atmosphere. The spacious living and dining area with a modern kitchen forms the center of daily life. Three additional rooms offer ample space for individual living needs and personal retreats.The approximately 36 m² large terrace invites you to linger and offers a wonderful setting to enjoy the elevated location and the far-reaching view of the surroundings. Here, indoor and outdoor spaces blend into a harmonious living concept.Particularly noteworthy is the exceptional privacy: per building section, there is only one apartment per floor. In combination with the privileged location on the top floor, a living feeling is created that meets the highest standards.High-quality construction materials, elegant wet cells, a modern kitchen, electric shading, and sustainable heating technology with a heat pump and underfloor heating complete the offer.An elevator comfortably connects the underground garage to the attic floor and provides additional everyday comfort.A rare opportunity to secure a stylish home with attic character, spacious terrace, and exceptional privacy. Additional amenities & parking optionsFor added comfort, parking spaces are available in the building's underground garage. Two parking spaces are allocated to each apartment, which can be purchased separately. A private basement compartment rounds off the attractive offer.Have we sparked your interest?We would be happy to provide you with the detailed sales documentation with further information, floor plans, and construction details. Contact us for a personal consultation. We look forward to presenting this exceptional new construction project to you in more detail and accompanying you on your way to your new home.

Travel time
-
New building
1 / 9
4.5 rooms, 119m², CHF 1,200,000.–
Premium
Nussweg 28, 4852 Rothrist

Exclusive attic living space with spacious panoramic terrace

Apartment E – 4.5 rooms | Attic Living above the rest – with a far-reaching view, privacy, and a touch of luxury.This exceptional 4.5-room attic apartment at Nussweg 28 in Rothrist combines elegant architecture with an exclusive living experience at the highest level.On approximately 119 m² of net living space, you can expect a modern, bright room concept with a spacious living and dining area, open kitchen, and three additional rooms. High-quality materials and stylish details give the rooms a timeless elegance.The absolute highlight is the approximately 41 m² large terrace. It extends the living area under the open sky and creates a private oasis with a far-reaching view of the surroundings. Whether it's cozy summer evenings, an extended breakfast in the fresh air, or relaxed hours in the sun – living becomes an experience here.Thanks to the exceptional architecture with only one apartment per floor and building section, you can enjoy a high level of privacy. The location on the attic floor gives this special home additional exclusivity.A high-quality kitchen, modern bathrooms, a practical laundry room with its own washing tower, and the comfortable lift access from the underground garage to the attic floor complete the offer.An exclusive refuge for people who appreciate spacious outdoor areas, stylish architecture, and a special living ambiance.Additional amenities & parking optionsHave we piqued your interest?We would be happy to provide you with the detailed sales documentation with further information, floor plans, and construction details. Contact us for a personal consultation. We look forward to presenting this exceptional new construction project to you in more detail and accompanying you on your way to your new home.

Travel time
-
New building
1 / 4
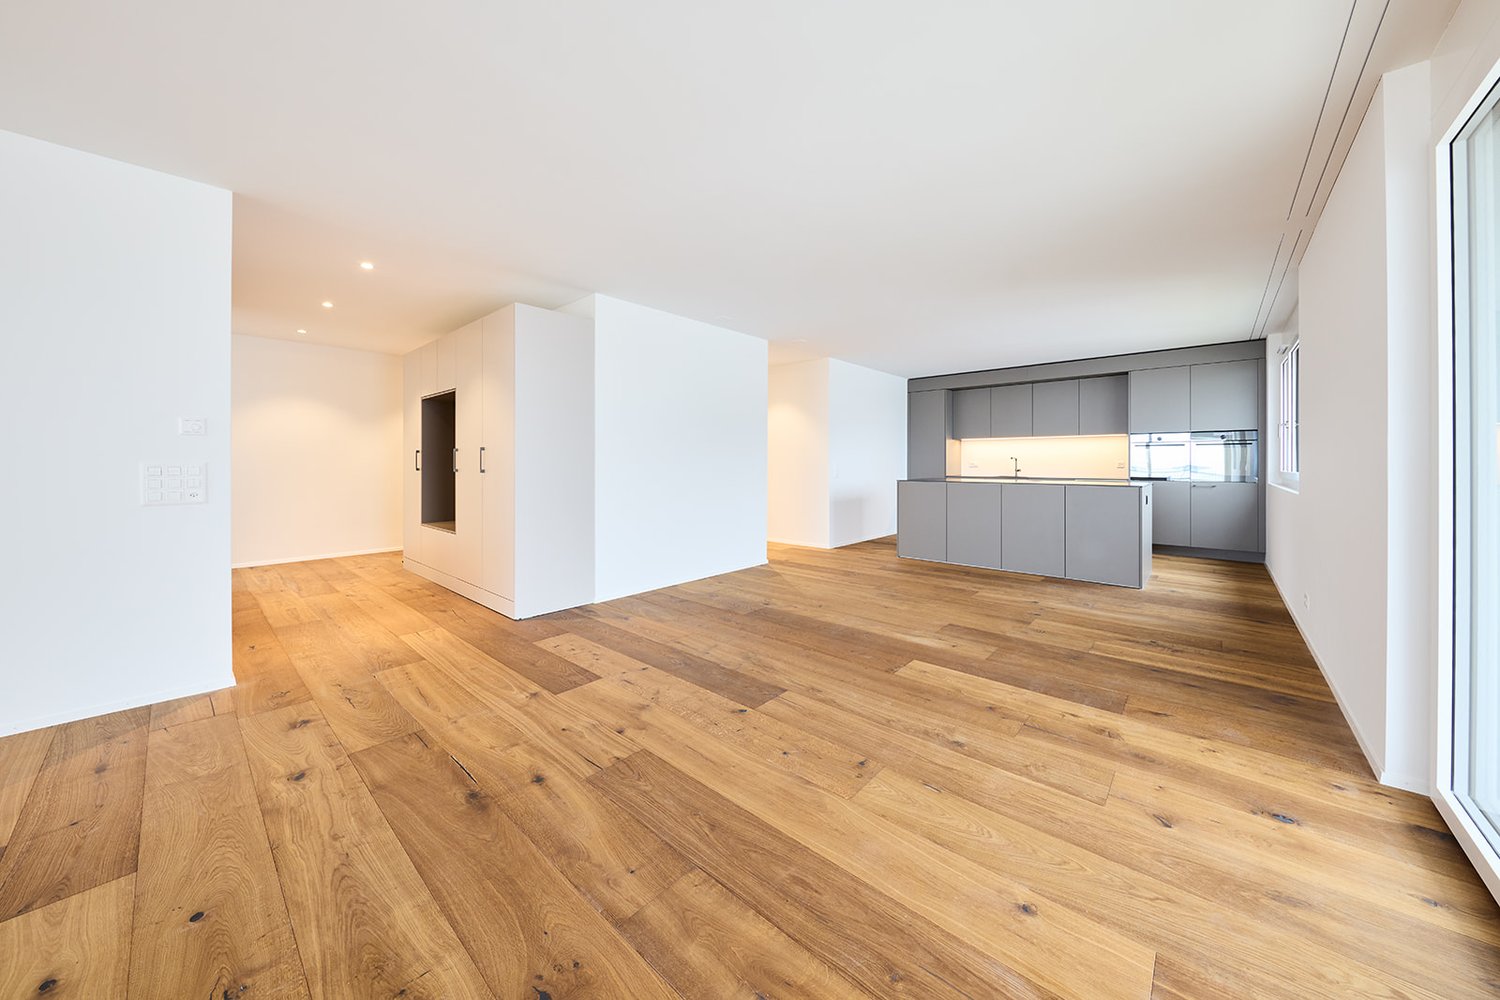
4.5 rooms, 112m², CHF 985,000.–
Premium
Kleinfeldstrasse 1a, 4656 Starrkirch-Wil

Newly built apartment: 4.5-room ownership apartment on the ground floor

Welcome to your new home! These high-quality new apartments combine modern design, well-thought-out floor plans, and excellent living comfort. Bright, light-filled rooms, contemporary architecture, and high-quality materials create a stylish living ambiance for well-being. Whether as a home or a value-stable investment, this apartment offers ideal conditions for modern living in an attractive location.Apartment offer:Ground floor:- 4.5-room apartment, 111.83m2, CHF 985,000.00- 4.5-room apartment, 115.24m2, CHF 995,000.00- 3.5-room apartment, 86.51m2, CHF 780,000.001st upper floor:- 4.5-room apartment, 111.82m2, CHF 975,000.00- 4.5-room apartment, 115.25m2, CHF 985,000.00- 3.5-room apartment, 86.50m2, CHF 760,000.002nd upper floor:- 4.5-room apartment, 111.83m2, CHF 1,050,000.00- 4.5-room apartment, 115.24m2, CHF 1,080,000.00- 3.5-room apartment, 86.51m2, CHF 830,000.00Basement:- 11 parking spaces, each CHF 35,000.00Most important construction data:- Solid construction- Wood-metal windows with electrically operated slats- Extensively greened flat roof- Heat pump with earth probe and free cooling in summer- Wheelchair accessible- Interior design: can be determined by yourself based on budget positions- 1 basement compartment in the basement per apartment with socketExperience modern living at the highest level - we look forward to presenting this exceptional new building project to you in person. On request, we will be happy to provide you with the sales documentation with many more information free of charge. We look forward to your contact.
Travel time
-
New building
1 / 4
3.5 rooms, 86m², CHF 760,000.–
Premium
Kleinfeldstrasse 1a, 4656 Starrkirch-Wil

Newly built apartment: 3.5-room owner-occupied apartment on the 1st floor

Welcome to your new home! These high-quality new apartments combine modern design, well-thought-out floor plans, and first-class living comfort. Bright, light-flooded rooms, contemporary architecture, and high-quality materials create a stylish living ambiance for well-being. Whether as a home or a value-stable investment, this apartment offers ideal conditions for modern living in an attractive location.Apartment offer:Ground floor:- 4.5-room apartment, 111.83m2, CHF 985,000.00- 4.5-room apartment, 115.24m2, CHF 995,000.00- 3.5-room apartment, 86.51m2, CHF 780,000.001st floor:- 4.5-room apartment, 111.82m2, CHF 975,000.00- 4.5-room apartment, 115.25m2, CHF 985,000.00- 3.5-room apartment, 86.50m2, CHF 760,000.002nd floor:- 4.5-room apartment, 111.83m2, CHF 1,050,000.00- 4.5-room apartment, 115.24m2, CHF 1,080,000.00- 3.5-room apartment, 86.51m2, CHF 830,000.00Basement:- 11 parking spaces, each CHF 35,000.00Most important construction data:- Solid construction- Wood-metal windows with electrically operated slat blinds- Extensively greened flat roof- Heat pump with earth probe and free cooling in summer- Wheelchair accessible- Interior design: can be determined by yourself based on budget positions- 1 basement compartment in the basement per apartment with socketExperience modern living at the highest level - we look forward to presenting this exceptional new building project to you in person. On request, we will be happy to provide you with the sales documentation with many more information free of charge. We look forward to your contact.
Travel time
-
New building
1 / 5
4.5 rooms, 115m², CHF 1,080,000.–
Premium
Kleinfeldstrasse 1a, 4656 Starrkirch-Wil

Newly built apartment: 4.5-room ownership apartment on the 2nd floor

Welcome to your new home! These high-quality new apartments combine modern design, well-thought-out floor plans, and excellent living comfort. Bright, light-filled rooms, contemporary architecture, and high-quality materials create a stylish living atmosphere to feel good in. Whether as a home or a value-stable investment, this apartment offers ideal conditions for modern living in an attractive location.Apartment offer:Ground floor:- 4.5-room apartment, 111.83m2, CHF 985,000.00- 4.5-room apartment, 115.24m2, CHF 995,000.00- 3.5-room apartment, 86.51m2, CHF 780,000.001st floor:- 4.5-room apartment, 111.82m2, CHF 975,000.00- 4.5-room apartment, 115.25m2, CHF 985,000.00- 3.5-room apartment, 86.50m2, CHF 760,000.002nd floor:- 4.5-room apartment, 111.83m2, CHF 1,050,000.00- 4.5-room apartment, 115.24m2, CHF 1,080,000.00- 3.5-room apartment, 86.51m2, CHF 830,000.00Basement:- 11 parking spaces, each CHF 35,000.00Most important construction data:- Solid construction- Wood-metal windows with electrically operated slat blinds- Extensively greened flat roof- Heat pump with earth probe and free cooling in summer- Wheelchair accessible- Interior design: can be determined by yourself based on budget positions- 1 cellar compartment in the basement per apartment with socketExperience modern living at the highest level - we look forward to presenting this exceptional new building project to you in person. On request, we will be happy to provide you with the sales documentation with many more information free of charge. We look forward to your contact.
Travel time
-
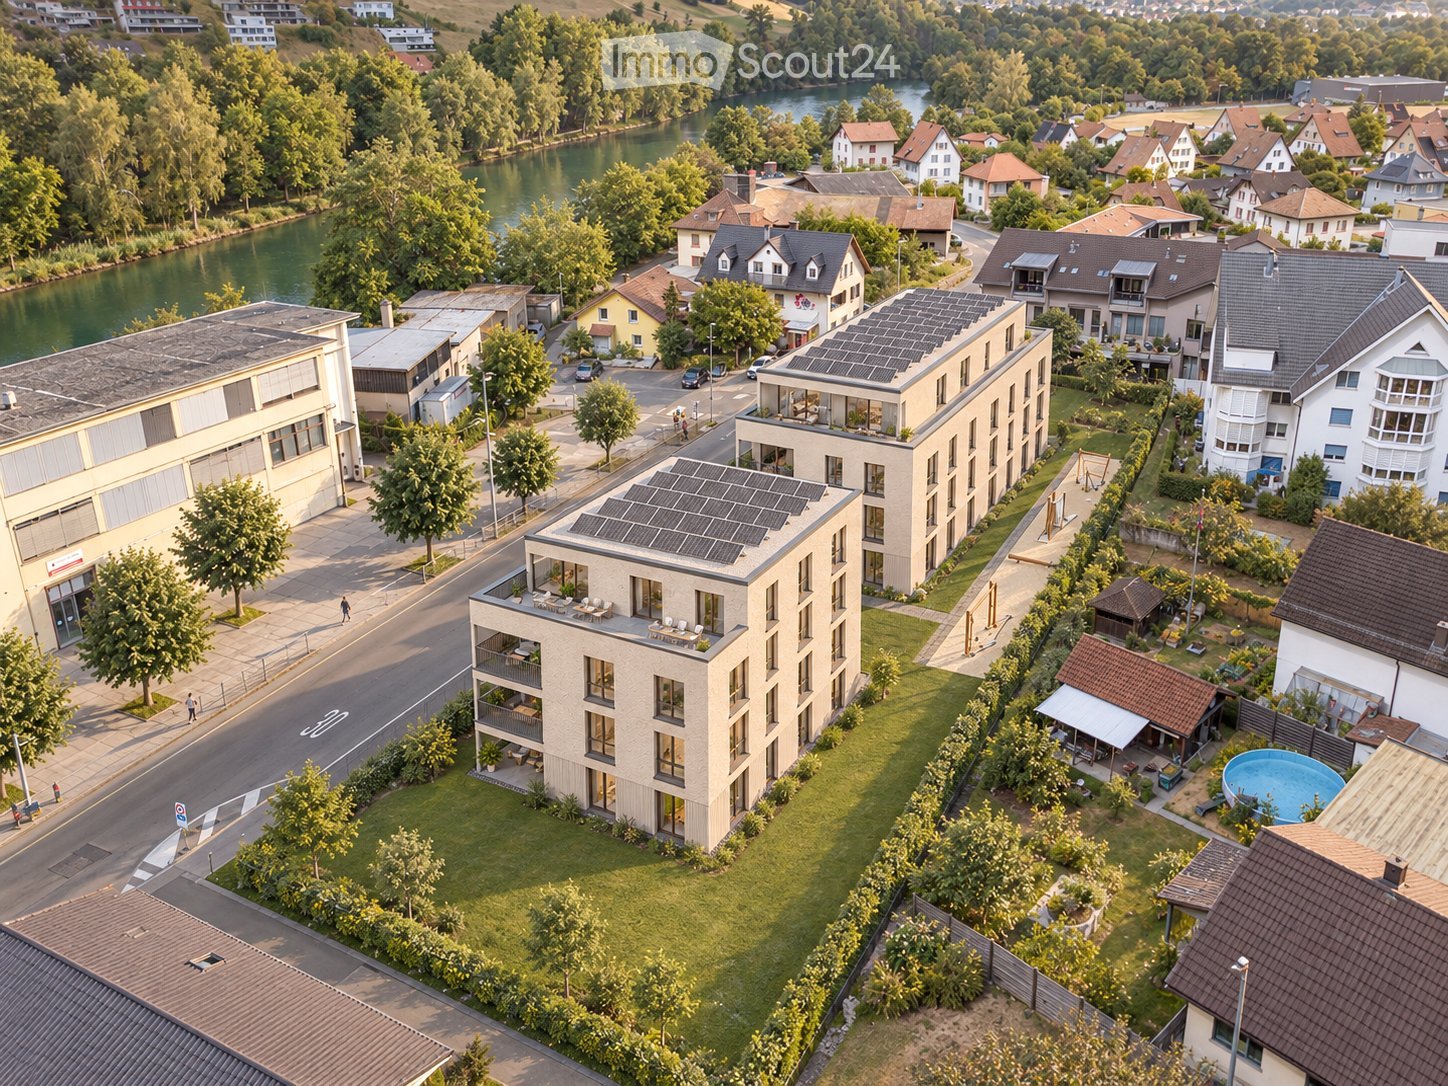
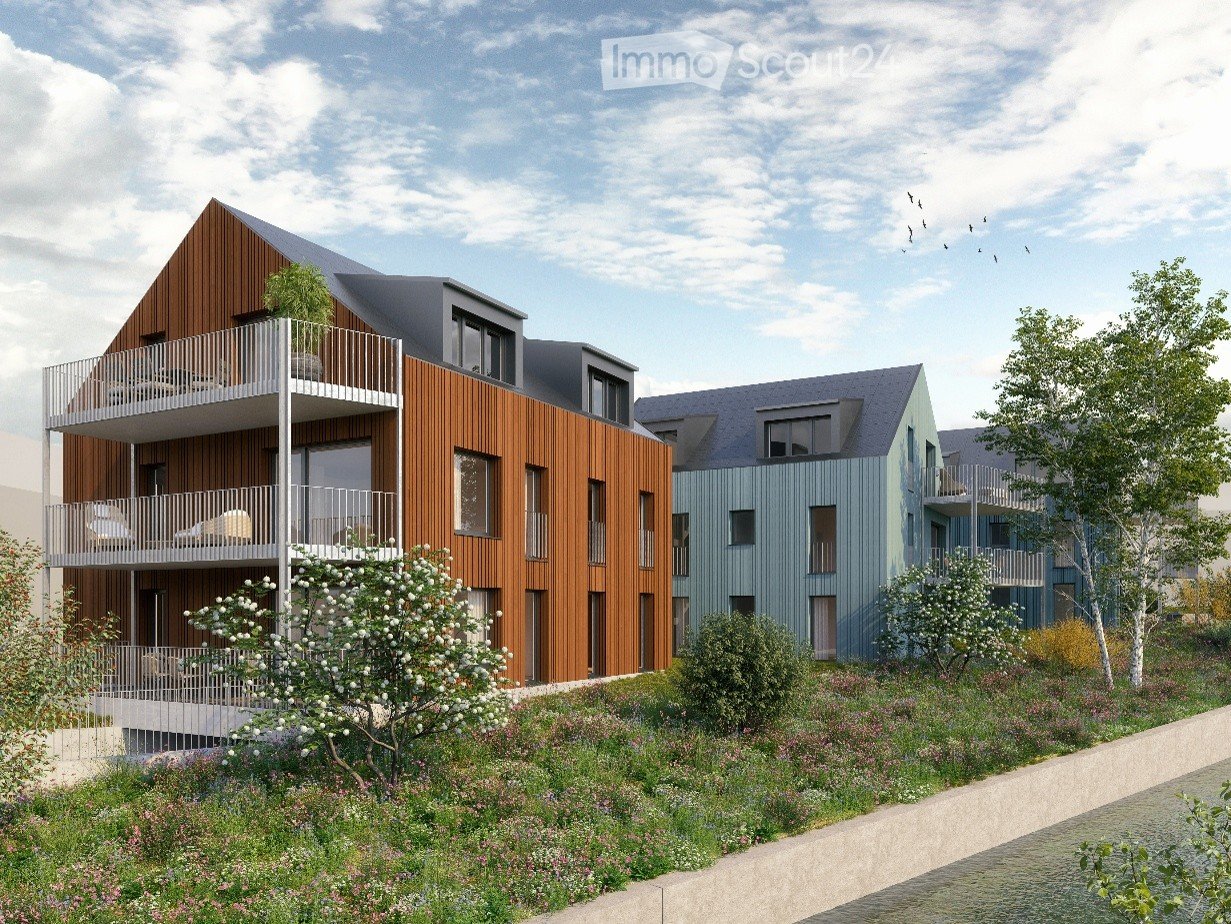
  • Modern multi-story residential building with wooden and blue facades, balconies, and surrounding greenery.
  • Modern multi-story residential building with green siding, balconies, and outdoor seating areas.
  • Modern multi-story residential building with a mix of red and blue facades, balconies, and a parking area.
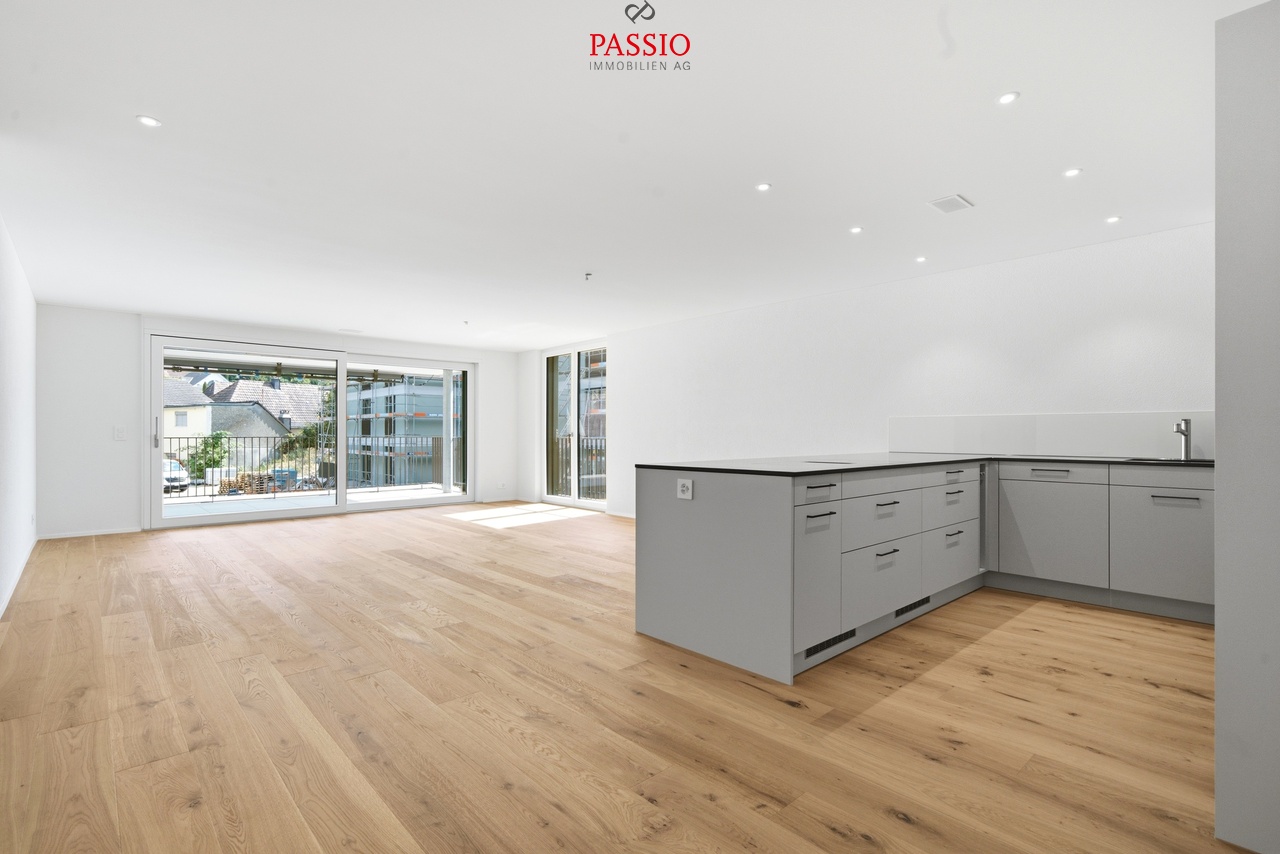
  • Modern, open-concept living and dining area with white cabinetry, a sleek kitchen, and large windows. Features a light-colored sofa, coffee table, dining table with chairs, and decorative vases.
  • Modern living room with a white shaggy rug, two beige sofas, small tables, and a dining area with white chairs and a round table. Large windows and sliding glass doors lead to a balcony with outdoor furniture.
  • Topographic map showing a neighborhood with streets, buildings, and numbered plots.
  • Floor plan showing four houses labeled Haus 1, Haus 2, Haus 3, and Haus 4, surrounded by green spaces and pathways.
  • Price list for 3.5 and 4.5 room apartments across four multi-family houses (MFH) with ground, upper, and roof floors, showing apartment numbers and prices in Swiss Francs.
  • Document detailing property specifications including number of houses, rooms, bathrooms, floors, living area, garden, room height, basement, bicycle room, construction year, sales prices, availability, parking, land register, ownership, energy certificati
1 / 9
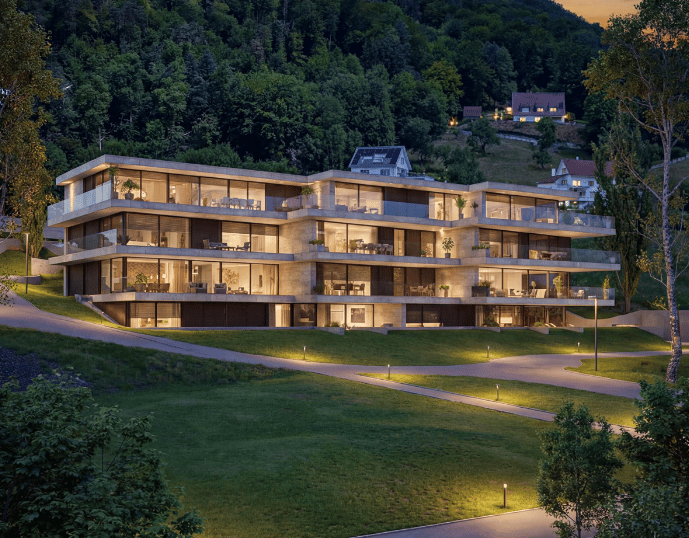
3.5 rooms, 86m², CHF 820,000.–
Top
Sagiweg, 4457 Diegten

Modern 3.5 - 4.5 room apartments in 4 multi-family houses in Minergie-P standard for sale

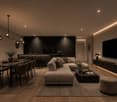
Living at Diegterbach – Your new home in Diegten High-quality owner-occupied apartments in a quiet environment In the municipality of Diegten, a small, carefully planned residential estate with twelve attractive owner-occupied apartments is being built. Embedded in a quiet environment along the Diegterbach, the project combines natural living with modern comfort, high-quality construction, and sustainable architecture. The apartments with 3.5 and 4.5 rooms are suitable for both owner-occupiers and investors. The manageable estate size, the high-quality execution, and the excellent energy efficiency create the best conditions for long-term living and investment quality. Quiet living, well-connected life The location on the Diegterbach offers a pleasant atmosphere with a lot of peace and proximity to nature. Walking and recreational opportunities are right outside the front door. At the same time, you benefit from the good accessibility of the highway, surrounding municipalities, and centers. Diegten is an attractive residential community for people who want to live close to nature without sacrificing good infrastructure and short distances. 3.5- and 4.5-room apartments for different life situationsThe well-thought-out floor plans offer living space for different needs. The 3.5-room apartments are ideal for couples, singles, or small families. The 4.5-room apartments offer additional space for families, guests, a home office, or individual retreat areas. Bright living and dining areas form the center of each apartment. Generous windows provide plenty of daylight and create a smooth transition between indoors and outdoors. Depending on the apartment, a balcony, seating area, or terrace invites you to privately enjoy the quiet location on the Diegterbach. The carefully designed floor plans allow for flexible furnishing and optimal use of the living area. High-quality materials, modern equipment, and clear architectural design ensure a timeless ambiance that also convinces in the long term.
Travel time
-
Manuel Bleuer

Manuel Bleuer

1 / 13
Manuel Bleuer

Manuel Bleuer

  • Balcony / Terrace
  • Garage
  • Elevator
2.5 rooms, 103m², CHF 595,000.–
Dorfstrasse 22b, 4657 Dulliken

Spacious living dream with 102 m² - First occupancy in new building

Welcome to Dorfstrasse 22b in DullikenCentrally located, modern comfort, and nature nearby - Dulliken combines a pleasant living environment with short distances to the Olten region. Shopping and services are directly in the village, while the Dulliken train station offers a practical connection to public transport. The surroundings also offer various possibilities for walks, sports activities, and relaxing hours. The train station area has been extensively upgraded and equipped with a new access including a lift.Let me introduce myself: a spacious and modern 2.5-room new building apartment on the 1st floor, which was completed in 2026 and is now waiting for its first occupancy. With approximately 102 m² of living space, I offer exceptionally much space for a 2.5-room apartment and combine contemporary architecture with high-quality living comfort.My entrance area already shows how much value is placed on practical design. Spacious built-in closets create valuable storage space and ensure a tidy reception.My heart is the spacious living and dining area with an open, modern kitchen. High-quality materials and generous workspaces create the best conditions for all who like to cook and receive guests. The elegant } gives the living rooms a warm and timeless atmosphere.From the living area, you can directly access my spacious balcony. Thanks to morning and evening sun, it offers a beautiful outdoor spot at different times of the day - from the first coffee to the relaxing end of the day.My bedroom convinces with a particularly pleasant size and plenty of daylight. The modern bathroom offers bathtub and separate shower for different needs. Another plus point is my own laundry room directly in the apartment with washing machine and dryer. Additionally, a general drying room is available in the building.I am also technically up-to-date: triple glazing, district heating with comfortable underfloor heating, and controlled apartment ventilation contribute to a pleasant living climate. Electrically operated roller shutters or awnings complement the modern equipment standard.A lift enables comfortable access to the floors. I also include a private basement compartment and a parking space in the garage. Particularly practical with a view to the future: according to the building description, the owner's parking spaces are already equipped for charging electric vehicles.My highlights at a glance • New building 2026 - First occupancy • Spacious 2.5 rooms with approximately 102 m² of living space • Spacious living and dining area • Modern, high-quality open kitchen • Elegant oak parquet • Large balcony with morning and evening sun • Spacious and bright bedroom • Bathroom with bathtub and shower • Private laundry room with washing machine and dryer • Practical built-in closets in the entrance area • Triple glazing • District heating and underfloor heating • Controlled apartment ventilation • Lift and private basement compartment • Parking space in the garage with preparation for e-mobility I am perfect for people who want to combine spacious living with the comfort of a new building and value high-quality materials, thoughtful equipment, and plenty of space.

  • Balcony / Terrace
  • Garage
  • Elevator
Travel time
-
New building
1 / 13
4.5 rooms, 139m², CHF 990,000.–
Tellistrasse 8, 4622 Egerkingen

Last 4.5-room apartment on the ground floor with 139 m² living space and 40 m² terrace

First-class new construction project Belvedere Egerkingen with a lot of glass, south-facing, modern floor plans, and exclusive architecture.- CONSTRUCTION STARTS IN JUNE 2025 | MOVE-IN APRIL 2027In a prime hillside location in Egerkingen, an elegant 4.5-room owner-occupied apartment is being built on the ground floor with around 139 m² of living space and a 40 m² terrace.This 4.5-room apartment on the ground floor impresses with its modern architecture, clear lines, and well-thought-out room layout. The open living and dining area with a stylish kitchen and cooking island creates a welcoming atmosphere and combines functionality with well-being.Large window fronts let in plenty of daylight and offer a beautiful view of the surrounding landscape. From the living area, you can directly access the balcony, which invites you to relax outdoors and offers a magnificent view.The master bedroom has its own dressing room, while two other rooms provide space for children, guests, or a home office. A modern bathroom with a bathtub and shower, a separate guest toilet, and a laundry room with a washing tower provide additional comfort in everyday life. Noble parquet floors, high-quality ceramic tiles, and underfloor heating underline the high quality of living. Two underground parking spaces belong to the apartment.The location impresses with its tranquility, all-day sunshine, and proximity to shopping facilities, schools, and public transport. In just 30 minutes, you can reach Basel, Solothurn, Bern, Aarau, or Lucerne, making it ideal for commuters.Construction started in June, so you can experience the construction progress up close. The move-in date is scheduled for December 2026.We look forward to your contact and will accompany you step by step on your way to your new home.

Travel time
-
New building
1 / 13
3.5 rooms, 96m², CHF 825,000.–
Tellistrasse 8, 4622 Egerkingen

Modern 3.5-room terrace apartment with private viewpoint – Belvedere Egerkingen

First-class new construction project Belvedere Egerkingen with a lot of glass, south-facing, modern floor plans, and exclusive architecture.- CONSTRUCTION STARTS IN JUNE 2025 | MOVE-IN APRIL 2027/ In the best hillside location in Egerkingen, an elegant 3.5-room owner-occupied apartment is being built on the 1st floor with around 96 m² of living space and a 40 m² terrace.This elegant 3.5-room apartment on the first floor convinces with its bright, modern architecture and a harmonious room layout. The open living and dining area with a stylish kitchen and cooking island creates a inviting living feeling and combines comfort with timeless aesthetics.Large window fronts flood the rooms with daylight and offer a dreamlike view to the Alps. The spacious balcony with glass railing invites you to relax and enjoy, here you experience all-day sunshine and beautiful sunsets.The parental bedroom has its own dressing room, while the second room can be flexibly used as a children's room, guest room, or home office. A modern bathroom with bathtub, a separate guest toilet with shower, and a laundry room provide additional comfort.Noble parquet floors, high-quality ceramic coverings, and underfloor heating underline the high quality of living. Two underground parking spaces belong to the apartment.The location impresses with its tranquility, all-day sunshine, and proximity to shopping facilities, schools, and public transport. In just 30 minutes, you can reach Basel, Solothurn, Bern, Aarau, or Lucerne, ideal for commuters.Construction started in June, so you can experience the construction progress up close. The move-in date is scheduled for December 2026.We look forward to your contact and will accompany you step by step on your way to your new home.

Travel time
-
New building
1 / 13
4.5 rooms, 149m², CHF 1,050,000.–
Tellistrasse 8, 4622 Egerkingen

Exclusive 4.5-room garden apartment - New construction project Belvedere Egerkingen

Exclusive 4.5-room garden apartment - New construction project Belvedere Egerkingen- CONSTRUCTION STARTS IN JUNE 2025 | MOVE-IN APRIL 2027In a prime hillside location in Egerkingen, a high-quality 4.5-room garden apartment with approximately 149 m² of living space, a spacious terrace of 80 m², and a garden of over 166 m² is being built.The apartment impresses with its thoughtfully designed floor plan. The open living and dining area with a stylish kitchen and cooking island creates a spacious room feeling and invites you to linger and enjoy. Large window fronts let in plenty of daylight and offer a pleasant view of the surrounding greenery.The master bedroom has its own dressing room, while two other rooms provide space for children, guests, or a home office. An elegant bathroom with a bathtub and shower, a separate guest toilet, and a laundry room with a washing tower ensure high comfort in everyday life.Noble parquet floors, modern ceramic tiles, and underfloor heating underline the high quality of living. From the living area, you can directly access the spacious seating area with garden access, which invites you to relax and enjoy. Two underground parking spaces belong to the apartment.The location impresses with its tranquility, all-day sunshine, and proximity to shopping facilities, schools, and public transportation. In just 30 minutes, you can reach Basel, Solothurn, Bern, Aarau, or Lucerne, making it ideal for commuters.Construction started in June 2025, so you can experience the construction progress up close. The move-in date is scheduled for December 2026.We look forward to your contact and will accompany you step by step on your way to your new home.

Travel time
-
New building
1 / 13
  • Balcony / Terrace
  • Garage
  • Elevator
  • +5
3.5 rooms, 81m², CHF 850,000.–
5000 Aarau

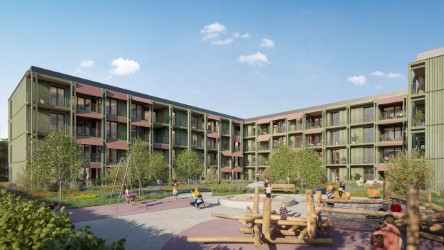
3.5-Room Ownership Apartment – Your Entry into Home Ownership in Aarau Rohr

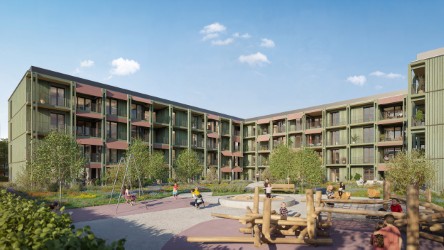
In the popular Aarau district of Rohr, a modern new building called "Quellhölzli" is being built in a well-connected and quiet location. In a U-shaped building, 35 high-quality 3.5- and 4.5-room ownership apartments with optimal south orientation are being created.This charming 3.5-room apartment on the 1st floor offers the ideal and price-attractive entry into home ownership in Aarau Rohr.Ideal for couples or as a first step into their own home. Your advantages at a glance: • Family apartments & for couples • Modern wooden facade • Minergie-P standard with photovoltaic system on the roof • New building, ready for occupancy in Q4 2028 • Large window fronts for plenty of daylight • Each apartment has its own outdoor area with south orientation (balcony/terrace) • Various bike rooms • Spacious green areas with attractive playground – child-friendly settlement • Recreation directly in front of the door: Aare and forest in the immediate vicinity • Very good transport links (public transport and car), close to Aarau • Shops (Coop), Telli Center, Aarau city center nearby • A parking space can be purchased for an additional CHF 40,000 (further parking spaces available on request) • This new building project combines quality of life, location, and sustainability at the highest level. • Minergie-P certified Environment: • Walking time: 1 minute on foot, bus stop "Quellhölzli" • School: 10 minutes on foot – Primarschule Brunnbach, Kindergarten Chilewäg • Supermarket: 5 minutes by car – Coop • Public transport: 10 minutes by bus – Aarau train station • Highway A1: 7 minutes by car Find more living opportunities in the Aarau-Rohr project on our project website. Contact:Seraina Invest AG · Baarerstrasse 37, 6300 ZugKim Jana Häusler, +41 58 458 44 71, kim.haeusler@serainainvest.ch

  • Balcony / Terrace
  • Garage
  • Elevator
  • +5
New building
1 / 11
  • Balcony / Terrace
  • Garage
  • Elevator
  • +5
4.5 rooms, 104m², CHF 1,010,000.–
5000 Aarau

4.5-room apartment on the intermediate floor – attractive opportunity

In the popular Aarau district of Rohr, a modern new building called "Quellhölzli" is being constructed in a well-connected and quiet location. In a u-shaped building, 35 high-quality 3.5 and 4.5 room owner-occupied apartments with optimal south orientation are being created.This attractively positioned 4.5-room apartment on the intermediate floor offers plenty of space for families and couples at an attractive entry price in this segment. The well-thought-out floor plan and the private south terrace ensure high living quality.One of the affordable 4.5-room options in the Quellhölzli development. Your advantages at a glance: • Spacious outdoor area of approx. 18.5m² • Family apartments & for couples • Modern wooden facade • Minergie-P standard with photovoltaic system on the roof • New building, ready for occupancy Q4 2028 • Large window fronts for plenty of daylight • Each apartment has its own outdoor area with south orientation (balcony/terrace) • Various bike rooms • Spacious green areas with attractive playground – child-friendly settlement • Recreation directly in front of the door: Aare and forest in immediate proximity • Very good transport connections (public transport and car), near Aarau • Shops (Coop), Telli Center, Aarau city center nearby • A parking space can be purchased for an additional CHF 40,000 (further parking spaces available on request) • This new building project combines living quality, location, and sustainability at the highest level. • Minergie-P certified Environment: • Walking time: 1 min. on foot, bus stop "Quellhölzli" • School: 10 min. on foot – Primarschule Brunnbach, Kindergarten Chilewäg • Supermarket: 5 min. by car – Coop • Public transport: 10 min. by bus – Aarau train station • Highway A1: 7 min. by car Find more housing options in the Aarau-Rohr project on our project website. Contact:Seraina Invest AG · Baarerstrasse 37, 6300 ZugKim Jana Häusler, +41 58 458 44 71, kim.haeusler@serainainvest.ch

  • Balcony / Terrace
  • Garage
  • Elevator
  • +5