4 results - Properties for sale with Balcony / Terrace, Elevator: 4460 (Gelterkinden)

1 / 10
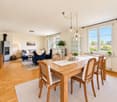
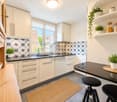
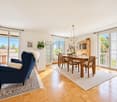
3.5 rooms, 86m², CHF 895,000.–
Schützenmattweg 13, 4460 Gelterkinden

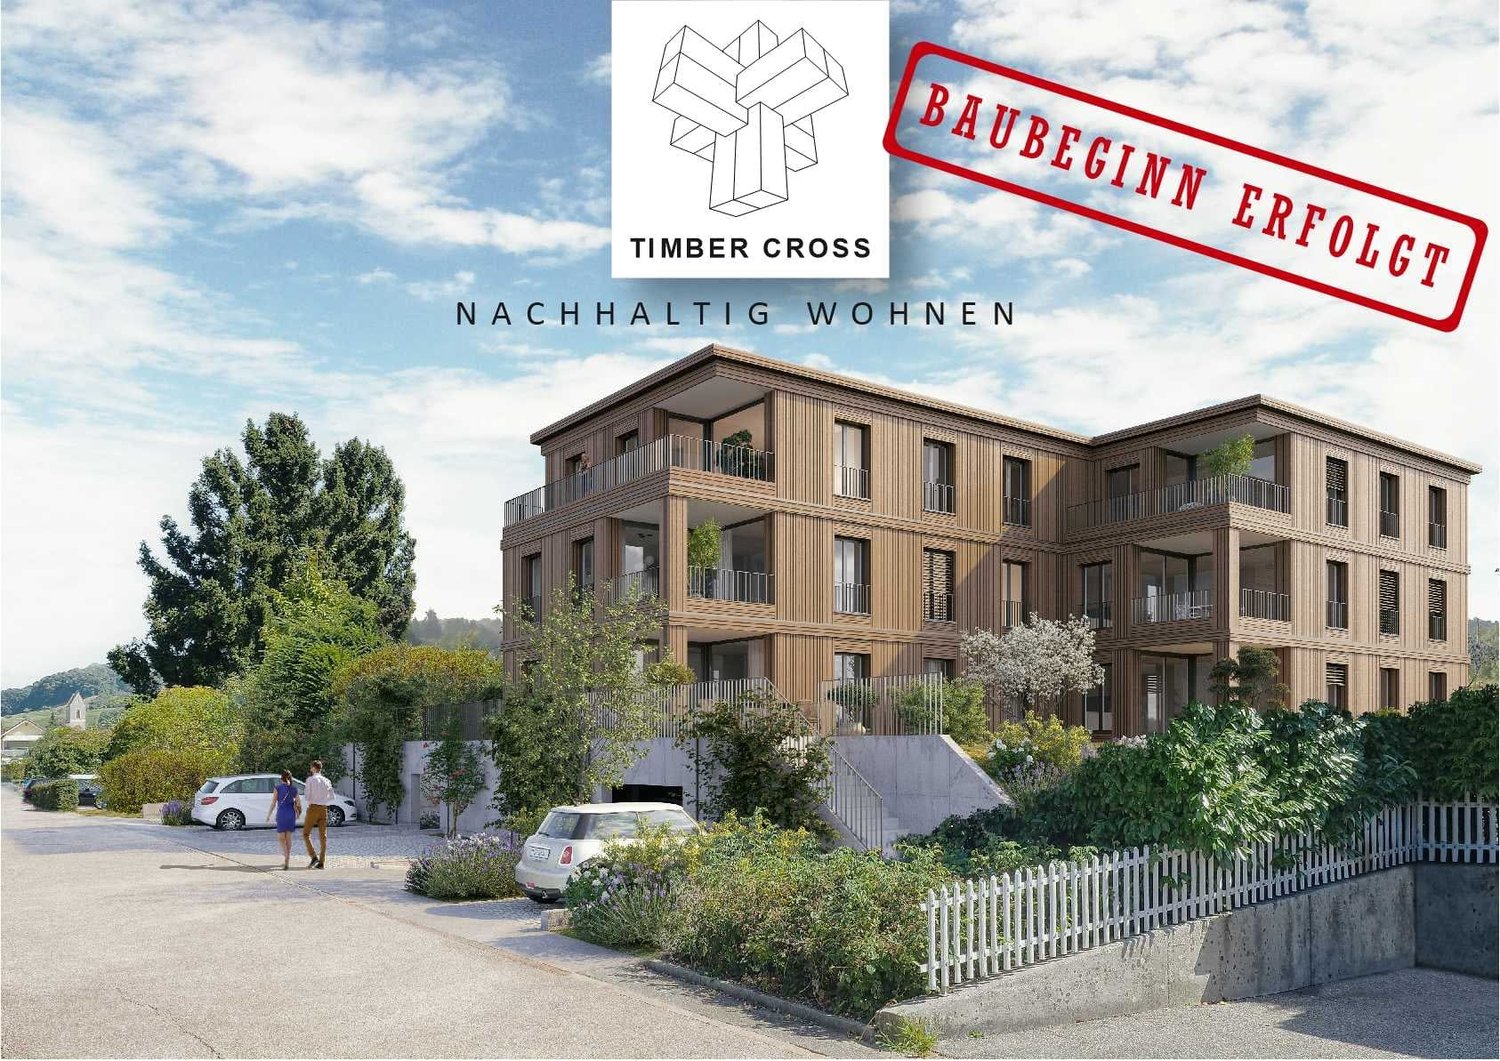
Construction start: Living in the green - Sustainable project with charm

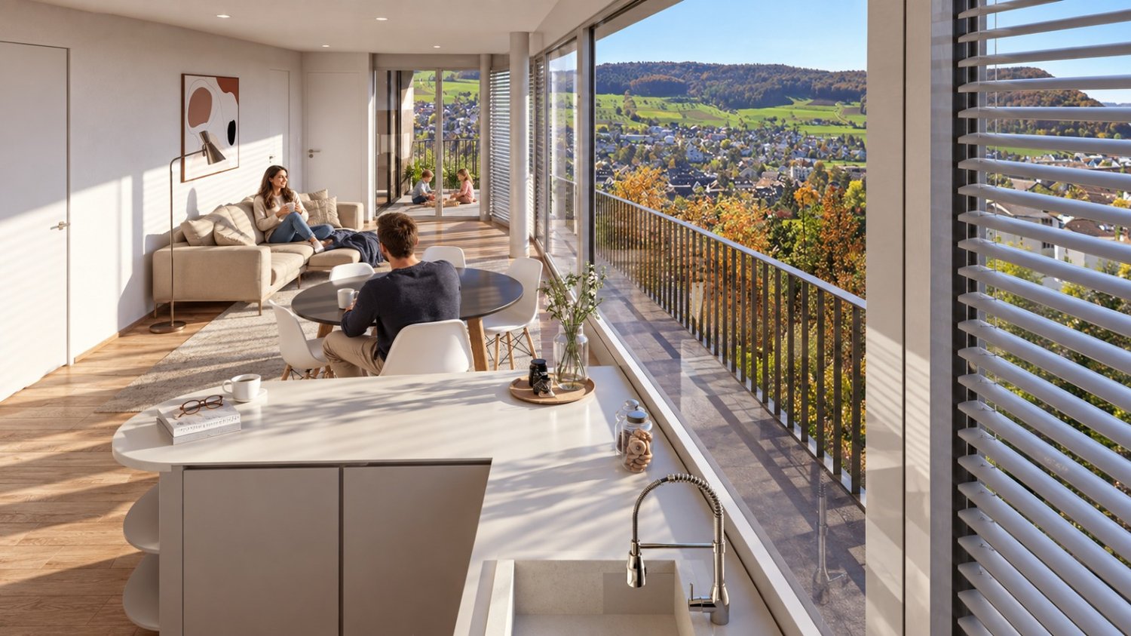
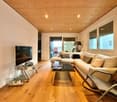
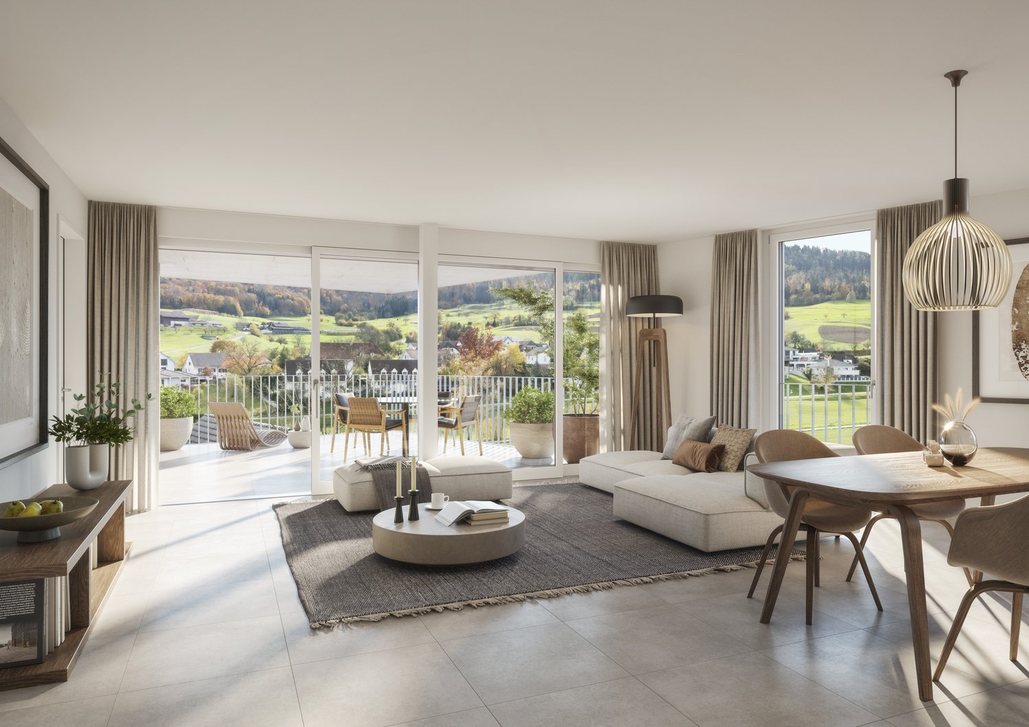
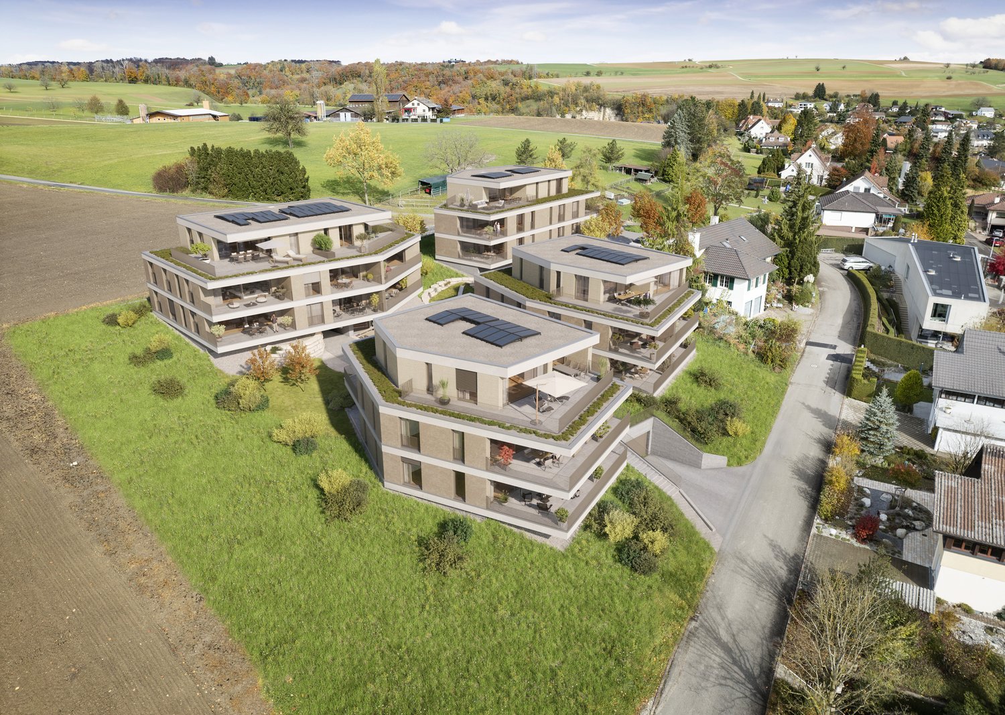
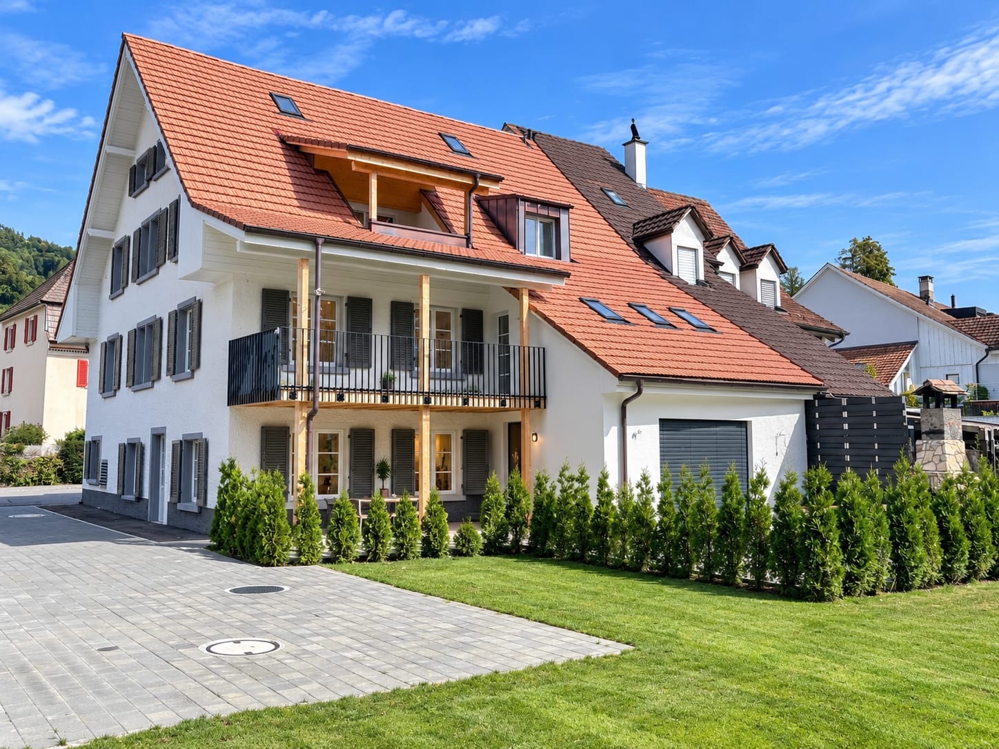
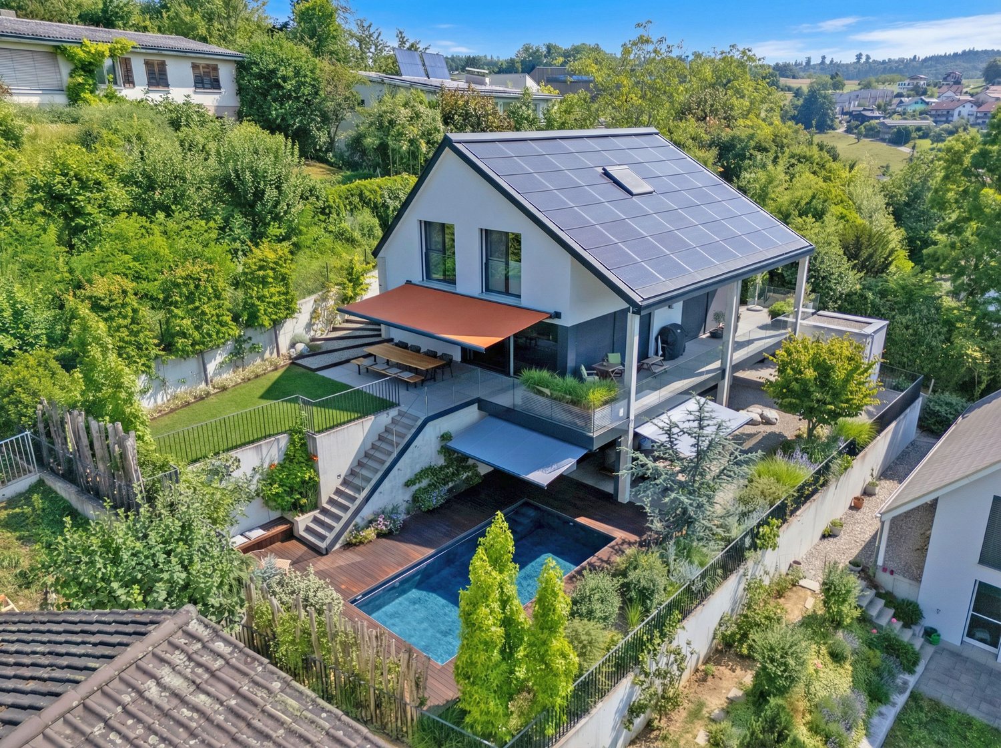
Today, we are pleased to introduce a project that is one of a kind: "Timber Cross"! In the midst of the picturesque surroundings in the southwestern part of the municipality, twelve unique wooden apartments are being built, which not only impress with architectural elegance but also convince with their well-thought-out concept for sustainable living. "Timber Cross" combines naturalness with engineering art. This creates a home that is not only ecological and durable but also aesthetically pleasing and comfortable. You can expect a variety of living forms here, choosing between 2.5- to 4.5-room apartments, between a green garden or a view from the attic to the idyllic surroundings. Each apartment is barrier-free and guarantees carefree living for all. Large windows provide bright rooms and a view of the greenery. The open, airy atmosphere conveys a pleasantly light feeling of life and brings a lot of satisfaction. The construction method also contributes to this satisfaction: thanks to CO²-neutral Swiss wood and resource-efficient, safe construction, you benefit from excellent room climate and low energy consumption. Wood not only provides a cozy atmosphere but also reduces your energy costs due to its excellent insulation. Additionally, the wood system construction offers excellent sound insulation values. By the way, your ideas are still in demand: the choice of materials for the floor has not yet been made, and the kitchen equipment as well as the fittings of the bathrooms and showers are entirely up to your wishes. So: get started and create your very personal living paradise! For more information, visit www.timber-cross.ch You can also expect: - Varied living forms with charm: 2.5-, 3.5-, and 4.5-room apartments - Consideration of individual expansion wishes - Close to nature, sunny, and yet central - High-quality construction with Swiss wood - Facade in wood element construction with energetic insulation - Cladding with ventilated wood cladding - Sustainable investment - Comfortable room climate - Barrier-free living - Bedroom and living area with high-quality parquet flooring - Open, modern kitchen - Two wet cells - Electric shutters - Wood-metal windows with 3-fold insulating glazing - PV system on the flat roof - Preparation for wall boxes for electric cars - Energy, heat, and water meters per apartment - Own laundry room with washing machine and dryer - Heat generation via air-water heat pump - Elevator - Several visitor parking spaces - Garage parking spaces at CHF 40,000 each - Outdoor parking spaces at CHF 15,000 each The new building project has been estimated as market-conform by various financial institutions. Take the opportunity and call us to convince yourself! Do you want to sell your house or apartment and need an appraisal? As a certified member of the Swiss Broker Chamber SMK, we guarantee you a market-based assessment and a free initial consultation for the marketing of your property. Visit us at www.nobilimmo.ch

Travel time
-
1 / 1
4.5 rooms, 98m², CHF 890,000.–
Rünenbergerstrasse 23, 4460 Gelterkinden

Modern living on Eibach with sunny loggia

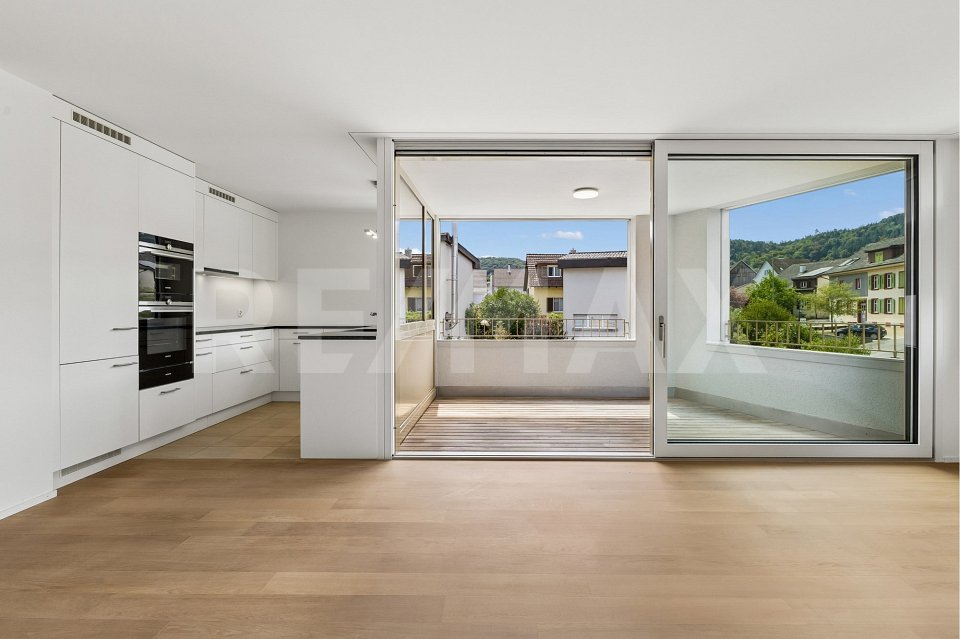
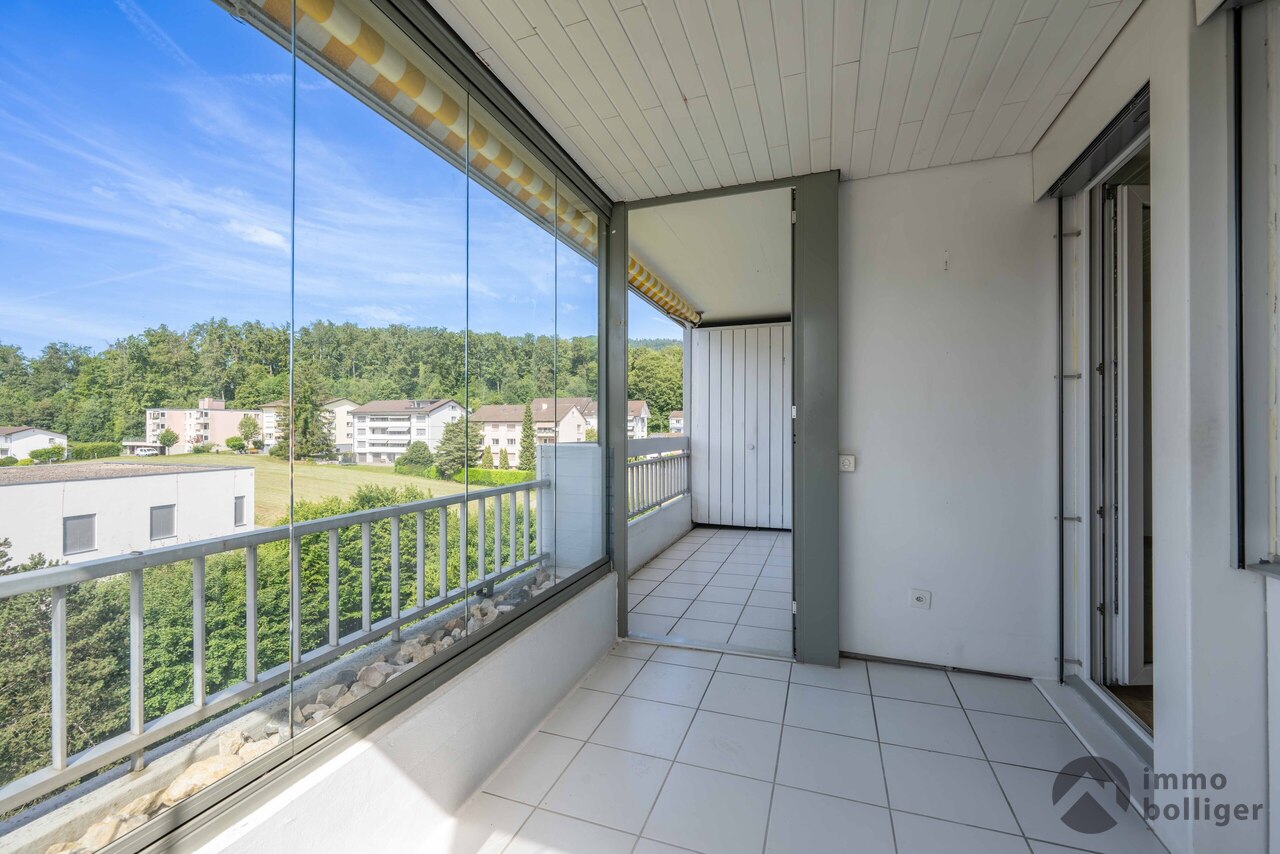
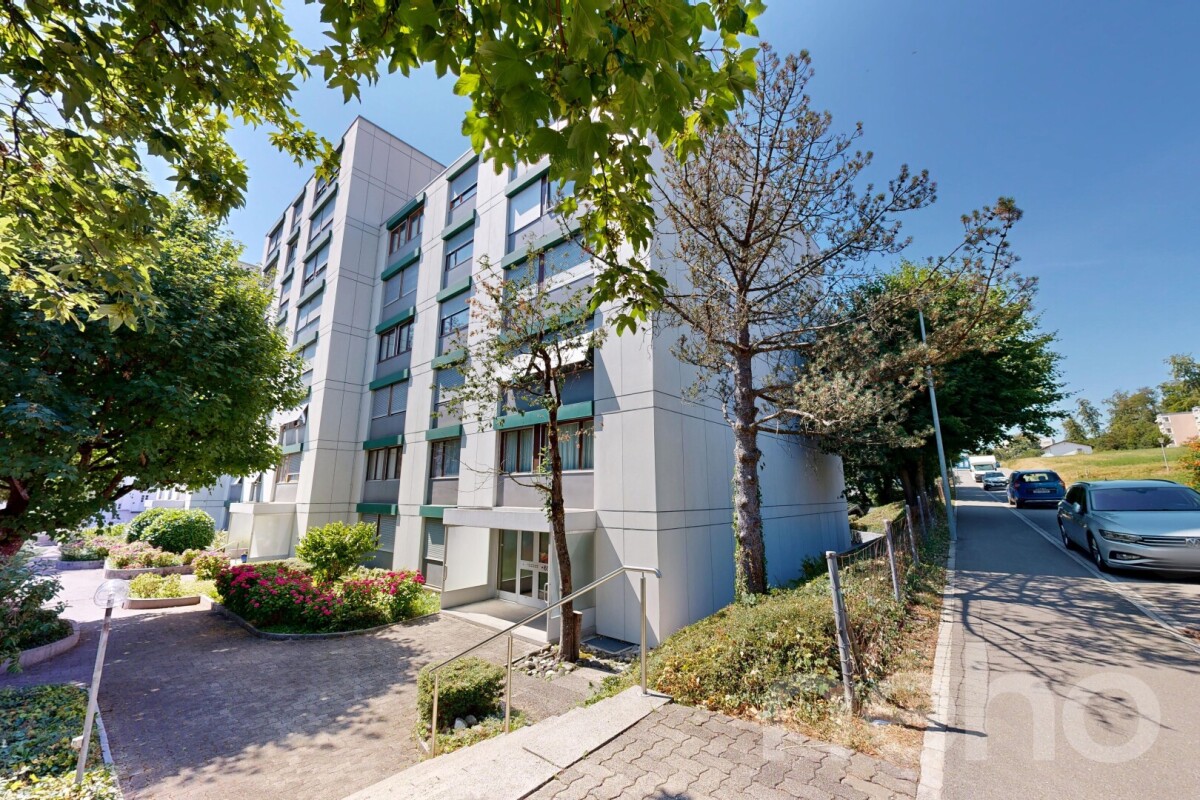
This bright and high-quality 4.5-room apartment on the 1st floor of a 6-party house with a lift at Rünenbergerstrasse 23 in Gelterkinden impresses with its timeless interior design, parquet flooring, spacious windows, and attractive living location. The modern multi-family house was built in 2021 as part of the Eibach residential project and blends harmoniously into the quiet, green residential area. With approximately 98 m² of living space and a covered loggia of around 9 m², the apartment offers a well-thought-out room concept. The open architecture and spacious window fronts create a pleasant living atmosphere with plenty of daylight. The heart of the apartment is the openly designed living, dining, and kitchen area. The spacious room proportions ensure a friendly and bright atmosphere. The direct connection to the covered loggia expands the living space outdoors and creates an ideal place to relax. The loggia offers an attractive outdoor area with a beautiful view of the surrounding neighborhood and the wooded hills of the Oberbaselbiet. Thanks to the protected construction, this area can be used for many months. The modern kitchen presents itself in timeless design with bright fronts, high-quality appliances including a steamer and warming drawer, as well as plenty of workspace. Thanks to the open design, you remain connected to the living and dining area even while cooking. Three well-proportioned rooms offer a variety of uses as bedrooms, children's rooms, guest rooms, or home offices. The large windows provide plenty of natural light in all rooms and create a pleasant living ambiance. The well-thought-out room layout ensures both privacy and optimal use of the living space. The apartment has two modern bathrooms. The main bathroom is equipped with a bathtub, sink, and toilet, while an additional shower with toilet significantly increases living comfort in everyday life. Bright materials and a timeless design underline the high-quality impression. A private laundry room with a washing machine and dryer in the apartment provides additional comfort. The apartment includes a private basement room with a sink in the basement and a parking space in the garage. The property is located in a quiet and family-friendly residential area of Gelterkinden. Shopping facilities, schools, kindergarten, public transport, and the village center are within short distance. The proximity to nature and the good transport links to Basel, Zurich, and Bern make the location particularly attractive. Let yourself be inspired... More photos and information can be found on remax.ch and newhome.ch. If you are interested, please request the sales documentation. Please also note the virtual 3D tour.
Travel time
-
1 / 7
3.5 rooms, 100m², Price on request
4460 Gelterkinden

Modern, High-Quality Apartment with Large Terrace in Böckten Copy Copy Copy

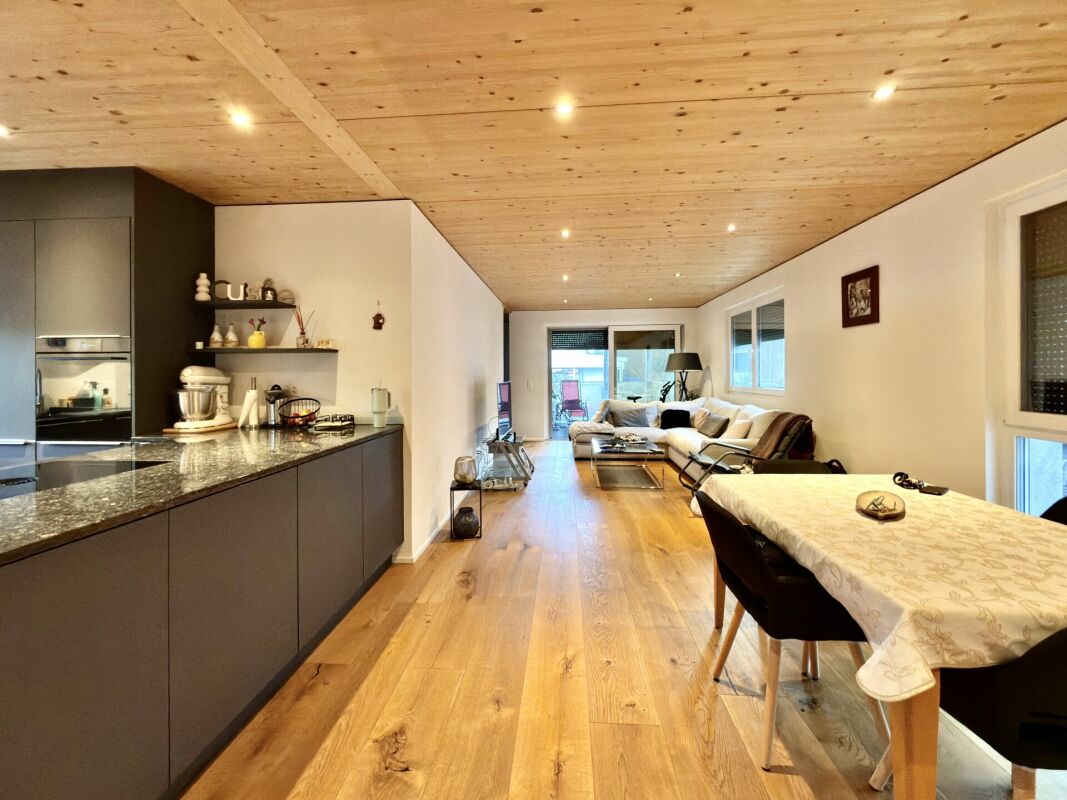
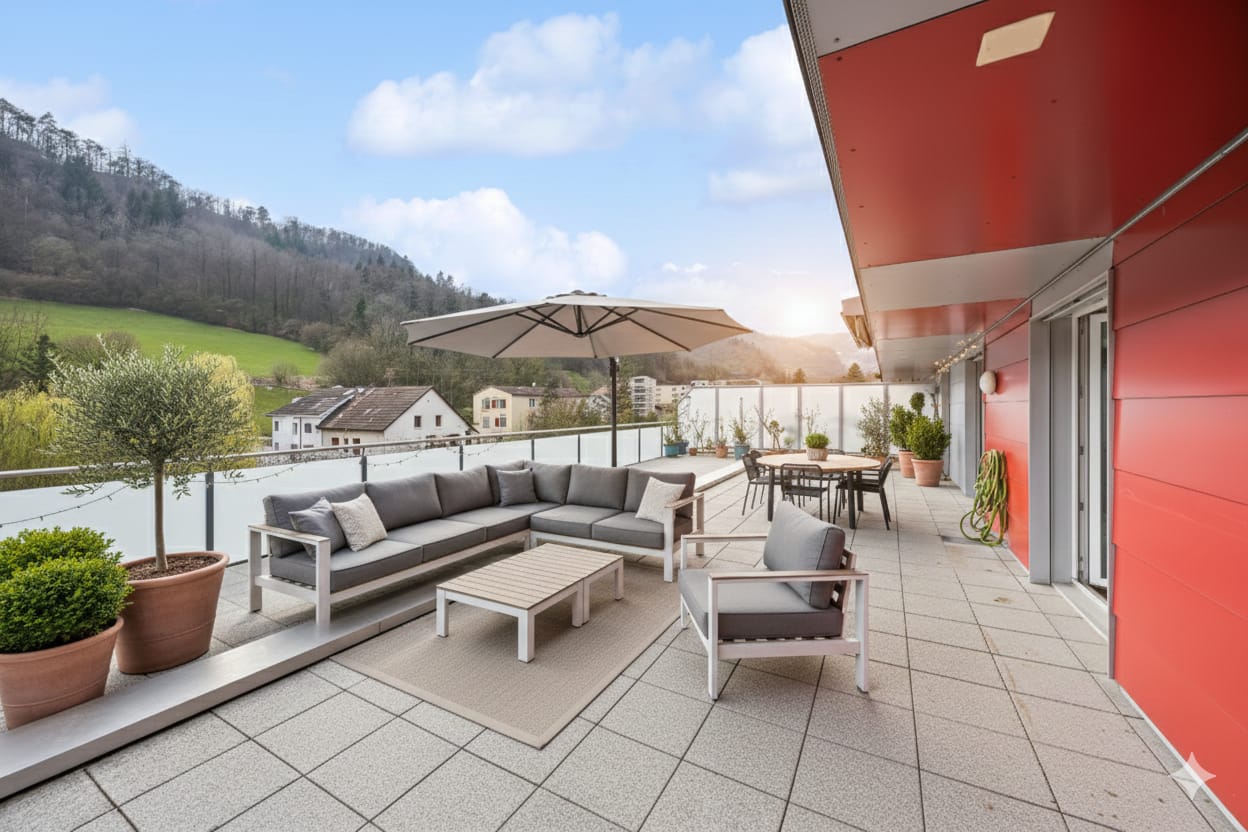
This modern apartment on the 1st floor was created in 2023 and impresses with a very high-quality finish as well as a clear, contemporary room design. Architecture and material selection are consistently focused on sustainability, comfort, and high living quality. The living rooms are equipped with noble oak parquet. In combination with the ceilings made of solid wood, a warm and at the same time high-quality living atmosphere is created. Spacious 3-fold glazed windows with mosquito nets provide plenty of daylight, offer privacy thanks to mirror-effect glass, and reduce heat and sun radiation in the summer. All shutters are electrically operated. The living and dining area is generously designed and flows smoothly into the modern kitchen. This is equipped with a Bora induction stove and a V-Zug oven with steamer function, as well as many practical options that offer comfort and flexibility when cooking. The bathroom is spacious and offers enough space for a washing tower (washing machine/tumbler). Additionally, there is a modern guest toilet. A special highlight is the spacious, covered terrace of approximately 18 m², which ideally extends the living space outward and can be used in a variety of ways. This Immobilia Suisse offer includes: - Central location - High-quality finish - Very good condition and well-maintained, practically like new - Open, modern kitchen with high-quality appliances - Electric shutters and mirror-effect window glass - Large covered terrace approx. 18m2 - 1x bathroom with shower, sink, toilet, window, washing machine, and tumbler - 1x guest toilet with sink and toilet - 1x parking space for an additional 35,000.- and much more? Interested? We would be happy to take you through a non-binding viewing! Do you want to sell your house or apartment worry-free? We will tell you the current market value of your property, discreetly and non-bindingly! Are you interested in a first non-binding exchange of ideas? Don't hesitate and contact us. We look forward to you.

More objects in your automatically expanded search area
20 results - Radius: + 10km
New building
1 / 7
2.5 rooms, 73m², CHF 790,000.–
Premium
Unterforststrasse 6, 4313 Möhlin

Modern 2.5-room new apartment (73 m2) on the ground floor with loggia and private garden

• Sonnenpark Möhlin • Spacious 2.5-room garden apartment, 73m2 living area • On the former Rohrer site, two modern multi-family houses with a total of twelve high-quality owner-occupied apartments have been built. The two buildings are connected by a shared underground garage. • For sale is the last available and exceptionally spacious garden apartment for a 2.5-room apartment with approximately 73 m² of living space. The well-thought-out floor plan and the direct connection to the outdoor area create a bright and pleasant living feeling. The approximately 10 m² large, covered loggia expands the living area outdoors and offers a protected place to relax. • Large window areas bring a lot of daylight into the apartment. A room height of 2.60 meters reinforces the open and spacious room feeling. The high-quality oak parquet flooring gives the living rooms a warm, natural appearance. • Heating is provided by district heating, supplemented by a photovoltaic system. • The modern fitted kitchen impresses with high-quality materials and Siemens studioLine appliances in a high standard of equipment. Stylish sanitary facilities and carefully selected materials round off the high-quality overall picture. A private washing machine and a private dryer in the practical storage room (reduit) directly in the apartment offer additional comfort. • Spacious parking space belonging to the apartment (2.60 m wide) in the underground garage, available for separate purchase. • We look forward to your contact. • Philippe Donche - Builder & Management/Owner

Travel time
-
  • Well-maintained garden with a neatly trimmed lawn, a patio area with a pergola, a barbecue, and a small storage shed. The house features a balcony with plants and flowers, and the exterior is made of light-colored brick.
  • Modern multi-story building with brick and wood facade, balconies, and a covered entrance area. The surrounding area includes a well-maintained lawn and paved walkway.
  • Empty kitchen with wooden herringbone flooring, white walls, and built-in cabinets. No appliances or furniture are present.
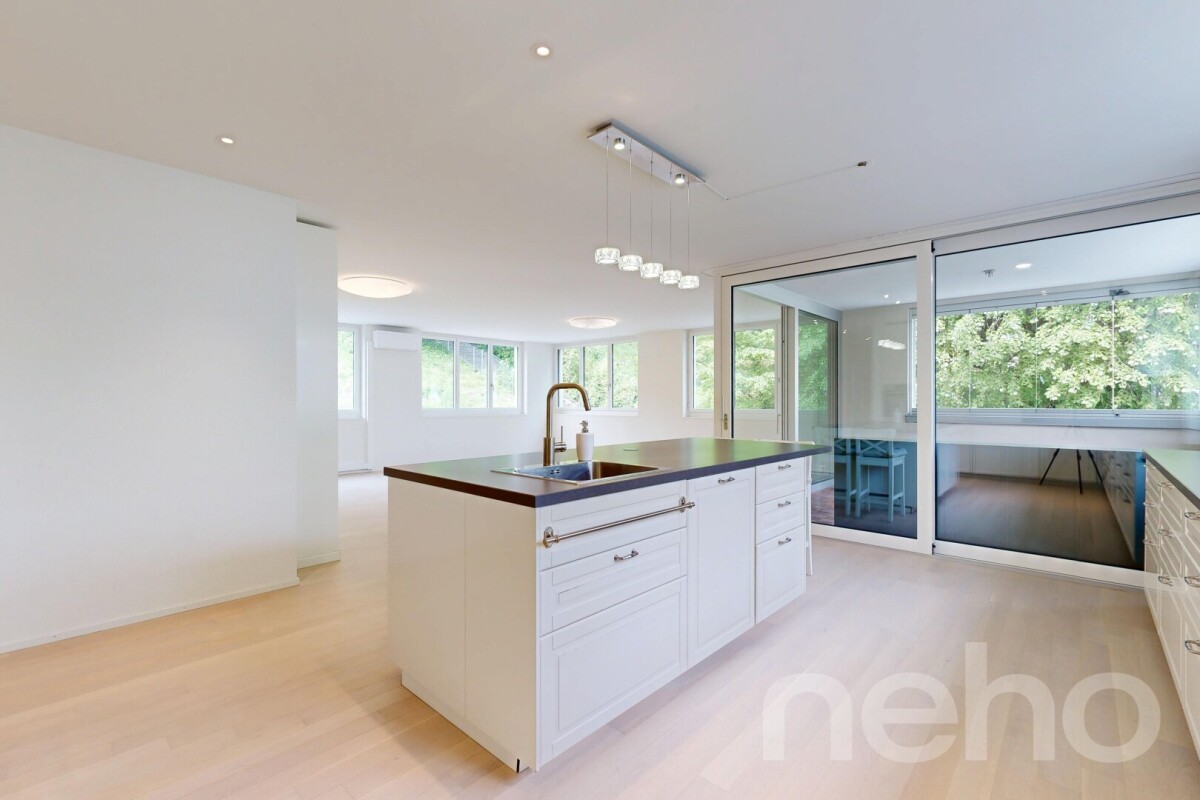
  • Modern kitchen with light wood cabinets, a central island, stainless steel appliances, and pendant lighting.
  • Modern kitchen with light wooden flooring, white cabinets, a central island, built-in oven, range hood, and pendant lights.
  • Empty kitchen with wooden herringbone flooring, white walls, and built-in cabinets. Features a window with a view of neighboring buildings, a hanging light fixture, and a sink with a modern faucet.
  • Empty room with wooden parquet flooring, white walls, and a large window with white curtains. The walls feature a textured yellow accent wall on one side.
  • Empty hallway with tiled floor, white walls, and blue accent walls. Features two doors and a light switch on the wall.
  • Empty room with light-colored walls, wooden flooring, and a single door leading to another space. A modern pendant light hangs from the ceiling.
  • Empty room with white walls, grey tiled floor, built-in shelving unit, and a closed door.
  • Empty room with wooden flooring, white walls, and large windows with sheer curtains allowing natural light to enter.
  • Empty room with wooden flooring, large mirrored sliding doors, and white curtains on windows.
  • Empty room with light wooden flooring, white walls, built-in wardrobes, a window with white curtains, and a hanging light fixture.
  • Empty room with light-colored walls and wooden flooring, featuring a ceiling light fixture and an open doorway leading to another room.
  • Bright, modern living space with large windows offering scenic mountain and lake views, featuring a sofa and a table.
  • Modern bathroom with a white sink, sleek faucet, large mirror, toilet, and a glass-enclosed shower with a modern showerhead. The walls are tiled in a light, neutral color, and the floor is dark grey.
  • Modern bathroom with a sleek sink, mirror cabinet, and a door labeled "BAD" with a cartoon illustration.
  • Modern bathroom with a sleek sink, mirrored cabinet, and a toilet. The space features dark wood cabinetry, a chrome faucet, and a built-in mirror with integrated lighting.
  • Modern bathroom with a white toilet, sink with a chrome faucet, mirrored cabinet, and a wooden cabinet under the sink.
  • Modern bathroom with white tiles, a glass-enclosed shower, a sink with a modern faucet, a toilet, and a mirrored cabinet.
  • Empty concrete corridor with exposed ceiling beams, fluorescent lighting, and two open doors at the end.
  • Bathroom with a sink, washing machine, and a small stool. The room has tiled floors and white walls, with a window providing natural light.
  • Underground parking area with several parked cars, concrete pillars, and numbered parking spots.
  • Underground parking area with concrete walls and floor, yellow pillars, and a parked car.
  • Underground parking area with concrete walls, floor markings, and a few parked cars. Yellow pillars and numbered spaces are visible.
  • Modern multi-story apartment building with balconies, surrounded by greenery and a paved driveway.
  • Modern multi-story residential building with beige brick facade, large windows, and greenery around the base.
  • Modern building entrance with mailboxes, glass door, and decorative wall art. The entrance features a covered area with a sleek design and a paved walkway.
  • Modern multi-story residential building with beige brick facade, large windows, and surrounding greenery.
  • Two-story residential building with a garage, surrounded by greenery and parked cars.
1 / 30
4.5 rooms, 96m², CHF 950,000.–
Top
Salinenstrasse 32A, 4310 Rheinfelden

SPACIOUS 4.5-ROOM GARDEN APARTMENT IN RHEINFELDEN

In a quiet and well-connected residential area in Rheinfelden, this well-maintained 4.5-room garden apartment on the ground floor with approximately 96 m² of living space awaits you.The apartment is located in a well-maintained multi-family house from 1994 and impresses with a practical floor plan, a pleasant living atmosphere, and a direct connection to the outdoor area. The communal green area with a lawn share offers additional space for lingering and enjoying.Particularly attractive is the family-friendly location with a very good connection to public transport. Bus stops and further train connections are easily accessible and enable an uncomplicated connection to the center of Rheinfelden and the surrounding cities/communities. Kindergarten and schools are also within short walking distance. A playground in the immediate vicinity complements the family-friendly environment.The proximity to the Rhine and the quiet surroundings also offer a high quality of life and make the apartment an ideal home for families, couples, or people who value a pleasant living environment, a very good public transport connection, and short distances in everyday life.3D view: 360° tourhttps://my.matterport.com/show/?m=K5QJSm8CqZJHighlights:• 4.5-room garden apartment• Living area approx. 96 m²• Green area with lawn share• General hobby room• Playground in immediate vicinity• Underfloor heating• Separate guest toilet• Large cellar room• Underground parking space on foot approx. 1'• Quiet location• Proximity to the Rhine• Water softening system• Fiber optic connection• All windows and the door to the garden seating area with insect screensThis apartment was qualitatively estimated with IAZI: Current market value CHF 1'029,000.-

Travel time
-
  • Multi-story residential building with multiple balconies, surrounded by greenery and a lawn.
  • Modern living room with hardwood flooring, large windows, a dark blue sofa, a coffee table, an armchair, a piano, and several potted plants.
  • Cozy living room with a modern fireplace, a blue armchair, a small stool, a piano, and a potted plant. The room features warm lighting and wooden flooring.
  • Modern room with a sleek black wood-burning fireplace, a wicker basket of firewood, and a potted plant on the floor.
  • Modern living and dining area with a sofa, dining table, chairs, and decorative plants, overlooking a river view.
  • Modern dining area with a wooden dining table, six chairs, pendant lights, a large cabinet with glass doors, and several potted plants.
  • Balcony with wooden chair, bench, small table, and decorative pillows, overlooking a river and town.
  • Modern hallway with wooden and marble flooring, a round rug, white cabinetry, and a round pendant light fixture.
  • Spacious hallway with tiled flooring, large wooden door, round woven rug, mirror, and beige curtains.
  • Spacious hallway with polished tile flooring, a central round rug, and several doorways leading to other rooms. Features a wooden dresser with drawers, a mirror, and decorative vases with dried plants.
  • Bright hallway with marble flooring, modern ceiling light, wooden dresser with framed photos, mirror, and decorative vase with dried plants. Open doors lead to adjacent rooms.
  • A well-lit bedroom with a large bed, white bedding, a chandelier, and a nightstand with a lamp. The room features wooden flooring and large windows with curtains.
  • A modern, well-lit room with a desk, chair, cabinet, and a patterned rug. The room features large windows with curtains and a coat rack with jackets.
  • A modern kitchen with wooden cabinets, stainless steel appliances, a black countertop, and a black and white chevron-patterned rug.
  • A modern kitchen with wooden cabinets, a tiled floor, and a black and white chevron-patterned rug. Visible appliances include a refrigerator, oven, and water dispenser. A sink and cutting board are on the counter, with towels hanging nearby.
  • Modern kitchen with light wooden cabinets, white refrigerator, coffee maker on counter, and a bowl on the counter.
  • A modern kitchen with wooden cabinets, a tiled floor, and a black and white chevron-patterned rug. Visible appliances include a refrigerator, oven, and water dispenser. A cutting board and towels are on the counter.
  • Modern bathroom with a glass shower enclosure, dark grey tiles, a white sink with a black cabinet, and a decorative rug on the floor.
  • Modern bathroom with a double sink, sleek faucet, large mirror, towel, tissue box, and radiator.
  • Modern bathroom with a white sink, chrome faucet, mirror, toothbrush holder, and a small tissue box on the counter. The walls are grey with a textured finish, and the floor has a black and white patterned rug.
  • Modern bathroom with a sink, toilet, washing machine, dryer, and a small candle on a shelf.
  • Modern bathroom with a white sink, chrome faucet, toilet, and a large mirror above the sink. The walls are tiled in a two-tone design, and a small white rug is placed on the floor.
  • Modern bathroom with a built-in washing machine, radiator, candle, vase, and picture frame on a small cabinet.
  • Modern bathroom with a white sink, chrome faucet, dark cabinet, toilet, and a white towel on the floor.
  • Wooden sauna room with tiled floor, two black chairs, a wooden bench, a mirror, and a clock on the wall.
  • A small, cozy hallway with a wooden bench, a decorative cabinet holding a candle and a picture frame, and a modern light fixture on the wall.
  • A well-lit basement room with tiled flooring, two elliptical trainers, a wooden ladder, and a clock on the wall.
  • Spacious dining room with wooden herringbone flooring, large dining table surrounded by chairs, a sofa, a mirror, wall sconces, and a chandelier. Large windows and sliding glass doors lead to an outdoor area.
  • A serene riverside view at sunset, with a calm river reflecting the colorful sky, a metal fence along the riverbank, and a small seating area with a table and chairs.
1 / 29
3.5 rooms, 100m², CHF 1,150,000.–
Top
Marktgasse 8c, 4310 Rheinfelden

3.5-room apartment in an exceptional location in the old town of Rheinfelden

Features • Balcony • Dishwasher • Private washing machine with tumble dryer • Dreamy view • Child-friendly • Elevator • Many communal rooms • Sauna • Basement and attic compartment • Bicycle storage room • Laundry room with drying room • Communal lounge with kitchen and toilet with garden access • Access to wonderful Rhine garden • Well-kept inner courtyard with fountain Description 3.5-room apartment with a lot of charm and uniqueness. Enjoy a living feeling that you won't find again in Rheinfelden. This spacious 3.5-room apartment convinces with a good floor plan, plenty of daylight, and numerous charming details. The combination of the large living/dining room with access to the Rhine balcony creates a special living feeling with a lot of peace. The apartment has a spacious entrance area, a new kitchen with modern appliances, and 2 bedrooms facing the inner courtyard. 2 beautiful bathrooms complete this beautiful apartment. One with a washing tower and toilet, the other with a spacious shower and sink. The Rhine-side balcony invites you to linger in a quiet and pleasant outdoor area. The apartment also includes a basement compartment and an attic. An elevator is available in the building and takes you to your apartment without stairs. Highlights • Centrally located in the old town • Accessible through the inner courtyard from Marktgasse • Live far away from everyday noise, directly on the Rhine • 1 balcony on the Rhine side, northwest, provides pleasant summer evenings • Interesting, large floor plan • Bright living rooms with plenty of daylight • Communal room on the ground floor with direct access to the Rhine garden • Sauna in the house • 2 bathrooms with shower and sink / washing tower and toilet • Elevator available • Basement compartment • Attic • Family-friendly living situation Location description The property is located in a quiet and very popular area in the old town of Rheinfelden. The surroundings offer a pleasant combination of natural living and good infrastructure. Shopping facilities, schools, public transport, and leisure and recreation areas are easily accessible. The historic old town of Rheinfelden with its restaurants, cafes, and shopping facilities is right outside your entrance. Due to the good transport connections, you can also reach Basel, Zurich, and the surrounding regions comfortably. Distances (approx.) • Rheinfelden train station: 0.7 km • Bus stop: 100 m • Shopping facilities: in front of the house • Kindergarten / school: 500-900 m • Autobahnanschluss A3: 3 km • Basel: approx. 25 minutes • Recreation area: city park, Inseli, forest, sports fields can be reached on foot in a few minutes Sales price CHF 1,150,000.00 Please no broker calls, thank you!

Travel time
-
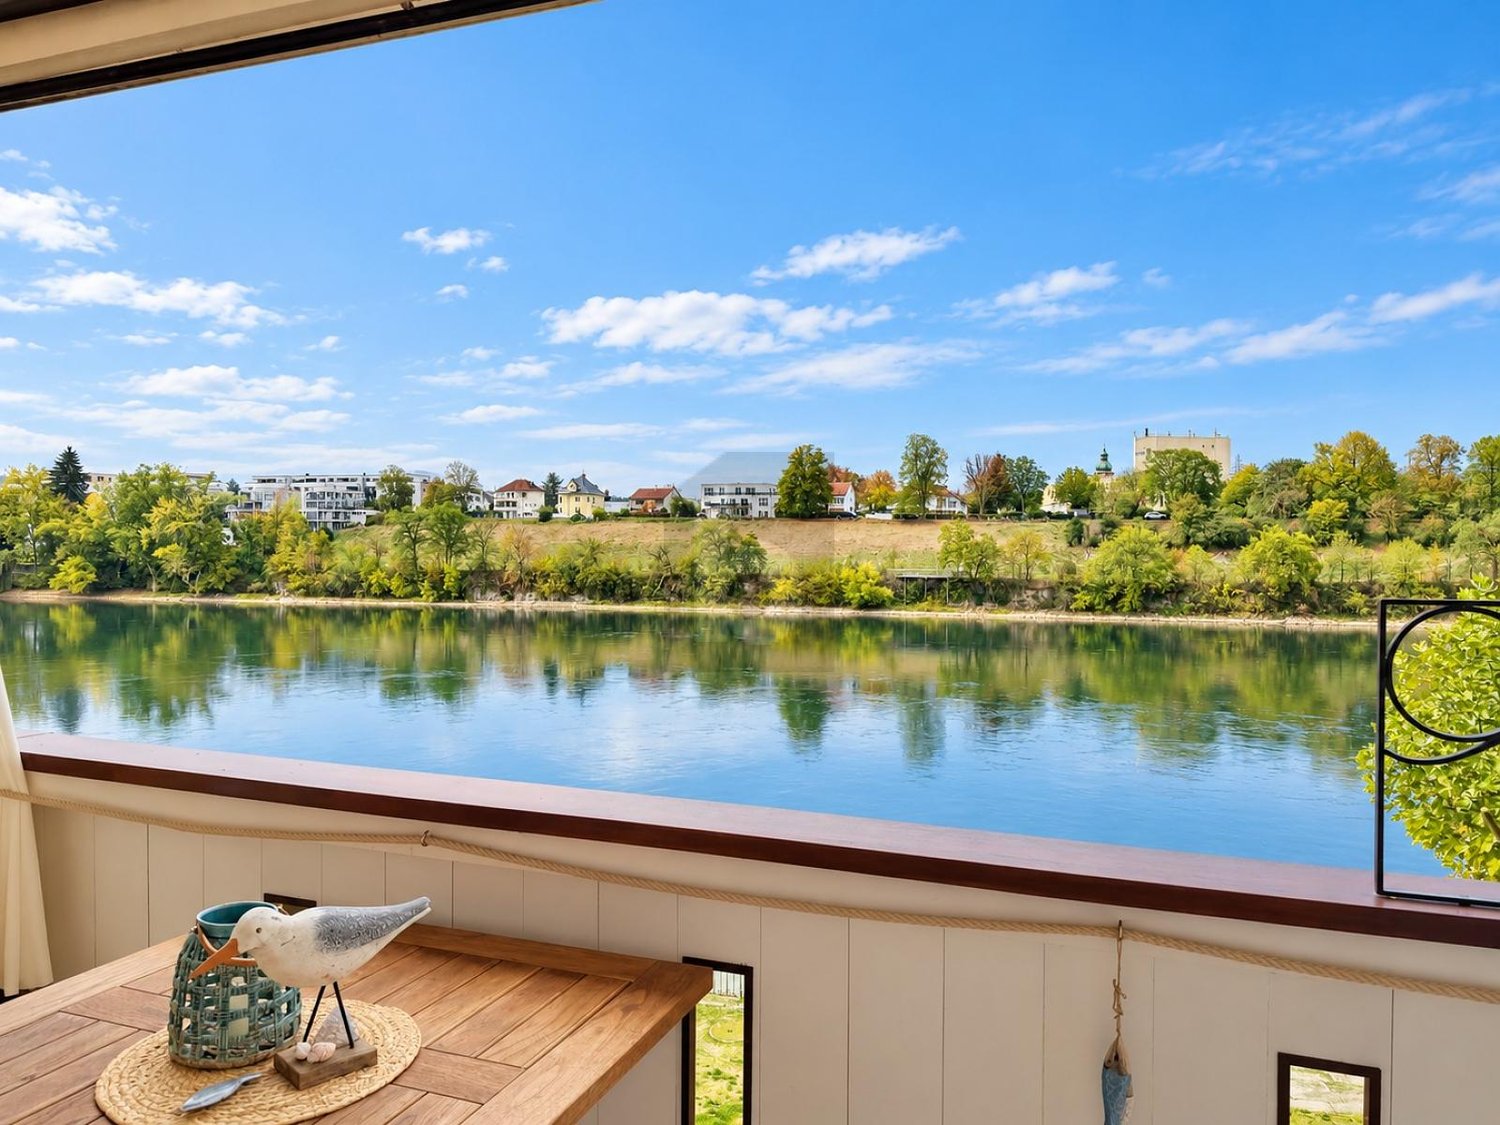
  • Wooden balcony overlooking a serene river with a scenic view of the surrounding landscape and town.
  • Courtyard with a small swimming pool, surrounded by greenery and buildings with balconies and windows.
  • View from a balcony overlooking a lush garden area with a stone tower and trees in the background.
  • Multi-story residential building with multiple balconies, surrounded by greenery and a lawn.
  • Modern living room with wooden flooring, a fireplace, a sofa, armchairs, a coffee table, and a floor lamp. Large windows and a sliding glass door lead to a balcony.
  • Bright living room with large windows and sliding glass doors leading to a balcony. Features a blue sofa, ottoman, wooden coffee table, armchair, side table, lamp, and decorative plant.
  • Living room with large windows and a view, featuring a blue sofa, armchair, coffee table, shelf with a picture frame and plant, and a small table on the balcony.
  • Bright dining area with wooden dining table and chairs, large windows, cabinet, refrigerator, and plants.
  • Bright dining area with wooden dining table, chairs, cabinet, large mirror, and natural light from windows.
  • Cozy bedroom with wooden flooring, large windows with white curtains, a bed with grey bedding, a wicker chair, and an open sliding door leading to a small balcony with a table and chairs.
  • Cozy bedroom with a double bed, wicker chair, shelves with books and decor, and a hanging wicker light fixture.
  • Balcony with tiled floor, small wooden table, two folding chairs, and potted plants. The balcony has a wooden railing and is partially covered by a canopy. The view shows neighboring houses and greenery.
  • A well-lit room with wooden flooring, a large window with a curtain, a desk with shelves, a chair, and a small table outside the window.
  • Balcony with wooden railing, small table, chairs, rocking chair, flower pots, and watering cans.
  • Modern kitchen with white cabinets, stainless steel sink, dark countertops, and a patterned backsplash. Includes a small stool and a rug on the floor.
  • Bright kitchen with wooden cabinets, a sink, coffee maker, and various kitchen items on the counter. Large windows provide natural light and a view of greenery outside.
  • Modern kitchen with light-colored cabinets, a black countertop, and a sink with a modern faucet. A small black stool and a round table are present, along with a coffee maker and a small rug on the floor.
  • Modern bathroom with a white sink, toilet, mirrored cabinet, glass shower enclosure, and a radiator with a towel.
  • Modern bathroom with a dark stone-tiled shower area, a white sink on a dark vanity, a toilet, and a glass-enclosed shower. Shelves hold toiletries and keys.
  • Modern bathroom with a glass-enclosed shower, dark stone tiles, a white shower curtain, a small wooden stool, and a shelf holding toiletries.
  • Spacious hallway with beige tiled flooring, large patterned rug, white cabinet, coat rack with jackets, and framed artwork on the walls.
  • A small, well-organized laundry area with a white washing machine, built-in shelves, and a hanging rod for clothes.
  • A narrow hallway with a washing machine on the left, a closed door at the end, and framed pictures on the right wall.
  • Spacious dining room with wooden herringbone flooring, large wooden dining table surrounded by chairs, a sofa, a mirror, wall sconces, and a chandelier.
  • A serene riverside scene at sunset, with a calm river reflecting the vibrant orange and pink hues of the sky. A metal fence lines the riverbank, and a small seating area with a table and chairs is visible on the right.
  • A serene riverside view at sunset, with calm water reflecting the vibrant orange and pink sky, surrounded by trees and distant buildings.
  • Wooden sauna room with tiled floor, two black chairs, a wooden bench, a mirror, and a clock on the wall.
  • A narrow hallway with textured beige walls, a wooden bench, a small ornate table with a candle, and a modern abstract painting on the wall.
  • A well-lit basement room with tiled flooring, two elliptical trainers, a wooden ladder, a clock, and a hanger.
1 / 29
3.5 rooms, 92m², CHF 1,450,000.–
Top
Marktgasse 8c, 4310 Rheinfelden

3.5-room apartment with 3 balconies in an exclusive location in the old town

Features • Balcony • Dishwasher • Private washing machine • Dreamy view • Child-friendly • Elevator • Many community rooms • Sauna • Basement and attic compartment • Bicycle storage room • Laundry room with drying room • Shared living room with kitchen and toilet with garden access • Access to wonderful Rhine garden • Well-kept inner courtyard with fountain Description 3.5-room apartment with a lot of charm and uniqueness. Enjoy a living feeling that you won't find again in Rheinfelden. This spacious 3.5-room apartment convinces with an exceptional floor plan, plenty of daylight, and numerous charming details. The combination of the large living/dining room with access to the Rhine balcony creates a special living feeling with a lot of peace. The apartment has a spacious entrance area, a new kitchen with modern appliances. 1 bedroom with balcony and a study with balcony round off the great ambiance. 1 renovated bathroom complements this beautiful apartment. Three balconies in all directions of the sky await you with pleasant outdoor areas. The apartment also includes a basement compartment and an attic. An elevator is available in the building and brings you to your apartment without stairs. Highlights • Centrally located in the old town • Accessible through the inner courtyard from Marktgasse • Live far away from everyday noise directly on the Rhine • 3 balconies facing northwest, east, and south • Interesting, large floor plan • Bright living rooms with plenty of daylight • Community room on the ground floor with direct access to the Rhine garden • Sauna in the house • Bathroom with shower and toilet • Elevator available • Basement compartment • Attic • Family-friendly living location Location description The property is located in a quiet and very popular location in the old town of Rheinfelden. The surroundings offer a pleasant combination of natural living and good infrastructure. Shopping facilities, schools, public transport, and leisure and recreation areas are easily accessible. The historic old town of Rheinfelden with its restaurants, cafes, and shopping facilities is directly in front of your entrance. Thanks to the good transport connections, you can also reach Basel, Zurich, and the surrounding regions comfortably. Distances (approx.) • Rheinfelden train station: 0.7 km • Bus stop: 100 m • Shopping facilities: in front of the house • Kindergarten/school: 500-900 m • Autobahnanschluss A3: 3 km • Basel: approx. 25 minutes • Recreation area: city park, Inseli, forest, sports fields can be reached in a few minutes on foot Sales price CHF 1,450,000.00 PLEASE no broker calls, thank you!

Travel time
-
1 / 6
  • Balcony / Terrace
  • Elevator
3.5 rooms, 92m², CHF 1,495,000.–
Top
4310 Rheinfelden

AT THE RHINE, GREAT LIVING FEELING AND THREE BALCONIES

This 3.5-room apartment (92 m²) combines old town flair with a unique location directly on the Rhine riverbank. The spacious, exceptional floor plan and the bright living rooms create an open living feeling. Three balconies with different orientations invite you to sun, shade, and Rhine views. The new kitchen with modern appliances and the renovated bathroom with shower and toilet provide comfort. Ideal for couples, small families, or people who want to live centrally and yet close to nature. Elevator, Rhine garden, sauna, and community room round out the offer. Shopping and public transport are very close.This BETTERHOMES offer is characterized by the following advantages:- unique location directly on the Rhine riverbank- in the middle of the historic old town of Rheinfelden- three balconies with different orientations- bright living rooms with plenty of daylight- spacious and exceptional floor plan- new kitchen with modern appliances- renovated bathroom with shower and toilet- elevator with convenient, ground-level access- Rhine garden, sauna, and community room- shopping opportunities and public transport in the immediate vicinity- and, and, and ...Interested? Contact us for a non-binding viewing!Not found anything suitable? Over 2,000 more offers at: www.betterhomes.ch - the real estate fair mediatorWant to market a property yourself?Take advantage of our know-how: https://www.betterhomes.ch/de/profitierenDo you want to have a property valued?Find out its value now through our free valuation, immediately and without obligation!https://www.betterhomes.ch/de/knowledge/estimationMore detailsLocation: very centralCondition: renovated Bathrooms / wet cells: 1 (1x shower / toilet / sink ) Public transport: bus, 100 m / train station Rheinfelden, 700 m Schools: school, 500 m Shops: Migros, 200 m / Coop, 400 m

  • Balcony / Terrace
  • Elevator
  • Modern multi-story residential building with wooden and blue facades, balconies, and surrounding greenery.
  • Modern multi-story residential building with green siding, balconies, and outdoor seating areas.
  • Modern multi-story residential building with a mix of red and blue facades, balconies, and a parking area.
  • Modern, open-concept living and dining area with white cabinetry, a sleek kitchen, and large windows. Features a light-colored sofa, coffee table, dining table with chairs, and decorative vases.
  • Modern living room with a white shaggy rug, two beige sofas, small tables, and a dining area with white chairs and a round table. Large windows and sliding glass doors lead to a balcony with outdoor furniture.
  • Topographic map showing a neighborhood with streets, buildings, and numbered plots.
  • Floor plan showing four houses labeled Haus 1, Haus 2, Haus 3, and Haus 4, surrounded by green spaces and pathways.
  • Price list for 3.5 and 4.5 room apartments across four multi-family houses (MFH) with ground, upper, and roof floors, showing apartment numbers and prices in Swiss Francs.
  • Document detailing property specifications including number of houses, rooms, bathrooms, floors, living area, garden, room height, basement, bicycle room, construction year, sales prices, availability, parking, land register, ownership, energy certificati
1 / 9
3.5 rooms, 86m², CHF 820,000.–
Top
Sagiweg, 4457 Diegten

Modern 3.5 - 4.5 room apartments in 4 multi-family houses in Minergie-P standard for sale

Living at Diegterbach – Your new home in Diegten High-quality owner-occupied apartments in a quiet environment In the municipality of Diegten, a small, carefully planned residential estate with twelve attractive owner-occupied apartments is being built. Embedded in a quiet environment along the Diegterbach, the project combines natural living with modern comfort, high-quality construction, and sustainable architecture. The apartments with 3.5 and 4.5 rooms are suitable for both owner-occupiers and investors. The manageable estate size, the high-quality execution, and the excellent energy efficiency create the best conditions for long-term living and investment quality. Quiet living, well-connected life The location on the Diegterbach offers a pleasant atmosphere with a lot of peace and proximity to nature. Walking and recreational opportunities are right outside the front door. At the same time, you benefit from the good accessibility of the highway, surrounding municipalities, and centers. Diegten is an attractive residential community for people who want to live close to nature without sacrificing good infrastructure and short distances. 3.5- and 4.5-room apartments for different life situationsThe well-thought-out floor plans offer living space for different needs. The 3.5-room apartments are ideal for couples, singles, or small families. The 4.5-room apartments offer additional space for families, guests, a home office, or individual retreat areas. Bright living and dining areas form the center of each apartment. Generous windows provide plenty of daylight and create a smooth transition between indoors and outdoors. Depending on the apartment, a balcony, seating area, or terrace invites you to privately enjoy the quiet location on the Diegterbach. The carefully designed floor plans allow for flexible furnishing and optimal use of the living area. High-quality materials, modern equipment, and clear architectural design ensure a timeless ambiance that also convinces in the long term.

Travel time
-
Katrin Wobmann

Katrin Wobmann

1 / 12
Katrin Wobmann

Katrin Wobmann

  • Parking space
  • Balcony / Terrace
  • Garage
  • +2
2 rooms, 63m², CHF 390,000.–
Olten, 4600 Olten

Centrally located, nature-loving living ? with terrace

This well-maintained 2-room apartment on the ground floor impresses with a net living area of 63 m2 and an attractive combination of central location and natural living feel. The heart of the apartment is the 14 m2 large terrace with a practical recess. From here, you can enjoy the view of the green meadow directly in front of you - an ideal place to relax. The renovated kitchen presents itself as modern and functional. The bathroom has a shower as well as a new washing machine and a new dryer, which provides additional comfort. An elevator accesses all floors and leads comfortably to the parking garage directly under the house. A parking space is already included in the purchase price. Additionally, a private basement compartment is available. The property is located in an extremely central location. Shopping facilities, public transport, as well as the old town and the center of Olten can be reached comfortably within a few minutes' walk. This apartment is ideal for single people or couples who want to combine urban living with a quiet, green environment. Have we piqued your interest? Contact us - we look forward to hearing from you.Exact address available after registration on neho.ch.INTERESTED IN A VIEWING? PLEASE REGISTER: https://neho.ch/b/4600-26-3

  • Parking space
  • Balcony / Terrace
  • Garage
  • +2
Joëlle Hunkeler

Joëlle Hunkeler

1 / 12
Joëlle Hunkeler

Joëlle Hunkeler

  • Parking space
  • Balcony / Terrace
  • Garage
  • +2
4.5 rooms, 129m², CHF 1,098,000.–
Liestal, 4410 Liestal

Modern living with plenty of light, space, and quality of life

In a central location in Liestal, this modern and bright 4.5-room apartment with approximately 129 m² of living space awaits you. The 2017 property combines contemporary architecture with high-quality construction and a well-thought-out floor plan, harmoniously combining open living areas and comfortable retreats. Upon entering, the apartment conveys a welcoming and spacious feel. The entrance area offers space for a wardrobe and leads to two bright rooms, both with direct access to the lateral terrace, which can be flexibly adapted to different life situations. The main bedroom offers a quiet retreat and impresses with its own en-suite bathroom with a bathtub, creating additional living comfort. The heart of the apartment is the open living and dining area with a modern kitchen and cooking island. Large window surfaces let in plenty of daylight, creating a bright and pleasant living atmosphere. The adjacent winter garden expands the living space in a special way, offering a protected place for relaxation, eating, or socializing at any time of the year. An additional bathroom and a practical réduit complement the well-thought-out room concept, offering additional comfort and valuable storage space. The apartment is heated by district heating with underfloor heating. The attractive location is another plus point: shopping facilities, schools, and public transport are within short distances, while nature and recreational areas are also nearby, making it ideal for those who appreciate a central living location without sacrificing peace and leisure opportunities. A stylish and spacious apartment that combines modern living with plenty of daylight, attractive outdoor areas, and an excellent location - a home to arrive and feel good.Exact address available after registration on neho.ch.INTERESTED IN A VIEWING? PLEASE REGISTER: https://neho.ch/b/4410-26-14In a central location in Liestal, this modern and bright 4.5-room apartment with approximately 129 m² of living space is located. The 2017 property impresses with its clear architecture, high-quality construction, and well-thought-out room layout with plenty of generosity and privacy. Upon entering, a spacious entrance area with space for a wardrobe welcomes you. From here, two bright rooms with direct access to the lateral terrace can be reached, which are ideal as children's rooms, offices, or guest rooms. The main bedroom offers a quiet retreat and has an en-suite bathroom with a bathtub. The open living and dining area with kitchen and cooking island forms the heart of the apartment. Large window surfaces provide plenty of daylight and a pleasant living atmosphere. The adjacent winter garden expands the living space and creates a beautiful connection to the outside. An additional bathroom and a practical réduit offer additional comfort and storage space. The apartment is heated by district heating with underfloor heating. This attractive offer is rounded off by a private cellar room, a bicycle room, and a parking space. The combination of a central location with excellent infrastructure and proximity to nature makes this apartment particularly attractive. Shopping facilities, schools, and public transport are within short distances, while recreational areas for leisure and relaxation are also available. This apartment combines modern living, high-quality construction, and an excellent location.Exact address available after registration...

  • Parking space
  • Balcony / Terrace
  • Garage
  • +2
Sidya Diouf

Sidya Diouf

1 / 12
Sidya Diouf

Sidya Diouf

  • Balcony / Terrace
  • Garage
  • View
  • +1
6.5 rooms, 187m², CHF 1,900,000.–
Liestal, 4410 Liestal

6.5 room terrace apartment with 189 m² outdoor space and a far-reaching view

This spacious 6.5 room terrace apartment offers approximately 187 m² of living space on two levels and an impressive 189 m² of terrace space. The elevated location, west-facing orientation, and unobstructed view of Liestal to the Jura give the apartment a special character and plenty of privacy. In 2024, the apartment was comprehensively renovated and now presents itself in a largely new condition. The center of the apartment is the spacious living and dining area with floor-to-ceiling windows and direct access to the approximately 57 m² large terrace. The semi-open kitchen impresses with high-quality equipment and a Quooker for boiling, cooled, and sparkling water. An existing chimney connection also allows for the reinstallation of a fireplace. A special highlight awaits you on the upper level: The approximately 132 m² large roof terrace offers a variety of possibilities for lounge, greening, and individual design. It was originally even conceived for the realization of a pool. Here, you can enjoy plenty of privacy, the evening sun, and a far-reaching view to the Jura. In total, 6.5 rooms offer spacious space for family, guests, and home office. Two bathrooms, a separate guest toilet, built-in closets, a skylight, and a separate laundry room with a washing column provide additional comfort. The elevator leads comfortably to the apartment. Two garage parking spaces, a private basement compartment, and visitor parking spaces complement the offer. The property is heated via district heating. An exceptionally spacious apartment for all those who want to combine a lot of space, impressive outdoor areas, and a special view in Liestal.Exact address available after registration on neho.ch.INTERESTED IN A VIEWING? PLEASE REGISTER: https://neho.ch/b/4410-26-13

  • Balcony / Terrace
  • Garage
  • View
  • +1
1 / 9
  • Parking space
  • Balcony / Terrace
  • Elevator
4.5 rooms, 96m², CHF 790,000.–
Hauptstrasse 61, 4461 Böckten

Freshly renovated 4.5-room garden apartment

This attractive 4.5-room garden apartment on the ground floor of a historic house in Böckten combines the character of a building from 1770 with modern living comfort. The comprehensive renovation in 2025 creates a new home with high-quality interior design and contemporary building technology.On 96 m² of net living space, the apartment offers a versatile range of rooms for couples, families, or living and working under one roof. The ground-level outdoor area with 29 m² of garden and seating space expands the living space into the open air and is ideal for relaxation, dining, or social hours. The large sliding doors create a pleasant connection between the indoor and outdoor areas.The renovation included, among other things, the kitchen, bathroom, flooring, windows, and masonry. A water-to-air heat pump in combination with underfloor heating provides comfortable temperatures. The renewed windows and high-quality building envelope support contemporary living comfort. In addition to the bathroom, a separate toilet is available.The apartment is located on the 0th floor and is easily accessible thanks to the elevator. The offer also includes a parking space. The multi-family house comprises a total of three apartments and three floors.The location on Hauptstrasse 61 offers short distances in the region. Gelterkinden train station is approximately 1,054 meters away, and the Sissach motorway exit is approximately 2,825 meters away. Böckten thus combines the manageable atmosphere of a rural community with good regional accessibility. The purchase price is CHF 790,000.Highlights: • 4.5 rooms and 96 m² of net living space • High-quality renovation in 2025 • 29 m² of ground-level garden and seating area • Air-to-water heat pump and underfloor heating • Ground-floor apartment with elevator • Separate toilet • A carport can be purchased for CHF 22,000.-- Have we sparked your interest? Then we look forward to your non-binding contact!Do you own a property that you would like to have appraised? Our valuation is completely free and non-binding for you. Contact us today and start your new home!

  • Parking space
  • Balcony / Terrace
  • Elevator
Travel time
-
1 / 10
  • Balcony / Terrace
  • Elevator
  • Wheelchair access
4.5 rooms, 149m², CHF 930,000.–
Hauptstrasse 61, 4461 Böckten

Spacious 4.5-room maisonette apartment with a lot of charm

Historic character meets modern living comfort: This spacious 4.5-room maisonette apartment is located on the 2nd floor of a charming house with only three residential units in Böckten. With a net living area of 149 m², it offers plenty of space for couples, families, or living with a home office. The building dates back to 1770 and was renovated in 2025. Visible wooden beams, bright rooms with skylights, and stylish wooden floorboards give the apartment a special atmosphere. The modern interior design with an open kitchen harmoniously combines with the historic character of the house. Two bathrooms provide additional comfort in everyday life. The covered outdoor area is listed as a balcony in the property data and covers 7 m². Here, you can enjoy the view of the green surroundings - whether with a coffee in the morning, while reading, or with a relaxing aperitif. The apartment is also wheelchair accessible and has a modern standard of construction. The building technology also meets today's standards: An efficient air-water heat pump generates the heat, which is distributed in the rooms via a pleasant underfloor heating system. The features also indicate a carport and a lift; the specific details are still to be verified. The most important key figures: • 4.5 rooms on the 2nd floor/attic • 149 m² net living area • 7 m² covered outdoor area, listed as a balcony • 2 bathrooms • Year of construction 1770, renovation 2025 • Air-water heat pump and underfloor heating • House with 3 residential units • Carport (can be purchased for CHF 22,000) Böckten is located in the Ergolztal valley between Sissach and Gelterkinden and combines village living with good regional accessibility. The train stations Sissach and Gelterkinden can be reached by post bus; from Sissach, there are regular connections to Basel and Olten. Shopping facilities, schools, and the motorway access are located in the surrounding area. The purchase price is CHF 930,000. A special opportunity for all those looking for a spacious, bright attic apartment with visible wooden beams, modern building technology, and historic charm in Böckten.

  • Balcony / Terrace
  • Elevator
  • Wheelchair access
Travel time
-
1 / 9
  • Parking space
  • Balcony / Terrace
  • Elevator
4.5 rooms, 122m², CHF 795,000.–
Hauptstrasse 61, 4461 Böckten

Freshly renovated 4.5-room apartment with balcony in Böckten

Modern living with historic character in Böckten: This attractive 4.5-room apartment is located on the 1st floor of a small multi-unit house with only three units. The building, constructed in 1770, was extensively renovated in 2025 and combines traditional substance with modern living comfort.With a net living area of 122 m², the apartment offers spacious rooms for couples, families, or individuals with additional space requirements for home offices and guests. The modern interior design impresses with bright surfaces, clear lines, and a pleasant living atmosphere. A bathroom and a separate toilet provide additional comfort in everyday life. Thanks to the elevator, the apartment is easily accessible.A special highlight is the 14 m² large balcony, which extends the living area outdoors and offers space for a seating area, plants, or a dining table. The apartment also has a parking space.In terms of energy, the property is also state-of-the-art: An air-water heat pump and an underfloor heating system ensure efficient and comfortable heat distribution.The apartment is located on the main street 61 in Böckten. The municipality in the Ergolz Valley offers short distances to the amenities in Sissach and Gelterkinden. Kindergarten and primary school are located in Böckten, while the Gelterkinden train station is within walking distance. The Sissach motorway access is approximately 4 km away. Thus, the location combines quiet living with good accessibility in the Baselbieter Mittelland.Purchase price: CHF 795,000 • Rooms: 4.5 • Net living area: 122 m² • Balcony: 14 m² • Renovation: extensively renovated in 2025 • Floor: 1st floor with elevator Have we sparked your interest? Then we look forward to your non-binding contact!Do you own a property that you would like to have appraised? Our valuation is completely free and non-binding for you. Contact us today and start your new home!

  • Parking space
  • Balcony / Terrace
  • Elevator
Travel time
-
1 / 13
  • Balcony / Terrace
  • Garage
  • View
  • +2
6 rooms, 240m², CHF 2,790,000.–
4433 Ramlinsburg

Exclusive. Energy-efficient. Unique.

This unique and energy-efficient single-family home is more than just a home - it's a place where freedom, comfort, and exclusivity come together. Nestled in the green and with an unobstructable view that enchants every day, you can enjoy peace, privacy, and an extra-class living feeling here.You can already feel the generosity upon arrival: the comfortable entrance leads directly to the spacious double garage. From here, you can reach the lift via a corridor, which comfortably takes you to the level of the main entrance - a comfort you will soon not want to miss.The highlights at a glance:- 6 rooms- 4 spacious bedrooms- 4 bathrooms- 2 guest toilets- Saltwater pool- Garden- several seats and lounge- photovoltaic system with storage- smart home system- Minergie construction method- beautiful view over the landscape- lift to the house- double garage.. and much moreThe outdoor area blends harmoniously into the architecture: whether relaxing hours on the balcony with a wide view, cozy evenings on the seating area with garden access, or refreshing moments by the pool - this house is a way of life.This property combines exclusive design, state-of-the-art technology, and an unparalleled view. A perfect place for discerning people who are looking for something special - a home that makes every day something special.Idyllically located in the Oberbaselbiet: Ramlinsburg is located in the Liestal district in the canton of Baselland and offers you the ideal combination of rural idyll and good accessibility.Despite the quiet location, you can enjoy excellent public transport connections: bus line 93 takes you to Lausen train station in just 10 minutes. From there, there are fast connections to Liestal, Basel, and Olten.You are also well-connected by car - in just 15 minutes you can reach the cantonal capital Liestal, and in about 25 minutes the lively and popular city of Basel.Shopping facilities for daily needs are located in the nearby towns of Bubendorf and Lausen. Families benefit from short distances: kindergarten and primary school are located directly in the village, and secondary schools such as secondary school and high school can be found in Liestal, among other places.Recreation and leisure are also not neglected in Ramlinsburg. The municipality offers a diverse range of leisure activities and direct access to an attractive local recreation area - perfect for walks, sports, or relaxed hours in nature. A place to arrive - and to stay.

  • Balcony / Terrace
  • Garage
  • View
  • +2
1 / 13
3.5 rooms, 79m², CHF 625,000.–
Baslerstrasse 172, 4632 Trimbach

3.5-Room Attic Apartment with 75m² Private Rooftop Terrace

Located at Baslerstrasse 172 in Trimbach, this well-maintained 3.5-room attic apartment offers a great deal of privacy and an impressive rooftop terrace. The apartment is situated on the 4th floor of a multi-family house built in 2009, with only eight residential units, as well as an elevator and underground parking.The 78.5 m² net living area features a well-thought-out floor plan with a bright living and dining area that leads directly to the approximately 75.4 m² large rooftop terrace. This extends the living space outdoors and provides ideal conditions for relaxed hours or social gatherings. The kitchen and bathroom present themselves in a well-maintained condition, while the underfloor heating with gas ensures a pleasant living climate all year round.The offer also includes a basement compartment with approximately 5.36 m² of usable space. Two underground parking spaces can be purchased additionally and complement the living comfort perfectly.The location combines quiet living with good accessibility: Trimbach train station is about 1 km away, and the motorway connections to Zurich, Bern, and Basel can be reached in a few minutes via Rothrist. Shopping facilities, schools, and other services are located in the immediate vicinity or in the neighboring town of Olten.Underground parking spaces can be purchased for CHF 30,000 per space. When buying multiple parking spaces, you benefit from a discount of CHF 5,000 per parking space. Optionally, a hobby room is also available for CHF 15,000.This also offers a rare opportunity for investors: several apartments can be purchased in the same building - ideal for building or expanding a sustainable and profitable real estate portfolio.This attic apartment convinces with its spacious rooftop terrace, functional floor plan, and attractive location - an ideal choice for owner-occupiers and capital investors alike.Note: The photos and 3D tour shown are of a similar apartment and are for illustration purposes only.

Travel time
-
1 / 13
3.5 rooms, 91m², CHF 545,000.–
Baslerstrasse 174, 4632 Trimbach

Modern 3-room apartment with large terrace and lift in Trimbach

Located at Baslerstrasse 174 in Trimbach, this well-maintained 3.5-room apartment on the 2nd floor of a modern multi-family house with only eight parties awaits you. The 2009 property convinces with a quiet living atmosphere, a lift, and a central and well-connected location.With a net living area of 91 m², the apartment offers a well-thought-out floor plan with two bright bedrooms, a spacious living and dining area, and a functional kitchen. A particular advantage is the second bathroom with a shower – a comfort feature that not all apartments in the house offer.The highlight of the apartment is the spacious balcony, which offers plenty of space to relax, eat, or stay outdoors. The entire apartment presents itself in a well-maintained and well-kept condition. The comfortable underfloor heating, together with the gas heating, provides a pleasant living climate.A basement compartment with 5.4 m² offers additional storage space.The location is ideal for commuters and all those who appreciate good infrastructure. Trimbach train station is within a few minutes' reach, as are the motorway connections and the city of Olten with its diverse shopping, gastronomy, and leisure offerings.Highlights at a glance: • 91 m² net living area • 3.5 rooms • 2nd floor with lift • Year of construction 2009 • Large, sunny balcony • Bathroom (bath/WC) • Comfortable underfloor heating • Basement compartment included • Quiet multi-family house with only 8 apartments • Central location with good transport links Optional additional purchases: • Underground parking spaces at CHF 30,000.– • When purchasing multiple underground parking spaces: CHF 5,000.– discount on each additional parking space • Two hobby rooms at CHF 15,000.– Also interesting for investorsIn the same building, there are more apartments for sale. This offers an attractive opportunity to build or expand a sustainable real estate portfolio.Availability: By arrangement.Note: The photos and 3D tour shown are of a similar apartment and are for illustration purposes only.

Travel time
-

Suggested properties for you based on search results